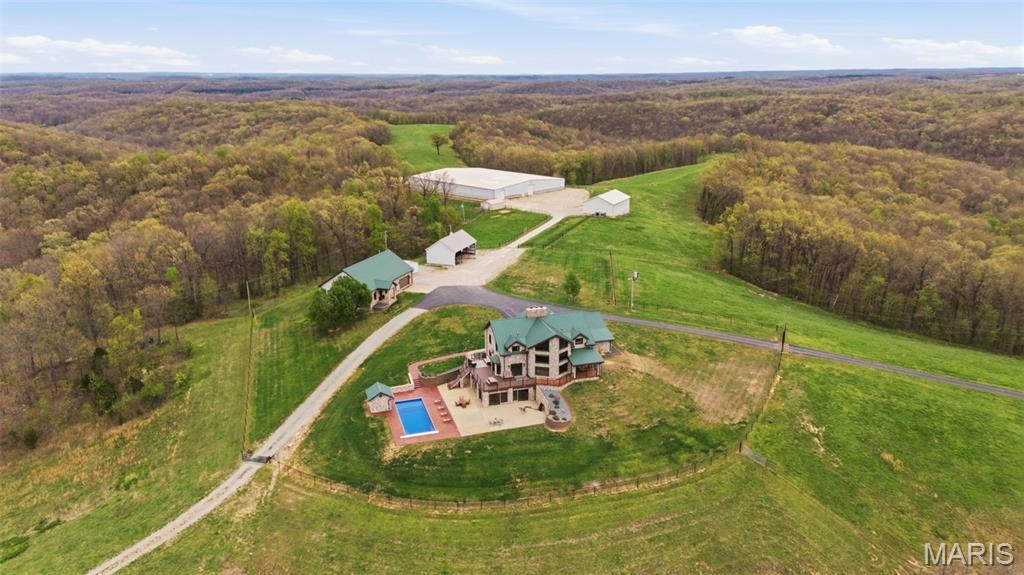
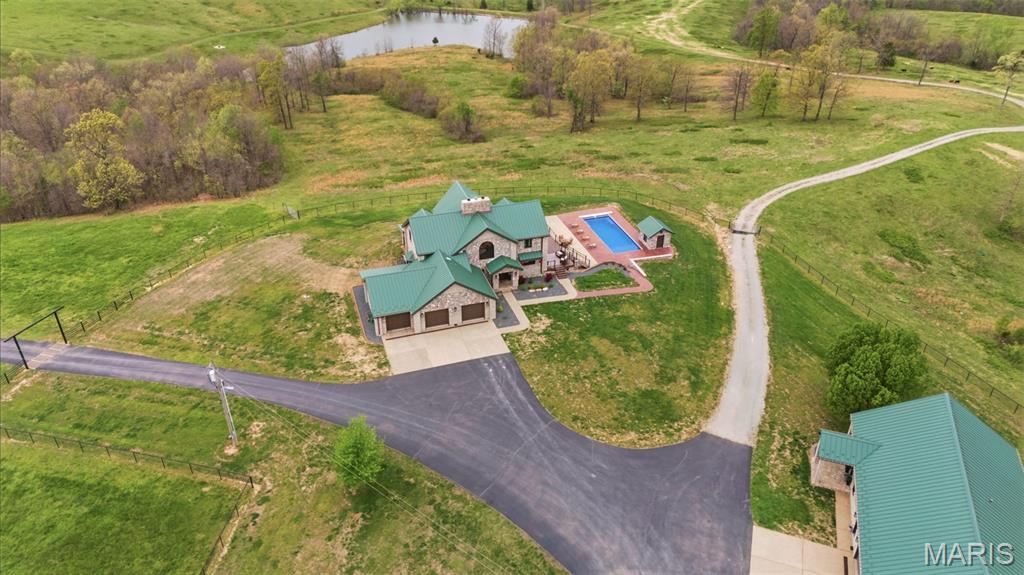
The property features a private swimming pool, surrounded by a paved patio area
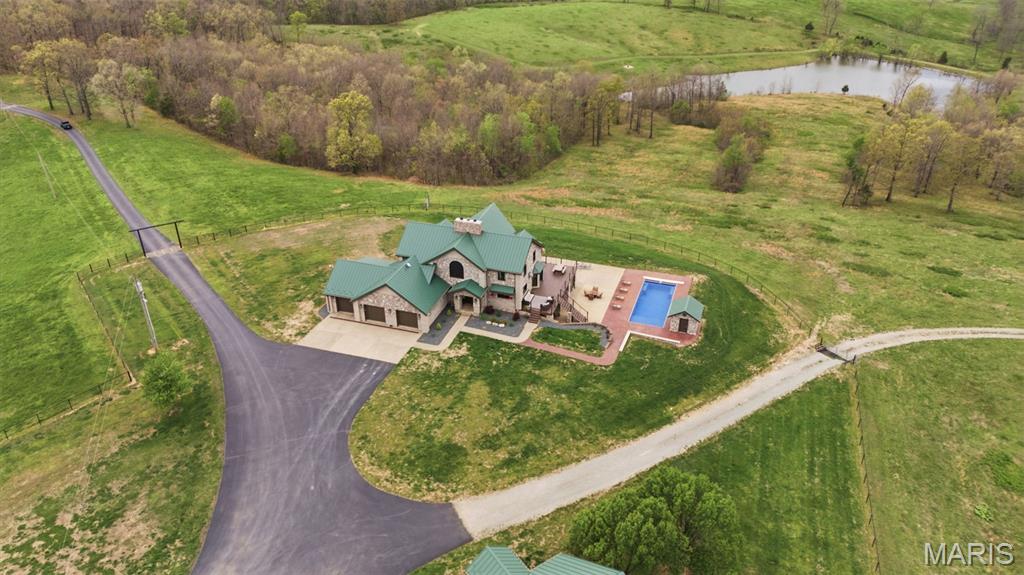
The property features extensive grounds with a private driveway, a detached garage, and a swimming pool
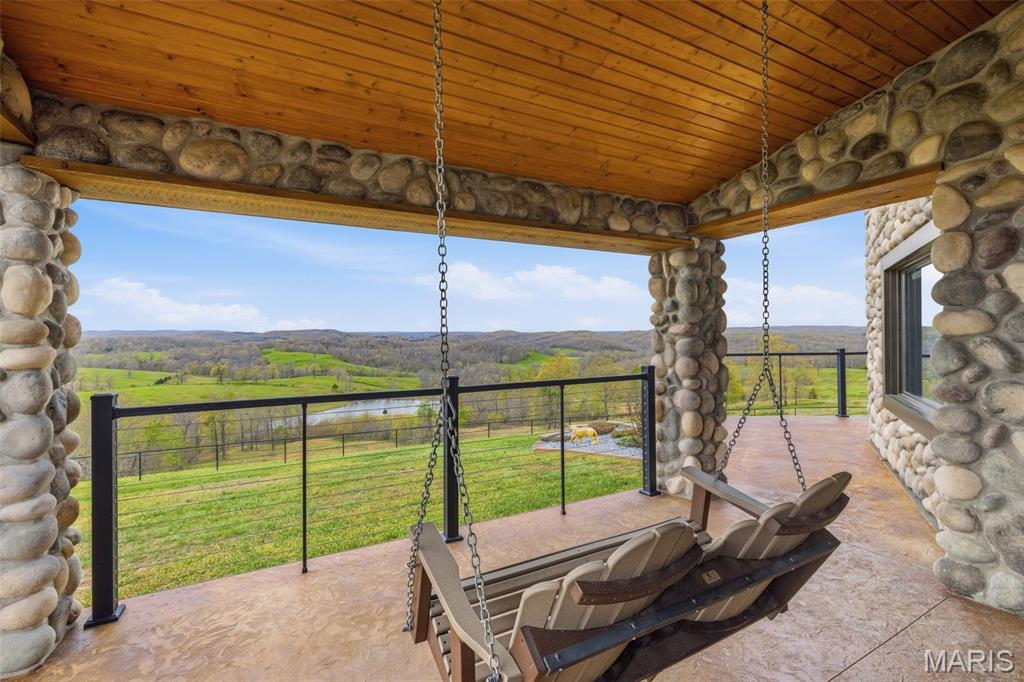
This property features an expansive covered porch with stone columns and a wood-paneled ceiling
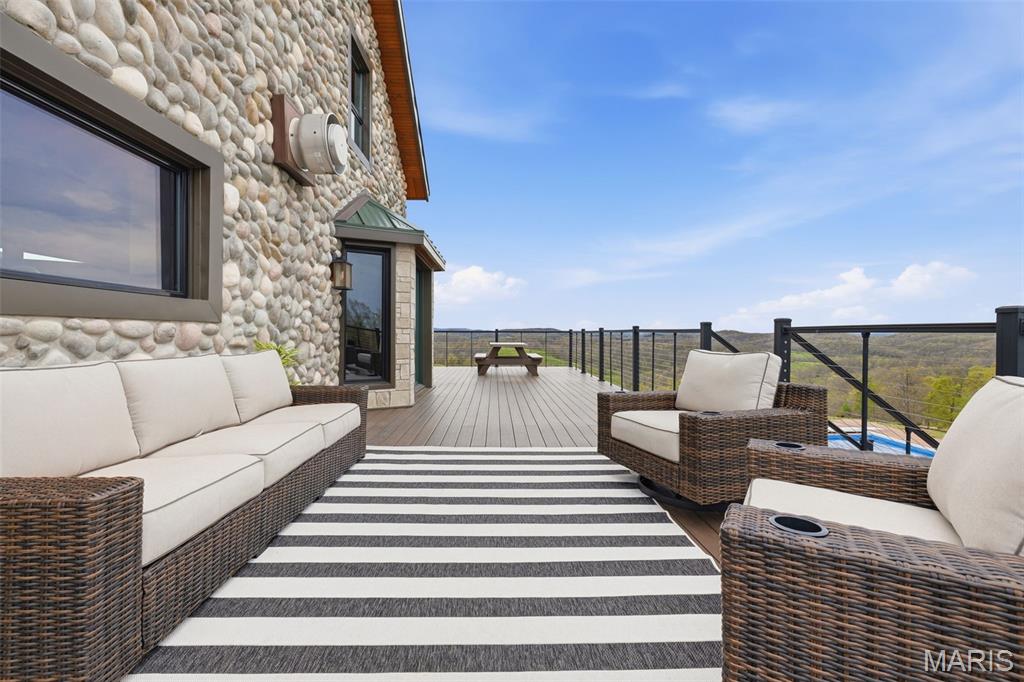
The property features an expansive outdoor deck with a dark railing and a stone exterior wall
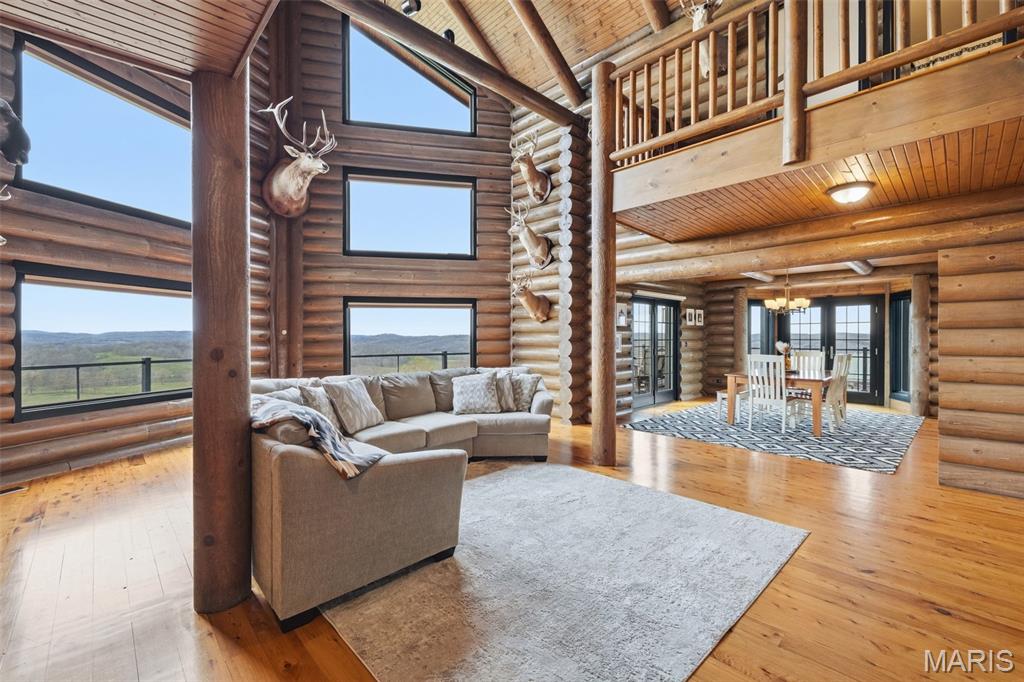
The property features a spacious living area with hardwood floors and extensive wooden log walls and beams
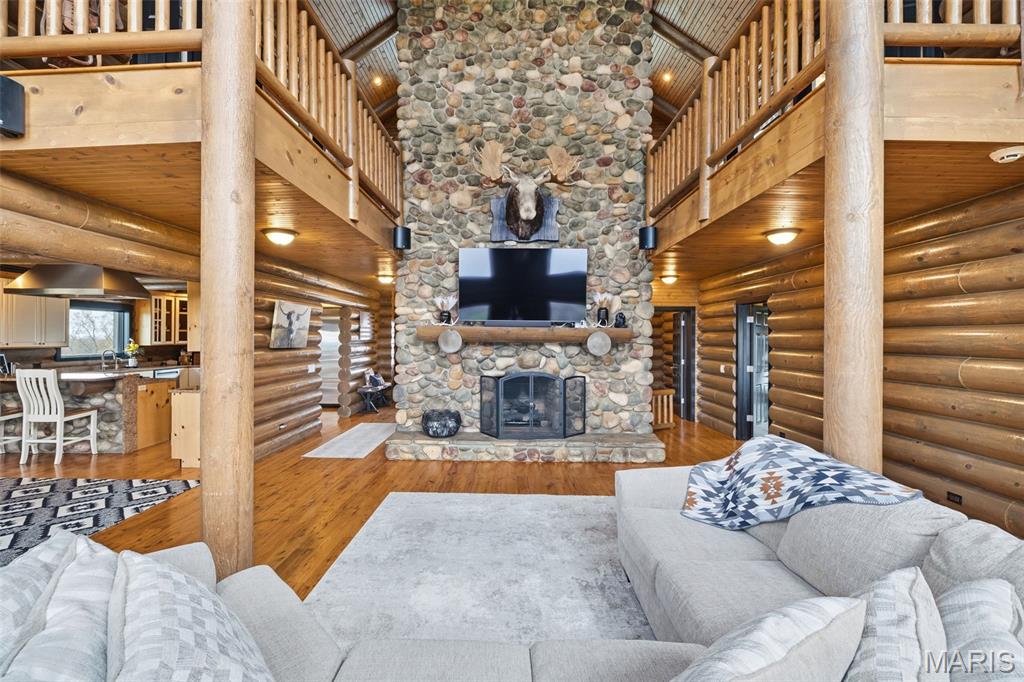
The living area features a stone fireplace with a hearth, polished wood floors, and exposed log walls
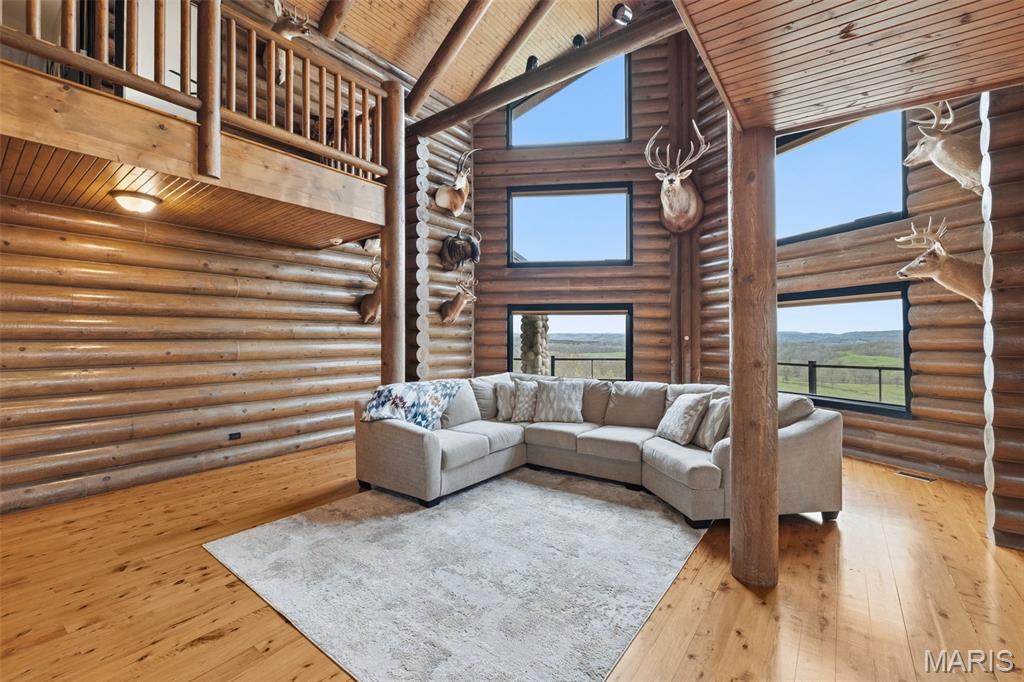
The living space features prominent log walls and wooden flooring, complemented by a wooden ceiling with exposed beams
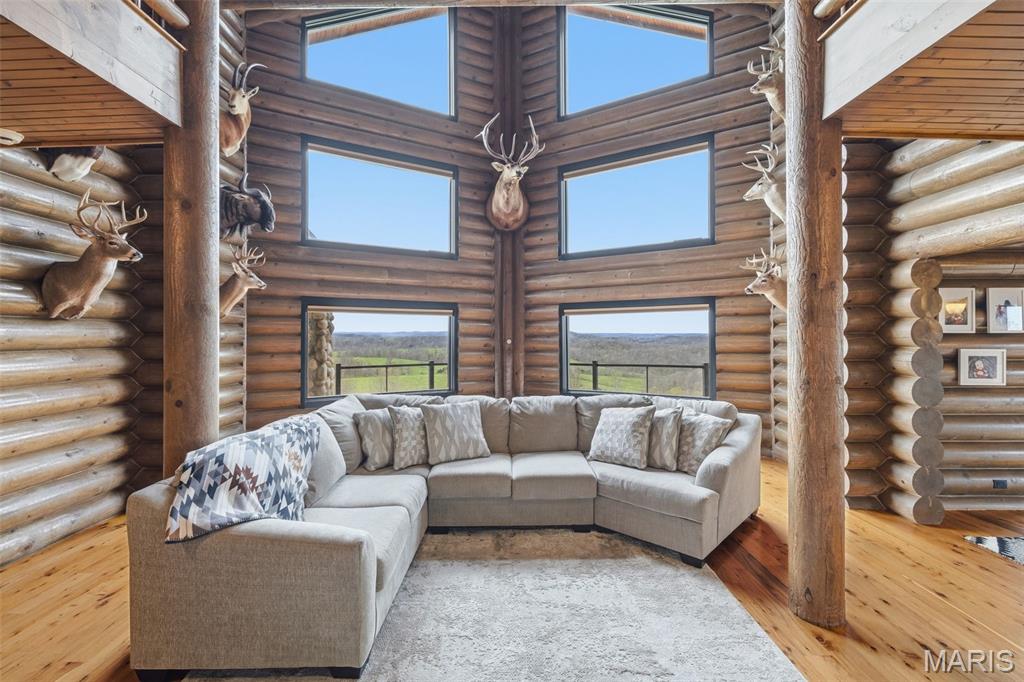
Living space featuring a large sectional sofa, wooden walls with exposed logs, and expansive windows offering views of the surrounding landscape
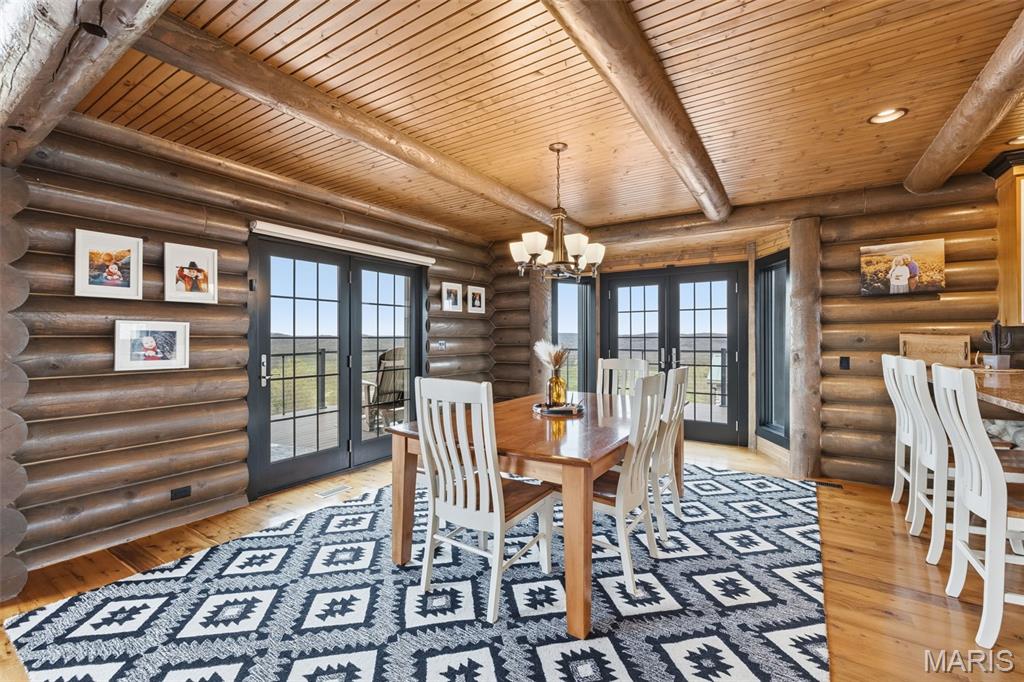
This inviting interior space features exposed log walls and ceiling, hardwood floors, and a decorative area rug
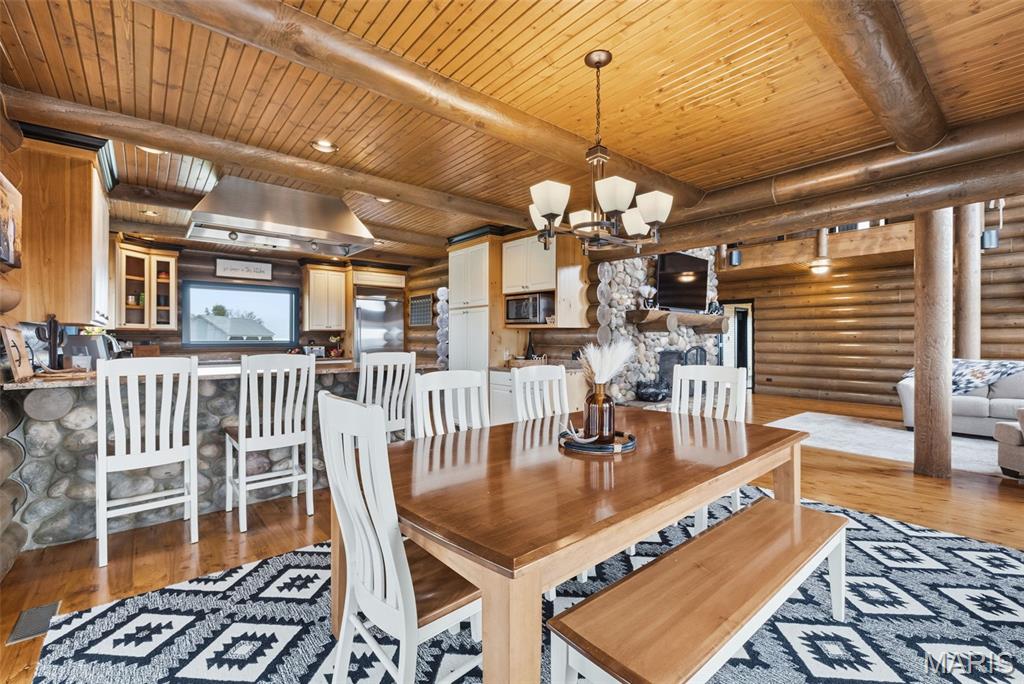
The open-concept living space features exposed wooden beams and log walls throughout
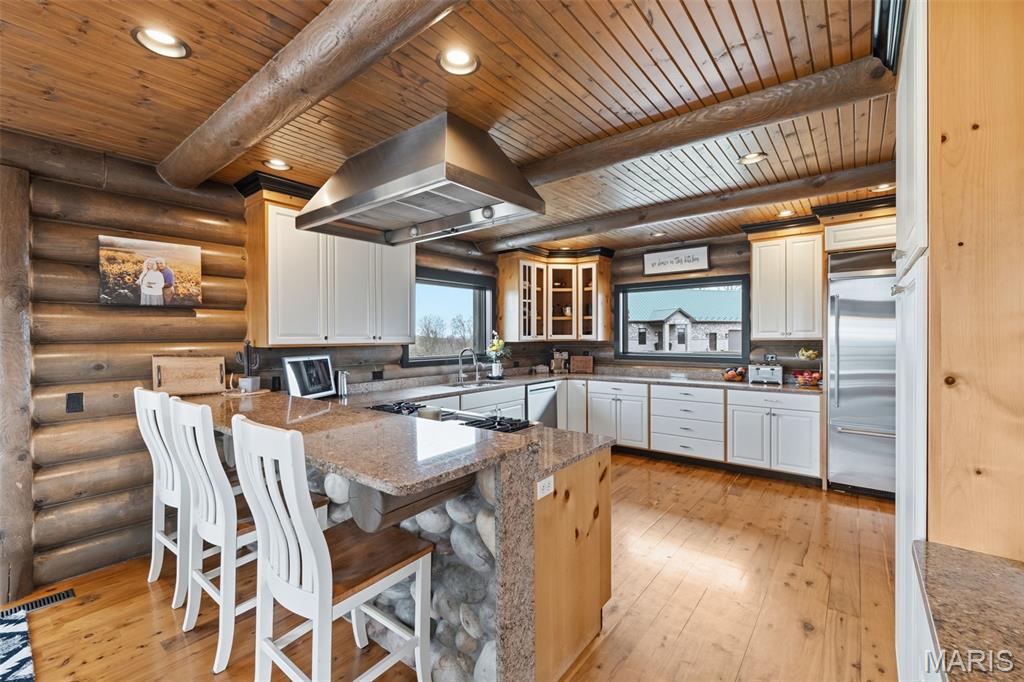
The kitchen features extensive wood paneling and exposed log walls, complementing the wood flooring and ceiling
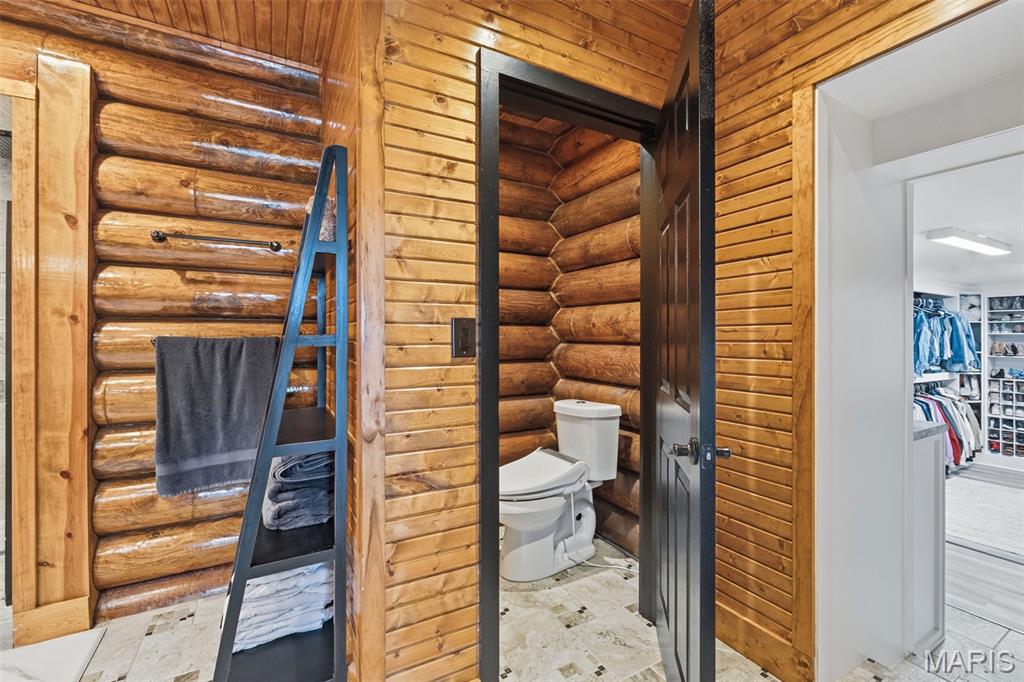
Bathroom with wood log walls and a tiled floor
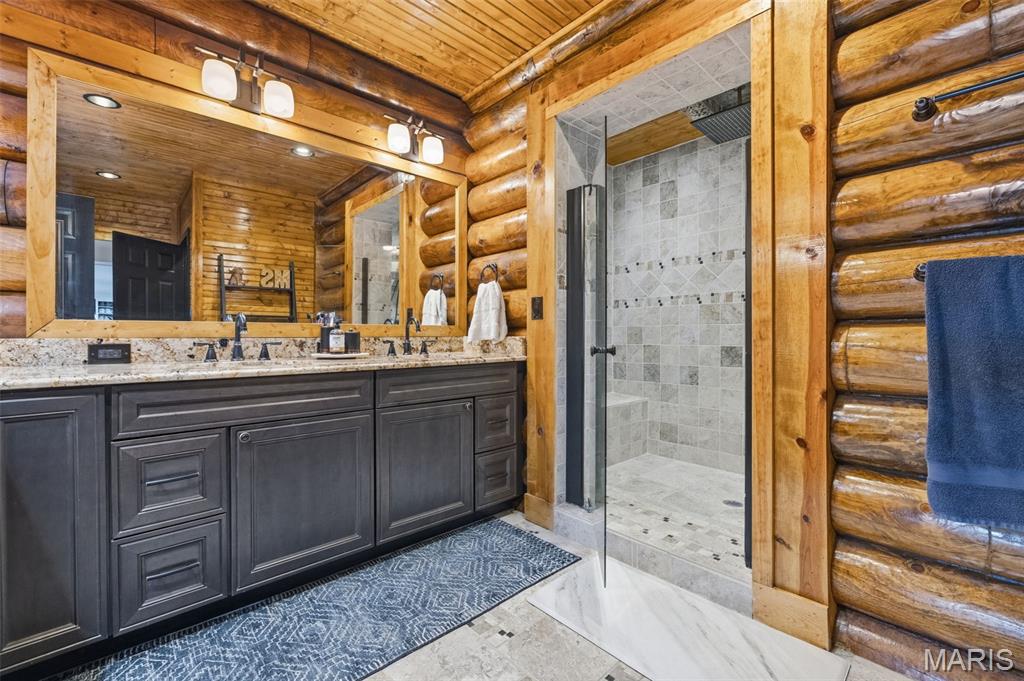
Bathroom featuring a dual vanity with a granite countertop, a large mirror, and wood plank walls
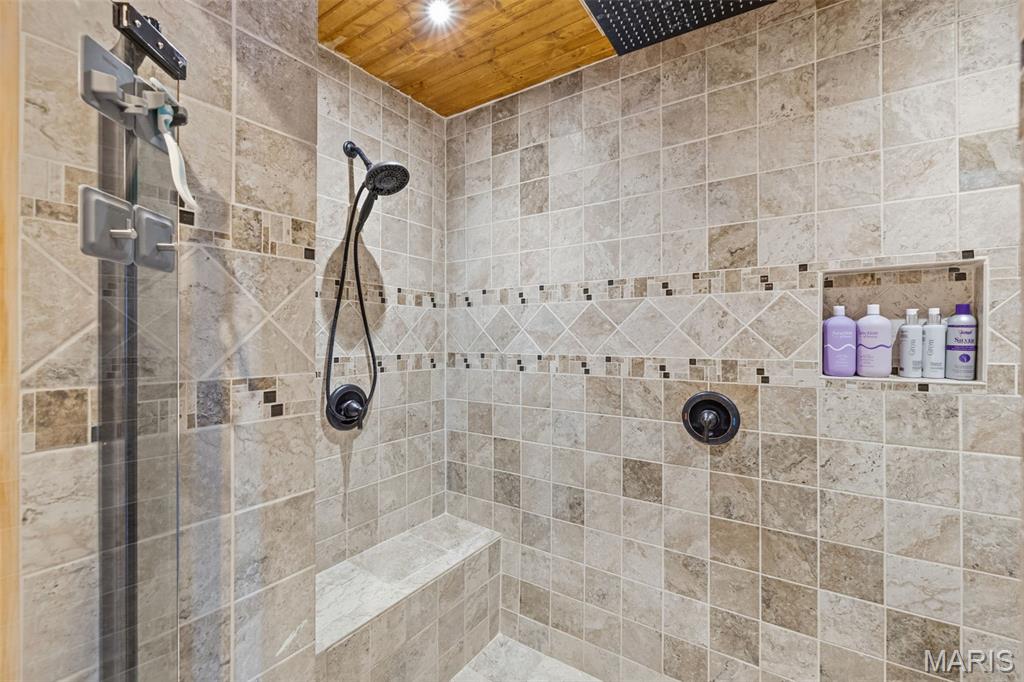
The shower features a tiled enclosure, a built-in bench, and a niche for storage
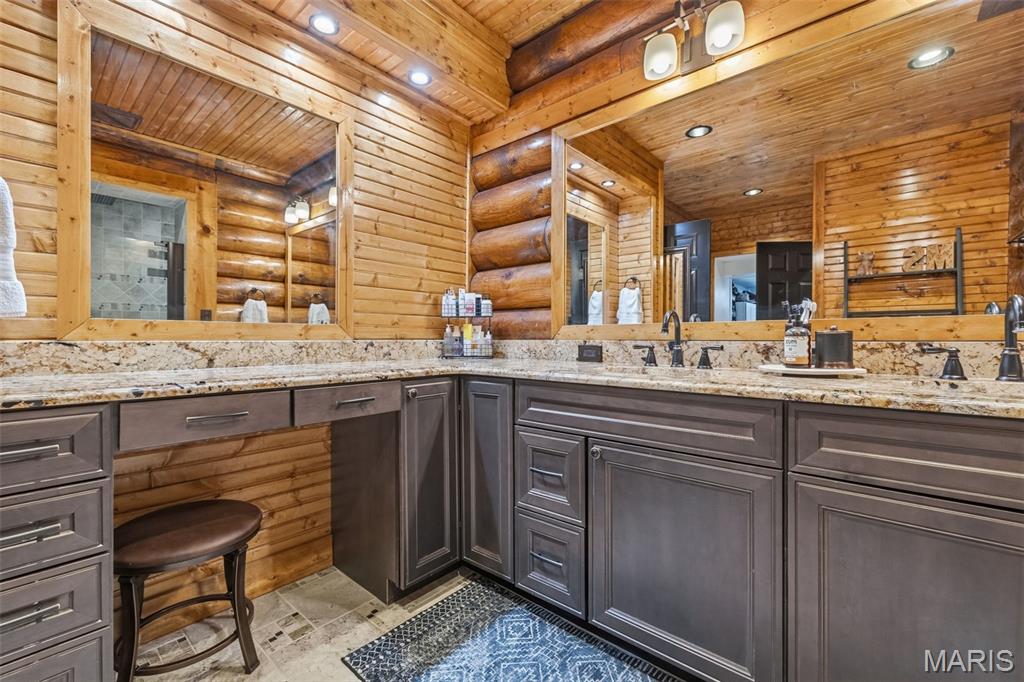
Bathroom featuring log cabin style wood paneled walls and ceiling, dual vanities with granite countertops, and dark wood cabinetry
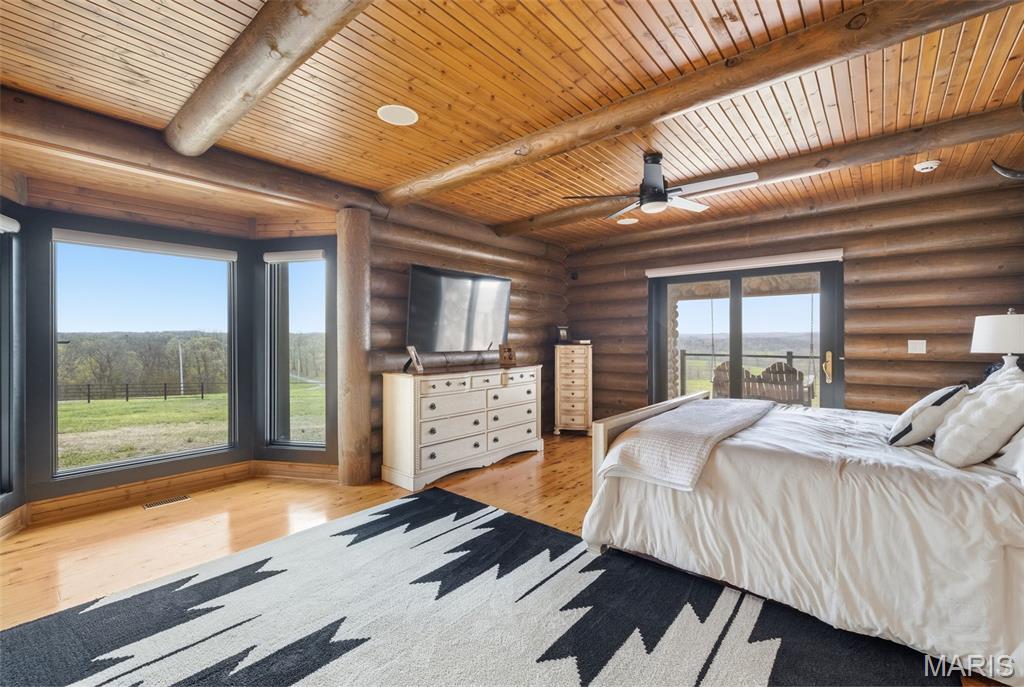
The property features wooden walls and ceilings with exposed logs, complemented by hardwood flooring
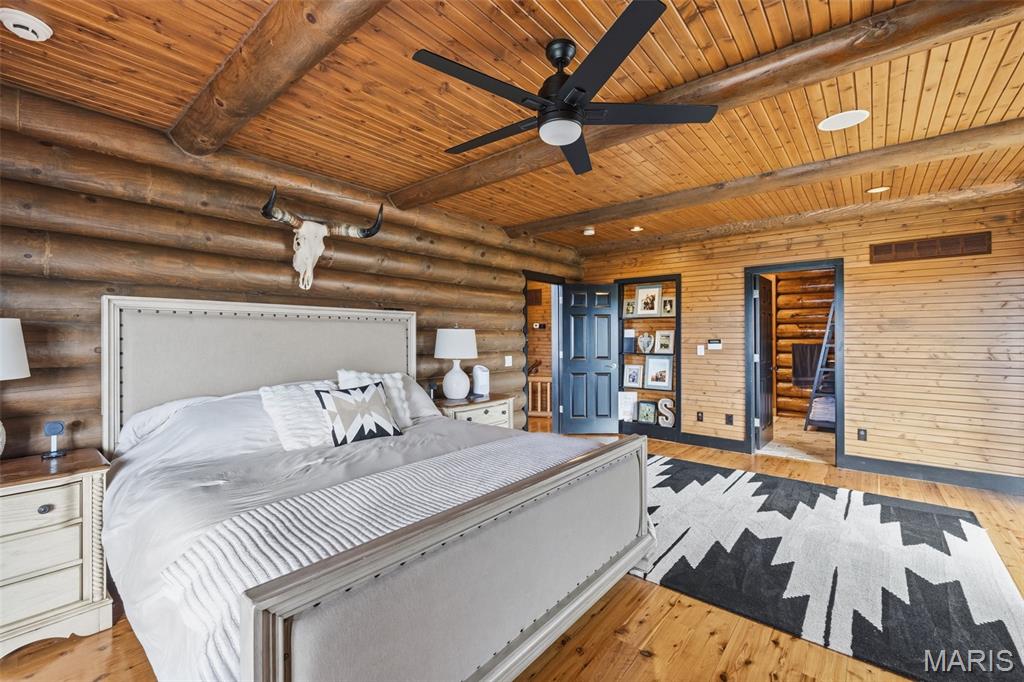
This expansive room features natural wood plank walls and a natural wood plank ceiling with exposed beams
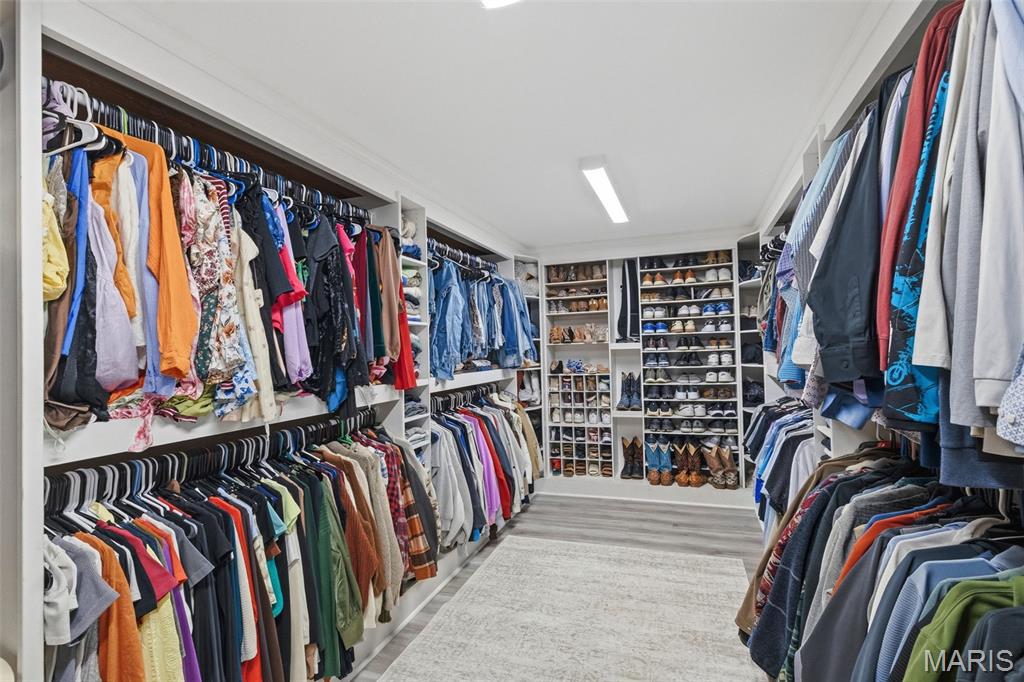
Expansive closet with extensive built-in shelving, hanging storage, and recessed lighting
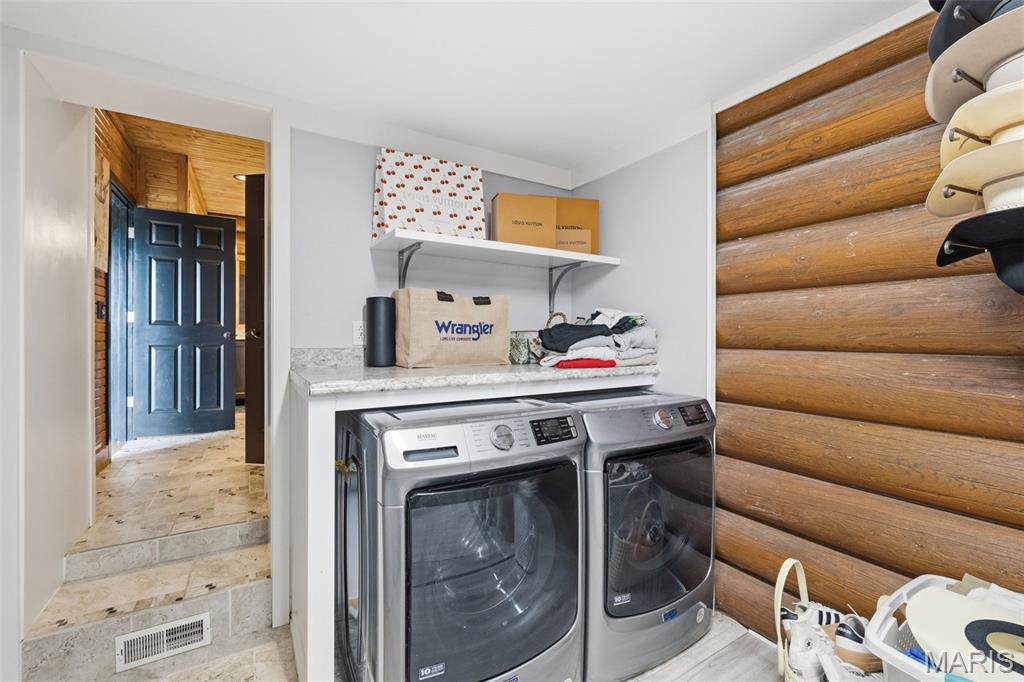
Utility area featuring a natural wood panel wall, a white countertop, and a wall-mounted shelf
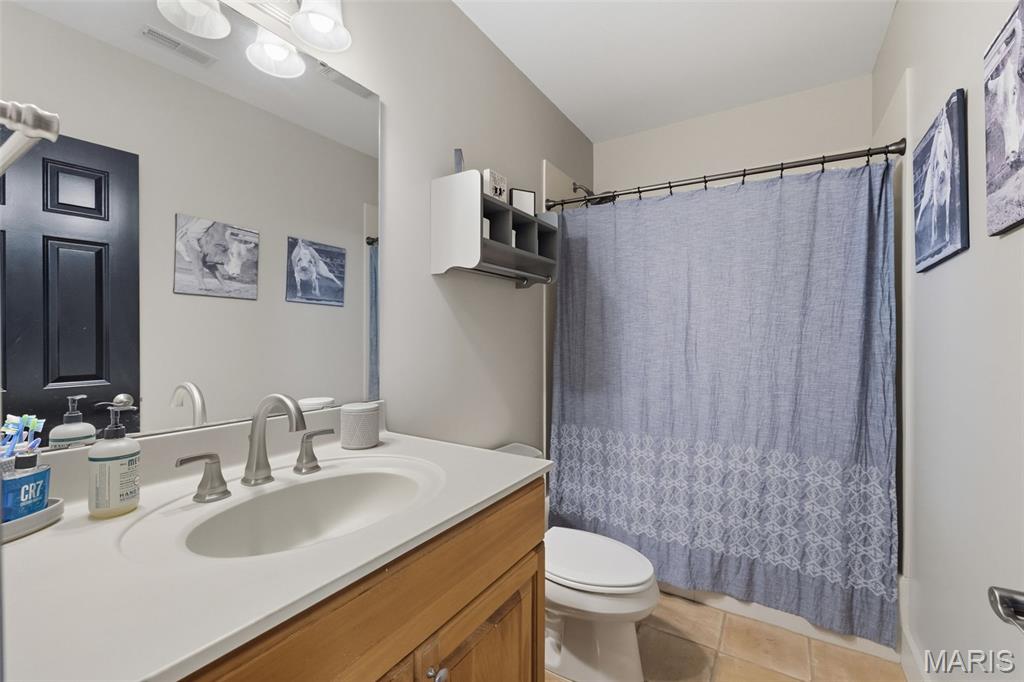
Bathroom featuring a neutral-toned vanity with a white countertop and a mirror above, a toilet, and a tiled floor


Bathroom featuring a vanity with a white countertop, a mirror with overhead lighting, and a shower with a patterned curtain


Bedroom featuring a wood-paneled wall, light hardwood floors, and a ceiling fan

This room features natural wood log walls, a ceiling fan with light, and light-toned wood flooring

This room features wood log accent wall, light beige walls, and wood flooring


Outdoor living area featuring stone walls, a wood-paneled ceiling, and large glass sliding doors providing expansive views

Outdoor kitchen featuring built-in stainless steel appliances, stone surround, and ceiling fan

This outdoor living area features a stone wall and columns, a wood plank ceiling, and a concrete floor

The property features an entertainment area with a stone-clad bar, granite countertops, and a full-size stainless steel refrigerator

Spacious entertainment area with a stone-clad bar, granite countertops, and hardwood flooring

The property features a primary structure with a green roof and an attached garage, alongside a separate outbuilding with a light-colored roof

This property features a stone and brick exterior, a green metal roof, and a covered front entry with a dark brown door

Spacious garage with concrete flooring, ample lighting, and built-in shelving for storage

This bathroom features a light-colored vanity with a white countertop and an integrated sink, complemented by a wall-mounted light fixture

This property features several outbuildings, including a large shed with a green roof, a smaller white shed, and an open-sided barn

Aerial view of the property, showcasing a large industrial building with a white roof and a smaller white auxiliary building

This property features expansive wooded acreage with clearings of green pasture

This expansive property features a large grassy area surrounded by abundant trees, offering a serene and natural setting

Aerial view of the property showing expansive green acreage surrounded by a natural wooded landscape

Expansive property featuring rolling green hills, a large pond, and wooded areas

The property features a serene pond surrounded by lush green hills and abundant woodland

Expansive acreage featuring rolling green hills, a large pond, and extensive wooded areas

Expansive property featuring rolling green hills, dense tree coverage, and a distant structure

The property features an extensive gravel driveway, a large barn, and open grassy areas, all set within a wooded landscape

Expansive aerial view showcasing verdant green fields and dense wooded areas

An expansive land parcel featuring a pond, lush green fields, and numerous trees

The property features a spacious outbuilding with a light-colored roof and three garage doors, situated on a large grassy expanse

The property features a spacious metal building with three garage doors and a separate entry door, all under a metal roof

Spacious garage featuring a concrete floor, high ceilings with exposed metal beams, and bright overhead lighting

Spacious workshop featuring a durable concrete floor, bright overhead lighting, and overhead fans

This spacious garage features a concrete floor and white walls

The property features a spacious utility room with white corrugated metal walls and a high ceiling

The property features a white barn with a covered lean-to area, a gravel driveway, and additional white structures visible in the distance

The property includes a large industrial building with a light-colored roof and walls, situated on a substantial gravel lot

Expansive industrial building featuring a white metal facade with two large white garage doors and a grey concrete foundation

The property features a large indoor field with artificial turf, high ceilings, and ample lighting

Spacious indoor facility featuring a green turf floor, high ceilings with exposed beams, and ample overhead lighting

This expansive indoor facility features a high ceiling with exposed steel beams and ample overhead lighting

Indoor sports facility with a basketball court featuring a blue key and a goal, a batting cage, and artificial turf

Spacious indoor recreational facility with high ceilings and bright lighting, featuring a court with blue and gray markings, and an expansive artificial turf area

The property features a spacious indoor recreational area with green turf flooring, high ceilings, and a projection screen

Expansive indoor recreational space featuring artificial turf flooring, a dedicated putting green, and high ceilings with overhead lighting

The property features a spacious interior with high ceilings, exposed structural beams, and concrete flooring with court line markings

The property features a spacious interior with wood and metal stalls, concrete flooring, and bright overhead lighting

Bathroom featuring wood paneling, a white toilet, and a vanity with a white sink and chrome faucet

The property includes a spacious utility room featuring exposed wooden ceiling beams and walls, overhead lighting, and built-in shelving for storage

The property features expansive grassy areas, bordered by wooded hills

Aerial view of the property showing extensive green spaces, a large barn structure, and a winding dirt road
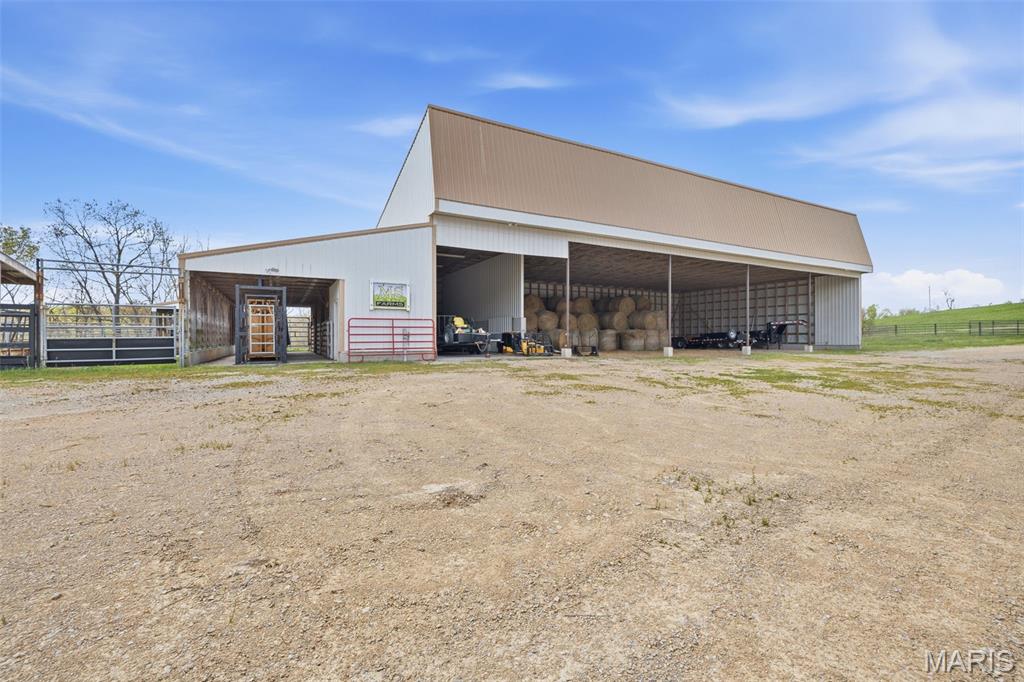
The property features a spacious barn with an open-sided design, providing extensive covered storage

The property includes a covered structure with an exposed beam ceiling and concrete flooring, featuring metal gating and wood fencing


The property features a spacious outdoor area with a covered structure, fencing, and a watering trough


The property features an expansive outdoor area with a green lawn, a metal fence, and a large barn with an overhang

The property features a large covered shelter with a gravel floor, providing ample space for storage


The property features a natural water body with a concrete structure, surrounded by a dense natural landscape with varied foliage and mature trees

The property offers a natural, expansive landscape with a wooded area and a structure on stilts, providing views of the surrounding environment

Expansive green landscape with rolling hills and distant tree lines

Expansive green fields with distant rolling hills and scattered trees

The property features expansive green grounds and a substantial wooded area

Expansive green spaces with a clear blue sky, bordered by natural wooded areas

Enjoy the clear waters of the stream, bordered by lush trees and natural rock formations

The property features an exterior of varied stone masonry and a green metal roof

The property features a stone and brick exterior, a green metal roof, and a three-car garage

The property features a private paved driveway, flanked by brick pillars and an ornate metal gate, leading into a wooded setting










Discover an extraordinary opportunity in Southeast Missouri: a breathtaking almost 800-acre ranch estate that perfectly blends luxury living, agricultural potential, and unmatched privacy. At the heart of the property sits a stunning almost 6,000SF custom stone and timber home, thoughtfully designed with timeless craftsmanship and modern comforts. From its expansive living spaces, 20’ cathedral ceilings to its refined finishes, the 5 bed 5 bath residence offers both elegance and functionality—ideal for entertaining guests or enjoying the ranch and peaceful country living. A standout feature of the property is the remarkable 26,000SF climate controlled, fully equipped sports complex—perfect for recreation, training, events, or repurposing to suit your vision (originally built as an indoor roping arena). In addition, the ranch includes multiple meticulously maintained shops and storage facilities, ensuring exceptional organization and functionality for day-to-day operations. Built with serious ranching in mind, the property is outfitted with well-maintained cattle working equipment, steel pipe fences, ponds, lakes, spring fed year-round streams, making it turnkey for livestock management and agricultural production. The land itself is a rare find—almost 800 contiguous acres of rolling terrain featuring a mix of open pasture, wooded areas, and natural beauty. Perfect for cattle, horses, hunting, or recreation, the property offers endless possibilities for agricultural use or a private retreat and borders over 14,000 acres of the Mark Twain National Forest. Located in the scenic landscape of Southeast Missouri wine country, this ranch delivers both seclusion and accessibility, making it a true legacy property. Photo and Video Link (copy and paste into browser) - https://listings.studio724photography.com/sites/rojkbmpv/unbranded This is more than just a ranch estate—it’s a place to build a future, create memories, and invest in a lifestyle few properties can match and would take over a lifetime to reassemble.

5 Beds

5 Baths

5,900 sq.ft

$0 per sq.ft

Raised Ranch,Rustic,Western
$ 8,499,999
Active
0
26022147
5
5
5,900
2,797
N/A
Farmington R-VII
Ste. Genevieve
Farm
Raised Ranch,Rustic,Western
Farm
Last 6 closed homes in this zip.
| Address | Bd/Ba | SqFt | List | Sold | Closed |
|---|---|---|---|---|---|
| 383 Jefferson Street, Ste. Genevieve, MO 63670 | 3/4 | 2,983 | $424,900 | $425,000 100% of ask |
Sep 3, 2026 |
| 11011 US Highway 61, Ste Genevieve, MO 63670 | 3/3 | 1,615 | $369,900 | $380,000 102.7% of ask |
Sep 3, 2026 |
| 209 St. Jude Dr., Ste Genevieve, MO 63670 | 3/3 | 1,416 | $245,900 | $250,000 101.7% of ask |
Sep 3, 2026 |
| 12105 Cedar Circle Drive, Ste. Genevieve, MO 63670 | 3/3 | 1,144 | $269,000 | $261,000 97% of ask |
Aug 31, 2026 |
| 798 LaPorte Street, Ste. Genevieve, MO 63670 | 3/2 | 2,312 | $174,900 | $180,000 102.9% of ask |
Aug 27, 2026 |
| 13529 Lakewood Drive, Ste Genevieve, MO 63670 | 4/3 | 1,791 | $539,000 | $525,000 97.4% of ask |
Aug 20, 2026 |
Estimate your monthly payment. Adjust the sliders below.
Estimate only. Not a loan offer. Consult a lender for an accurate quote, including HOA fees, PMI, and current rates.
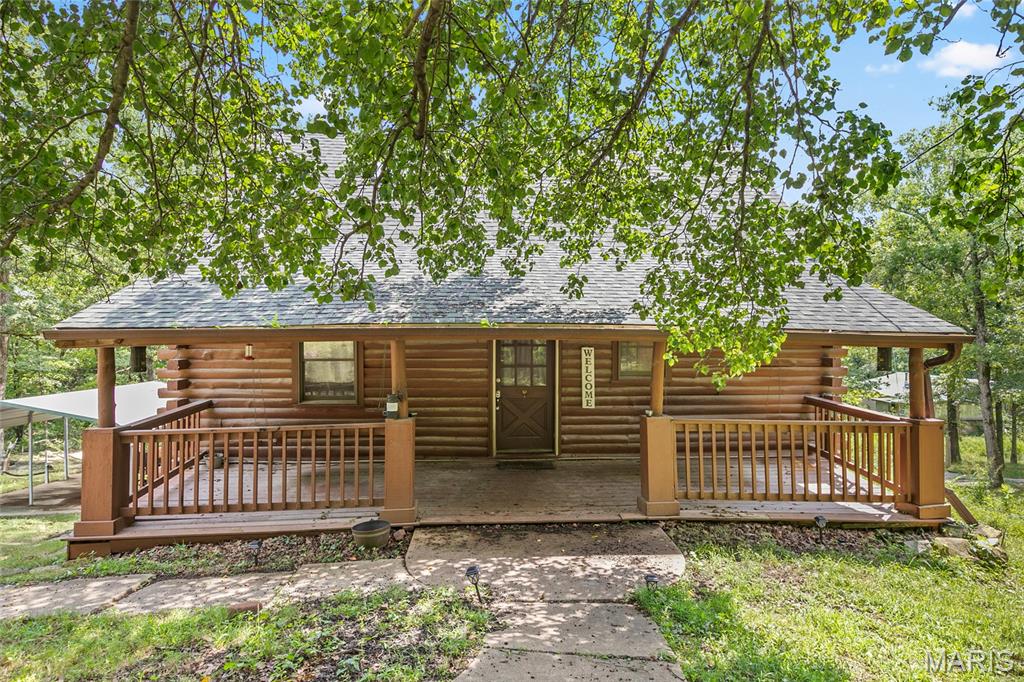
Discover lake living at its best in the gated Lake Seven Falls community! Nestled among the trees on 1.74 acres, this 4-bedroom, 2-bath log cabin offers waterfront living, privacy and plenty of room to relax, entertain and enjoy the outdoors. Inside, the warm rustic character of a log home is complemented by vaulted ceilings, hardwood floors and an open, inviting floor plan. The spacious great room flows into the eat-in kitchen with breakfast bar, creating a comfortable gathering space for family and friends. Two bedrooms are conveniently located on the main level, while the upper level features a loft and additional bedroom. The partially finished walk-out lower level provides even more possibilities with a recreation room, additional sleeping space and half bath—perfect for overnight guests, a game room or additional living area. Outside is where this property truly shines. Start your morning on the covered front porch surrounded by peaceful wooded views, then spend the afternoon fishing, relaxing by the water or enjoying everything this unique lake community has to offer. The property also provides RV and boat storage, a 2-car carport and storage shed for all your lake and outdoor gear. All on this large corner lot!! Lake Seven Falls offers a wonderful mix of full-time residents and weekend getaways, with four lakes, multiple waterfalls, a beach, fishing and a community gathering area. Whether you're searching for a year-round home, weekend escape or vacation retreat, 6412 Walnut Drive offers the opportunity to enjoy a slower pace and the lake lifestyle you've been looking for. Recent improvements include an HVAC system installed in 2021, newer roof and skylights. Come experience the privacy, character and waterfront setting of this one-of-a-kind property!
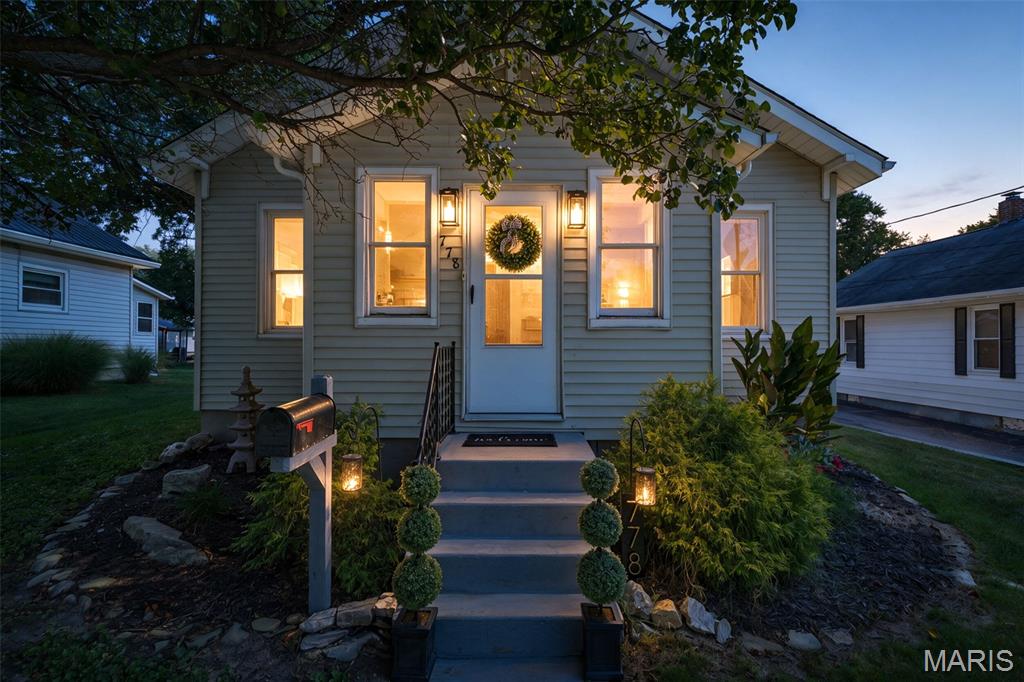
A well-maintained home in the city of Ste. Genevieve is waiting for you! This 3-bedroom, 1 bathroom charmer is sure to please! The kitchen features white cabinets, stainless appliances, disposal and a center island cabinet. The kitchen & spacious dining room are open to one another providing that gathering place feel. A coffee bar completes the dining space. The primary bedroom sits just off the living room. Also find the 2nd bedroom, bathroom and laundry on the main floor. Upstairs you'll find the 3rd bedroom. Storage space in the basement. Most recent updates include new paint, some new light fixtures, closet organization in primary bedroom, new LED light fixtures in basement & new window AC unit upstairs. Other updates in recent years have been new flooring, new roof 2021, plumbing 2017 & 2023 and water heater 2017. Carport. A portion of the backyard is fenced with a shed.

Welcome to Historic Ste Genevieve and your new home. Situation on a manicured large lot in the city is where you will find this 1.5 story home. This home features 2 bedrooms, full bath, large eat-in kitchen, living room. Enjoy the outdoors on the covered porch or the patio. Some fencing included with separate sections for the patio and yard. The detached garage/shop offers plenty of room for covered parking, workshop or turn it into an outdoor entertainment space. Conveniently located near schools, parks and the downtown Main Street shops and restaurants. Scheduled a private showing to view for yourself. This property consist of two parcels: 9705.000 house, garage, lot and 8851.000 additional 0.28 acre lot.
