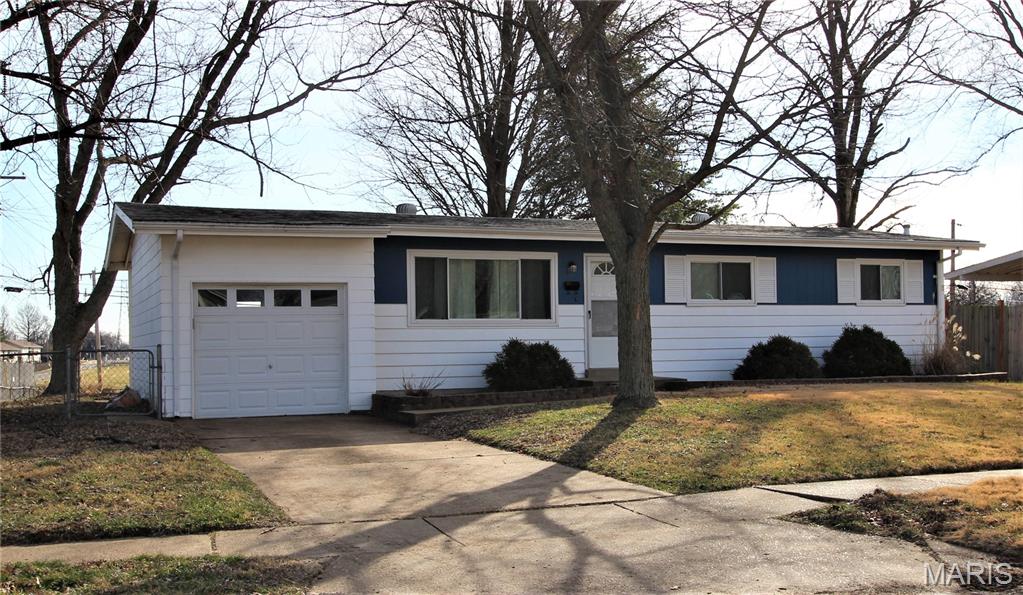








Nice updated ranch with 3 bedrooms and 1.5 bathrooms. Main level has wood floors or luxury vinyl in bathrooms and kitchen. A large living room with nice windows for lots of light with ceiling fan/lights. Both bathrooms have been updated. Bedroom 2 and 3 are also nice sized. Kitchen has been updated with stainless steel appliances, and all appliances are to stay. Full unfinished lower level with laundry room and plenty of storage. Attached 1 car over-sized garage, covered patio, and level fenced in backyard. Utility shed also stays. Home is located at the end of the street.

3 Beds

2 Baths

1,025 sq.ft

$0 per sq.ft

Traditional
$ 165,000
Active
0
26022144
3
2
1,025
Flamingo Park 5
Florissant
Hazelwood
St Louis
Residential
Traditional
Residential
$2,947
Last 6 closed homes in this zip.
| Address | Bd/Ba | SqFt | List | Sold | Closed |
|---|---|---|---|---|---|
| 3819 Sonora Stone Drive, Unincorporated, MO 63031 | 3/2 | 1,539 | $329,900 | $329,900 100% of ask |
Sep 9, 2026 |
| 2145 Jenkee Drive, Florissant, MO 63031 | 4/2 | 1,533 | $175,000 | $180,250 103% of ask |
Sep 8, 2026 |
| 180 Harrison Street, Florissant, MO 63031 | 2/1 | 1,040 | $169,900 | $169,900 100% of ask |
Sep 4, 2026 |
| 195 Eldorado Drive, Florissant, MO 63031 | 3/1 | 988 | $189,900 | $189,900 100% of ask |
Sep 4, 2026 |
| 3078 Willow Creek Estates Drive, Florissant, MO 63031 | 4/3 | 2,032 | $299,900 | $293,000 97.7% of ask |
Sep 4, 2026 |
| 2659 Liberty Gardens Drive, Unincorporated, MO 63031 | 2/3 | 896 | $158,000 | $169,000 107% of ask |
Sep 4, 2026 |
Estimate your monthly payment. Adjust the sliders below.
Estimate only. Not a loan offer. Consult a lender for an accurate quote, including HOA fees, PMI, and current rates.
Living Room
12x17
Kitchen
11x14
Primary Bedroom
12x11
Primary Bathroom
4x5
Bathroom 2
9x12
Bathroom 3
9x11
Bathroom
5x7
Welcome to 125 W Saint Anthony, located on a corner lot in the heart of Florissant! This all brick three bedroom, one and half bath ranch is ready for a new family. Hardwood floors and fresh paint greet you as you enter the home. The spacious living room boasts a huge picture window allowing for tons of natural light. The living room leads to the dining area giving the home a nice, open feel. Adjacent to the dining area, you will find the charming kitchen with tasteful cabinetry, stainless steel appliances (including new microwave!), and new laminate countertops. Down the hall, there are three bedroom and full bath. The bathroom features charming wainscoting, updated lighting, and a newer vanity. The primary bedroom contains a half bath for your convenience. The home has a full basement just waiting for your finishing touches or offering plenty of storage space. Come check out this great home in a great location on a great lot!
3 bedroom home with partially finished basement. 1 Car garage and a spacious yard with several peach trees. Walking distance from Bangert Park, Old Town Donuts and Old Town Florissant. Just three minutes from 270.
Welcome to 164 Graham Rd, where comfortable living, thoughtful updates, and everyday convenience come together. Offering 3 bedrooms and over 1,200 sq ft of living space, this home feels surprisingly spacious with two generously sized bedrooms and a flexible third room that's perfect for a home office, craft room, nursery, or guest space. Inside, attractive wood-look laminated flooring creates a fresh, cohesive feel throughout, while the refreshed bathroom features a newer tub and tiled surround. Even better, many of the big-ticket improvements have already been addressed, including a new roof in 2026, newer HVAC, updated PVC plumbing, and basement waterproofing with a sump pump. The full basement provides plenty of additional storage and possibilities for future use. Out back might just become your favorite part of the home—a beautiful, spacious yard with a brand-new fence offering room for pets, gardening, entertaining, or simply relaxing outside. Conveniently located near shopping, dining, and everyday errands, with easy access to I-70, I-270, and Highway 67, this home makes getting around St. Louis simple. Comfortable, cared for, and ready for its next chapter—come see what makes 164 Graham feel like home.