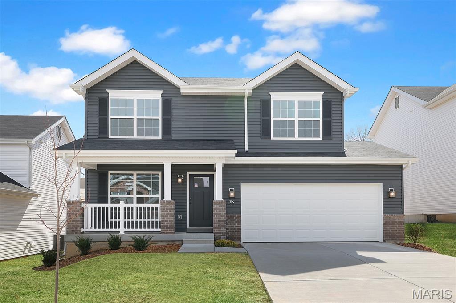
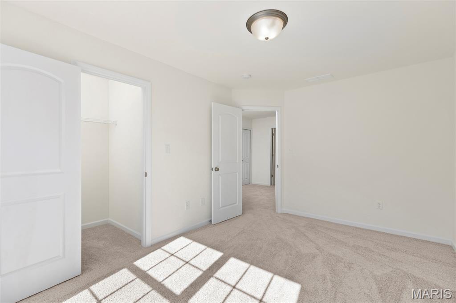
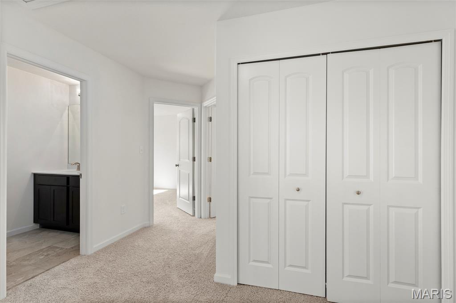
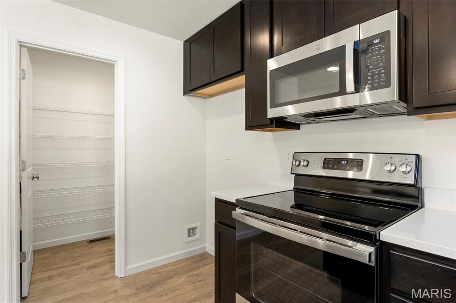
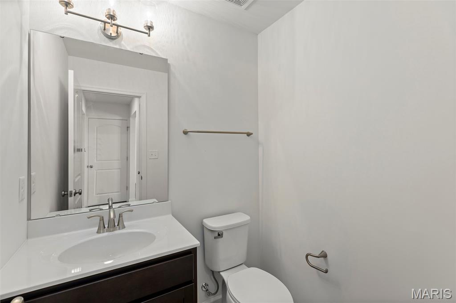
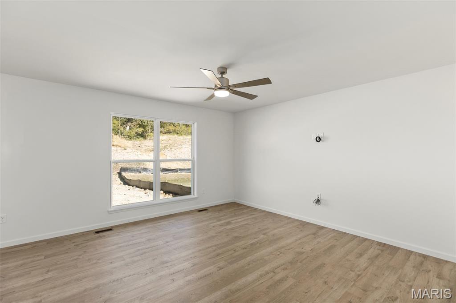
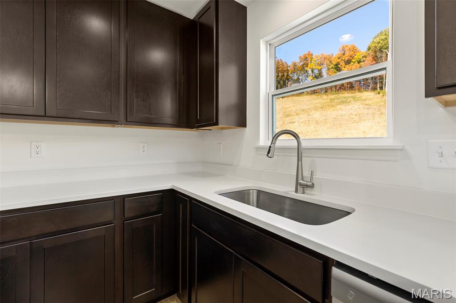
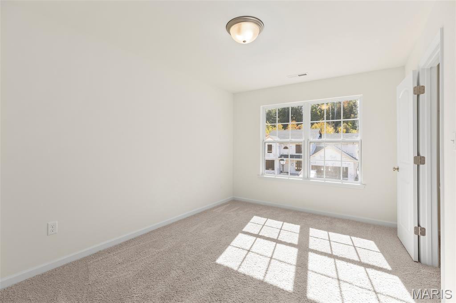
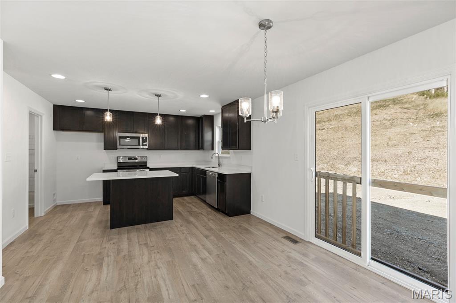
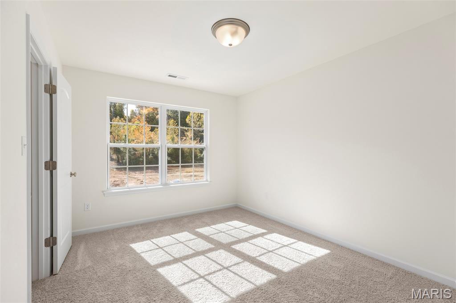
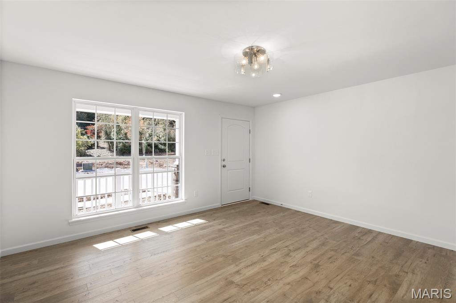
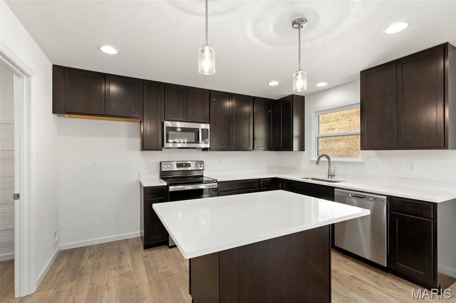
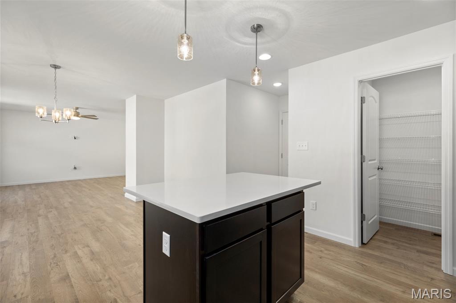
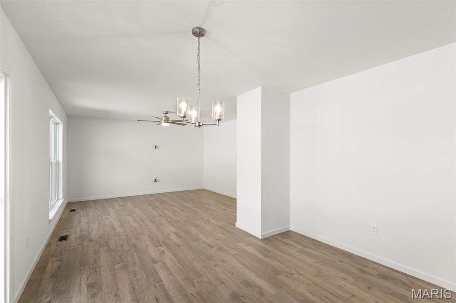
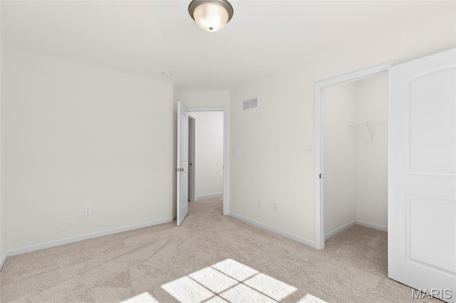
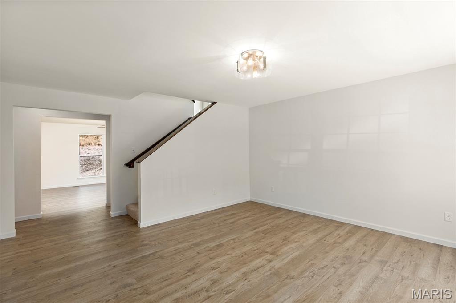
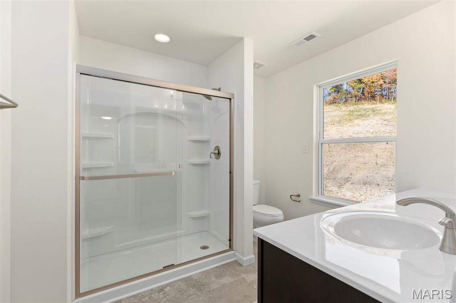
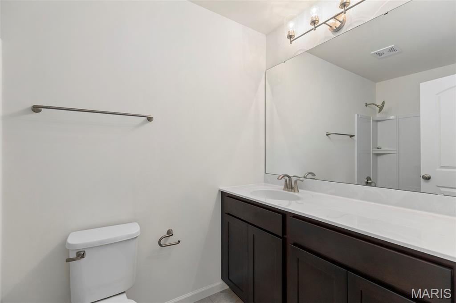
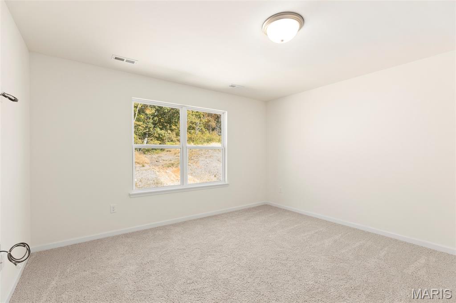
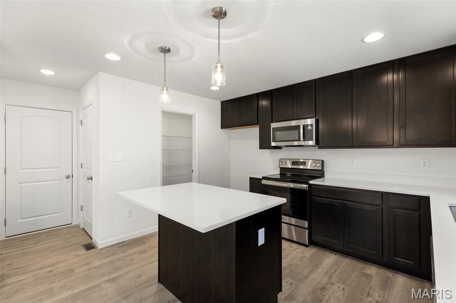
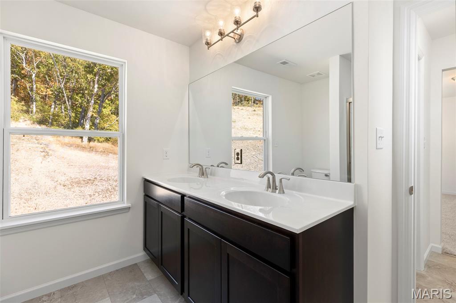
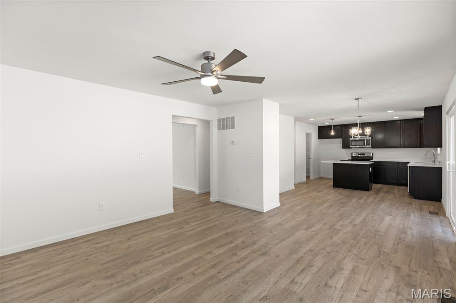
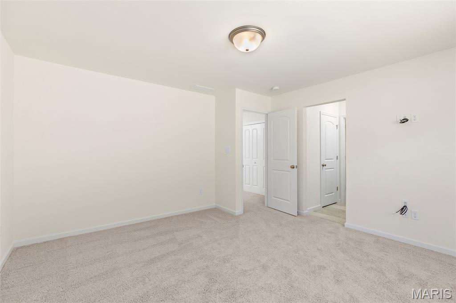
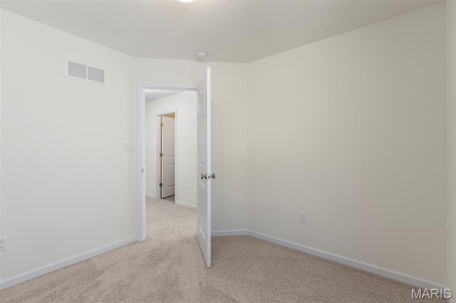
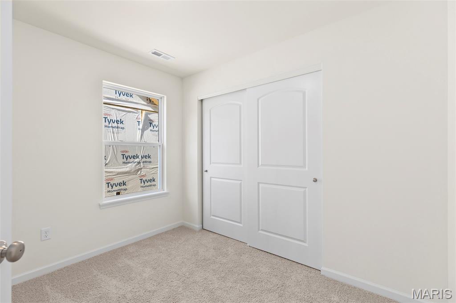
New McBride Homes Sterling 4BR 2.5BA will be ready this summer! The main floor has beautiful wood laminate flooring throughout & 6’ windows. Off the foyer, the living room or home office leads into a family room, & powder room. The kitchen has a center island w/extended top, quartz countertops, level 4 Landen Burlap 42” cabinets, walkin pantry, & stainless GE appliances. The dining area has a sliding glass door to the backyard. Upstairs you’ll find the primary suite with a spacious walkin closet, private bath with a walk-in shower, double sinks & linen closet. Also upstairs 3 extra bedrooms, full bath & laundry area add convenience. Extras include 2 panel white interior doors, upgraded fixtures & ¾ bath rough-in at the lower level. Louiselle Park is located just minutes from Creve Coeur Park with quick access to I-270 and Page Avenue. Enjoy peace of mind with McBride Homes’ 10yr builders’ warranty & incredible customer service! Similar photos shown.

4 Beds

3 Baths

1,902 sq.ft

$0 per sq.ft

Traditional
$ 545,374
Active
0
26022027
4
3
1,902
Louiselle 5
Maryland Heights
Parkway C-2
St Louis
Residential
Traditional
Residential
Last 6 closed homes in this zip.
| Address | Bd/Ba | SqFt | List | Sold | Closed |
|---|---|---|---|---|---|
| 12728 Foxhound Drive, Maryland Heights, MO 63043 | 3/2 | 1,050 | $287,500 | $290,000 100.9% of ask |
Oct 21, 2026 |
| 3114 Edwards Place, 303, Maryland Heights, MO 63043 | 2/2 | 804 | $121,000 | $116,000 95.9% of ask |
Oct 21, 2026 |
| 12237 Glenpark Drive, Maryland Heights, MO 63043 | 3/4 | 1,768 | $374,900 | $365,000 97.4% of ask |
Oct 16, 2026 |
| 2528 Westrick Drive, Maryland Heights, MO 63043 | 3/3 | 1,160 | $325,000 | $315,000 96.9% of ask |
Oct 16, 2026 |
| 1722 Roth Hill Drive, Maryland Heights, MO 63043 | 3/2 | 1,287 | $289,000 | $296,000 102.4% of ask |
Oct 16, 2026 |
| 2311 Country Village Court, Maryland Heights, MO 63043 | 3/2 | 1,205 | $299,900 | $310,000 103.4% of ask |
Oct 15, 2026 |
Estimate your monthly payment. Adjust the sliders below.
Estimate only. Not a loan offer. Consult a lender for an accurate quote, including HOA fees, PMI, and current rates.
Kitchen
9x13
Dining Room
12x12
Family Room
14x14
Living Room
15x14
Primary Bedroom
14x14
Bedroom 2
10x14
Bedroom 3
10x13
Bedroom 4
10x10
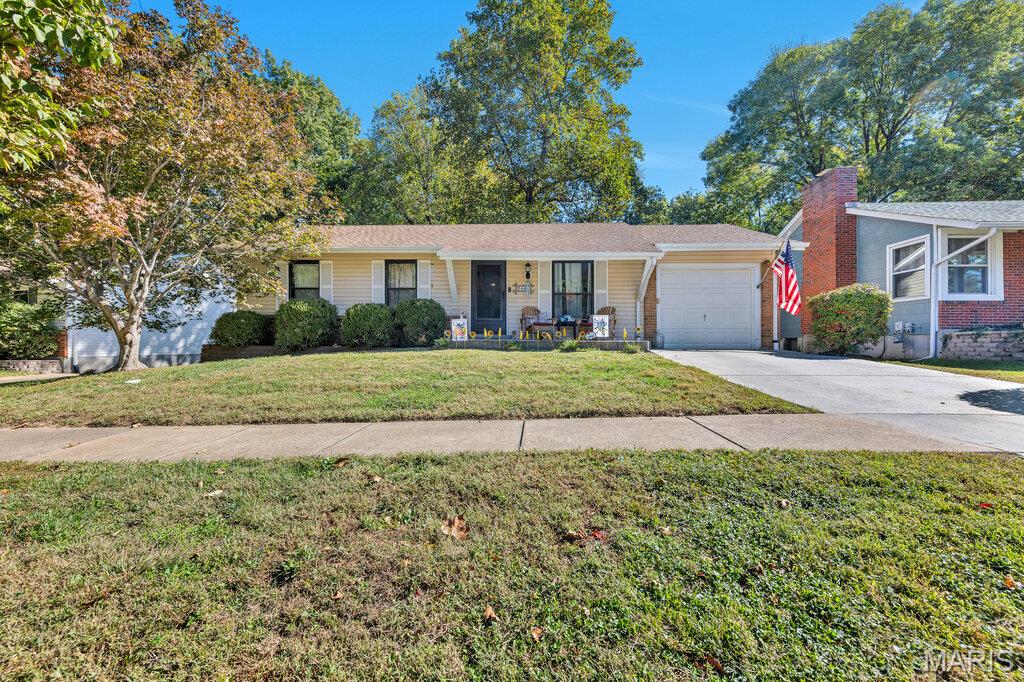
Great, well-maintained 3 BR/2 Bath/1 car garage Ranch home with walk out basement in sought after Pattonville School District in Maryland Heights. (approx. 1600 sq.ft) Located on a cul-de-sac. This one lives large with its walk out basement, private large two-tiered deck and private fenced yard that backs to a woods. Perfect location to enjoy privacy and nature with frequent wildlife sightings and mushroom hunting. The house features hardwood floors in the living room and bedrooms, and updated bathrooms. The walk out basement has a large 29 x 15 recreation game room and an office.
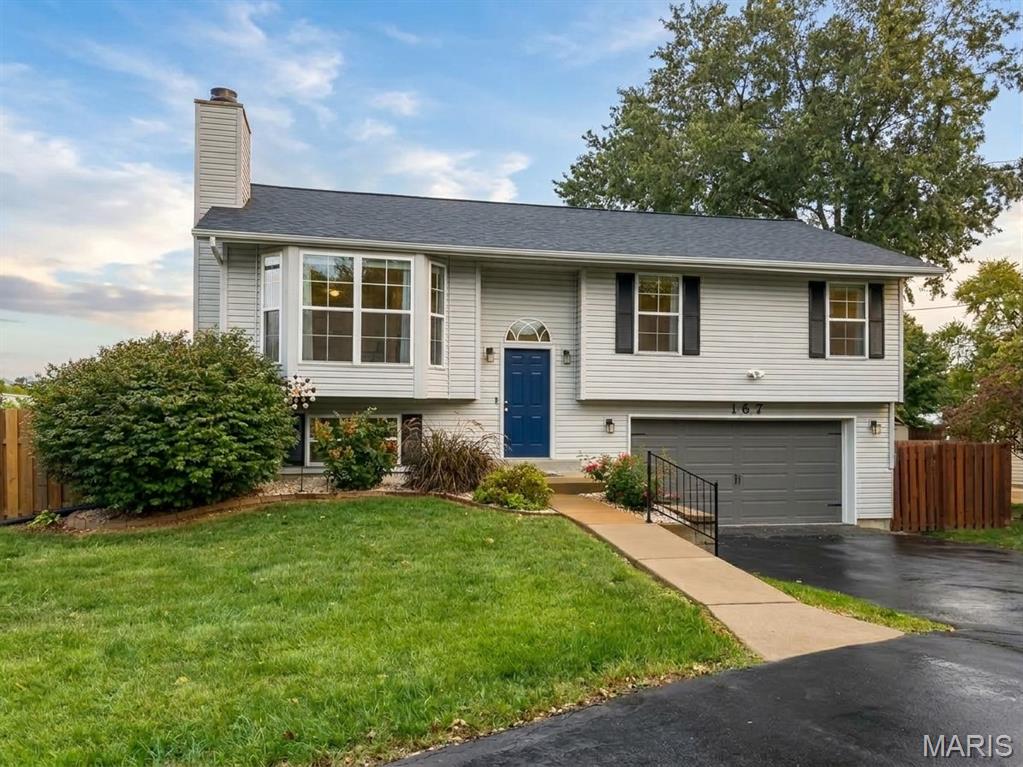
Move-In Ready and Beautifully Updated! This charming split-level home has been thoughtfully renovated from top to bottom, offering the perfect blend of modern updates and comfortable living. The main level features two spacious bedrooms, one and a half beautifully refreshed bathrooms, and an updated kitchen complete with newer stainless-steel appliances. Recent improvements include all new flooring, fresh paint throughout, a newer roof, a new garage door, and numerous additional updates, providing peace of mind and true move-in readiness. The finished lower level expands the home's versatility with a large third bedroom and a full bathroom, creating the perfect space for guests, a private home office, or a comfortable retreat for a growing teenager. Outdoor living shines with a large, screened porch, an expansive new deck overlooking the generous, fenced backyard. Whether you're hosting friends and family or enjoying a quiet evening outdoors, this backyard is sure to impress. Completely updated, full of character, and ready for its next owner, this home offers exceptional value, modern comfort, and worry-free living from day one.
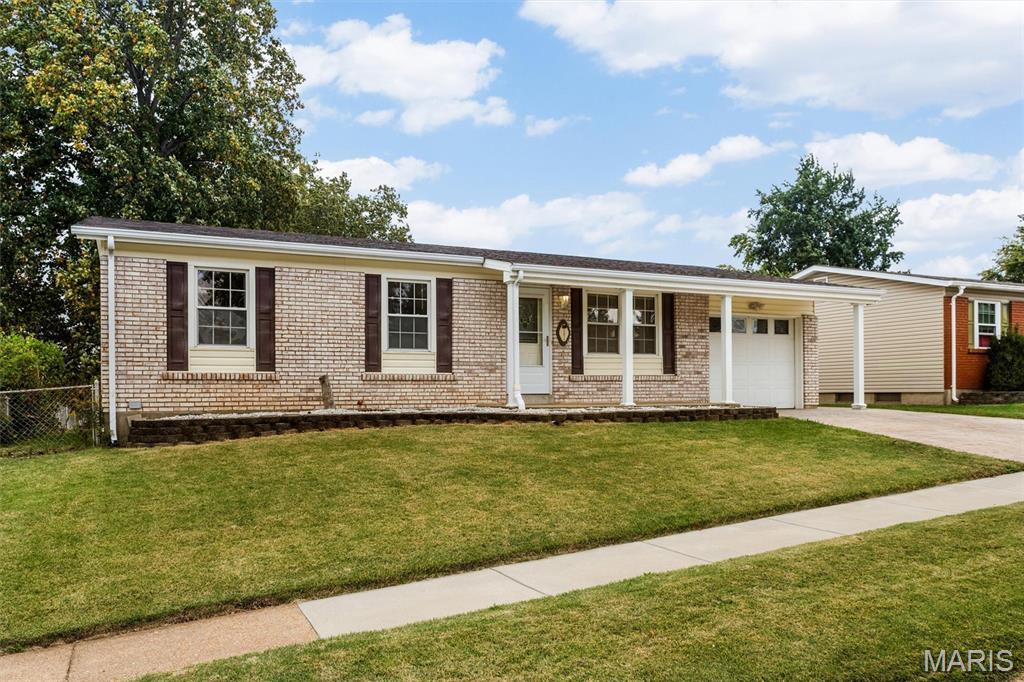
Effortless outdoor living meets crisp modern updates in this charming 3-bedroom, 2-bathroom ranch. Nestled on a quiet street, this turn-key residence pairs high curb appeal with a low-maintenance yard. Inside, an open floor plan features oak hardwood floors, neutral tones, and recessed lighting that create a light, airy retreat. The remodeled kitchen boasts custom white cabinetry, updated countertops, an oversized undermount sink, and stainless steel appliances. Relax in the updated main bath with its jetted tub and spacious oak vanity. Out back, an expansive 20x17 stamped concrete patio overlooks a big, level, fully fenced yard—ideal for summer BBQs and morning coffee—complete with an oversized storage shed. Additional upgrades include an oversized stamped concrete driveway with overflow parking, thermal tilt-in windows, low-maintenance vinyl siding, a new front storm door, and a partially finished lower level with a second full bath. Minutes from Westport Plaza, Creve Coeur Park, and the Aquaport! Open Sunday, October 18th, 1-3