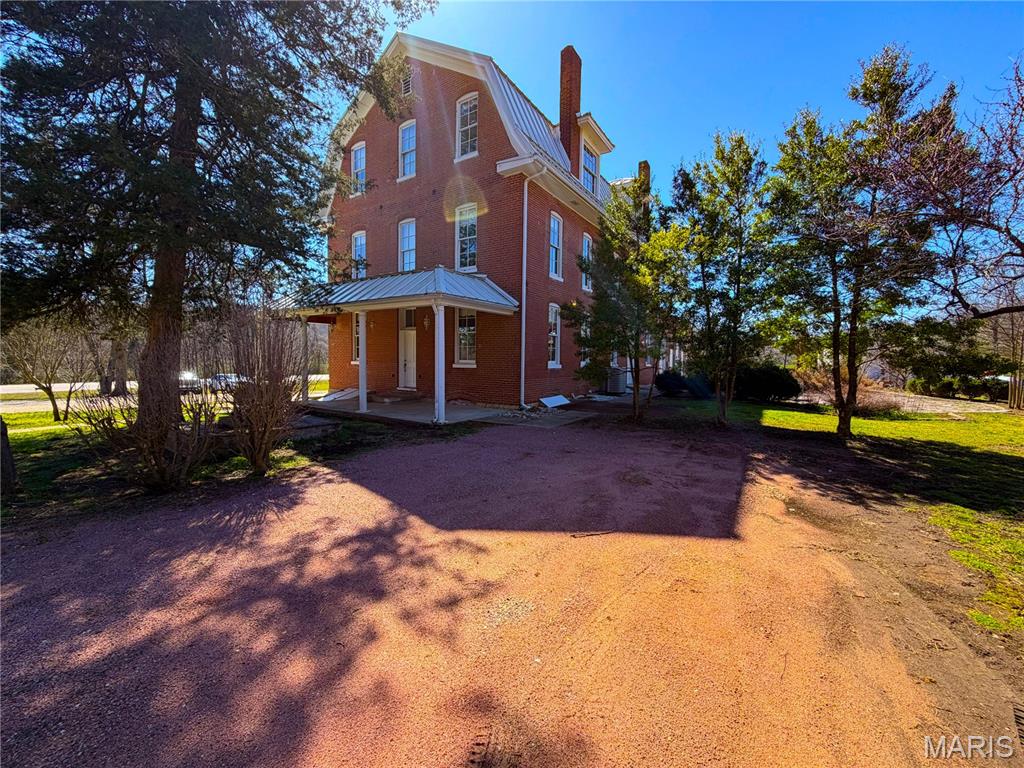
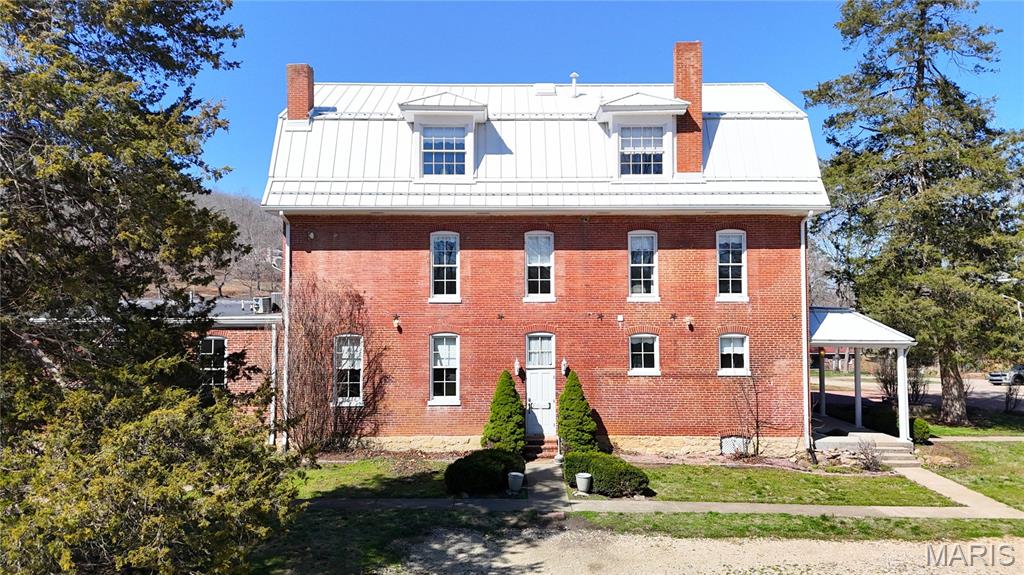
The property features a red brick exterior with a white metal roof and dormer windows
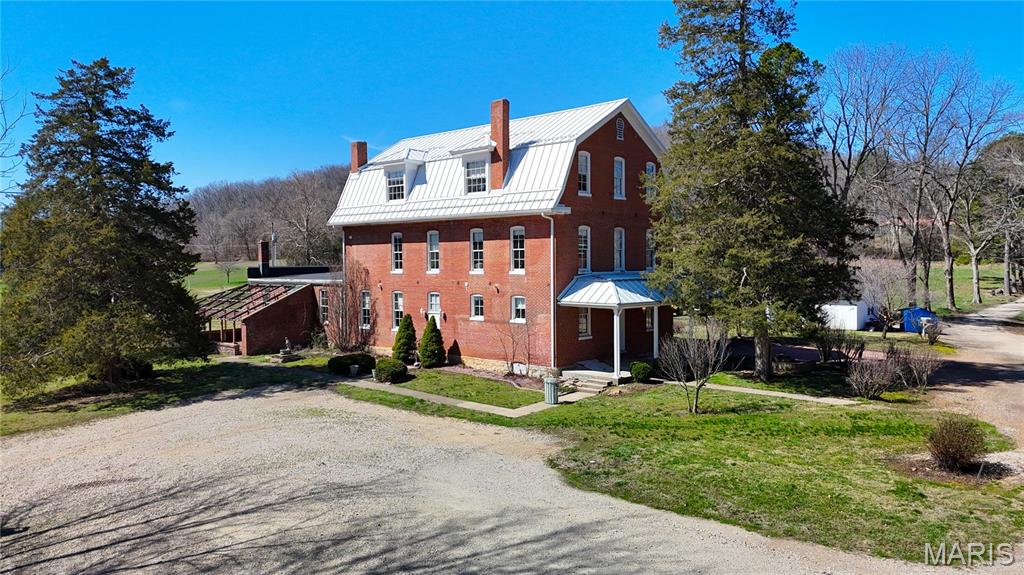
The property features a red brick exterior with white trim, a white metal roof, and multiple chimneys
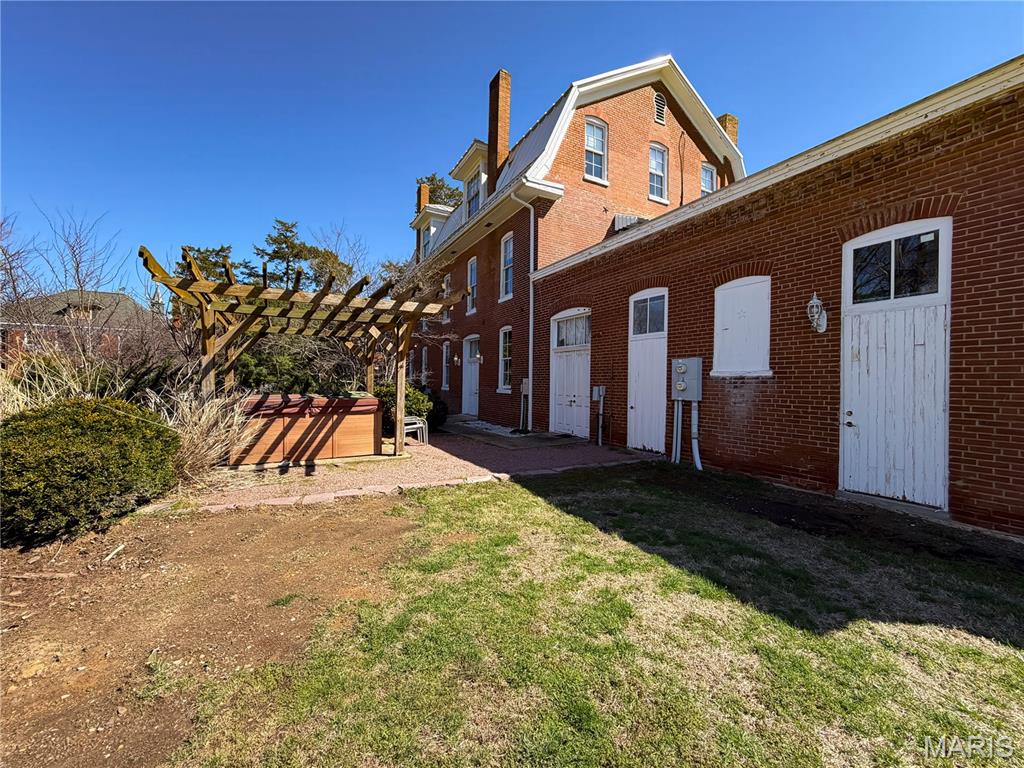
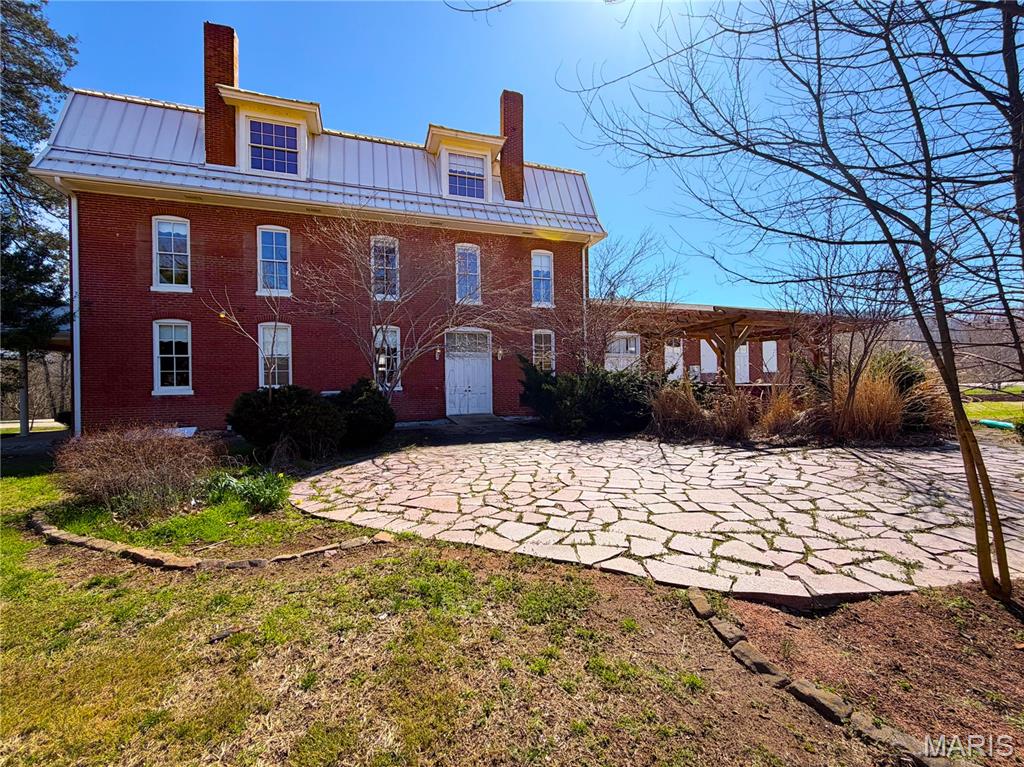
The property features a red brick exterior with white trim windows and a white metal roof
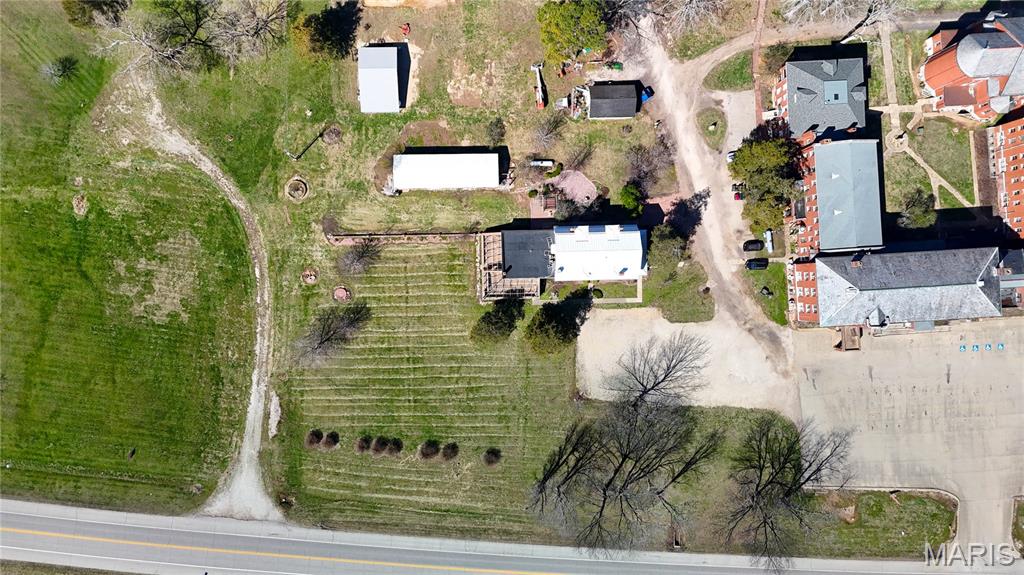
Aerial view showcasing a large lot with extensive green space, a paved road, and a nearby parking area
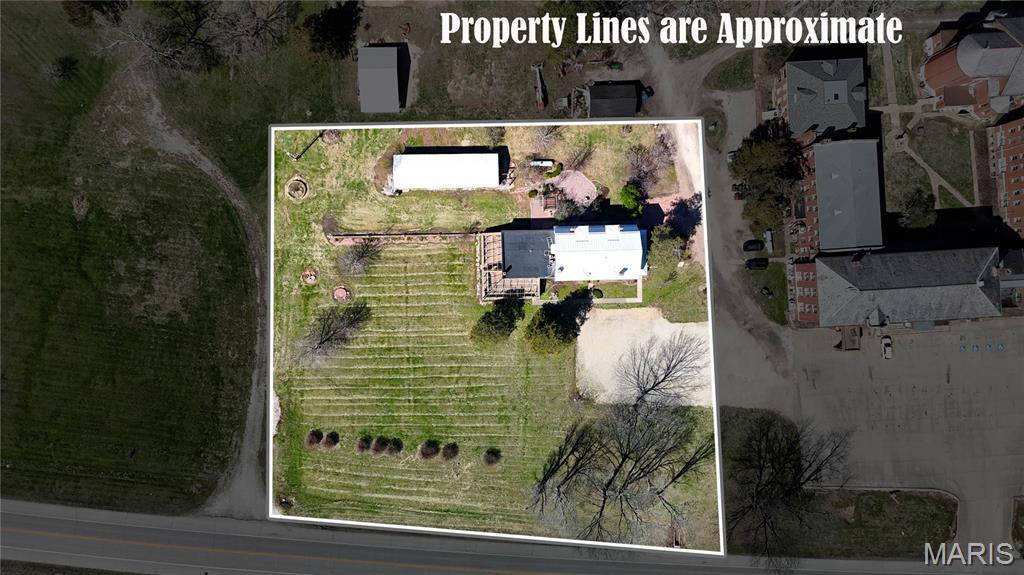
Aerial view showcasing the property's expansive grounds, featuring a manicured lawn area, mature trees, and a visible road frontage
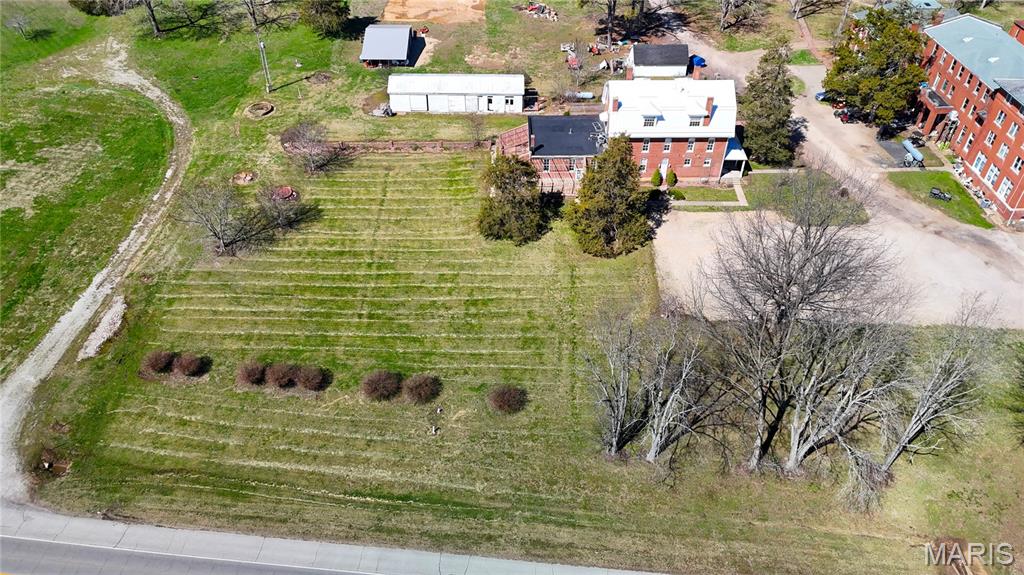
The property features a brick exterior with white trim and a white roof, set on a large grassy lot
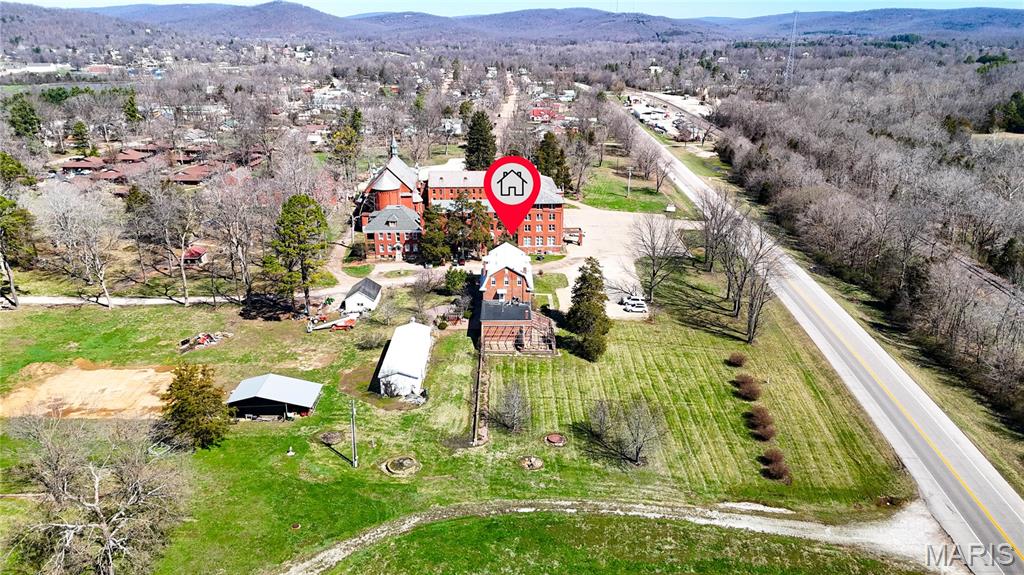
An aerial view showcasing the property's main building with a red brick facade and a pitched roof, surrounded by expansive green lawns and mature trees
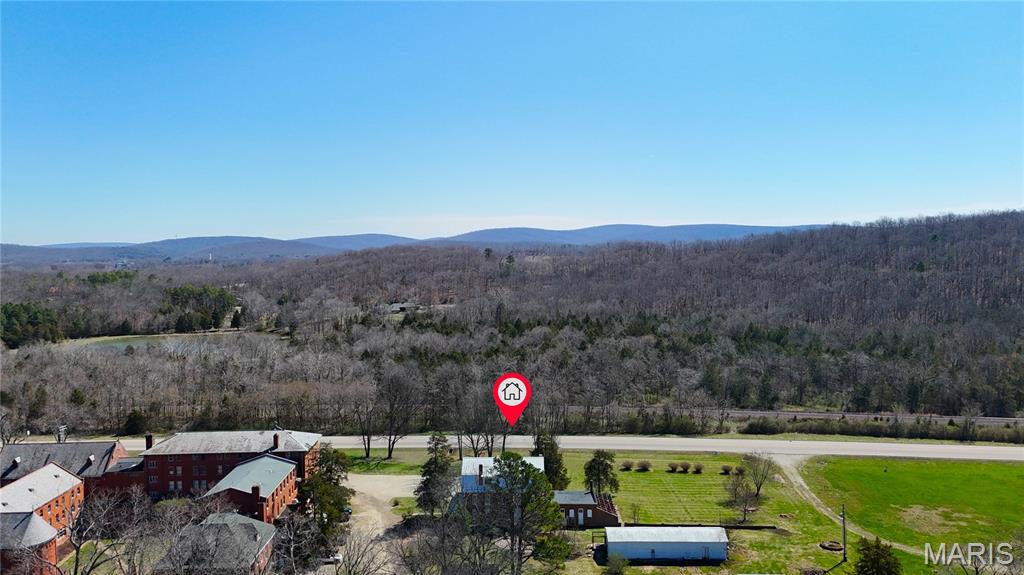
An aerial view showcasing the property situated near a road and surrounded by extensive wooded areas and distant hills
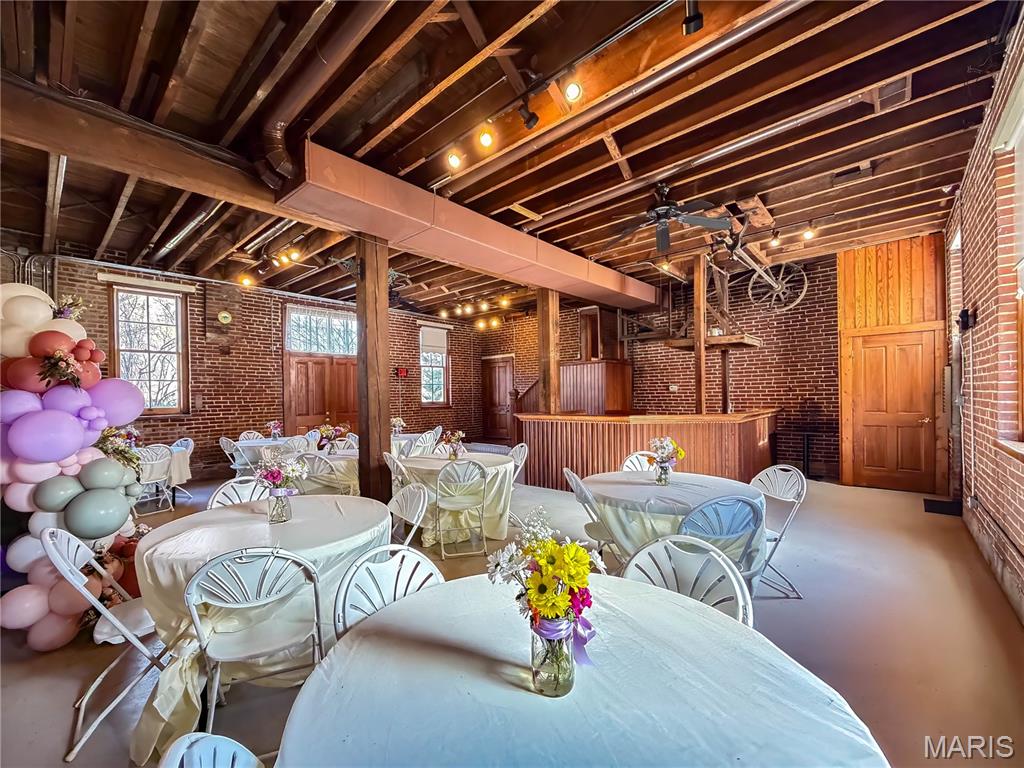
Main level event space, which can be used for multiple uses. This spacious property features exposed brick walls, wood beams, and a wood bar area, offering a distinctive aesthetic
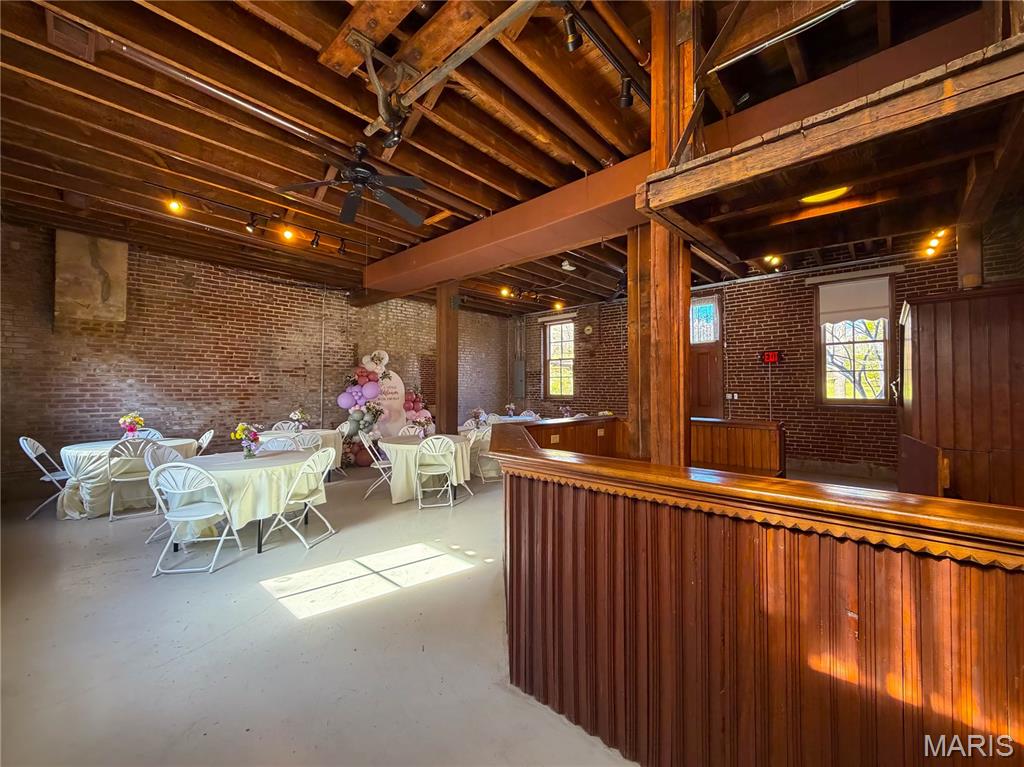
Main level event space, which can be used for multiple uses. Expansive interior space featuring exposed brick walls, a wooden beam ceiling, and a prominent wood-paneled counter
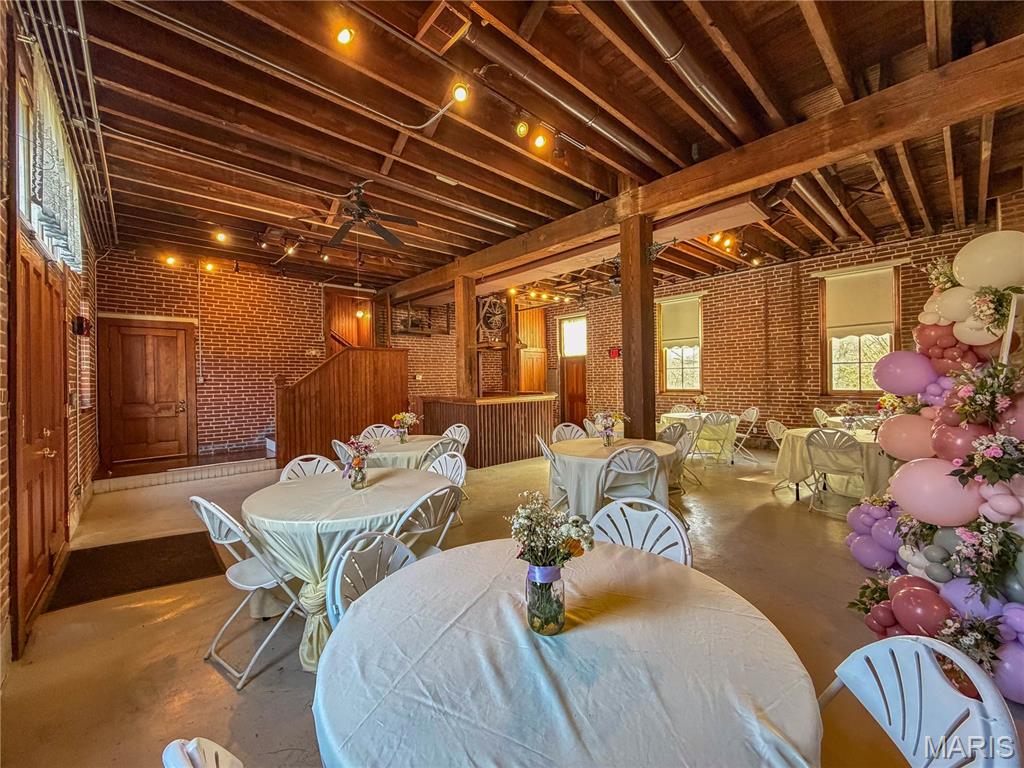
Main level event space, which can be used for multiple uses. The property features exposed brick walls, a wooden beam ceiling, and a wooden staircase
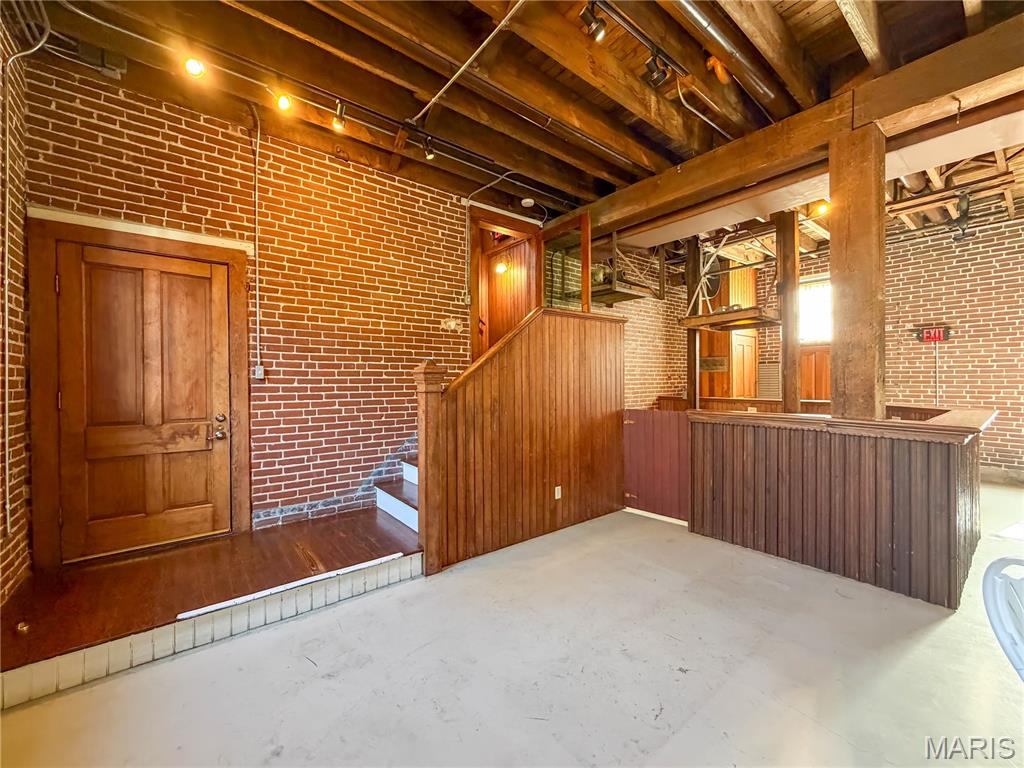
Interior space featuring exposed brick walls, a wood plank ceiling, and wood flooring
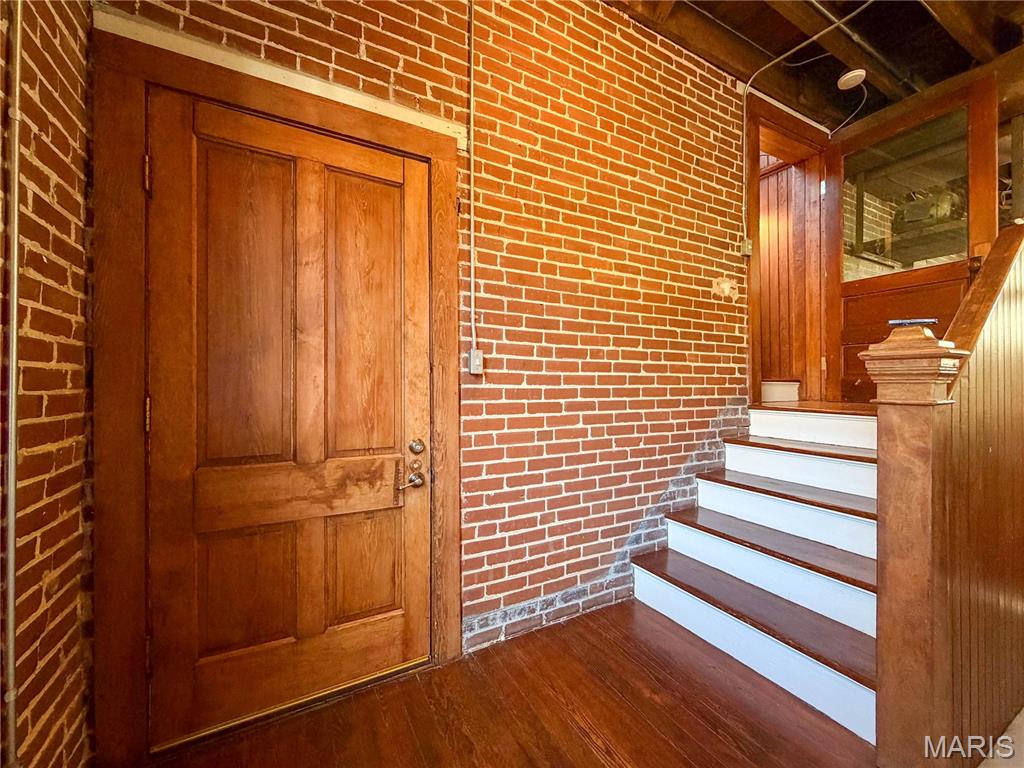
Door leads to Main level private luxury suite, featuring ensuite bathroom and private living area.
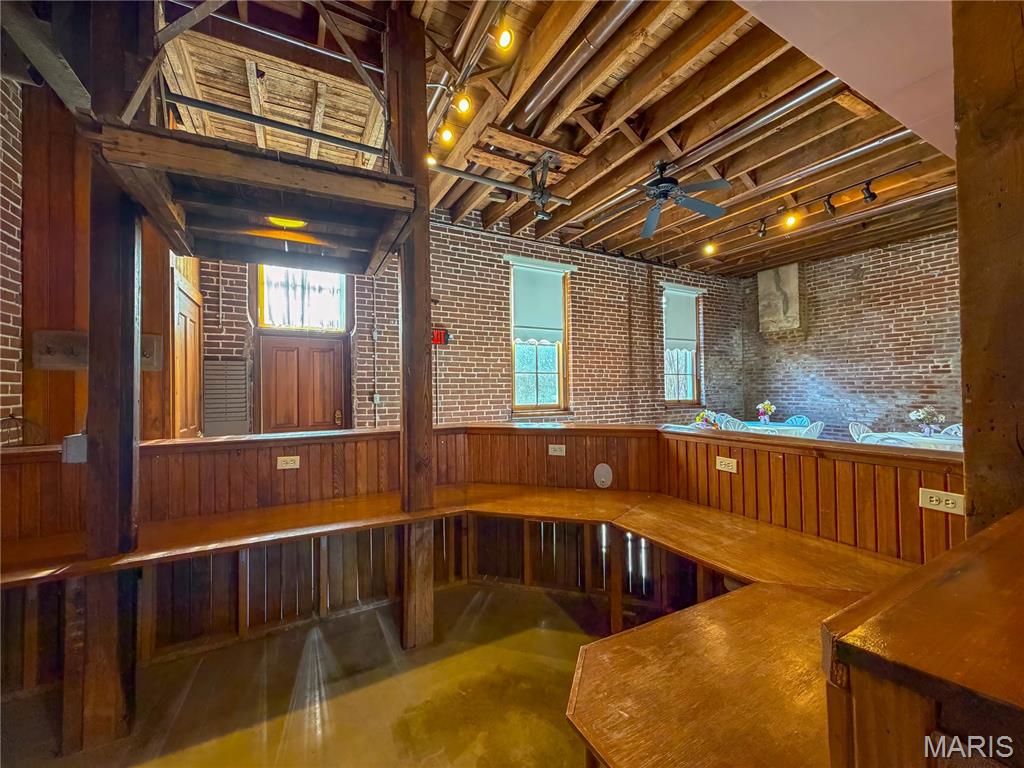
Main level
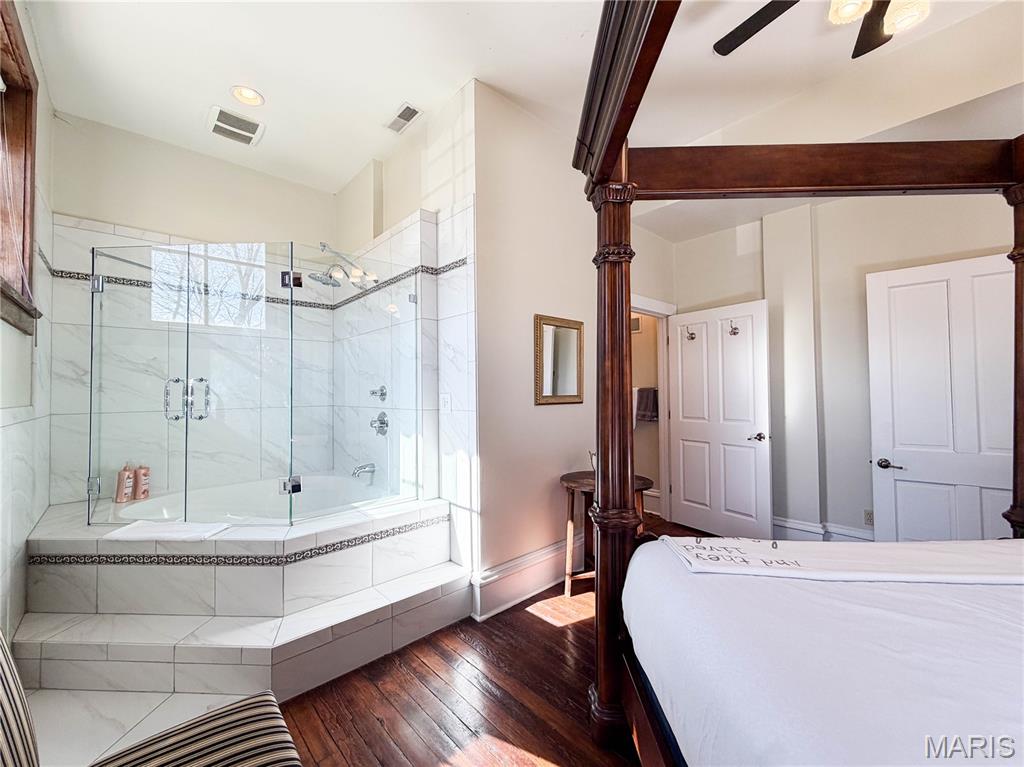
This room features rich hardwood flooring and a ceiling fan for comfort
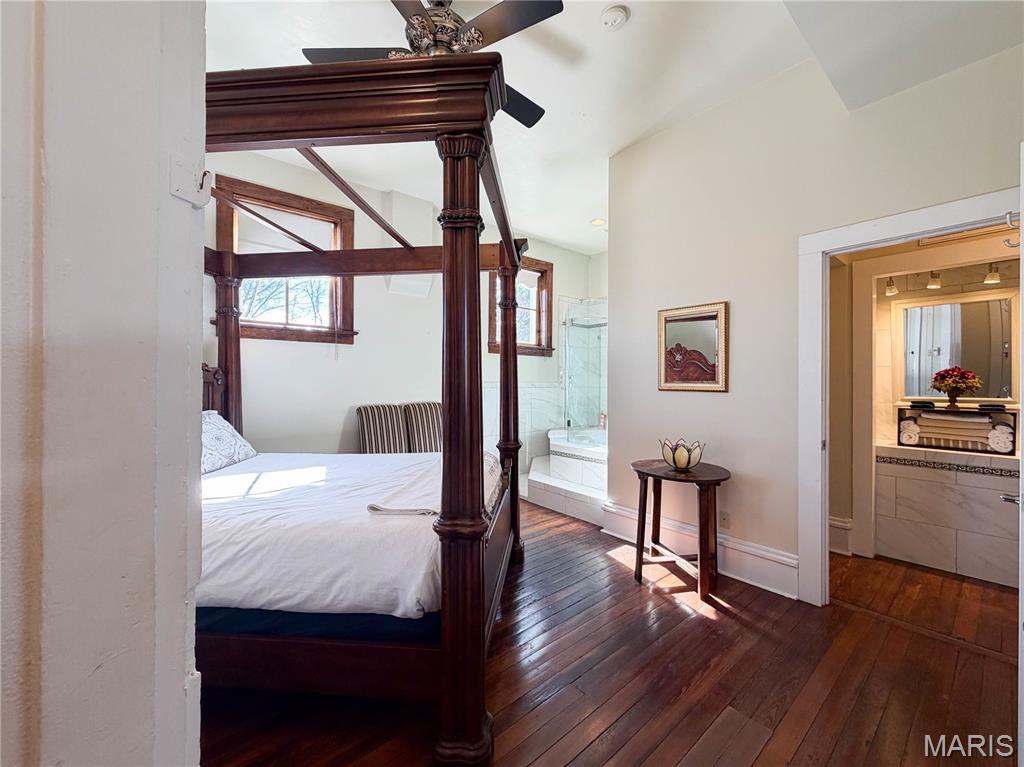
Main level luxury suite with private outside entrance, ensuite bathroom and ensuite living room or room for another bedroom. This room features rich hardwood flooring, a ceiling fan, and a deep soaking tub with a glass-enclosed shower
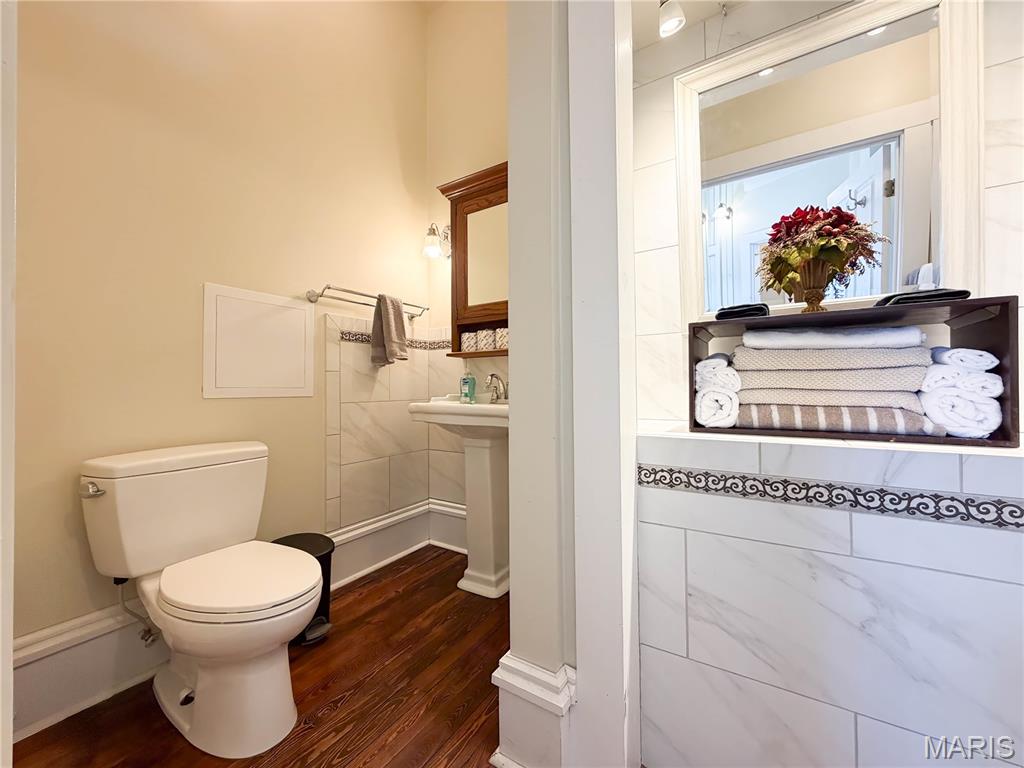
This bathroom features rich hardwood floors, a pedestal sink, and a commode
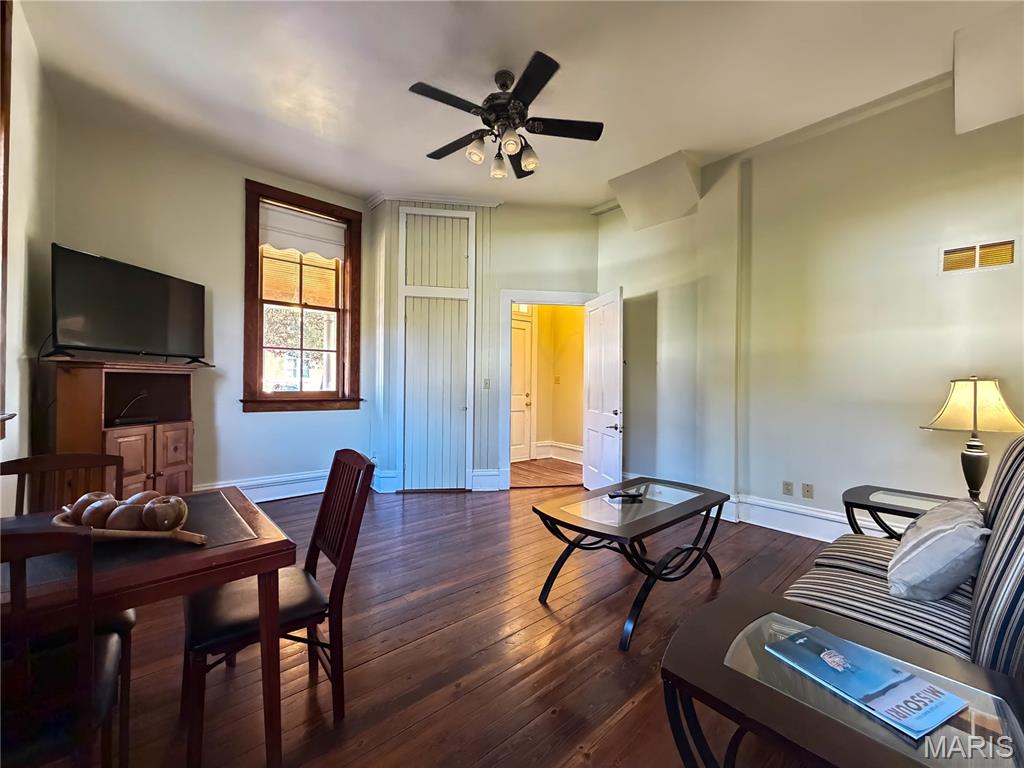
Main level living area features wood floors, a ceiling fan with lighting, and a window with wooden trim
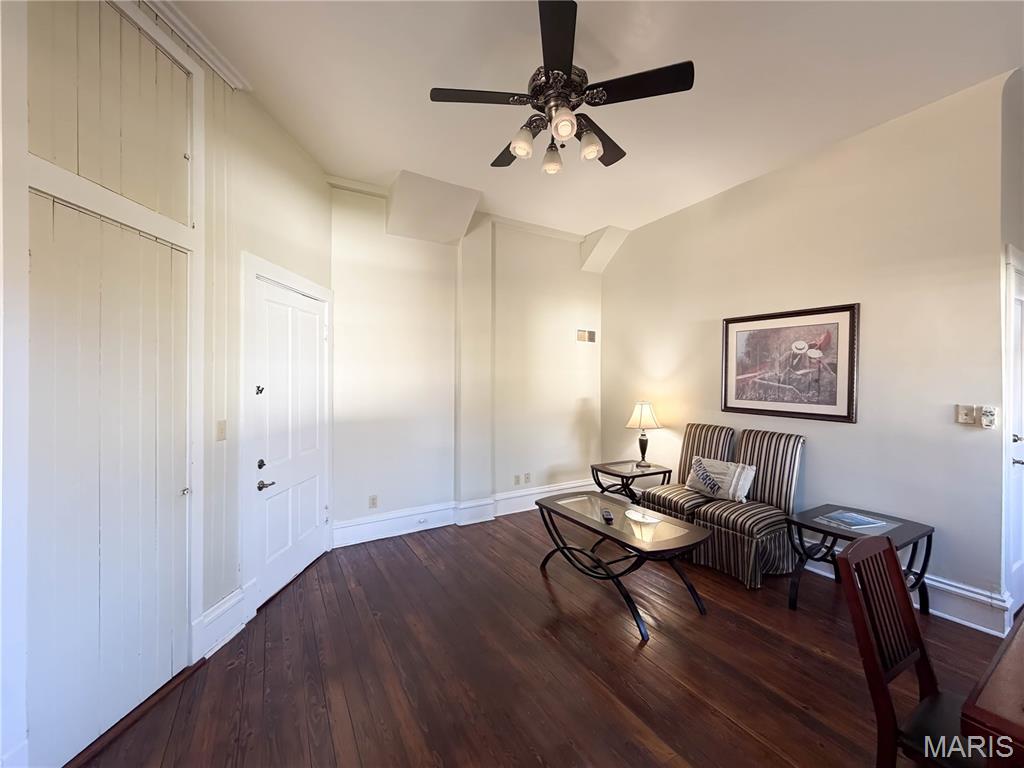
Main level Living space featuring dark hardwood floors, a white panel door, and a ceiling fan with light fixture
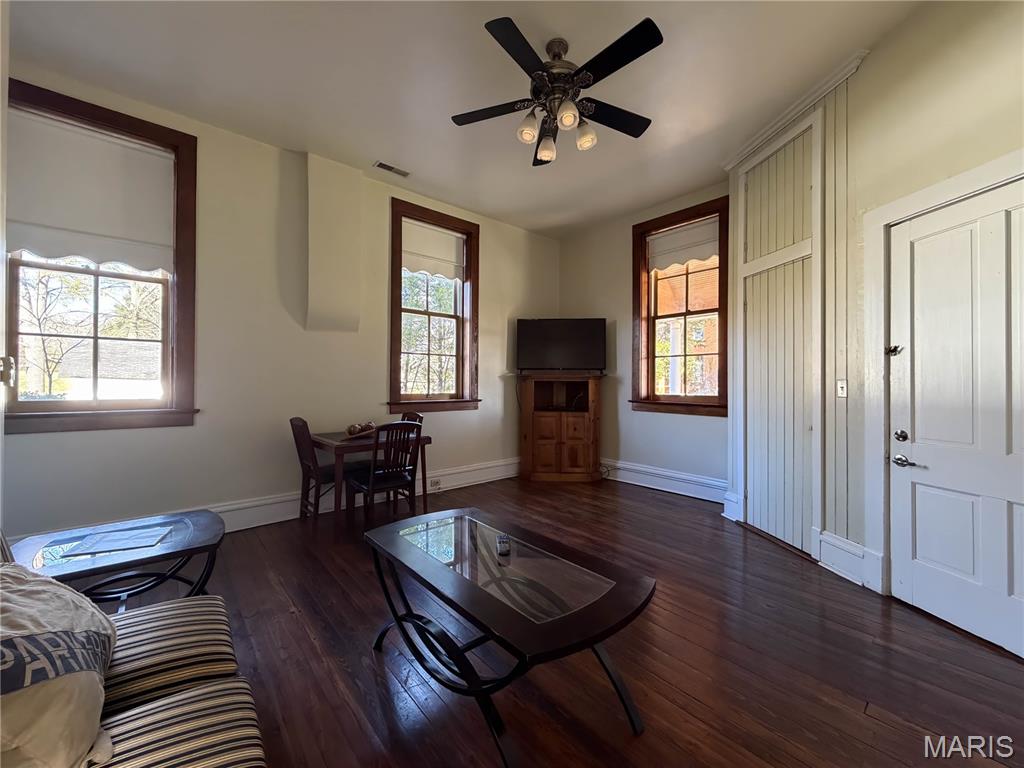
Main level living area or room that could be another bedroom featuring rich hardwood floors, multiple windows with natural wood trim, and a ceiling fan with integrated lighting
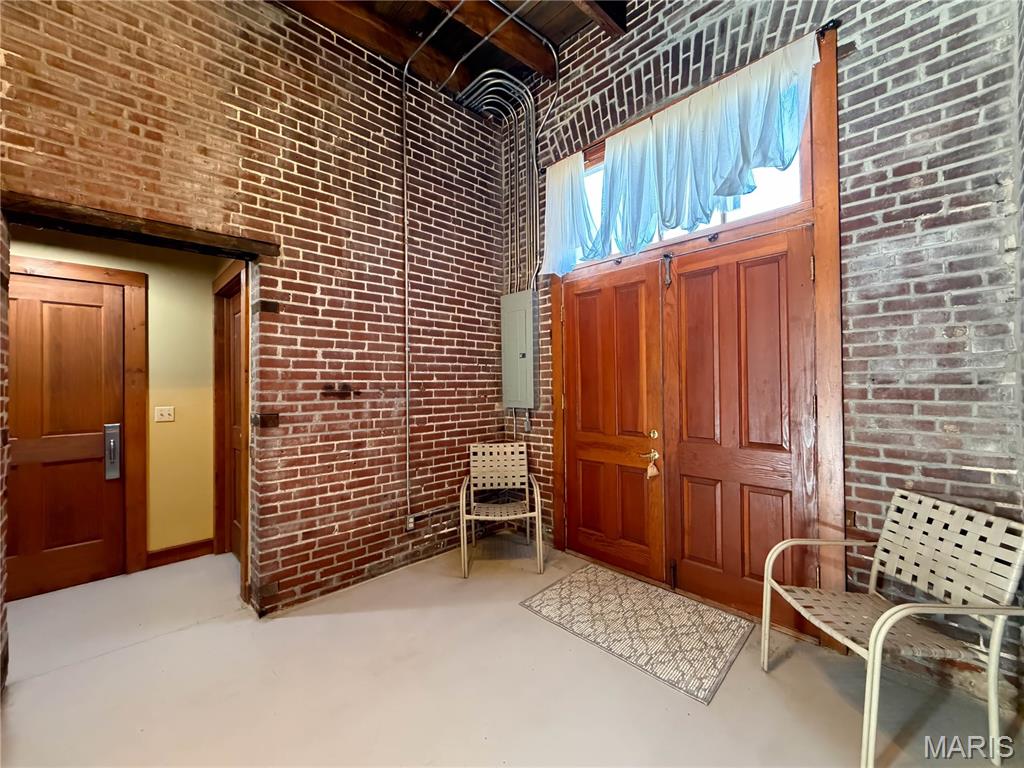
Main level
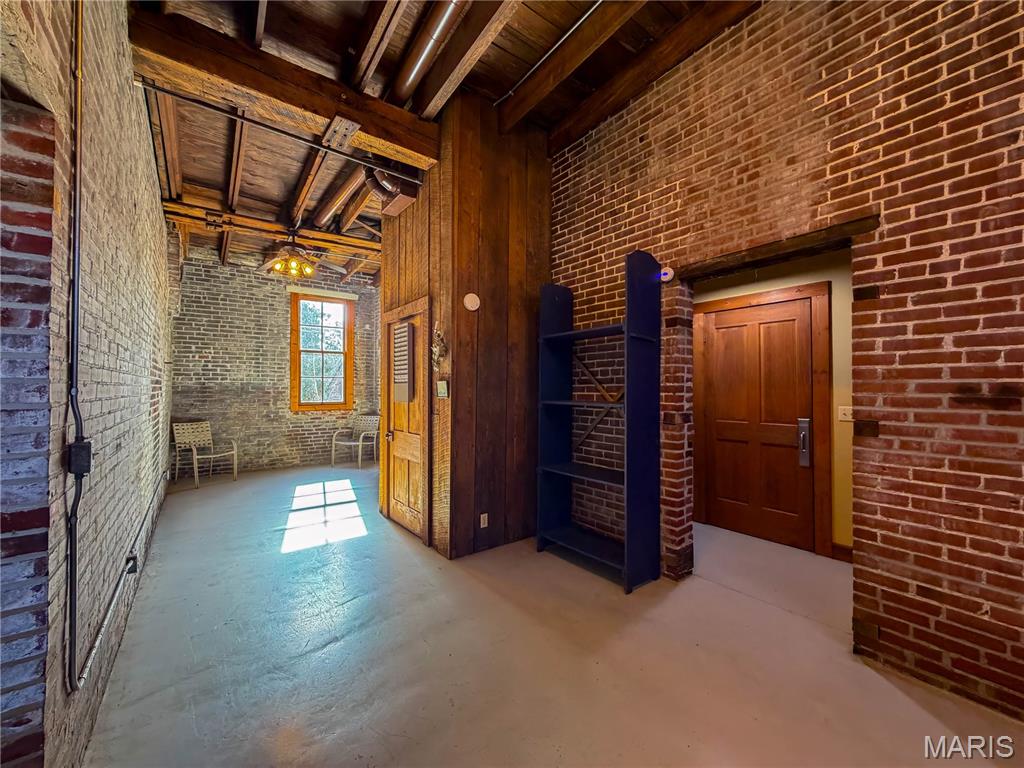
Main level
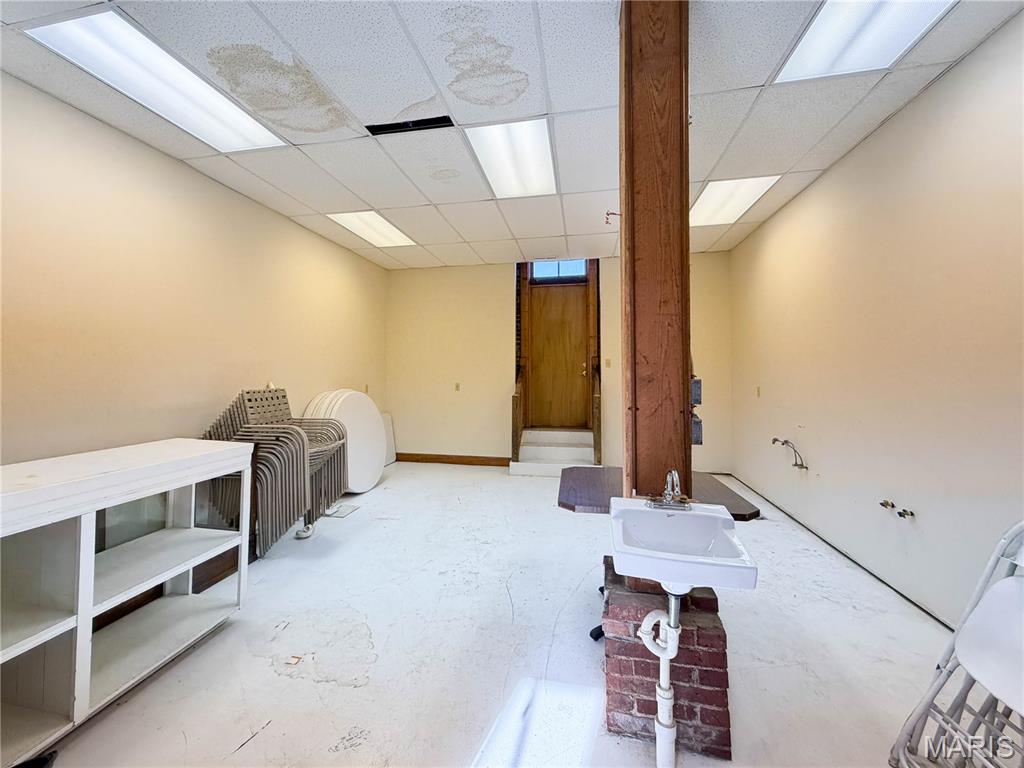
Main level. This space has already been wired and plumbed to be a commercial kitchen or anything else you would like to turn it into.
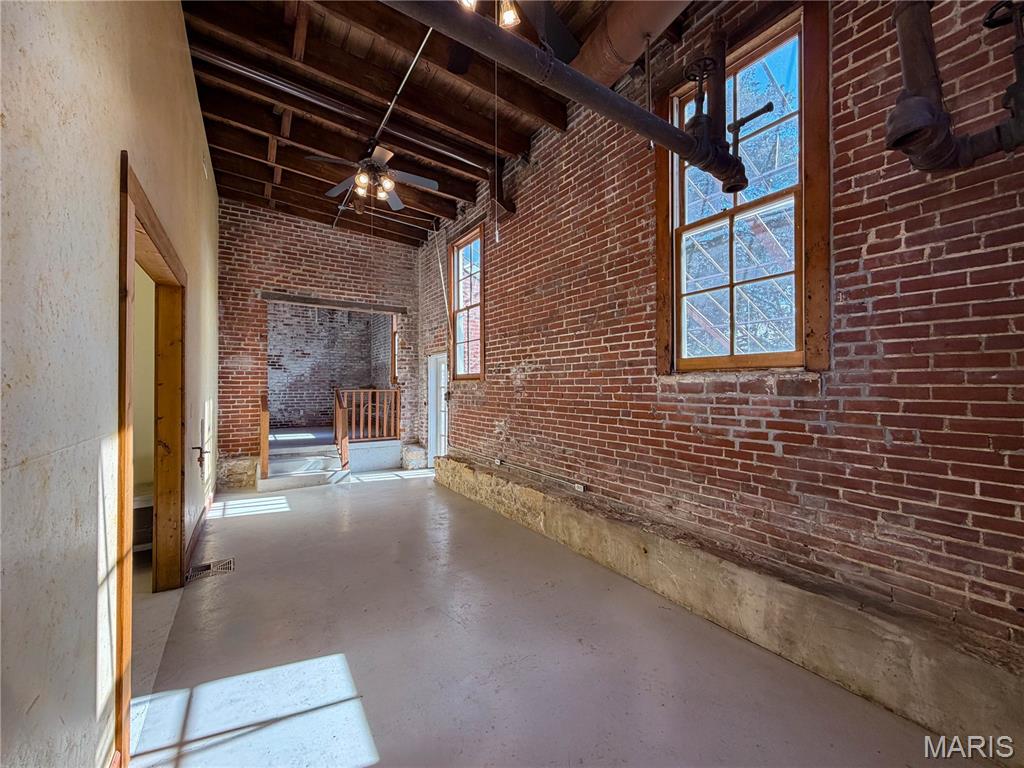
Main level
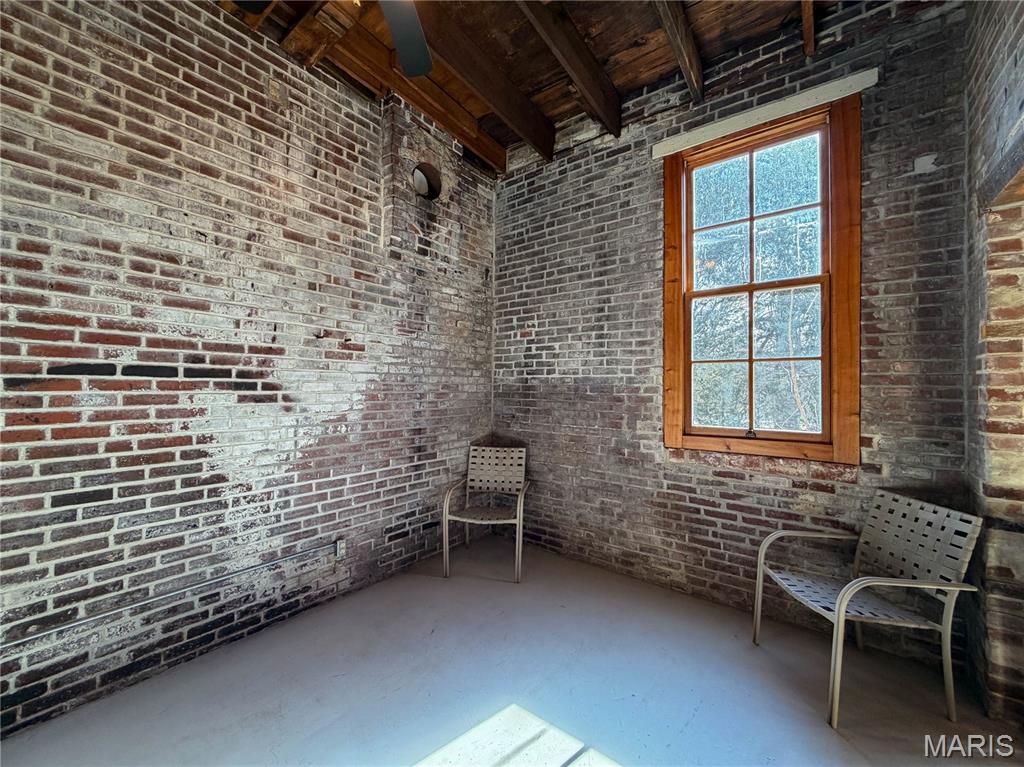
Main level
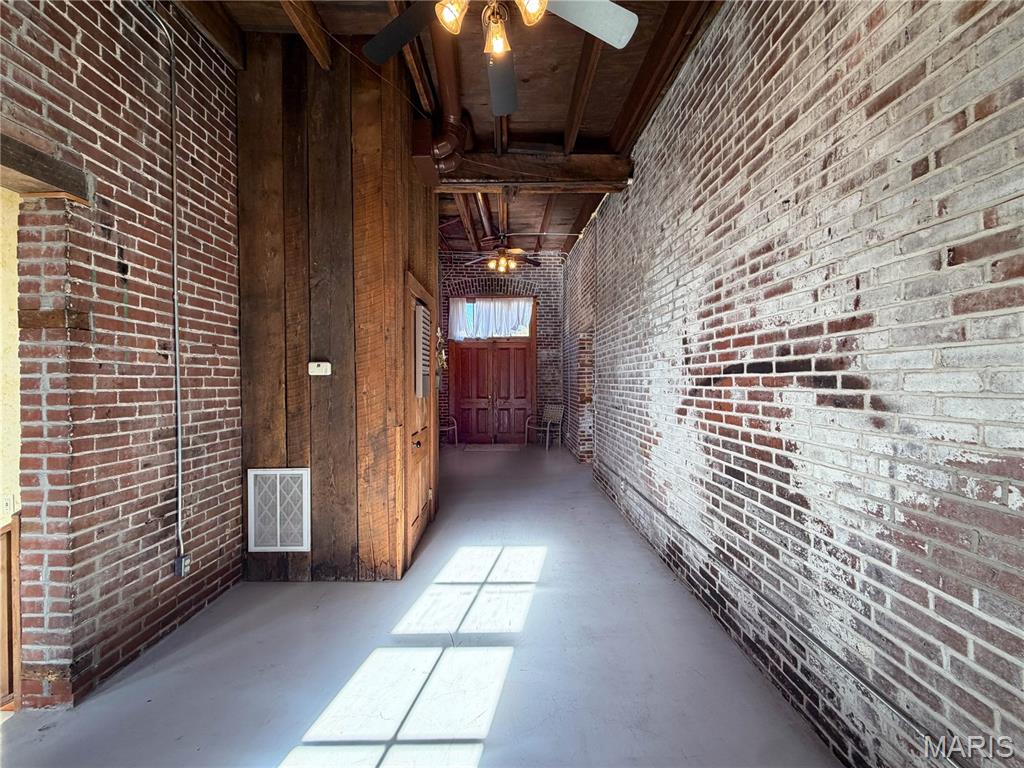
Main level, this space features exposed brick walls and a wood-paneled wall, complemented by a light-colored floor
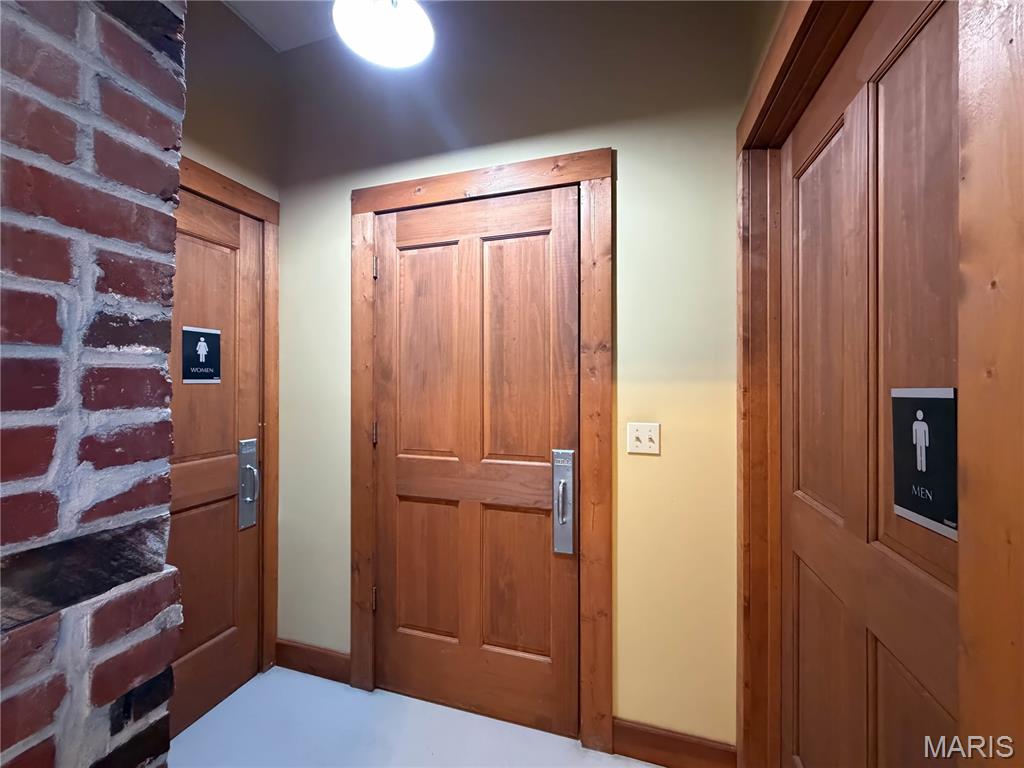
Main level public men and women's restrooms off of commercial kitchen/dining area/party/event space.
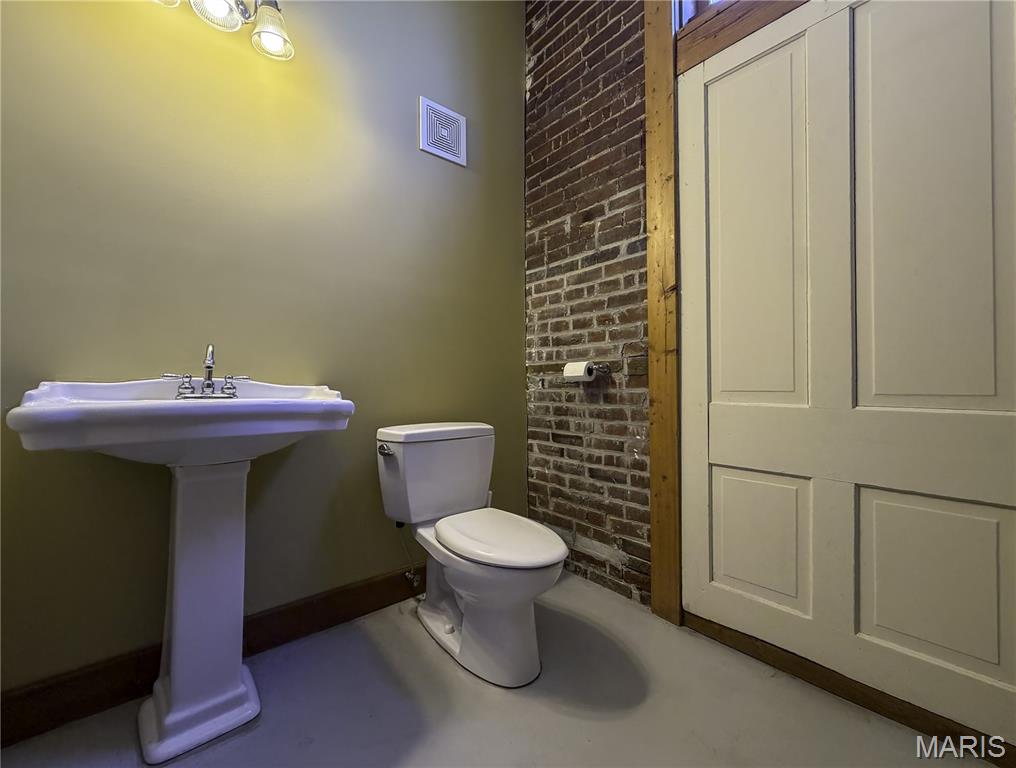
Main level public men's bathroom featuring a pedestal sink, white toilet, and exposed brick wall
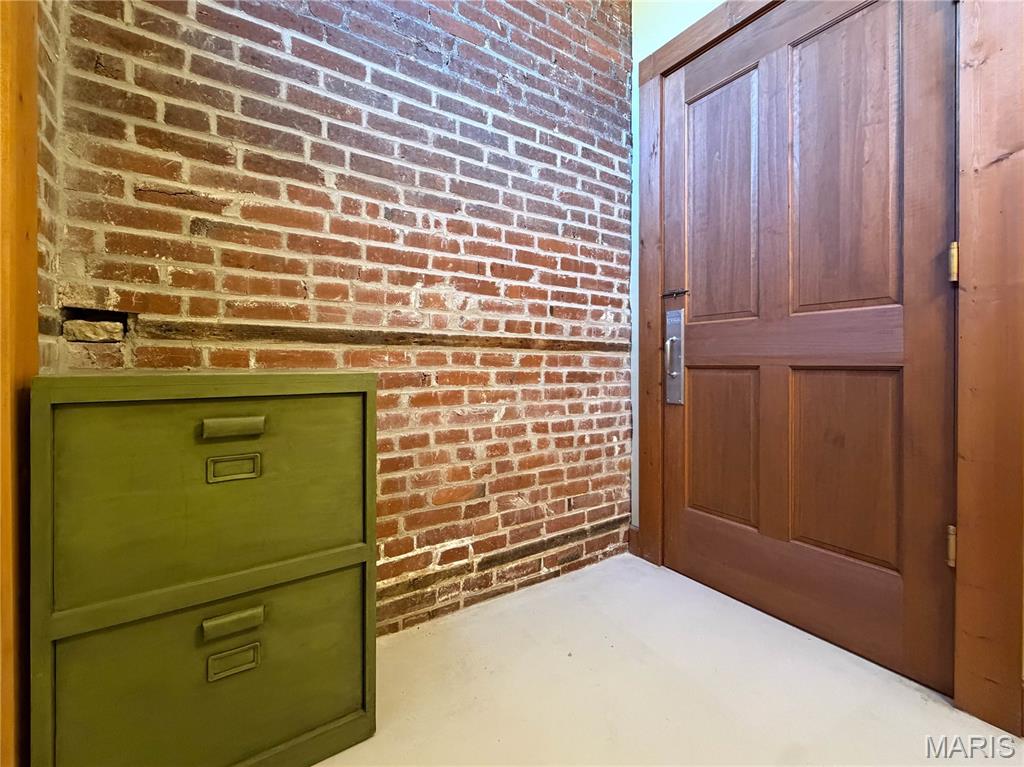
Main level public men's bathroom with exposed brick wall detail, complemented by a solid wood door
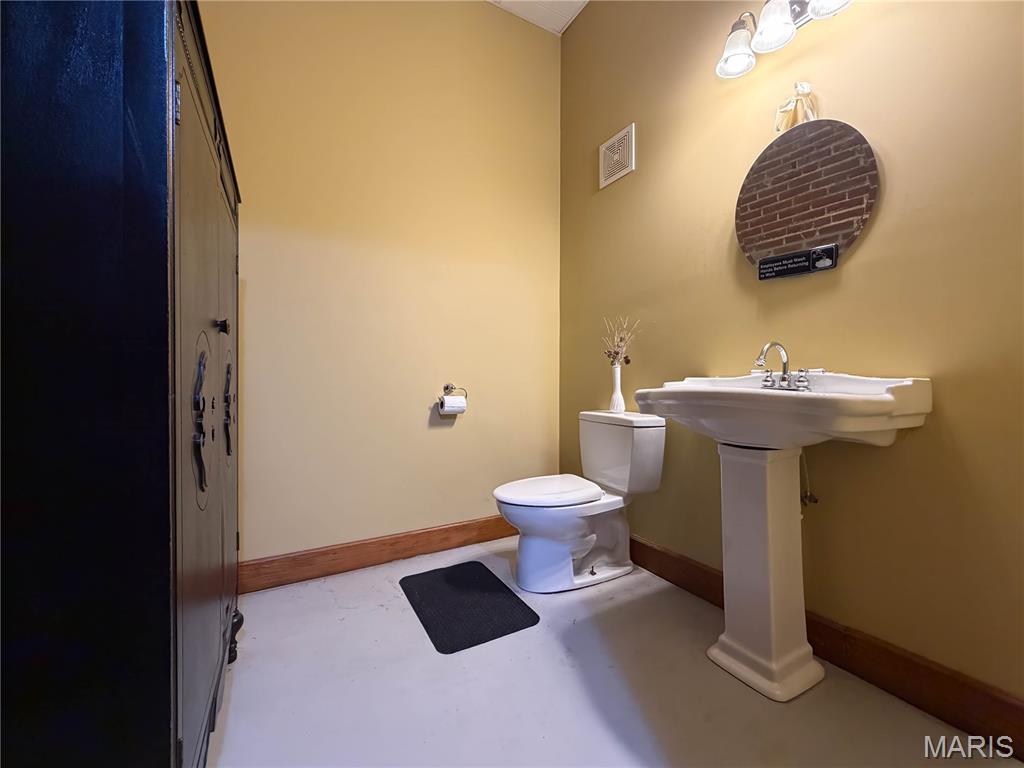
Main level women's bathroom featuring a pedestal sink, toilet, and a dark storage cabinet
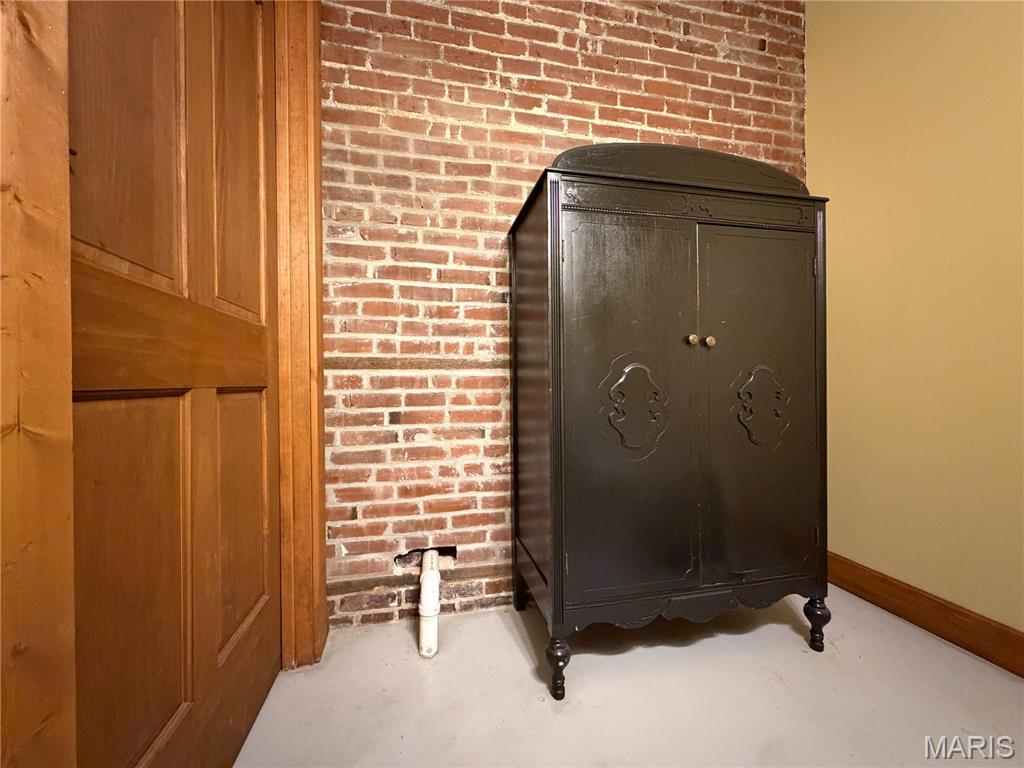
Main level women's bathroom features an exposed brick wall, a paneled wooden door, and a painted wall
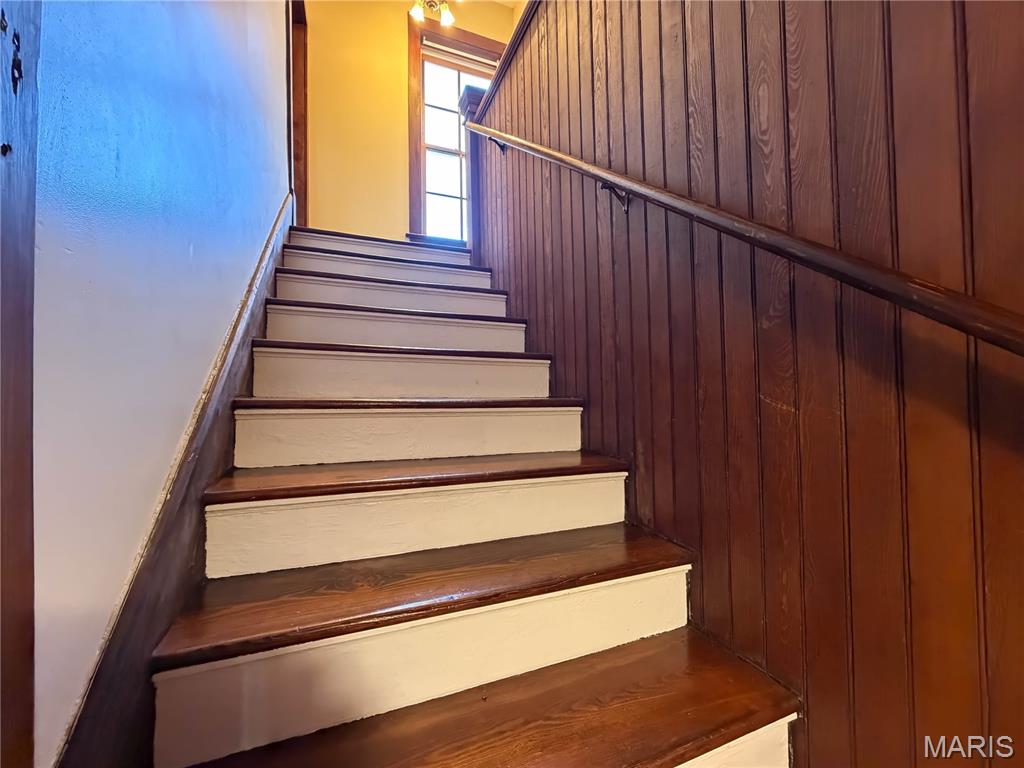
The staircase leading to the 2nd floor features rich wood treads and a coordinating wood handrail, complemented by white risers and a wood-paneled wall
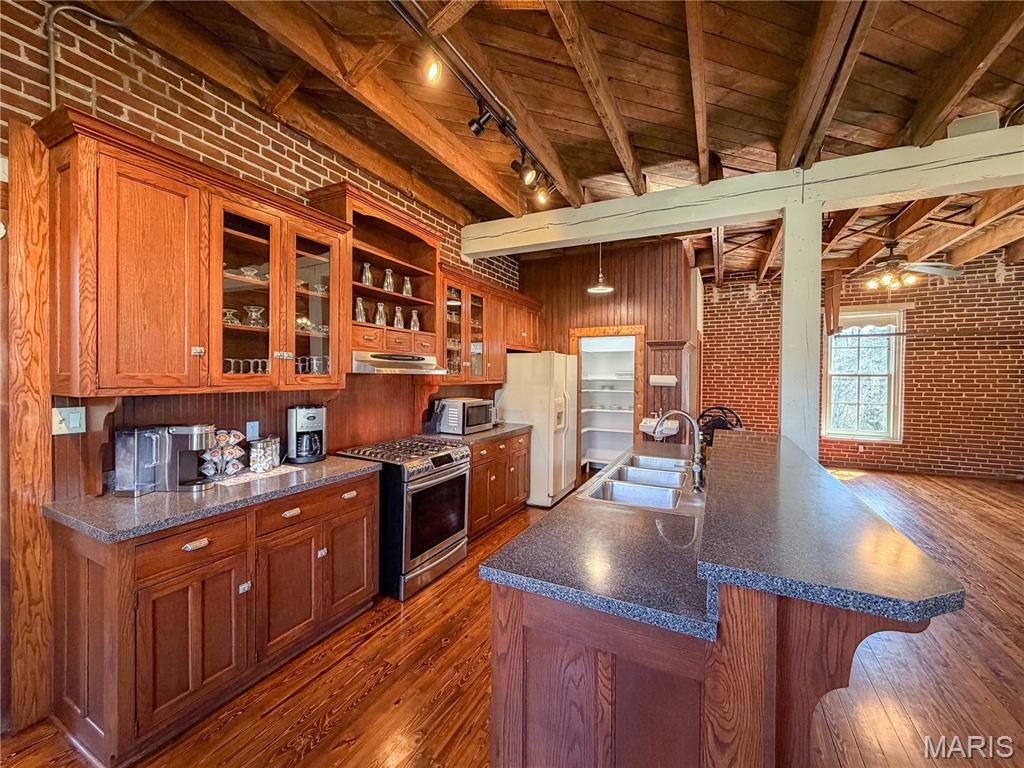
2nd floor kitchen. The kitchen features hardwood flooring, custom made wooden cabinetry, and beautiful countertops
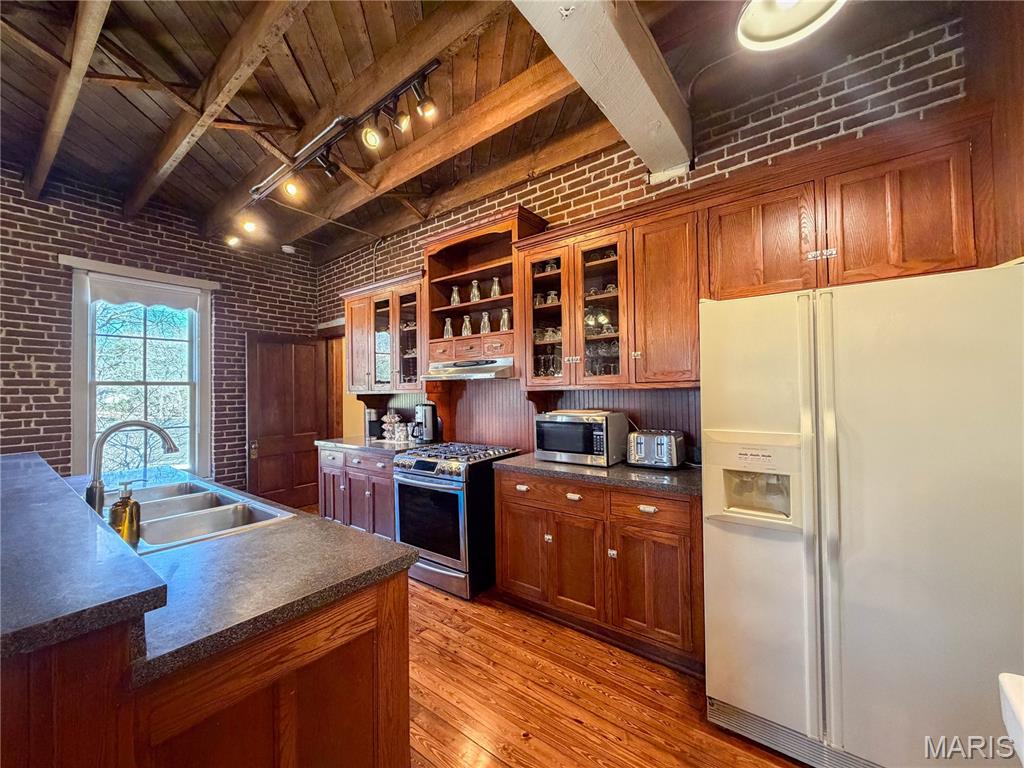
2nd floor kitchen features exposed brick walls, a wooden beamed ceiling, hardwood flooring, and ample wooden cabinetry with some glass-fronted doors
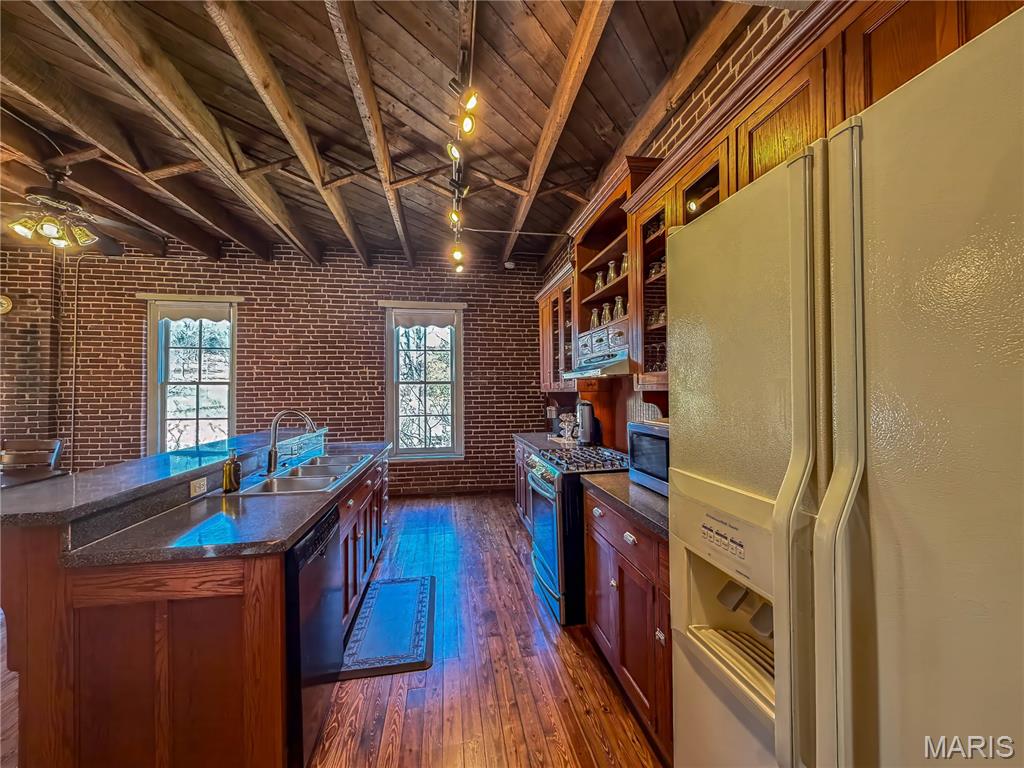
2nd floor kitchen features exposed brick walls, a wooden ceiling with exposed beams, and hardwood floors
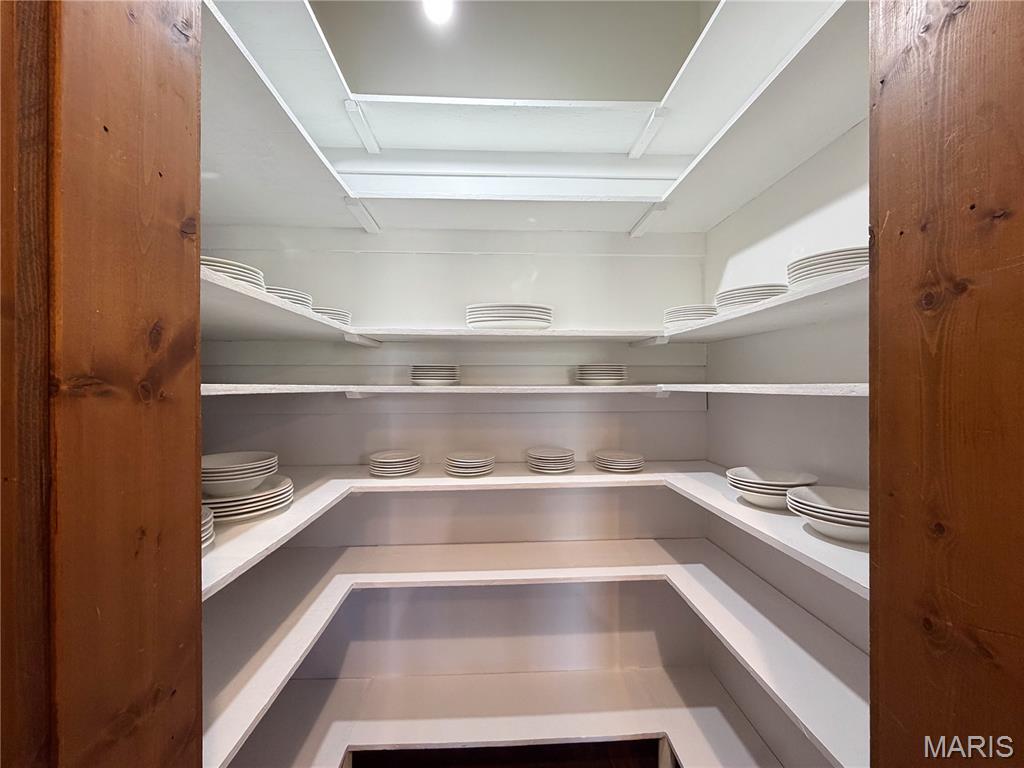
2nd floor spacious pantry featuring extensive white shelving and an overhead light fixture
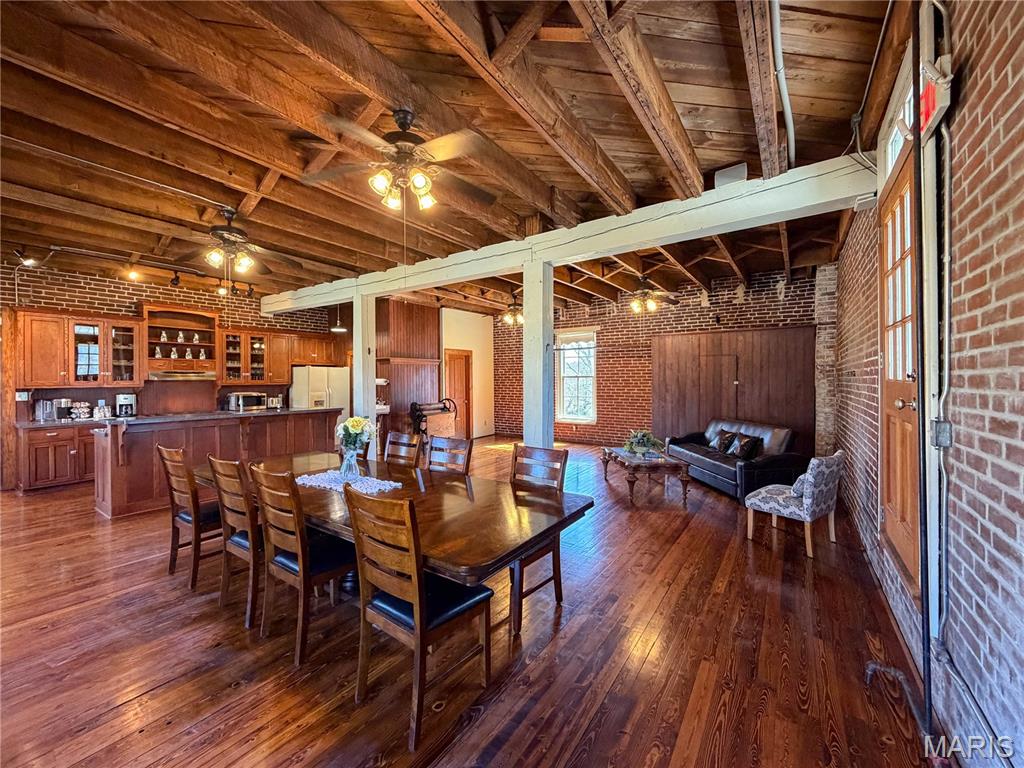
2nd floor dining area features an open concept with exposed brick walls, rich hardwood flooring, and exposed wooden beam ceilings
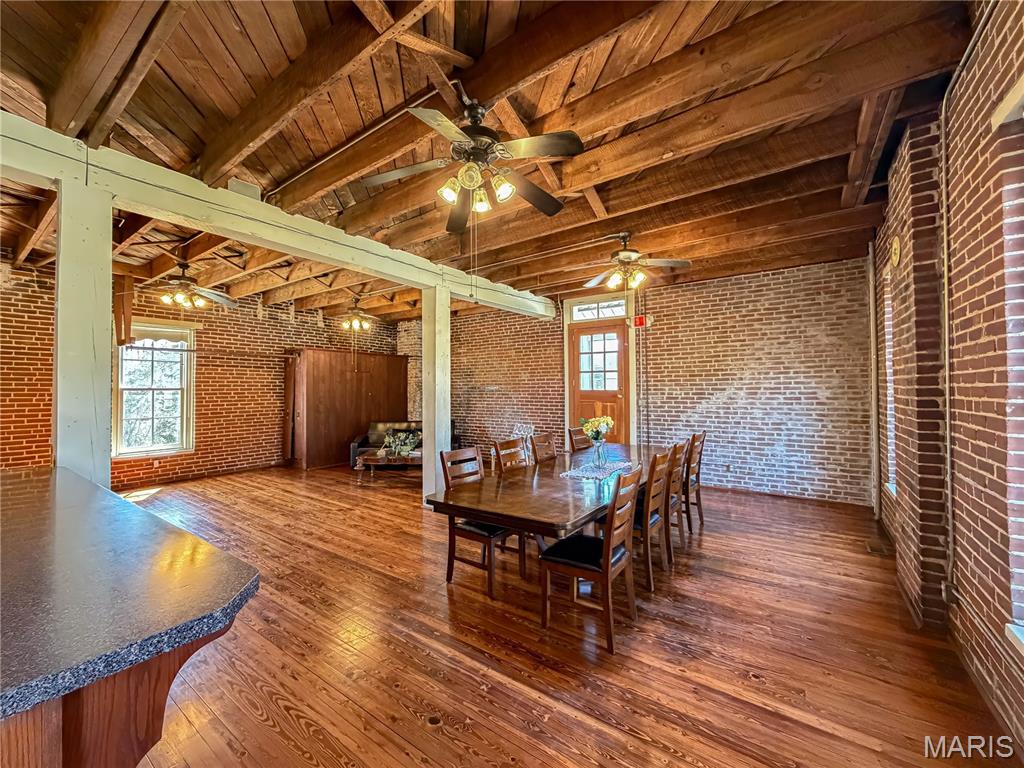
2nd floor kitchen/dining open concept space featuring exposed brick walls, rich hardwood floors, and a wood beam ceiling
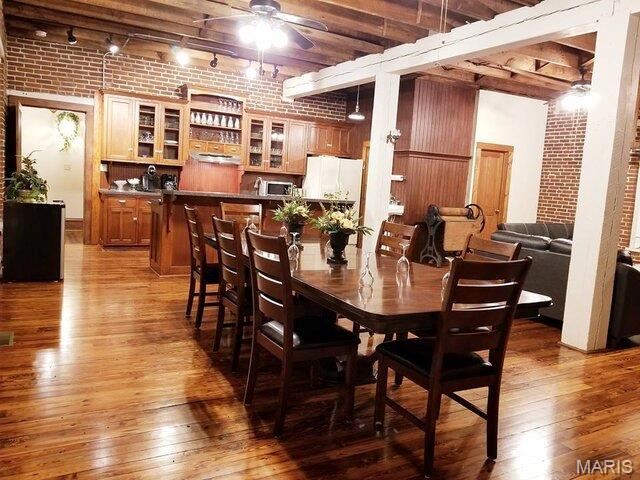
2nd floor, this open-concept living space features exposed brick walls, rich hardwood floors, and a dining area with a long wooden table
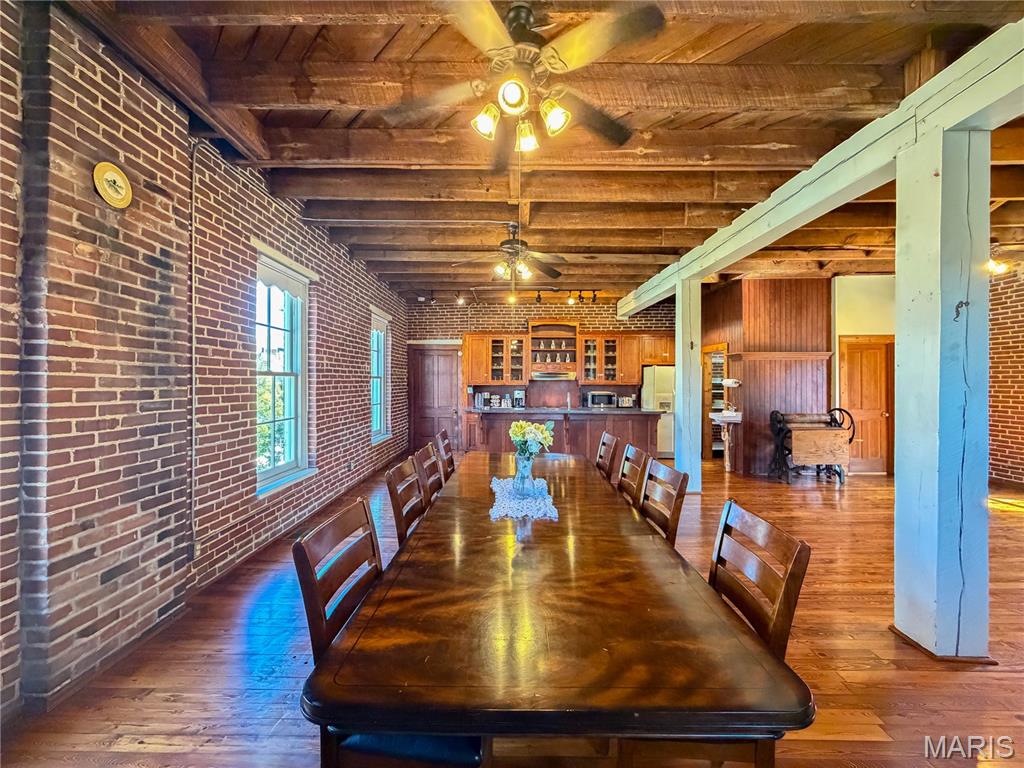
This expansive room features exposed brick walls, rich hardwood floors, and a wood-paneled ceiling with ceiling fans
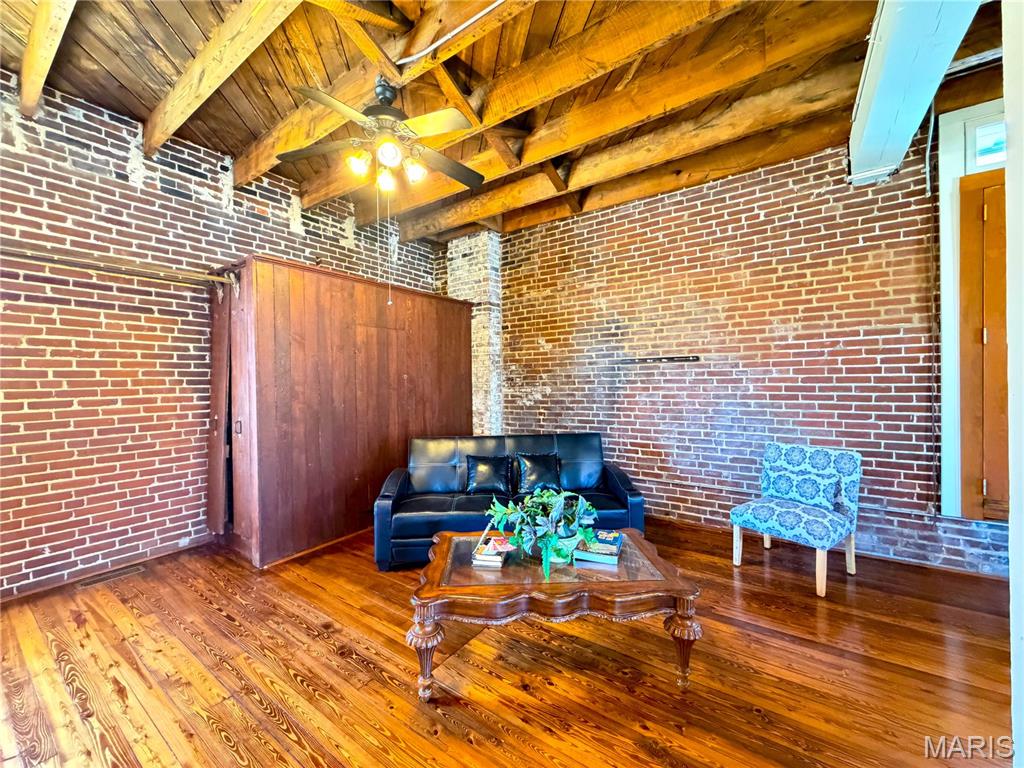
A living area featuring warm hardwood floors, exposed brick walls, and a wood-beamed ceiling with a ceiling fan
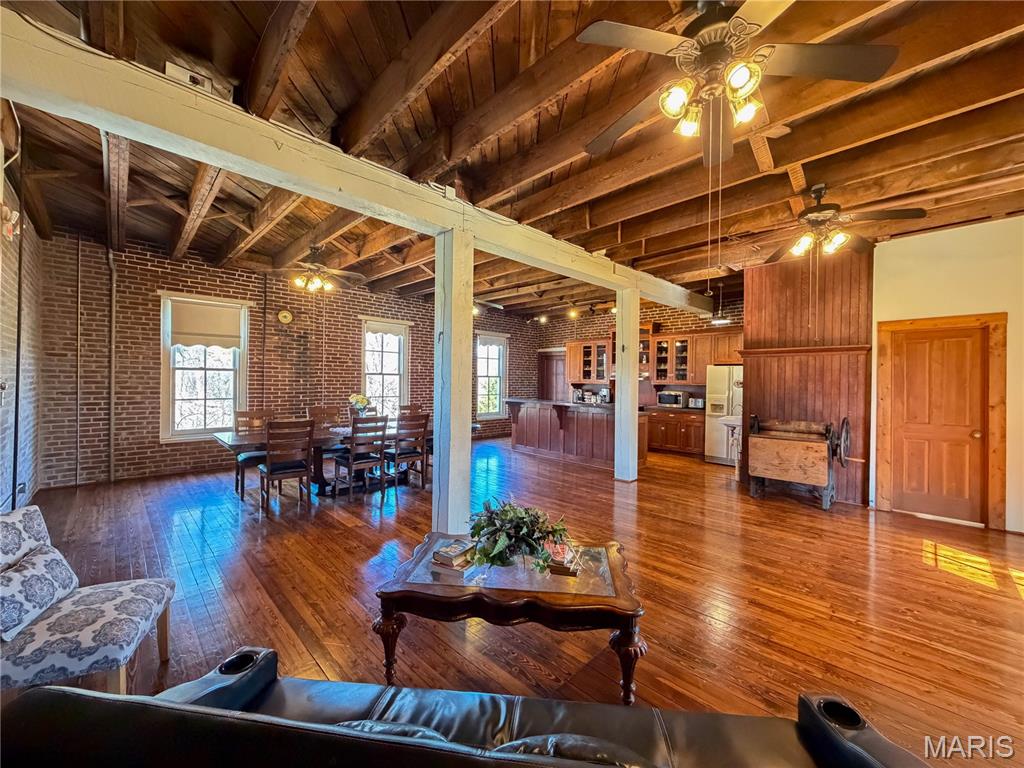
Expansive interior featuring exposed brick walls, rich hardwood flooring, and a vaulted ceiling with exposed wooden beams
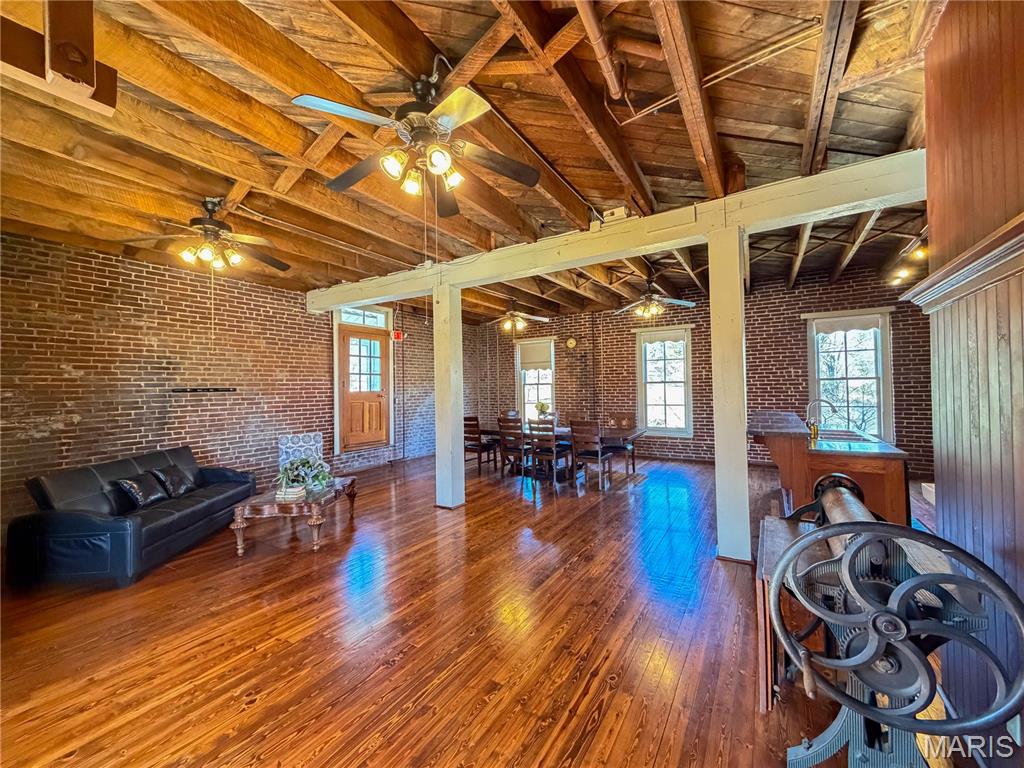
The property features exposed brick walls, polished wood flooring, and an open beam ceiling
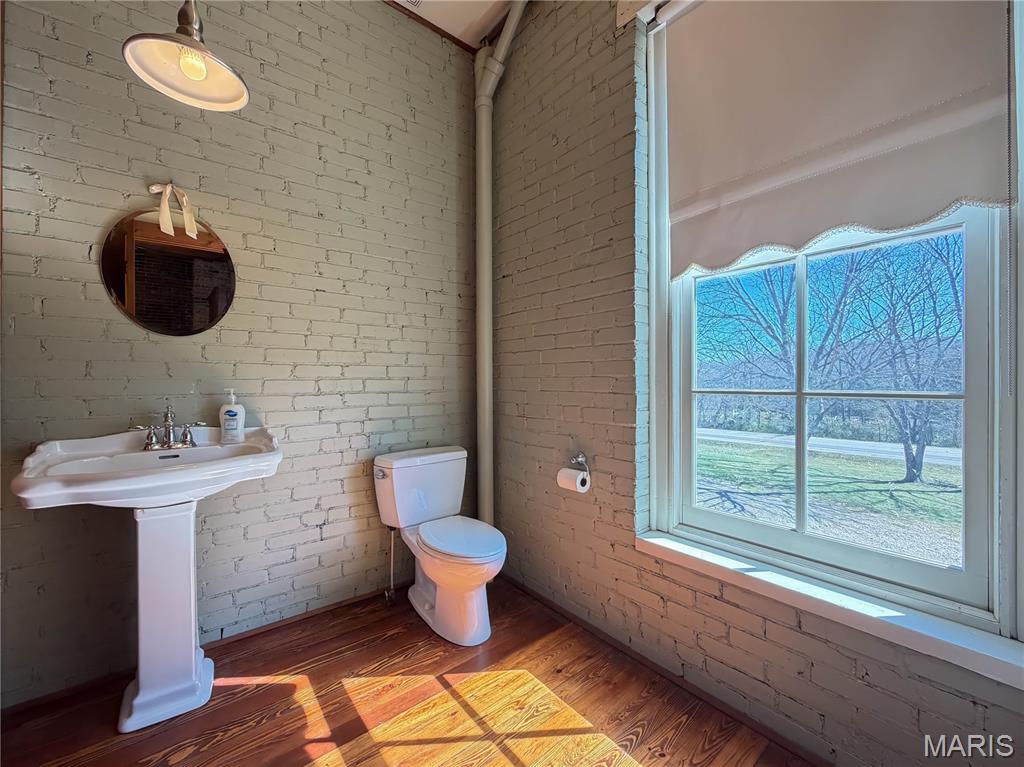
2nd floor bath off of huge open kitchen/dining/living area. The bathroom features a pedestal sink, toilet, and exposed brick walls
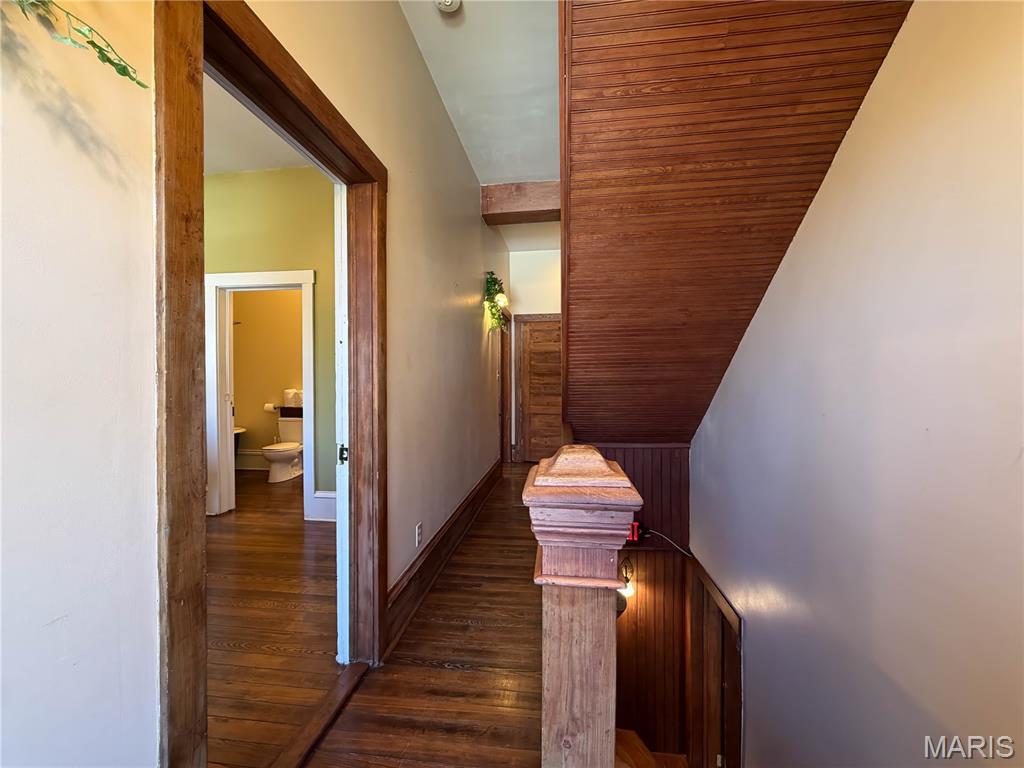
2nd floor hallway leading into two private bedrooms both with ensuite bathrooms.
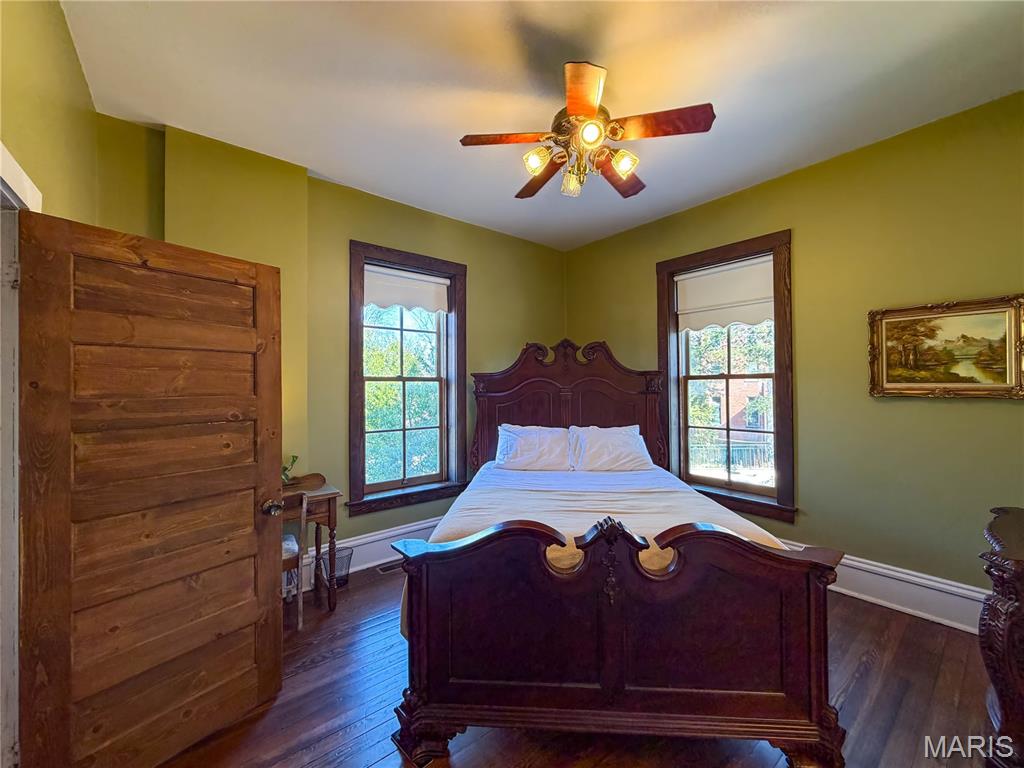
2nd floor bedroom with ensuite bathroom featuring hardwood floors, two windows with white shades, and a ceiling fan with integrated lighting
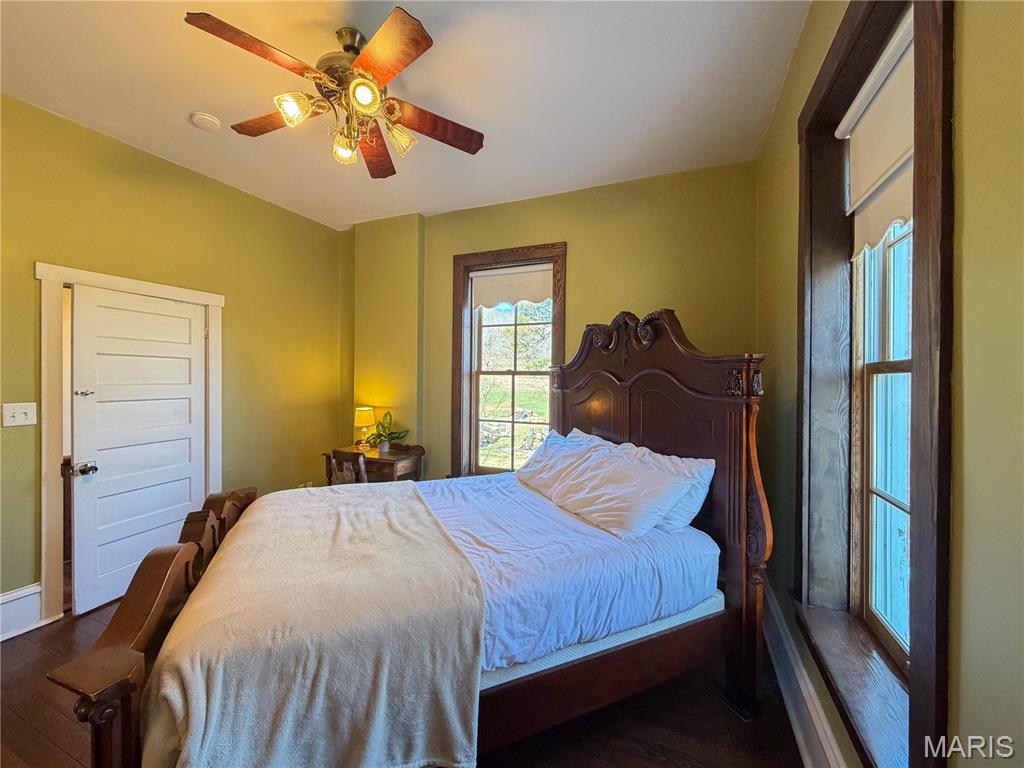
This room features windows with dark wood trim, a ceiling fan with integrated lighting, and a white paneled door
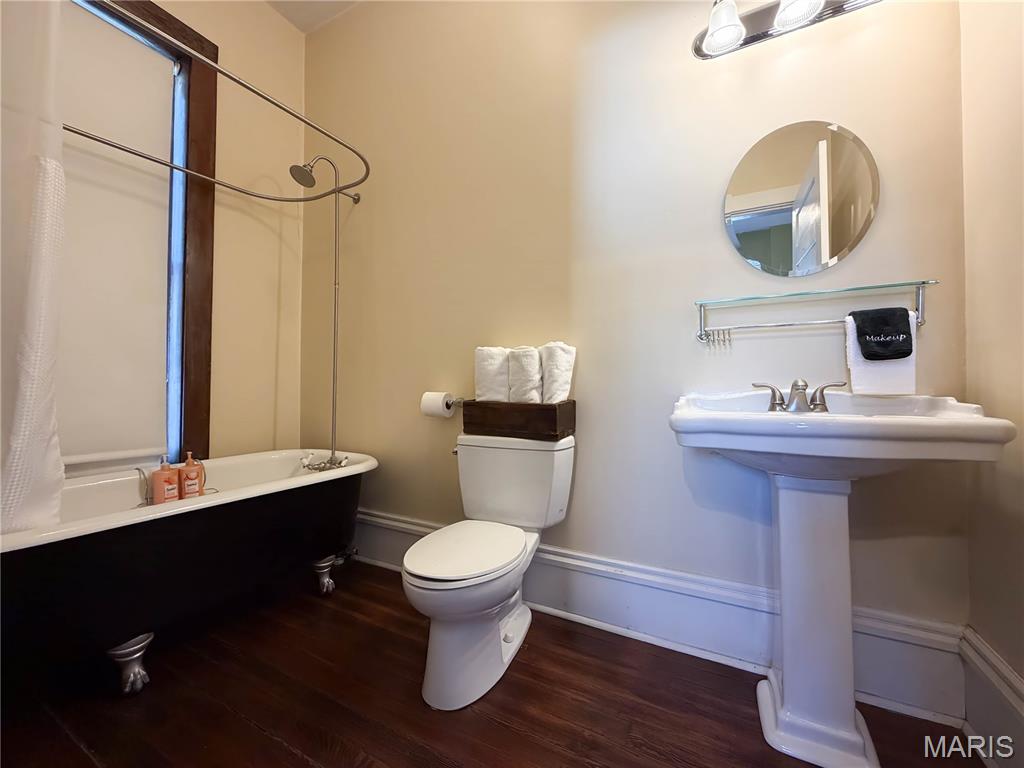
The bathroom features a classic clawfoot tub with a shower attachment, a pedestal sink with a circular mirror, and rich hardwood flooring
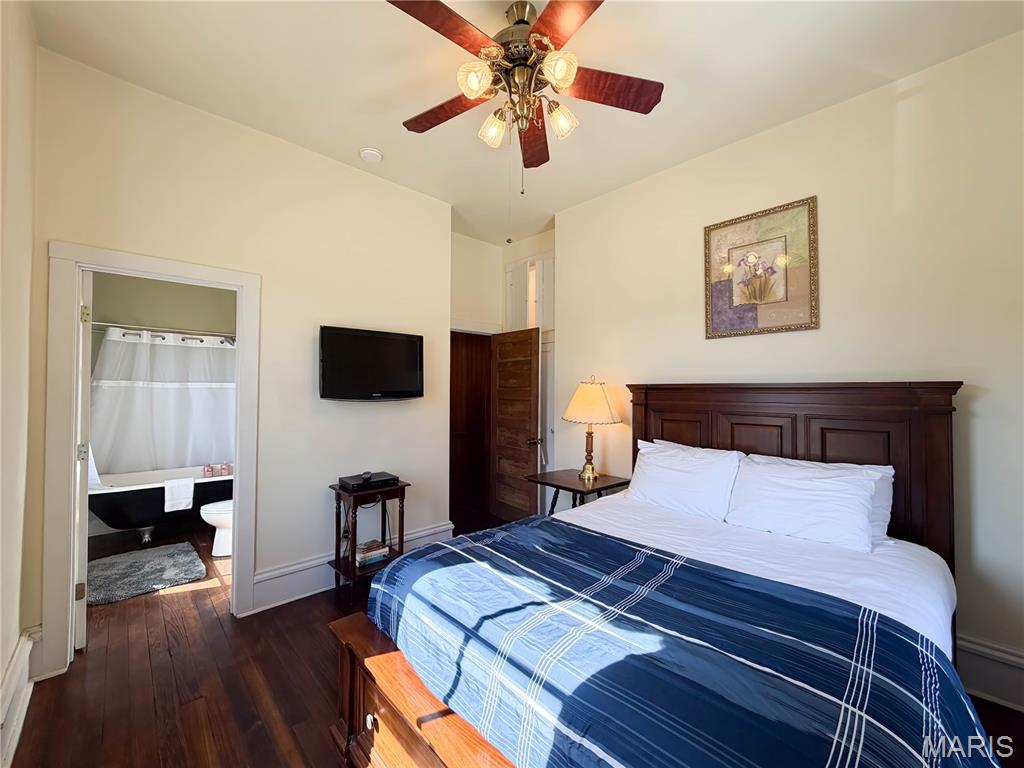
Bedroom featuring hardwood floors and a ceiling fan with light fixture
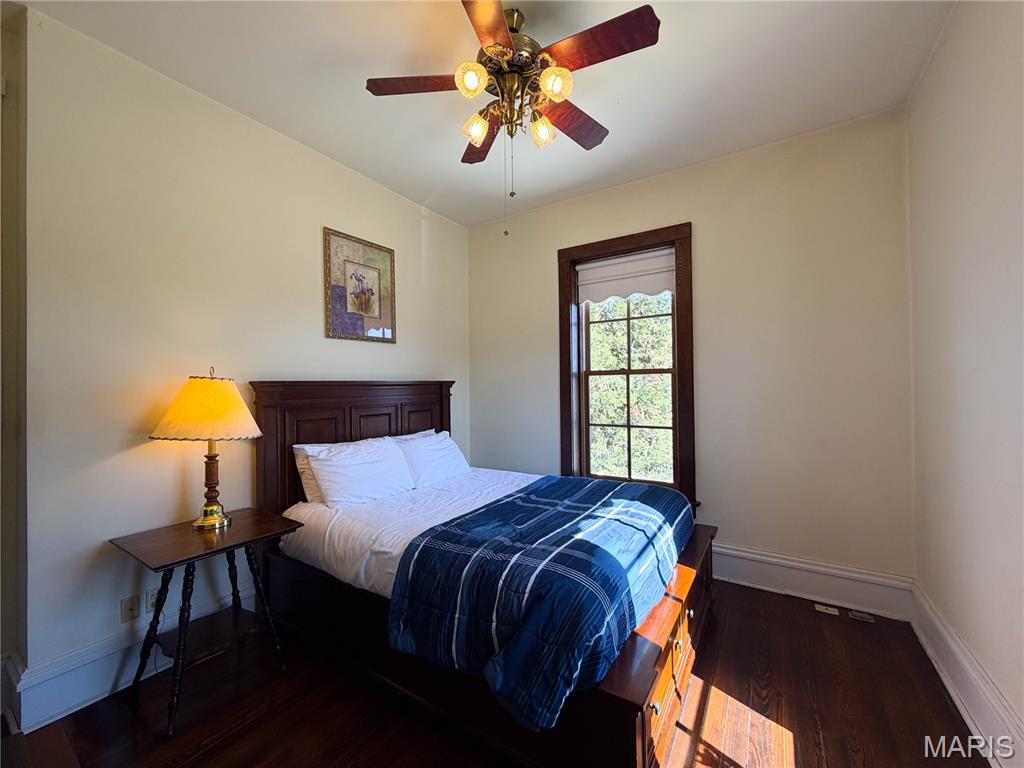
A bedroom featuring hardwood floors, a ceiling fan with integrated lighting, and a window with white blinds and dark wood trim
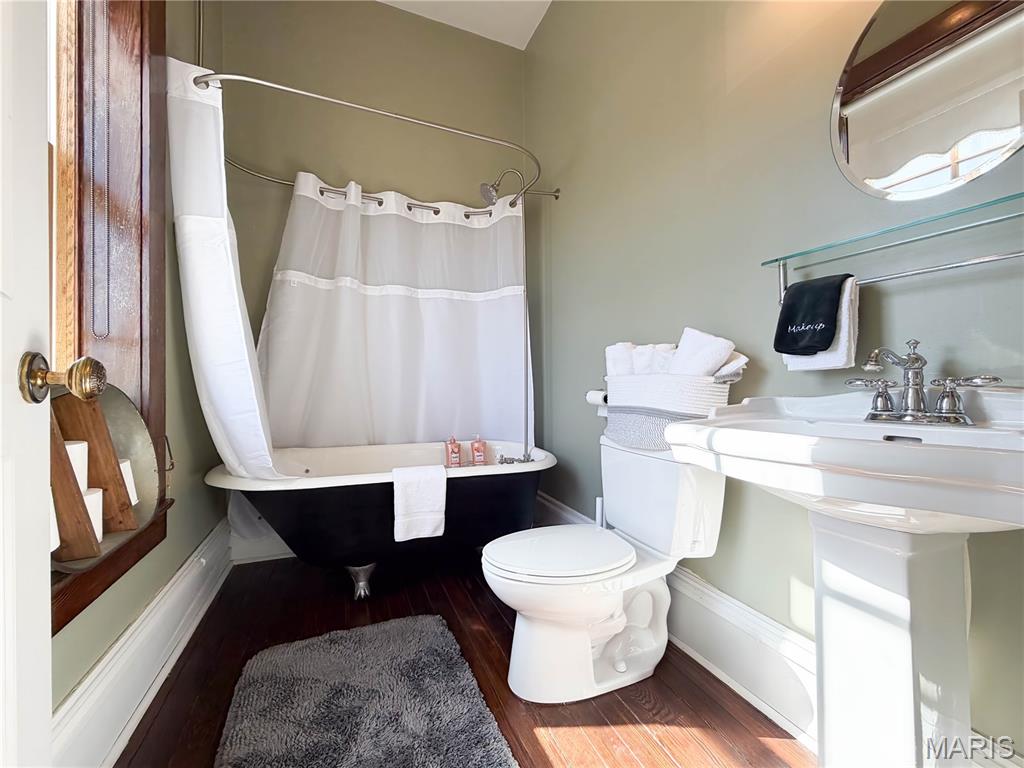
Bathroom featuring a black clawfoot tub with a shower curtain, a white pedestal sink with chrome fixtures, a toilet, and dark hardwood flooring
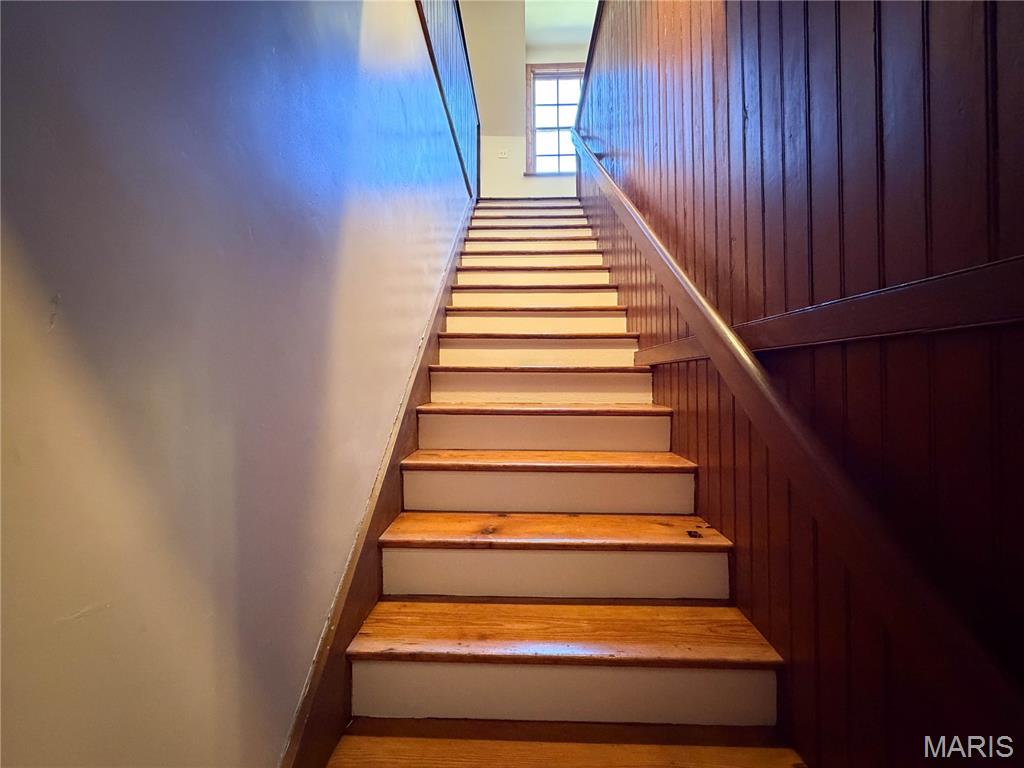
Staircase leading up to the 3rd floor penthouse suite featuring wood treads, white risers, and wood paneling along the wall with a handrail
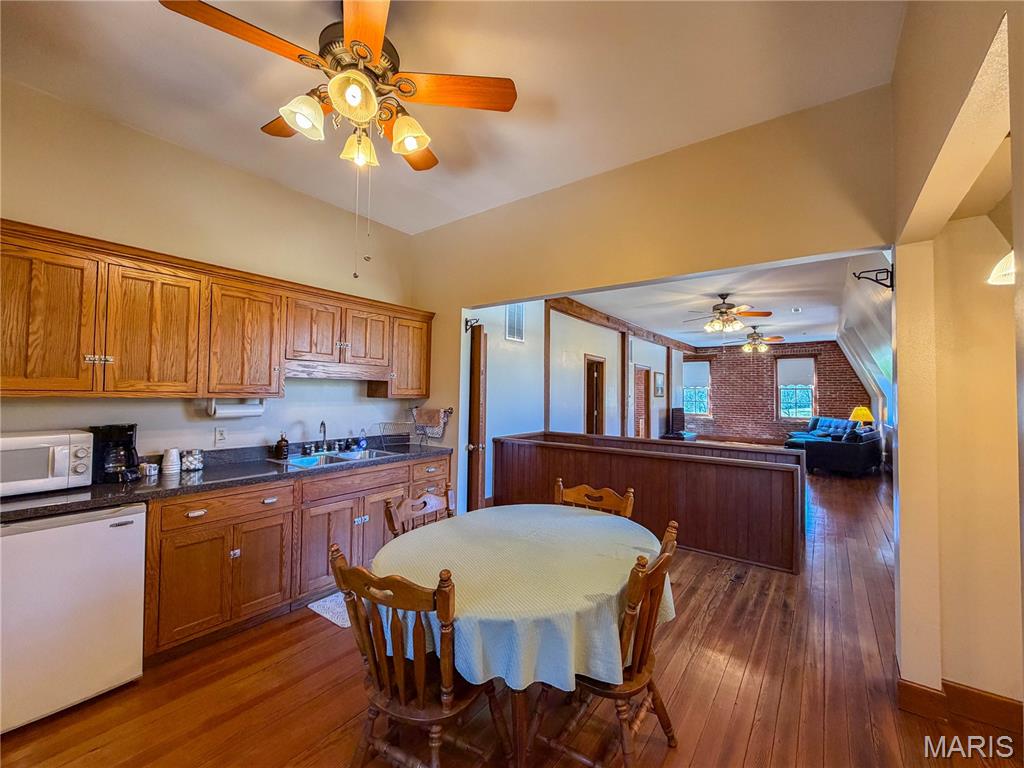
3rd floor Penthouse Suite features a kitchen area with wood cabinetry, a sink, and a black countertop
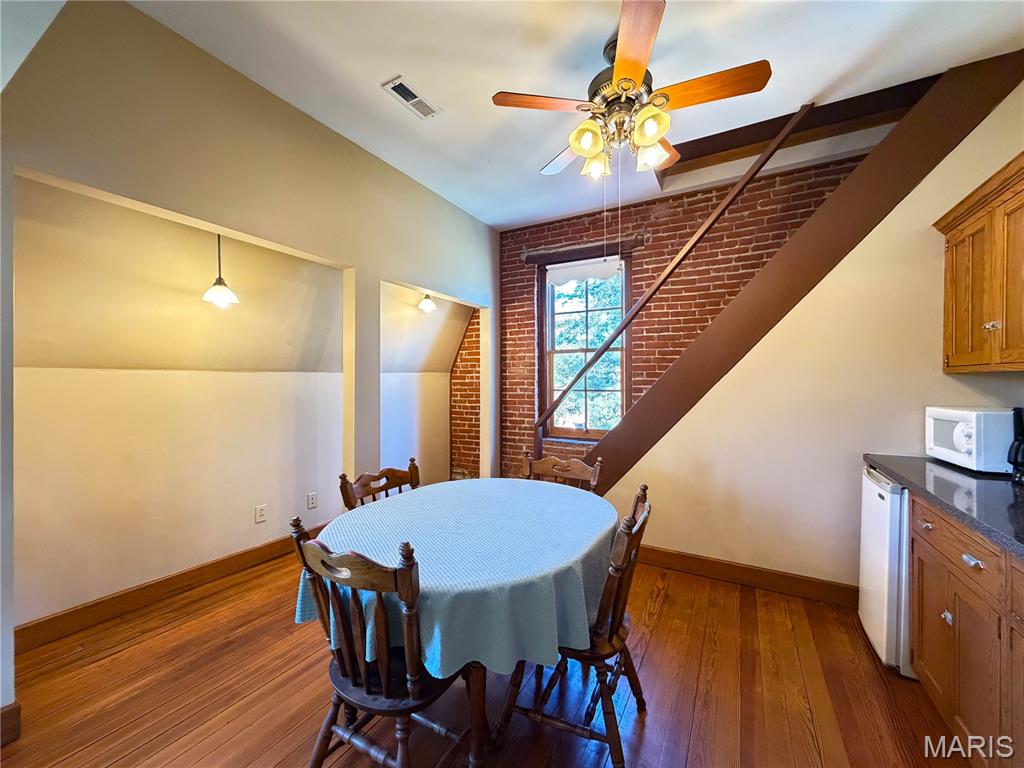
This room features hardwood floors, exposed brick accents, and a ceiling fan
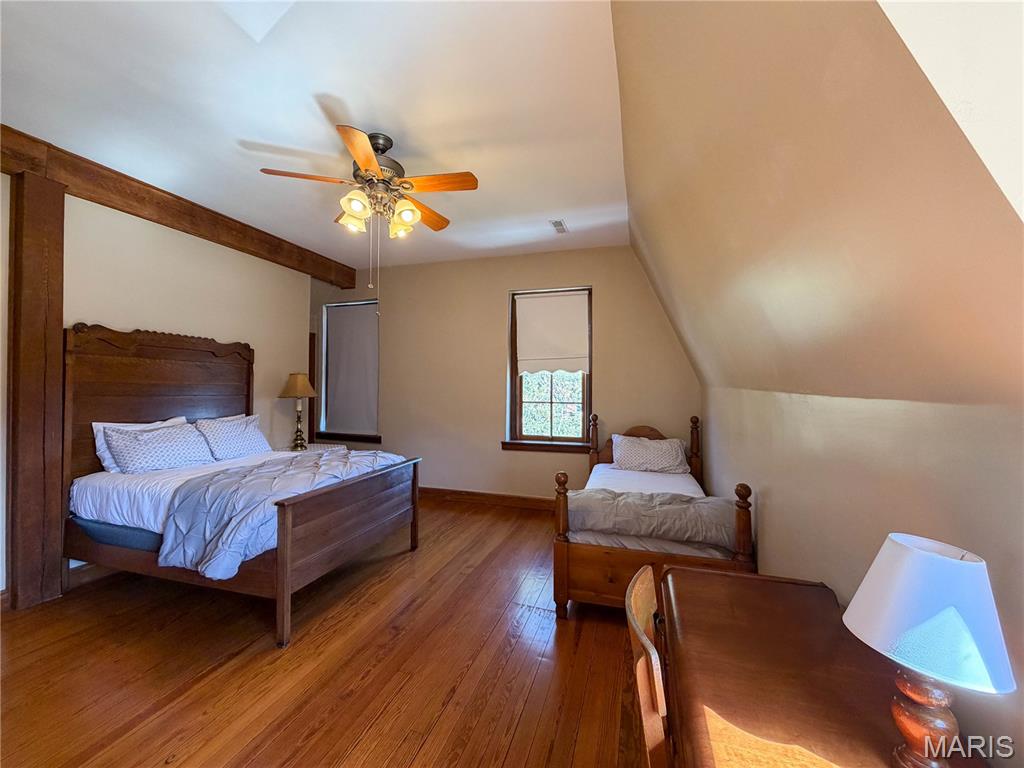
One of two private bedrooms in the 3rd floor Penthouse Suite featuring a ceiling fan with integrated lighting, hardwood floors, and a window with a roller shade
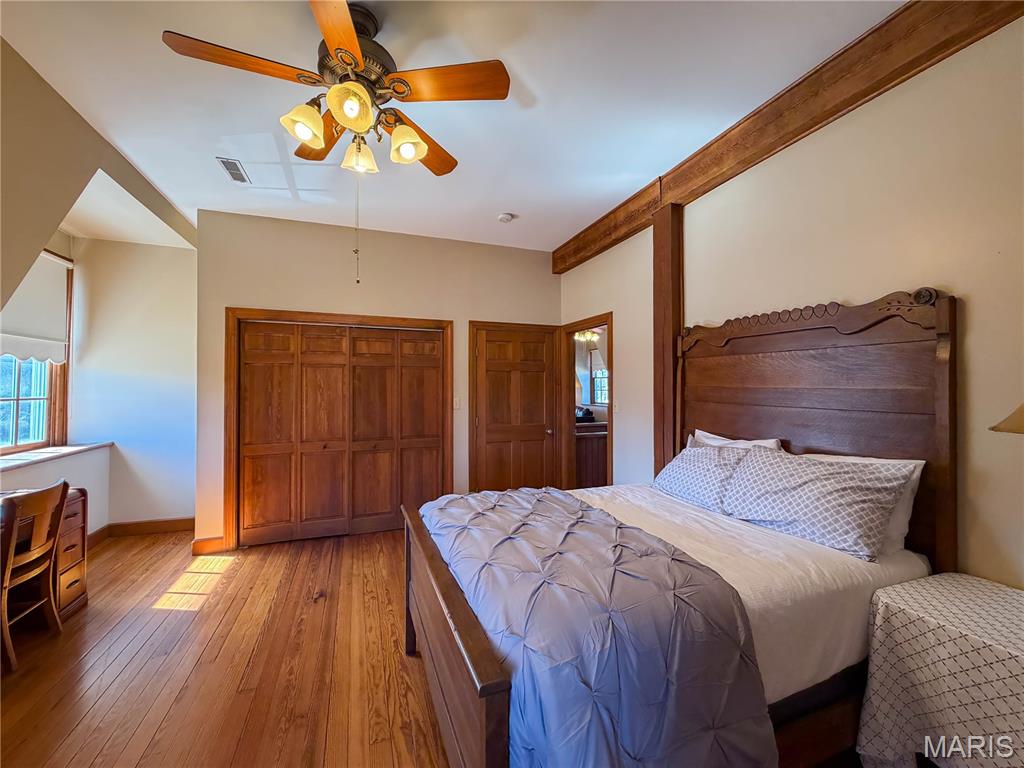
One of two private bedrooms in the 3rd floor Penthouse Suite. This room features hardwood floors, a ceiling fan with integrated lighting, and a window providing natural light
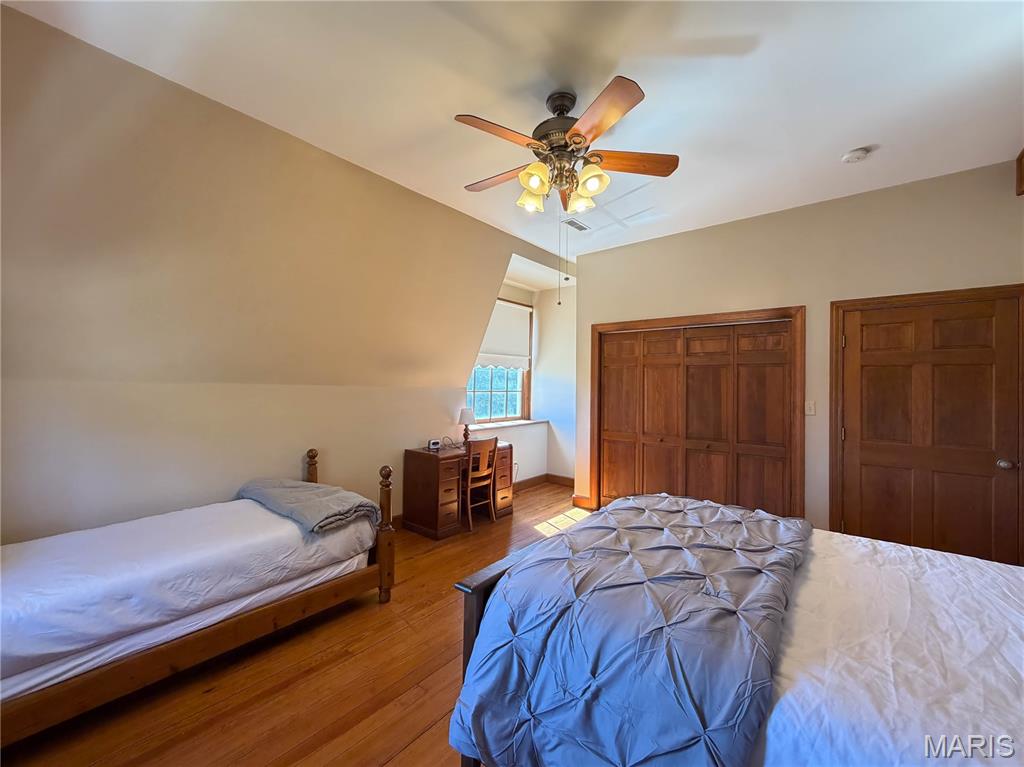
One of two private bedrooms in the 3rd floor Penthouse Suite. This space features hardwood floors, a sloped ceiling, and a window with natural light
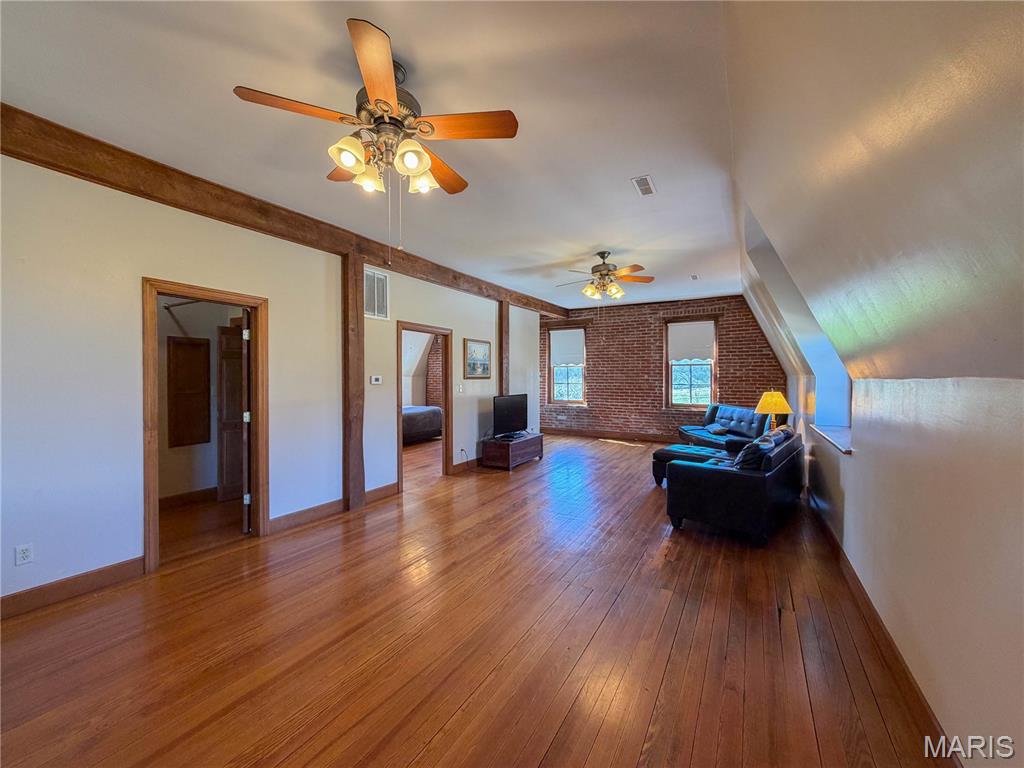
3rd floor Penthouse Suite. Spacious room featuring hardwood floors, exposed brick, wood beams, and ceiling fans
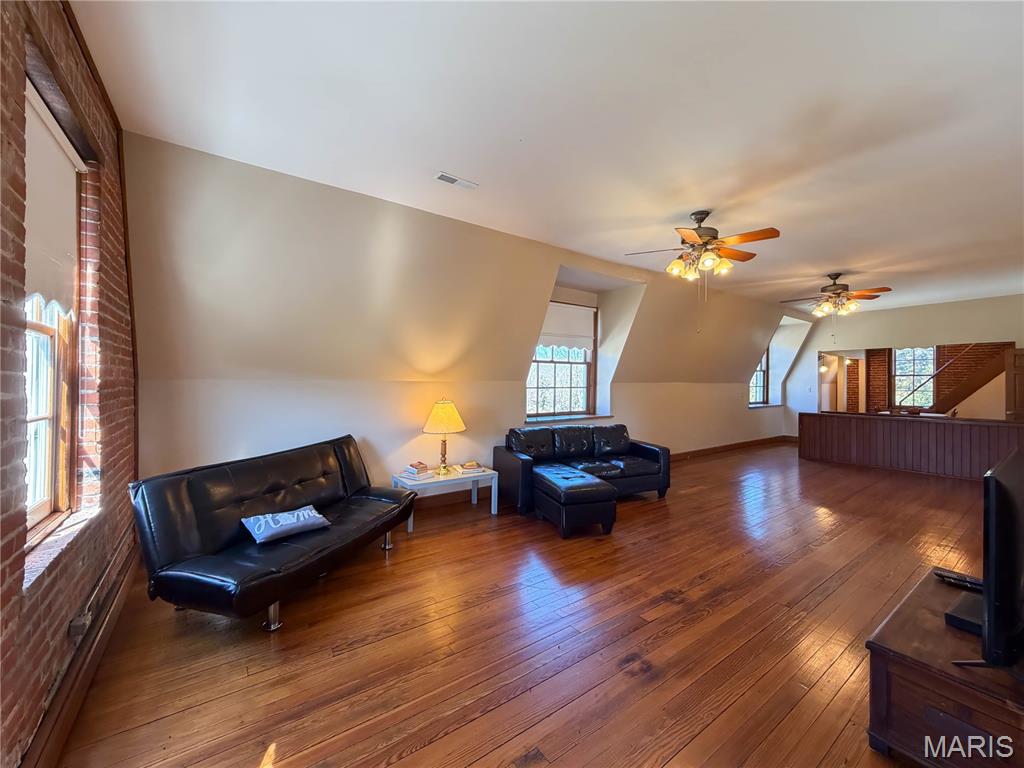
3rd floor Penthouse Suite. The property features an expansive open space with hardwood flooring, exposed brick, and multiple windows
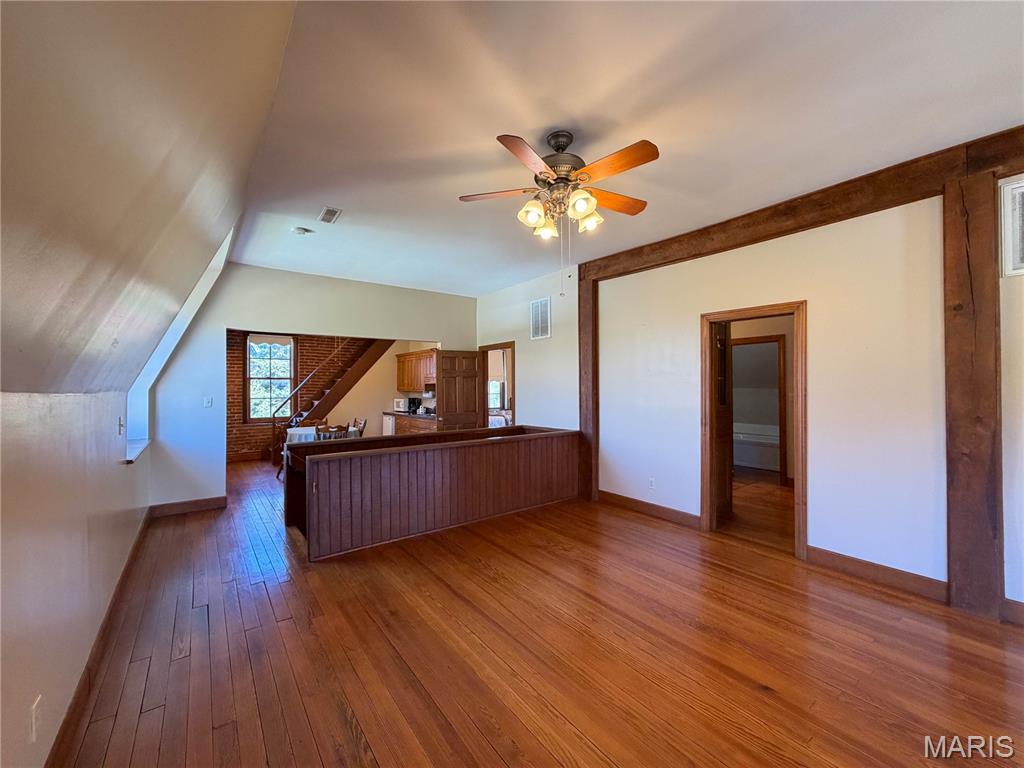
3rd floor Penthouse Suite. This open living area features warm-toned hardwood floors, a ceiling fan with integrated lighting, and exposed wood beams
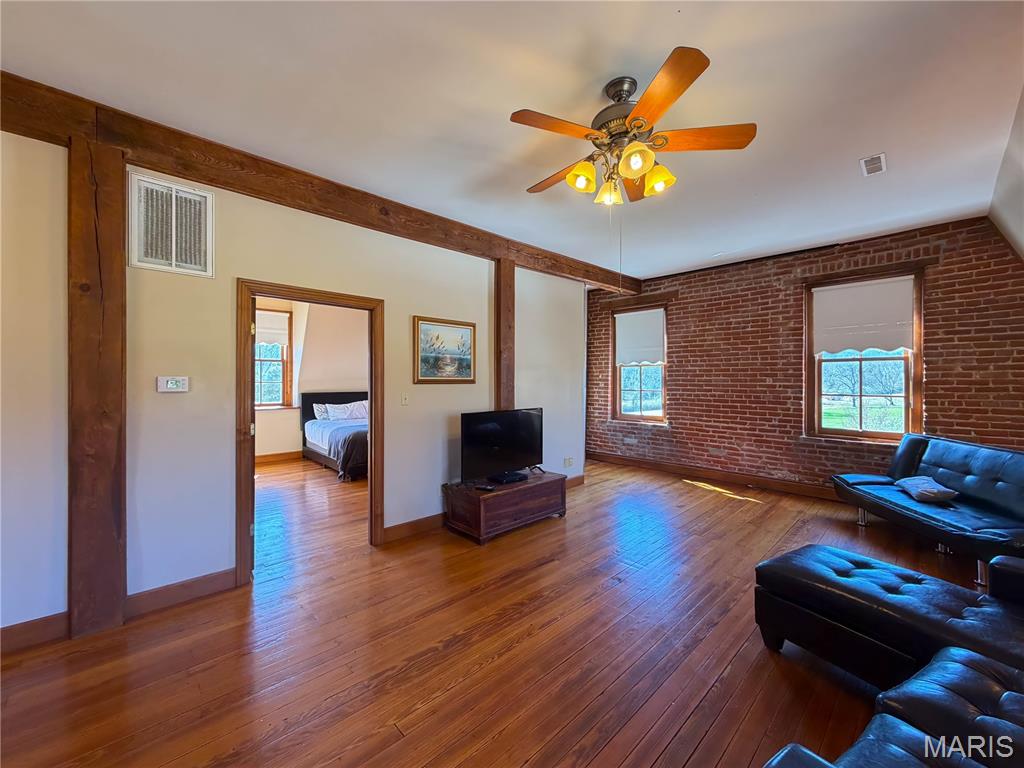
3rd floor Penthouse Suite. This living area features rich hardwood flooring, exposed wooden beams, and a ceiling fan with light fixture
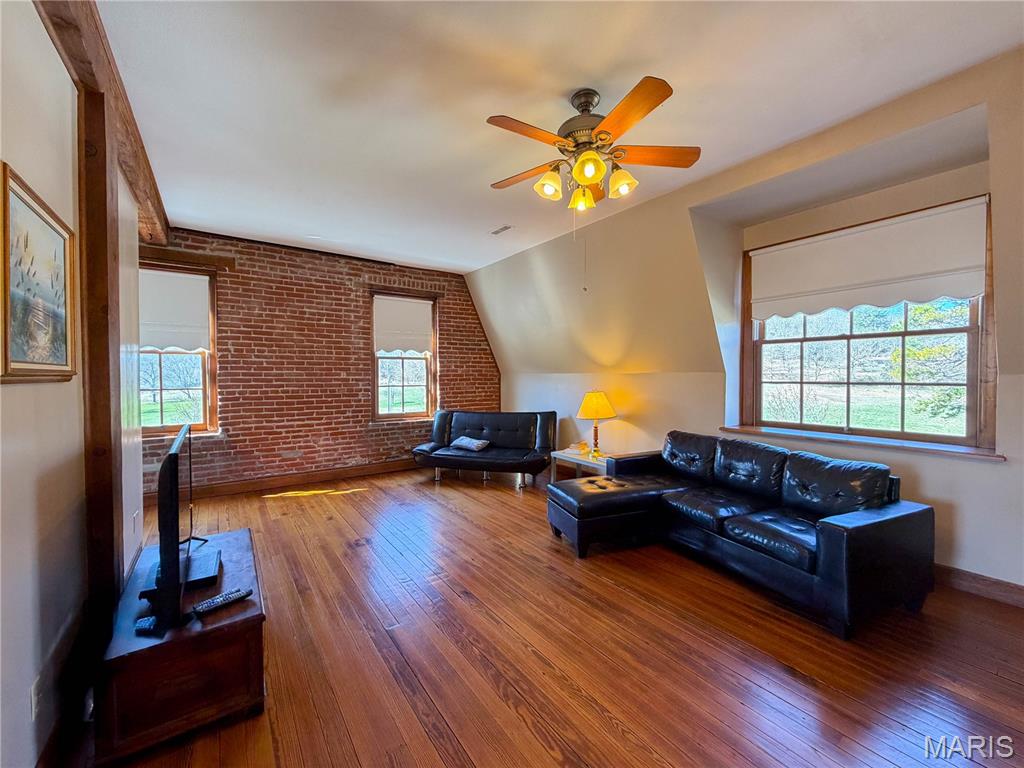
3rd floor Penthouse Suite. This living area features hardwood floors and exposed brick accent walls
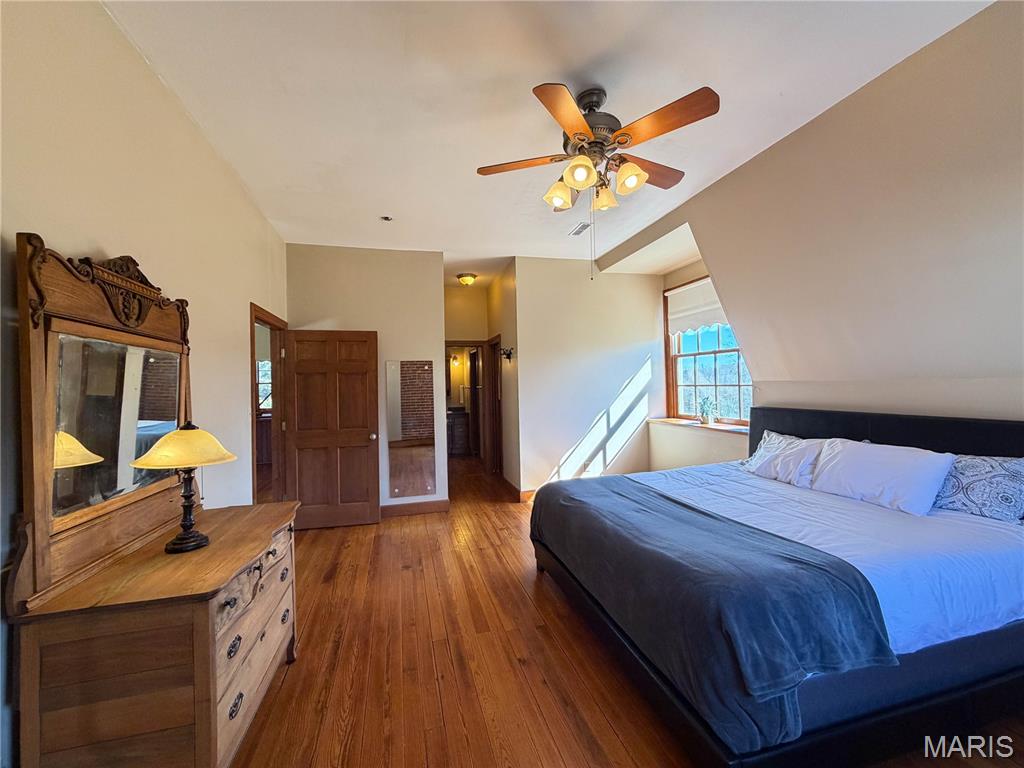
3rd floor Penthouse Suite. Master bedroom in 3rd floor Penthouse Suite. This bedroom features warm hardwood flooring and a ceiling fan with integrated lighting and a walk-in closet and ensuite bathroom and laundry room.
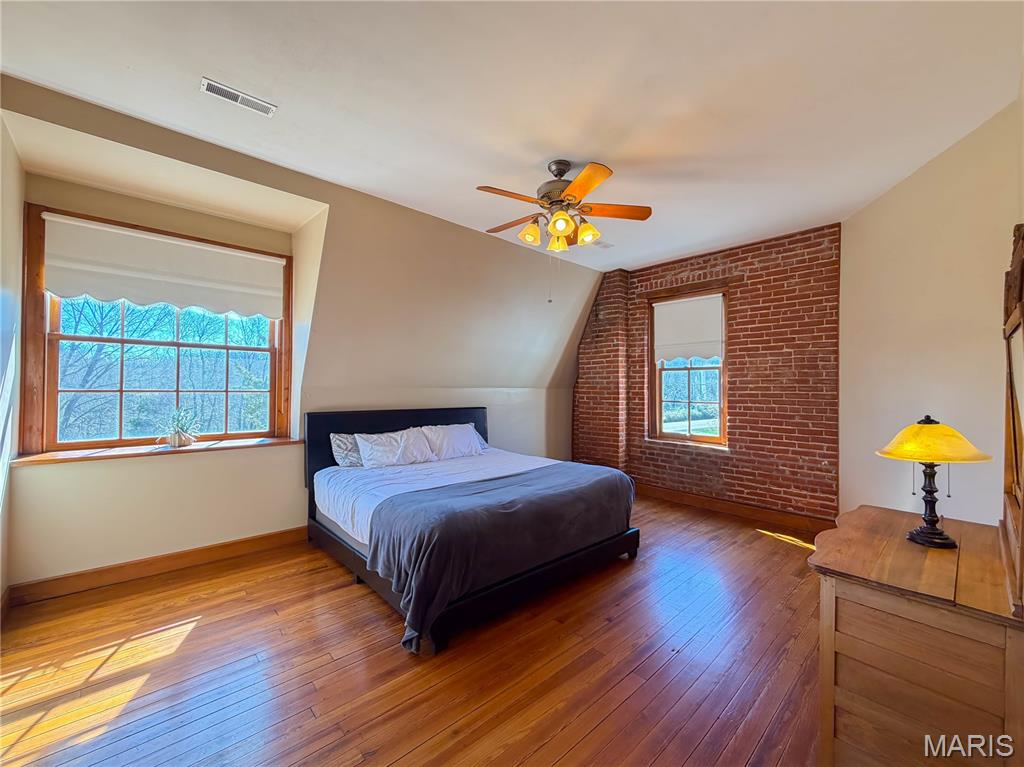
3rd floor Penthouse Suite. This room features hardwood floors, a ceiling fan, and exposed brickwork on one wall
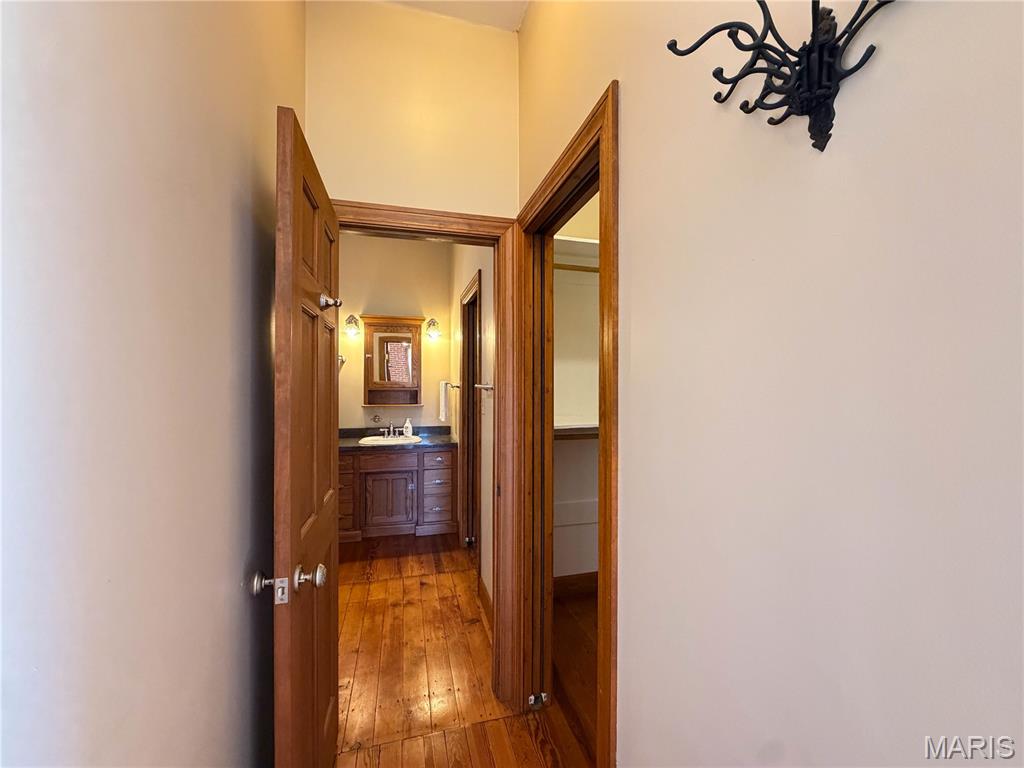
3rd floor Penthouse Suite hall off Primary bedroom leading to primary bath, walk in closet and laundry. The property features a hallway with hardwood flooring and wooden doors leading to a bathroom with a vanity and a built-in closet
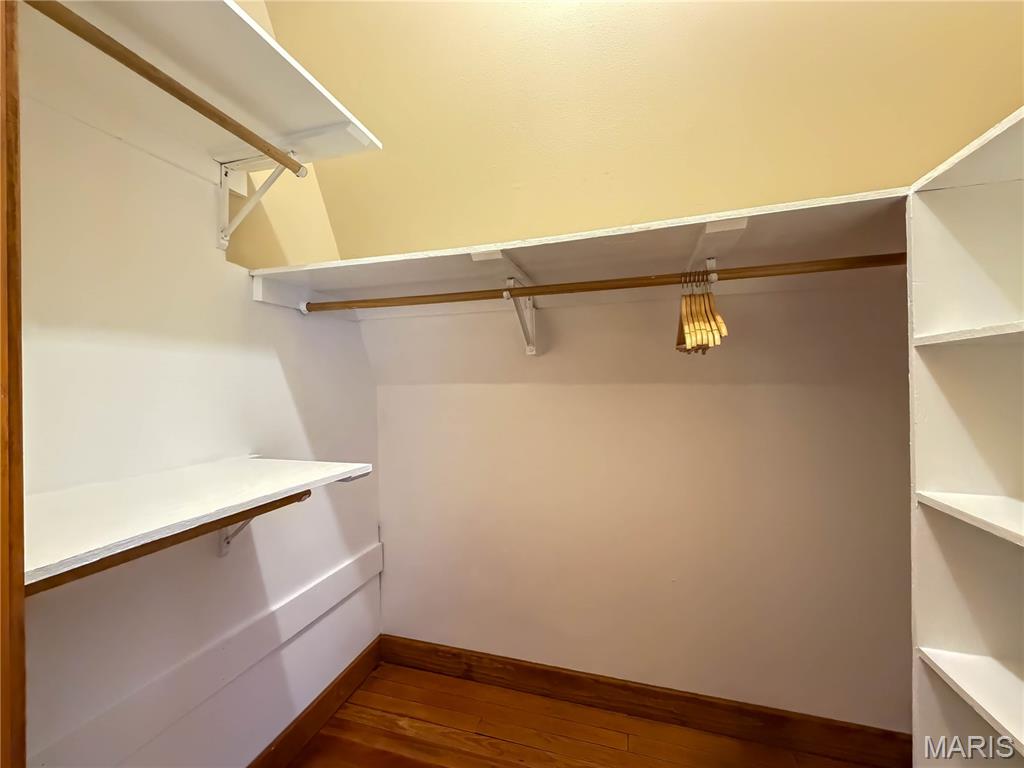
Spacious closet featuring built-in shelving, hanging rods, and hardwood flooring
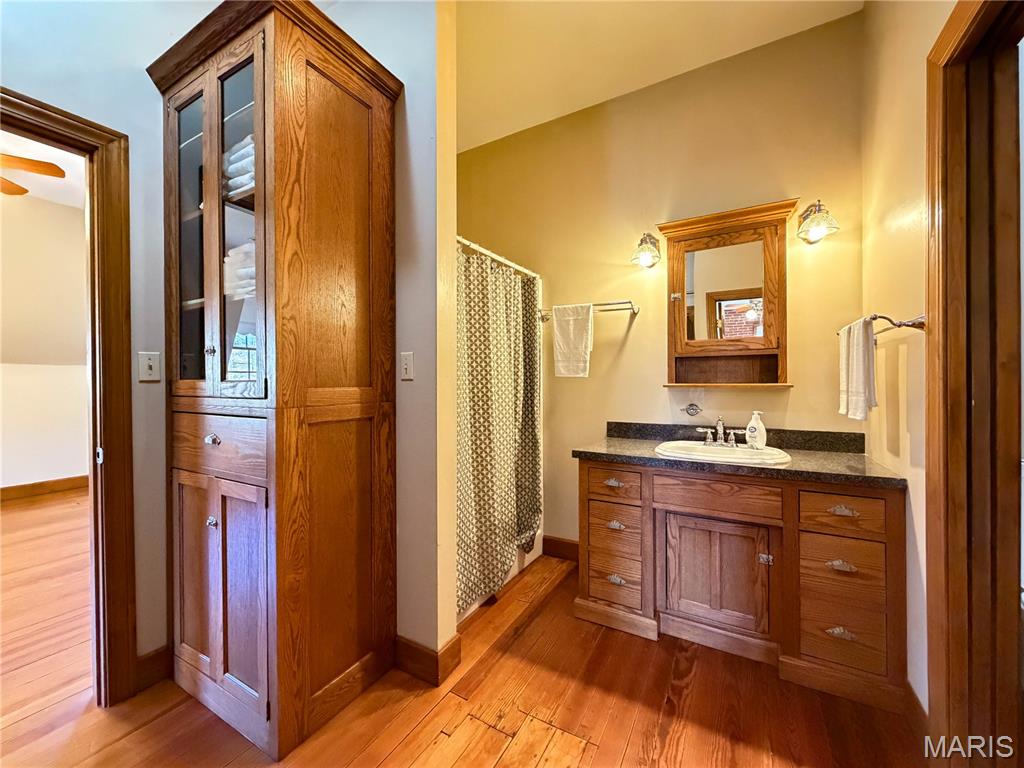
Well-appointed bathroom featuring hardwood floors, a vanity with a dark countertop and integrated sink, a mirrored medicine cabinet, and a corner storage cabinet with glass-fronted upper doors
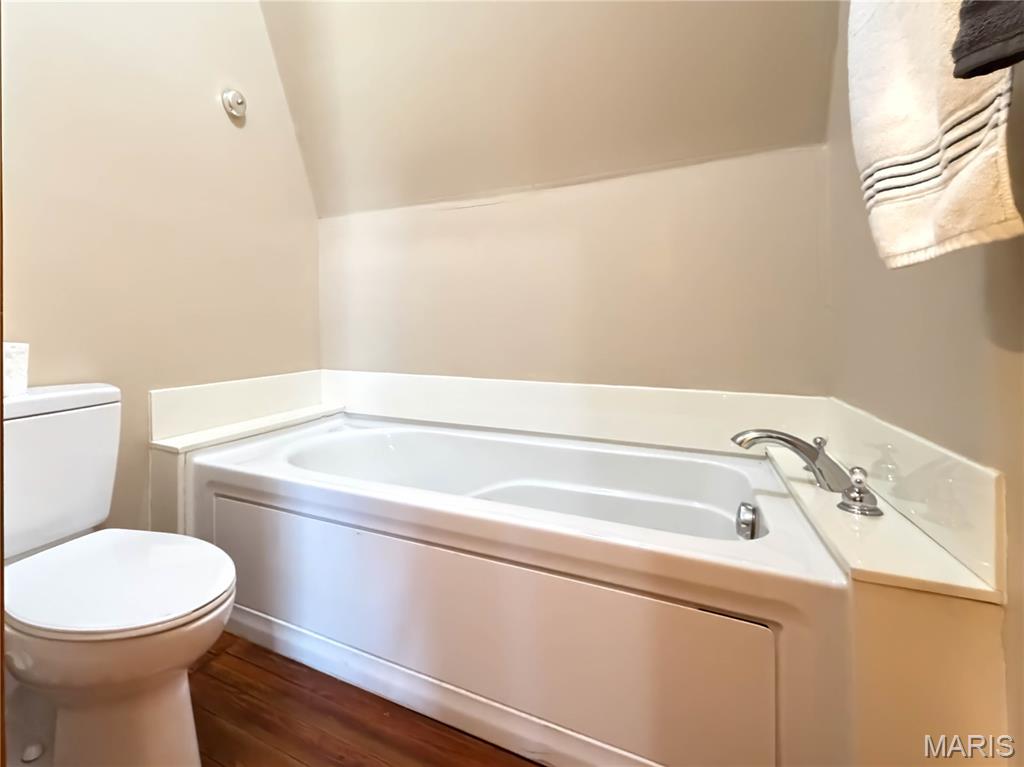
Bathroom featuring a white bathtub with a corner deck, chrome fixtures, and a white toilet
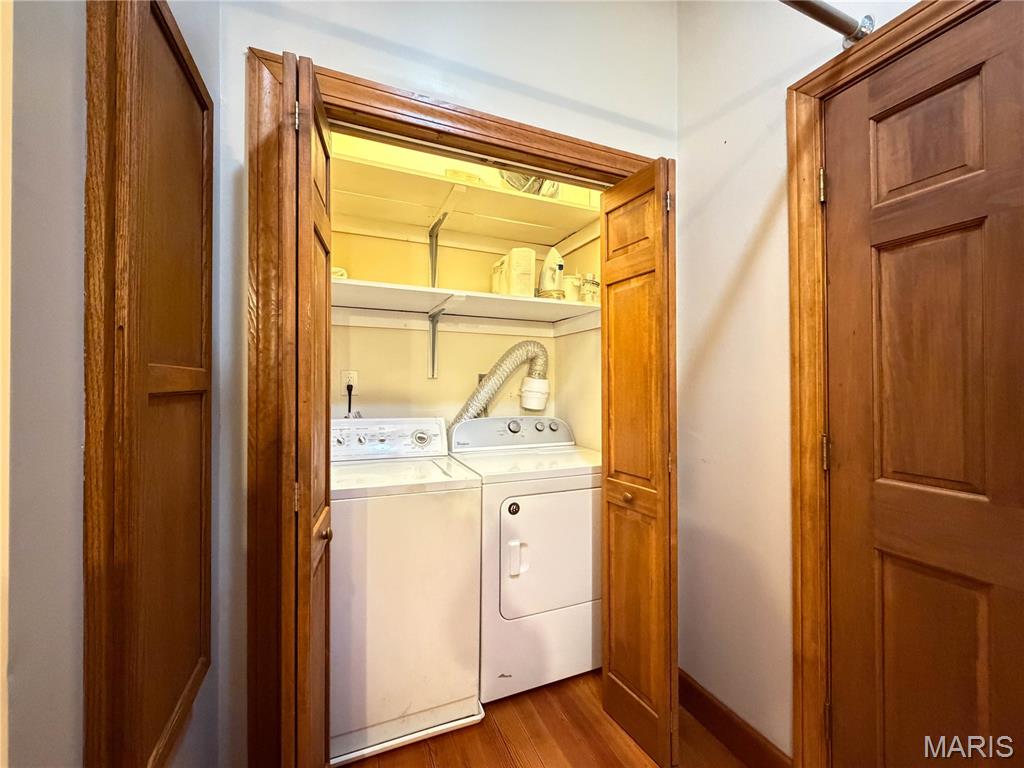
Convenient laundry area with bi-fold doors, white washer and dryer units, and an overhead shelf for storage
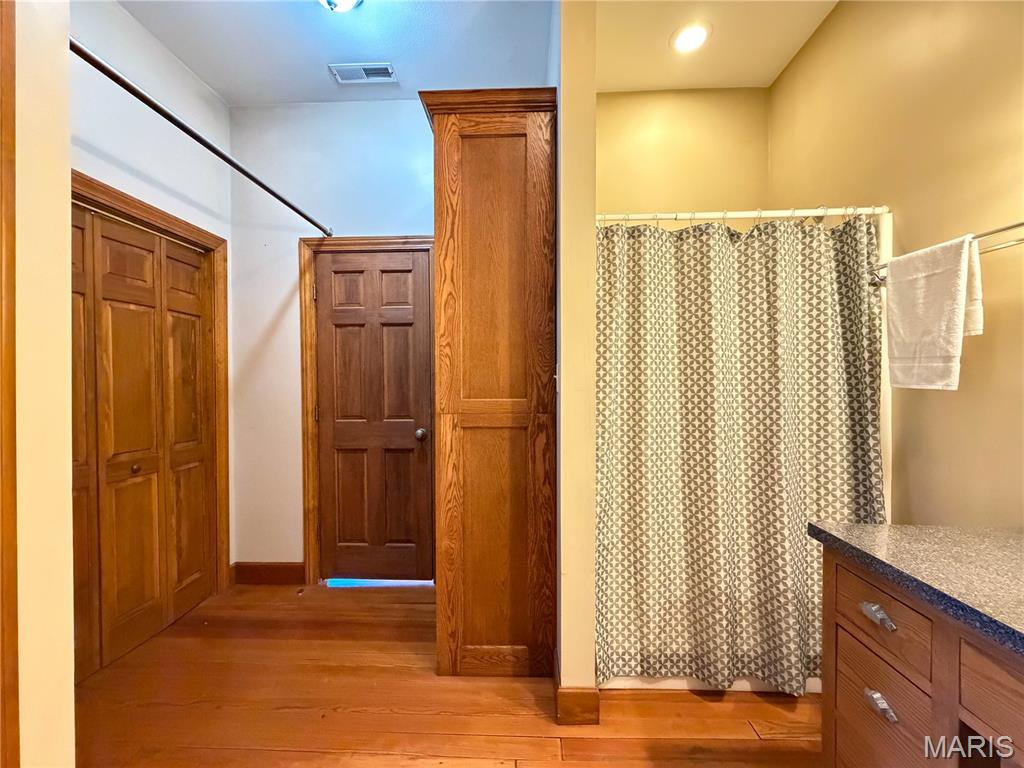
3rd floor bathroom featuring hardwood floors, a shower with a patterned curtain, and a vanity with a granite countertop and wood cabinetry
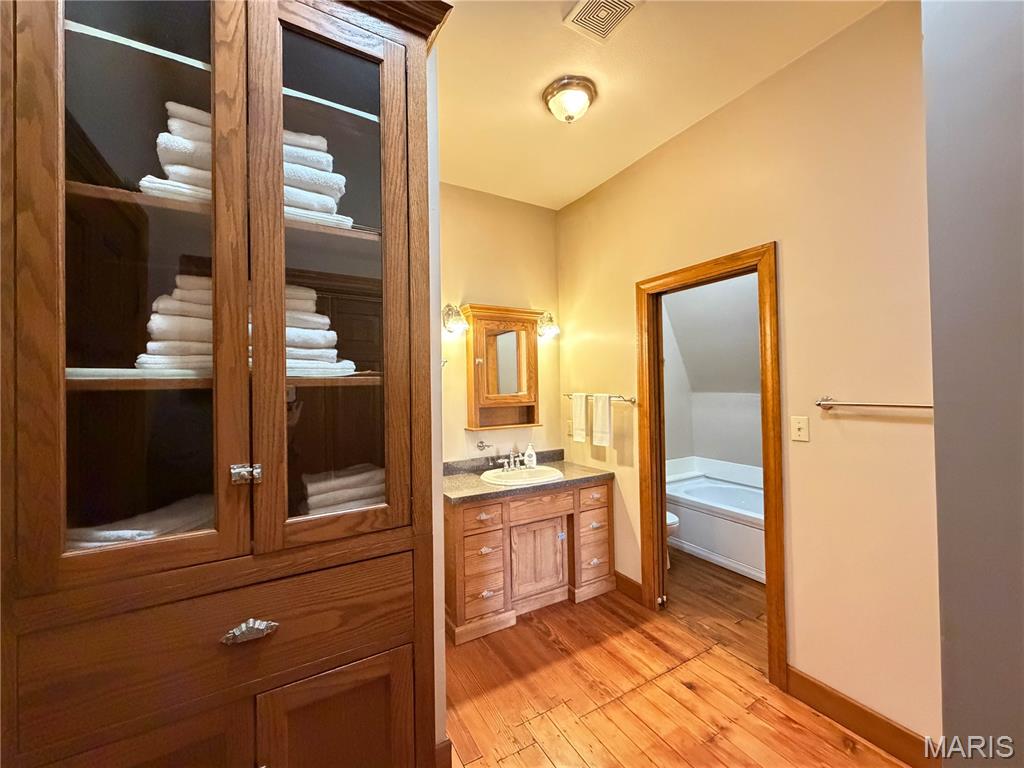
3rd floor bathroom. Spacious interior with hardwood flooring, a vanity with a mirror, and a built-in storage cabinet with glass-front doors
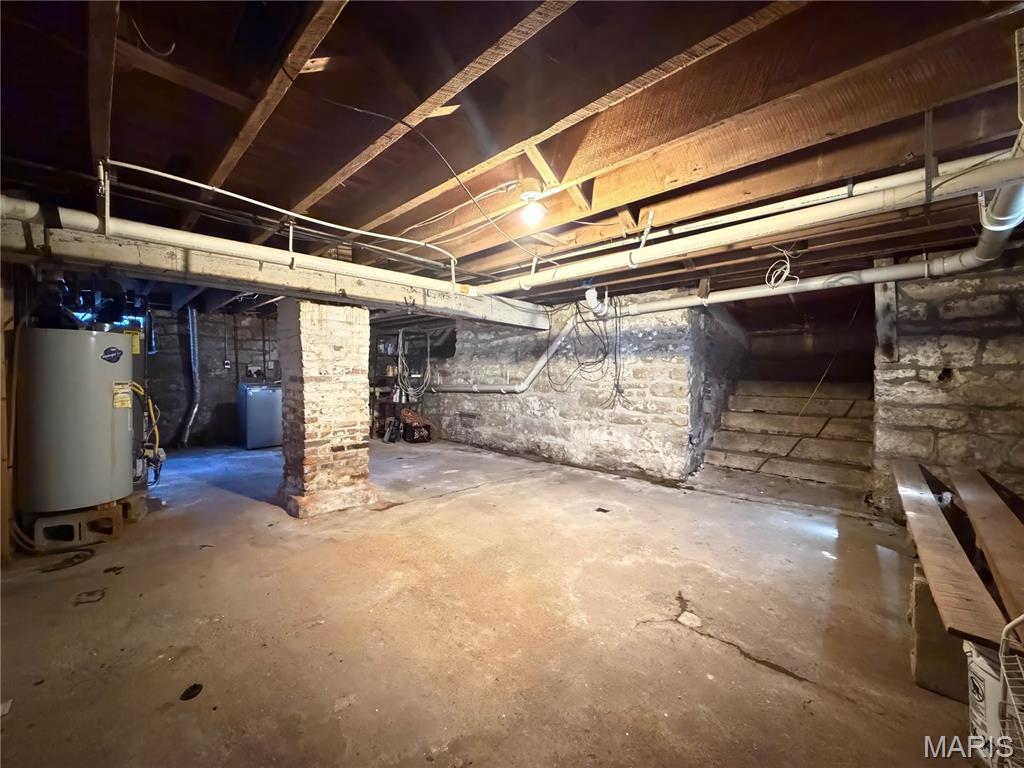
The property features a utility area with visible plumbing and structural beams
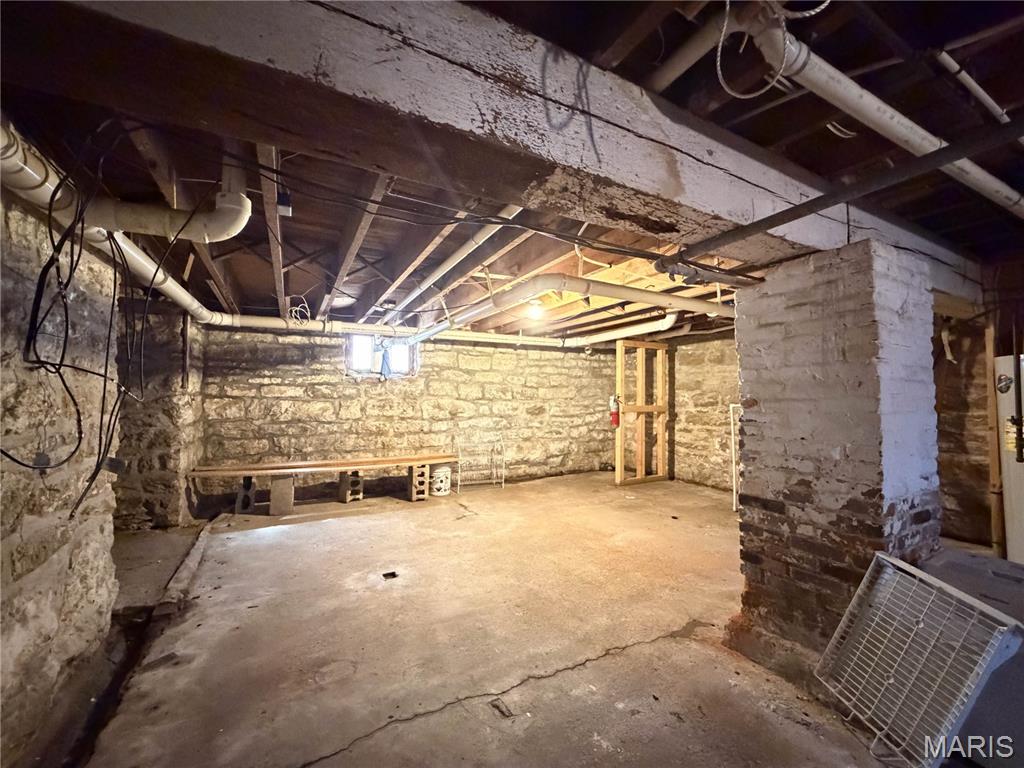
The property features exposed wooden ceiling joists, stone walls, and a concrete floor
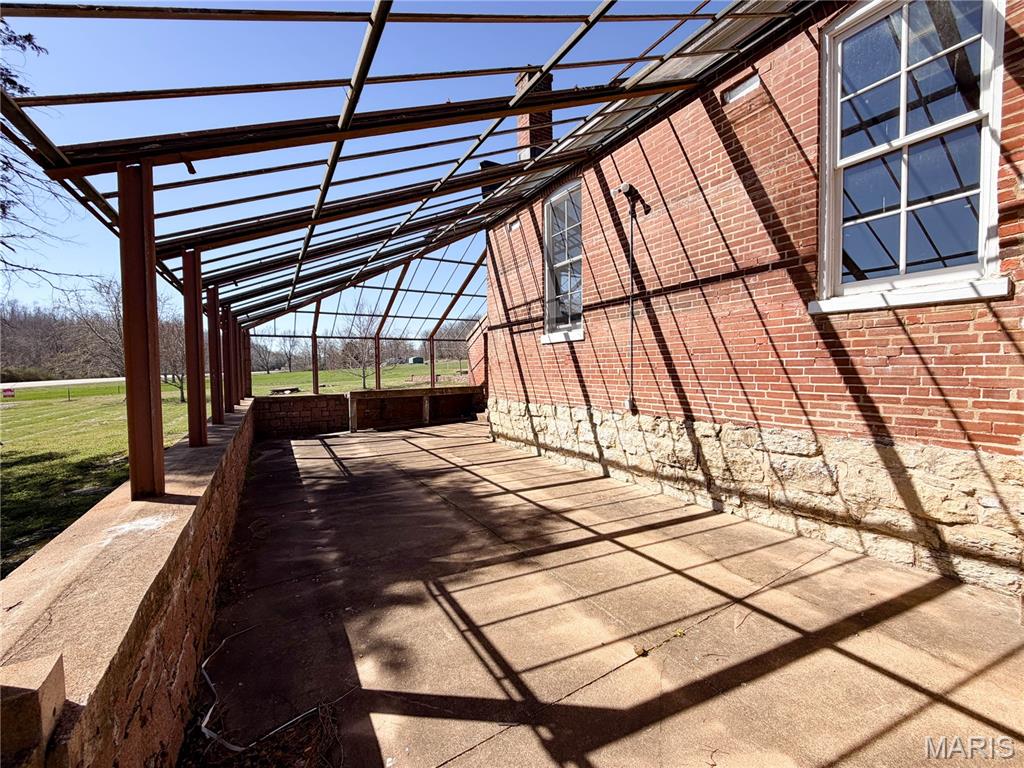
This property features an extensive glass-paneled sunroom with a brick and stone exterior
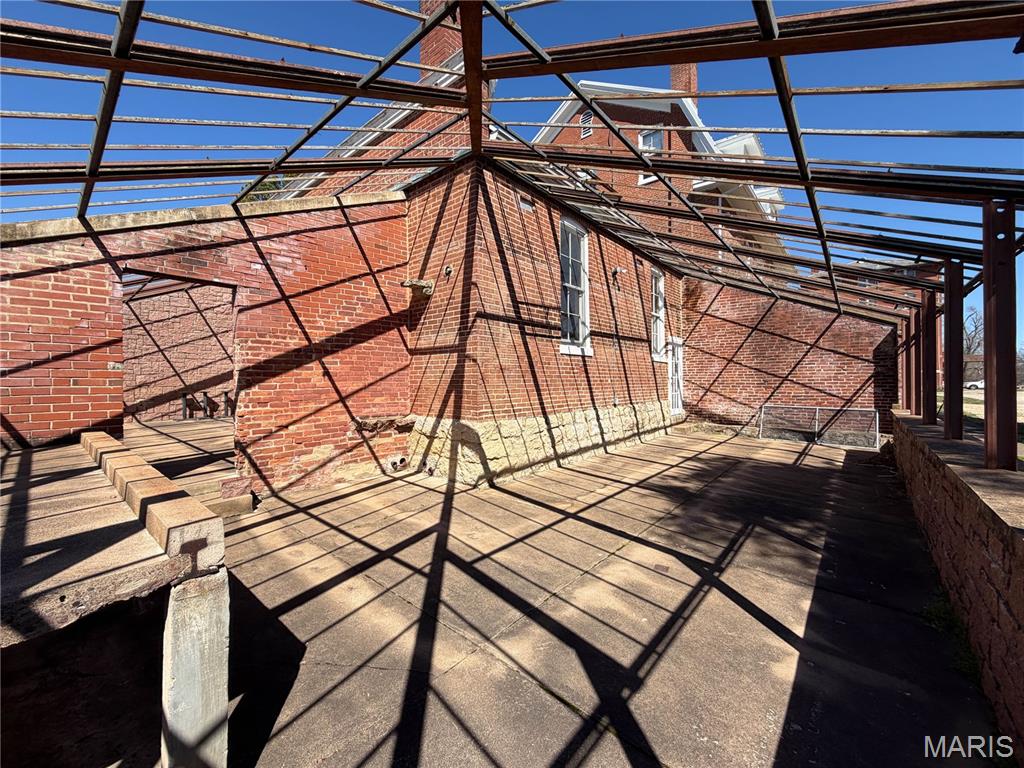
The property features exterior brick walls, a paved outdoor area, and an exposed metal framework
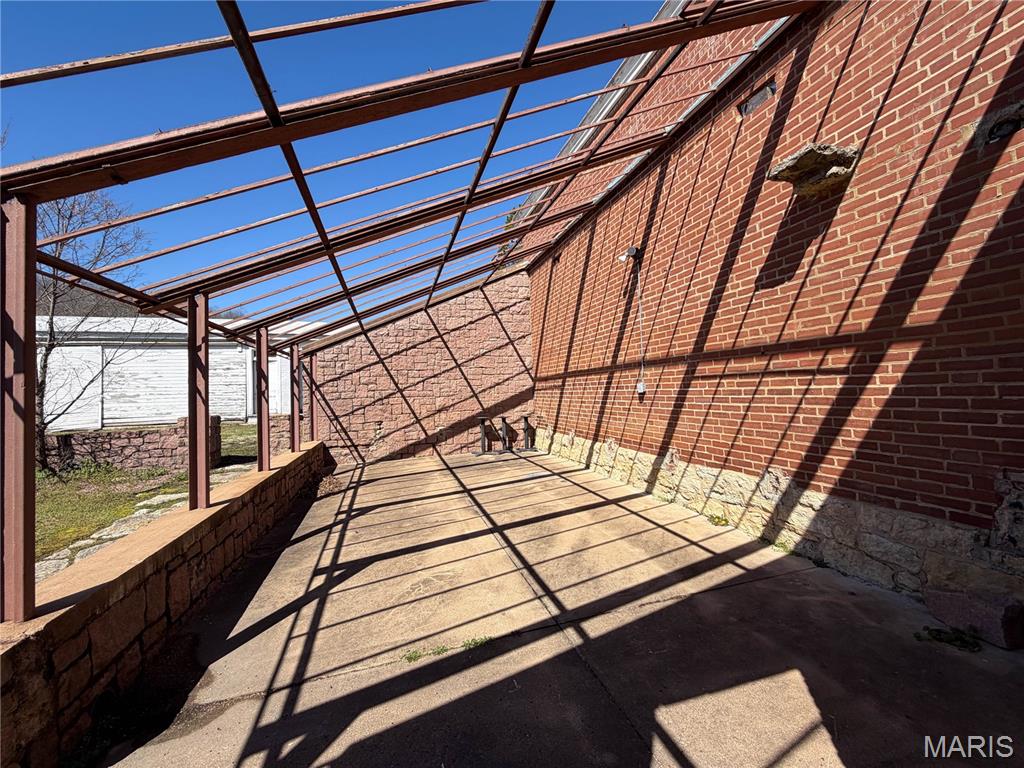
This was once a greenhouse. But currently is used for outdoor events and would make a perfect outdoor, but could be enclosed space for restaurant seating, high tea, winery etc. The property features an outdoor walkway with a clear roof structure and a brick wall
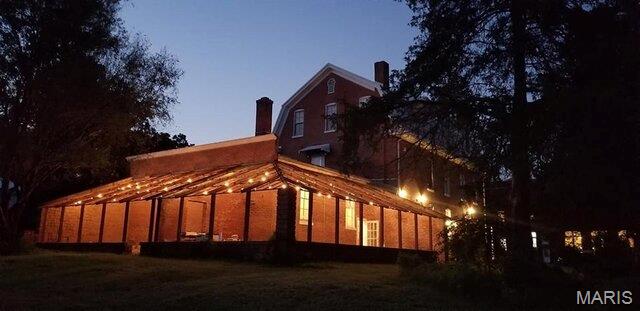
The property features a brick exterior, a covered outdoor area with string lighting, and an expansive lawn
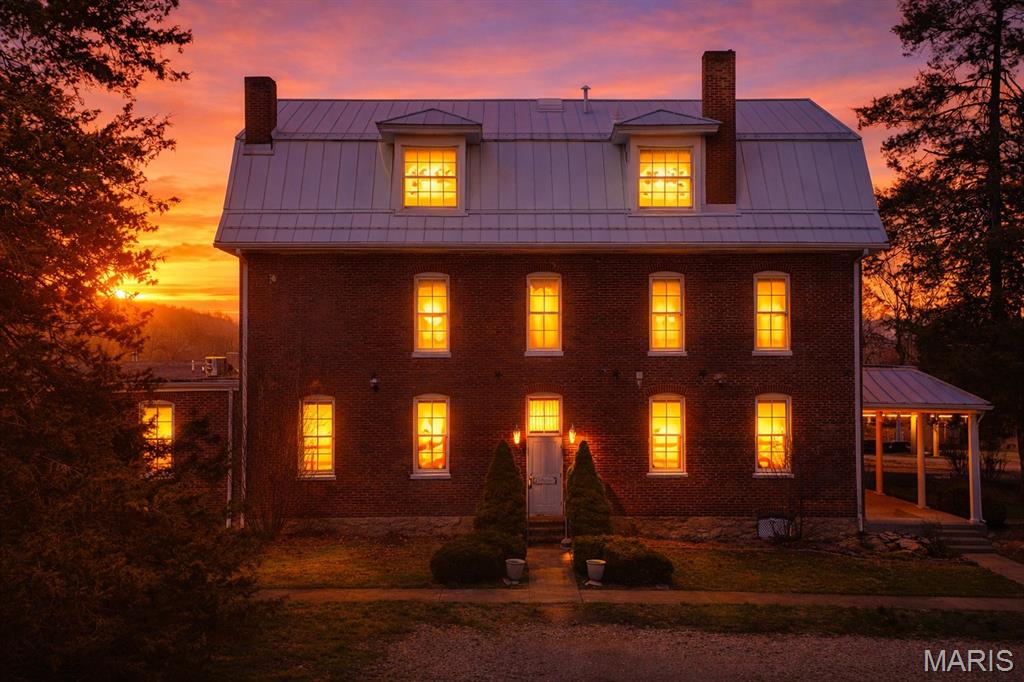
The property features a brick exterior with a white metal roof, multiple dormer windows, and a covered porch
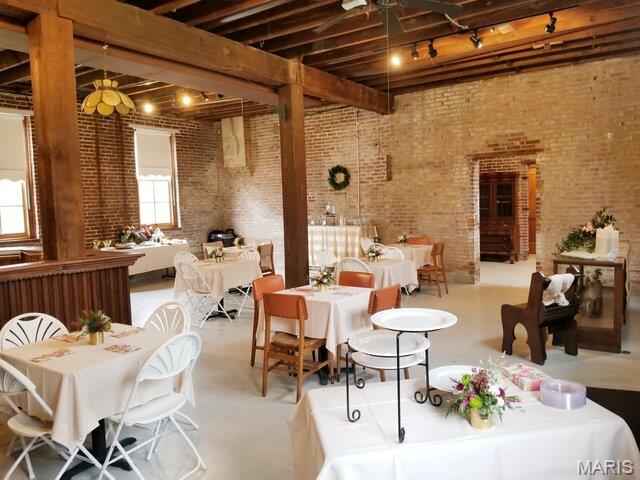
The property features exposed brick walls, substantial wooden support beams, and an open ceiling with visible joists, creating a distinctive aesthetic
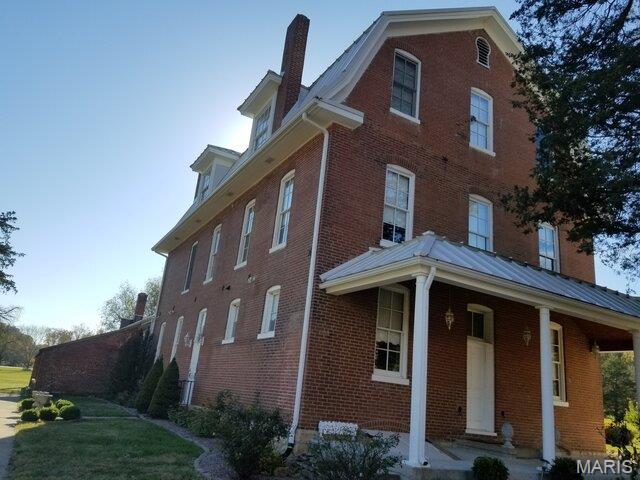
Exceptional Mixed-Use Opportunity | Historic Boutique Hotel & Event Center Rare opportunity to own a beautifully restored, income-producing property currently operating as a boutique hotel and event center. Ideally located directly off a main highway with excellent frontage and visibility, just 90 miles south of St. Louis and only 1 mile from the Amtrak station. Originally built in 1884, this award-winning property received the State of Missouri’s Best Restoration Award in 2006 and seamlessly blends historic charm with modern functionality. The expansive layout offers just under 7,000 sq ft featuring 5 bedrooms, 4 full bathrooms, and 3 half baths, situated on over 1.5 acres. Zoned and suited for both residential and commercial use, this versatile property presents endless possibilities, continue as a successful Airbnb or bed & breakfast, or transform into a restaurant, retail space, salon and spa, retreat center, winery, or microbrewery. Positioned adjacent to a thriving historic attraction drawing tens of thousands of visitors annually, and located in a tourism-rich area near Elephant Rocks State Park, Johnson’s Shut-Ins, Taum Sauk Mountain (Missouri’s highest point), Civil War battlefield, and the Black River and more. Enjoy proximity to outdoor recreation including boating, floating, fishing, hiking, and Shepherd Mountain Bike Park. Additional feature includes a 70’ x 20’ former trunk house on the east side of the property, currently used for storage. This is a one-of-a-kind investment opportunity offering history, location, and unlimited potential. For purchase or lease

0 Bed

0 Bath

0 sq.ft

$0 per sq.ft

$ 795,500
Active
0
26021741
0
0
Harris Add To Arcadia
Iron
Commercial Sale
Commercial Sale
$2,764
Last 6 closed homes in this zip.
| Address | Bd/Ba | SqFt | List | Sold | Closed |
|---|---|---|---|---|---|
| 8765 Highway E, Unincorporated, MO 63621 | 3/2 | 1,676 | $310,000 | $275,000 88.7% of ask |
Sep 9, 2026 |
| 1291 Madison 515, Unincorporated, MO 63621 | 0/1 | 1,590 | $480,000 | $480,000 100% of ask |
Sep 9, 2026 |
| 112 Riverside Drive, Arcadia, MO 63621 | 3/2 | 1,506 | $249,900 | $248,500 99.4% of ask |
Jul 13, 2026 |
| 4449 Co. Rd. 131, Arcadia, MO 63621 | 0/0 | -- | $45,000 | $38,000 84.4% of ask |
Jun 18, 2026 |
| 524 Collie Street, Arcadia, MO 63621 | 3/1 | 1,120 | $149,900 | $142,500 95.1% of ask |
Jun 18, 2026 |
| 0 Hwy E, Fredericktown, MO 63621 | 0/0 | -- | $175,000 | $200,000 114.3% of ask |
Jun 5, 2026 |
Estimate your monthly payment. Adjust the sliders below.
Estimate only. Not a loan offer. Consult a lender for an accurate quote, including HOA fees, PMI, and current rates.
Welcome to this beautifully maintained 2-bedroom, 2-bathroom home located in Arcadia, Missouri. This home is in immaculate condition and features a spacious open-concept kitchen and living area, perfect for everyday living and entertaining. The kitchen offers a large center island with plenty of room for meal prep, seating, and gathering. The primary bedroom features a walk-in closet and private master bath. Outside, enjoy a covered back porch, fenced backyard offering plenty of space for pets, gardening, or relaxing. Additional features include a 2-car carport, providing ample parking. also a climate controlled storage closet in the carport area. Conveniently located in the heart of the Arcadia Valley and just a short drive from local shops, restaurants, parks, and area attractions. This move-in-ready home has been exceptionally cared for and is ready for its new owners!
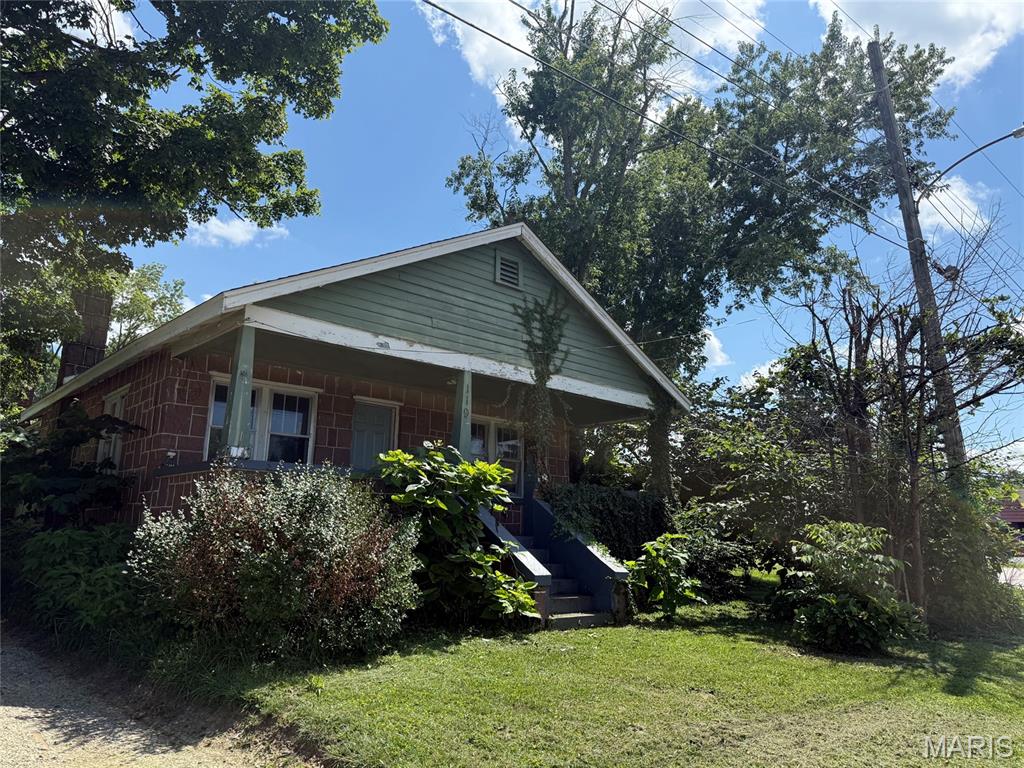
3 bed, 1.5 bath red granite home in Arcadia with a newer roof, small partial basement and an attic that could possibly be finished to increase the living area for another bedroom. Home also features hardwood floors, covered front porch, wood privacy fence and is on a corner lot. Main bathroom was recently completely remodeled. Being sold As-is.
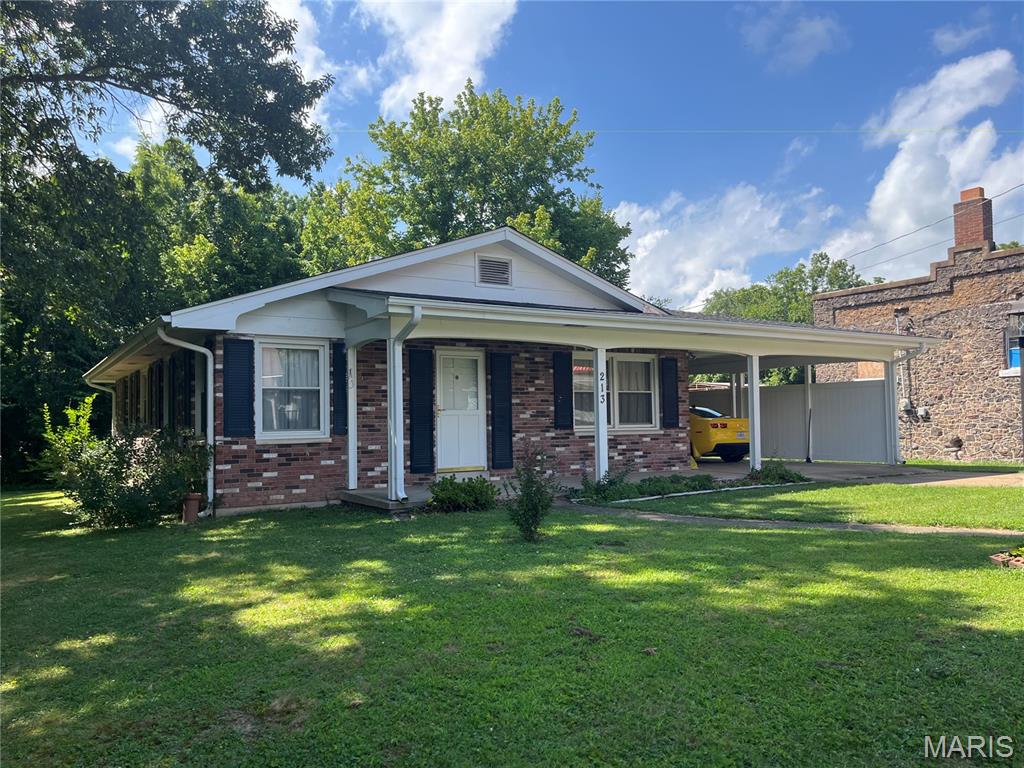
Attractive 3 bedroom, one bath home in Arcadia.. home is fully brick with vinyl windows, newer roof, beautiful oak wood floors throughout, newly remodeled bath with step in shower, kitchen/dining area with appliances, large carport, covered front porch, detached garage (portable) in back yard which serves as great storage, also storage room on carport...very private back yard. Charming stone fence in front of home. Nice home and great location..
