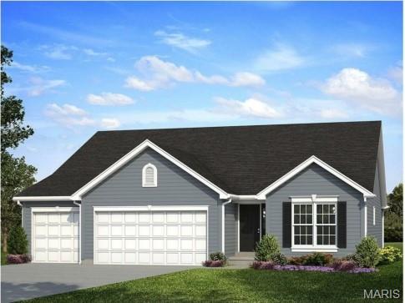
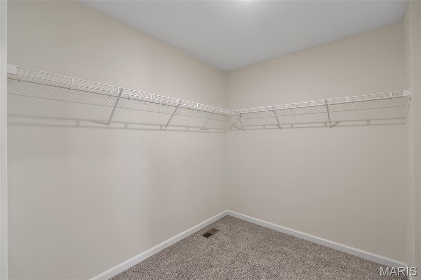
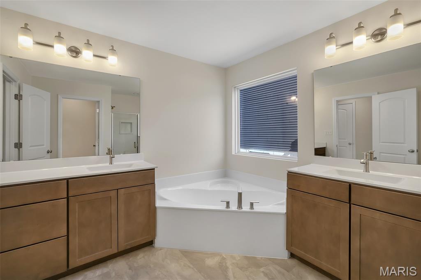
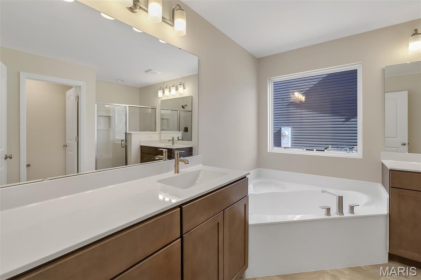
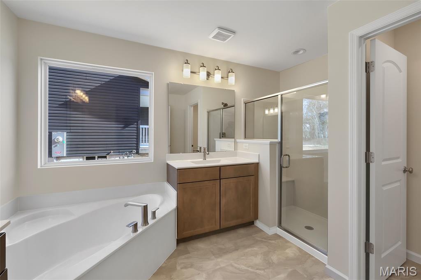
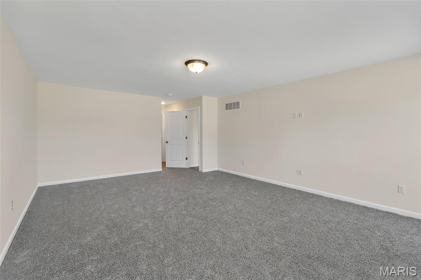
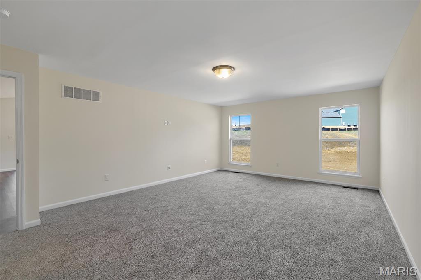
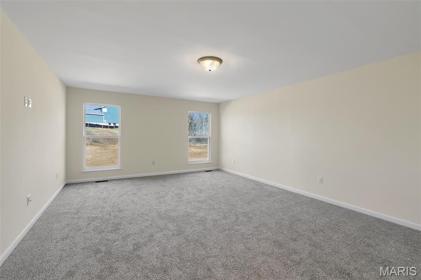
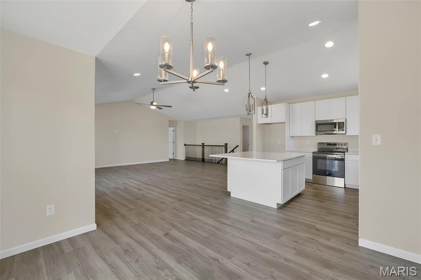
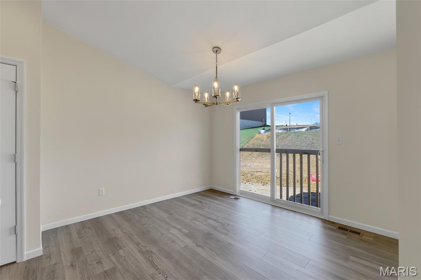
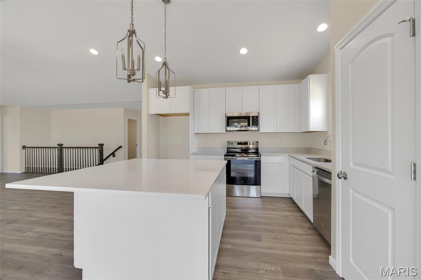
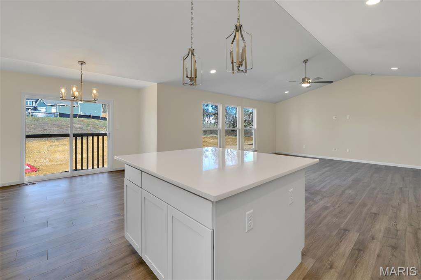
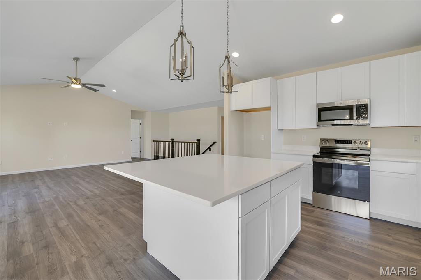
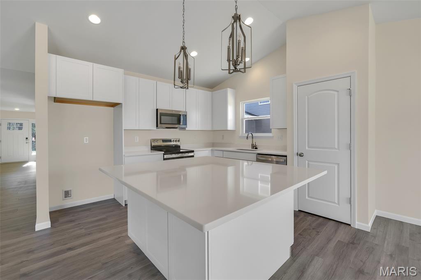
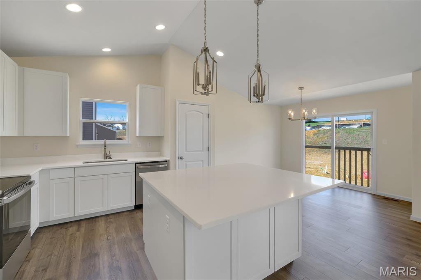
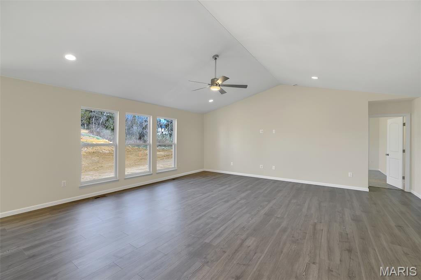
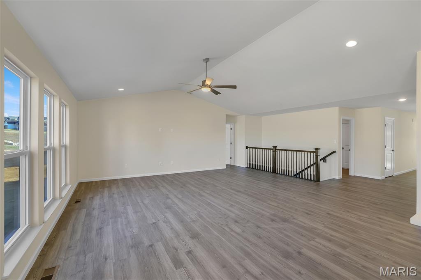
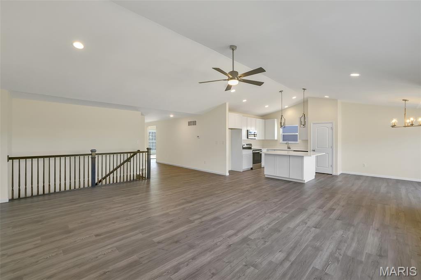
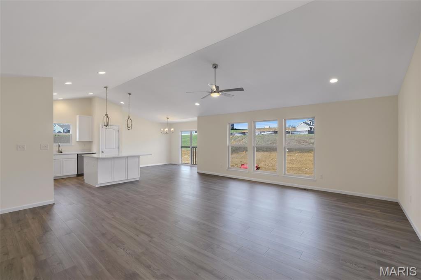
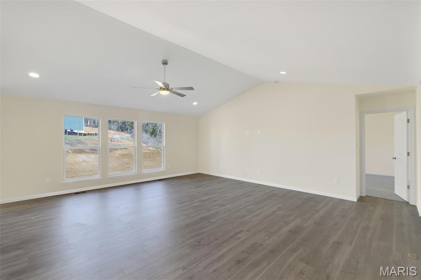
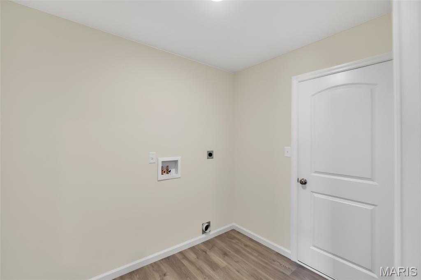
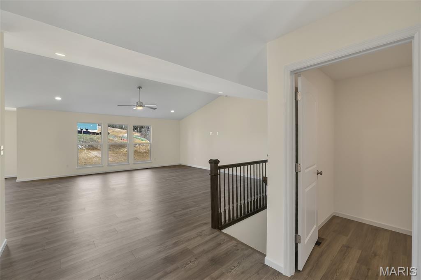
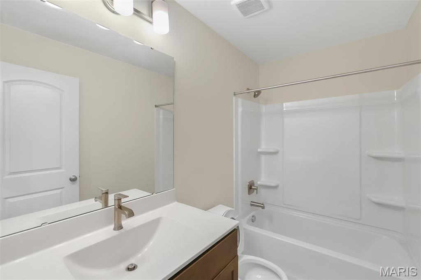
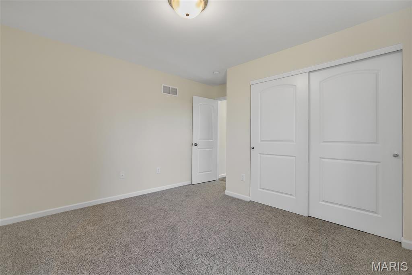
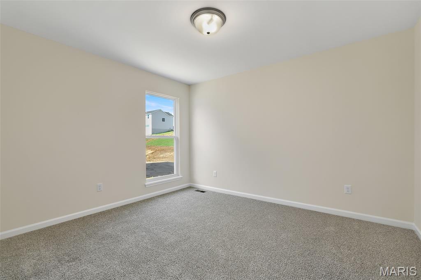
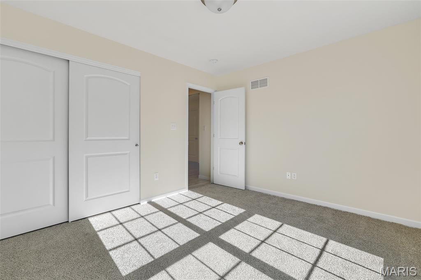
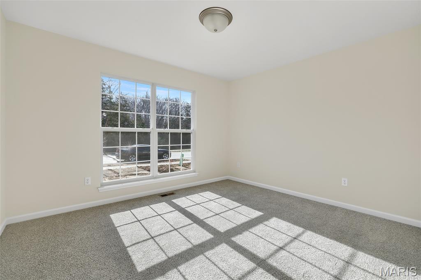
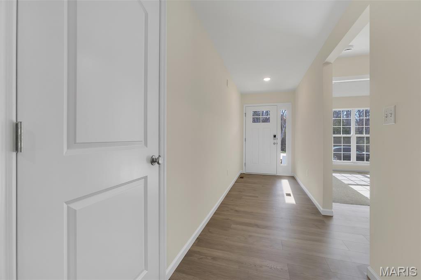
New McBride Homes Maple Expanded ranch 3BR, 2BA, ready this summer! Walkout homesite! This home has a 3-CAR GARAGE, open floor plan w/vaulted ceilings, living rm w/ceiling fan, 6’ windows, & wood laminate flooring in the main living area. The kitchen has Brellin White 42” cabinets, lg center sq. island w/breakfast bar, quartz countertops, & stainless GE appliances. The master suite has a ceiling fan, walkin closet, & private bathroom w/a corner tub w/window, shower w/seat, dual vanities, & private toilet rm. 2 more bedrooms, 2nd full bath, & main floor laundry add convenience. Upgrades include 2 panel interior doors, garage coachlights, LL ¾ bath rough-in & more. Harvest has nature play area w/ water feature, 13+ ac town square, civic lawn area, food truck court, orchards & pumpkin patch, community gardens, pickle ball & bocce ball courts, playgrounds, trails & more! Enjoy peace of mind w/ McBride Homes 10 yr builders warranty & incredible customer service! Similar Photos Shown.

3 Beds

2 Baths

1,989 sq.ft

$0 per sq.ft

Ranch
$ 491,790
Active
0
26021055
3
2
1,989
Harvest Estates 813
O'Fallon
Wentzville R-IV
St Charles
Residential
Ranch
Residential
Last 6 closed homes in this zip.
| Address | Bd/Ba | SqFt | List | Sold | Closed |
|---|---|---|---|---|---|
| 1033 Providence Pointe Drive, Unincorporated, MO 63385 | 3/3 | 1,318 | $300,000 | $305,000 101.7% of ask |
Oct 23, 2026 |
| 232 Pierce View Circle, Wentzville, MO 63385 | 2/2 | 1,725 | $370,000 | $345,000 93.2% of ask |
Oct 22, 2026 |
| 212 Barrington Ridge Lane, Wentzville, MO 63385 | 3/2 | 1,388 | $324,900 | $307,500 94.6% of ask |
Oct 22, 2026 |
| 191 Antler Court, Josephville, MO 63385 | 0/0 | -- | $195,000 | $177,000 90.8% of ask |
Oct 22, 2026 |
| 136 Prairie Bluffs Drive, Wentzville, MO 63385 | 3/2 | 1,505 | $350,000 | $345,000 98.6% of ask |
Oct 21, 2026 |
| 121 Cardinal Flower Drive, Wentzville, MO 63385 | 4/3 | 2,784 | $449,611 | $449,611 100% of ask |
Oct 21, 2026 |
Estimate your monthly payment. Adjust the sliders below.
Estimate only. Not a loan offer. Consult a lender for an accurate quote, including HOA fees, PMI, and current rates.
Breakfast Room
11x11
Kitchen
12x12
Great Room
14x21
Primary Bedroom
16x21
Bedroom 2
12x12
Bedroom 3
12x11
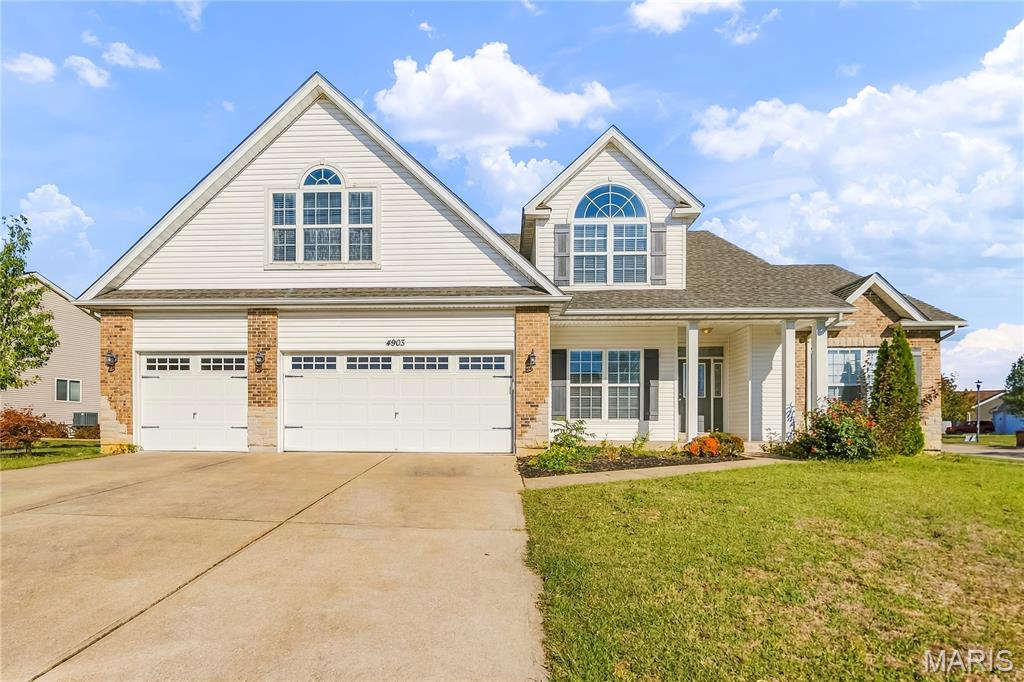
Beautifully designed 1.5-story home showcasing exceptional architectural details throughout. Soaring ceilings and a stunning wall of windows create a light-filled, open feel in the two-story great room, complemented by hardwood flooring throughout the main-level living areas and a see-through fireplace. Kitchen offers 42" cabinetry, subway tile backsplash, stainless appliances, walk-in pantry, planning desk / coffee bar, and fireplace! An elegant iron-spindle staircase leads to the second-floor flex space overlooking the great room. The main-floor primary suite offers a vaulted ceiling, spa-inspired bath, and walk-in closet. The secondary bedrooms are anything but ordinary, featuring distinctive architectural details such as vaulted and sloped ceilings and a Palladian window. Additional highlights include a main-floor laundry room with utility sink, a 3-car garage, and a level backyard with a spacious patio—perfect for outdoor entertaining and relaxation.
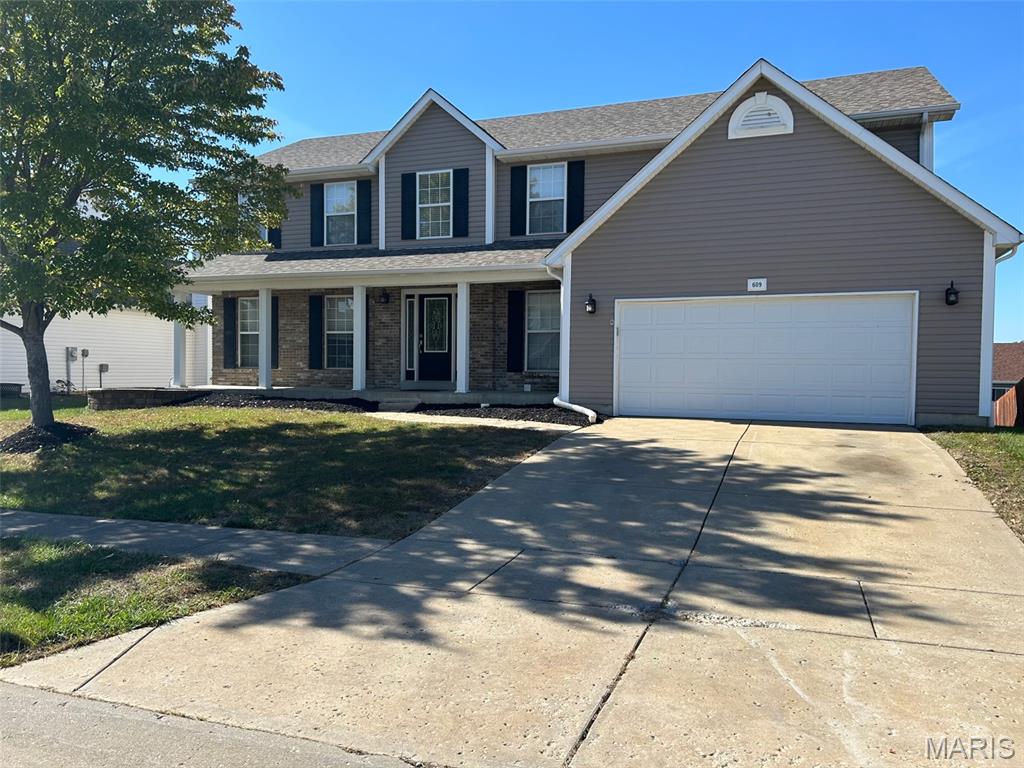
Professional photos coming soon! This spacious two-story home offers 4 bedrooms, 2.5 bathrooms. The inviting living room features a gas fireplace, creating a comfortable gathering space. The kitchen provides convenient access to a maintenance-free deck, perfect for outdoor dining, relaxing, or entertaining. Main-floor laundry adds everyday convenience, while the unfinished walkout basement offers excellent potential for future living space, storage, or hobbies, with direct access to the backyard patio. Roof is only 2 years old. Conveniently located near Wentzville shopping, dining, parks, and major highways, this home offers a wonderful combination of space, functionality, and opportunity.
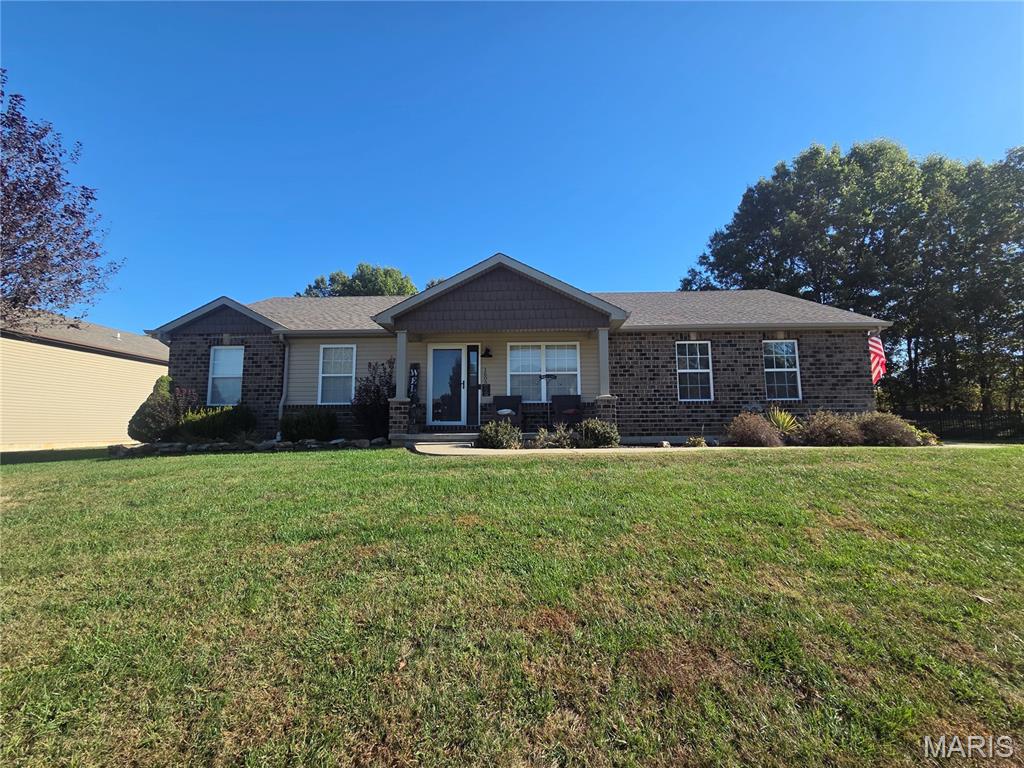
Welcome home to this beautiful 3-bedroom, 2-bath home in the highly sought-after Wentzville School District! The spacious great room features a vaulted ceiling, creating an open and inviting atmosphere, while updates include new lighting fixtures and LifeProof luxury vinyl plank flooring in select areas. The primary suite offers a private ensuite with double sinks, ceramic tile flooring, and shower. Enjoy the convenience of main-floor laundry and an oversized, finished 2-car garage complete with heating, cooling, and speaker wiring—perfect for hobbies, projects, or additional entertaining space. The full basement is framed and ready for your finishing touches, with potential for a 4th bedroom, full bathroom (all fixtures are present, just need install) and additional living space. Outside is a patio w/pergola and fenced backyard with two gates that backs to open ground, offering a peaceful setting to relax and enjoy the outdoors. Additional features include all-electric utilities and an attic fan. With room to grow and great potential to make it your own, this home is one you won't want to miss!