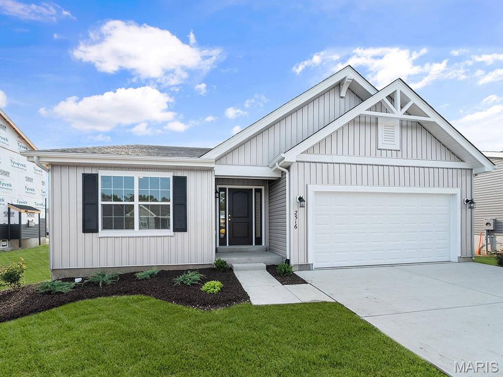
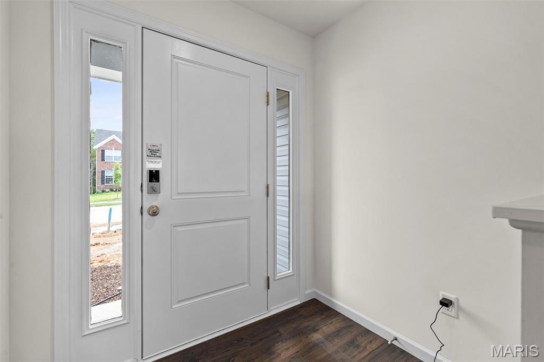
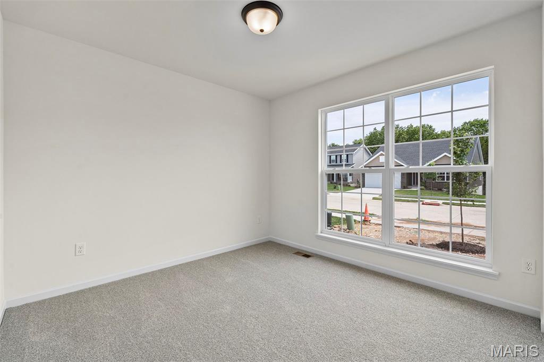
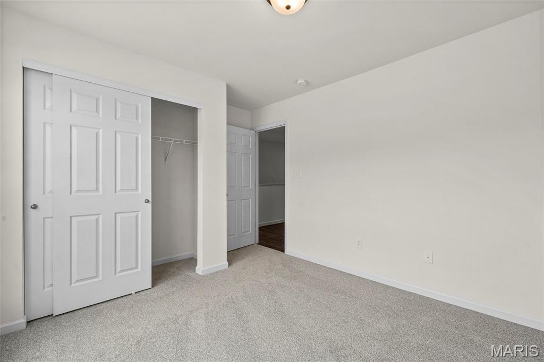
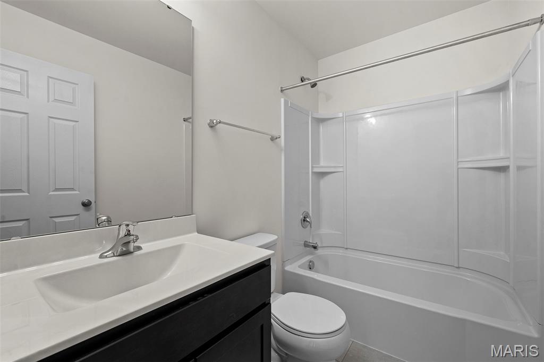
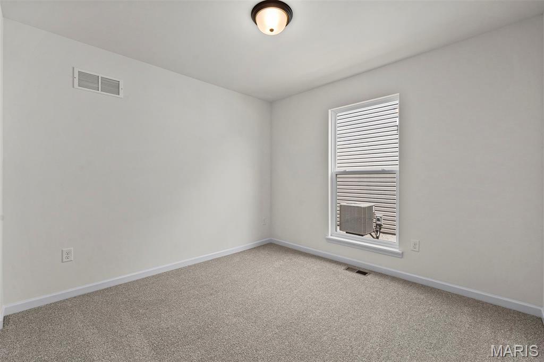
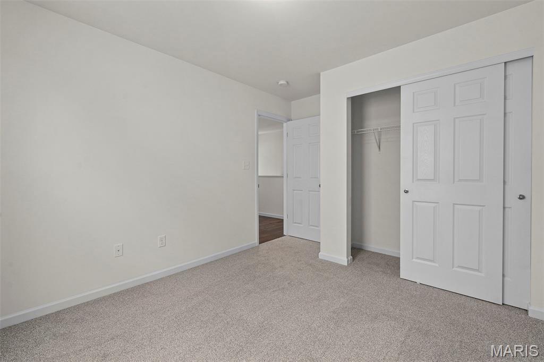
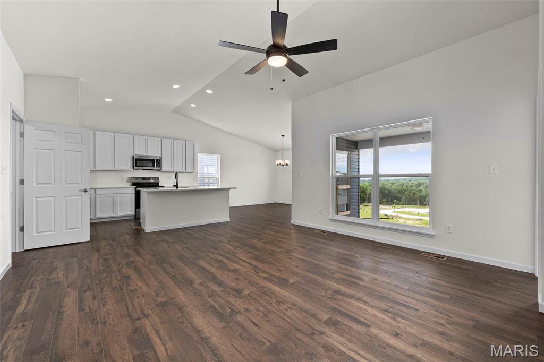
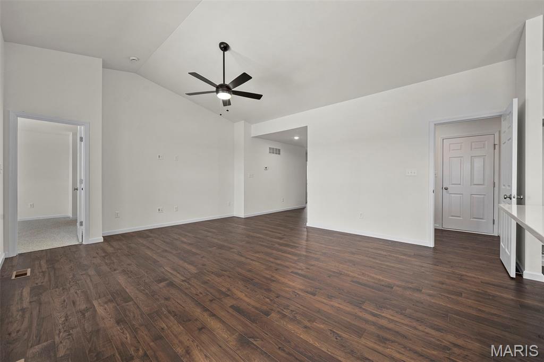
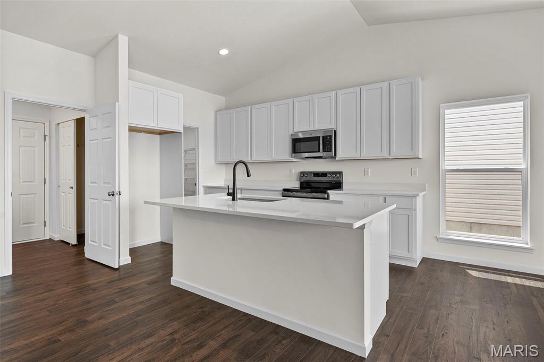
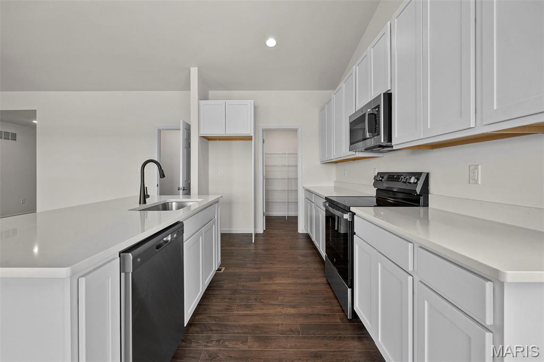
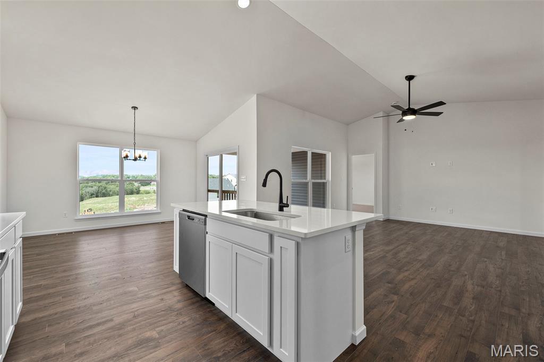
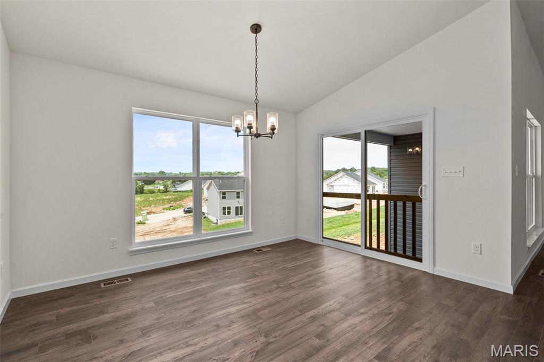
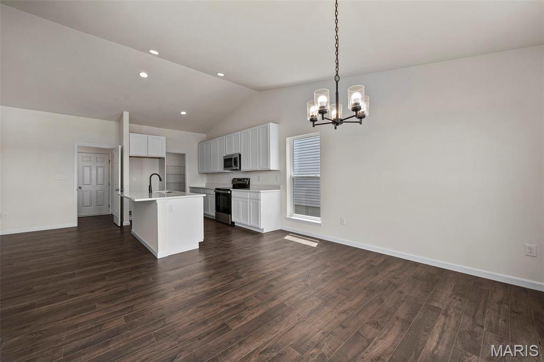
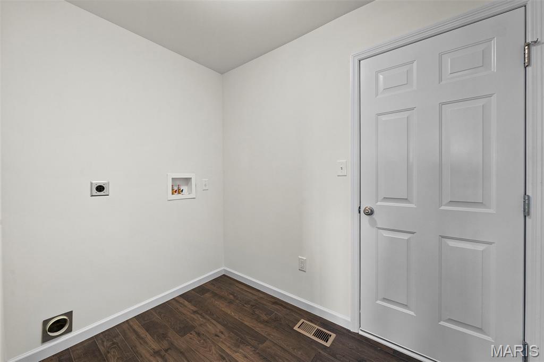
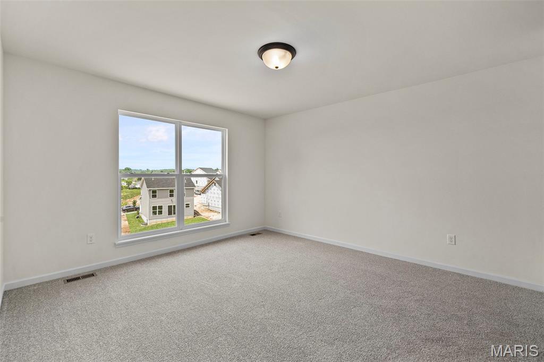
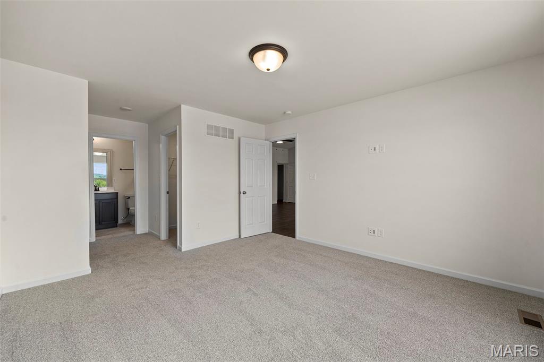
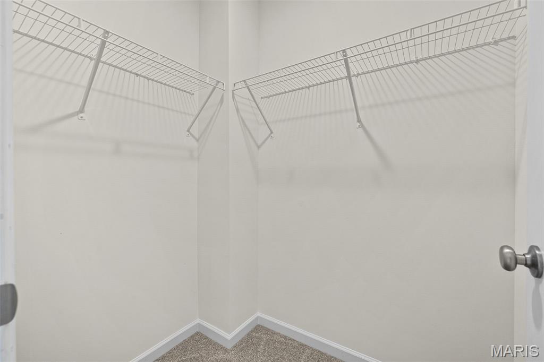
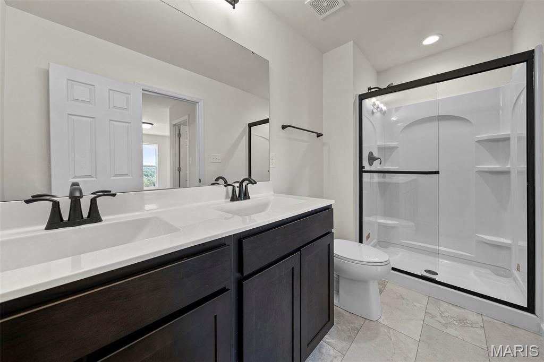
McBride Homes’ Aspen II 3BR, 2BA ranch-style home ready this summer! Farmhouse exterior & walkout homesite! Enjoy an open floorplan with vaulted ceilings, 6ft windows, & beautiful wood laminate flooring in main living areas. The kitchen has a large island with a breakfast bar, Brellin White 42” cabinets, quartz countertops, stainless steel GE appliances, & large walk-in pantry. The dining area has a sliding glass door that leads to a future covered patio area w/ a ceiling fan prewire. The primary suite has a large window, dual closets, & private primary bath w/double sinks & walk-in shower. Other extras include main floor laundry, ¾ bath rough in at LL, upgraded fixtures, two panel white interior doors, ceiling fan prewires, plus garage coach lights. This community features 105 total homesites with several cul-de-sac homesites and sits adjacent to Koch Park. Enjoy peace of mind with McBride Homes’ 10 year builders warranty & incredible customer service! Similar photos shown.

3 Beds

2 Baths

1,539 sq.ft

$0 per sq.ft

Ranch
$ 374,100
Active
0
26020925
3
2
1,539
Koch Park 23
Unincorporated
Hazelwood
St Louis
Residential
Ranch
Residential
Last 6 closed homes in this zip.
| Address | Bd/Ba | SqFt | List | Sold | Closed |
|---|---|---|---|---|---|
| 180 Harrison Street, Florissant, MO 63031 | 2/1 | 1,040 | $169,900 | $169,900 100% of ask |
Sep 4, 2026 |
| 2659 Liberty Gardens Drive, Unincorporated, MO 63031 | 2/3 | 896 | $158,000 | $169,000 107% of ask |
Sep 4, 2026 |
| 2470 Palm Drive, Florissant, MO 63031 | 3/3 | 1,066 | $175,000 | $166,500 95.1% of ask |
Sep 2, 2026 |
| 2156 Northern Limits Drive, Unincorporated, MO 63031 | 3/2 | 1,189 | $179,900 | $179,900 100% of ask |
Sep 1, 2026 |
| 16769 Pebble Stone Drive, Unincorporated, MO 63031 | 4/3 | 2,548 | $409,950 | $412,254 100.6% of ask |
Sep 1, 2026 |
| 1478 Boardwalk Avenue, Unincorporated, MO 63031 | 3/2 | 988 | $195,000 | $205,000 105.1% of ask |
Aug 31, 2026 |
Estimate your monthly payment. Adjust the sliders below.
Estimate only. Not a loan offer. Consult a lender for an accurate quote, including HOA fees, PMI, and current rates.
Dining Room
13x13
Kitchen
9x13
Great Room
18x16
Primary Bedroom
13x13
Bedroom 2
10x10
Bedroom 3
10x10
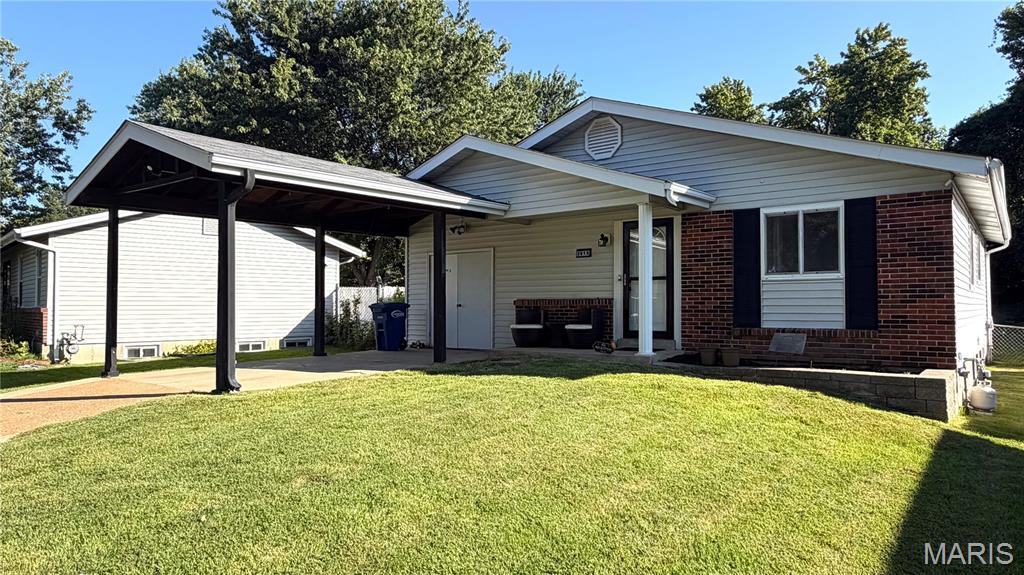
Welcome home to this comfortable and welcoming 3-bedroom, 2-full-bath home in Florissant, located within the Hazelwood West School District! Offering approximately 1,925 sq. ft. of total living space, this home provides a functional layout with plenty of room to make it your own. Step inside to find beautiful hardwood floors and an inviting eat-in kitchen featuring a built-in pantry with great storage and room for everyday dining. The primary bedroom includes its own private en-suite bath, while two additional bedrooms offer flexibility for family, guests, or additional workspace. While the main level offers 1,123 of space, the finished basement adds approximately 800 sq. ft. of comfortable living space, creating even more room to relax, entertain, or spread out. You’ll also find plenty of storage and a flexible area perfect for a home office, gym, hobby space, or play area. Outside, the fully fenced backyard offers plenty of room to enjoy, along with a sizeable concrete patio that's ready for cookouts, entertaining, or letting the kiddos play. Conveniently located near grocery stores, local eateries, everyday amenities, and major thoroughfares, this home makes everyday living easy. Functional, welcoming, and affordable—this Florissant home offers comfortable living with the bonus space you’ve been looking for. Don’t miss it!
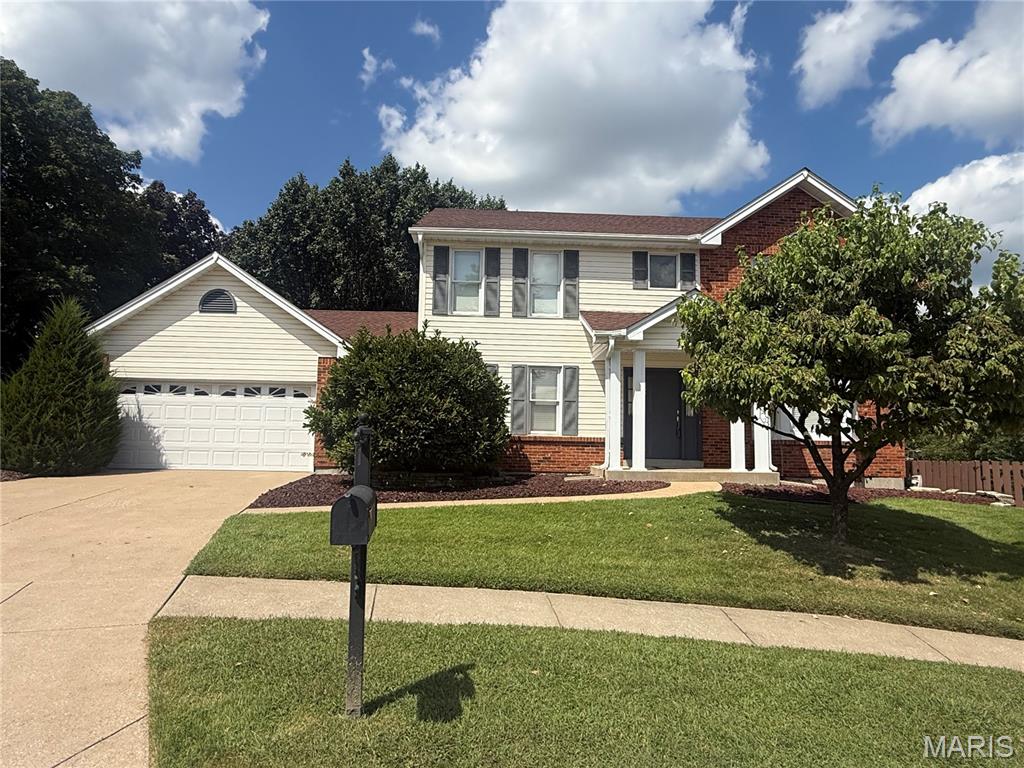
Welcome to 11 Fleurie Dr in the highly desirable Riverwood Estates! This exceptional 3 bedroom, 3.5 bath home is situated on a premium cut de sac lot backing to wooded common ground for the ultimate privacy. Enjoy resort-style living with beautiful in ground pool, covered patio, fully fenced yard, and expansive grass area perfect for outdoor activities. Inside you are greeted by a dramatic 2 story entry foyer leading to a formal dining room, living room, spacious family room with fireplace, and wet bar. The eat in kitchen features granite countertops, island, pantry and convenient access to the main floor laundry and oversized 2 car garage. Upstairs, the primary suite boasts vaulted ceiling with wood beam, ceiling fan, and a spacious ensuite with dual sink vanity, separate tub and shower, large walk in closet. Additional upstairs bedrooms plus a hall bathroom with walk in tub. The finished lower level offers a spacious rec room, full bathroom with shower, sleeping room/office area, and a large storage area with shelving. This is a rare opportunity for privacy space and entertaining. Wouldn't you love to host the holidays in this amazing home?
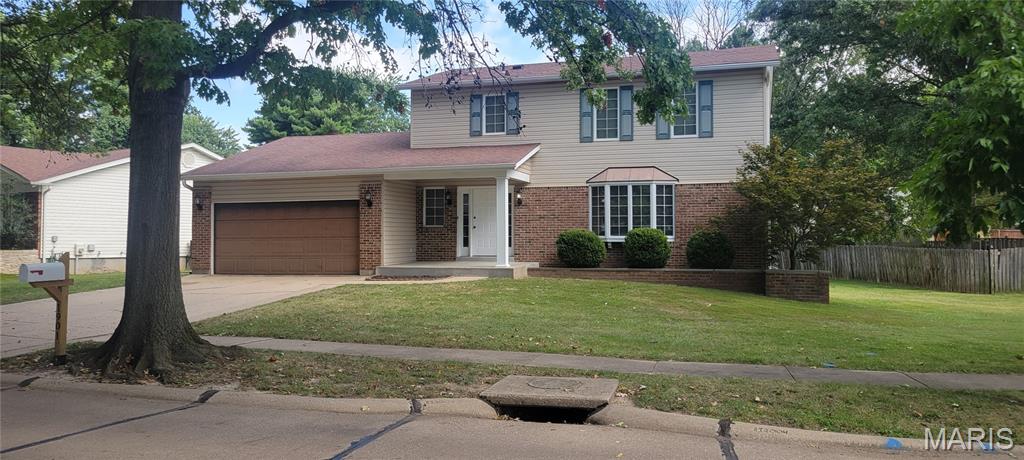
Welcome home to this spacious two-story in desirable Riverwood Trails, Hazelwood! This 3 bed, 2.5 bath home offers 2,048 sq ft of comfortable living space. Enjoy fresh paint throughout the main level, updated bathrooms with tall toilets & vanities, and new light fixtures. The beautiful bay window with copper canopy adds charm both inside the front room and from the curb. Spacious kitchen with peninsula opens to family room with cozy wood-burning fireplace. The primary bedroom features a walk-in closet and additional linen closet, while the other 2 bedrooms feature closets that span wall-to-wall. Unfinished basement offers laundry hookups for up to 2 washers and 2 gas dryers! Plus tons of storage or future finishing potential. Major systems are covered: architectural roof and 6" gutters/downspouts (2013), Trane HVAC (2016), and a brand-new 18' x 30' backyard patio (2021)—perfect for entertaining! Zoned for Hazelwood West/Russell Elementary. Neighborhood offers mature tree-lined streets and park with playground, tennis & basketball courts, along with everything the City of Hazelwood has to offer.