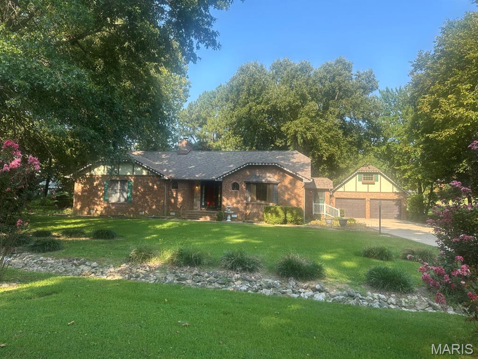
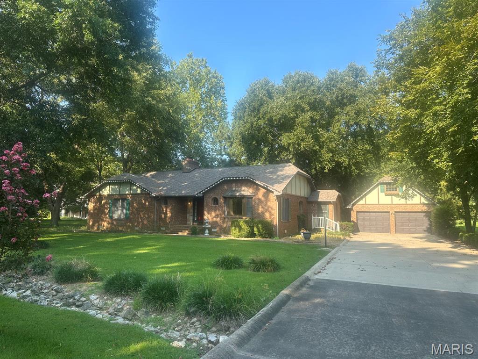
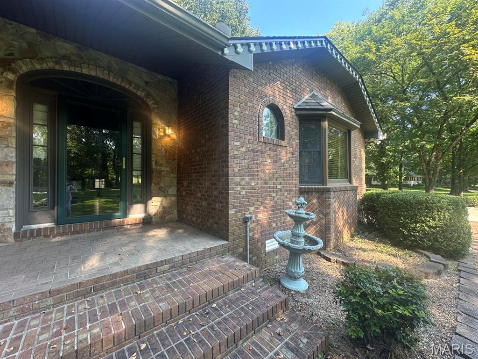
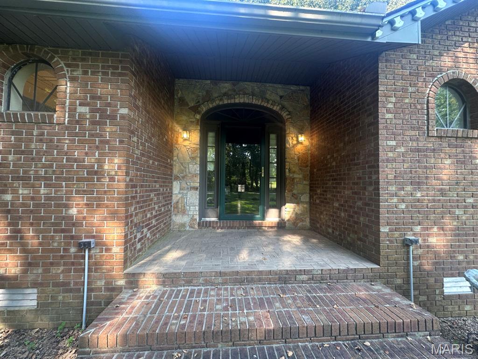
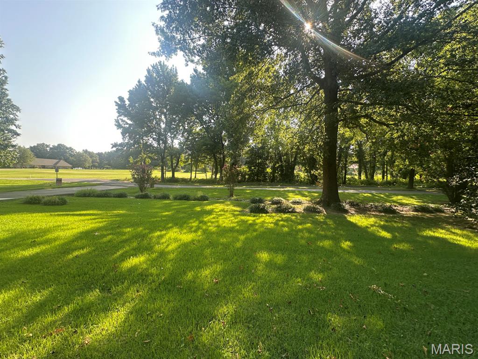
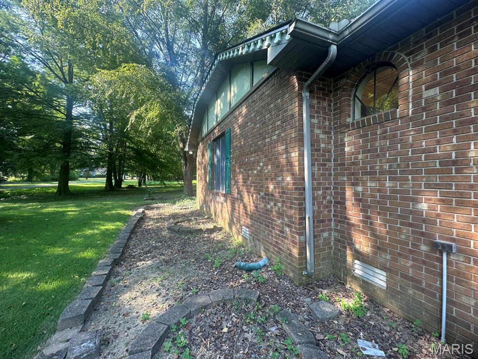
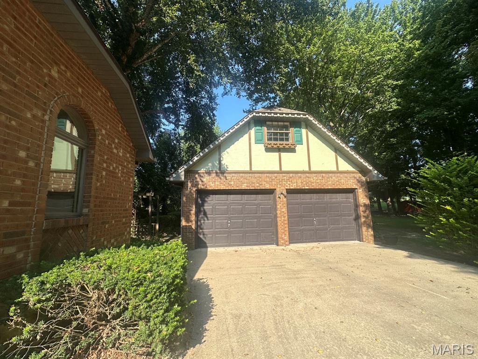
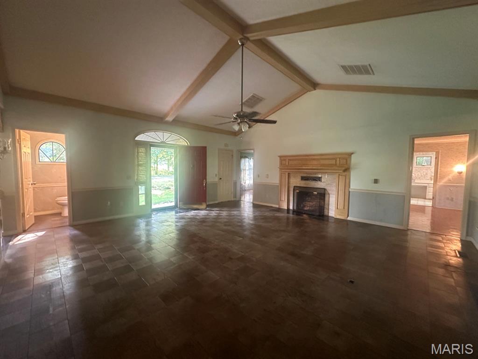
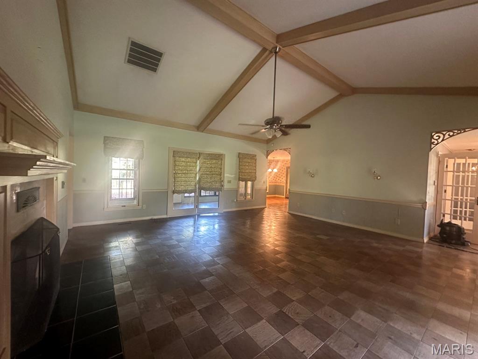
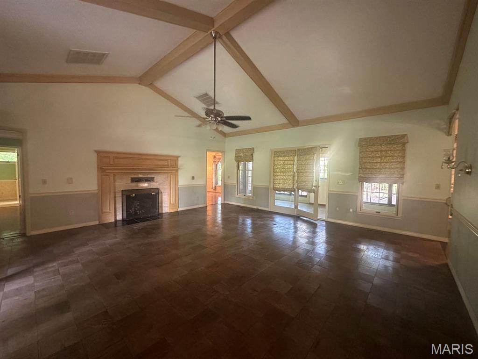
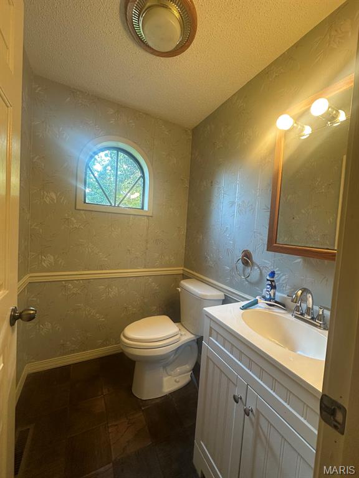
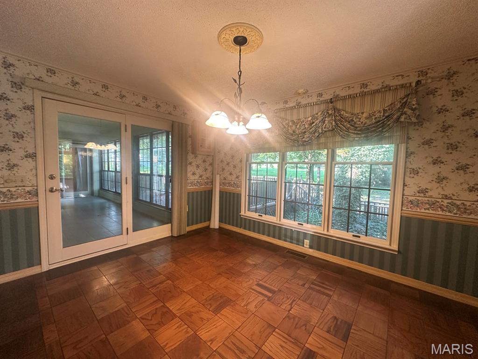
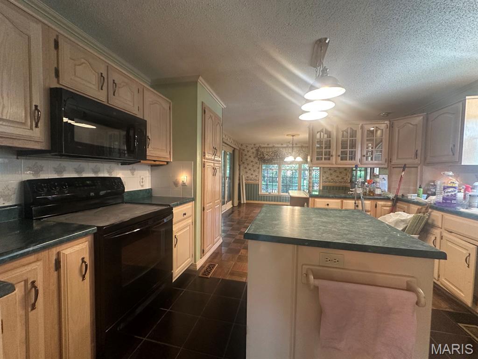
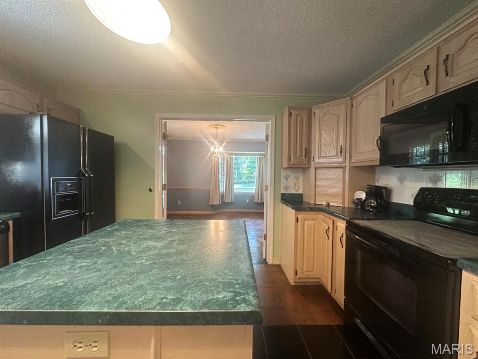
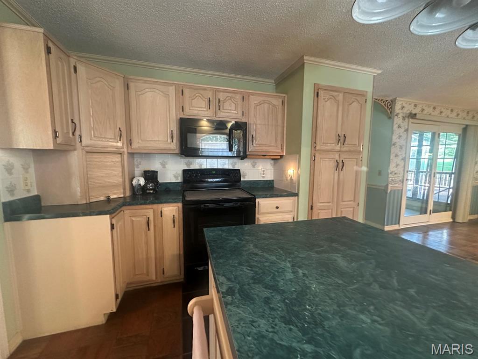
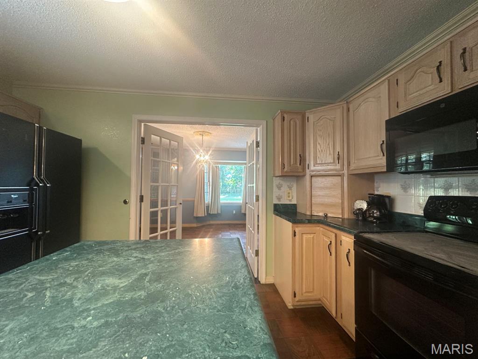
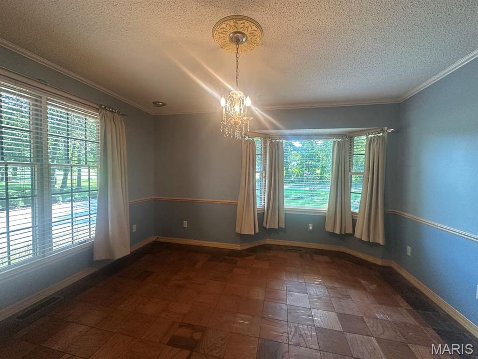
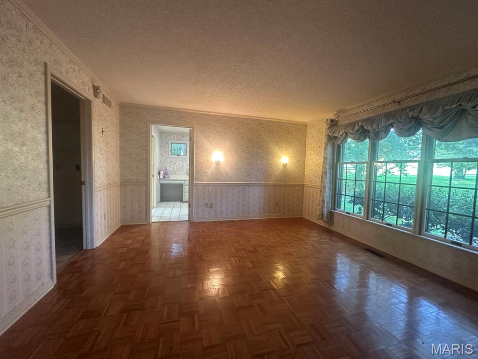
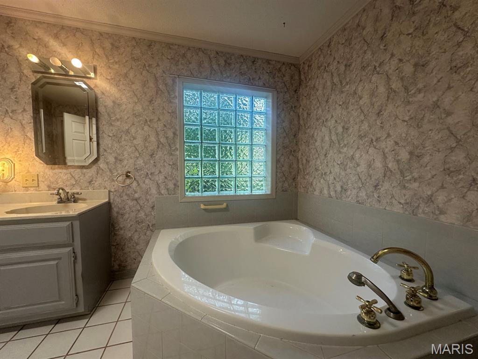
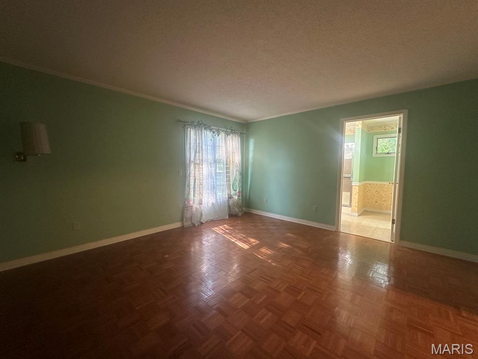
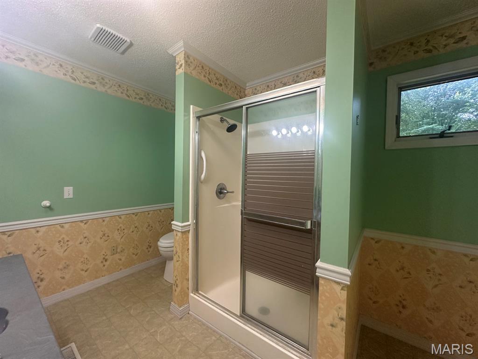
Charming cottage-style brick home set on 1.5 wooded acres at Hidden Trails Golf Course in Dexter, MO. Surrounded by nature, this one-owner home blends comfort and craftsmanship with beautiful brick detailing and a welcoming bay window. Inside, a cathedral-ceiling great room features a cozy fireplace and access to two primary suites, each with ensuite baths, soaking tub/shower & dressing areas. A shared walk-in closet & spacious laundry add convenience. A versatile den with French doors leads to the kitchen & dining areas. Enjoy the 8x20 sunroom with access from multiple rooms & views of stunning western sunsets from the deck. Detached garage includes guest quarters with living area, kitchenette, bedroom & bath. Geothermal HVAC adds efficiency. So close to the golf course & facilities of dining, swimming & enjoying time with friends & family & yet so close to 'home'! You have to see it! The home living area, sunroom & mud room total 2289 square feet for you to treasure and enjoy!

2 Beds

3 Baths

2,289 sq.ft

$0 per sq.ft

Ranch
$ 379,000
Active
0
26020681
2
3
2,289
n/a
Dexter R-XI K-12
Stoddard
Residential
Ranch
Residential
$1,880
Last 6 closed homes in this zip.
| Address | Bd/Ba | SqFt | List | Sold | Closed |
|---|---|---|---|---|---|
| 603 S Hickory Street, Dexter, MO 63841 | 3/2 | 1,740 | $110,000 | $98,000 89.1% of ask |
Sep 3, 2026 |
| 15458 Horse Shoe Lane, Dexter, MO 63841 | 3/2 | 1,080 | $255,000 | $255,000 100% of ask |
Aug 31, 2026 |
| 11725 Fairway Circle Dr., Dexter, MO 63841 | 5/4 | 2,852 | $599,000 | $550,000 91.8% of ask |
Aug 28, 2026 |
| 801 N Poplar Street, Dexter, MO 63841 | 4/2 | 1,400 | $89,900 | $82,500 91.8% of ask |
Aug 28, 2026 |
| 814 N Catalpa Street, Dexter, MO 63841 | 3/1 | 1,080 | $149,900 | $149,900 100% of ask |
Aug 27, 2026 |
| 1408 Pine St, Dexter, MO 63841 | 4/2 | 1,875 | $58,500 | $49,500 84.6% of ask |
Aug 26, 2026 |
Estimate your monthly payment. Adjust the sliders below.
Estimate only. Not a loan offer. Consult a lender for an accurate quote, including HOA fees, PMI, and current rates.
Great Room
20x21
Hearth Room
11x13
Sunroom
20x8
Breakfast Room
25x13
Primary Bathroom
8x11
bath with shower
Storage
13x8
walk in closet
Primary Bathroom
12x8
with soaking tub/vanity with basin (sw)
Primary Bedroom
14x13
(west)
Laundry
8x11
Primary Bedroom
13x14
Bedroom
12x12
Other
10x8
dressing area
Bathroom
5x7
3/4 bath
Living Room
17x13
Living room/Dining room
Kitchen
4x6
kitchenette with sink
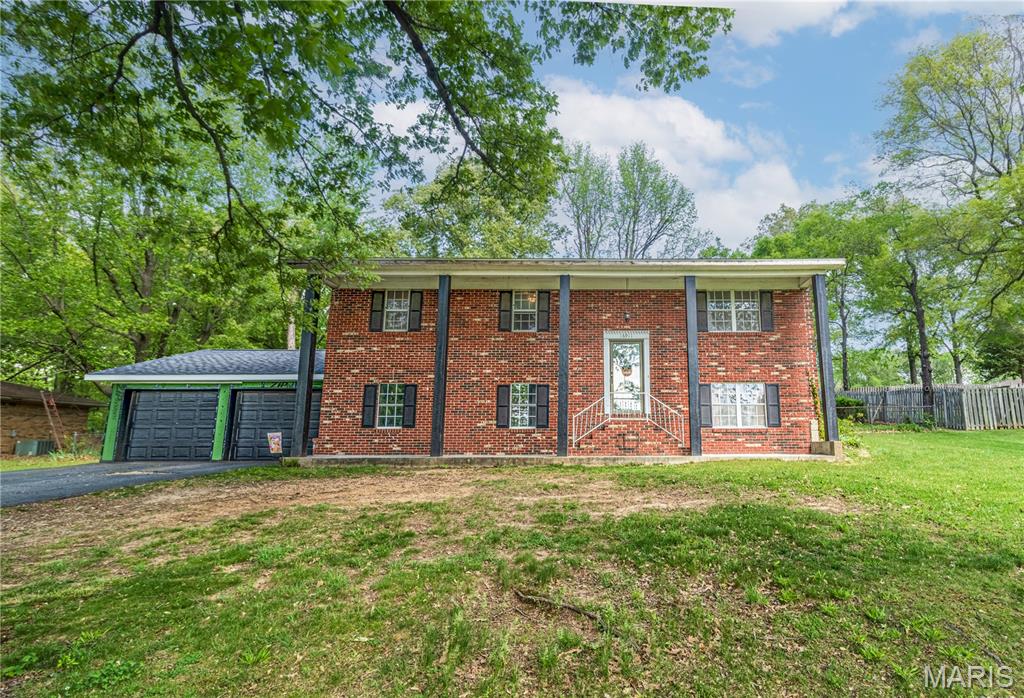
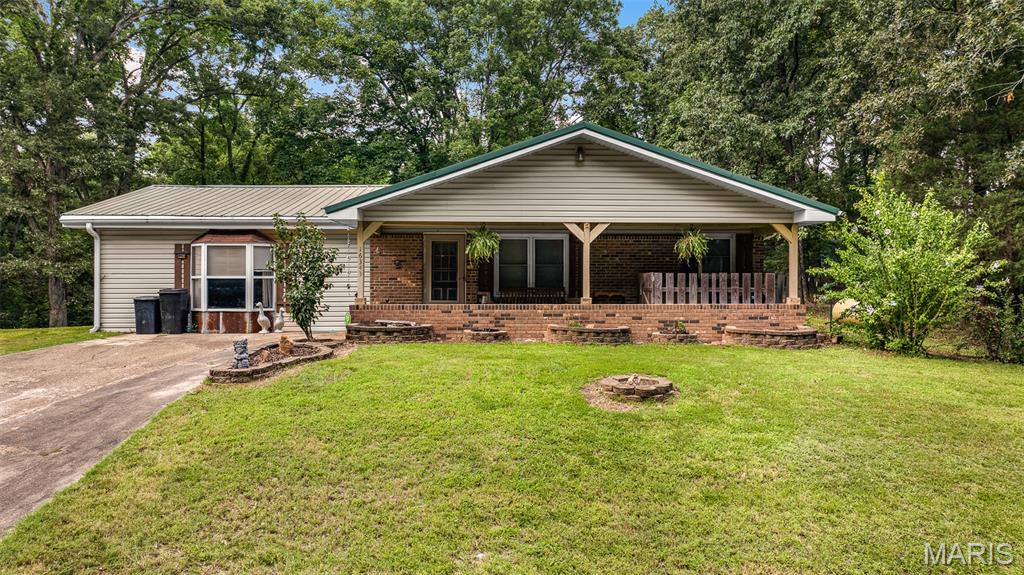
Welcome to your own private retreat just minutes from Dexter! This one-of-a-kind 3-bedroom, 2-bath home is filled with rustic farmhouse charm and custom craftsmanship you simply don't find every day. From the moment you step inside, you'll be captivated by the warm natural wood finishes, exposed beams, and inviting spaces designed for both everyday living and entertaining. A stunning double-sided wood-burning fireplace creates the perfect focal point, offering cozy ambiance to both the living room and kitchen. The spacious den/rec room features soaring ceilings accented with impressive custom beams, creating a dramatic space that's perfect for family gatherings, game nights, or simply relaxing. Throughout the home, thoughtful custom touches and handcrafted details give it a timeless character that's impossible to replicate. Step outside and enjoy the peaceful setting from either the covered front porch or the back deck overlooking the property. Whether you're sipping your morning coffee, enjoying an evening around the fire, or watching the abundant deer and wildlife wander through, this home offers the quiet country lifestyle so many buyers are searching for. If you've been dreaming of a home with authentic rustic character, cozy farmhouse warmth, and beautiful outdoor views, this is one you won't want to miss.
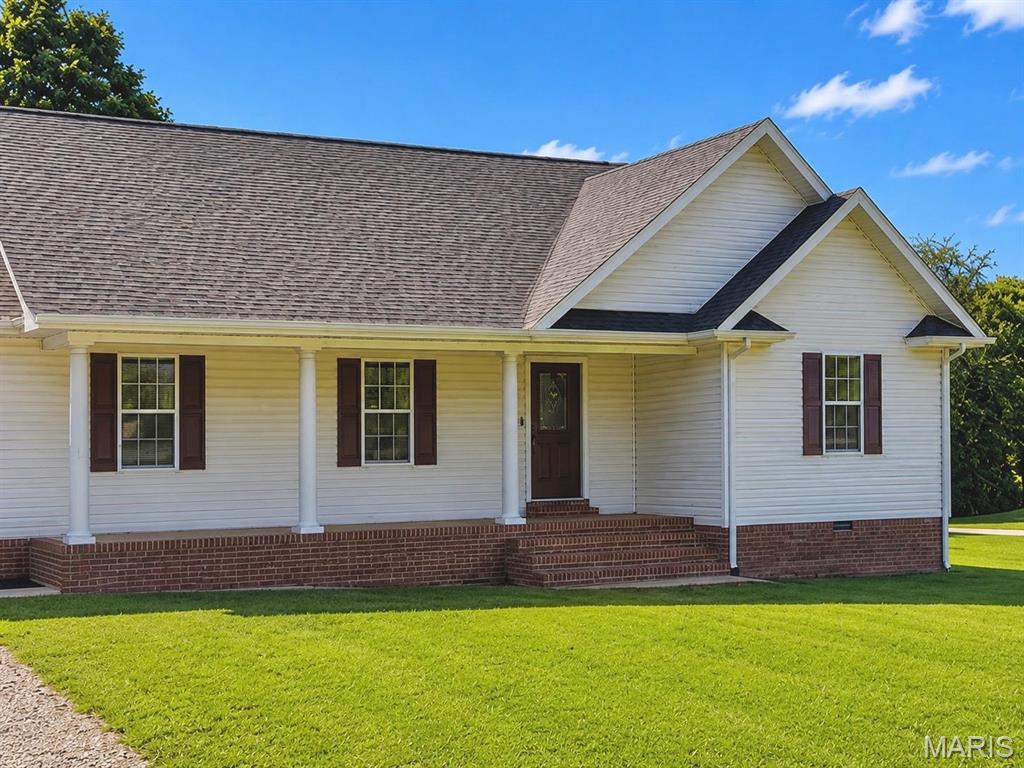
Welcome to this updated 3-bedroom, 2-bath home offering comfortable, all-main-level living in a peaceful neighborhood outside the city limits. With no HOA, a large, fenced backyard and newly paved neighborhood roads, this property provides the space and freedom many buyers are looking for. Inside, you’ll find new luxury vinyl plank flooring throughout, an open-concept living area and a spacious kitchen featuring plenty of countertop space, a large pantry cabinet, dishwasher, plenty of countertop space, an eat in kitchen. The oversized living room offers flexible space and could easily accommodate both a formal dining room and a family room. The primary bedroom includes a private en suite bathroom, with large walk in his and hers closets, and a tiled shower. The laundry area is conveniently located right off the primary bedroom, making everyday living easy and accessible. Additional features include a new HVAC system installed last year, recent deck repairs and an oversized one-car garage with extra room for storage. The home’s original roof is showing granular loss but is not currently leaking, and the seller will replace the roof, providing added value and peace of mind for the new owner. With its updated interior, large, fenced yard, covered front porch, flexible living space and convenient location outside city limits, this home is ready for its next owner, and the buyer is offering some incredible incentives for closing by the end of August.