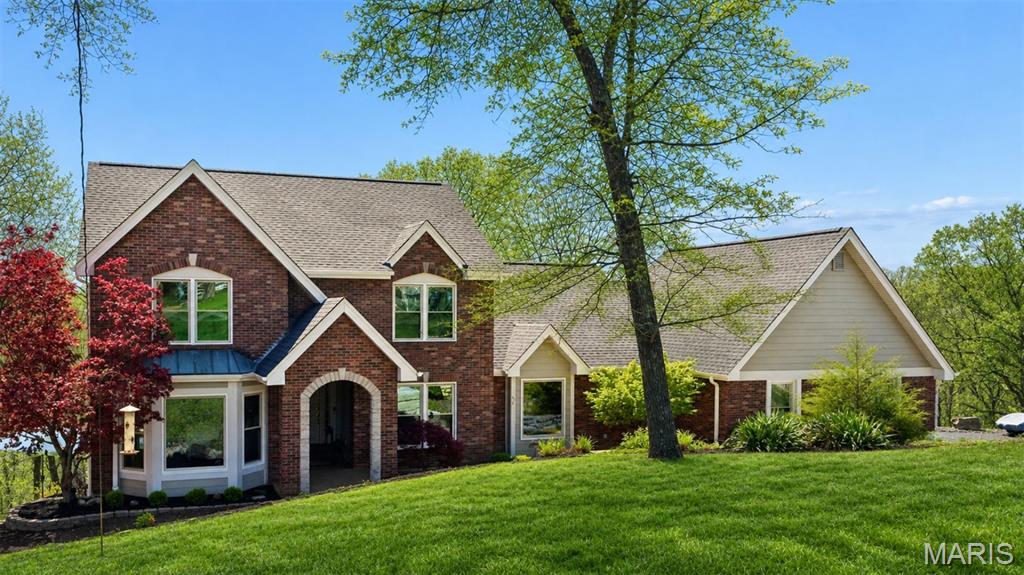
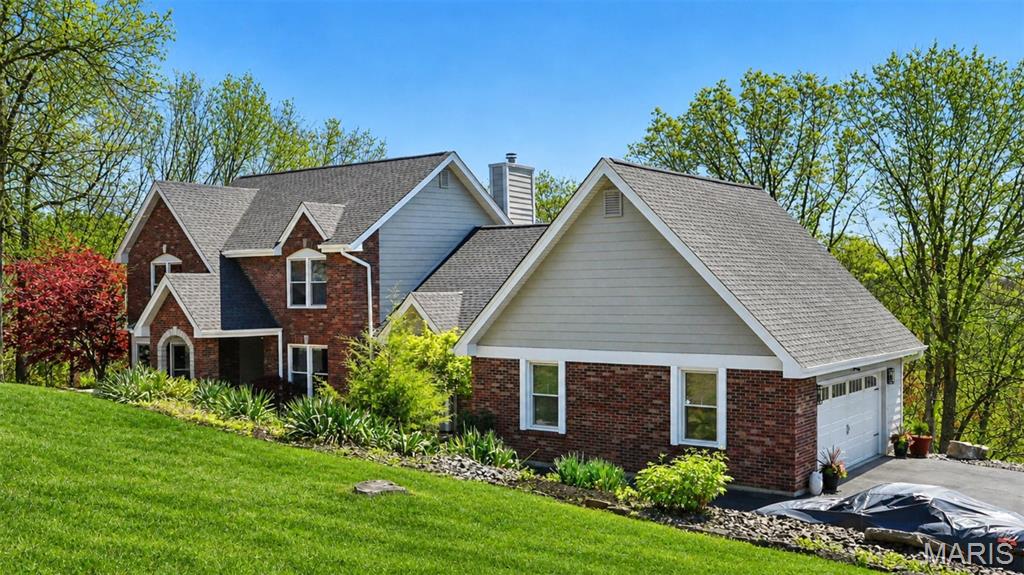
Brick and siding exterior with multi-pitch roofing
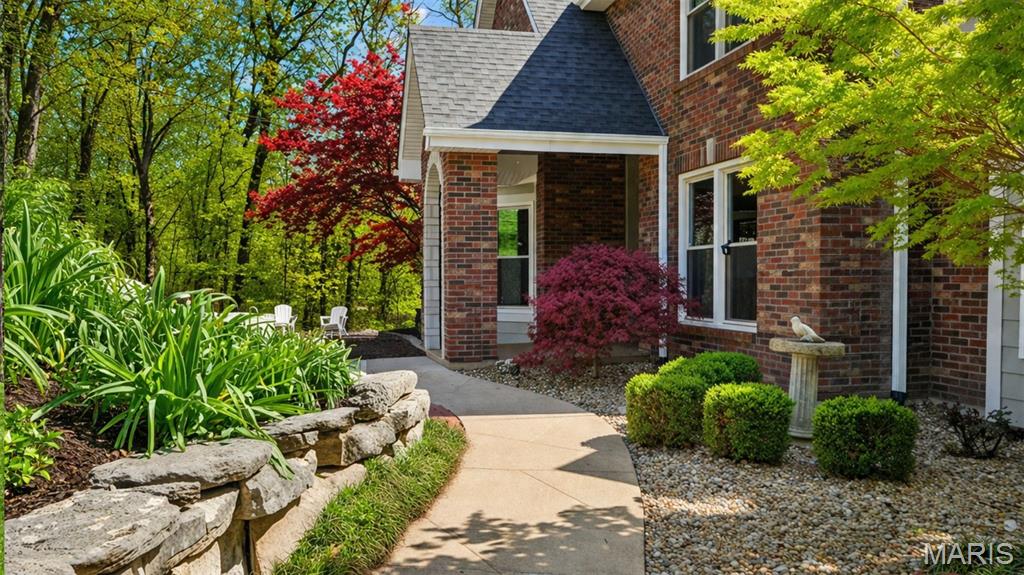
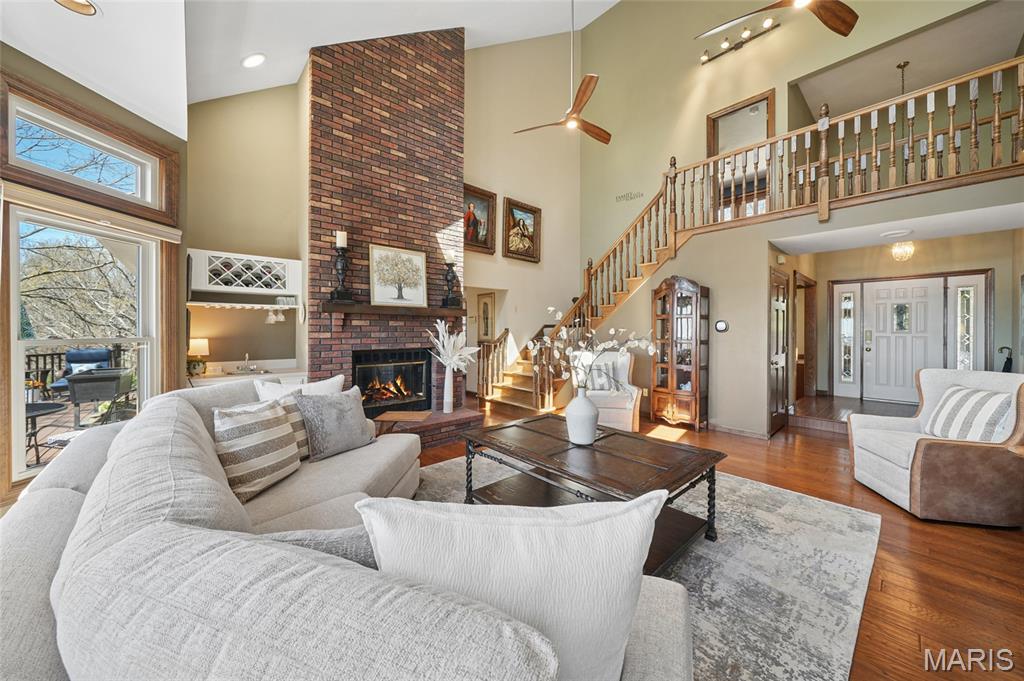
Living area featuring a ceiling fan, wood finished floors, a brick fireplace, and lofted ceiling
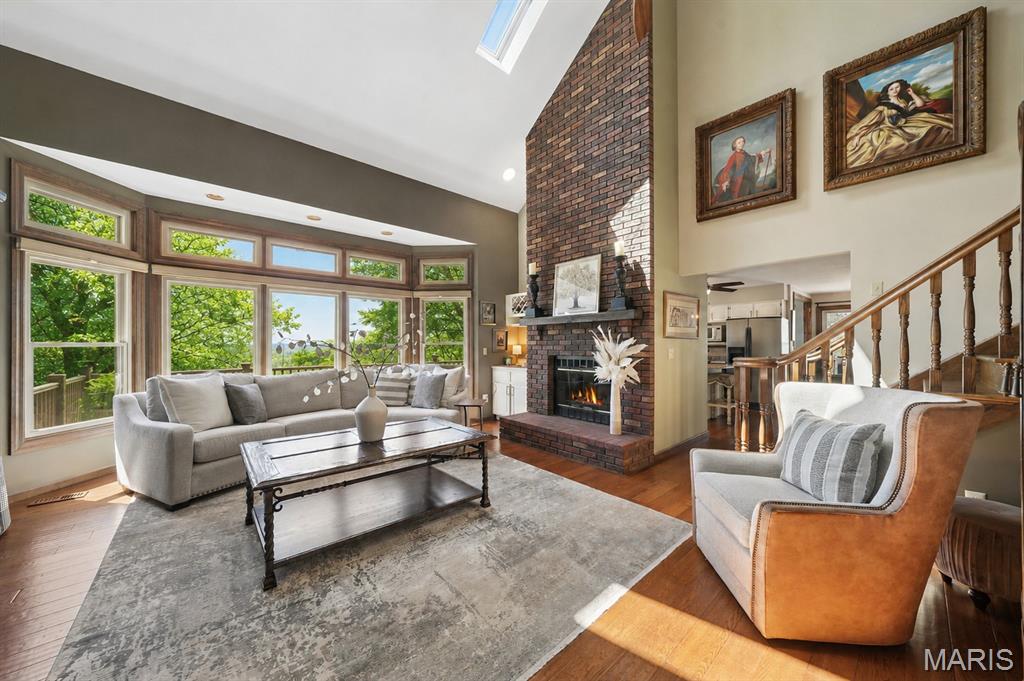
High ceilings with skylight, bay window with multiple panes, brick fireplace with mantel, wood-finish flooring, and a wooden staircase
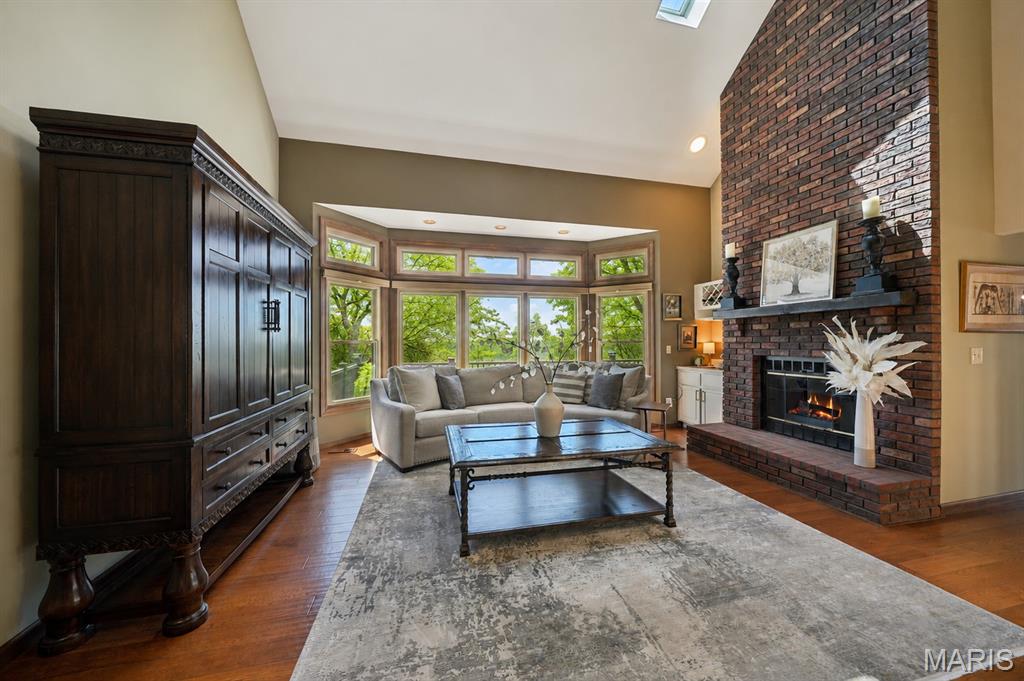
Vaulted ceiling with skylight, brick fireplace with mantel, hardwood flooring, and bay windows
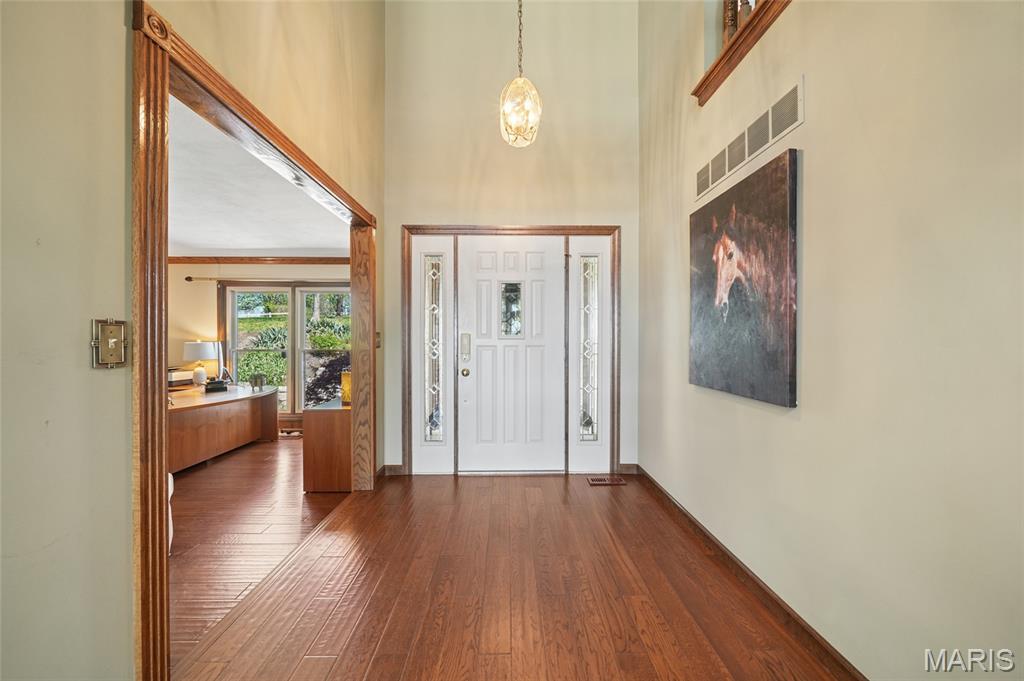
Entryway featuring dark wood-style flooring and a high ceiling

Kitchen with two tone cabinets, stainless steel appliances, light stone counters, ceiling fan, and a breakfast bar

Kitchen with a breakfast bar, dual tone cabinets, stainless steel refrigerator with ice dispenser, light stone counters, and dark wood finished floors


Bedroom with wood finished floors, a ceiling fan, ornamental molding, and recessed lighting
Dual wood-finish vanities with light-toned countertops, a built-in corner soaking tub, a separate glass-enclosed shower, and a vaulted ceiling with skylight and ceiling fan

Corner jetted bathtub with a brushed nickel faucet, set within a light-toned stone surround, illuminated by two large windows with wood-finish trim, and an enclosed shower with a glass door




Expansive wood-finish deck with a brown railing system, overlooking a lush, wooded landscape
Expansive wood-finish deck with a full-length railing, featuring large windows and an exterior wall light fixture
Spacious outdoor deck with wood-finish flooring and a continuous railing system
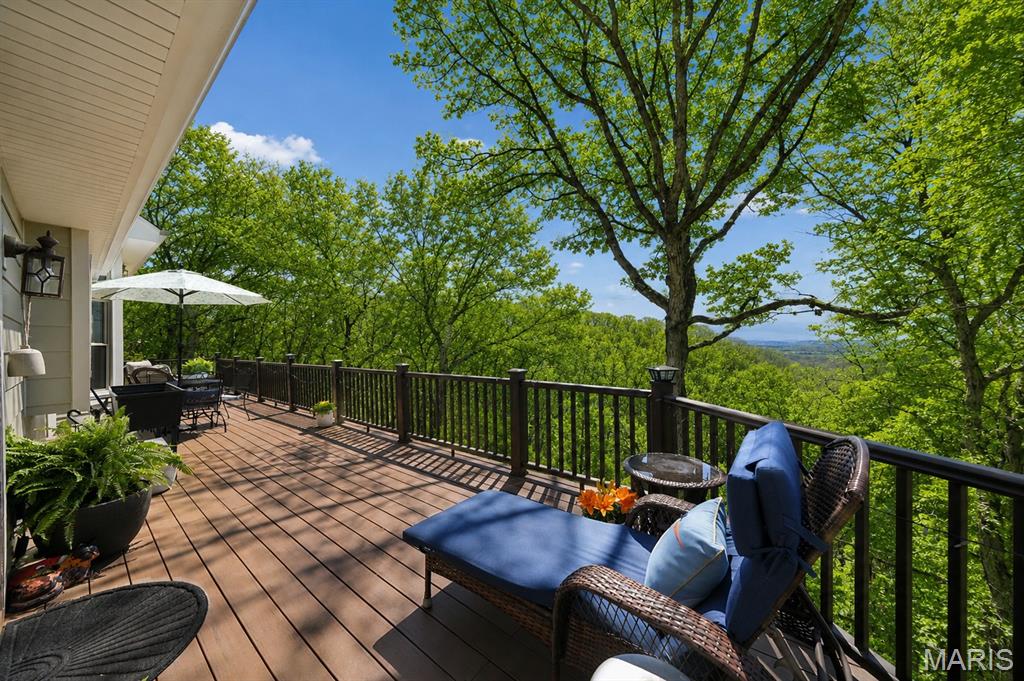
Expansive outdoor deck with wood-finish flooring, dark railing, and integrated lighting
Terraced outdoor area with a lower patio, stone retaining wall, and mature trees
Enjoy stunning views from your very own living room
View of side of home with a garage, a shingled roof, brick siding, and asphalt driveway
This is a virtual rendering of the side yard - possible conversion off the existing patio
BACK ON MARKET – NO FAULT OF SELLER! A rare opportunity to own approximately 4 private wooded acres in the heart of Wildwood, offering an exceptional balance of privacy, natural beauty, comfort, and convenience. This beautifully maintained home welcomes you with soaring ceilings, expansive windows, and abundant natural light, creating an inviting connection to the peaceful, wooded setting. The spacious floor plan is equally suited to everyday living and entertaining, featuring an updated kitchen with quality finishes, generous gathering spaces, and an easy flow throughout. The primary suite provides a private retreat with a spa-inspired bath, while additional living areas offer flexibility for a home office, hobbies, or guests. Outside, enjoy your own private oasis with mature trees, peaceful views, abundant wildlife, and a deck ideal for morning coffee or entertaining. What truly sets this property apart is the balance it offers: the tranquility and privacy of acreage with the convenience of being minutes from shopping, dining, parks, major highways, and award-winning Rockwood schools. A beautiful setting, thoughtful living spaces, and a location that gives you both a sense of escape and easy access to everyday amenities—this is a truly special Wildwood property. SIGNIFICANT UPDATES & INVESTMENTS: • NEW ROOF + JAMES HARDIE SIDING — Major exterior improvements include new roof, James Hardie siding, upgraded trim, and complete gutter replacement. • 28 ENERGY-EFFICIENT WINDOWS — Low-E glass, UV protection, warm-edge spacers and multi-point locking; select areas upgraded to picture and casement windows. Transferable warranty available. • UPGRADED HVAC & MAJOR SYSTEMS — Updated heating/cooling systems with smart thermostats, Aprilaire humidifier, 80-gallon water heater and significant water well improvements. Raintree Water Softener installed. • PROPERTY & DRAINAGE IMPROVEMENTS — Expanded driveway, French drain, erosion repair, extensive tree maintenance, stump grinding and exterior electrical/lighting updates. • REFINED INTERIOR UPDATES — Refreshed kitchen, bar and wine cabinetry, upgraded hardware, European oak basement flooring, updated lighting, ceiling fans, cellular shades, bathroom fixtures and extensive interior painting. * NO HOA

5 Beds

4 Baths

4,178 sq.ft

$0 per sq.ft

Contemporary,Other,Patio,Traditional
$ 775,000
Active Under Contract
0
26020440
5
4
4,178
1,250
Sunny Ridge Acres Four
Wildwood
Rockwood R-VI
St Louis
Residential
Contemporary,Other,Patio,Traditional
Residential
$7,347
Last 6 closed homes in this zip.
| Address | Bd/Ba | SqFt | List | Sold | Closed |
|---|---|---|---|---|---|
| 1035 Johanna Drive, Ballwin, MO 63021 | 3/2 | 1,372 | $410,000 | $410,000 100% of ask |
Sep 4, 2026 |
| 828 Westbrooke Meadows Court, Unincorporated, MO 63021 | 3/2 | 1,761 | $425,000 | $425,000 100% of ask |
Sep 4, 2026 |
| 843 Reindeer Drive, Manchester, MO 63021 | 3/2 | 1,318 | $345,000 | $356,000 103.2% of ask |
Sep 4, 2026 |
| 457 Vail Court, Ballwin, MO 63021 | 3/2 | 1,200 | $275,000 | $300,000 109.1% of ask |
Sep 4, 2026 |
| 509 Autumn Bluff Drive, Ellisville, MO 63021 | 4/4 | 2,981 | $625,000 | $605,000 96.8% of ask |
Sep 4, 2026 |
| 645 Arbor Haven Drive, Unincorporated, MO 63021 | 4/4 | 2,808 | $600,000 | $615,000 102.5% of ask |
Sep 3, 2026 |
Estimate your monthly payment. Adjust the sliders below.
Estimate only. Not a loan offer. Consult a lender for an accurate quote, including HOA fees, PMI, and current rates.
Living Room
20x17
Kitchen
14x14
Breakfast Room
14x9
Hearth Room
10x7
Laundry
10x7
Dining Room
14x13
Den
14x13
Primary Bedroom
19x13
Primary Bathroom
14x13
Bedroom
13x12
Bedroom 2
12x11
Bedroom 3
11x11
Bedroom 4
13x12
Bathroom
10x5
Bathroom 2
10x7
Recreation Room
39x26
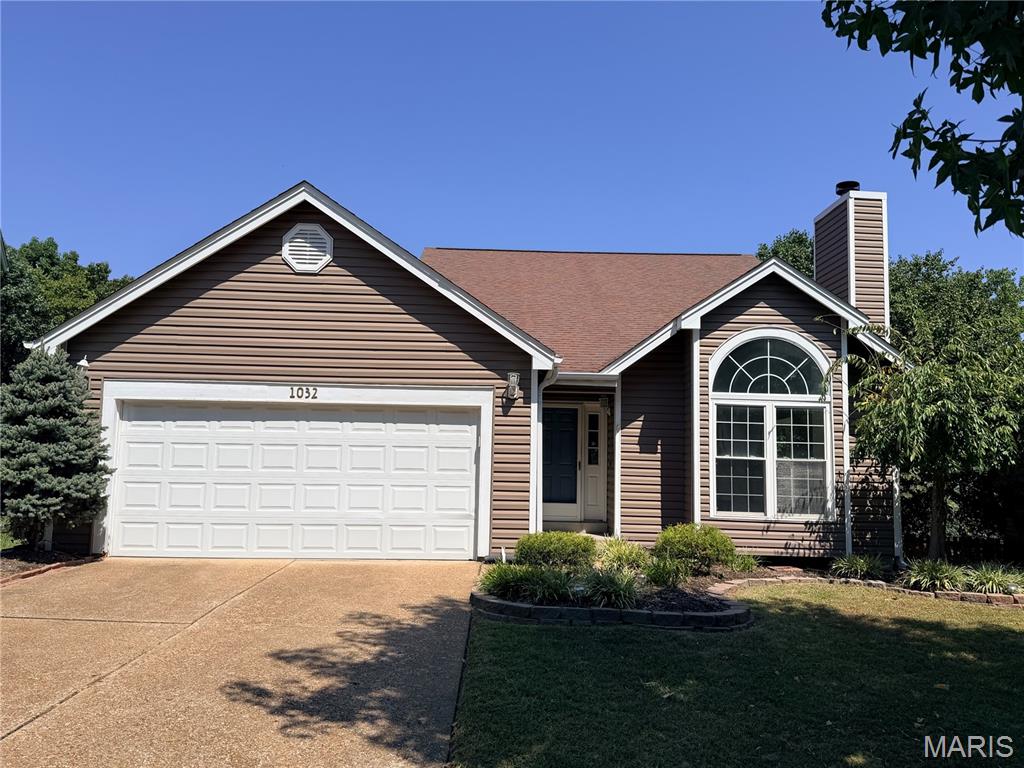
Welcome to this inviting 1.5-story home perfectly positioned on a level lot backing to a peaceful backdrop of mature trees. From the moment you enter, the vaulted foyer sets the tone, with hardwood flooring, a striking chandelier, and an open staircase leading to the upper level. The spacious great room is the heart of the home, featuring vaulted ceilings, a brick gas fireplace, bay window and an additional picture window, creating a bright and comfortable gathering space that flows naturally into the dining room. The kitchen offers granite countertops, laminate wood flooring, stainless steel appliances, built-in microwave, pantry and a convenient desk area with additional cabinetry and shelving. A bay window and French door provide a lovely connection to the deck and fenced backyard. The main-level primary suite offers a walk-in closet and private bath with double vanity, jetted tub, separate shower and linen storage. Fresh paint and new carpet throughout the main living areas add to the move-in-ready appeal. Upstairs, two additional bedrooms feature new paint and carpet, along with ceiling fans and access to a full bath. The finished walkout lower level expands the living space with a generous family/rec room, large closets, wet bar with cabinetry and sink, half bath, and direct access to the patio and backyard. Additional highlights include a main-level laundry room, updated flooring and paint, 2-Car garage, fenced backyard, large deck, and a wooded setting that offers privacy and a tranquil outdoor backdrop. With versatile living spaces and thoughtful updates throughout, this home offers the space, comfort, and flexibility you've been looking for.
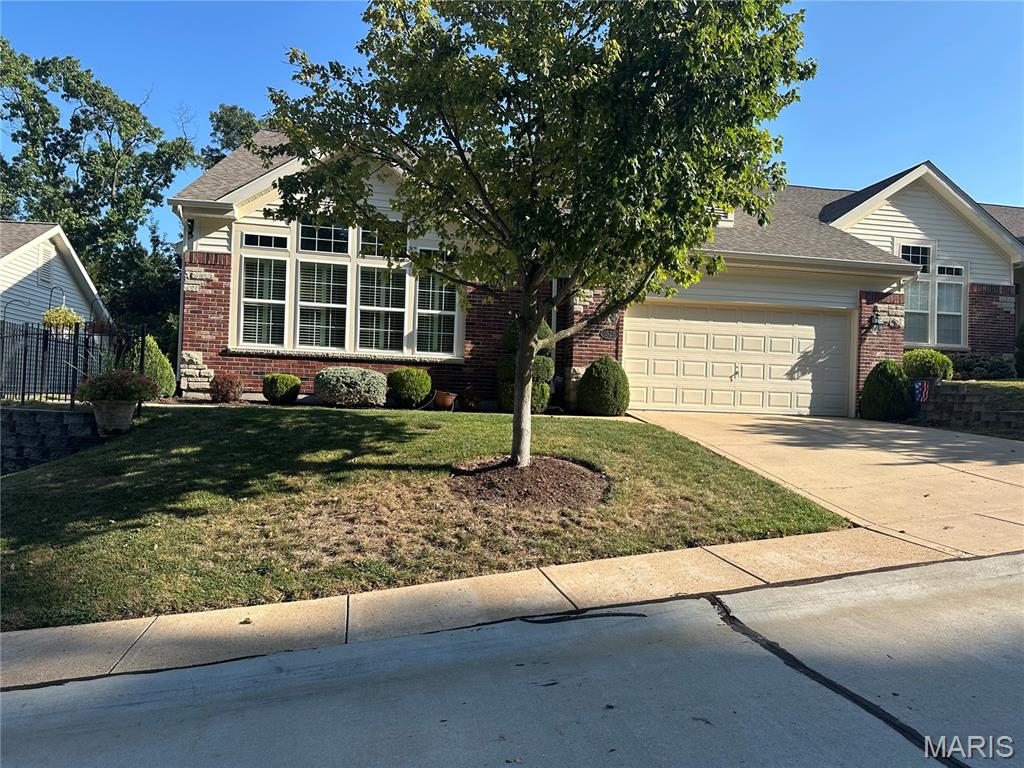
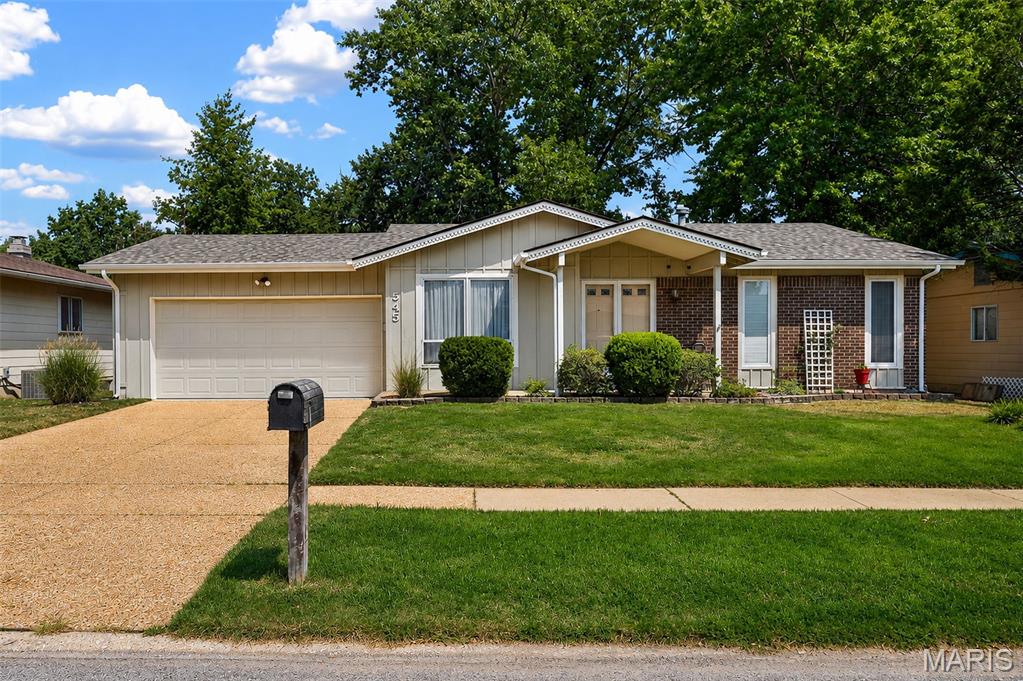
Welcome to this charming 3-bedroom, 2-bath ranch nestled in the award-winning Rockwood School District! Offering a total of 1,629 square feet of comfortable living space, this well-maintained home blends classic character with exciting potential for your personal updates and style. Inside, you'll find a functional layout filled with natural light, a mix of hardwood and carpeted flooring, and comfortable living spaces perfect for everyday life. The lower level provides even more versatility with two bonus rooms ideal for a home office, workout room, playroom, or creative space, plus a convenient laundry area. Step outside to a fully fenced backyard with plenty of room for pets, play, gardening, or hosting weekend get-togethers with family and friends. Enjoy added peace of mind with a new roof installed in 2025. Conveniently located near parks, shopping, restaurants, and major commuter routes, this home offers an incredible opportunity to get into a desirable Ballwin neighborhood and build equity while making it your own.
