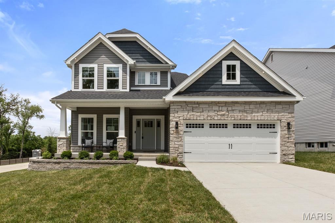
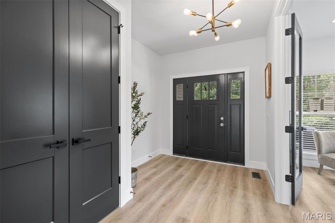
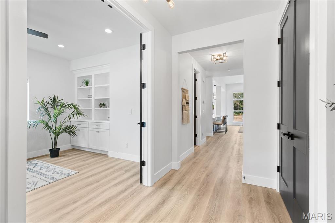
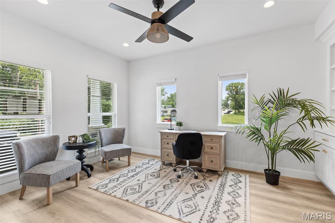
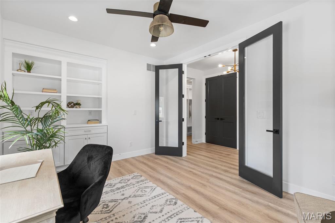
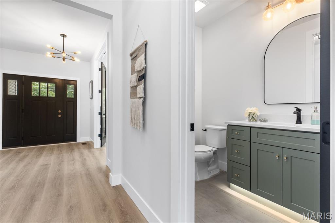
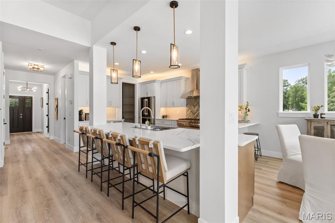
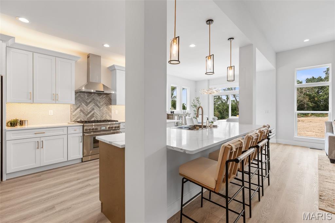
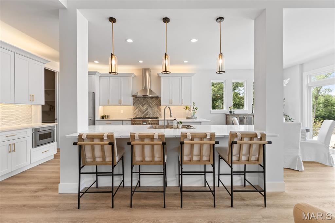
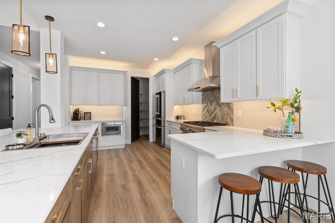
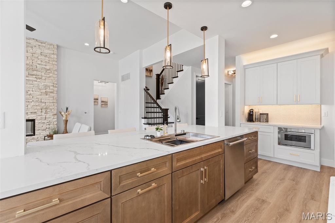
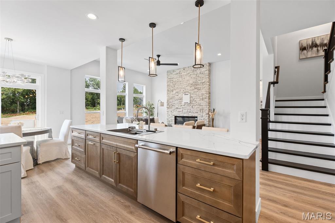
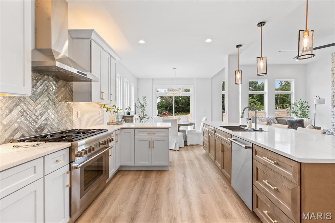
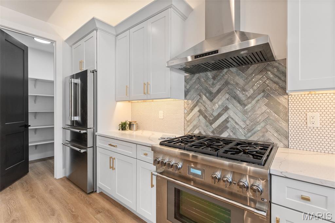
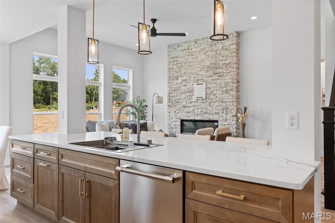
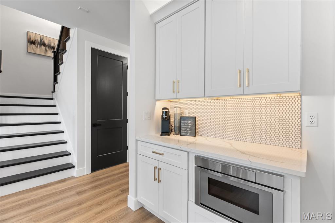
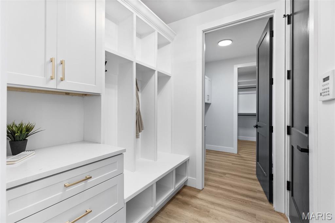
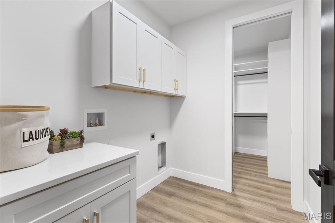
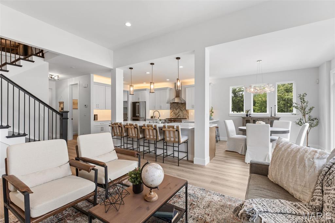
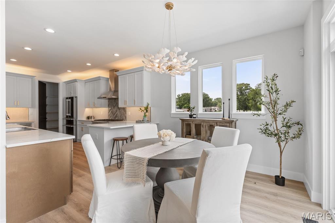
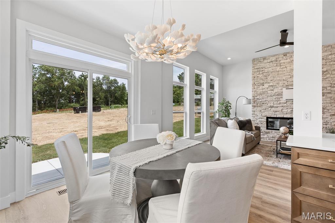
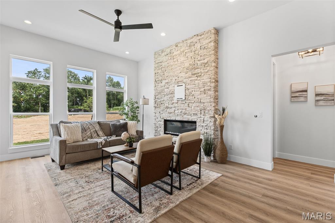
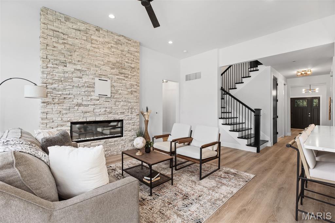
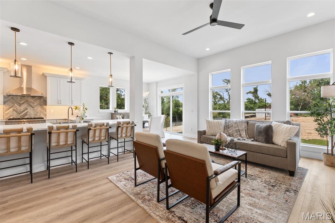
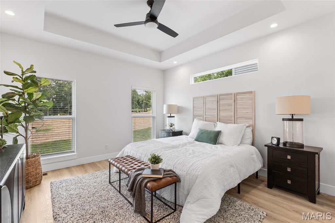
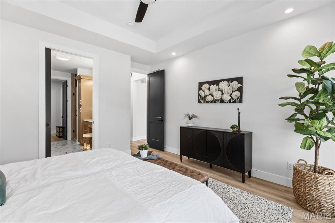
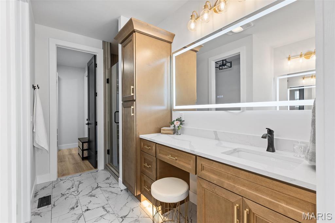
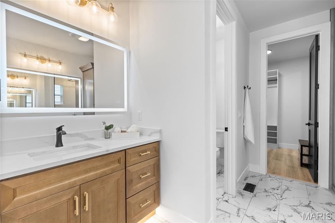
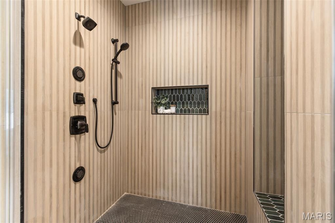
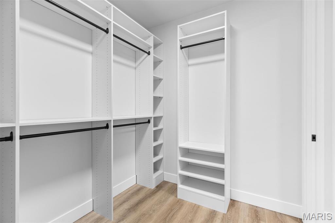
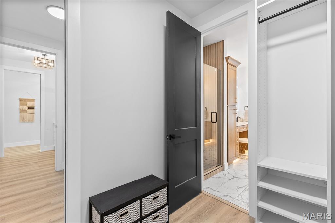
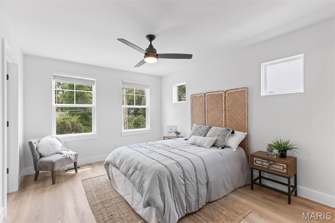
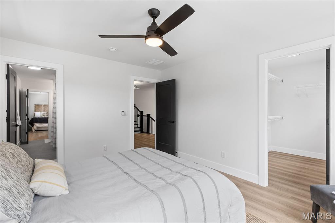
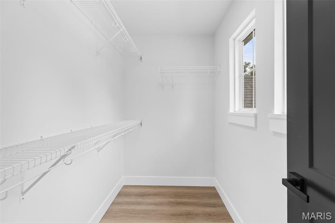
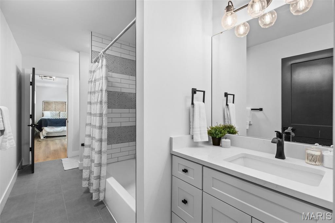
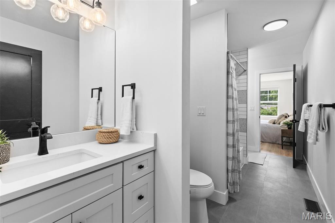
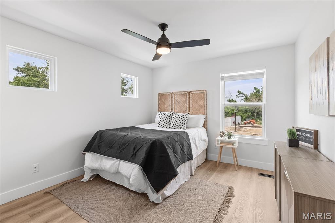
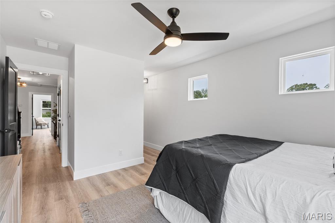
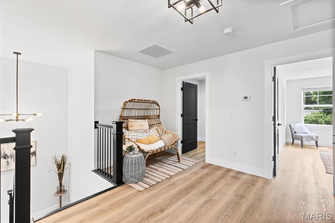
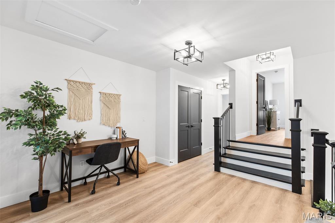
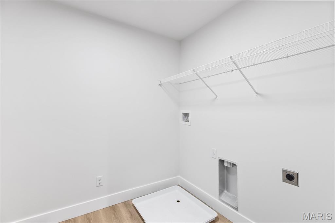
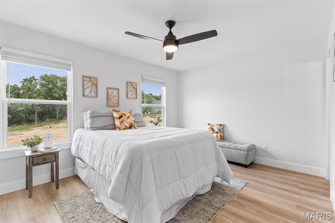
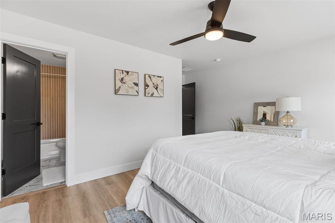
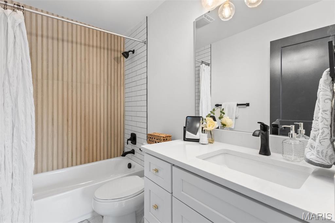
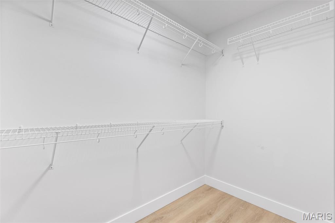
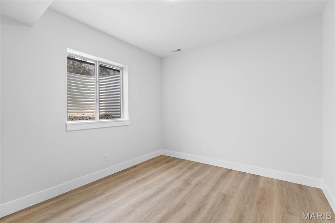
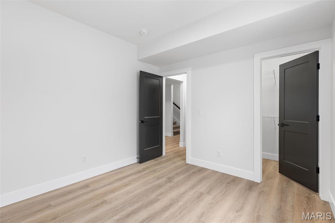
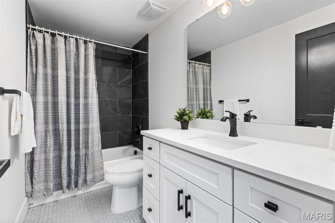
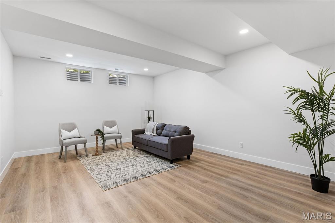
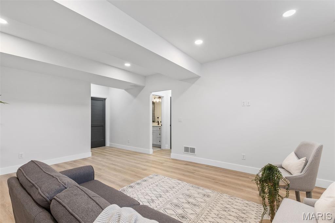
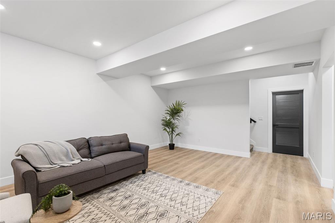
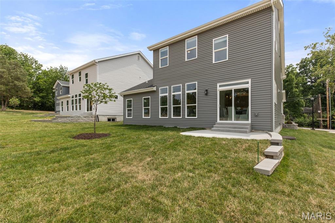
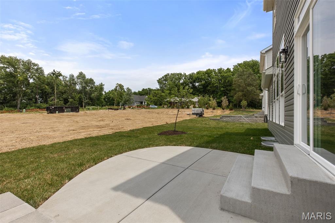
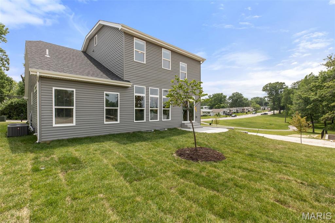
Welcome to Manors at Lynstone Park! This Enclave of 9 homes in the Kirkwood School district is next door to newly renovated Lynstone Park featuring walking trails, updated playground, covered picnic shelter, community gardens and more. This to be built home at 409 Spears is the Magnolia Model Elevation B. This 2820 Sq Ft 1.5 story home features a dedicated office, 4 bedrooms and 3.5 baths. Primary Bedroom on the main level with the second floor featuring 2 bedrooms with Jack and Jill Bath and an additional Primary Bedroom suite/ In-Law Suite. Standout features include soaring 9-ft 1st-floor ceilings, electric cultured stone fireplace, tiled bathrooms, gas slide-in range, quartz countertops, main and second floor laundry rooms and a primary luxury bath featuring body sprayers, lighted mirrors, walk in closets in bedrooms, security systems, smart lock front doors and more! Pictures shown are from 401 Rayburn, which has the optional finished lower level.

4 Beds

4 Baths

2,820 sq.ft

$0 per sq.ft

Traditional,Other
$ 835,000
Pending
0
26020393
4
4
2,820
Manors at Lynstone Park
Sunset Hills
Kirkwood R-VII
St Louis
Residential
Traditional,Other
Residential
$424
Last 6 closed homes in this zip.
| Address | Bd/Ba | SqFt | List | Sold | Closed |
|---|---|---|---|---|---|
| 9767 Fall Ridge Trail, Sunset Hills, MO 63127 | 3/5 | 3,600 | $995,000 | $973,000 97.8% of ask |
Sep 4, 2026 |
| 257 Monica Drive, Sunset Hills, MO 63127 | 2/1 | 734 | $1,750 | $1,750 100% of ask |
Sep 3, 2026 |
| 8874 Woodpark Drive, Sunset Hills, MO 63127 | 4/4 | 2,703 | $550,000 | $560,000 101.8% of ask |
Sep 2, 2026 |
| 9418 Sunset Reserve Drive, Sunset Hills, MO 63127 | 0/0 | -- | $700,000 | $700,000 100% of ask |
Sep 1, 2026 |
| 11914 Gravois Road, 7, Sunset Hills, MO 63127 | 2/1 | 997 | $125,000 | $122,000 97.6% of ask |
Aug 31, 2026 |
| 12954 Baalbek Drive, Sunset Hills, MO 63127 | 4/2 | 1,963 | $425,000 | $520,000 122.4% of ask |
Aug 21, 2026 |
Estimate your monthly payment. Adjust the sliders below.
Estimate only. Not a loan offer. Consult a lender for an accurate quote, including HOA fees, PMI, and current rates.
Office
14x11
Kitchen
15x11
Dining Room
12x12
Great Room
20x15
Primary Bathroom
14x12
Bathroom 2
12x11
Bedroom 3
14x11
Bedroom 4
15x11
Loft
14x7
Primary Bedroom
14x12
**OVER 7,500 FINISHED SQ FT! MASSIVE ADDITION! PRIVATE HALF-ACRE LOT!** You may have never even thought about moving, and then this gem came across your screen, and now you are packing your bags!. It is a RARE opportunity to find this size of house in this premium location on a private street in Sunset Hills. The dramatic two-story entry foyer welcomes you with gorgeous porcelain flooring that flows into the spacious dining room. The sitting room features its own wet bar, which will be a crowd-pleaser. The back living room showcases soaring ceilings, skylights, and a gas fireplace to cozy up to. The kitchen offers a new stainless-steel LG refrigerator, newer Bosch oven and microwave, a large pantry, and a breakfast bar. **And then there’s the addition!** Adding more than 1,100 square feet to both the main level and lower level, this incredible expansion is a true showstopper. It features a vaulted ceiling, stunning wall of windows, beautiful hardwood floors, and entertaining space galore. The main-floor primary suite is a private retreat with a spacious bath and large walk-in closet complete with custom organizers. Two half baths and a laundry room complete the main level. Upstairs, three spacious bedrooms and two full baths provide plenty of room for family and guests. The lower level is almost an entire destination of its own! The addition was specifically engineered with a custom beam designed to eliminate support posts, creating a wide-open space and eliminating anything blocking the big game!. You will need to polish up on your bartending skills for your new awesome custom bar. Your friends will also love the high-end A.E. Schmidt pool table that the sellers are leaving. Two additional rooms offer endless possibilities for either office, a home gym, a craft room, or just a quiet escape.. Two cozy family-room areas feature beautiful glass cabinetry, wood shelving, a gun safe, and pistol drawers. The lower level also features another full bath and a large storage room. Step outside to the large patio and enjoy the privacy of the beautifully level backyard. This flat lot could easily accommodate a pool. New fencing has recently been added in the backyard and across the street to border that portion of the property. Brand-new landscaping was just completed this month. The oversized three-car garage checks another box off of your wish list. It comes complete with new ultra-quiet garage doors and openers, plus a pull-down screen door on the double garage door. The seller is even willing to leave the new high-tech washer and dryer. Three zoned HVAC units, combined with the home's solid construction, help keep utility costs surprisingly low. Call today to schedule your private tour before this gem is gone!
Set on a half-acre and backing to a fairway on Tapawingo National Golf Club, this five bedroom, four and a half bath home offers 6,127 square feet of finished living - 4,225 above grade plus a 1,902 square foot walk-out lower level. A two-story foyer opens to a great room with a wall of windows crowned by an arched Palladian, framing the golf course beside a gas fireplace. You will also find a formal dining room with crown molding and office when you enter the home. The updated kitchen delivers a granite island, six-burner JennAir gas range with chimney hood, JennAir built-in refrigerator, wall oven with warming drawer, walk-in pantry, and butler's pantry with beverage refrigerator. The vaulted hearth room and breakfast area open to a composite deck overlooking the course. The main-floor primary suite features double-door entry, dual walk-in closets, and a vaulted bath with double vanity, separate shower, and soaking tub. Upstairs: a loft, a private ensuite bedroom, and two bedrooms sharing a bath. The finished walk-out lower level is an entertainer's dream — recreation room, second full kitchen, theater with projector and surround sound, fitness room, fifth bedroom, and full bath opening to a resort-like yard. Fresh paint and new carpet throughout (July 2026), roof and 6" gutters (2026), Hardie siding (2026), windows (2023), main-floor laundry, and an oversized three-car side entry garage. Lindbergh Schools and minutes to I-270/I-44.