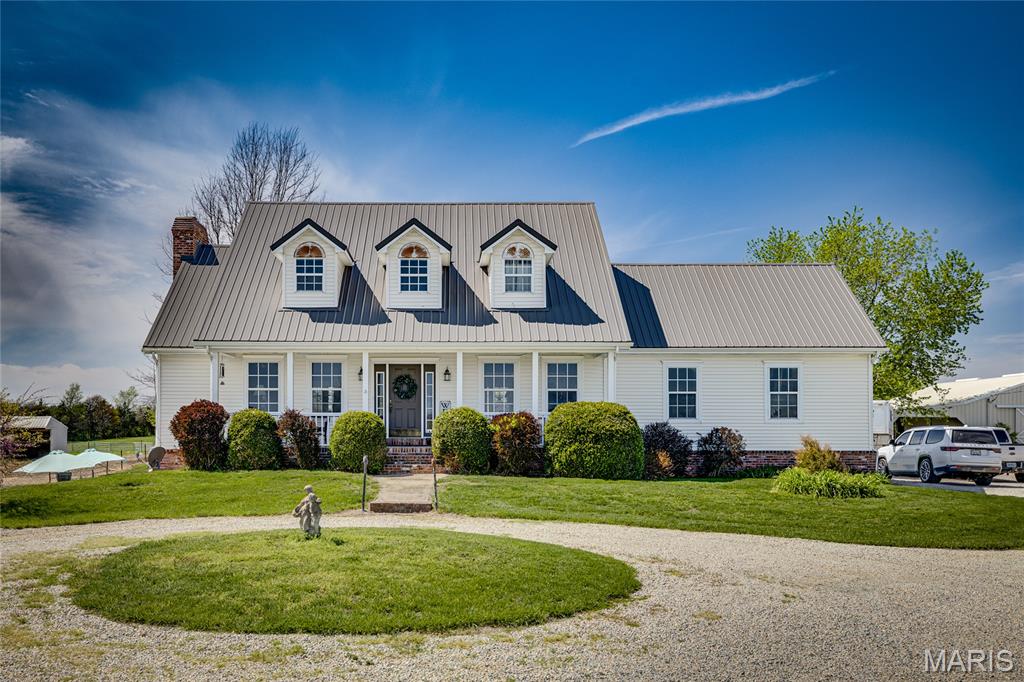
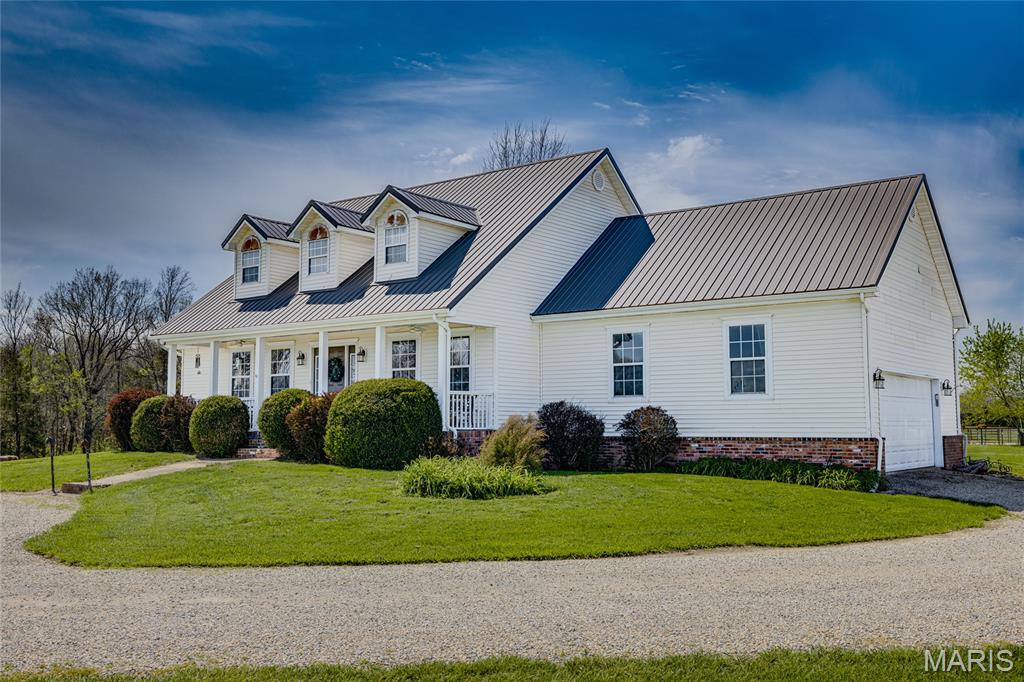
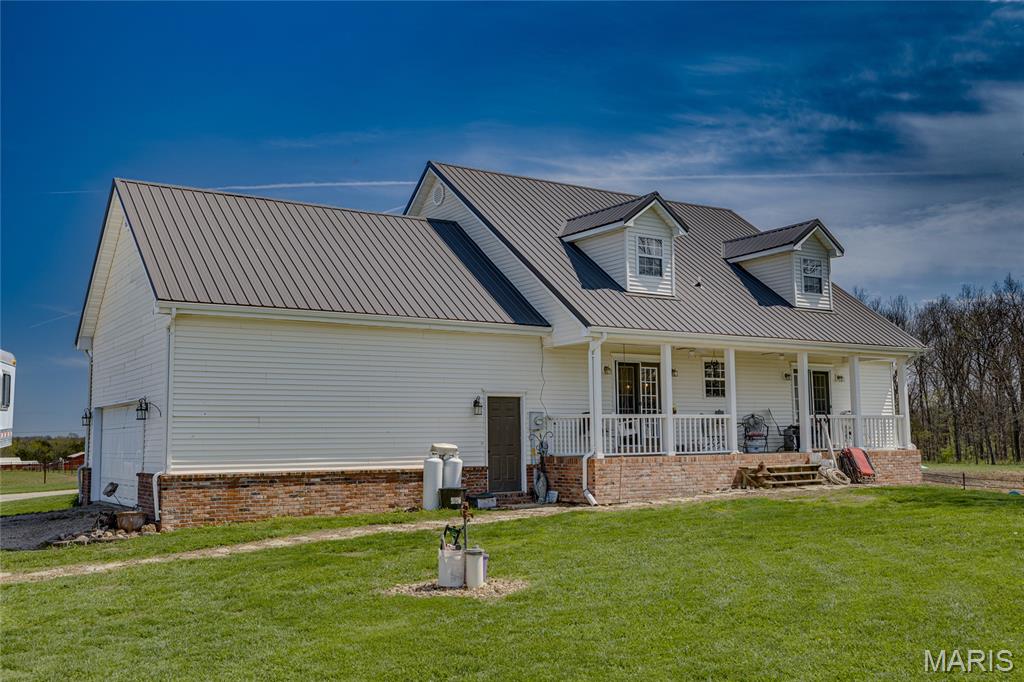
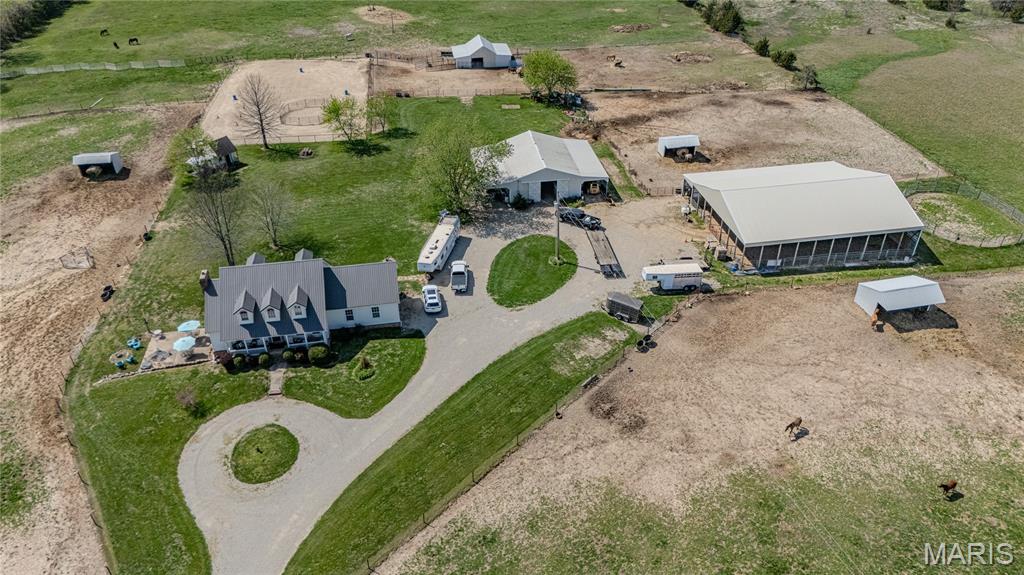
View of the newer Metal roof.
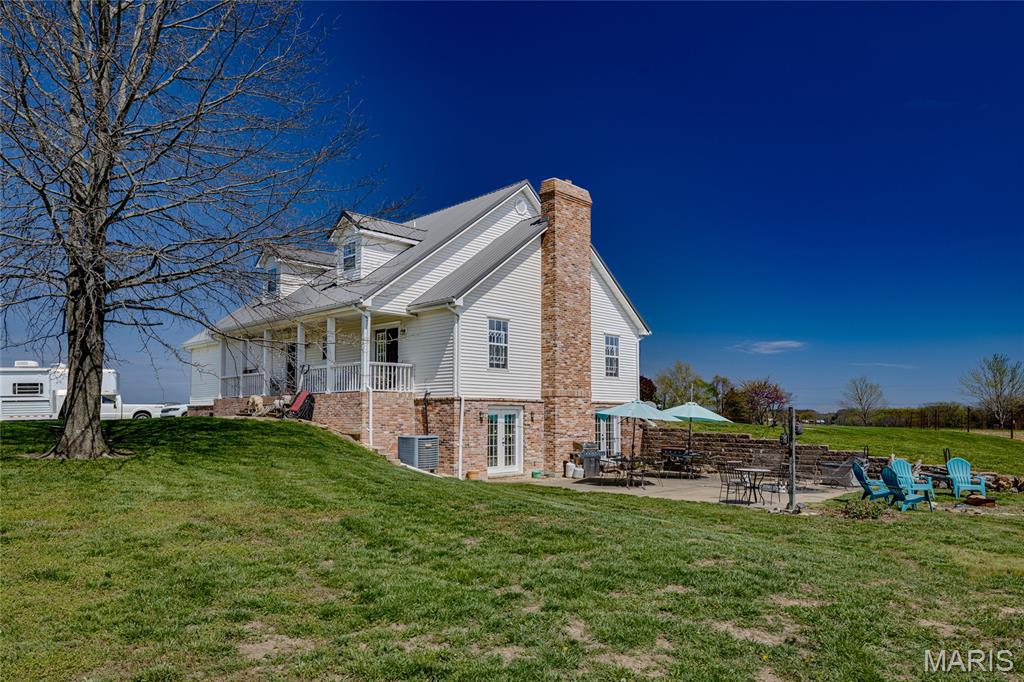
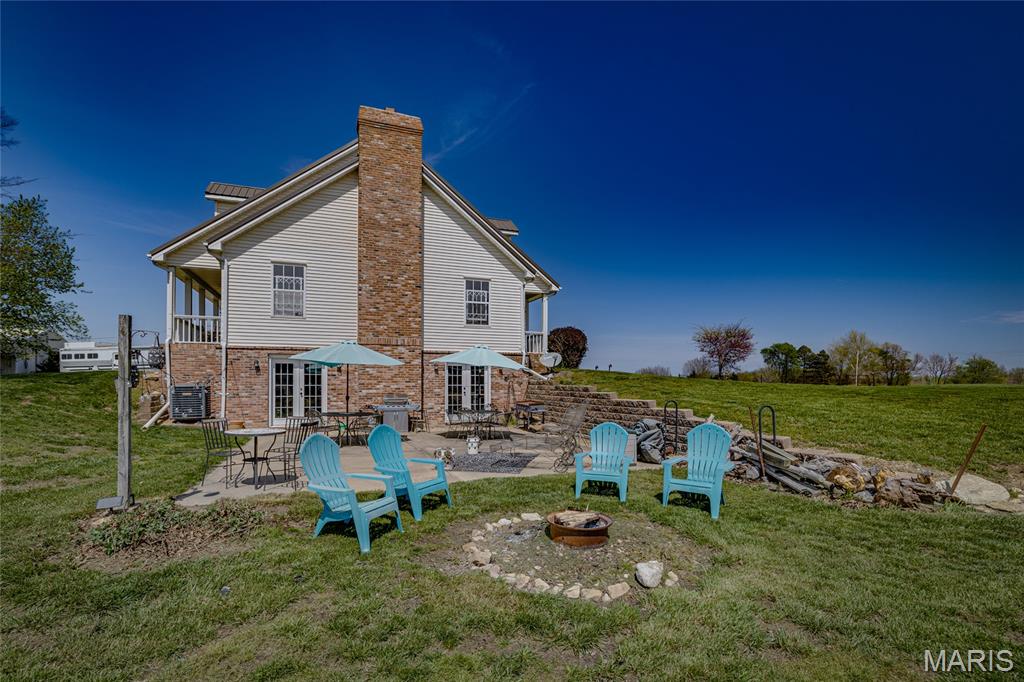
Walk-out Basement featuring a lawn, a patio, an outdoor fire pit, and brick siding
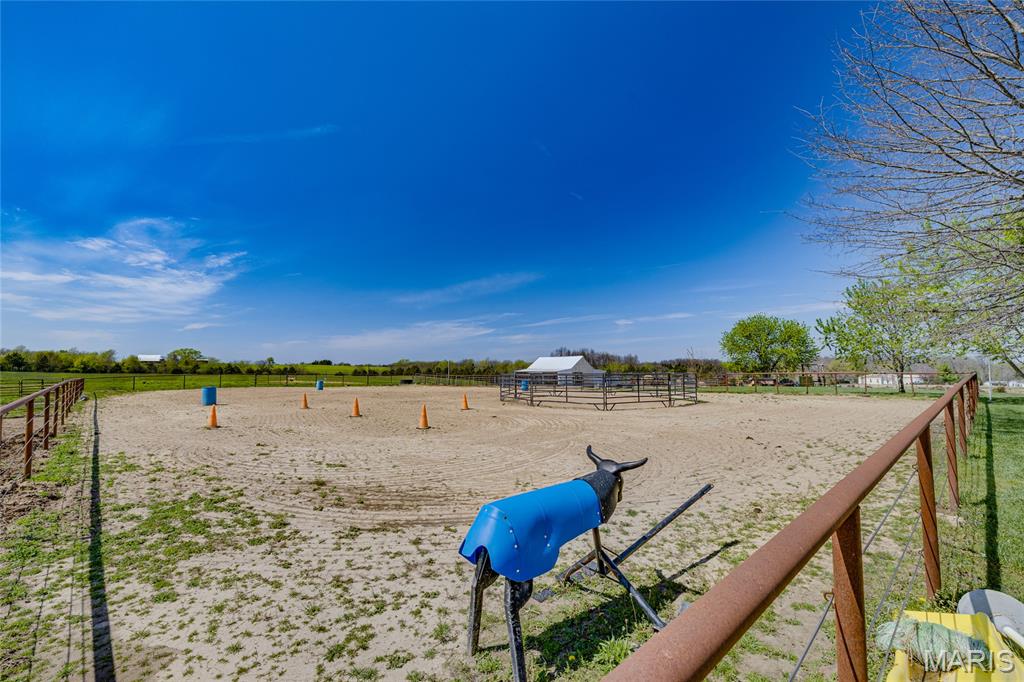
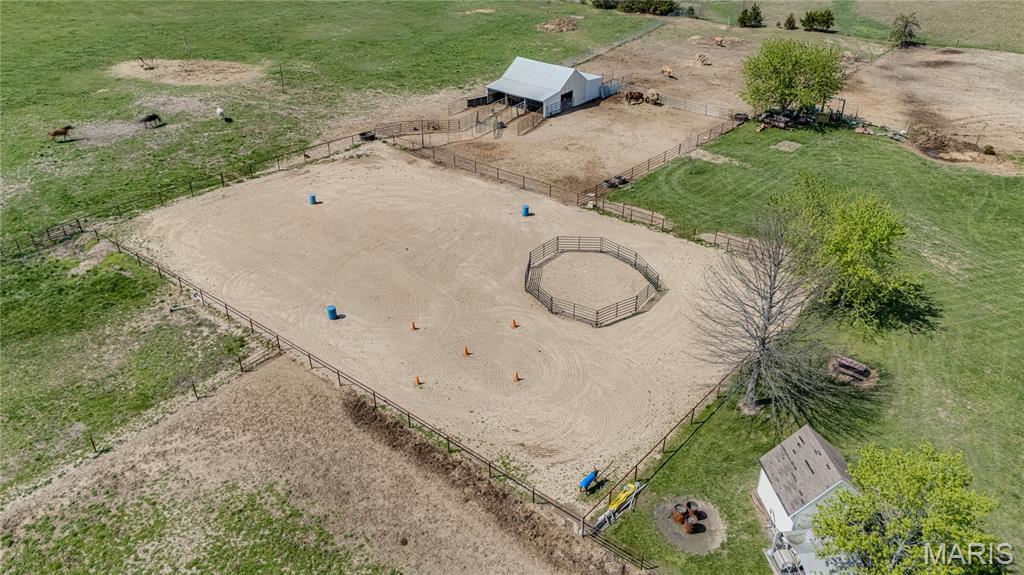
Enclosed horse arena with continued views all around.
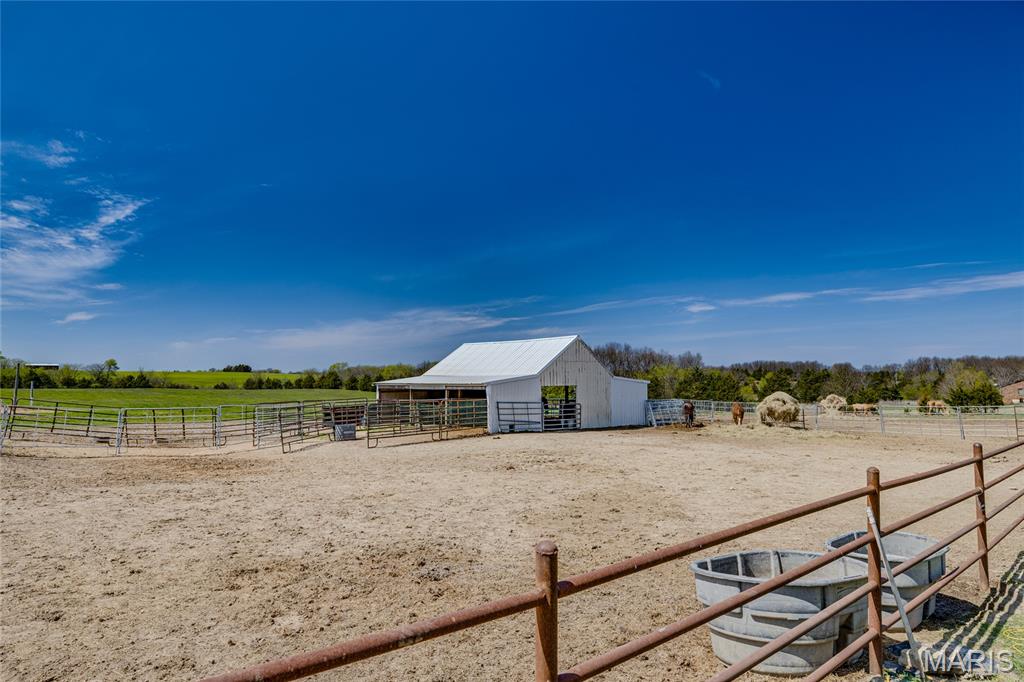
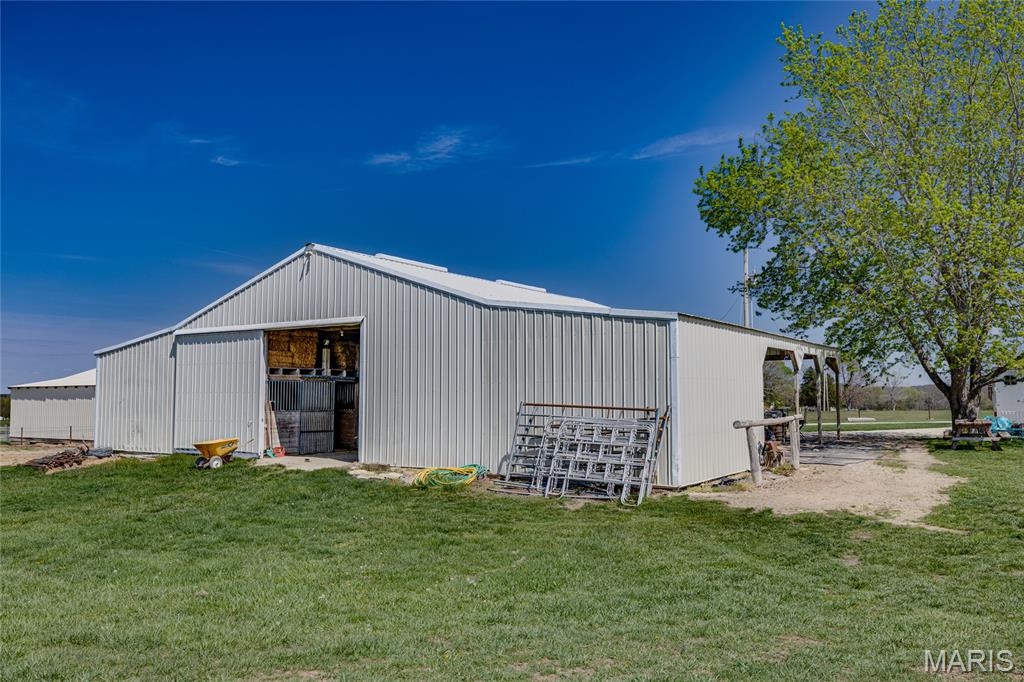
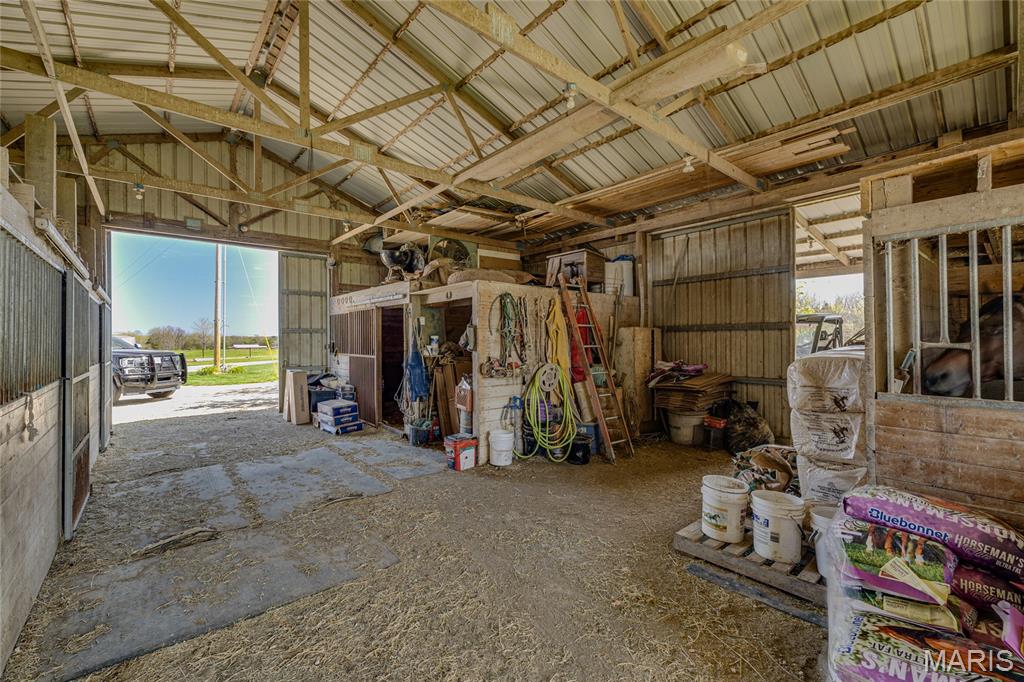
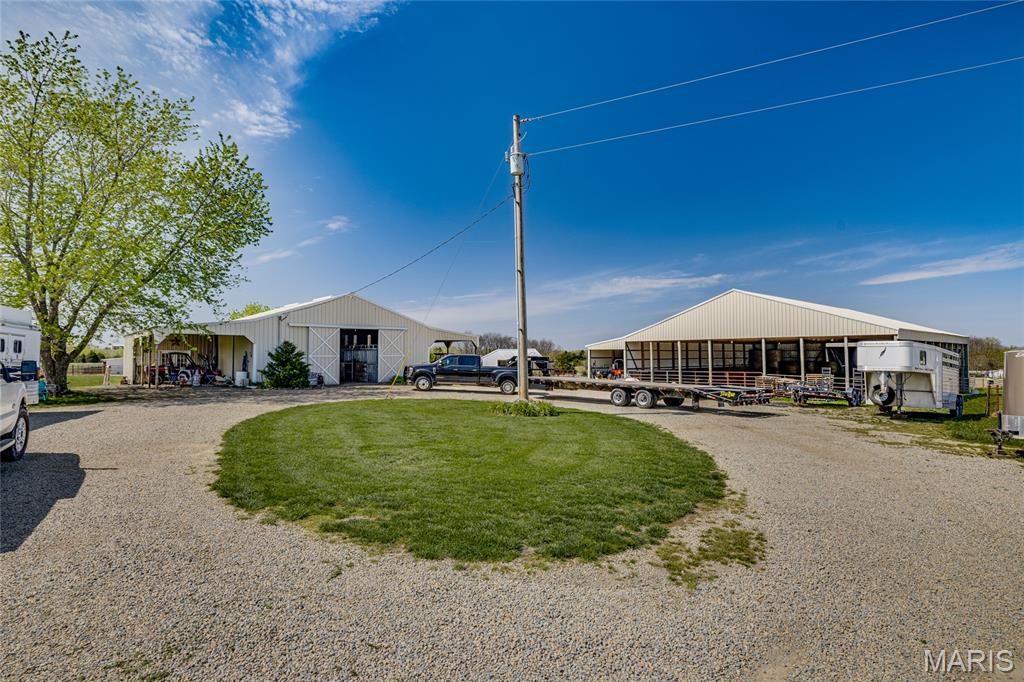
View of horse barn
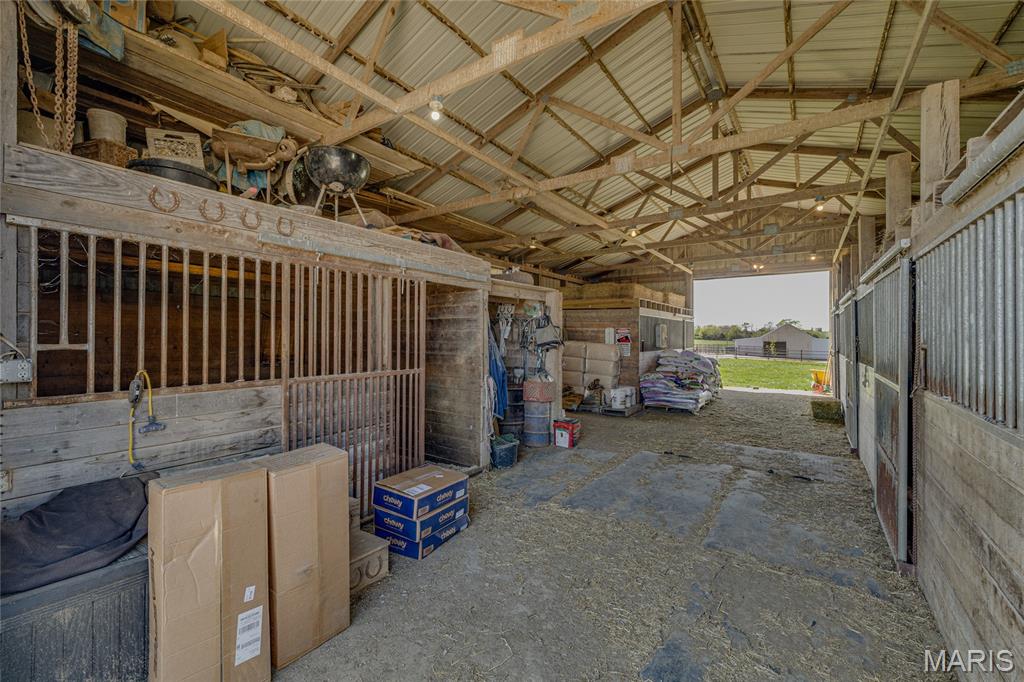
View of horse barn
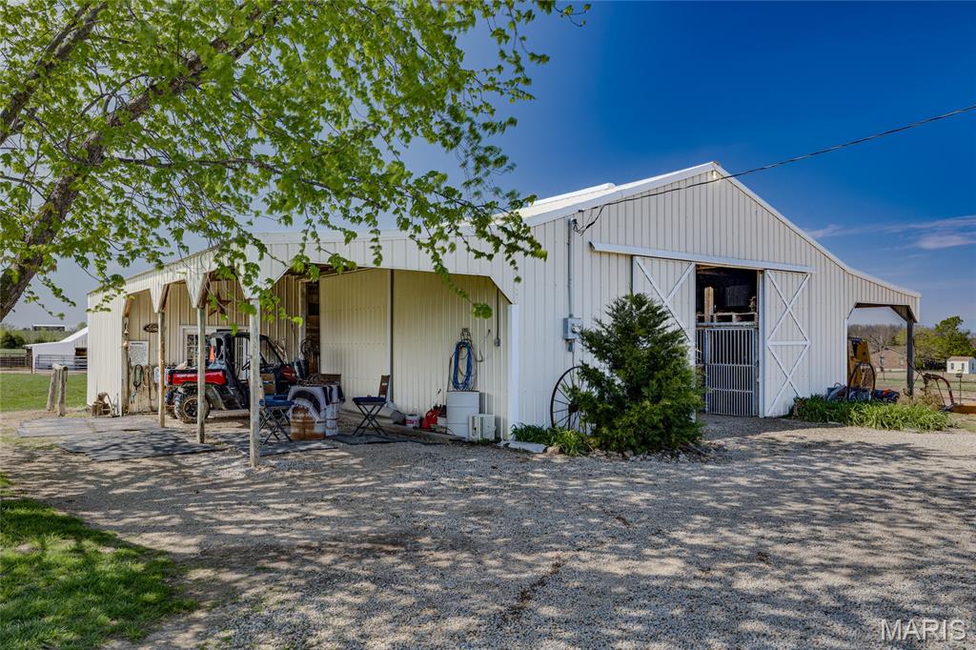
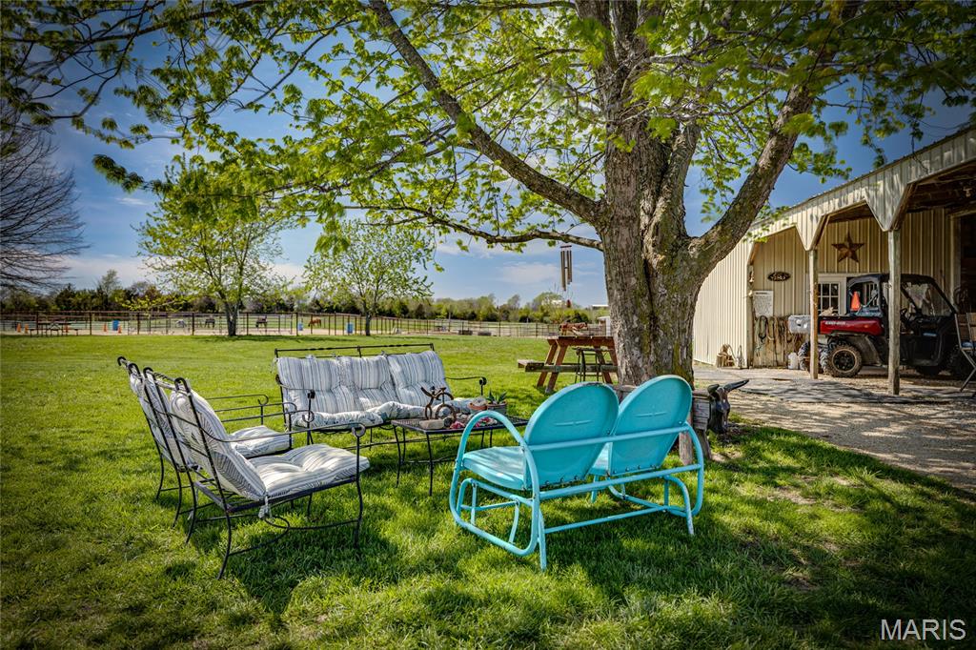
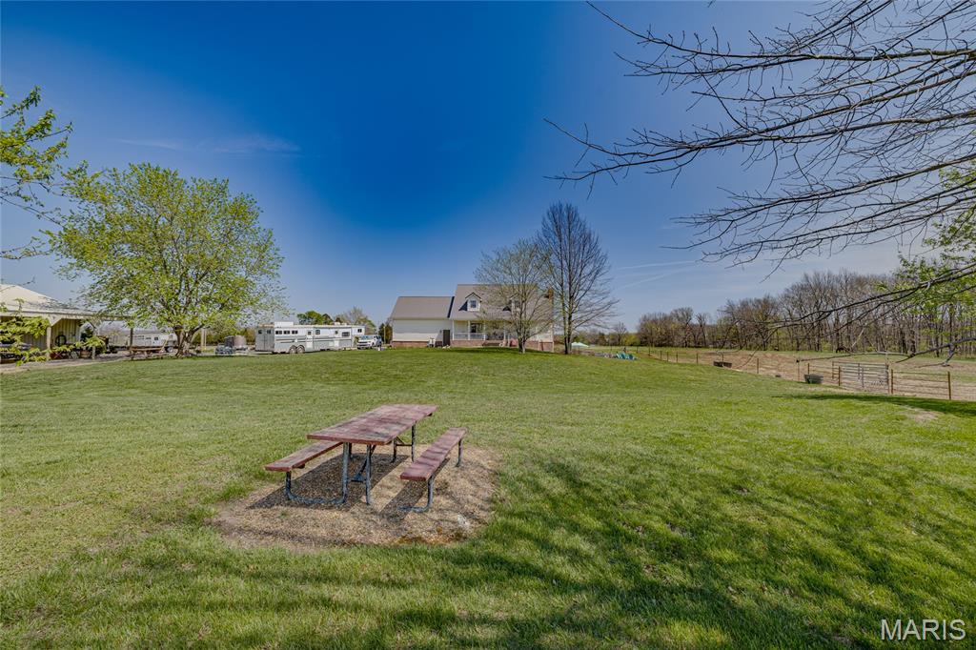
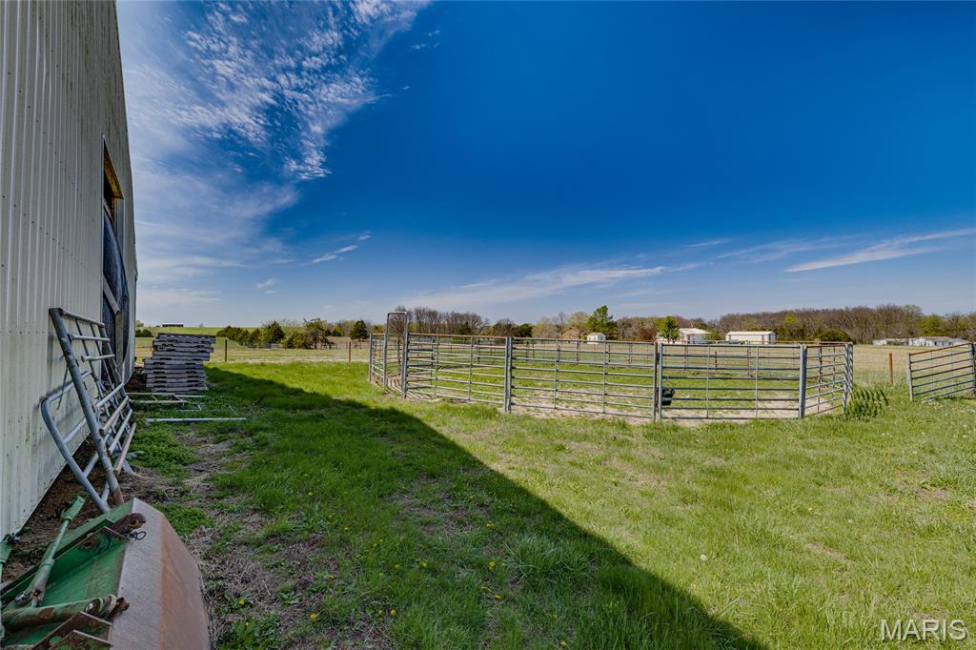
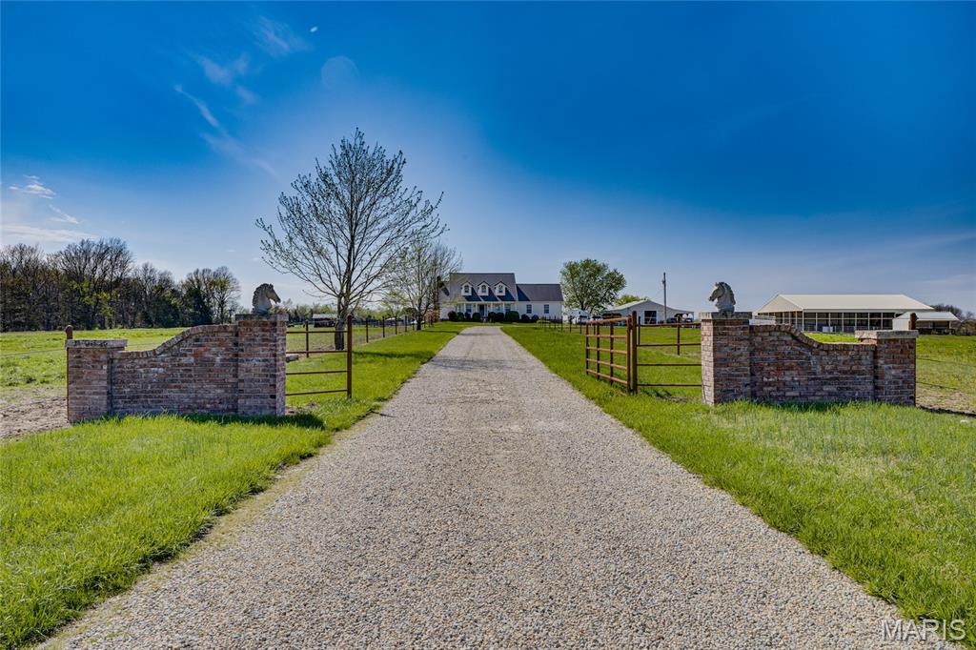
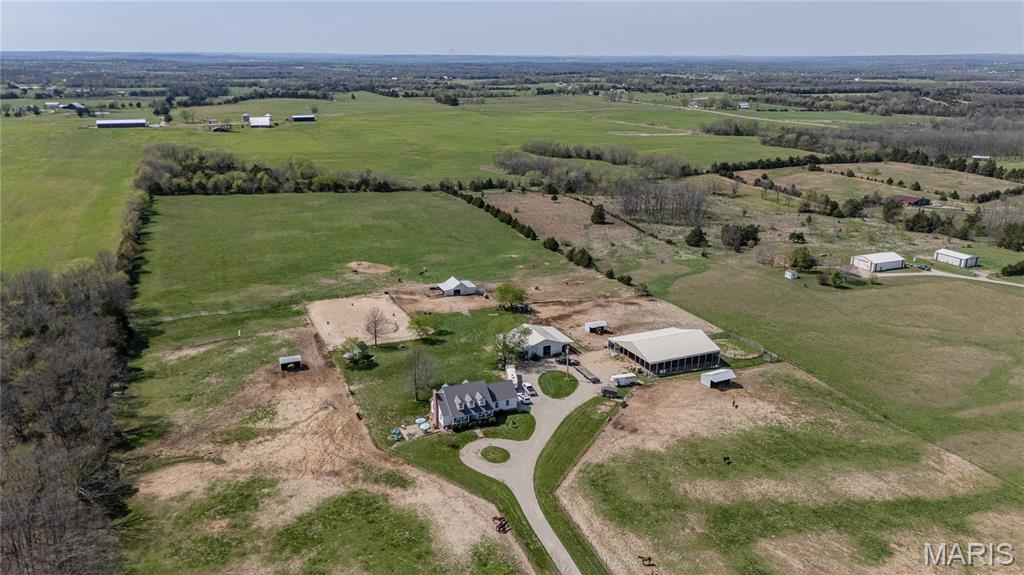
View of yard featuring a pole building, an outbuilding, and a continuous view !
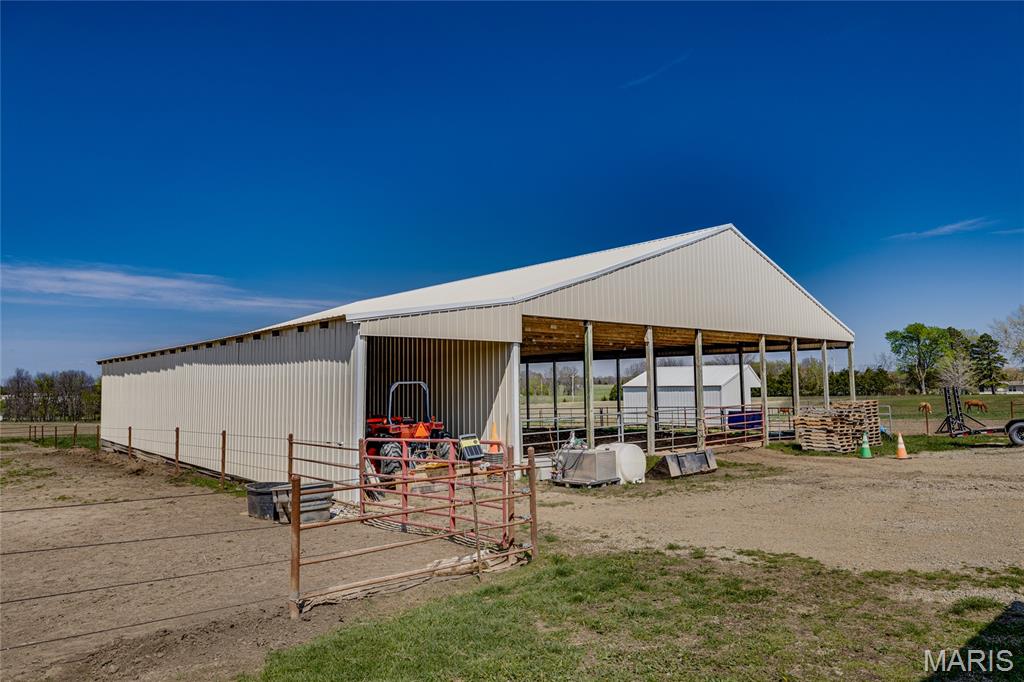
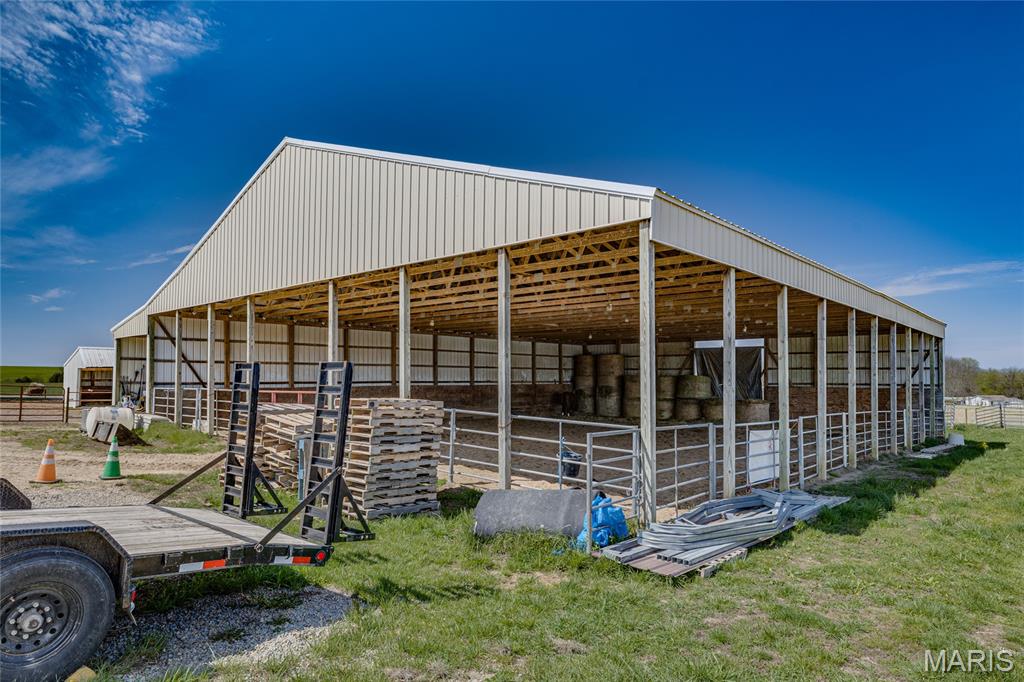
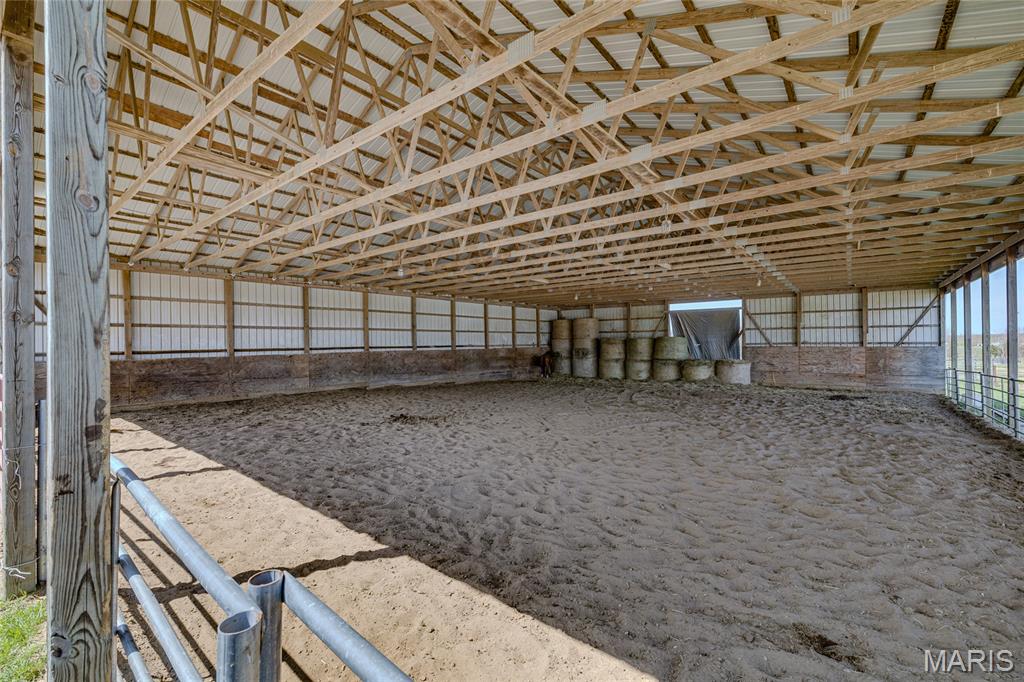
View of indoor horse riding arena
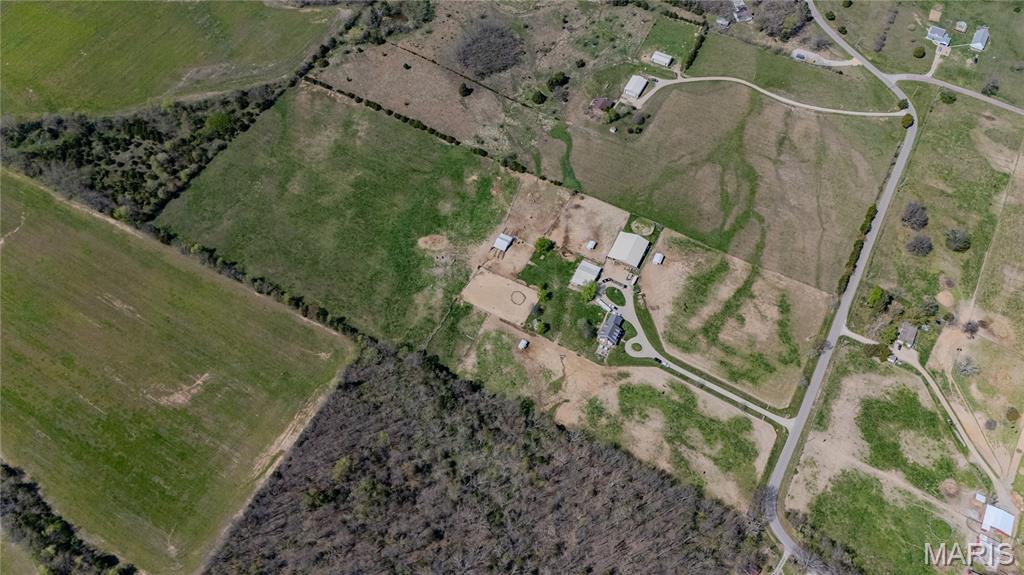
Map of property location
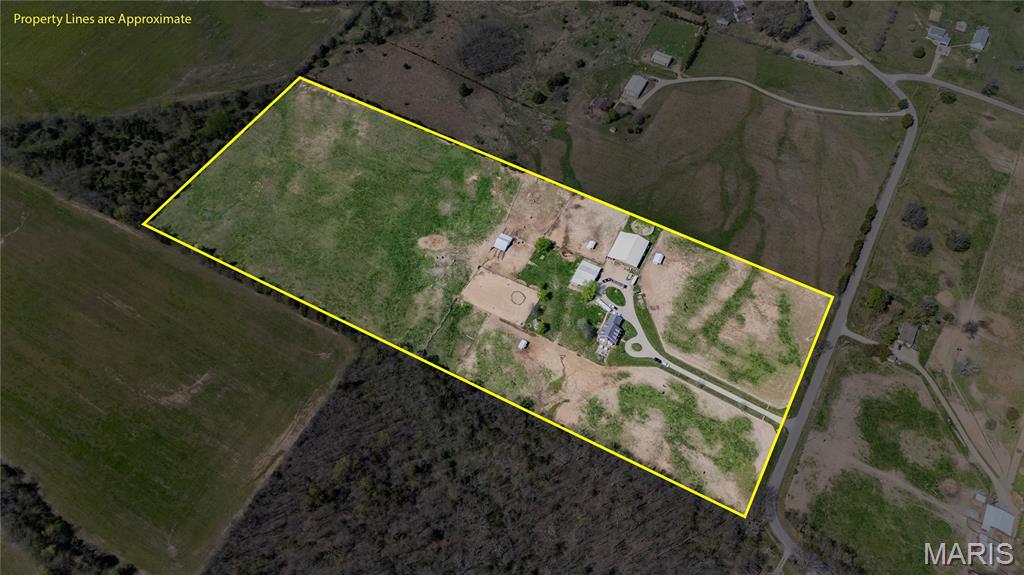
Map / location with property boundaries highlighted
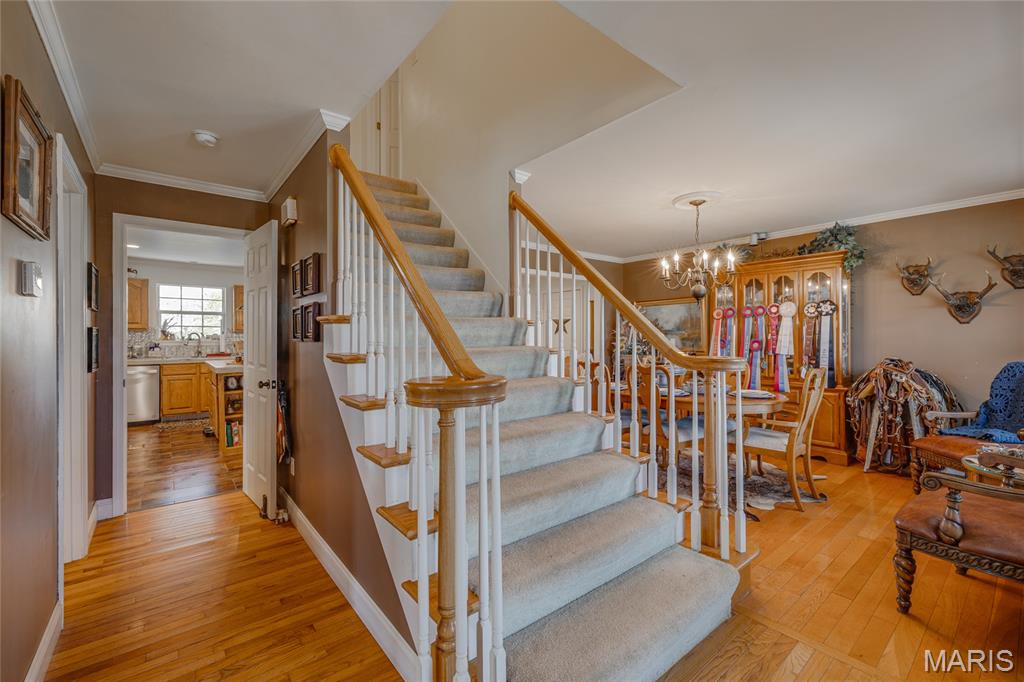
Stairs featuring crown molding, hardwood / wood-style floors, and suspended lighting
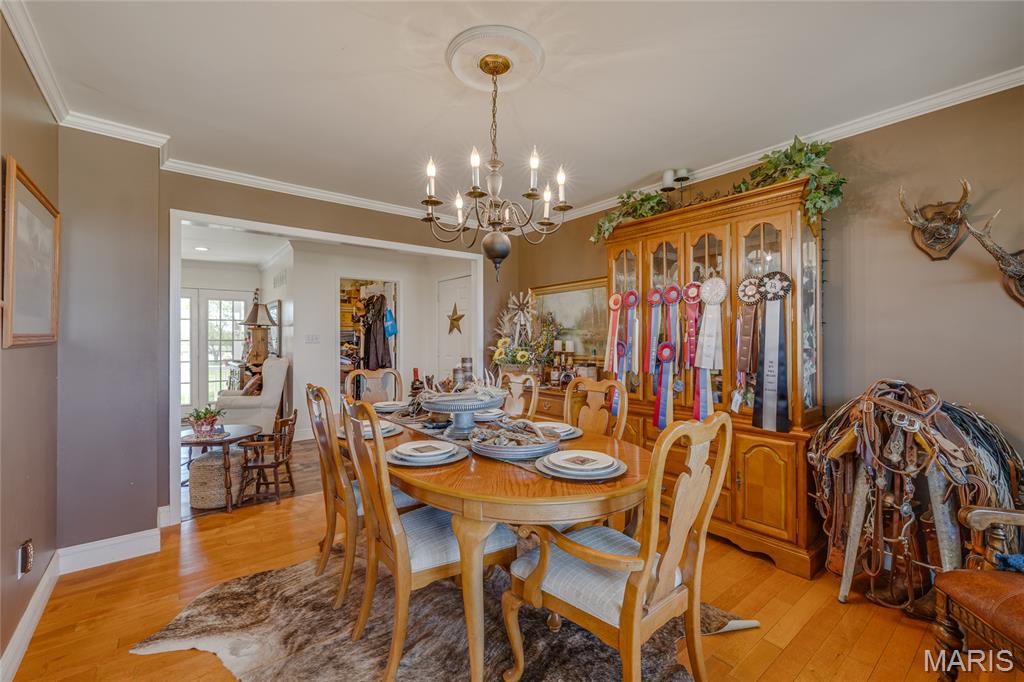
Dining area with light wood-style flooring, crown molding, and suspended lighting
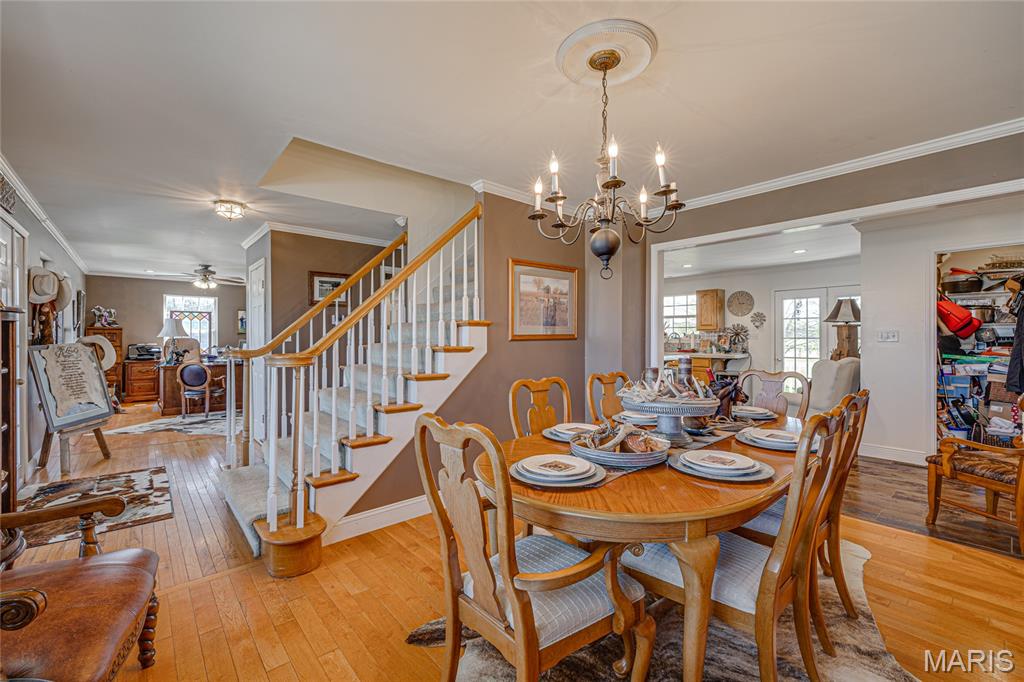
Dining room with crown molding, light wood-type flooring, a chandelier, and ceiling fan
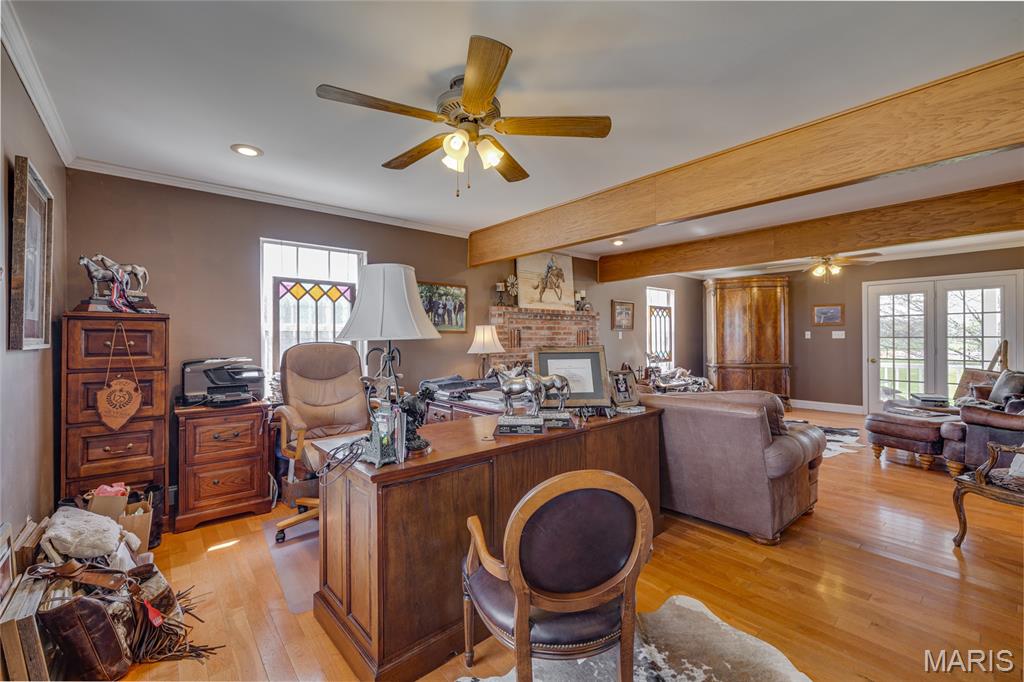
Home office with ceiling fan, light wood finished floors, ornamental molding, recessed lighting, and a brick fireplace
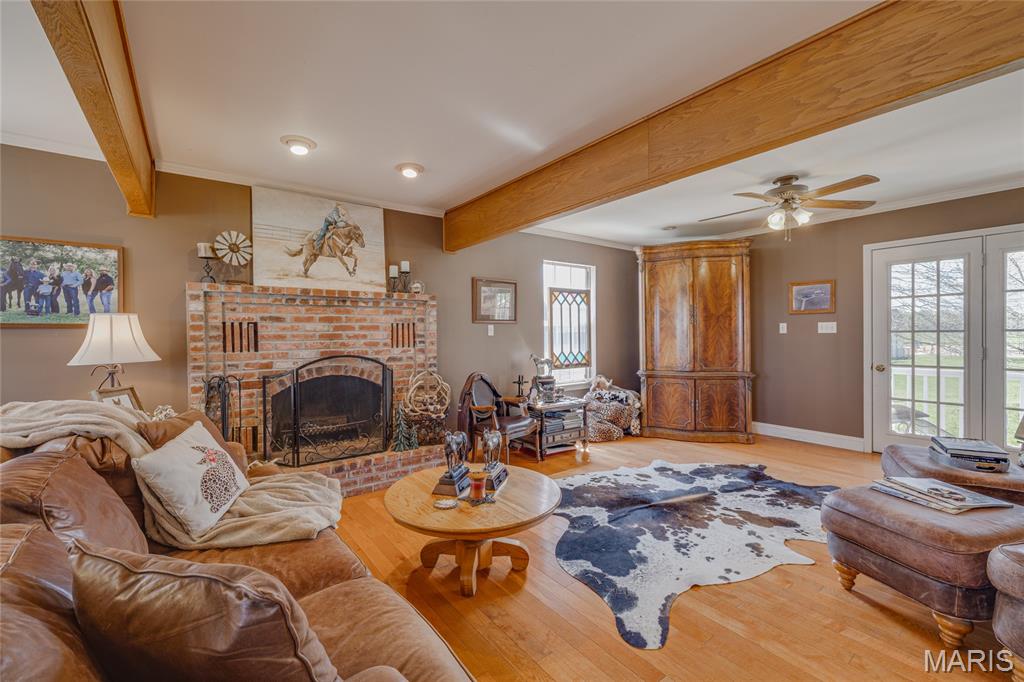
Living area featuring ornamental molding, light wood finished floors, a brick fireplace, a ceiling fan, and beamed ceiling
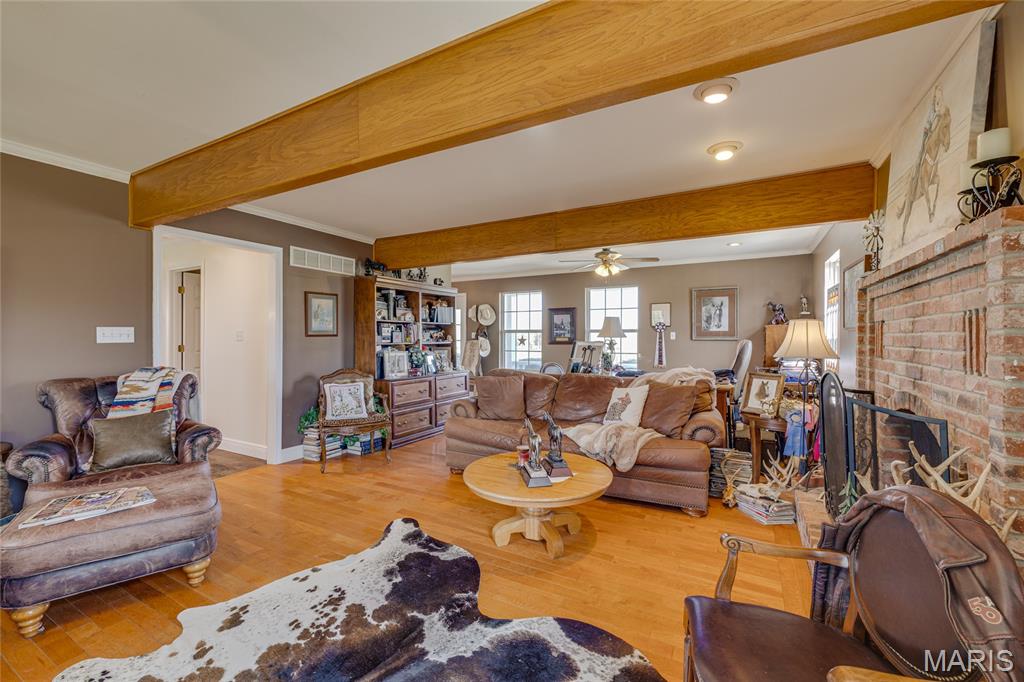
Living area featuring crown molding, light wood-style flooring, beamed ceiling, a ceiling fan, and a brick fireplace
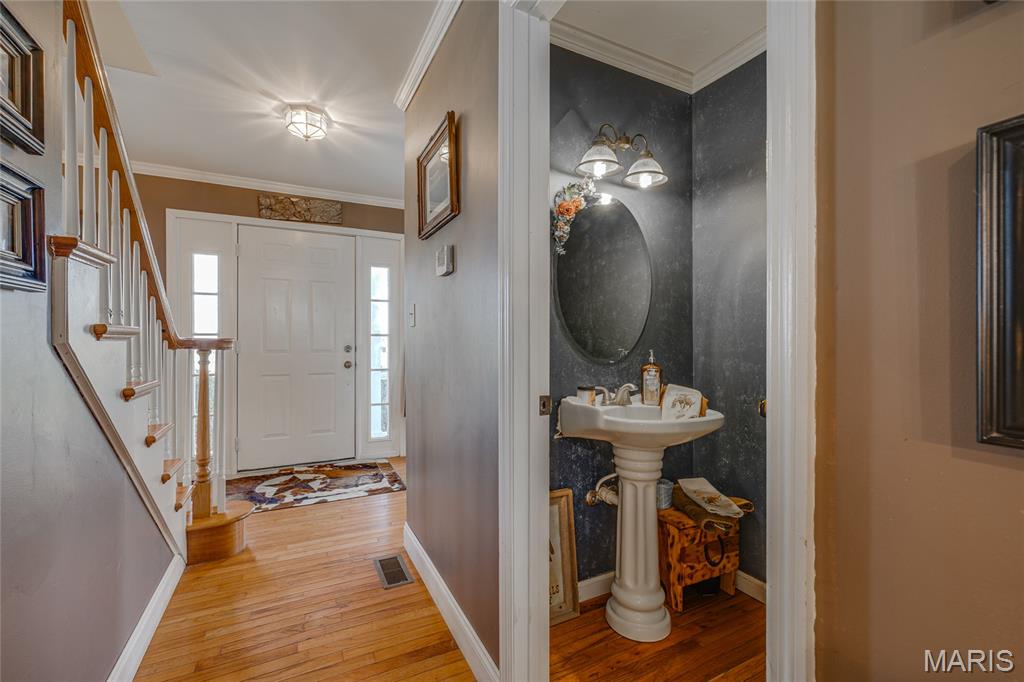
Entrance foyer featuring ornamental molding and light wood-type flooring
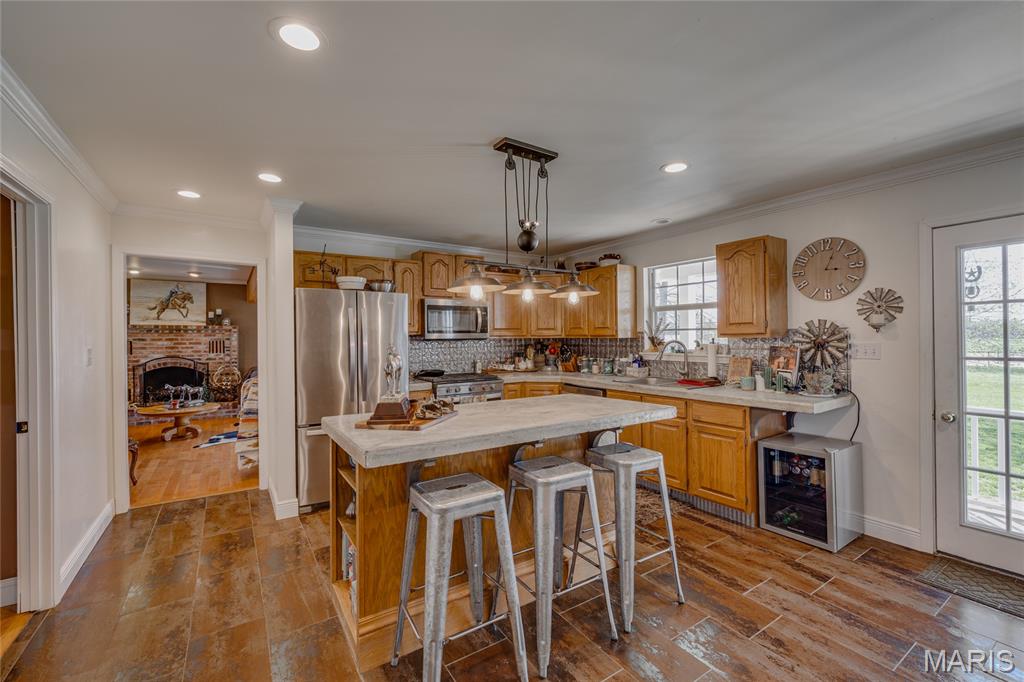
Kitchen featuring light countertops, stainless steel appliances, a brick fireplace, hanging light fixtures, and a kitchen bar
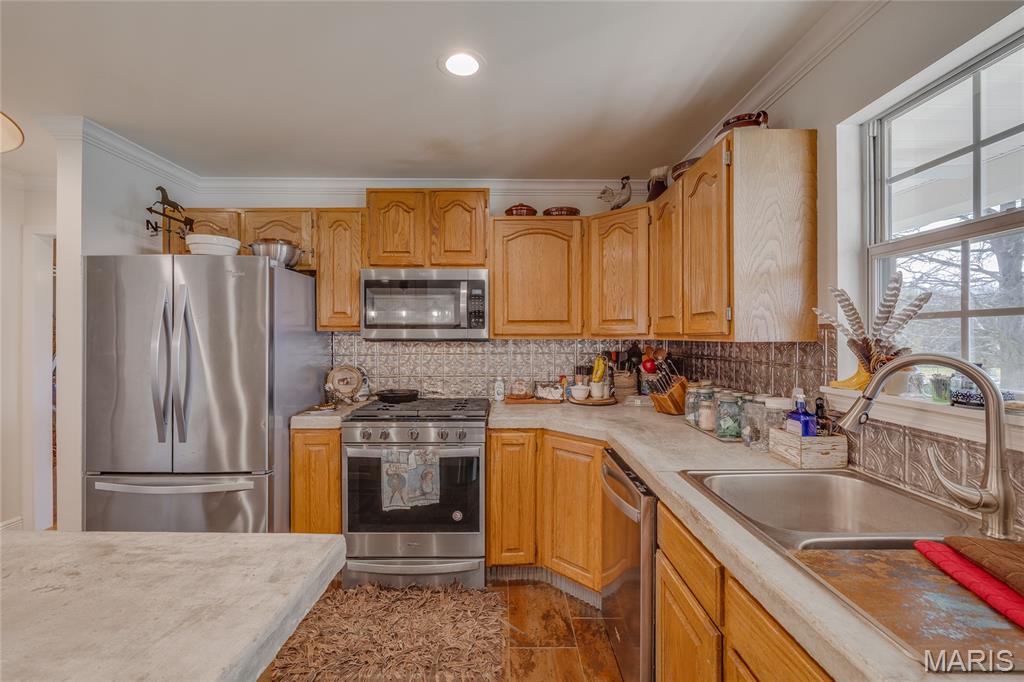
Kitchen featuring stainless steel appliances, light countertops, crown molding, and tasteful backsplash
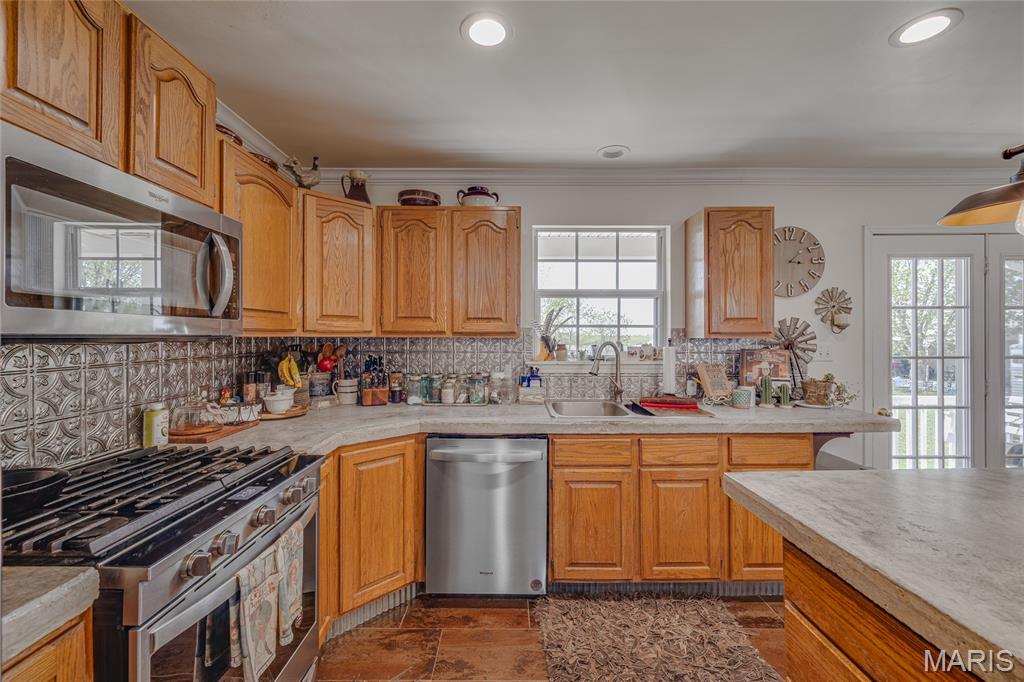
Kitchen featuring stainless steel appliances, light countertops, tasteful backsplash, wood finish cabinets, and crown molding
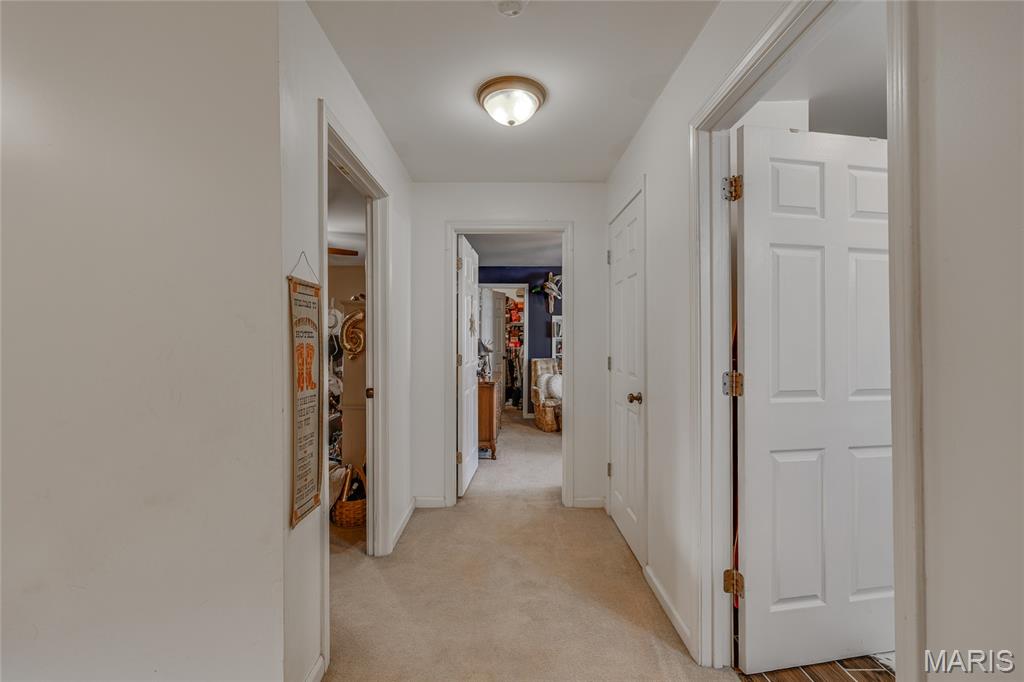
Corridor featuring light carpet and baseboards
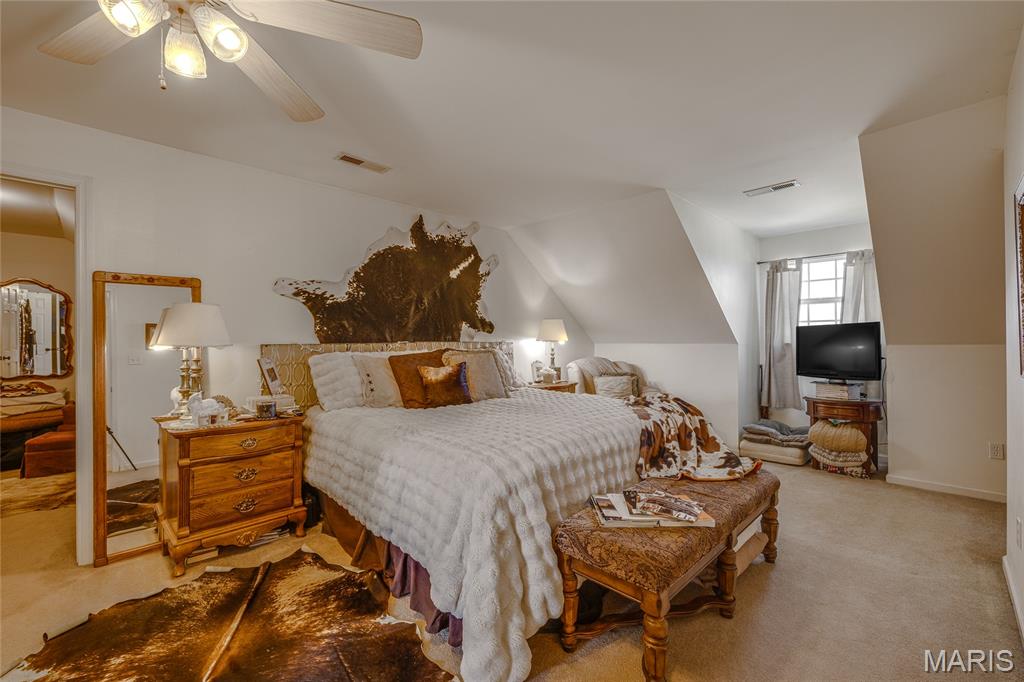
Bedroom with light carpet, vaulted ceiling, and ceiling fan
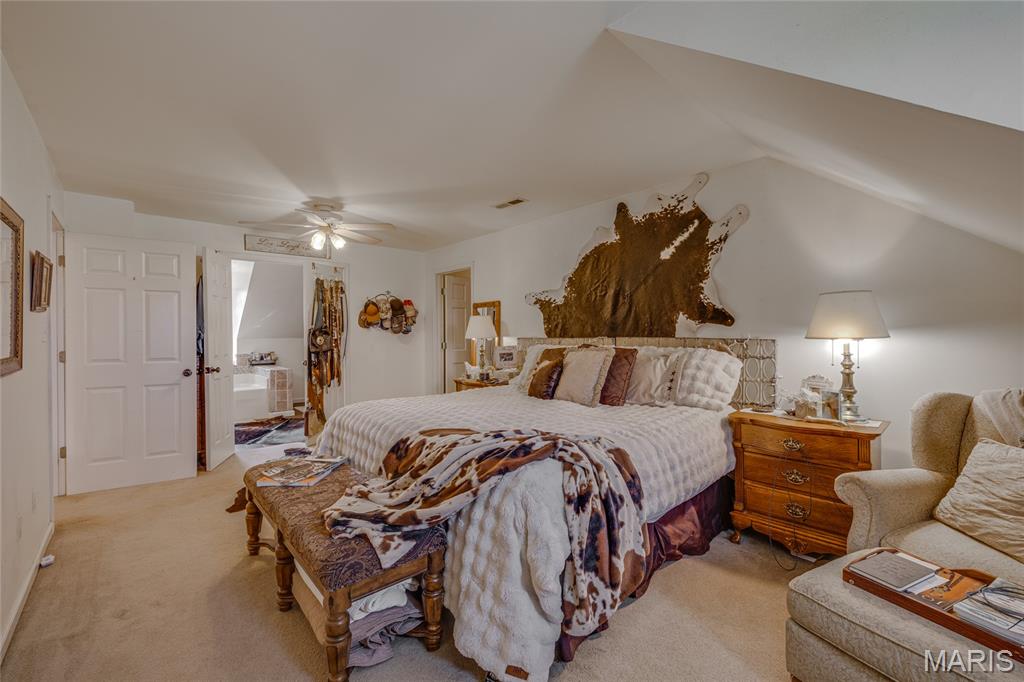
Bedroom featuring light colored carpet, connected bathroom, ceiling fan, and vaulted ceiling
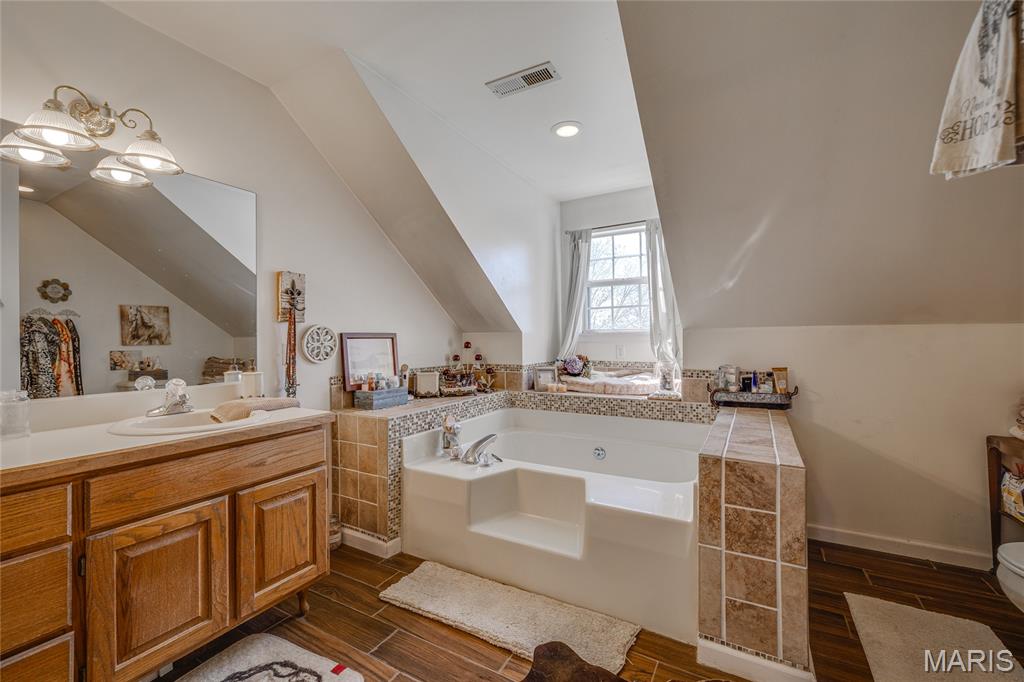
Bathroom with vanity, wood tiled floors, a garden tub, and vaulted ceiling
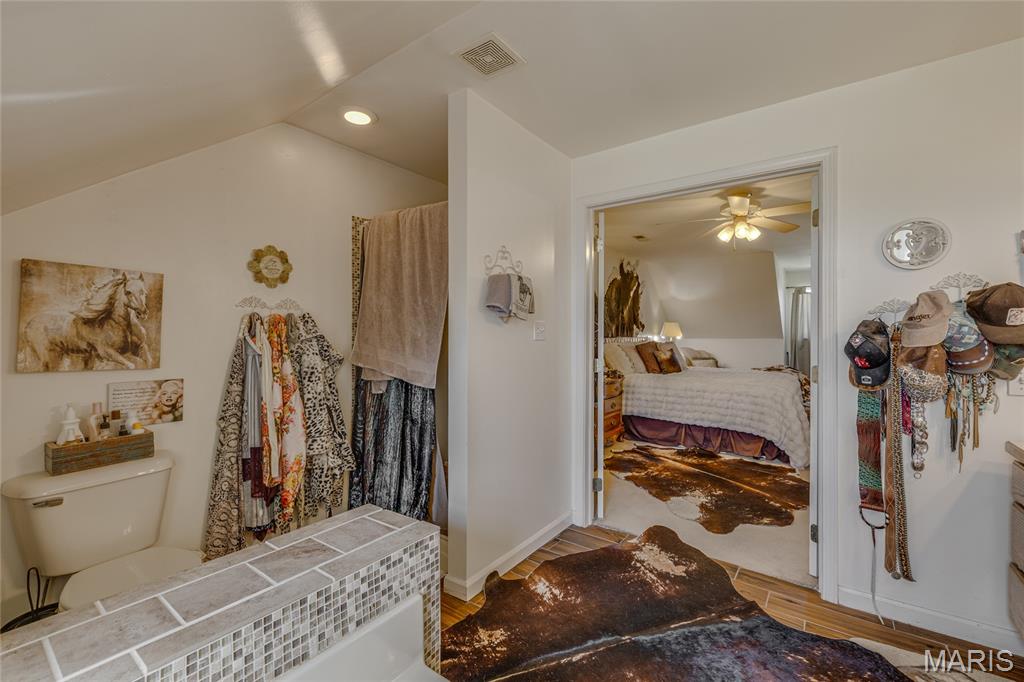
Full bath with connected bathroom, light wood-style flooring, recessed lighting, a shower with shower curtain, and ceiling fan
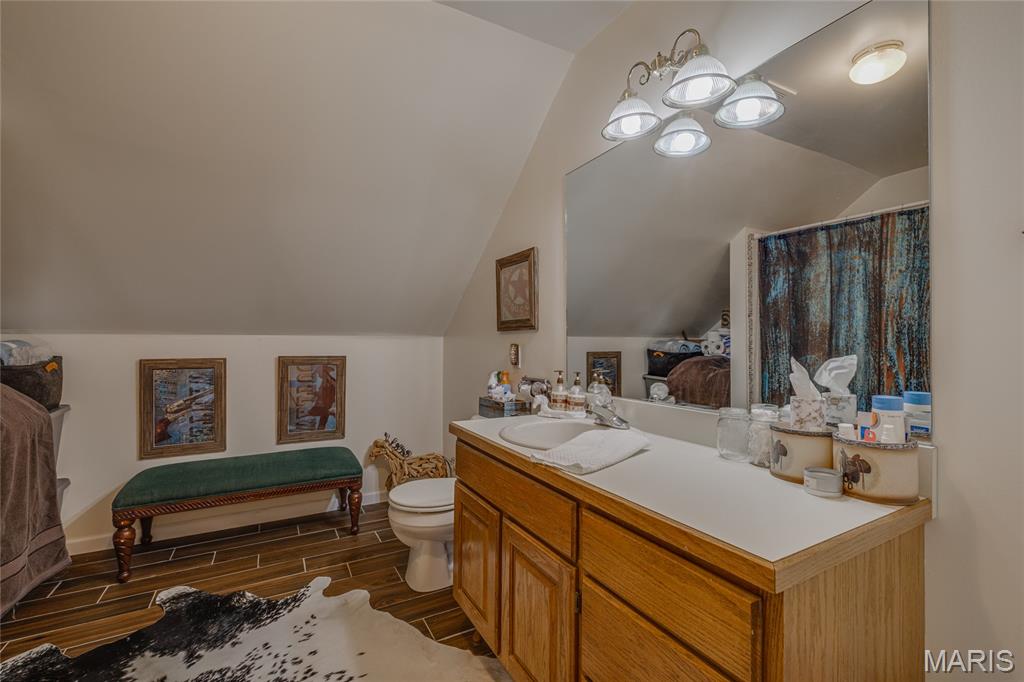
Ensuite bathroom featuring wood finish floors, vanity, and vaulted ceiling
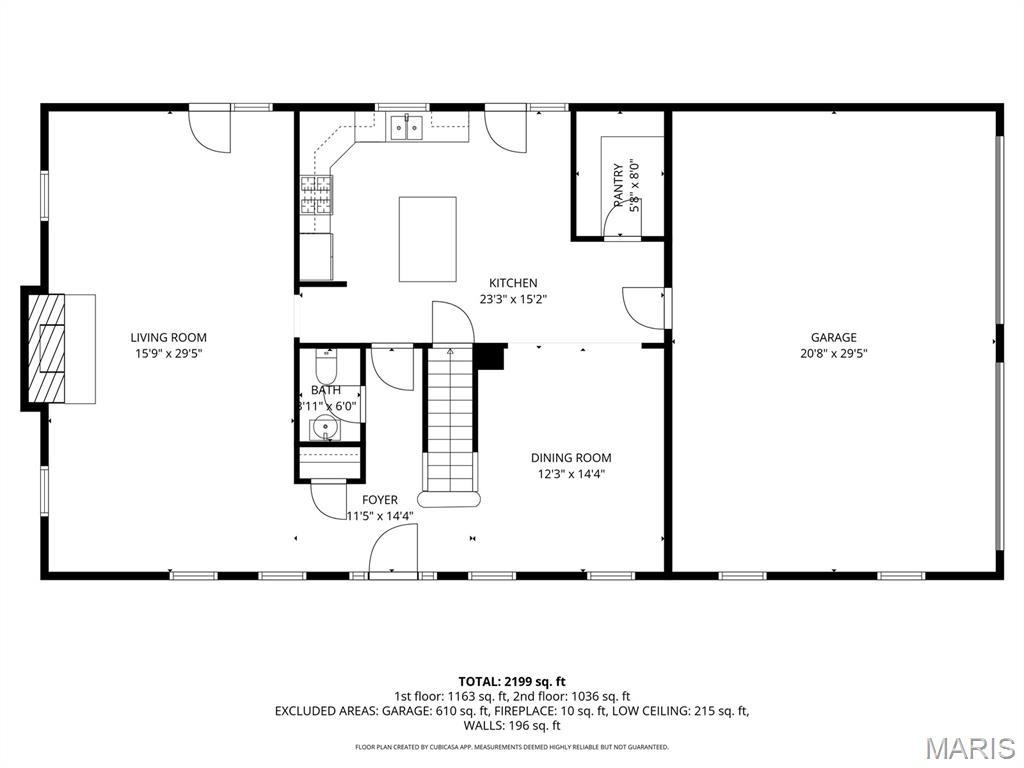
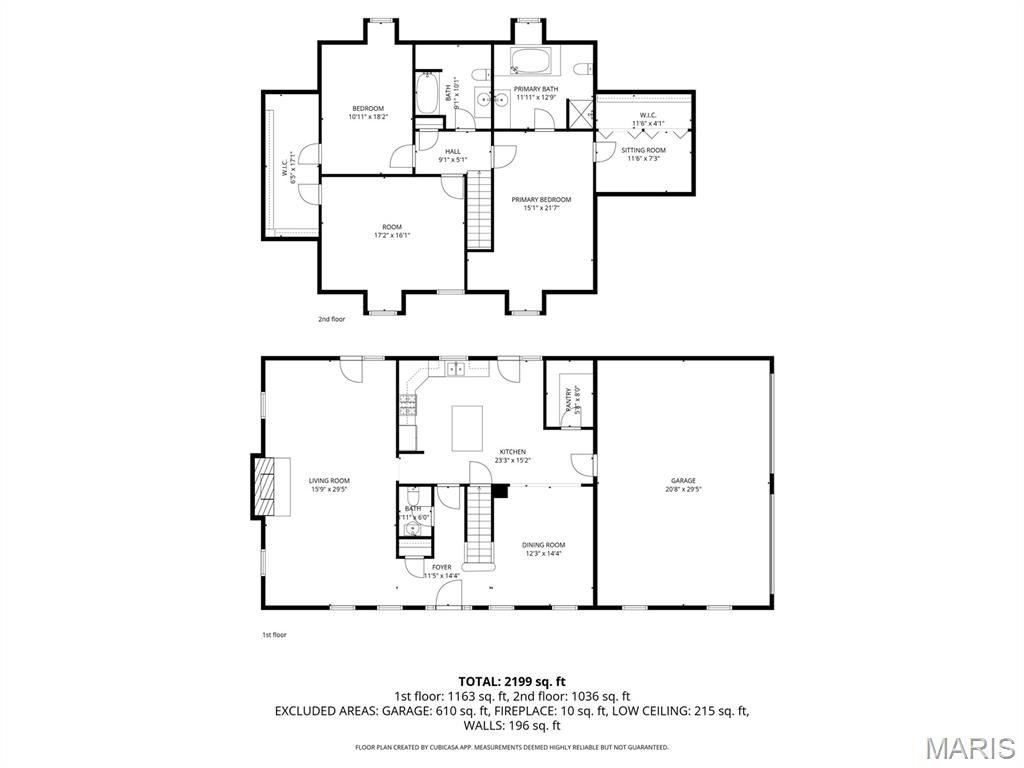
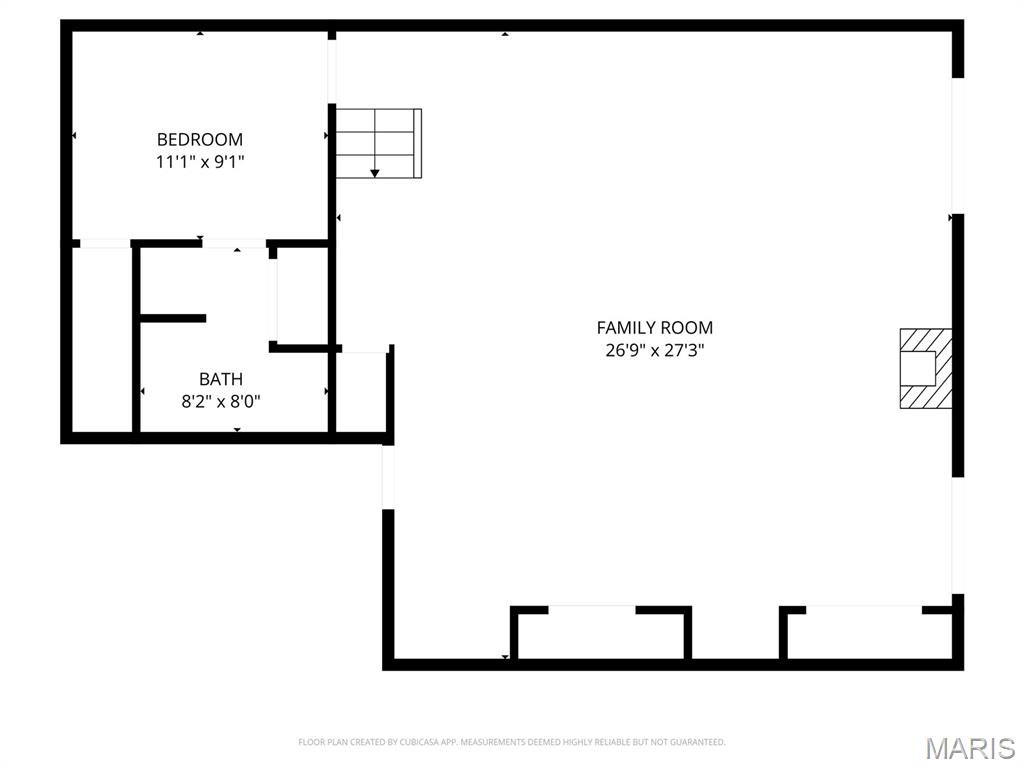
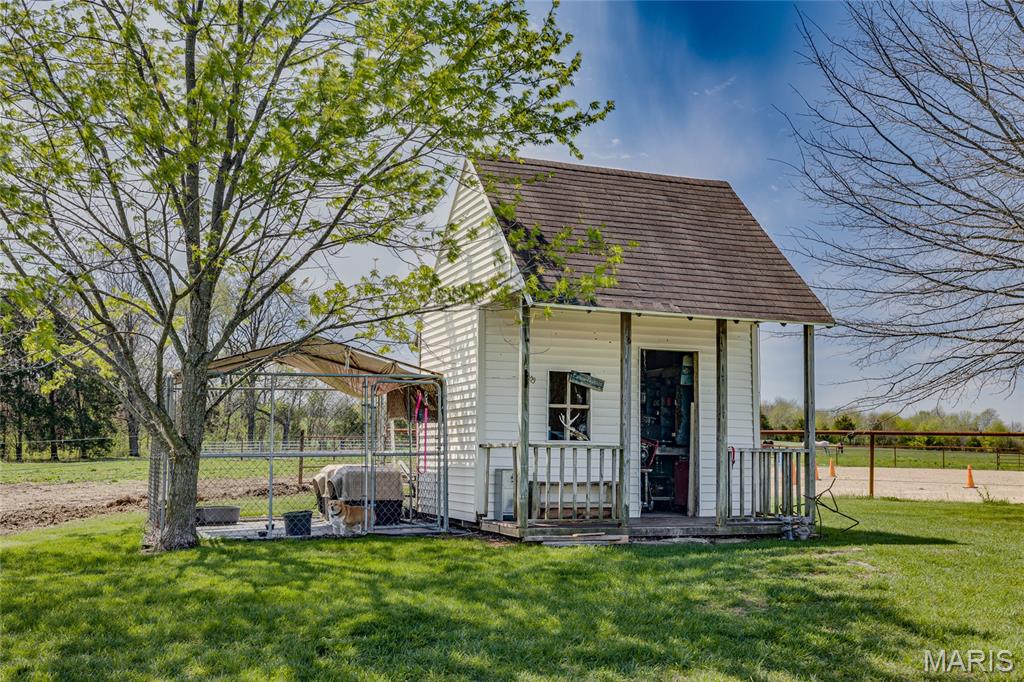
Designed for both everyday comfort and effortless entertaining, this home showcases rich hardwood flooring, elegant crown molding throughout, and inviting living spaces centered around a warm, cozy fireplace. The beautifully appointed kitchen features stainless steel appliances and durable Super Natural Iron Core flooring, blending style with functionality. The walk-out lower level expands your living options with additional entertaining space and includes a large safe room—ideal for peace of mind and versatility when hosting guests or accommodating extended stays. Equestrian enthusiasts will appreciate the impressive, well-designed facilities, including a 70x80 barn, 48x63 barn with 14x48 and 13x48 lean-tos, an 80x70 enclosed riding arena, and an 80x120 outdoor arena. The property also features a 30x36 mare barn with six runs, five Classic Equine stalls, and a charming she shed—perfectly suited for a fully functional and turnkey horse operation. New roof 2022, more updates in 2023.

4 Beds

4 Baths

3,472 sq.ft

$0 per sq.ft

Other
$ 1,425,000
Active
0
26019928
4
4
3,472
1,200
N/A
Farmington R-VII
Ste. Genevieve
Farm
Other
Farm
$3,478
Last 6 closed homes in this zip.
| Address | Bd/Ba | SqFt | List | Sold | Closed |
|---|---|---|---|---|---|
| 831 Bell Drive, Farmington, MO 63640 | 3/2 | 1,340 | $259,900 | $256,000 98.5% of ask |
Sep 3, 2026 |
| 408 S A Street, Farmington, MO 63640 | 3/2 | 1,140 | $249,900 | $253,500 101.4% of ask |
Sep 1, 2026 |
| 1036 Ridgewood Farms Road, Unincorporated, MO 63640 | 4/3 | 1,604 | $450,000 | $436,500 97% of ask |
Aug 31, 2026 |
| 806-820 Progress Drive, Farmington, MO 63640 | 0/0 | -- | $1,600,000 | $1,000,000 62.5% of ask |
Aug 31, 2026 |
| 501 Louise Street, Farmington, MO 63640 | 4/2 | 1,020 | $235,000 | $225,000 95.7% of ask |
Aug 28, 2026 |
| 4765 Quail Run Road, Farmington, MO 63640 | 5/5 | 2,660 | $610,000 | $593,000 97.2% of ask |
Aug 28, 2026 |
Estimate your monthly payment. Adjust the sliders below.
Estimate only. Not a loan offer. Consult a lender for an accurate quote, including HOA fees, PMI, and current rates.
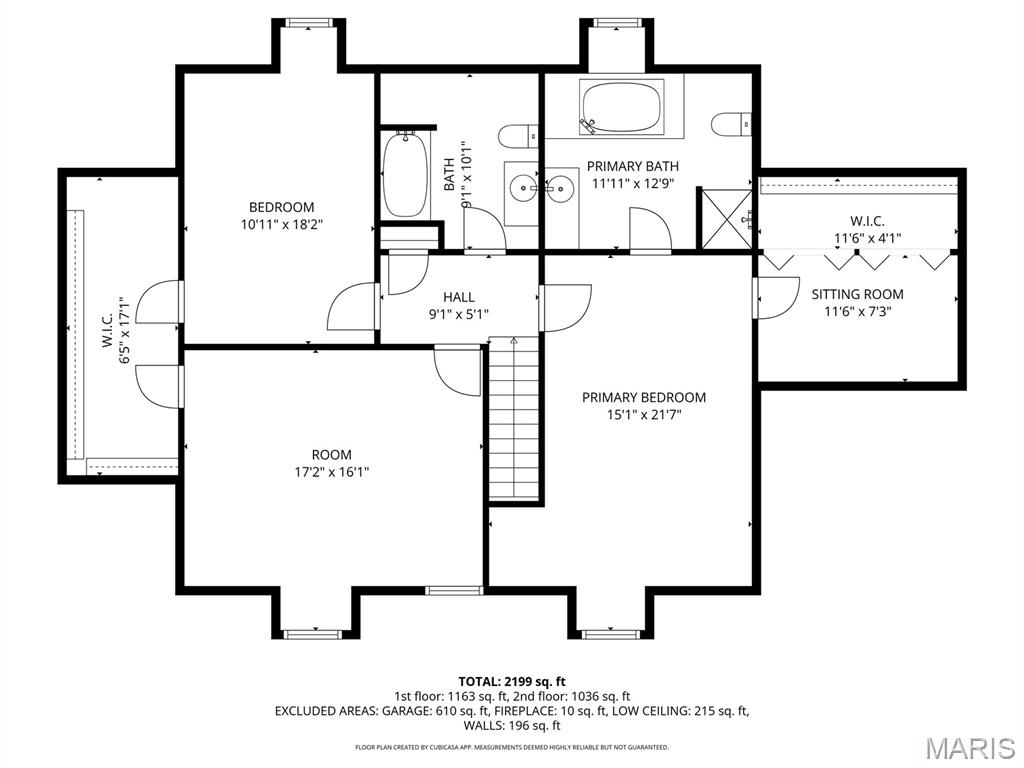
Primary Bedroom
15x28
Bedroom 2
17x16
Bedroom 3
11x18
Bedroom 4
11x9
Other
9x5
Bathroom 4
8x8
Full Bath
Living Room
16x30
Kitchen
23x15
Dining Room
12x14
Other
11.5x14
Foyer
Family Room
27x27
Primary Bathroom
12x13
Bathroom 2
9x10
Full Bath
Bathroom 3
4x6
Half Bath
Sitting Room
12x11
Other
7x17
Walk-in Closet

Charming brick home in Farmington, MO. This 1,200 sq ft home offers 3 bedrooms and 1 full bath in a low-maintenance, single-story layout. Solid brick construction and a functional floor plan make this a great option for a first-time buyer or anyone looking to downsize. Conveniently located in Farmington with easy access to local schools, shopping, and dining. Schedule your showing today.
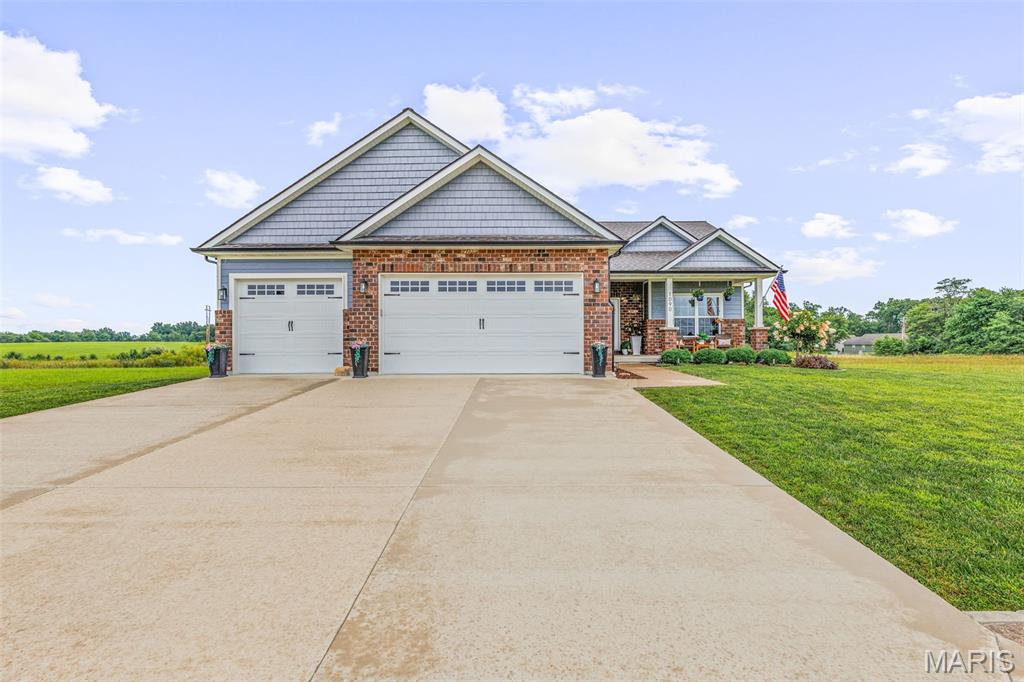
Welcome Home: Immaculate 3-Bed, 2-Bath in a Rising Farmington Subdivision This stunning three-year-old home checks every box for buyers looking for move-in-ready comfort in one of Farmington's up-and-coming neighborhoods. From the moment you step inside, soaring vaulted ceilings and an open-concept layout create a bright, airy feel that makes the whole home feel even bigger than its footprint. The kitchen is a true standout — abundant cabinetry and drawer space throughout, plus a huge walk-in pantry that gives you all the storage you could want. It's a layout built for both everyday living and entertaining. Retreat to three comfortable bedrooms and two full baths, all finished with the same immaculate attention to detail found throughout the home. Downstairs, the full unfinished basement is a blank canvas ready for your vision, already equipped with two egress windows, making future bedroom or living space expansion simple down the road. Outside, enjoy your morning coffee or evening unwind on the beautiful back deck, perfect for relaxing or hosting. And with a spacious three-car garage, you'll have all the room you need for vehicles, storage, and toys. Homes like this — nearly new, thoughtfully designed, and in a growing area — don't come along often. Schedule your showing today!
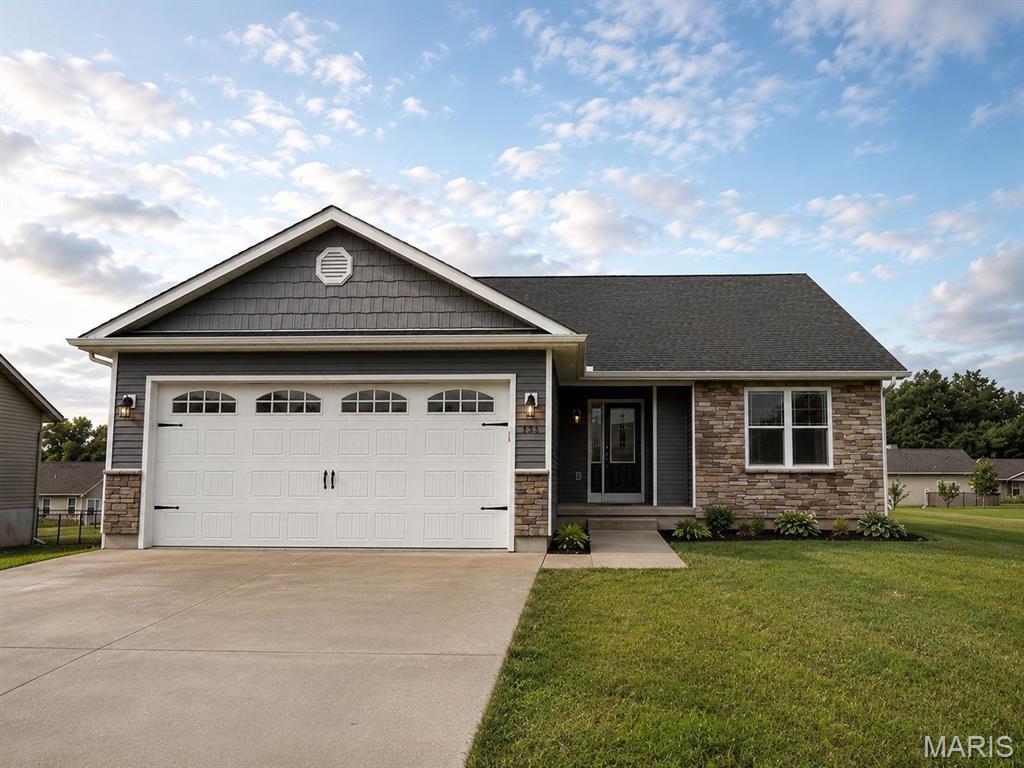
Welcome to this beautifully updated 3-bedroom, 2-bathroom home in a great location and desirable neighborhood! Thoughtfully updated throughout, this move-in-ready property offers modern finishes, comfortable living spaces, and plenty of potential for the future. The inviting main level features three spacious bedrooms and two full bathrooms. The primary suite offers a relaxing retreat with a private bathroom complete with a double-sink vanity, stand-up shower, and luxurious soaking tub. The updated kitchen is sure to impress with beautiful quartz countertops and a fresh, modern feel, making it both stylish and functional for everyday living and entertaining. The fully unfinished basement provides an excellent opportunity for future expansion, recreation space, a home gym, workshop, additional storage, or whatever best suits your needs. With a blank canvas and plenty of potential, the basement offers an exciting opportunity to customize and add value over time. Located in a fantastic neighborhood, this home provides convenient access to shopping, dining, schools, parks, and major roadways. Whether you're a first-time buyer, growing household, or simply looking for a beautifully updated home with room to make it your own, this property is ready to impress. Schedule your showing today!
