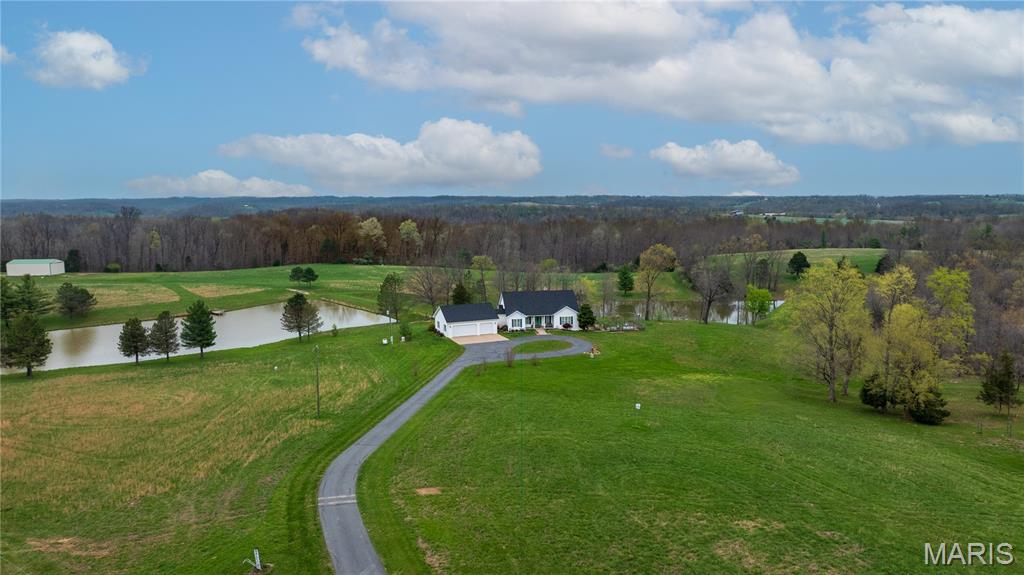
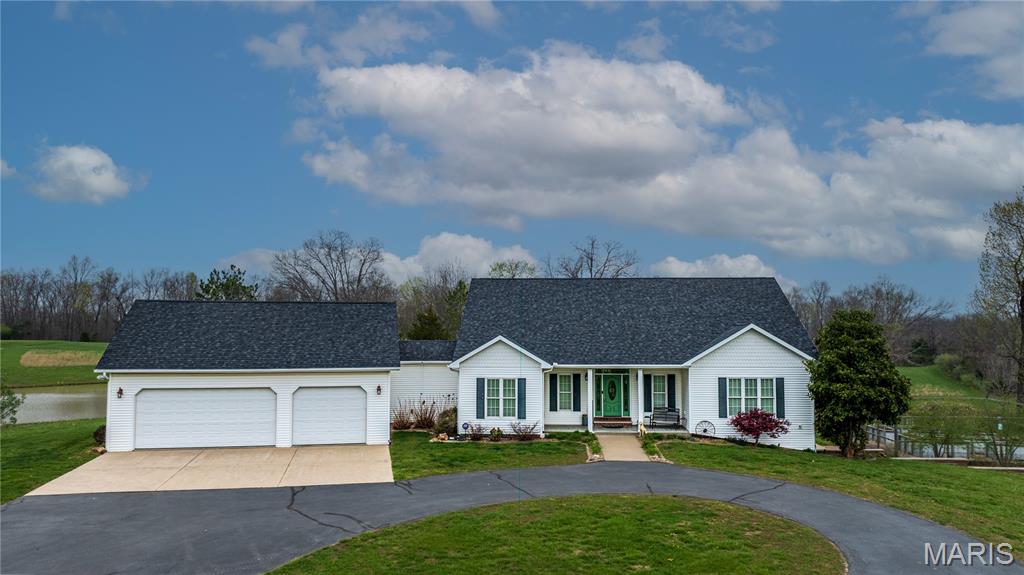
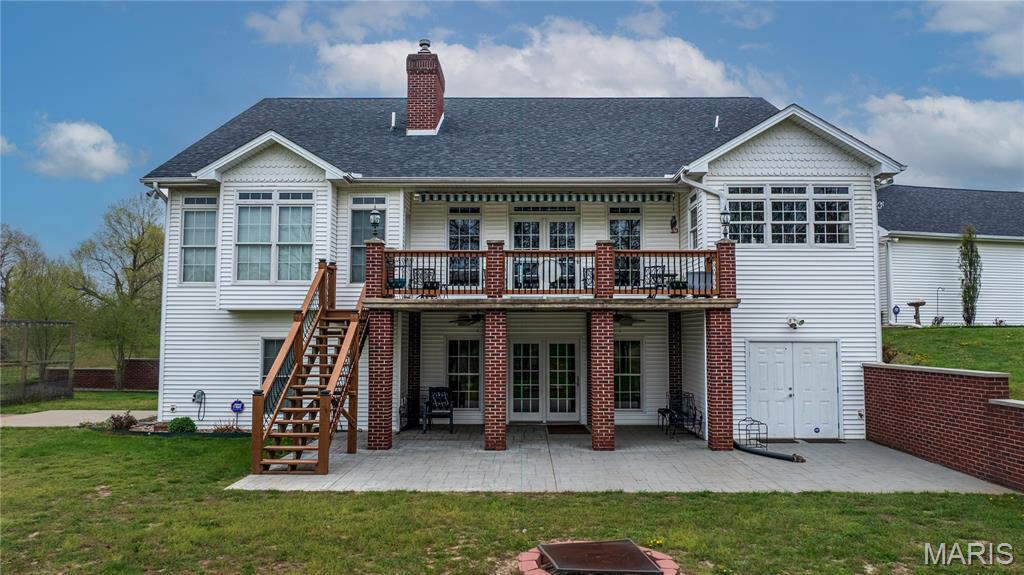
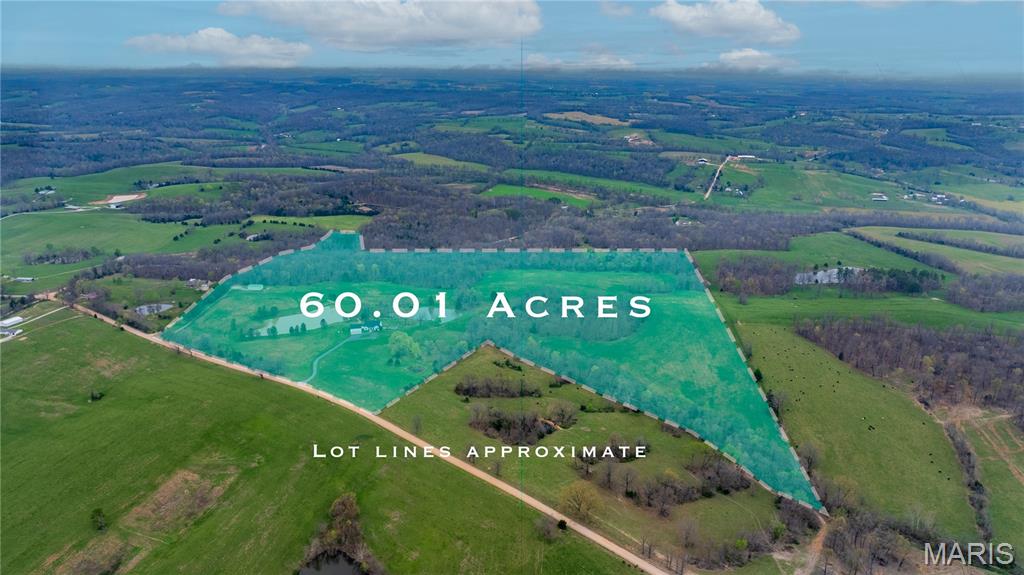
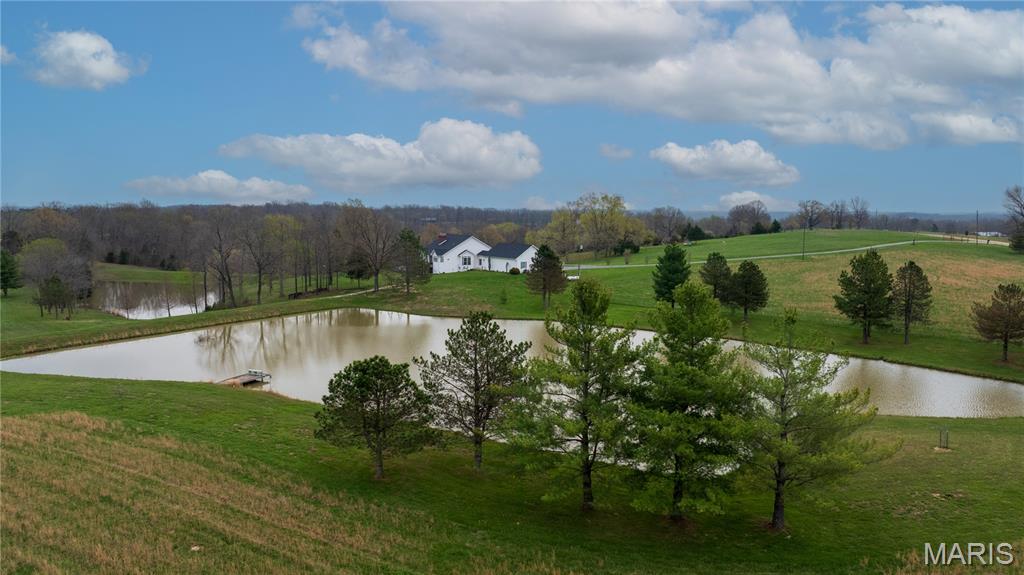
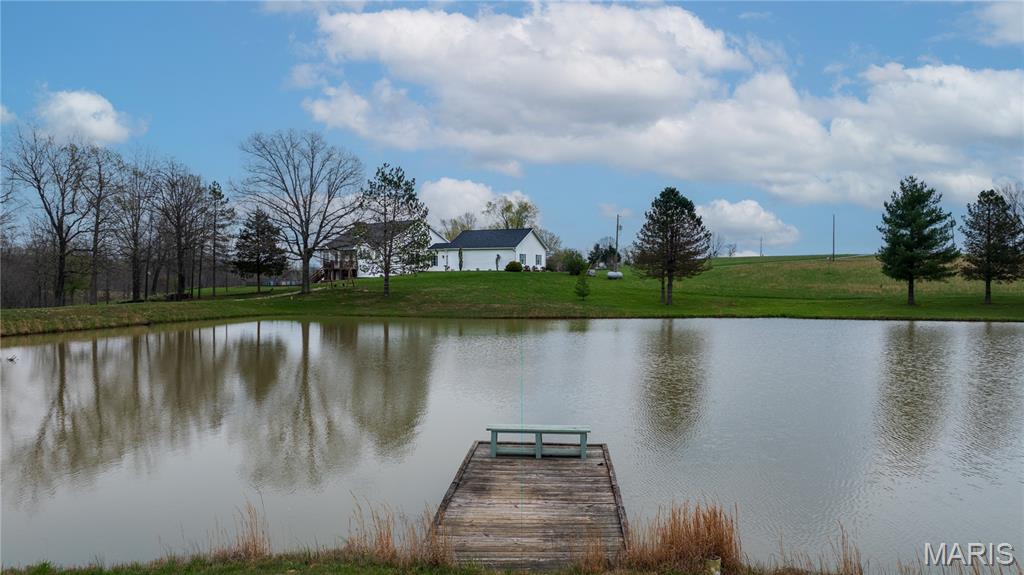
Welcome to your personal slice of paradise! A peaceful retreat... spacious hobby farm... permanent getaway.... This is the relaxing setting that dreams are made of! 60 private acres with 2 scenic lakes provide beautiful views all year round, sunrises on the front porch and stunning sunsets out back reflecting on the water! Wildlife sightings, TONS of cleared usable acreage, secret forest trails, 30x50 detached building on a concrete slab with two 14 foot tall sliding doors, RV hook-up and storage, a professionally-built raised bed garden with a deer-proof fenced perimeter, whole house generator, energy efficient geothermal system, 2 wells... and SO much more! The custom designed home was carefully planned with quality construction and craftsmanship by local builder Tim Estes, less than 20 years ago! 5 bedrooms, 3 full bathrooms, 3-car attached oversized garage (29x35), 3 fireplaces, 4,655 square feet of living space, and such a great layout for hosting and entertaining! Tall cathedral ceilings in the Great room make for a large statement fireplace with floor-to-ceiling decorative stone! Very nice and open floor plan combines dining, kitchen, family room and doors leading out to a concrete deck on brick columns with a patio underneath! And a SunSetter remote controlled awning for shade on those sunny summer days on the deck. The custom kitchen is beautiful and functional offering an abundance of storage, cabinets and Silestone countertops, an L-shaped island with a second sink, breakfast bar and stool seating. But BEST of all is the view... 3 sides of windows in the kitchen bay provide the best panoramic views of the lakes, the land and the sunsets! Other main floor features are: the laundry/utility room, a mudroom breezeway off the garage, and a large master ensuite with lake waterfront views! The ensuite has coffered ceilings, a cozy gas fireplace, direct access to the deck and a huge walk-in closet! The primary bathroom has double sinks with a middle vanity, water closet, separate shower and jet tub. Heading to the lower level, you'll find a spacious family room with a wood-burning stove fireplace! And 4 bedrooms with a full bathroom provides an inviting space for guests to stay a while and have a private space to lodge. Multiple walk-outs lead from the lower level family room to a large patio covered by the deck. Right off the patio is a built-in fire pit and 60 acres waiting for an adventure, a fun family day exploring, recreational activities, target shooting, fishing, 4-wheeling, whatever you daydream about can be your personal oasis here!

5 Beds

3 Baths

4,655 sq.ft

$0 per sq.ft

Traditional
$ 1,099,000
Pending
0
26019818
5
3
4,655
2,308
None
Sedgewickville
Meadow Heights R-II
Bollinger
Residential
Traditional
Residential
$2,834
Last 6 closed homes in this zip.
| Address | Bd/Ba | SqFt | List | Sold | Closed |
|---|---|---|---|---|---|
| 15188 BCR 208, Sedgewickville, MO 63781 | 3/2 | 2,436 | $459,900 | $430,000 93.5% of ask |
Jul 31, 2026 |
| 19670 Main Street, Sedgewickville, MO 63781 | 5/2 | 1,923 | $269,000 | $250,000 92.9% of ask |
Mar 9, 2026 |
| 33040 Clinton Street, Sedgewickville, MO 63781 | 3/2 | 1,533 | $155,000 | $155,000 100% of ask |
Jan 5, 2026 |
| 33071 S Broadway Street, Sedgewickville, MO 63781 | 3/1 | 1,530 | $154,900 | $157,900 101.9% of ask |
Oct 2, 2025 |
| Off BCR 200, Sedgewickville, MO 63781 | 0/0 | -- | $145,000 | $135,000 93.1% of ask |
Aug 29, 2025 |
| 18730 Hwy 72, Sedgewickville, MO 63781 | 5/5 | 3,072 | $559,000 | $540,000 96.6% of ask |
May 5, 2025 |
Estimate your monthly payment. Adjust the sliders below.
Estimate only. Not a loan offer. Consult a lender for an accurate quote, including HOA fees, PMI, and current rates.
Great Room
35x21
Fireplace
Dining Room
17x16
Butler's Pantry!
Kitchen
17x16
Lake views!
Primary Bedroom
25x18
Fireplace
Family Room
22x21
Fireplace
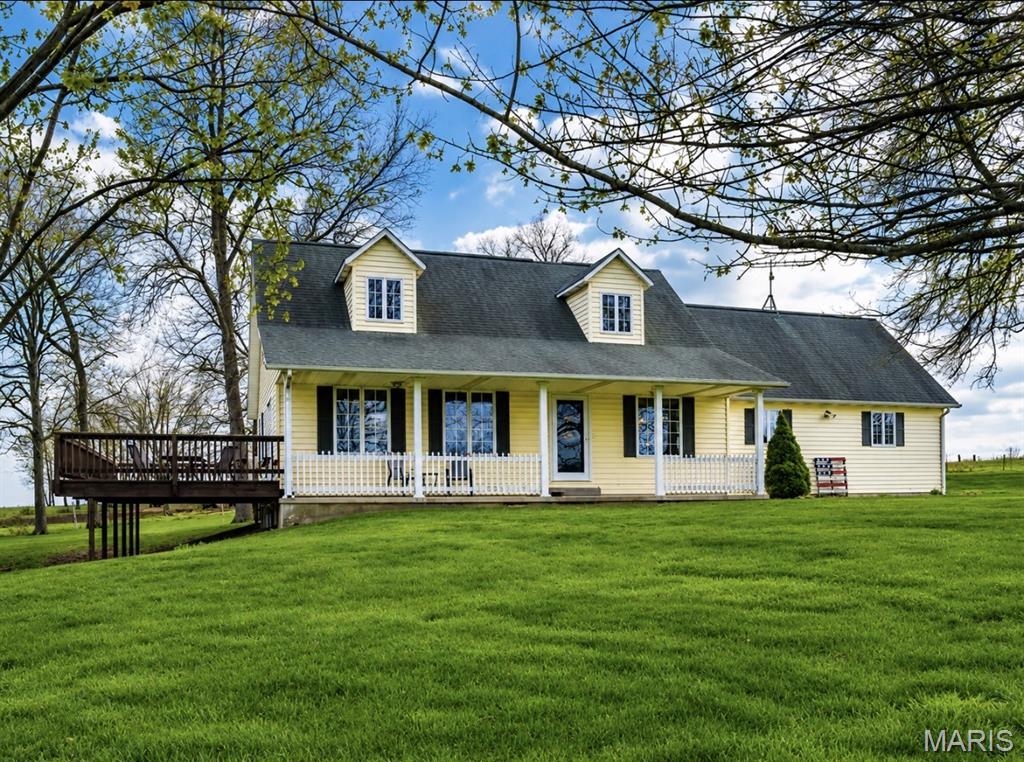
NOW PRICED WELL BELOW APPRAISAL!! NEW FLOORING!! WHOLE HOUSE GENERATOR!! Experience refined country living in this stunning 4 bedroom, 3 bath home estate set on 6.23 acres of serene, picturesque land! Can negotiate up to 64 more additional acres, a lake and/or 60'x61' barn. This beautifully designed home offers a grand family room with a stunning floor to ceiling stone fireplace, vaulted ceiling, gorgeous views of the property, a bedroom used as a spacious office area, large kitchen with a new backsplash, gleaming hardwood floors, master bedroom on main level and much more! Step outside and unwind in the peaceful surroundings, perfect for evening relaxation or entertaining guests. The property also includes a large shop, ideal for storing your mower, tractor, tools, and outdoor equipment. Whether you're looking for a space to spread out or simply a quiet retreat, this home offers the best of country living with all the modern comforts! Make an appointment today to see this one-of-a-kind home! This stunning home, situated 6.23 acres, is also available for purchase with the home and 70 acres for $1.1 million.
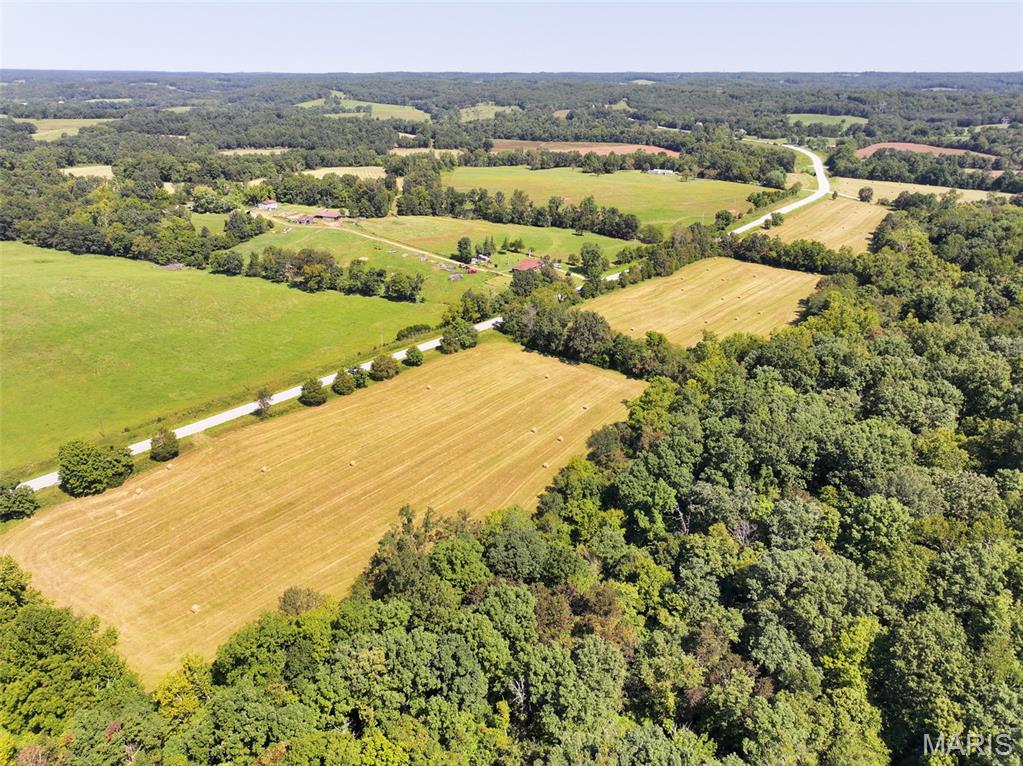
Located along Highway 51 in Bollinger County, Missouri, this 163.5 +/- acre property offers a combination of mostly open acreage, scattered timber, creek frontage, a residence, and multiple agricultural improvements. With much of the property consisting of open fields, the acreage is suitable for cattle and other agricultural uses while also providing recreational opportunities across the property. The 2,441 +\ - square foot home offers three bedrooms and two full bathrooms with all of the finished living space conveniently located on one level. The floor plan also includes main-floor laundry, adding functionality to the home's layout. Whether the property is used as a full-time residence, farm headquarters, or a place to stay while enjoying and managing the acreage, the existing home provides living accommodations already in place. Multiple older barns are located around the property and are currently utilized for storage. These structures provide space for farm equipment, tools, supplies, and other items needed for maintaining the acreage. The existing improvements complement the agricultural nature of the property and provide useful storage for an active farming or cattle operation. The land itself is predominantly open, providing substantial acreage for grazing and other agricultural purposes. The combination of fields and wooded areas also provides habitat and cover for wildlife, adding a recreational component to the property for those interested in hunting, wildlife observation, or simply enjoying the outdoors. Upper Whitewater Creek borders a portion of the property's eastern boundary, adding a significant natural feature to the farm. The creek enhances the character of the property and provides additional habitat for wildlife. The combination of creek frontage, open fields, and timber creates a varied landscape with opportunities for both agricultural and recreational use. Access is another important feature of the property. Its location along Highway 51 provides convenient road access for reaching the residence, barns, and acreage. Highway frontage can be especially beneficial for a working farm where equipment, trailers, livestock, and supplies may need to be transported to and from the property. For those interested in livestock, the amount of open ground provides acreage suitable for cattle. The existing barns offer additional utility for equipment and farm-related storage, while the overall size of the property provides room for a variety of agricultural activities. In addition to its agricultural potential, the property provides opportunities for hunting and outdoor recreation. Timbered areas offer wildlife cover, while the open fields create edge habitat throughout portions of the farm. Upper Whitewater Creek adds another natural travel corridor and water feature that contributes to the diversity of the property. With 163.5 +/- acres, an existing three-bedroom home, multiple barns, predominantly open acreage, areas of timber, Upper Whitewater Creek frontage, and access along Highway 51, this Bollinger County property brings together residential, agricultural, and recreational features in one tract. It offers an opportunity for buyers seeking acreage for cattle, farming activities, hunting, outdoor recreation, or a combination of uses.
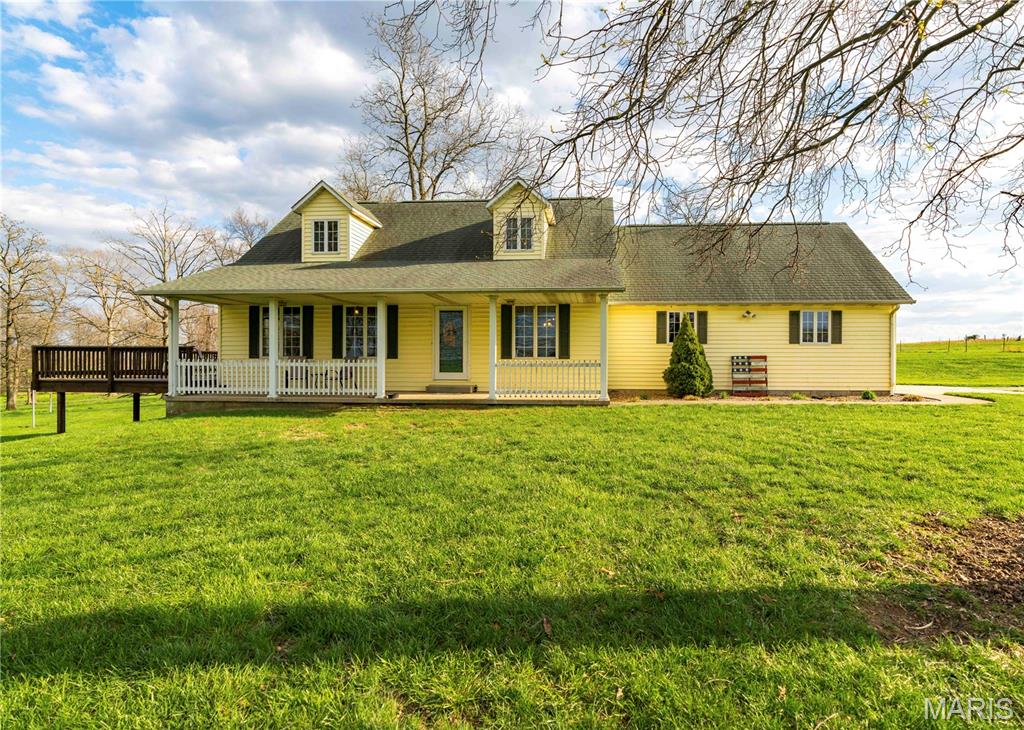
70 ACRES!! 60 x 61 BARN w 6" CONCRETE FLOOR!! 2 1/2 ACRE STOCKED LAKE!! LAND GREAT FOR CROPS, LIVESTOCK OR HUNTING!...On these 70 Acres sits a stunning 4 bedroom, 3 bath home estate set with a whole house generator. This beautifully designed home offers a grand family room with a stunning floor to ceiling stone fireplace, vaulted ceiling, gorgeous views of the property, a bedroom used as a spacious office area, large kitchen with a new backsplash, gleaming hardwood floors, master bedroom on main level and much more! Step outside and unwind in the peaceful surroundings, perfect for evening relaxation or entertaining guests. The property also includes a large shop, ideal for storing your mower, tractor, tools, and outdoor equipment. Whether you're looking for a space to spread out or simply a quiet retreat, this home offers the best of country living with all the modern comforts! Make an appointment today to see the Farm and Home today. (Home, shop and 6.23 acres available for $479,900.)