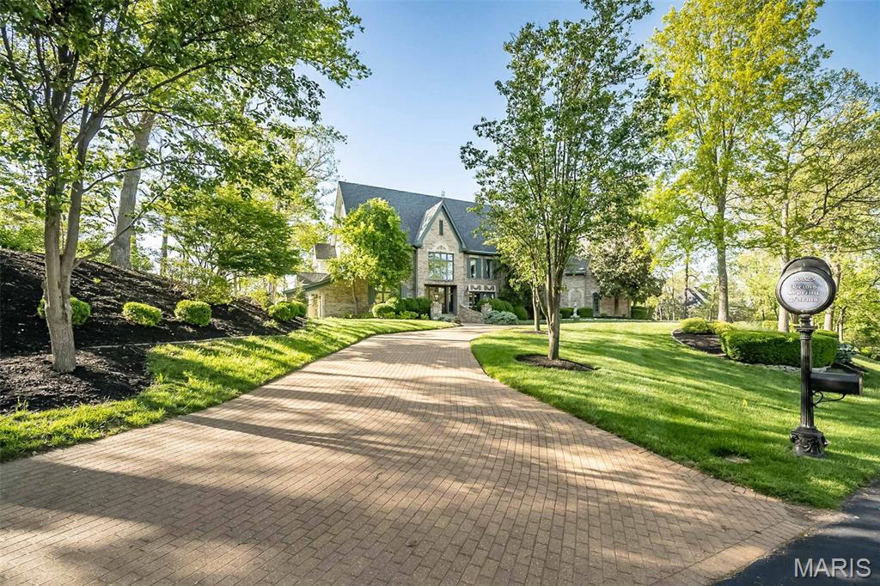
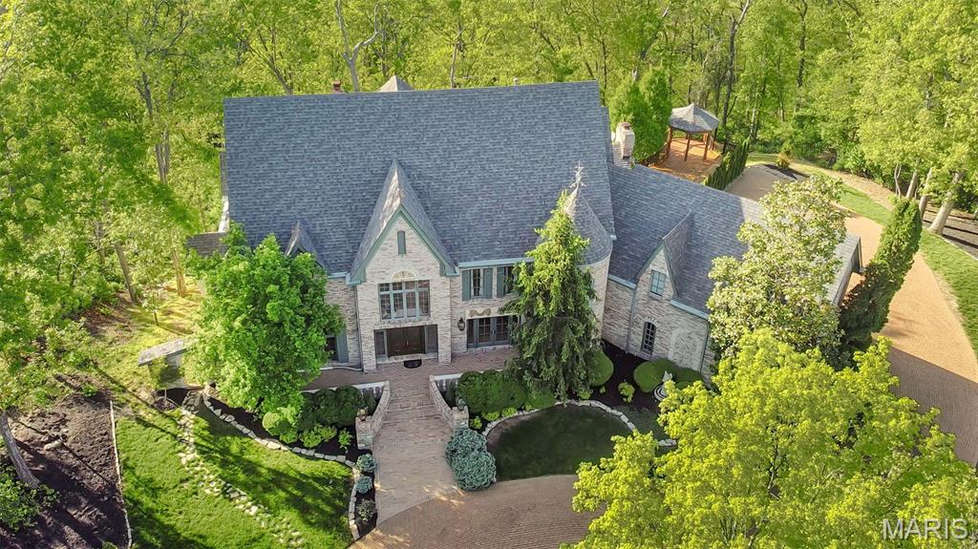
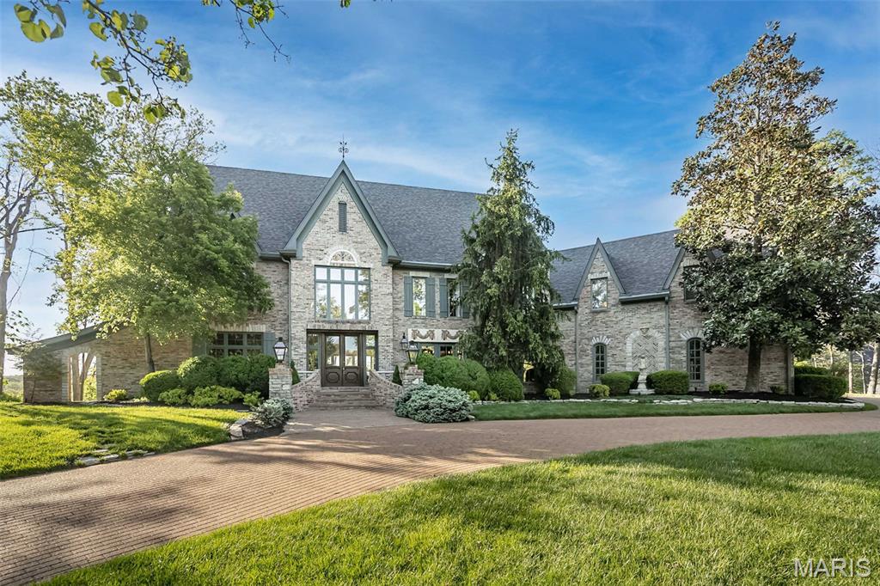
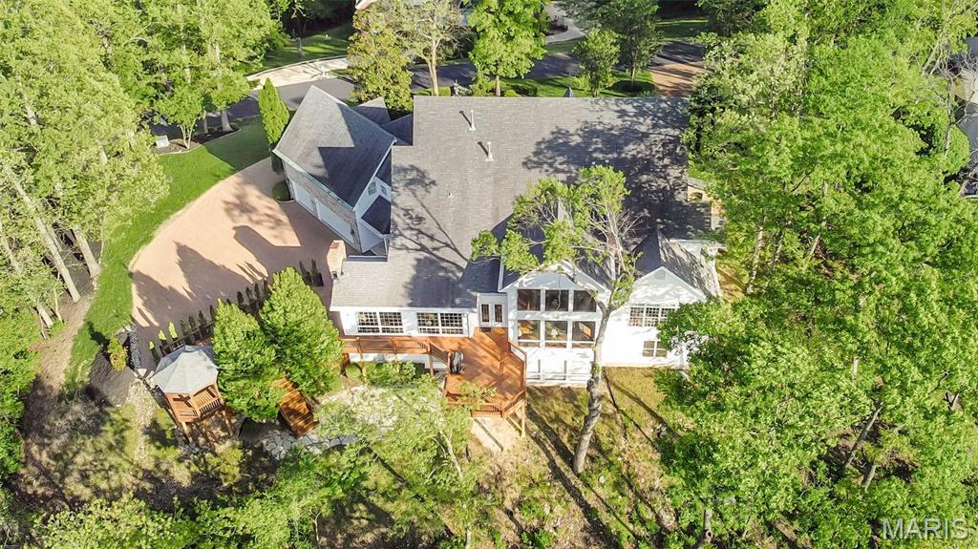
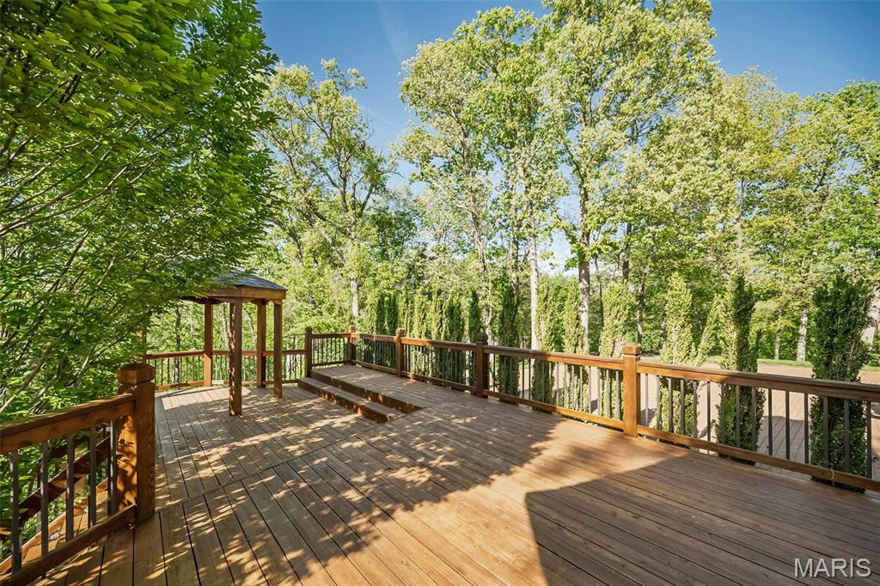
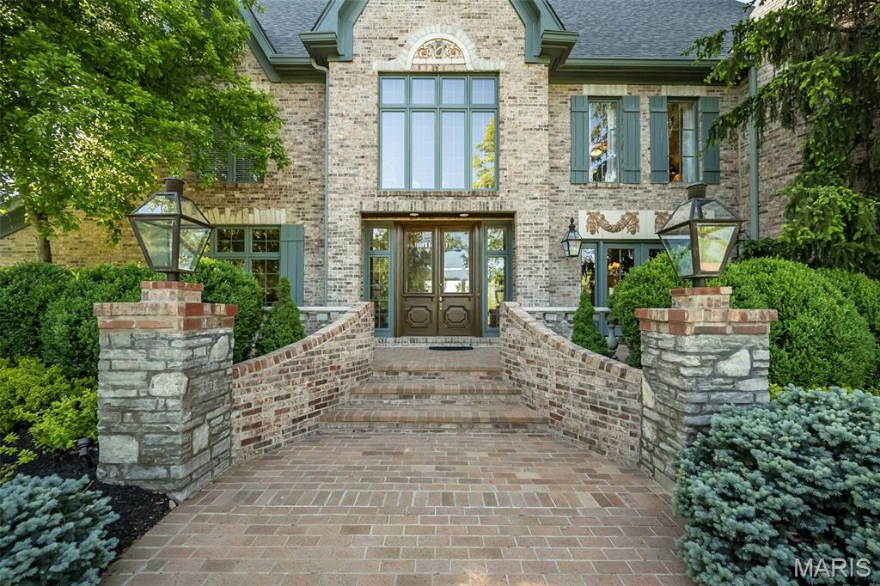
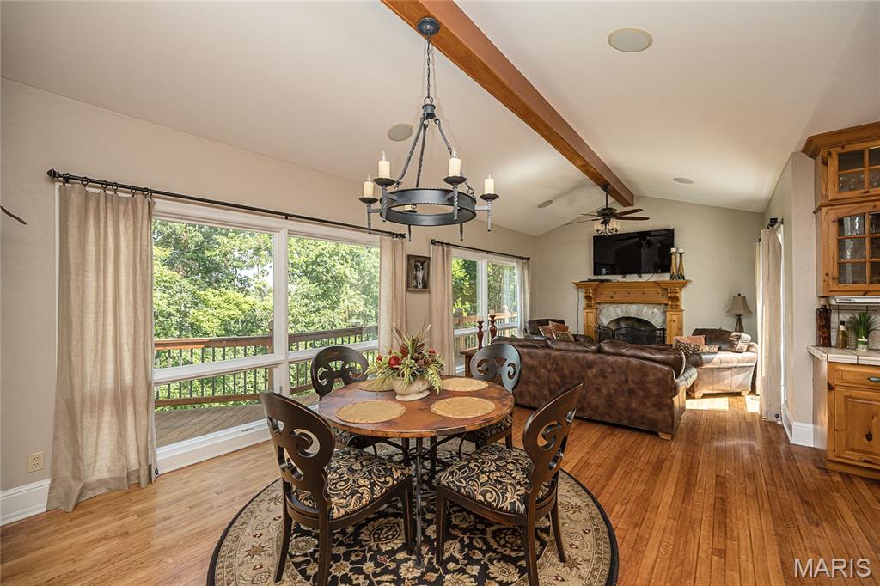
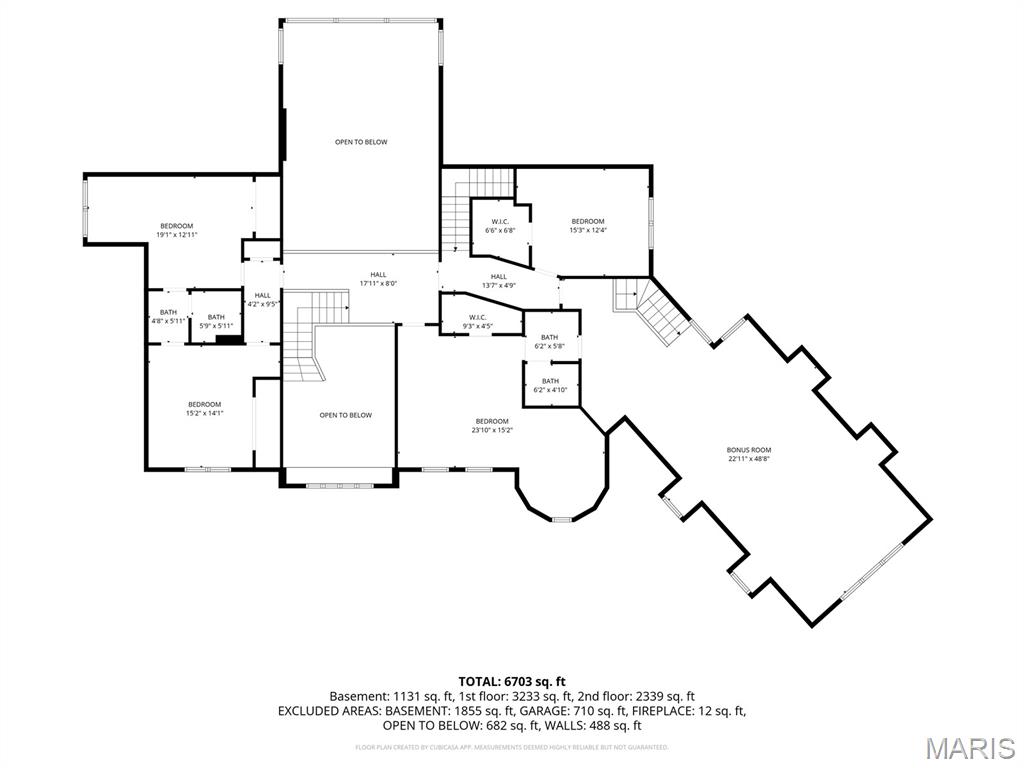
Welcome to an exceptional luxury estate where timeless design meets modern sophistication. Featuring freshly painted interiors in a soft, designer-curated palette, the open and light-filled spaces highlight exquisite architectural details, high ceilings, and premium craftsmanship throughout. Every room feels effortless, pristine, and ready for elevated living and high-end entertaining. A true move-in ready masterpiece crafted for the discerning buyer. Have you been searching for a truly one-of-a-kind, custom home in the St. Louis area? From the moment you arrive, you’ll be captivated by this extraordinary, European-inspired 1.5 story estate, perfectly situated on a breathtaking 3+ acre private lot. A sweeping brick drive—designed in true Old World fashion—wraps gracefully around to a three-car rear-entry garage, setting the tone for what lies ahead. Authentic exterior lighting and architectural antique elements throughout reinforce the home’s timeless appeal. Entering through impressive French doors, you are welcomed by a grand two-story foyer featuring a sweeping staircase and custom flooring. A richly appointed den/study showcases extensive millwork, a beamed ceiling, and custom built-in bookcases. The formal dining room is both elegant and distinctive, offering access to a private patio and a charming turret seating area—perfect for unforgettable gatherings. The two-story great room impresses with dramatic millwork, a fireplace, and an exquisite walk-behind wet bar, ideal for entertaining. Beautiful wood floors flow throughout the main level, complemented by soaring ceilings—including two-story, nine-foot, and vaulted designs—that enhance the home’s grandeur. The fabulous, fully customized chef’s kitchen is thoughtfully designed with granite countertops, top-of-the-line appliances, a spacious breakfast room, and an adjoining hearth room, making it the heart of the home. A large main-floor laundry room offers a utility sink, built-in cabinetry, and two utility closets for exceptional functionality. The vaulted main-floor primary suite serves as a private retreat, featuring a spa-like ensuite bath with separate custom full-height vanities, a soaking tub, an expansive walk-in shower, designer flooring, and a large walk-in closet with an adjoining dressing area. The upper level includes four generously sized bedrooms, two Jack & Jill baths with full-height vanities, and a large bonus room (32x17)—ideal as a recreation space, third family room, or study area. The professionally finished walkout lower level expands the living space with a media room complete with theater screen and seating, a bathroom, fireplace with gas logs, space for a game table, an exercise room, and a large area with rough-in for a future wet bar. Enjoy spectacular views from every rear-facing room, along with a private patio and a large deck that seamlessly connects to the driveway area—perfect for indoor-outdoor living. With three beautiful fireplaces, unrivaled craftsmanship, and a design inspired by European mansions of the past, this home masterfully blends Old World charm with today’s modern technology. This is more than a home - it’s a custom-crafted estate designed for a growing family and exceptional living.

5 Beds

4 Baths

6,321 sq.ft

$0 per sq.ft

English,French Provincial
$ 1,449,000
Active
0
26019668
5
4
6,321
1,052
Lewis Spring Farms
Wildwood
Rockwood R-VI
St Louis
Residential
English,French Provincial
Residential
$14,382
Last 6 closed homes in this zip.
| Address | Bd/Ba | SqFt | List | Sold | Closed |
|---|---|---|---|---|---|
| 58 Chesterfield Lakes Road, Chesterfield, MO 63005 | 5/5 | 5,032 | $1,550,000 | $1,550,000 100% of ask |
Sep 3, 2026 |
| 386 Shetland Valley Court, Chesterfield, MO 63005 | 2/3 | 1,543 | $575,000 | $550,000 95.7% of ask |
Sep 2, 2026 |
| 1418 Jenwick Ct., Chesterfield, MO 63005 | 3/3 | 3,058 | $855,000 | $855,000 100% of ask |
Sep 1, 2026 |
| 16326 Baxter Road, Chesterfield, MO 63005 | 2/3 | 1,940 | $750,000 | $730,000 97.3% of ask |
Aug 31, 2026 |
| 17134 Surrey View Drive, Chesterfield, MO 63005 | 5/4 | 2,719 | $859,000 | $859,000 100% of ask |
Aug 27, 2026 |
| 19463 Babler Forest Road, Wildwood, MO 63005 | 3/3 | 1,560 | $535,000 | $558,000 104.3% of ask |
Aug 26, 2026 |
Estimate your monthly payment. Adjust the sliders below.
Estimate only. Not a loan offer. Consult a lender for an accurate quote, including HOA fees, PMI, and current rates.
Dining Room
25x15
Office
15x12
Great Room
27x18
Kitchen
20x18
Breakfast Room
13x11
Hearth Room
15x13
Laundry
15x12
Primary Bedroom
20x16
Primary Bathroom
18x11
Bedroom 2
22x15
Bedroom 3
13x13
Bedroom 4
14x13
Bedroom 5
13x12
Family Room
32x17
Media Room
22x18
Exercise Room
19x17
Bonus Room
15x9
Recreation Room
18x11
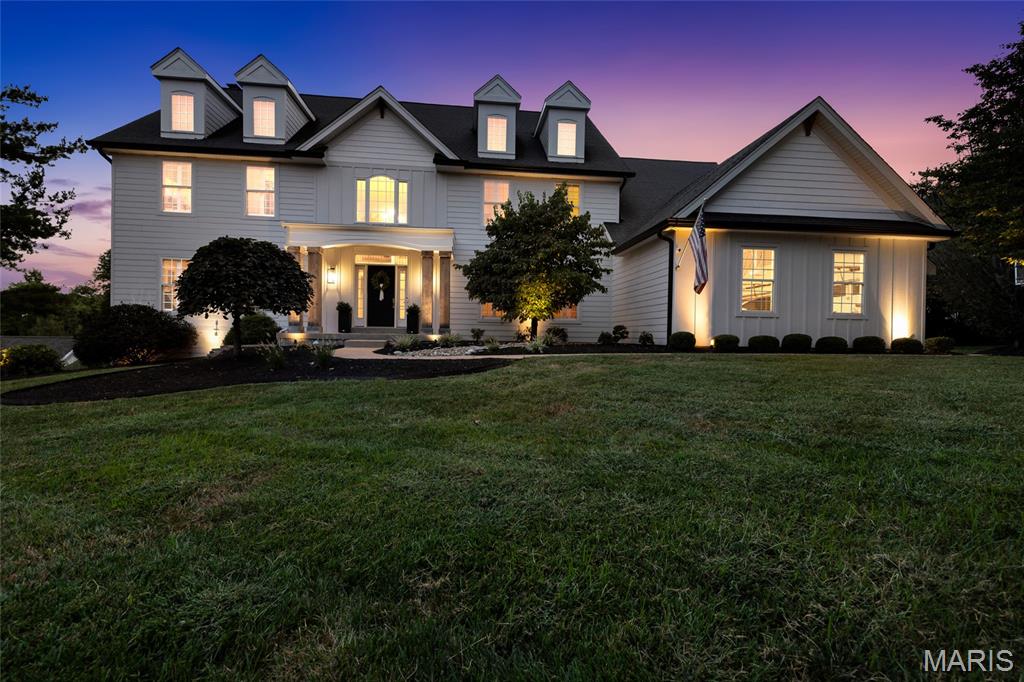
Welcome to 1109 Windridge Estates Lane, an exceptional residence set on a private 0.73 acre lot in the heart of Chesterfield. Offering approximately 6,000 square feet of meticulously finished space, this 5 bedroom, 4.5 bath two story home pairs refined interiors with resort inspired outdoor living. A beautifully renovated exterior accented by warm wood details and charming dormer windows creates striking curb appeal. Inside, a light filled grand foyer showcases a redesigned dual staircase and opens to an elegant formal dining room and dedicated office with designer built-ins. Crown molding, custom shutters and luxury vinyl plank flooring lend a polished aesthetic throughout the main level. Designed for entertaining, the inviting living room features a gas fireplace framed by shiplap, built-ins and a dramatic window wall. The spacious kitchen is appointed with a tiered center island and breakfast bar, stainless steel appliances, double wall ovens, walk-in pantry, butler's pantry and adjoining breakfast room with deck access. An impressive vaulted hearth room offers a second gas fireplace, built-in speakers and a wall of windows overlooking the backyard. Main floor laundry and an updated powder room add everyday convenience. Upstairs, the primary suite provides a serene retreat with tray ceiling, generous walk-in closet and spa inspired bath featuring dual vanities, heated floors, soaking tub and tiled shower. Three additional bedrooms include one with a dedicated ensuite bath and two connected by a shared bath, each offering a walk-in closet. The finished walkout lower level extends the home's versatility with a family room, recreation area, fifth bedroom, full bath and substantial storage, with direct access to the lower patio and exceptional outdoor amenities. Outside, a resort inspired retreat awaits. The expanded deck overlooks a heated inground saltwater pool, hot tub, covered pergola seating and fully fenced backyard, creating an enviable setting for entertaining, recreation and relaxation. An oversized side entry, 3 car garage, professional landscaping and irrigation system complete this distinctive Chesterfield residence with over $300k in owner investment. Ideally located within the award-winning Rockwood School District, just minutes from Chesterfield Valley shopping, dining and recreation with convenient access to Highway 40/64.
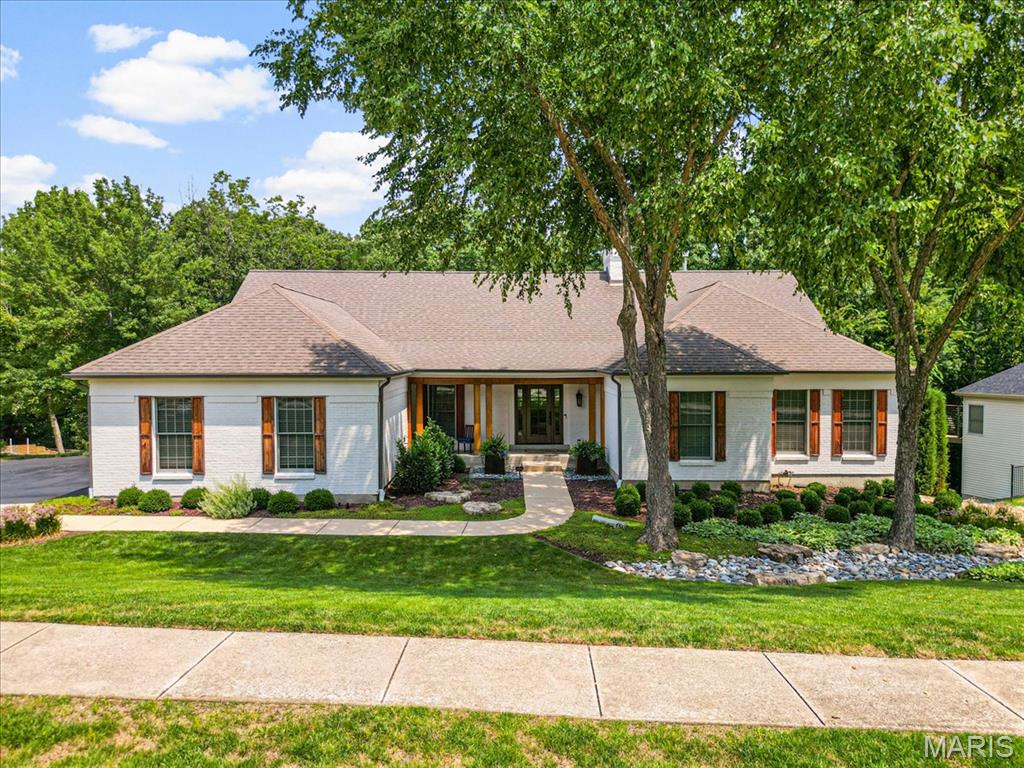
Welcome to a beautifully refined luxury ranch in The Villages of Wildhorse, ideally located near the heart of the Chesterfield Valley. Thoughtfully renovated and meticulously maintained, this home offers an exceptional blend of sophisticated finishes, comfortable living spaces, and resort-style outdoor living. A gracious entry with wood flooring, a custom front door, sidelights, and crown molding opens to an impressive great room where vaulted ceilings, custom built-ins, a dramatic wood-burning fireplace, and abundant natural light create an inviting focal point. The adjoining atrium brings even more character and light to the heart of the home, while the dining room provides an elegant setting for entertaining. The remodeled kitchen is both beautiful and functional, featuring custom 42" cabinetry, granite contertops, a redesigned center island, travertine tile, stainless appliances, double ovens, an electric cooktop, custom tile backsplash, and under-cabinet lighting. The kitchen flows effortlessly into the breakfast area and hearth room, creating a natural space for everyday living and gatherings. The hearth room adds another layer of warmth with its wood-burning fireplace, custom mantel, ceiling beams, plantation shutters, and Pella glass sliding doors that open to the outdoor living spaces. The spacious main-level primary suite is a peaceful retreat with vaulted ceilings, custom shutters, a ceiling fan, and a generous walk-in closet. Its beautifully updated bath features a large soaking tub, walk-in shower, double vanities, and transom windows that bring in natural light. Two additional main-level bedrooms and a full bath provide comfortable accommodations, while the finished lower level expands the living space with a large family room, wood-burning fireplace, wet bar, bedroom, office/additional bedroom, a full bath, and a pool locker room. Outdoor living is truly exceptional, centered around a gunite saltwater pool with an updated saltwater system, stone coping, expansive patio decking, and a fire pit. A custom cedar deck and beautifully designed landscaping create multiple places to relax and entertain, with the backyard thoughtfully enclosed by fencing and enhanced by upgraded irrigation and landscape lighting. The property also offers a finished 3-car side-entry garage. Extensive improvements over the years include major exterior renovations, HVAC updates, kitchen and interior renovations, custom landscape design, a new roof in 2026, and fresh interior paint in 2026. Located in a community offering pools, walking trails, lakes, and sports courts, this is more than a beautiful home, it is a lifestyle. A rare opportunity to enjoy the privacy and amenities of Wildhorse with the convenience of being just moments from everything the Chesterfield Valley has to offer.
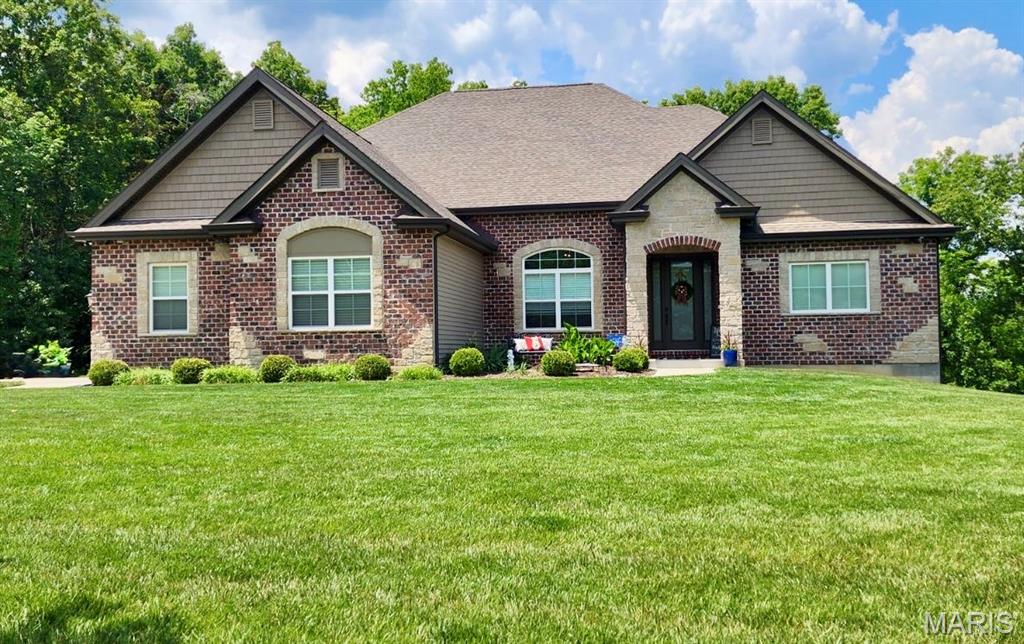
Set on 3.1 acres surrounded by mature trees, this custom 1.5-story Forest Homes-built residence blends timeless architectural character with beautifully designed spaces for everyday living and entertaining. From the moment you enter, arched doorways, wood flooring, and a striking wrought-iron staircase set the tone, leading into a spectacular great room with soaring two-story ceilings, oversized windows, and a custom stone gas fireplace. The heart of the home is the impressive kitchen, featuring granite countertops, a large center island with seating, a professional-style stainless range, custom stone oven surround, glass-front cabinetry, and custom wine storage, all flowing seamlessly into the breakfast area and great room. A versatile dining room, currently used as an office, adds flexibility to the main-level layout and features hardwood flooring, French doors, an arched transom window, and direct access to the butler's pantry. The main-level primary suite offers a luxurious retreat with a spa-like bath featuring a freestanding soaking tub, walk-in shower with rain head and built-in bench, dual granite vanities and two custom-organized walk-in closets. Upstairs, two additional bedrooms each enjoy their own full bath and share a spacious loft overlooking the family room. The finished walk-out lower level takes entertaining to another level with a large rec room, stone gas fireplace, exercise room, game area, and custom wet bar with granite, beverage refrigerator, and built-in microwave. Walk out to the expansive patio or relax on the covered back deck overlooking the private, wooded surroundings. Additional highlights include a 3-car oversized side-entry garage, multiple storage areas, architectural rooflines and dormers, two HVAC systems, and a thoughtfully designed floor plan that offers both grand gathering spaces and comfortable private retreats. A truly distinctive custom home where quality, space, and setting come together.