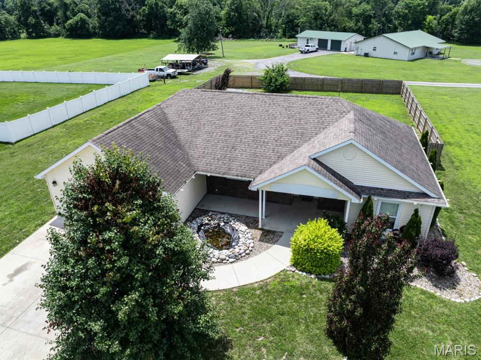
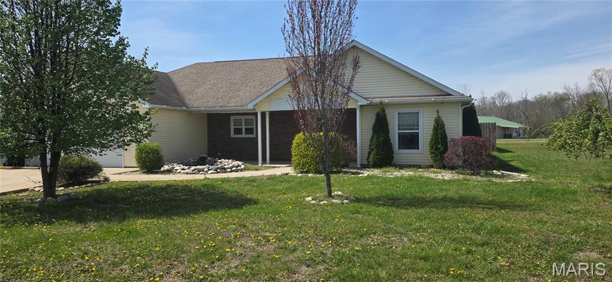
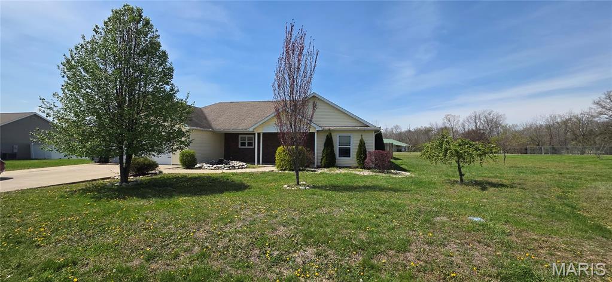
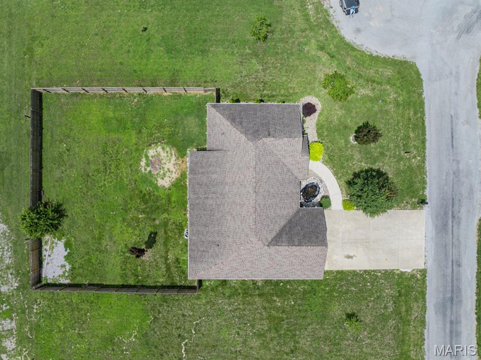
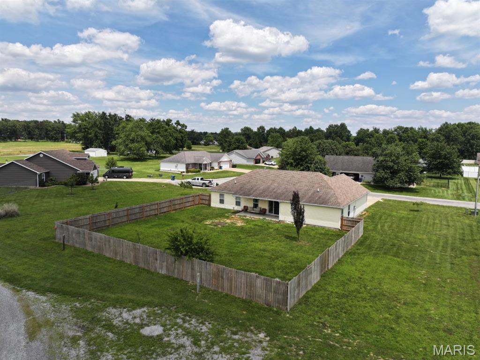
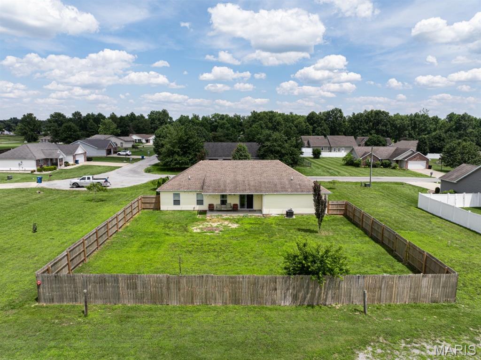
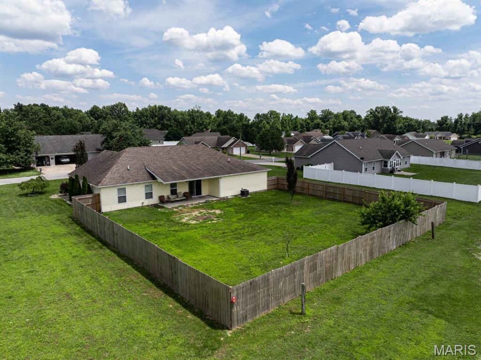
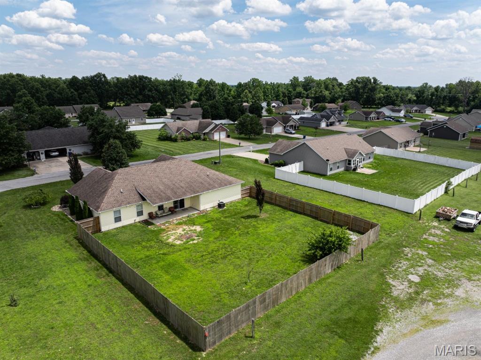
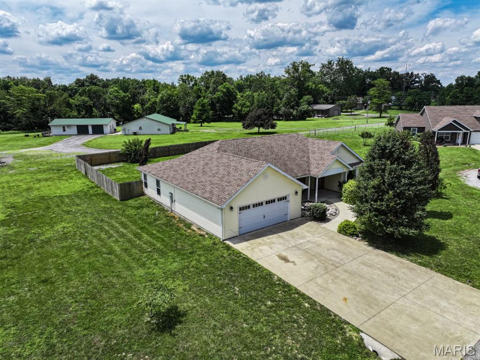
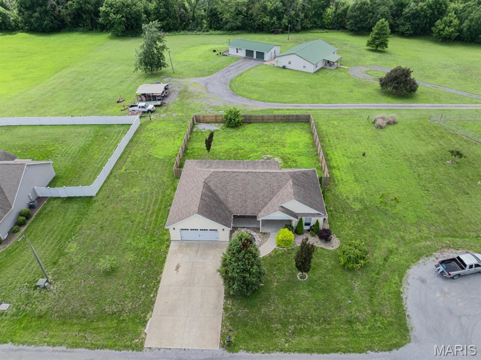
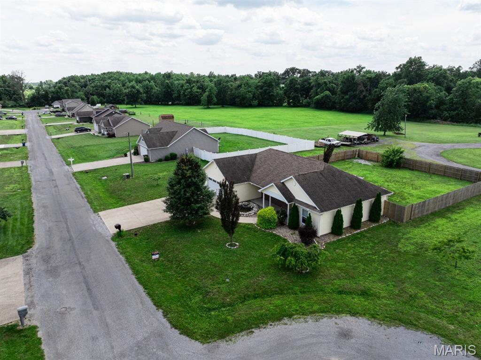
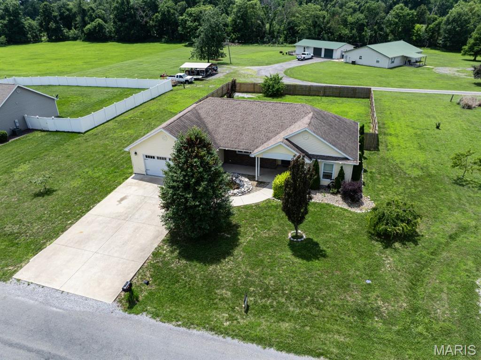
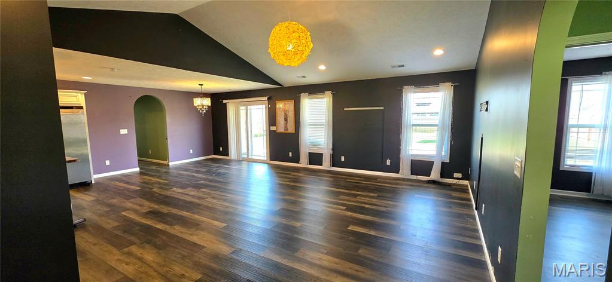
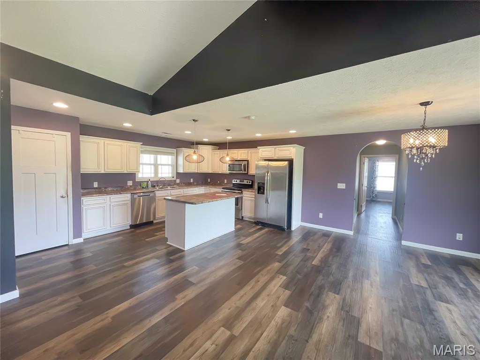
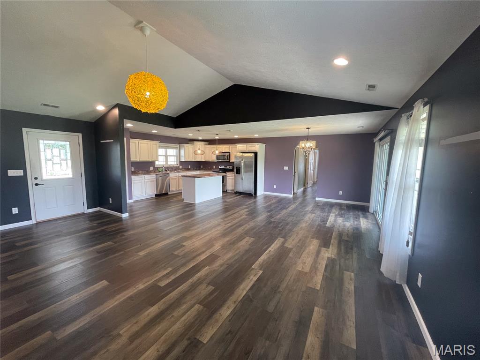
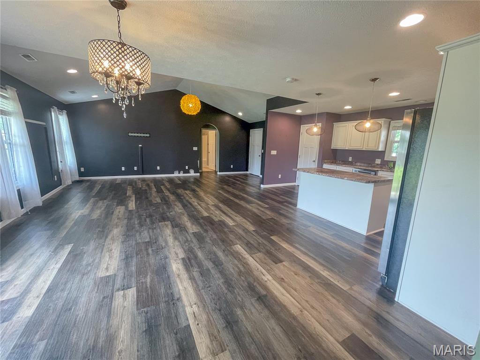
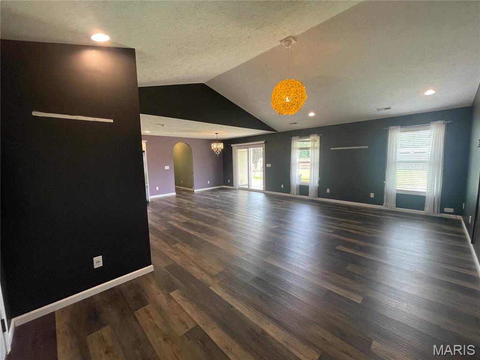
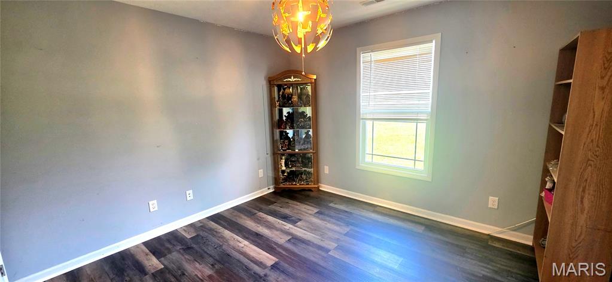
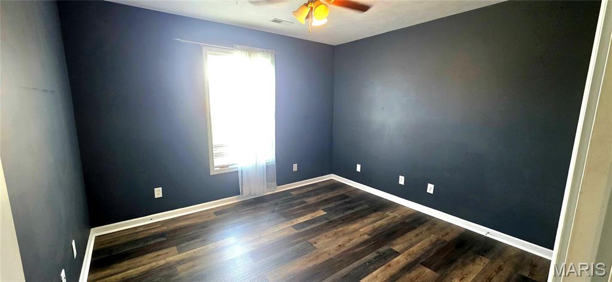
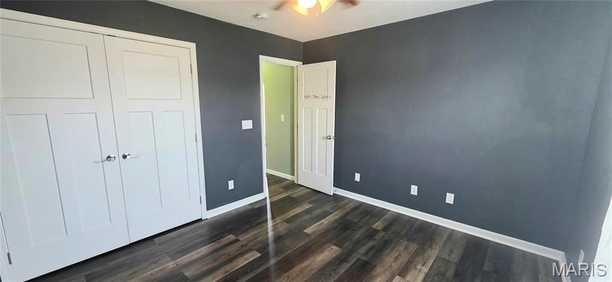
Beautiful 3-bed, 2 full bath home all on one level and big open floor plan for living, dining and kitchen. Updated flooring and light fixtures. Great location close to the Spillertown area in a marvelous subdivision just outside of the heart of Marion. Give this one a look. Seller is motivated.

3 Beds

2 Baths

1,725 sq.ft

$0 per sq.ft

Ranch
$ 259,000
Pending
0
26019585
3
2
1,725
Country Meadows Estates
MARION DIST 2
Williamson
Residential
Ranch
Residential
$5,214
Last 6 closed homes in this zip.
| Address | Bd/Ba | SqFt | List | Sold | Closed |
|---|---|---|---|---|---|
| 1812 Calico Road, Marion, IL 62959 | 3/2 | 2,183 | $235,900 | $225,000 95.4% of ask |
Aug 10, 2026 |
| 7306 Norris Drive, Marion, IL 62959 | 3/3 | 1,820 | $275,000 | $275,000 100% of ask |
Jul 9, 2026 |
| 15040 Bradley Lane, Marion, IL 62959 | 1/1 | 1,064 | $1,200 | $1,200 100% of ask |
Mar 1, 2026 |
| 1117 Folgers Street, Marion, IL 62959 | 4/3 | 2,499 | $352,500 | $326,000 92.5% of ask |
Dec 30, 2025 |
| 1002 North Madison St., Marion, IL 62959 | 3/2 | 1,476 | $140,000 | $135,000 96.4% of ask |
Dec 10, 2025 |
| 403 E Main Street, Marion, IL 62959 | 3/3 | 1,282 | $29,000 | $20,000 69% of ask |
Jul 14, 2025 |
Estimate your monthly payment. Adjust the sliders below.
Estimate only. Not a loan offer. Consult a lender for an accurate quote, including HOA fees, PMI, and current rates.
Living Room
25x26
Open floor plan - Living room, dining room, kitchen
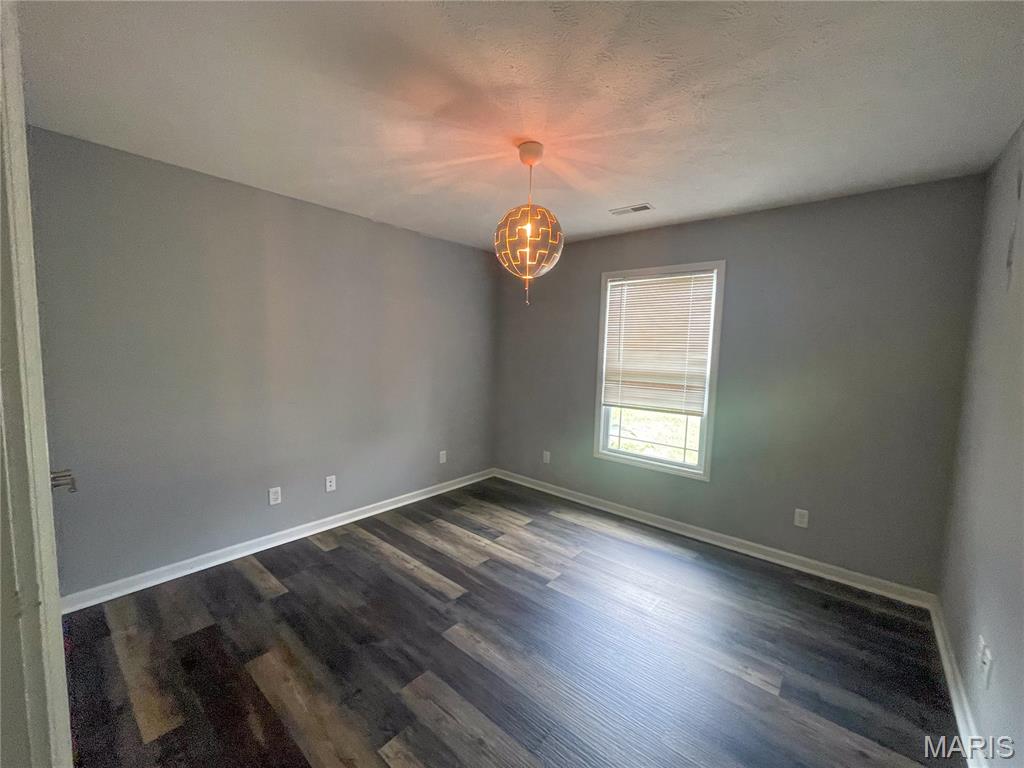
Bedroom 2
11x10
Bedroom 3
13x11
Primary Bedroom
16x13
9x7 walk in closet
Primary Bathroom
12x9
Bathroom
8x4
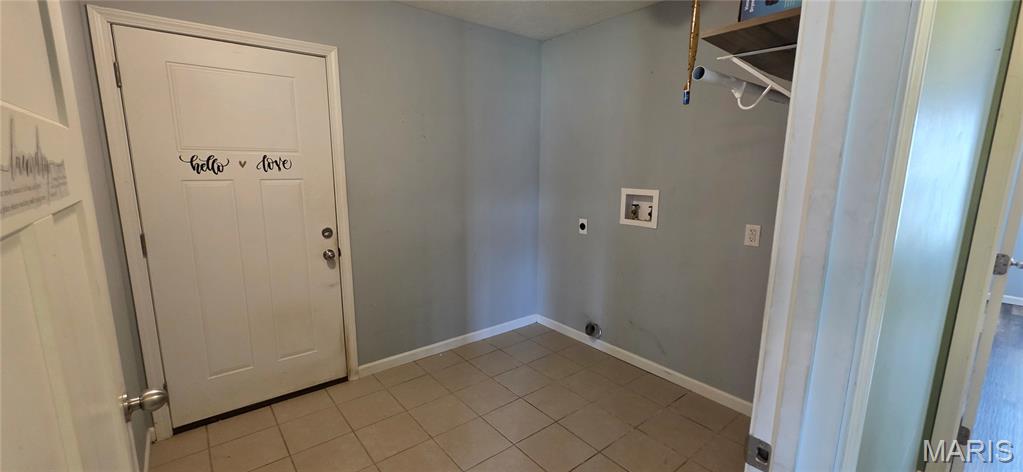
Laundry
7x8
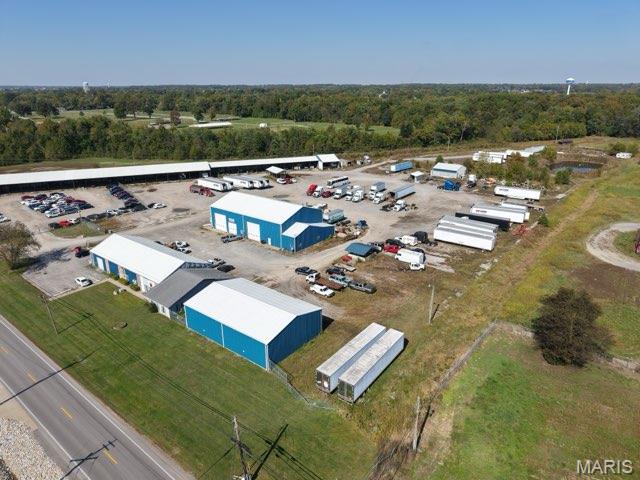
Turnkey opportunity with land, location and loyal customers. A Thriving full service mechanic shop with a solid reputation in Southern Illinois. Known for dependable big truck, ,tire, and trailer repairs plus 24/7mobile service. Ideally located in Marion, Il-- just minutes from major highways-- the shop offers unbeatable visibility and access.
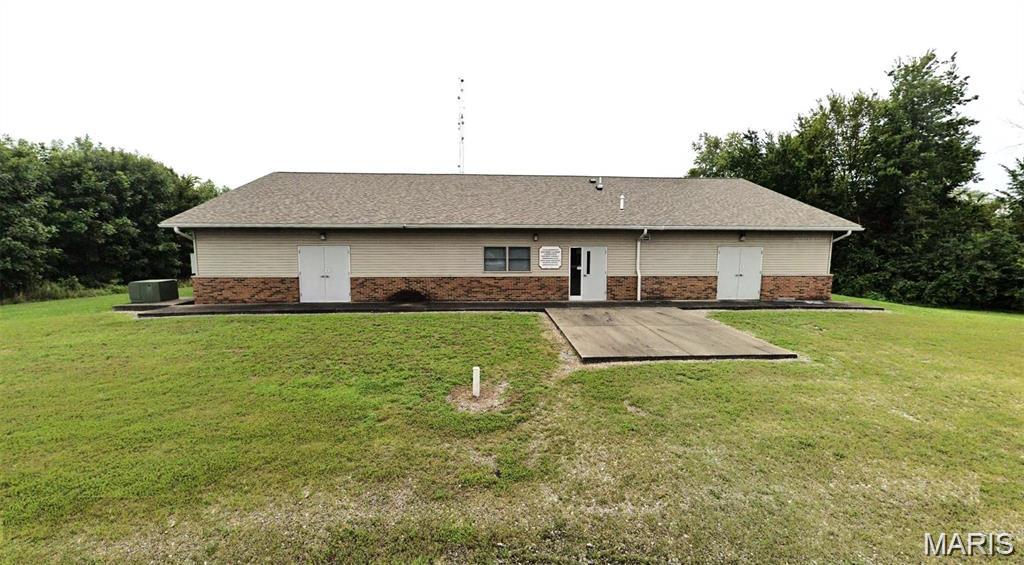
This 3,864 sq. ft. building sits on 0.32 acres and is located directly behind 3309 Water Tower Road. Please note: this parcel is landlocked. The building was formerly used as a Carpenter Union training center and includes: *A training area with 6 welding stations, a 44’ x 54’ meeting room, and a 24’ x 44’ meeting room. Situated in an industrial park/industrial area, this property offers versatile space for training, workshops, or other industrial-related uses.
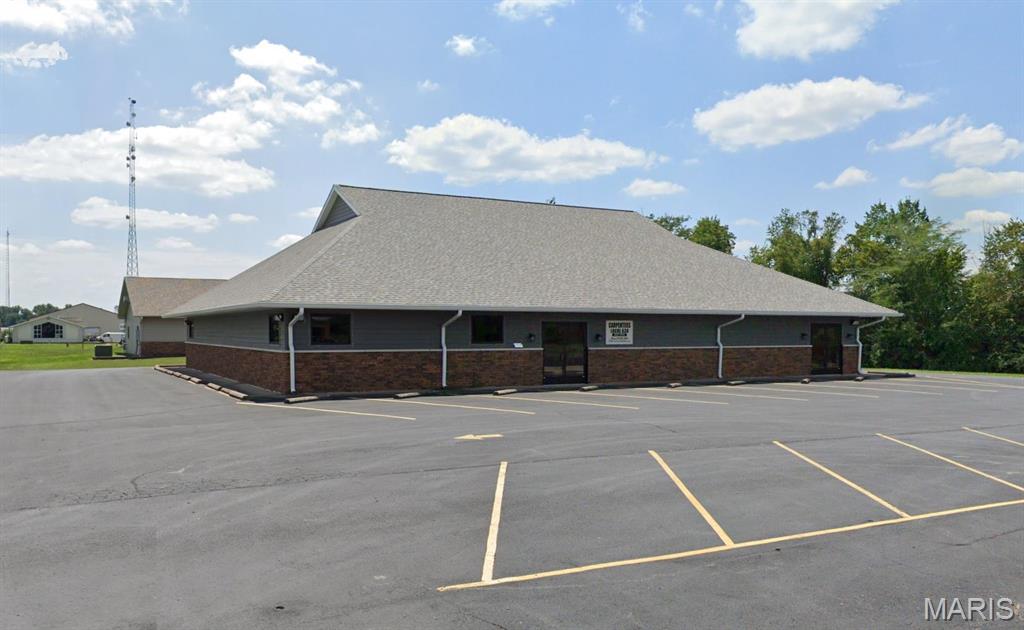
This property is perfect for a club meeting hall/training center or investor opportunity. Building is free standing, sits on 2.62 acres and has plenty of parking in its private, asphalt paved parking lot. Located at the end on an Industrial business road, this building features approximately 5,229 square feet of space! In this space is 4 offices-15x20; full kitchen area-16x21; reception area-20x30; meeting room-44x46. Previous use was for a Carpenter union Hall. Location: Industrial Park, Industrial Area