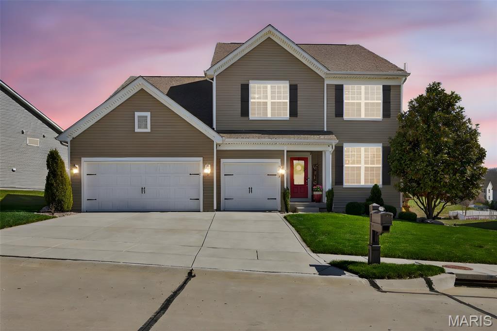
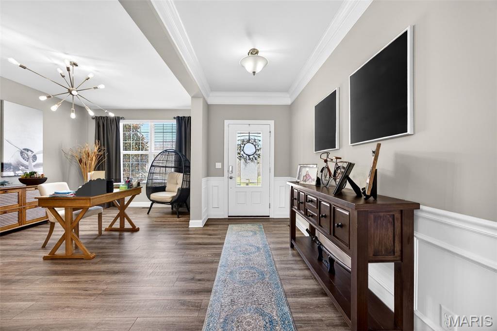
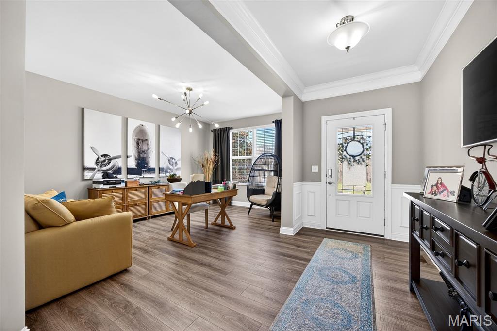
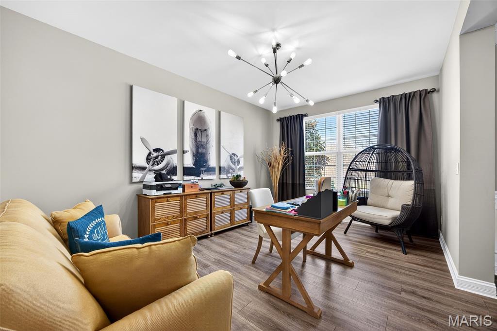
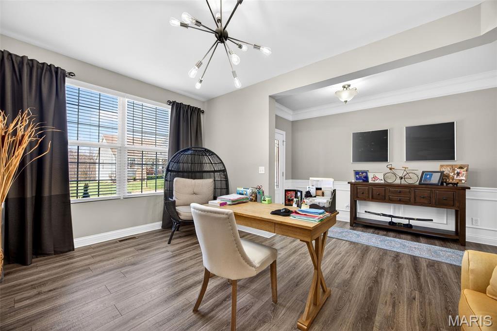
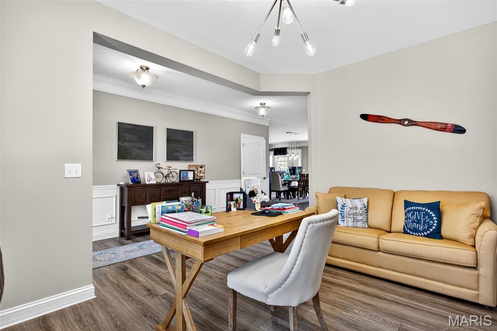
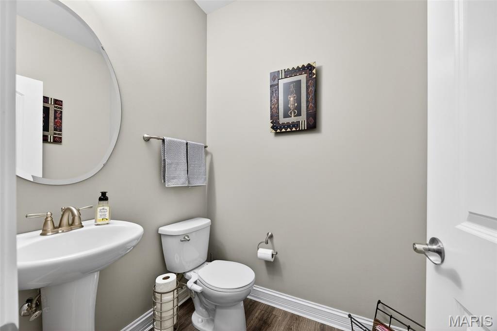
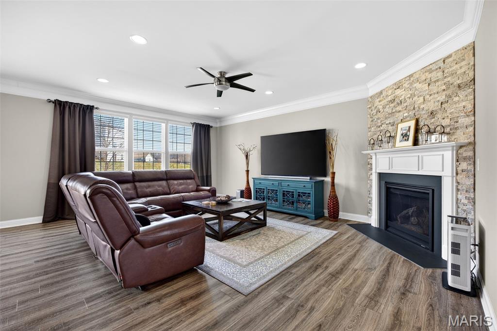
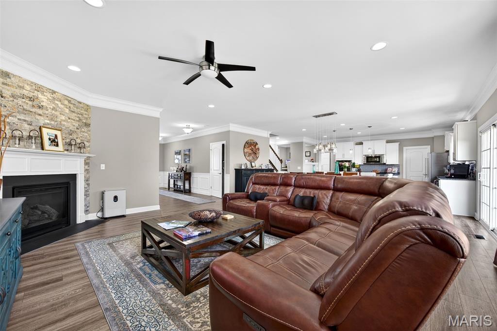
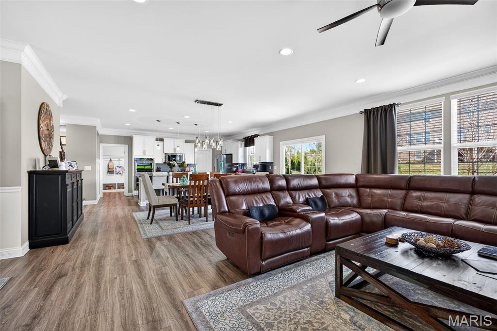
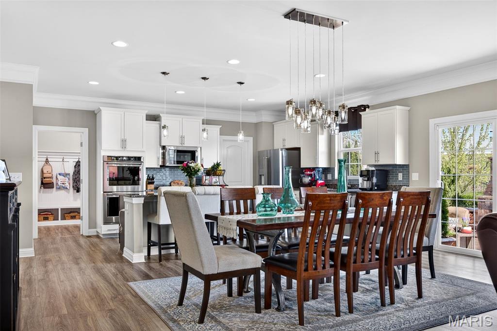
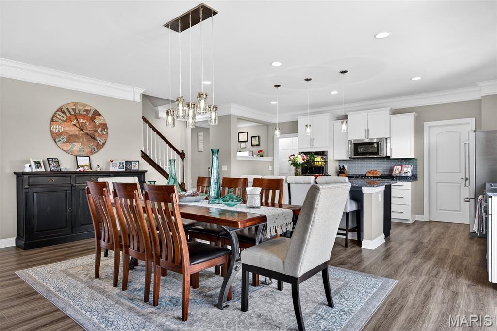
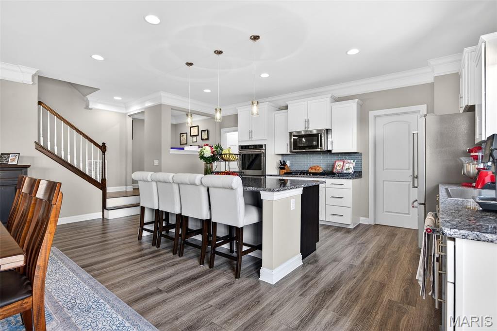
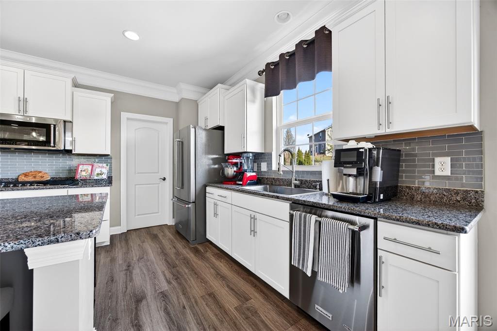
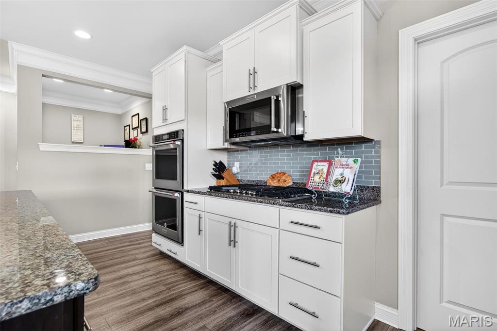
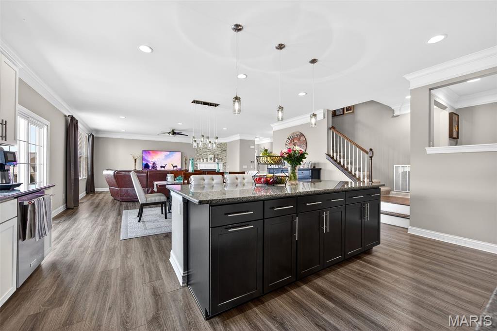
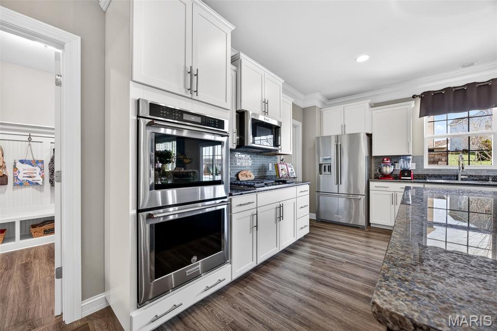
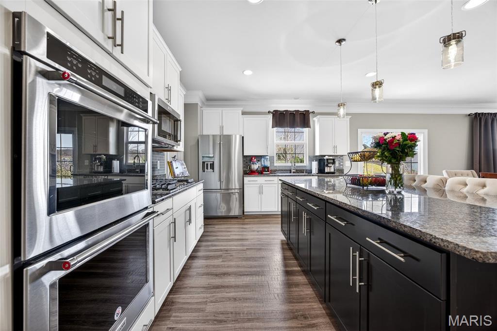
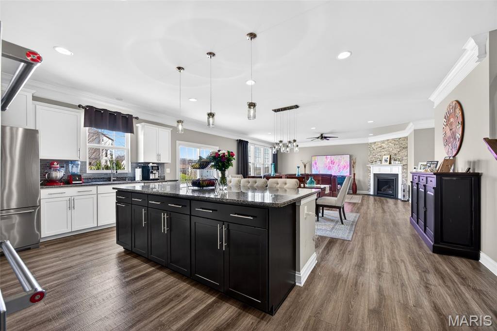
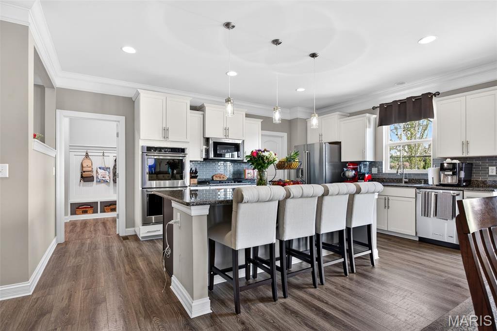
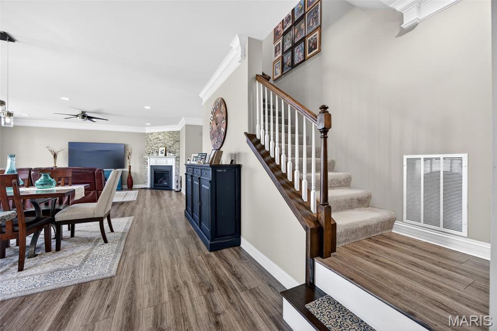
Welcome to a truly exceptional home where pride of ownership shines at every turn. Impeccably maintained & thoughtfully curated, this 4 BR, 2.5 BA residence offers 3,800+ SF of total living space & presents like a model home. From the moment you enter, you’ll notice the elevated craftsmanship, extensive upgrades & pristine condition that delivers a magazine-worthy aesthetic where every space is as beautifully styled as it is functional. The main level showcases refined architectural touches including crown molding throughout, custom doors & hardware. Natural light floods the space throughout with upgraded Simonton windows with custom grills, complemented by designer window treatments. Every floor has been reinforced, leveled & upgraded with premium 12mm laminate flooring & high-end underlayment for comfort, insulation & soundproofing. Modern comfort & efficiency features include dual-zone HVAC w/app-controlled thermostats, whole-home water filtration & softener & a Honeywell whole-house humidifier. Smart home enhancements include dimmable lighting throughout, custom LED installations, mobile-controlled basement lighting, fiber internet w/dual Wi-Fi routers & a fully wired security camera system. Step inside the welcoming foyer, which opens to an open den/office at the front of the home with architectural detailing. Down the entry hallway, the layout opens into the spacious family RM, anchored by the corner fireplace & framed by the wall of windows. The family RM flows seamlessly into the dining area & the heart of the home—the kitchen—featuring luxury two-tone cabinetry, granite counters & premium KitchenAid appliances. A spacious walk-in pantry & nearby mud RM provide added storage & convenience. Upstairs, a unique intermediate landing features a second office with custom L-shaped built-in desk & shelving overlooking the kitchen below. The upper level also includes a large secondary living area, 3 generously sized BRs with walk-in closets & a full bath. The primary suite is a private retreat with added sound insulation, a massive walk-in closet & a fully remodeled spa-like bath with custom luxury shower. The upstairs laundry RM is insulated for quiet operation. The lower level offers a partially finished basement with large home theater room equipment included, egress window, exercise area, wine cooler & 2 storage rooms. A central vacuum system with garage-based unit adds convenience. Outside, the custom stone patio features a full outdoor kitchen w/3 cooking stations (cross-infrared grill, 36” griddle & pellet smoker) & built-in mini fridge. Enjoy evenings by the stone fireplace w/matching wood storage. Professionally landscaped yard includes smart irrigation, mature trees & premium lot placement with morning sun & afternoon shade. Garage features epoxy-coated floors & fully finished walls/ceilings. Located in the highly desirable Preston Woods subdivision, a scenic walking trail across the street leads directly to the neighborhood pool. The home is also part of the top-rated Wentzville School District & is conveniently close to shopping, restaurants & major highways, making downtown St. Louis accessible in about 30 minutes. A rare opportunity to own a meticulously upgraded, exceptionally clean home that truly stands out—where luxury, comfort & thoughtful design come together effortlessly. You truly must see it to believe it.

4 Beds

3 Baths

3,854 sq.ft

$0 per sq.ft

Traditional
$ 665,000
Active
0
26018217
4
3
3,854
720
Preston Woods
O'Fallon
Wentzville R-IV
St Charles
Residential
Traditional
Residential
$6,480
Last 6 closed homes in this zip.
| Address | Bd/Ba | SqFt | List | Sold | Closed |
|---|---|---|---|---|---|
| 49 Savoy Drive, Lake St Louis, MO 63367 | 3/3 | 1,490 | $375,000 | $364,000 97.1% of ask |
Sep 8, 2026 |
| 33 Ponce Court, Lake St Louis, MO 63367 | 4/3 | 2,086 | $900,000 | $835,000 92.8% of ask |
Sep 4, 2026 |
| 162 Hidden Bluffs Drive, Lake St Louis, MO 63367 | 3/2 | 1,571 | $380,000 | $375,000 98.7% of ask |
Sep 3, 2026 |
| 1109 Ridgeway Drive, Lake St Louis, MO 63367 | 2/2 | 1,272 | $239,900 | $230,000 95.9% of ask |
Sep 3, 2026 |
| 862 Topsfield Drive, Lake St Louis, MO 63367 | 4/4 | 2,622 | $629,000 | $615,000 97.8% of ask |
Sep 2, 2026 |
| 80 Lemans Court, 80, Lake St Louis, MO 63367 | 3/2 | 1,152 | $129,900 | $130,000 100.1% of ask |
Sep 1, 2026 |
Estimate your monthly payment. Adjust the sliders below.
Estimate only. Not a loan offer. Consult a lender for an accurate quote, including HOA fees, PMI, and current rates.
Family Room
20x11
Den
16x11
Dining Room
20x14
Kitchen
24x12
Mud Room
19x8
Office
5x6
Family Room
30x16
Primary Bedroom
16x14
Bedroom
14x13
Bedroom
13x10
Bedroom
13x10
Media Room
34x24
UNBELIEVABLE OPPORTUNITY! PANORAMIC VIEWS & DIRECT ACCESS TO WATERFRONT & MARINA! This is a unique opportunity to have it all! Over 2300 sq ft of updated living space with 3+ bedrooms, 4 bathrooms on a walk out lot to the water. Lets first talk outdoor living - Main level boasts a large deck off the family room with Rain Tight under system, Primary bedroom features a private Juliet balcony for quiet morning coffee, killer views and seasonal Eagle watching. Lower level walk out has expanded patio and that flat common ground to the water. This home was made to enjoy outdoor living & dreamy views. The entry is where your first water view begins and has coat closet. The living room is on the left and the dining room on the right. Down the hall, past powder room with solid surface sink & the double switchback staircase to the open concept kitchen featuring stainless appliances, granite countertops, island with gas cooktop and seating. Adjacent is the large family room leading to the main deck for outdoor dining and daily enjoyment of the panoramic water view. Up to the large primary, on suite bedroom with gorgeous water views, automatic blinds, a reading area and a wall of closets. 2 more bedrooms & hall bath. Lower level features a huge rec room with recently added custom cabinetry, sink and granite with more spectacular views and a walk out. The bonus room has custom gym graded flooring to use as you please. Lower has 1 more full bath & storage area. Zoned heating/cooling. Lakes, marinas, golf, tennis pools, clubhouse, too many community features to list! Life does not get better than this for this kind of pricing so don't drag your feet! Professional pictures will be added soon so keep this one on your radar.

Welcome to 634 Creek Bend Dr—where thoughtful design, spacious living, and effortless comfort come together! This beautifully appointed home offers an inviting open-concept floor plan with plenty of space for everyday living and entertaining. Step into the welcoming foyer, where a private office sits to one side and an elegant dining room to the other. The heart of the home is the spacious family room, featuring a stunning wall of windows overlooking the private, tree-lined backyard. The open layout creates the perfect setting for gatherings, relaxing evenings, and making memories. The kitchen is sure to impress with an abundance of cabinetry, a large center island, pantry, and bright breakfast area. Just off the kitchen, you'll find a convenient butler's pantry and an updated half bath. The main-floor laundry room connects directly to the garage and kitchen, offering exceptional functionality with ample room for both laundry and storage. Upstairs, the expansive primary suite provides a true retreat. The oversized bedroom offers plenty of room to relax, while the enormous walk-in closet feels like a room of its own! The luxurious primary bath features dual vanities, generous storage, a separate soaking tub and shower, and a private water closet. Three additional bedrooms are all generously sized, complemented by a spacious full hall bath. The unfinished basement is ready to become whatever you envision—rec room, home gym, theater, or additional living space. With an egress window and bathroom rough-in already in place, the possibilities are endless. Additional highlights include dual-zone heating and cooling, a three-car garage with 2 EV chargers, and a maintenance-free deck overlooking the peaceful, wooded backyard. Conveniently located near schools, shopping, transportation, and conservation areas, this home is ideally situated in the heart of the Wentzville School District. Beautifully maintained, thoughtfully designed, and truly move-in ready—there's nothing left to do but unpack, settle in, and enjoy!