

Arial View of large 1 plus acre lot with pool.

View of front of property featuring brick siding, a front lawn, and stone siding

View of side of property featuring brick siding, an attached garage, a lawn, driveway, and stone siding

View of patio featuring an outdoor stone fireplace and grilling area

View of yard with view of scattered trees

View of the deck of part of the large back yard, pool area, Very private come spring time! Common ground to the left.

Recent full remodel of the Primary suite bathroom, with a separate soaking tub, an extra-large shower, a separate toilet room, and a dream custom closet.

Full bath featuring vanity, a soaking tub, a shower stall, wainscoting, and tile walls and stunning tile work.

Dining area featuring a raised ceiling, ornamental molding, light wood-style floors, and recessed lighting

Dining room featuring light wood-style flooring, ornamental molding, recessed lighting, and a raised ceiling

extended Butler pantry adjoining living room and seperate dining room .with glass fronted cabinets, light stone counters, white cabinets, dark wood finished floors, and crown molding

Living area featuring wood finished floors, built-in shelves, a stone fireplace, and a lofted ceiling and wet bar ( not visible in this photo.)

Living area featuring ceiling fan, recessed lighting, wine cooler, light wood-style floors, and bar area

Breakfast space for 10 with suspended lighting, hardwood / wood-style floors, crown molding, and lofted ceiling

Enjoy the recently remodelled kitchen with Luxury finishes and appliances. Complete with Wolf 48 " gas range with infrared dual griddle,

Living room featuring a ceiling fan, a fireplace, crown molding, and light wood finished floors

Kitchen featuring a large Wolf gas range, Sub-Zero panel refrigerator, built-in beverage cooler, wine rack, and more! This remodeled luxury kitchen will not disappoint!

Two tone kitchen with stainless steel appliances, dual tone cabinetry, dark wood-style floors, beverage cooler, and light stone countertops

Dual tone kitchen featuring two tone color scheme, dark wood-type flooring, light stone countertops, a center island with sink, and a kitchen bar

Living area featuring ornamental molding, a ceiling fan, dark wood-style floors, and hanging lights

Office area featuring ornamental molding, light wood-style floors, and recessed lighting

Laundry room featuring custom cabinet to ceiling, stacked washer and clothes dryer, sink, folding area , and more!

Mudroom with a barn door and recessed lighting , with access to 1/2 bath and garage/ kitchen

Family room in LL above grade, with full kitchen

LL family room with an abundance of natural lighting

Kitchen featuring a breakfast bar area, pendant lighting, light stone counters, stainless steel appliances, and light wood-style floors

Kitchen in LL above featuring stainless steel appliances, light stone counters, and pendant lighting

Workout area with recessed lighting above grade in LL
Ready for an exceptional living experience? With 5 bedrooms and 7 bathrooms, experience luxury at its finest. The primary bedroom suite is a true sanctuary, offering a newly updated luxurious bathroom, a separate soaking tub, double sink, an extra-large walk-in closet, and ample storage space. The main floor has an additional 2 ensuite bedrooms, providing flexibility for guests or multiple occupants. The home's layout is thoughtfully designed with attention to detail, ensuring a seamless and comfortable living experience. The kitchen has been recently remodeled, boasting Wolf appliances, a Sub-Zero panel refrigerator, a beverage cooler, custom cabinets, and a large center island. You will enjoy doing laundry in the expanded laundry room, featuring custom cabinets, a sink, and ample counter space. Organize the family in the thoughtfully designed mudroom. Bedrooms 4 and 5 are on the lower level above grade. The dining area is spacious, great for hosting gatherings and entertaining guests. With three stone fireplaces—one in the living room, hearth room, and lower level family room—adding a touch of cozy sophistication, along with high-end appliances and elegant cabinetry in the kitchen that make culinary experiences a delight. Multi-generational family living or entertaining by the pool? The second full kitchen provides easy access for summer entertaining. The home offers ample storage, a large workout room, and a game or media room. A dressing area attached to a full bath with outside access for pool activities and guests. The brick exterior adds timeless elegance, while the open floor plan and vaulted ceilings create a sense of airiness and light. Hardwood flooring throughout the home complements the abundant natural light, making every room warm and inviting. The exterior is equally impressive, with a spacious and well-manicured landscape that will bloom in spring, enhancing the elegant architecture. Bright lighting enhances the property's curb appeal and creates a welcoming atmosphere. This property offers an exceptional opportunity to enjoy recent updates and a saltwater pool on an acre in Ladue. Why build when you have this lovely 12-year-old gem with over $350K in recent updates, plus the newer pool! Floor Plan and 3D walk-through available upon request. Showings start on April 3rd.

5 Beds

7 Baths

5,084 sq.ft

$0 per sq.ft

Atrium,Ranch
$ 3,125,000
Hold
0
26018168
5
7
5,084
Section 8-45-6 Sub Of
Ladue
Ladue
St Louis
Residential
Atrium,Ranch
Residential
$25,276
Last 6 closed homes in this zip.
| Address | Bd/Ba | SqFt | List | Sold | Closed |
|---|---|---|---|---|---|
| 2756 McKnight Crossing Court, Rock Hill, MO 63124 | 2/2 | 1,165 | $264,900 | $257,000 97% of ask |
Sep 1, 2026 |
| 34 Godwin Lane, Ladue, MO 63124 | 5/5 | 3,249 | $1,200,000 | $1,300,000 108.3% of ask |
Sep 1, 2026 |
| 8701 Washington Avenue, University City, MO 63124 | 3/2 | 1,878 | $449,000 | $450,000 100.2% of ask |
Aug 31, 2026 |
| 18 S McKnight Road, Ladue, MO 63124 | 3/5 | 3,736 | $1,150,000 | $1,615,000 140.4% of ask |
Aug 31, 2026 |
| 22 Oak Bend Court, Ladue, MO 63124 | 3/3 | 2,500 | $750,000 | $780,000 104% of ask |
Aug 31, 2026 |
| 25 Magnolia Drive, Ladue, MO 63124 | 4/5 | 2,898 | $1,175,000 | $1,250,000 106.4% of ask |
Aug 26, 2026 |
Estimate your monthly payment. Adjust the sliders below.
Estimate only. Not a loan offer. Consult a lender for an accurate quote, including HOA fees, PMI, and current rates.
Dining Room
18x15
Oversized windows with plantation shutters , abundance of natural light complimented by cown molding , tray ceilings and recessed lighting
Living Room
32x20
Soaring ceilings, stone fireplace, open concept flowing into kitchen hearth etc.. custom shelving (wet bar not in photos)
Office
15x11
Custom wall cabinets/shelving, wood floors, french doors, plantation shutters
Primary Bedroom
21x20
Primary bedroom of impressive scale with tray ceilings, recessed lighting , natural lighting, plantation shutters
Primary Bathroom
15x14
recently remodelled, custom cabinets, vanity area, soaking tub, x large seperate shower and toilet room, double sink.
Bedroom 2
16x15
ensuite bedroom with 10 x 5 full bath and walk in closet
Bedroom 3
13x13
Ensuite bedroom with walk in closet and 12 x 9 full bath
Kitchen
24x14
Recently remodelled luxury kitchen featuring premium Wolf and Sub-Zero appliances, a beverage cooler, expansive center island with seating, custom cabinetry, and a large walk-in pantry designed for both style and function.
Hearth Room
15x14
Bright and inviting hearth room with abundant natural light, a stunning gas fireplace , plantation shutters and the perfect setting for comfort and gathering.
Breakfast Room
11x10
Spacious breakfast room ideal for casual dining, morning coffee, and fun-filled game nights with family and friends.
Other
9x6
Butler pantry with custom cabinets
Mud Room
13x8
custom cubbies with cabinets and storage
Laundry
11x8
recently remodel ,with custom cabinets, sink, ample room for storage, folding, hanging clothes.
Family Room
24x24
room filled with natural light, stone fireplace adjoining a full kitchen and breakfast bar
Kitchen
12x10
Stainless steel appliances, Full refrigerator, stove, microwave, dishwaher, sink
Game Room
19x16
Currently used as a game room , but would make an excellent media room if one chooses!
Exercise Room
30x13
Dedicated Exercise room offers exceptional flexibility and can easily be tailored to fit a variety of lifestyle needs.
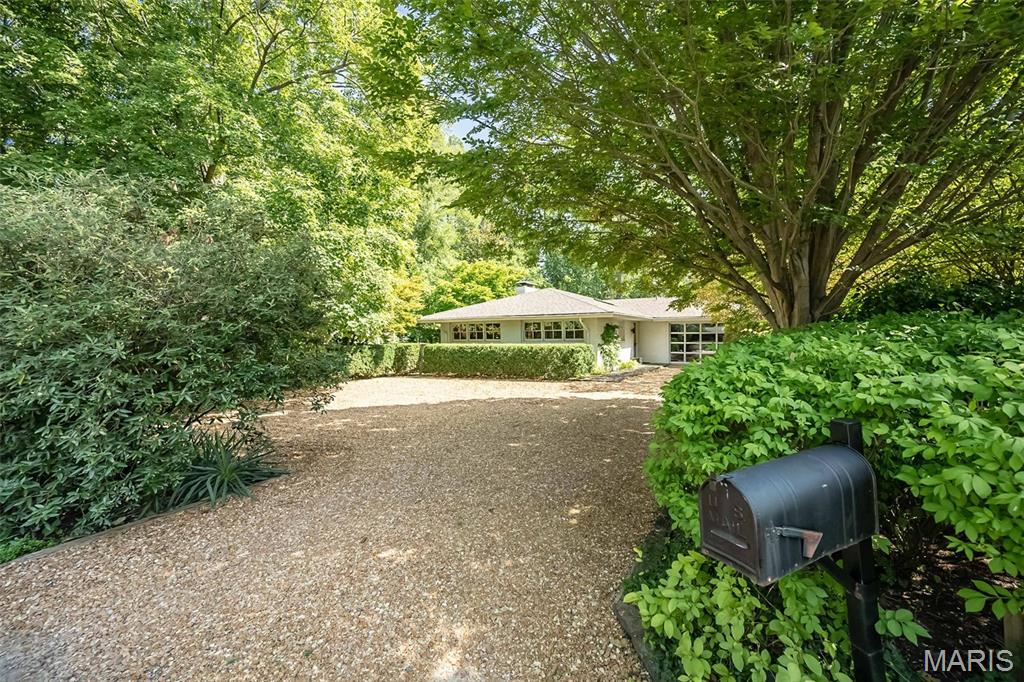
Nestled among the trees, in Ladue close to Clayton, lies a charming condo alternative. Lots of windows provide natural light while the roof overhang keeps it cool in the summer. Eat-in Kitchen with double ovens and soapstone countertops opens to the Living Room featuring a gas fireplace. Primary bedroom and bath on the main floor with Office area and professionally decorated Second bedroom and bath on Lower Level. Landscaping done by Gay Goessling offers wonderful outdoor spaces. Don’t miss this unique gem.
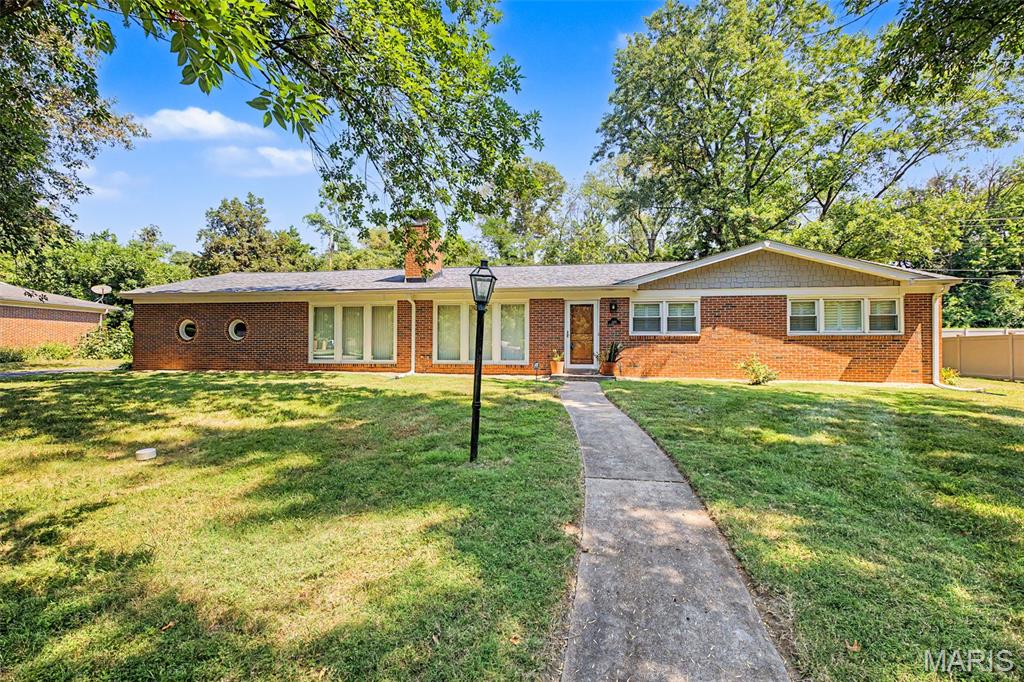
Exceptional Ladue living meets effortless style! Tucked within the highly sought-after Tanglewood neighborhood, this beautiful 2-bedroom, 2-bath ranch delivers the perfect blend of sophistication, comfort and convenience—just minutes from Downtown Clayton. Step inside to a bright, open floor plan filled with natural light, beautiful hardwood floors and expansive windows. At the heart of the home, the stylish kitchen features quartz countertops and a Wolf range, creating a space equally suited for everyday living and entertaining. A charming gas fireplace adds warmth and character, while the generously sized primary suite offers a relaxing retreat. Originally configured as a 3-bedroom home, the layout provides the flexibility to convert back if desired. Thoughtful improvements elevate this home even further, including large replacement windows, custom exterior doors, tuck-pointing, fireplace and chimney updates, and a newer HVAC system. An attached 2-car garage, 200-amp electrical service and a lower level with excellent potential for additional living space add even more value. Outside, enjoy a private level patio and backyard—perfect for entertaining, relaxing or enjoying crisp fall evenings. With shopping, dining, Ladue schools and the energy of Downtown Clayton all within easy reach, this is a rare opportunity to enjoy move-in-ready, one-level living in an outstanding location. Stylish. Exceptionally located. Welcome home to Tanglewood.
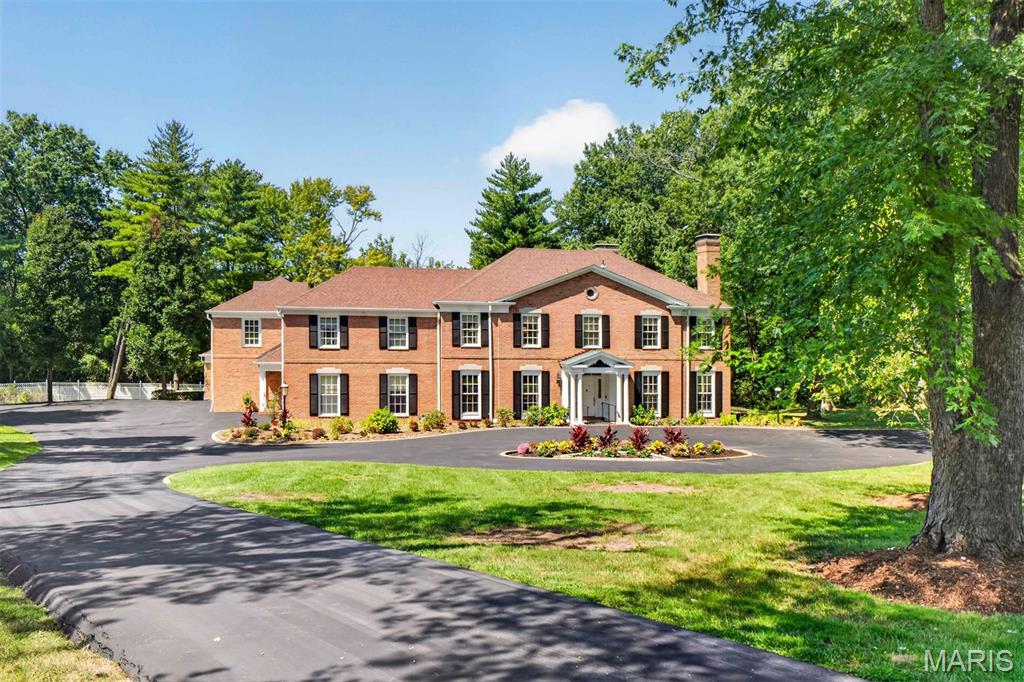
Showings begin Tuesday, 9/8 at 9:00 am Built circa 1963, 1081 Cabin Club Drive reflects the architectural traditions that have defined Ladue for generations, with classic Colonial influence, substantial brick construction, gracious proportions and beautiful period millwork. Cabin Club Drive takes its name from the nearby Log Cabin Club, established in 1899 as the first golf club in what would become the City of Ladue. The surrounding countryside soon became coveted for gracious residential estates. Set on more than 1.6 secluded acres, the impressive residence has been lovingly maintained, expanded and thoughtfully updated by its longtime owners. Generous, beautifully proportioned living and entertaining spaces are complemented by a newly finished lower level and an attached one-bedroom apartment ideal for guests, extended family or private quarters. Beyond the residence, a heated swimming pool and beautifully remodeled pool house create a private resort-like setting, and covered and open-air patios invite effortless indoor-outdoor entertaining. Four garages and two motor courts provide scale for your room to grow. Rich in character, generous in scale, the property presents a rare opportunity to personalize an enduring Ladue estate for its next generation.
