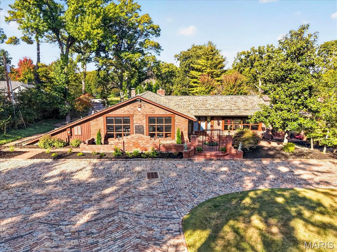
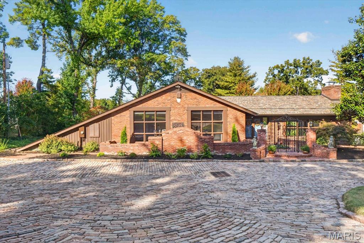
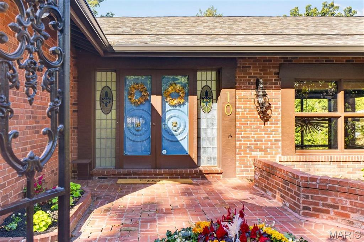
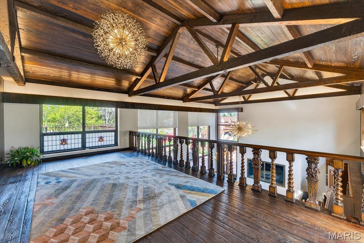
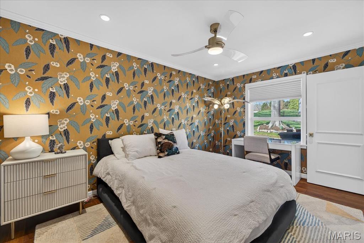
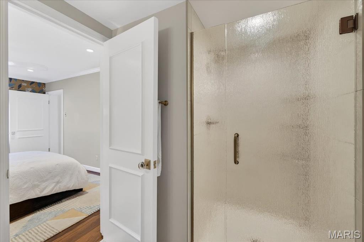
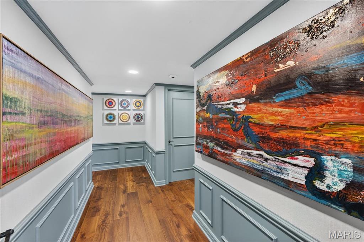
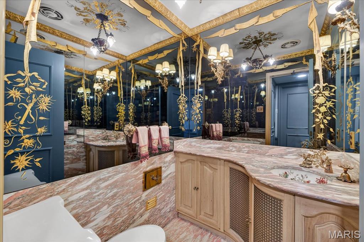
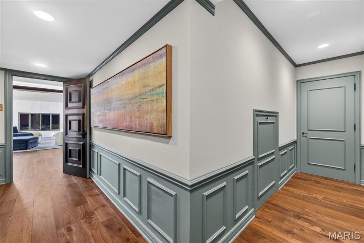
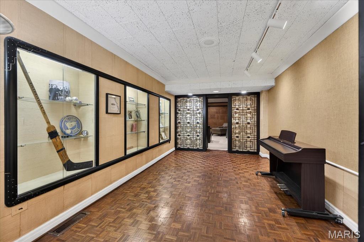
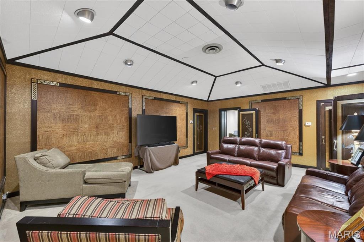
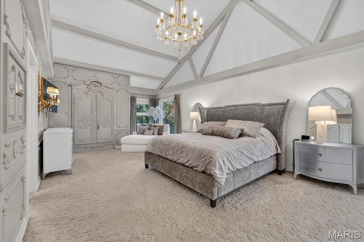
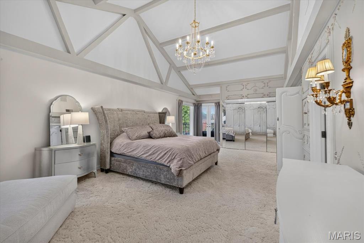
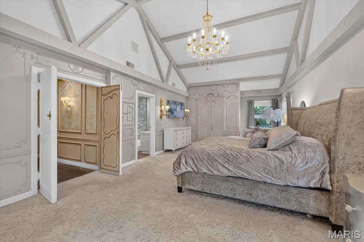
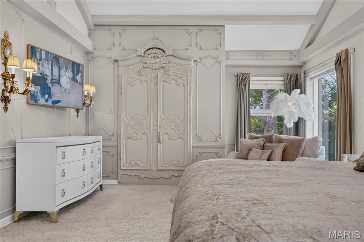
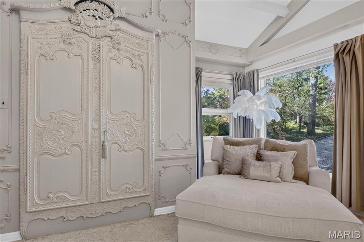
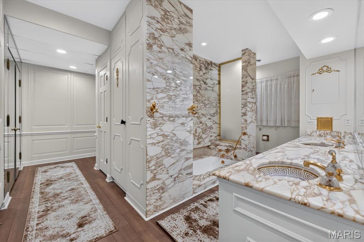
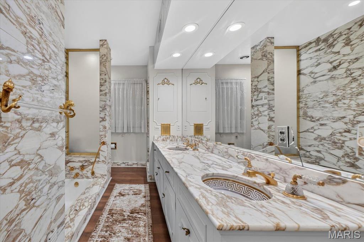
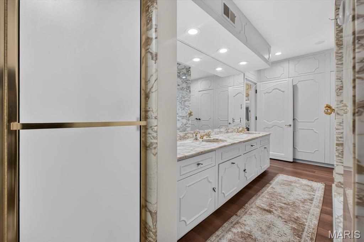
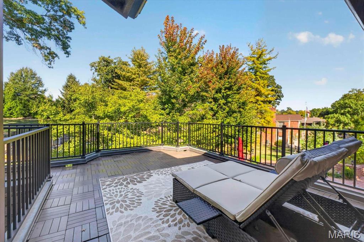
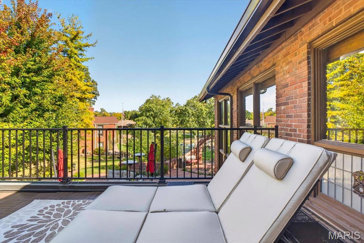
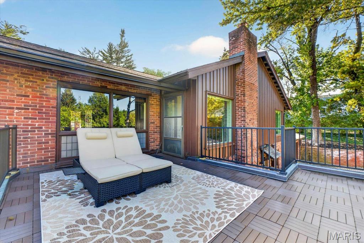
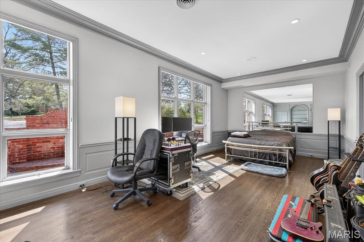
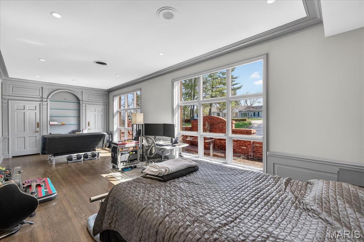
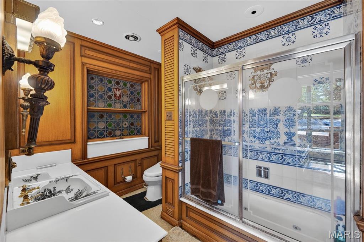
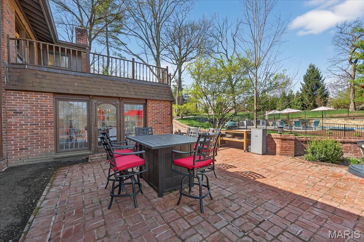
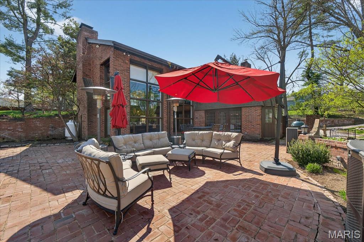
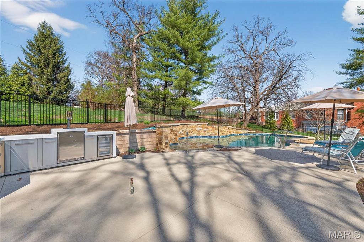
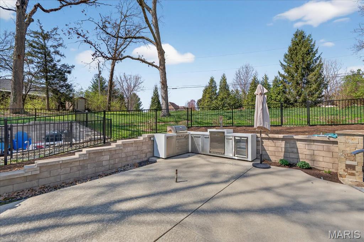
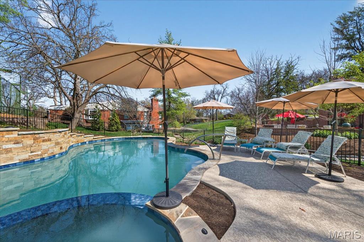
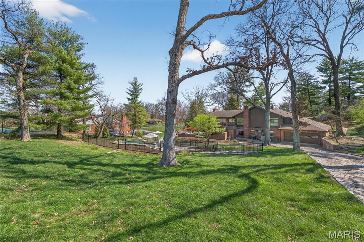
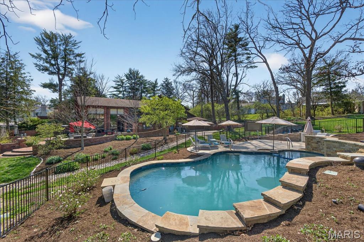
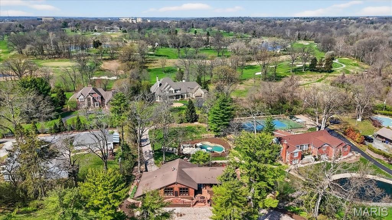
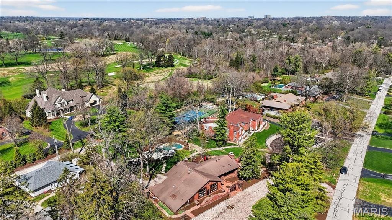
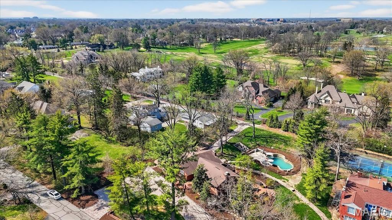
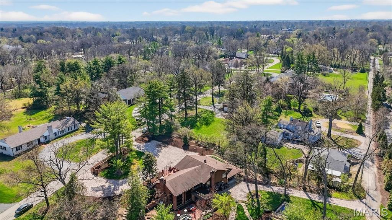
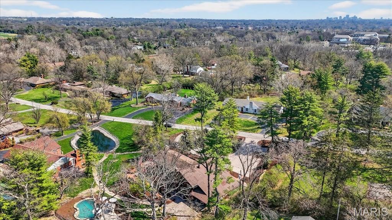
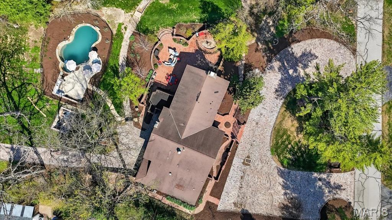
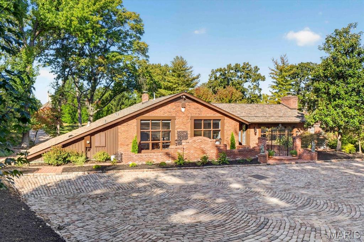
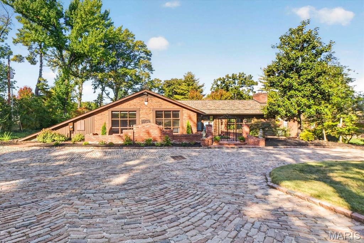
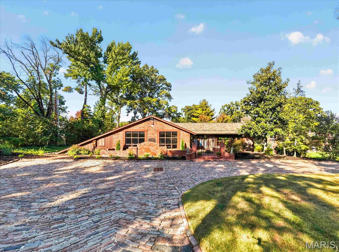
NEW ROOF AND GUTTERS INSTALLED 9/26 along with other improvements! Reintroducing A Frontenac home unlike any other. 10 Vouga Lane is a distinctive two-story 1959 architectural residence where remarkable craftsmanship, modern luxury and a true sense of history come together. Professionally designed and thoughtfully restored, the home has been modernized for today’s lifestyle while carefully preserving its character. On just over 1 acre, the home is approximately 3,800 square feet with 3 bedrooms and 3.5 baths, and was designed for gathering, entertaining and celebrating. Since its previous offering, significant additional improvements have been completed, including a new roof, new gutters, refreshed primary suite and bath, restoration of the primary-suite deck and additional landscaping. These improvements build on an already extensive restoration. At its heart is the great room, an extraordinary space whose scale is difficult to appreciate until experienced in person. A built-in bourbon bar and separate wine bar make entertaining effortless, while the room's soaring proportions and architectural details create a setting unlike anything found in a conventional home. The great room's furnishings were carefully selected specifically for the scale and proportions of this oversized space and are included with the home if the buyer desires, allowing the next owner to immediately enjoy the room as it was envisioned. Just beyond is an award-winning chef's kitchen. Named the 2023 HBA Kitchen Remodel of the Year, the kitchen features an 8-burner Viking range, warming drawer and Chicago Brick Oven wood-burning pizza oven and was designed to accommodate both serious cooking and large-scale entertaining. Throughout the residence, the home's history remains unmistakable. Exceptional millwork, handcrafted doors and remarkable original woodwork have been preserved and incorporated into the professionally designed interior. Distinctive details add another level of craftsmanship and individuality rarely encountered in newer construction. Each of the three bedrooms has its own private ensuite bath, including two remarkably spacious upper-level suites. Both the primary and secondary suites provide more than 350 square feet of living space each, and that does not include their ensuite bathrooms. The secondary suite is comparable in size to a studio apartment, with ample space to establish separate sleeping and living areas. That flexibility makes the home particularly appealing for multigenerational families, an adult family member living at home, extended-stay guests, or someone wanting an exceptionally private home office or retreat. The primary suite offers its own sense of escape. Recently refreshed along with its ensuite bath, it opens to a restored private outdoor deck, providing another quiet place to enjoy the property's secluded surroundings. The entertaining experience continues outdoors. A heated pool and spa anchor a resort-inspired outdoor living environment surrounded by more than an acre of beautifully landscaped grounds. A weatherproof TV and Sonance surround sound complement an outdoor kitchen featuring a Mont Alpi grill, refrigerator and kegerator, creating a setting equally suited for a summer afternoon by the pool or an evening with family and friends. This is a home that has hosted charitable dinners, gathering of family around the holidays, hosted friends around the pool and still provides private spaces where everyone can retreat at the end of the evening. For a large or multigenerational family, or simply someone who believes a home should be a place where people come together, 10 Vouga Lane offers something increasingly difficult to find. And with the holiday season approaching, the timing couldn't be better for its next owners to begin creating traditions of their own. Historic character. Award-winning design. Exceptional entertaining. There simply isn't another home like 10 Vouga Lane.
Status: Active · MLS# 26017771 · Listing Courtesy of ReeceNichols Real Estate, [email protected]
StLouisRealEstate.com is operated by Guerrilla Brokers, LLC. The person who answers is a licensed real estate agent with Missouri Online Real Estate, Inc. who can pull this listing up with you and answer your questions about it.

3 Beds

4 Baths

3,799 sq.ft

$0 per sq.ft

Ranch
$ 1,224,000
Active
0
26017771
3
4
3,799
Vouga Estates
Frontenac
Ladue
St Louis
Residential
Ranch
Residential
$12,182
Last 6 closed homes in this zip.
| Address | Bd/Ba | SqFt | List | Sold | Closed |
|---|---|---|---|---|---|
| 12001 Robyn Park Drive, Westwood, MO 63131 | 4/5 | 4,090 | $1,325,000 | $1,312,011 99% of ask |
Nov 10, 2026 |
| 5 Outer Ladue Drive, Frontenac, MO 63131 | 4/6 | 4,257 | $1,499,000 | $1,850,000 123.4% of ask |
Nov 9, 2026 |
| 12531 Ridgefield Drive, Des Peres, MO 63131 | 4/4 | 3,698 | $1,350,000 | $1,360,000 100.7% of ask |
Nov 9, 2026 |
| 12864 Willow Pond Court, Des Peres, MO 63131 | 5/5 | 2,914 | $1,399,000 | $1,500,000 107.2% of ask |
Nov 9, 2026 |
| 10412 Savannah Avenue, Frontenac, MO 63131 | 4/3 | 1,424 | $499,900 | $540,000 108% of ask |
Nov 5, 2026 |
| 2045 Firethorn Drive, Des Peres, MO 63131 | 3/4 | 2,470 | $825,000 | $875,000 106.1% of ask |
Oct 29, 2026 |
Estimate your monthly payment. Adjust the sliders below.
Estimate only. Not a loan offer. Consult a lender for an accurate quote, including HOA fees, PMI, and current rates.
Living Room
24x33
Dining Room
11x17
Marble
Kitchen
21x11
Primary Bedroom
25x14
Bedroom 2
12x25
Bedroom 3
9x14
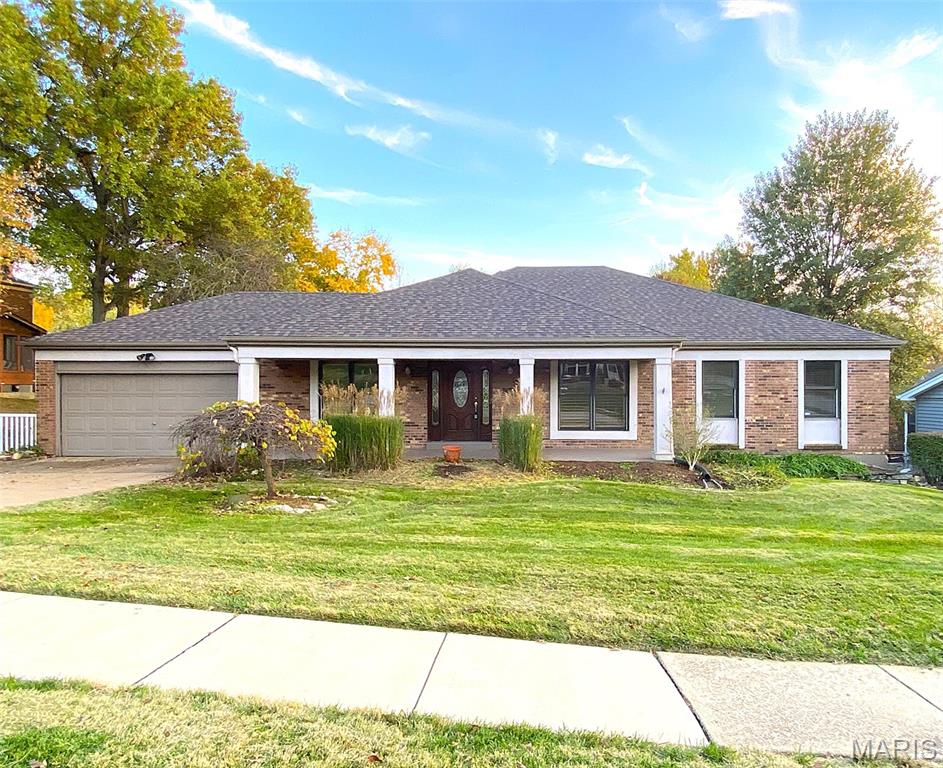
Beautiful architecturally redesigned home with features that will amaze. This 4 bedroom 3 bath ranch and walk out lower level will impress you from the front entry to the overlooking back yard. Gleaming hardwood floors on the main level throughout. The highly sought after Royal Acres neighborhood will astound along with the community pool. The expansive family room with gleaming hardwood floors is open to the kitchen and leads you past the fireplace onto a vaulted cathedral covered deck. The deck overlooks a panoramic view of the woods. The kitchen opens to a designer Japanese inspired side yard that steps down to the fenced back yard. The lower level large bedroom has patio doors that open to the back yard. This property is tranquil yet a few minutes to Manchester Blvd. and Des Peres Blvd./270. Brand new 35 year architectural roof and high efficiency HVAC in 2023. This home is an absolute gem of the entire area. An expansive covered front entry, gorgeous features inside and one of the best landscaped yards this agent has seen. Don't miss this terrific forever home!
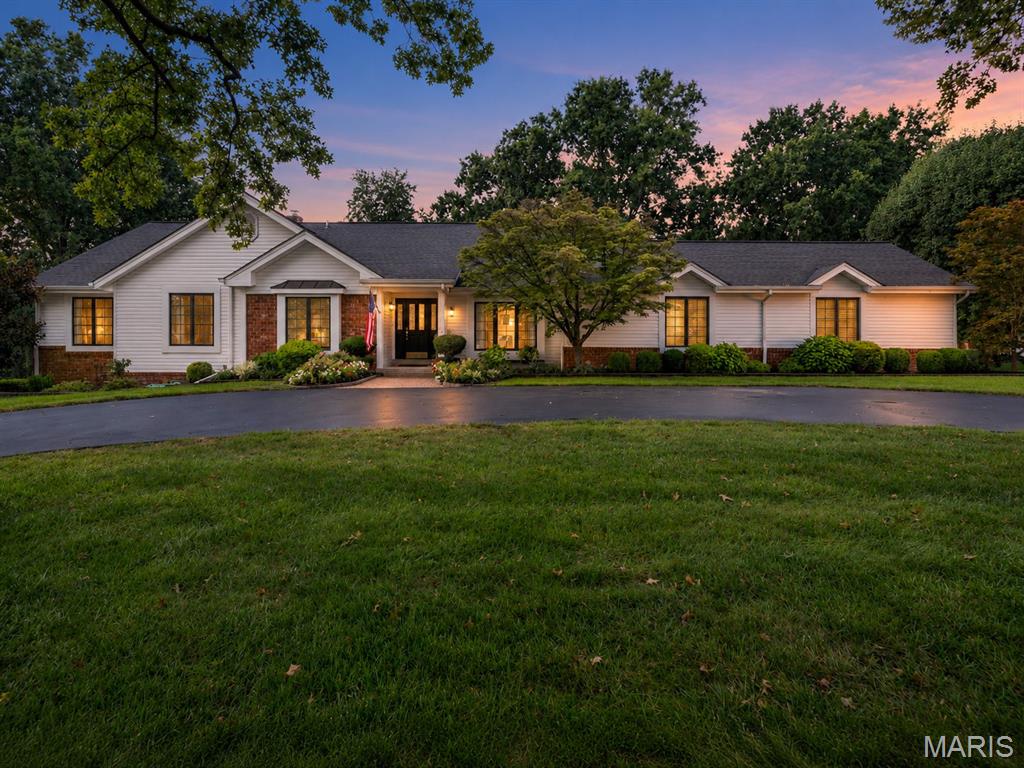
Tucked away on a cul-de-sac in Town & Country’s sought-after Barrington Place subdivision, this beautiful, updated 5 bath, 3+ bedroom ranch home offers a rare oasis and peaceful, private retreat with over 5,000 sq ft of total living. Set on a full acre, surrounded by mature trees, lush landscaping and with a gorgeous Baker pool and spa, the outdoor living sets the tone for casual elegance and easy living both outside and in. The entry foyer flanked by formal living and dining rooms immediately welcomes you with an open-floor plan which moves seamlessly to a dramatic vaulted family room featuring a floor-to-ceiling brick fireplace, built-in-wet bar, and large windows. A wall of windows & glass door from the adjacent breakfast room/kitchen opens to the back patio and pool for easy living and flow. Light-filled, the well-appointed kitchen offers timeless white cabinetry & countertops, a center island, gas cooktop & Subzero, built-in wall oven, warming drawer, and microwave, plus an expansive pantry wall. The laundry room and extra half bath are conveniently located around the corner with another entry to the back patio as well as the 3-car garage with an epoxy floor, workbench and extra storage. Don’t miss the hall powder room, 2 nice sized bedrooms, full bath and the huge primary bedroom suite on the other wing of the home. With walk-in closets and large ensuite bathroom featuring dual vanities, shower & soaking tub, the primary suite is a light-filled retreat with French doors opening to the back patio, pool and spa. In the walk-out lower level you’ll find another 1700+ of finished living space with comfortable family and rec rooms, a full bath, wine cellar, office and possible 4th bedroom, plus sliding glass doors opening to an English garden and side yard. There’s also unfinished space with lots of storage and an oversized cedar closet. The house is conveniently located near highways, hospitals, shopping, and award-winning Parkway schools. The list goes on and on. This well-designed, elegant home unfolds with so many possibilities and so much to offer.
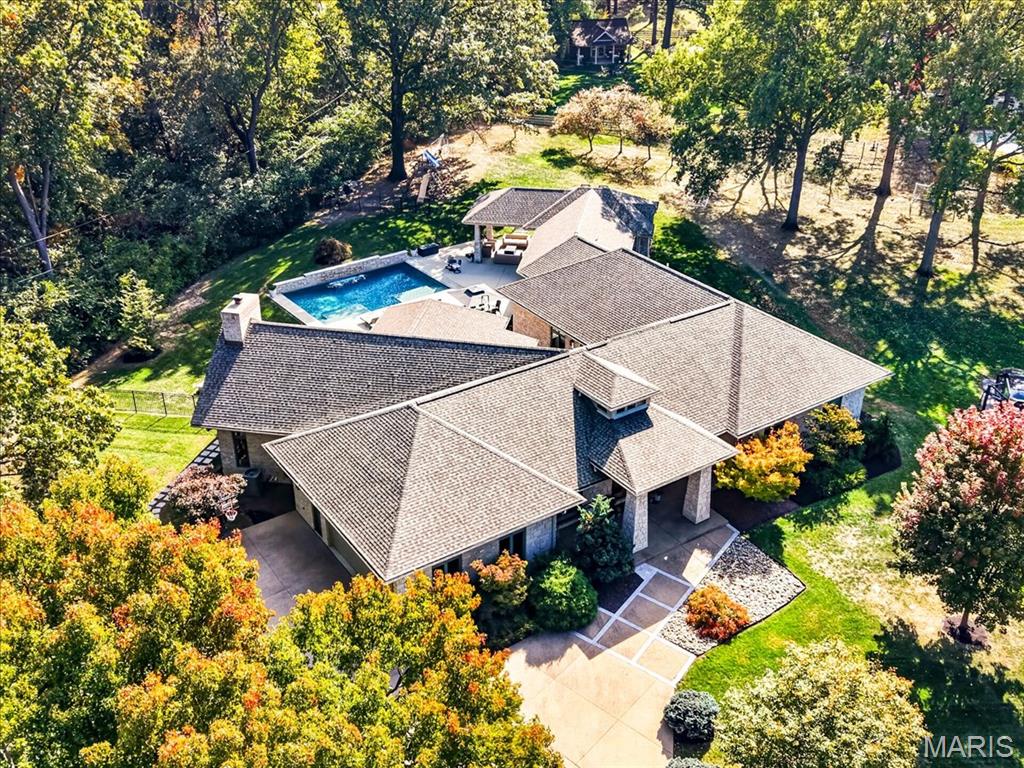
Experience an extraordinary level of luxury in this one of a kind ranch home, offering over 5,000 square feet of exquisitely designed main-level living space. From its striking architectural details to its exceptional craftsmanship and resort-style amenities, every inch of this remarkable home was designed to impress. A grand entry foyer welcomes you with soaring ceilings, specialty hardwood floors, exposed beams, and custom millwork that set the tone for the remarkable spaces beyond. The breathtaking great room is truly the heart of the home, featuring dramatic vaulted ceilings, a magnificent stone fireplace, and walls of windows that flood the space with natural light. With the warmth and grandeur of a luxury mountain retreat, this is a space you simply have to experience in person. The gourmet kitchen is designed to impress, featuring custom cabinetry, high-end appliances, abundant storage, and a butler's pantry. Just off the kitchen, the dining room offers the perfect setting for everything from intimate dinners to unforgettable celebrations. The custom office features built-ins, pocket doors, and floor-to-ceiling picture windows overlooking the garden, providing an inspiring and comfortable place to work from home. The expansive primary wing is a private sanctuary, with direct access to the pool and outdoor living space. The spa-inspired primary bath features heated floors, an oversized shower, and a soaking tub. The primary designer walk-in closet, complete with a center island and custom organization, is an absolute showstopper! Three additional generously sized bedrooms each feature custom walk-in closets and an abundance of space. Two separate laundry rooms with a total of three washer/dryer sets, thoughtful storage throughout, and an exceptionally spacious, oversized two-car garage add another level of everyday convenience. Step outside and discover an entertainer's dream! The spectacular outdoor retreat features an in-ground pool with waterfall, a relaxing hot tub, and an expansive covered entertaining area. From summer celebrations to quiet evenings poolside, this space was made to enjoy. Beyond the pool, a sprawling backyard offers plenty of room for play, recreation, and a playground. And there's even more potential below! The enormous unfinished basement features high ceilings and a roughed-in bathroom, offering an incredible opportunity to create a home theater, golf simulator, fitness studio, or additional living and entertaining space. With a new roof, new mechanical systems, and exceptional attention to detail throughout, this home offers the perfect combination of luxury, comfort, and peace of mind. Rarely do you find this much main-level living paired with such extraordinary indoor and outdoor spaces. Every detail of this home is designed to impress! All of this in the highly sought-after Kirkwood School District.