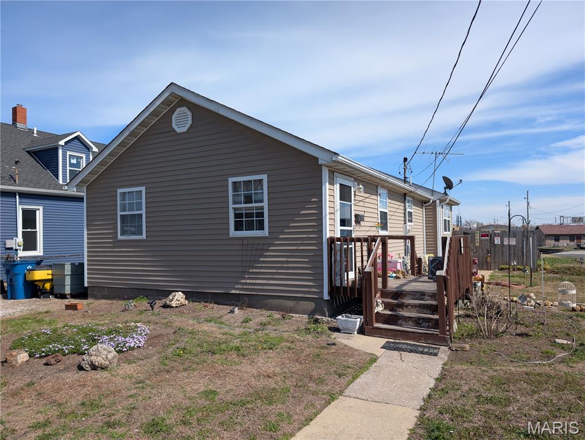
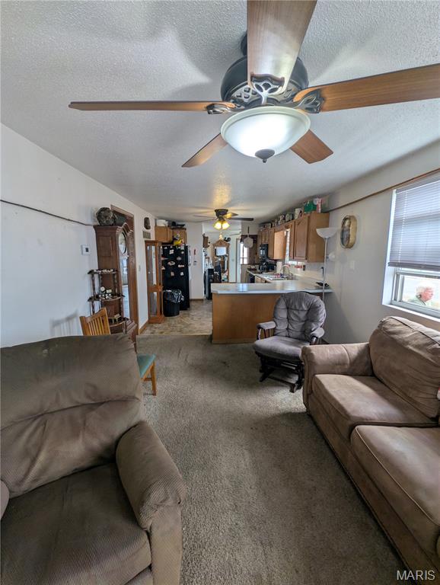
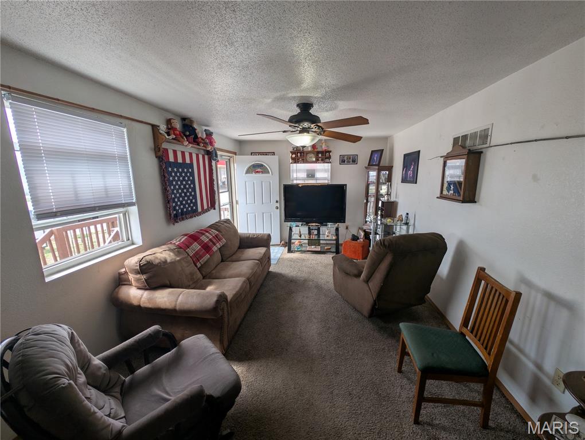
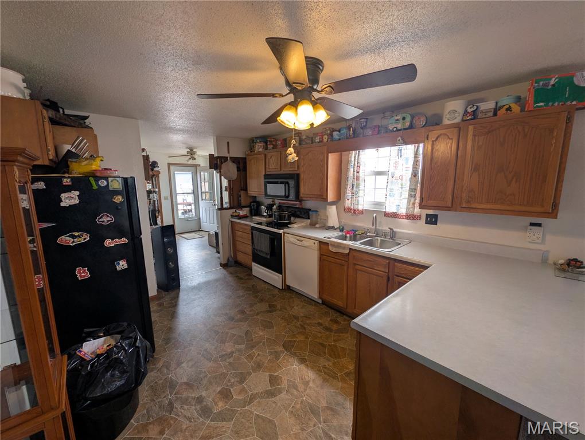
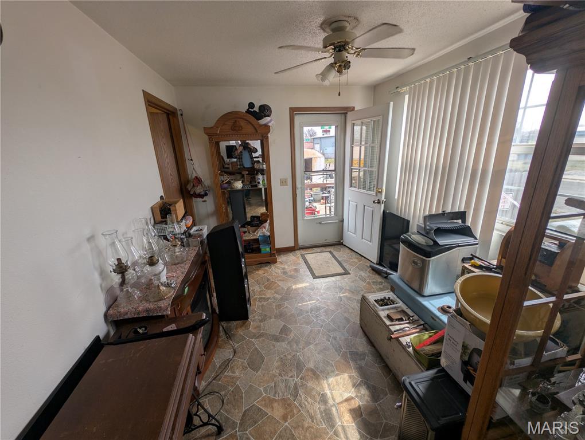
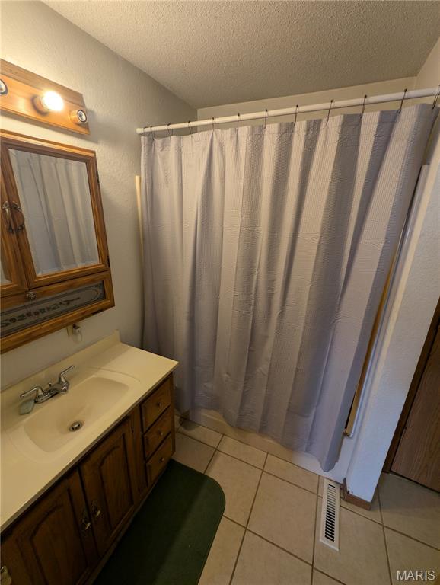
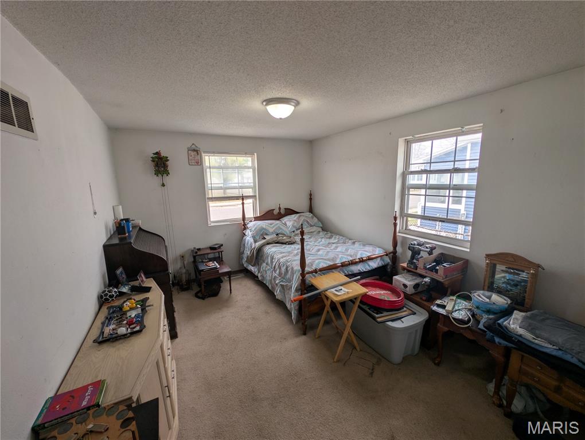
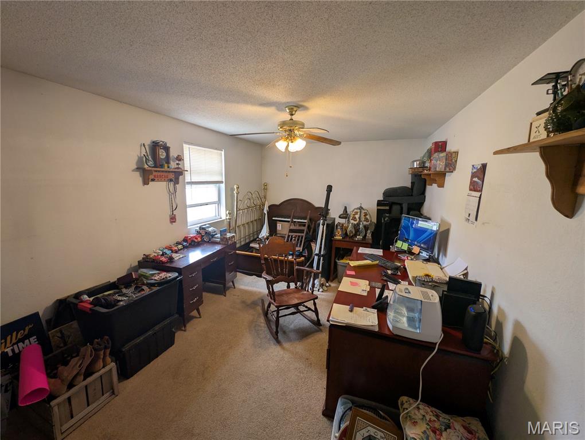
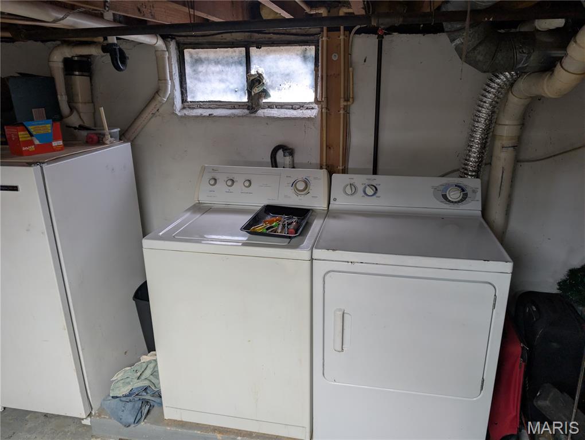
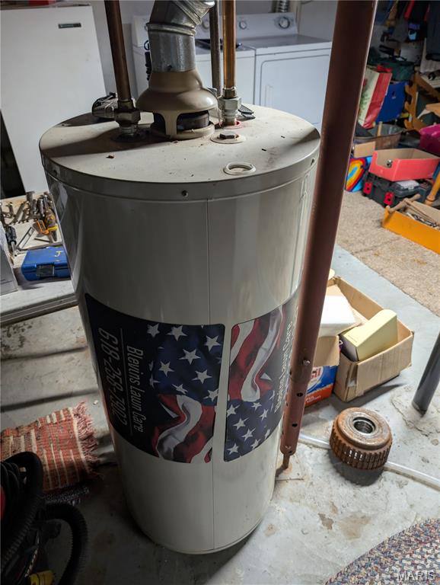
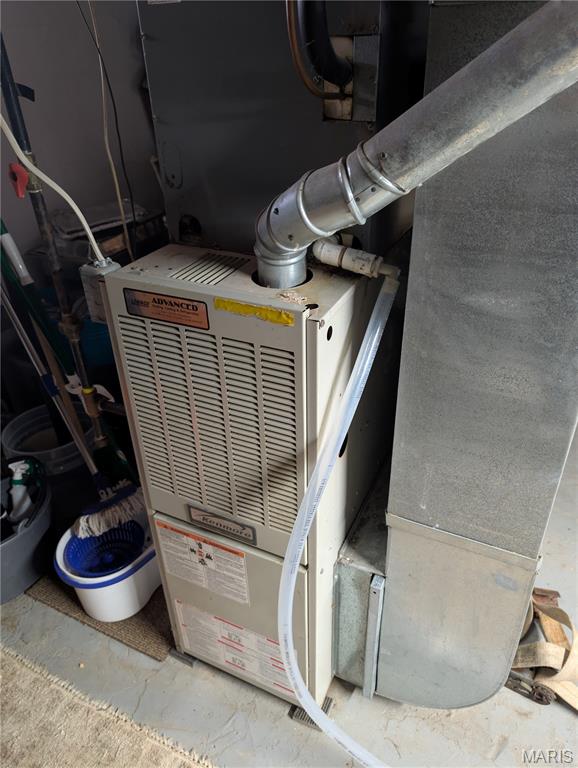
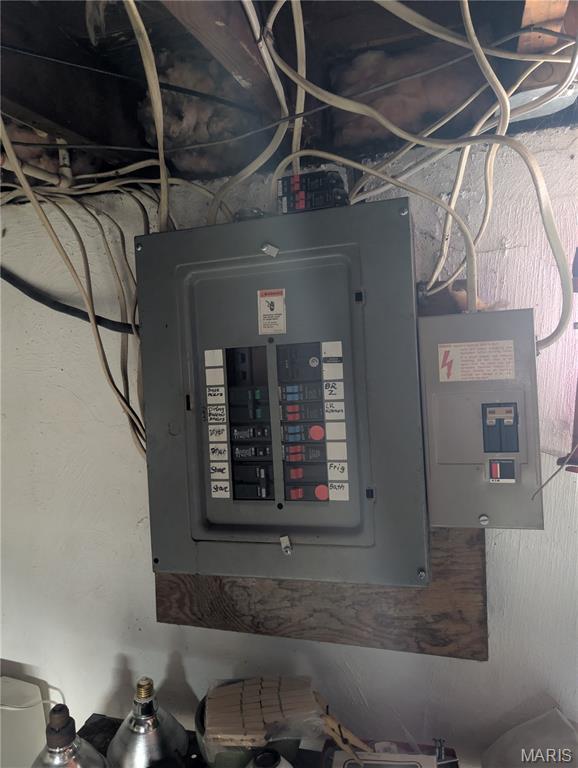
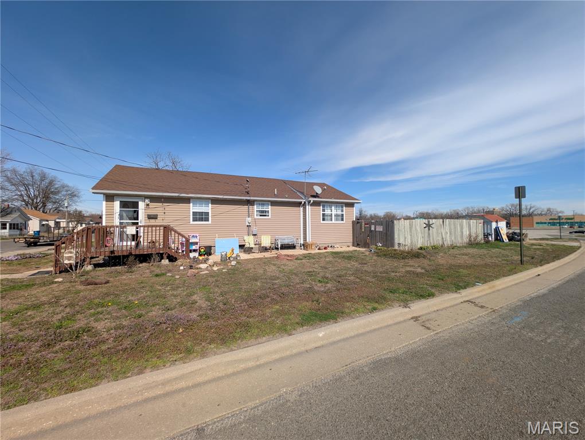
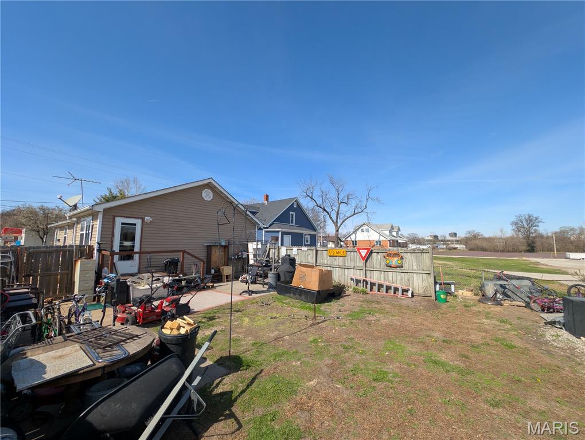
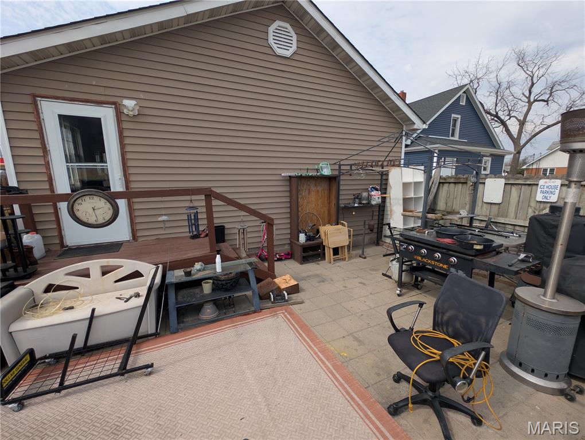
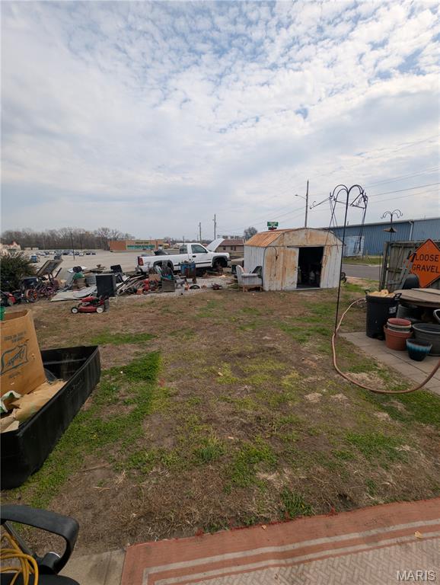
Property Zoned General Business and had mowing business operation prior. Newer architectural roof and siding and exterior sewer cleanout. 2 bedroom and 1 bath ranch home with full basement. Open floor plan with large living room and big kitchen with oak cabinets and 6ft breakfast bar. All appliances included. Dining room leads to deck and huge 33'x24 L shaped block patio. Privacy fenced yard. 10x9 storage shed stays. Seller providing Choice Home Warranty coverage for 13 months after sale. Seller will provide passed E. Alton Occupancy Permit. Lots of possibilities with this home at a great price of $85K. Don't miss this one!!

2 Beds

1 Bath

992 sq.ft

$0 per sq.ft

Ranch
$ 85,000
Active
0
26017741
2
1
992
na
East Alton DIST 13
Madison-IL
Residential
Ranch
Residential
$1,564
Last 6 closed homes in this zip.
| Address | Bd/Ba | SqFt | List | Sold | Closed |
|---|---|---|---|---|---|
| 336 Goulding Street, East Alton, IL 62024 | 2/1 | 972 | $14,900 | $12,500 83.9% of ask |
Aug 31, 2026 |
| 794 Birch Street, Wood River, IL 62024 | 3/2 | 1,336 | $199,000 | $190,000 95.5% of ask |
Aug 31, 2026 |
| 613 Reed Drive, East Alton, IL 62024 | 0/0 | -- | $120,000 | $105,000 87.5% of ask |
Aug 28, 2026 |
| 306 E Main Street, A, East Alton, IL 62024 | 1/1 | 612 | $695 | $695 100% of ask |
Aug 28, 2026 |
| 114 Grand Avenue, East Alton, IL 62024 | 2/1 | 836 | $15,000 | $16,650 111% of ask |
Aug 28, 2026 |
| 136 Illinois Street, East Alton, IL 62024 | 2/1 | 752 | $17,000 | $13,000 76.5% of ask |
Aug 27, 2026 |
Estimate your monthly payment. Adjust the sliders below.
Estimate only. Not a loan offer. Consult a lender for an accurate quote, including HOA fees, PMI, and current rates.
Living Room
16.1x10.8
Ceiling Fan
Dining Room
11.3x8.9
Access to back deck and patio
Kitchen
12x10.8
Appliances included and 6ft breakfast bar
Bedroom
19x10.6
ceiling fan
Bedroom 2
13.3x9.7
Bathroom
7.9x6.7
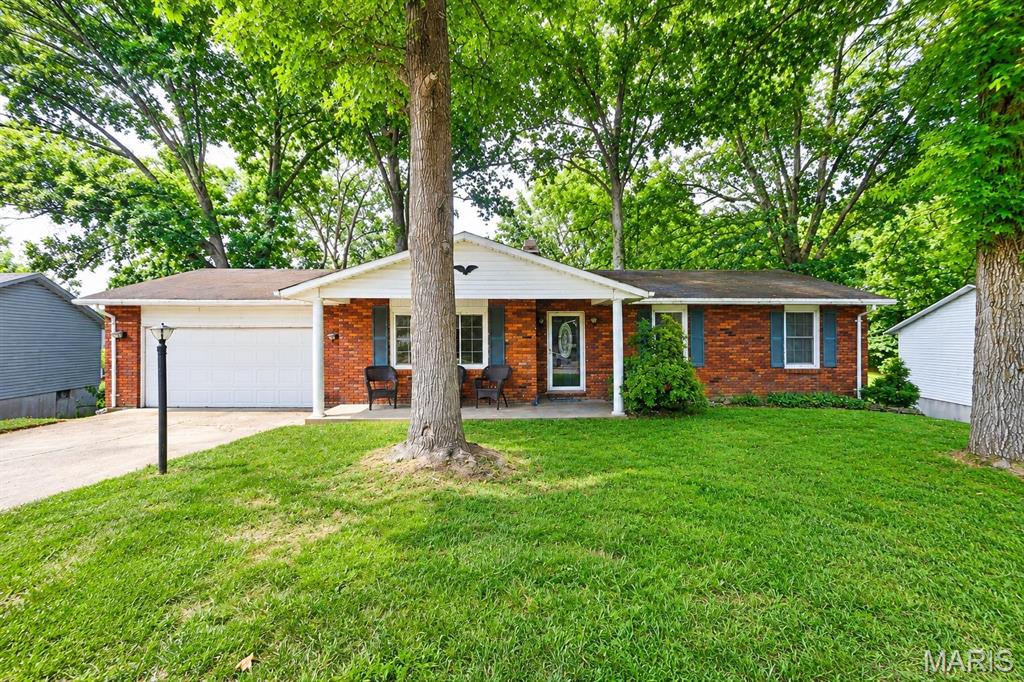
This inviting Home offers the perfect blend of comfortable living and backyard fun. Step outside and discover your own private retreat featuring a beautiful deck and above-ground swimming pool. This property is ideal for cooling off on warm summer days, entertaining friends, or simply relaxing at home. With a backyard made for enjoying the outdoors and a welcoming setting inside and out, this home offers plenty of opportunity to make lasting memories. Whether you’re hosting a summer pool party, enjoying a quiet evening outdoors, or spending a laid-back weekend at home, it delivers the lifestyle you’ve been looking for. Come see it for yourself and get ready to make a splash in your new home!
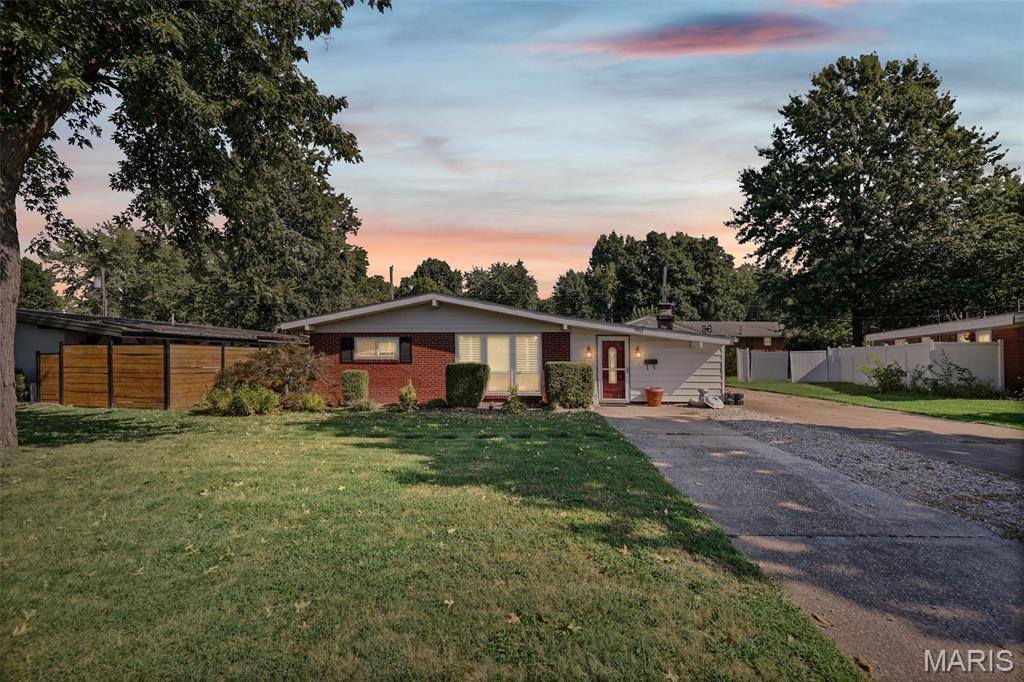
Welcome home to this inviting 2-bedroom, 1-bath ranch featuring comfortable living spaces and plenty of outdoor appeal. The family room offers a cozy fireplace, perfect for relaxing evenings, while the separate living room provides additional space for entertaining or everyday living. The eat-in kitchen offers a convenient space for casual dining. Step outside to enjoy the fenced backyard and patio—ideal for gatherings, pets, or relaxing outdoors. A detached 2-car garage provides excellent parking and storage, and the garage is both heated and cooled for year-round comfort and versatility. A great opportunity for anyone looking for a comfortable ranch home with desirable indoor and outdoor amenities! new roof 2025 Professional pictures scheduled September 2nd
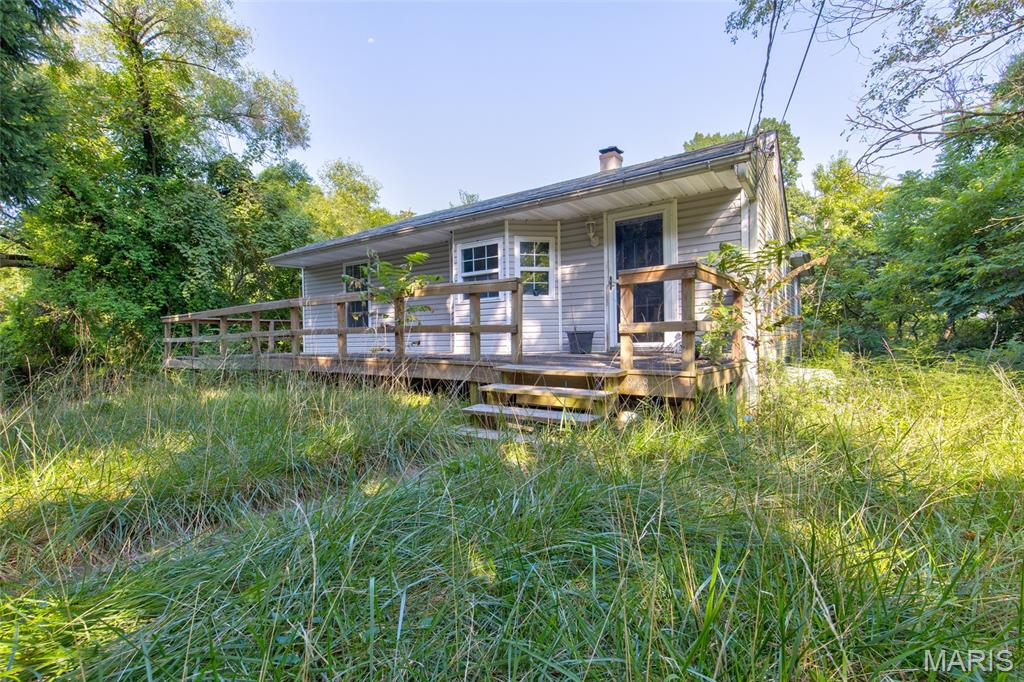
Attention Investors: This one has Tons of potential! Excellent Rosewood Heights location, 3 bedroom, one bath ranch home located on a quiet dead end street, large one acre wooded lot. Roxana Schools