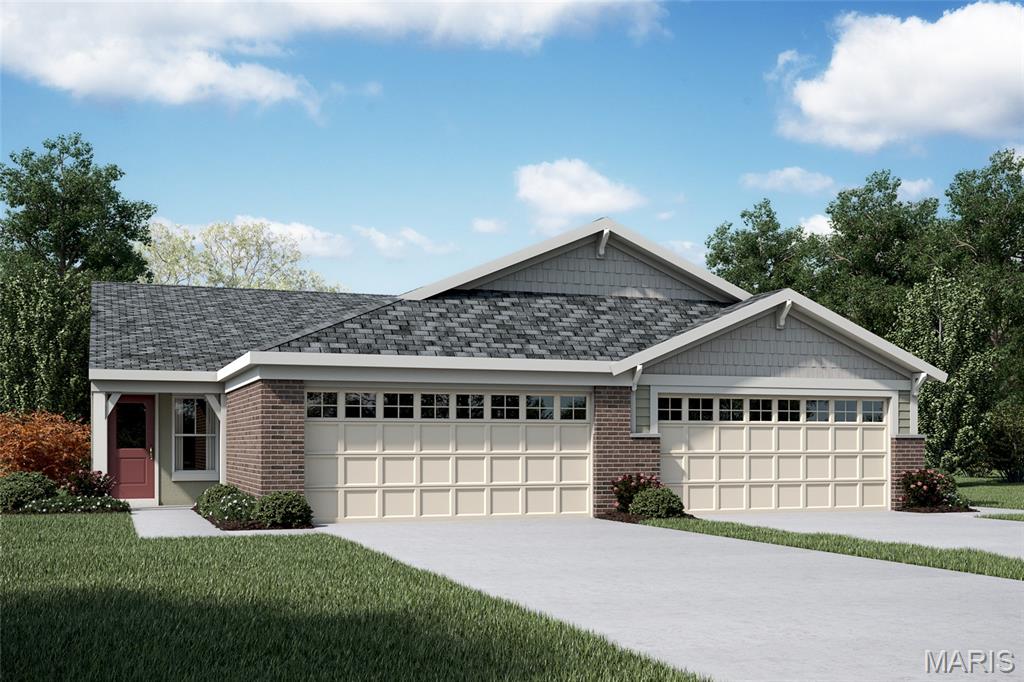
New construction by Fischer Homes in the beautiful Serenity Woods community, This unique plan offers 3 bedrooms, 2 full baths, and 1 half bath. The expansive family room is the perfect gathering space. Spacious open kitchen with a large island and walk-in pantry connects to the morning room, that walks out to the patio. The owner's suite features a spacious private bath and walk-in closet. 2nd bedroom is in the front of the home with a hall bath. Lower level features one additional bedroom , full bathroom, and rec room. The spacious 2-bay garage completes this exceptional home.

3 Beds

3 Baths

2,188 sq.ft

$0 per sq.ft

Ranch
$ 385,304
Active
0
26017661
3
3
2,188
Serenity Woods
Wright City
Wright City R-II
Warren
Residential
Ranch
Residential
Last 6 closed homes in this zip.
| Address | Bd/Ba | SqFt | List | Sold | Closed |
|---|---|---|---|---|---|
| 144 Trotters Creek Lane, Wright City, MO 63390 | 3/3 | 1,296 | $312,900 | $328,000 104.8% of ask |
Sep 1, 2026 |
| 144 Jabin Farm Road, Wright City, MO 63390 | 5/4 | 1,920 | $550,000 | $550,000 100% of ask |
Aug 31, 2026 |
| 13000 Veterans Memorial Parkway, Wright City, MO 63390 | 0/0 | -- | $14 | $14 100% of ask |
Aug 31, 2026 |
| 129 Fort Hancock, Wright City, MO 63390 | 2/2 | 1,000 | $1,500 | $1,500 100% of ask |
Aug 29, 2026 |
| 31319 Corri Road, Unincorporated, MO 63390 | 0/0 | -- | $152,900 | $147,560 96.5% of ask |
Aug 28, 2026 |
| 54 Spring Hill Circle, Wright City, MO 63390 | 3/2 | 1,220 | $275,000 | $250,000 90.9% of ask |
Aug 27, 2026 |
Estimate your monthly payment. Adjust the sliders below.
Estimate only. Not a loan offer. Consult a lender for an accurate quote, including HOA fees, PMI, and current rates.
Family Room
15x17
Kitchen
10x12
Primary Bedroom
12x15
Dining Room
11x13
Bedroom 2
10x10
Bedroom
12x13
Recreation Room
15x30
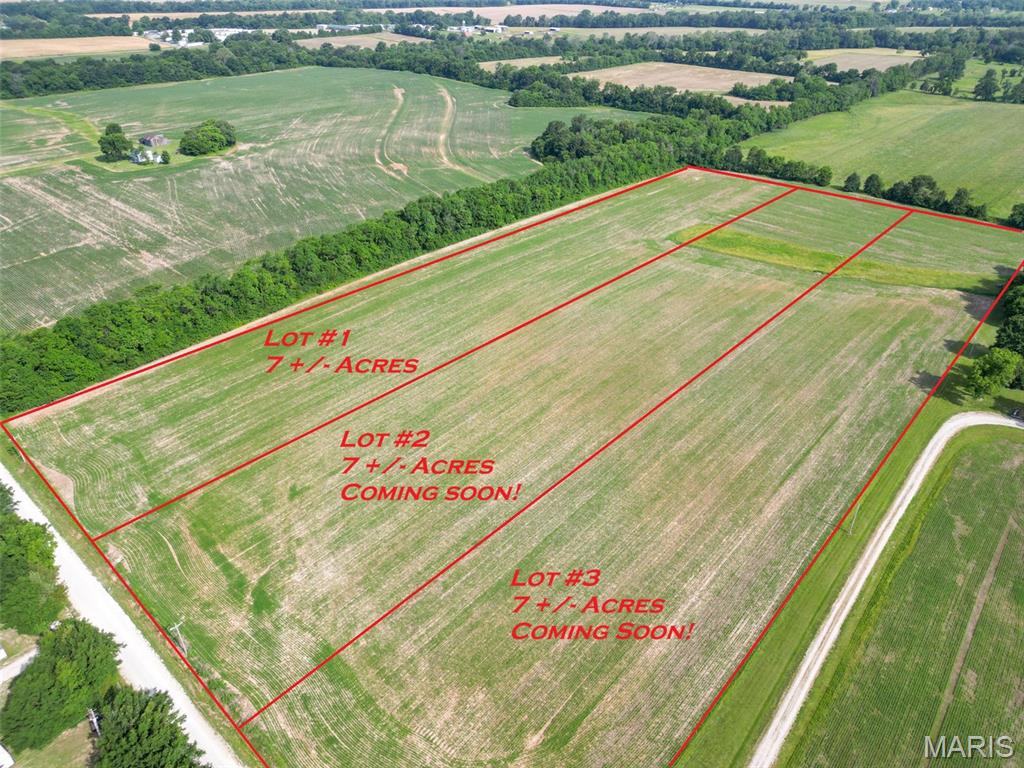
Exceptional opportunity awaits! If you have been searching for the perfect balance of acreage and convenience, welcome to Stamer Farms in Wright City. This exclusive offering features three premium, level-to-gently-rolling parcels, each encompassing approximately 7 +/- pristine acres—ideal for bringing your custom dream home to life. Bring your own trusted builder and design a private oasis tailored to your lifestyle. Enjoy the serene tranquility of a quiet, rural setting without sacrificing accessibility. Best of all, this property offers the freedom of NO HOA (minimal deed restrictions apply to protect your investment; please see attached document). Private well and septic will be required. Don't miss the chance to secure your piece of the countryside!
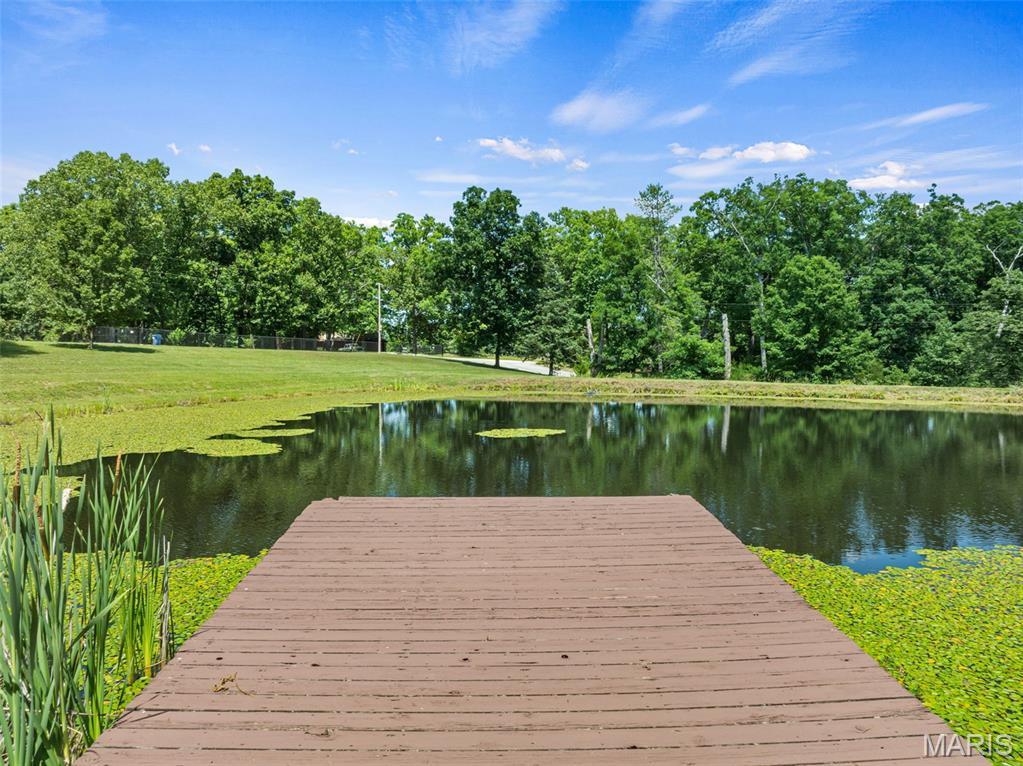
If paradise had a picture in the dictionary, this would be it! Welcome home to your secluded piece of the country pie. Spacious move in ready home nestled on 4.84 stunning acres, features private lake with dock and secluded lake views from neighboring property on the back side! Large expansive covered porch welcomes you in to your impressive vaulted great room. The star of the room is the floor to ceiling stone fireplace centered between dramatic sunburst windows with lake views, or step out onto your deck and take in the stars and sounds of nature! Your updated kitchen features granite counters and beautiful mocha cabinets with stainless appliances that stay! With open concept giving you space for dedicated dining or expansive breakfast island seating! Primary bedroom with lakefront views features new carpet, and large en-suite with separate shower or jetted soaking tub. Two additional great size bedrooms also have new carpet and views of your front yard lake. Main floor laundry just off garage for ease. Full bath and an additional half bath complete this main level. Retreat down to the fully finished LL complete with massive living room, two additional sleeping or flex rooms and a full bathroom make this extra space fully functional. French door walk out to covered patio. Home features attached side entry 3-car, 840sf garage, plus detached outbuilding with electric and water and huge lean-to off back. Geothermal system updated 3 years ago. NEW ROOF JUST INSTALLED + SELLER IS INCLUDED A 1-YEAR UPKEEP HOME WARRANTY/MAINTENANCE PROGRAM! MOTIVATED SELLER-!!! MUST HAVE APPOINTMENT TO WALK PROPERTY.
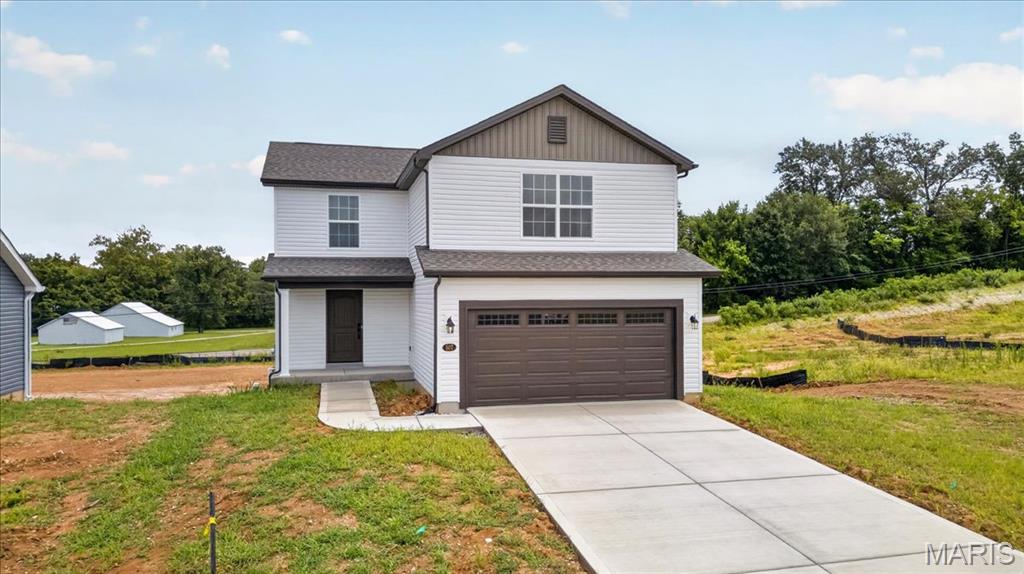
Beautiful new construction home for sale in Wright City, MO! Located at 507 Mountain Drive in the Alder Creek community, this move-in ready "Sycamore" floorplan by Houston Homes, LLC offers 3 bedrooms, 2.5 bathrooms, a 2-car garage, and 1,600 sq. ft. of open-concept living space. Unmatched curb appeal welcomes you with white Dutchlap siding, upgraded Smoky Ash vertical accents, a dark brown garage door with windows, Pella colonial-style windows, and a Therma-Tru front door highlighted by matte black coach lights. Inside, the light-filled main floor features extra windows in the great room and kitchen, premium laminate flooring, and matte black plumbing fixtures. The gourmet kitchen boasts a center island, granite countertops, 39" premium crowned wood cabinets with soft-close doors/drawers, and stainless GE appliances. Upstairs, find a convenient second-floor laundry room and a spacious owner's suite with a private bath featuring a bypass shower door and 1-ft seat. The 8' walkout basement includes a sliding glass door, window, and 3/4 rough-in for future finish. Enjoy a 10-year foundation leak warranty, 1-year builder warranty, concrete driveway, 50-gal water heater, and energy-efficient blown-in insulation. Don’t miss this new build home in Wright City R-II School District—schedule your tour today!