Back to Search Results
$500,000sold price Closed

16555 Birch Forest Drive, Wildwood, MO, 63011

3 bd | 2 ba | 3,012 sq ft | Traditional
Subdivision: Evergreen 4
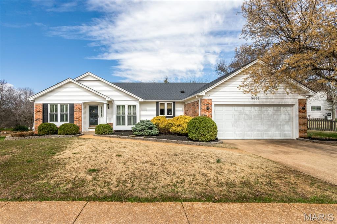
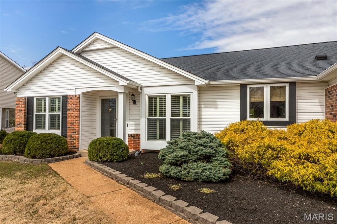
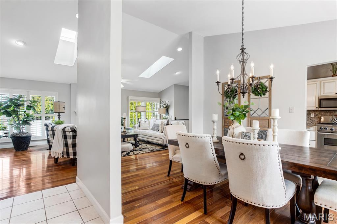
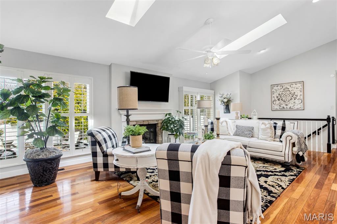
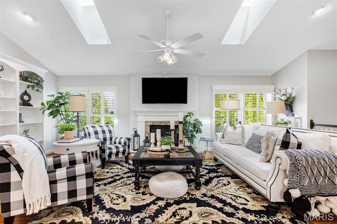
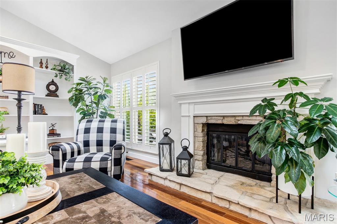
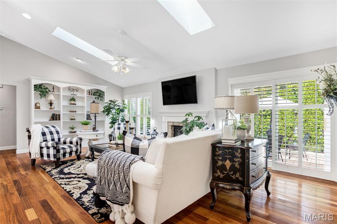
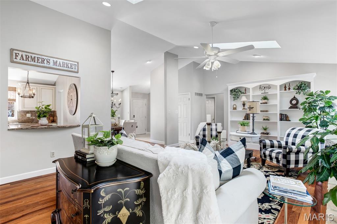
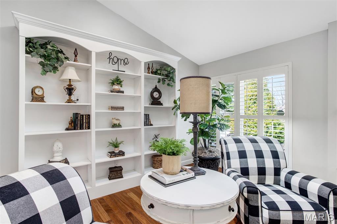
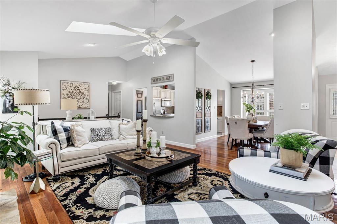
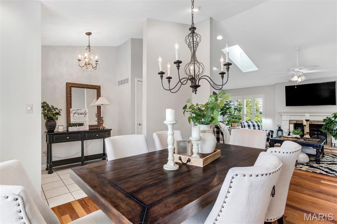
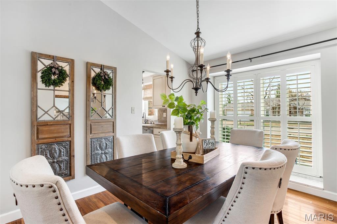
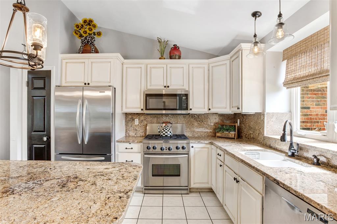
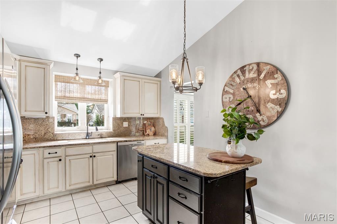
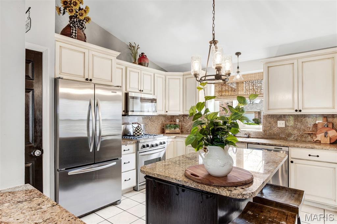
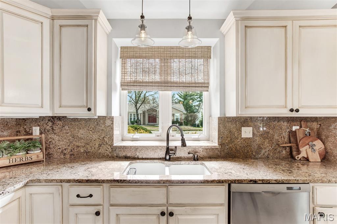
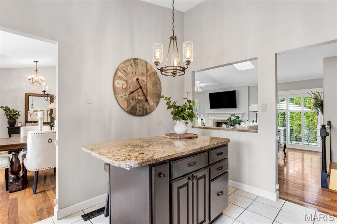
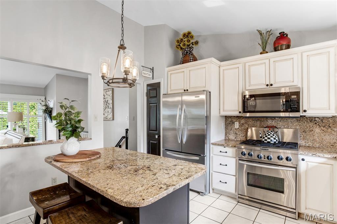
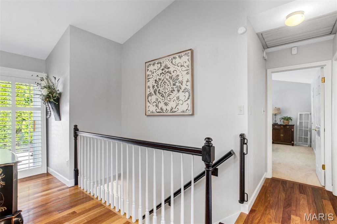
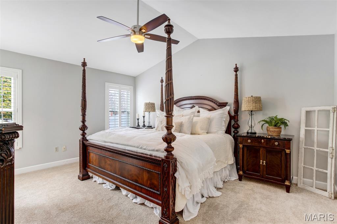
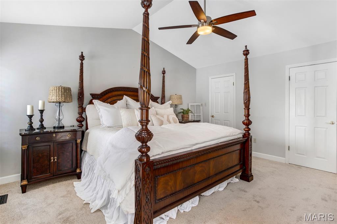
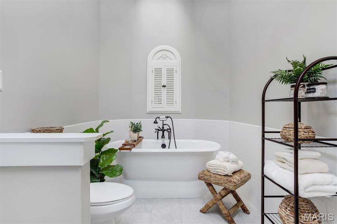
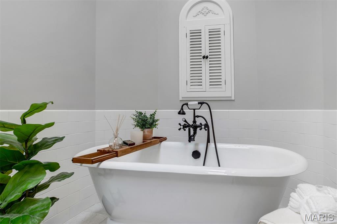
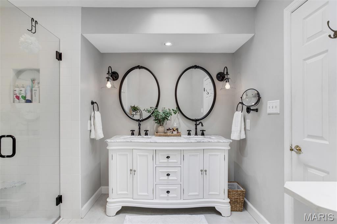
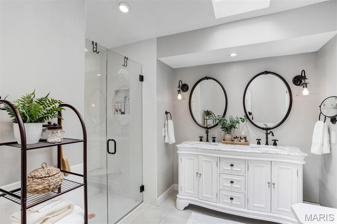
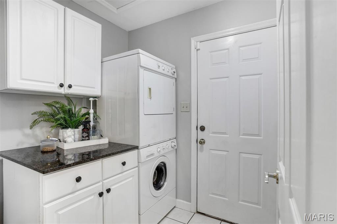
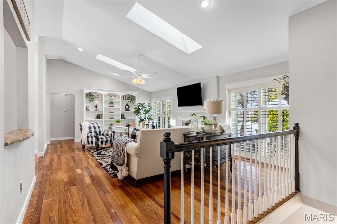
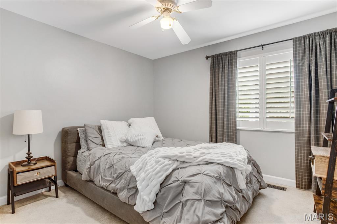
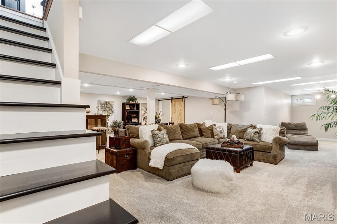
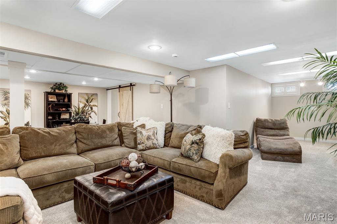
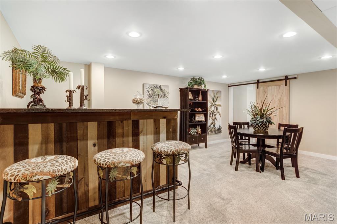
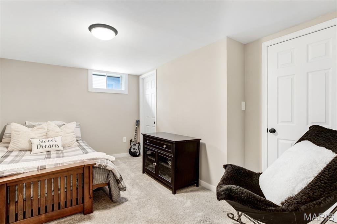
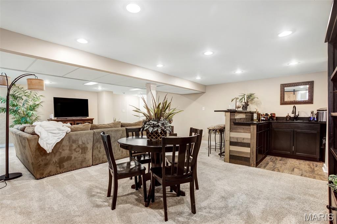
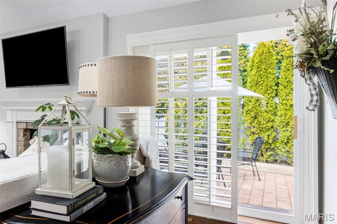
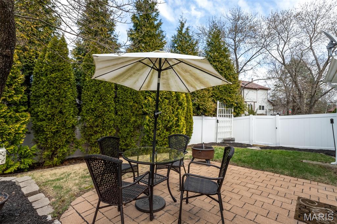
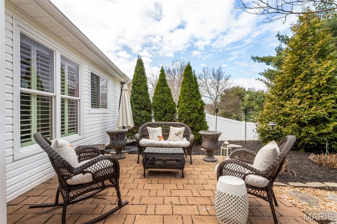
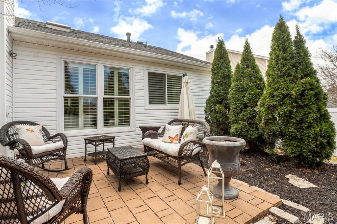
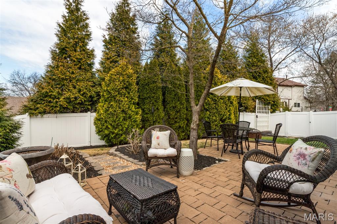
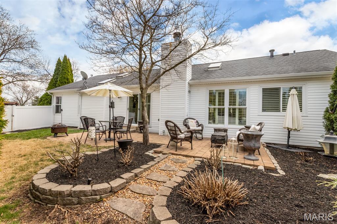
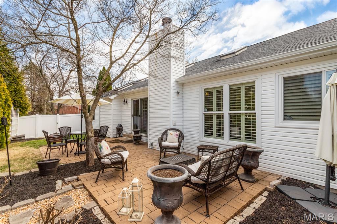
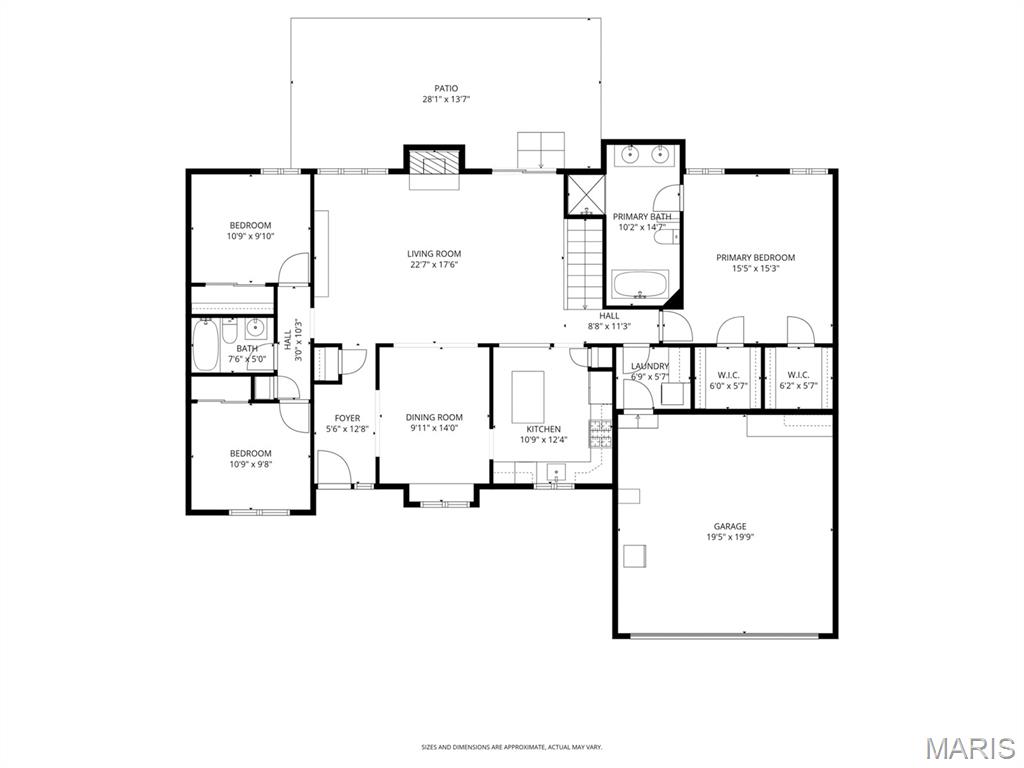
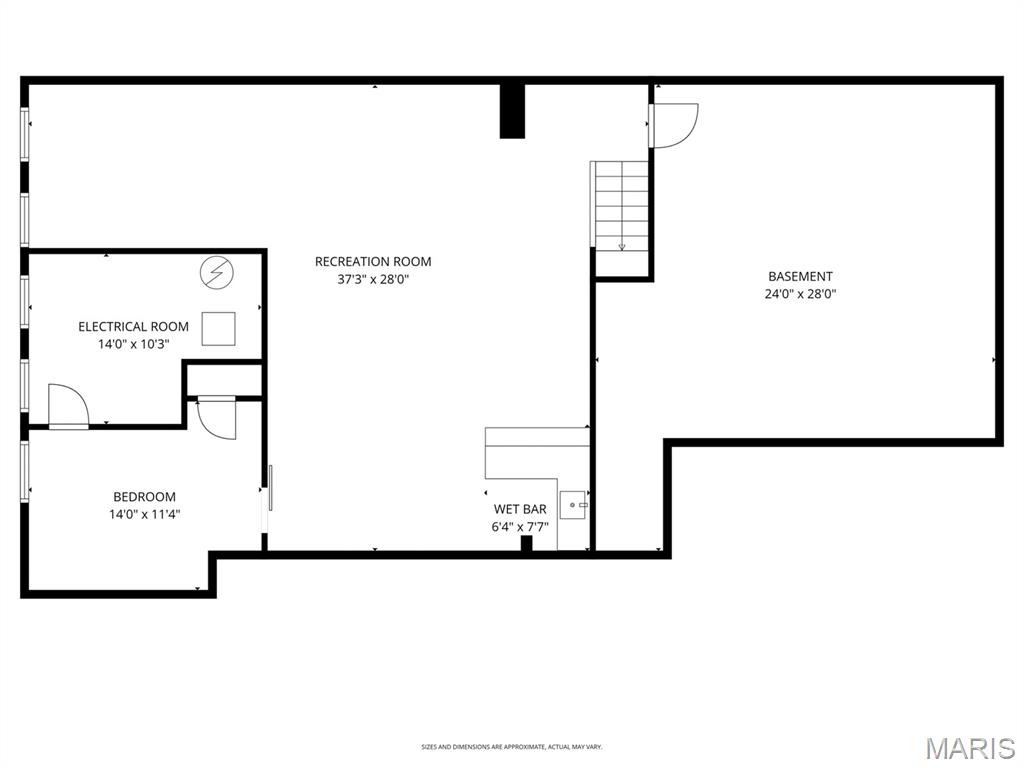
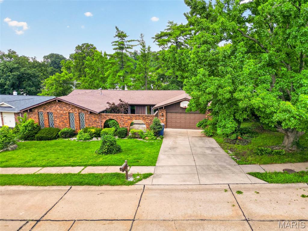
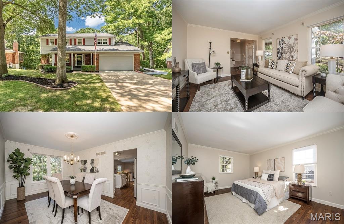
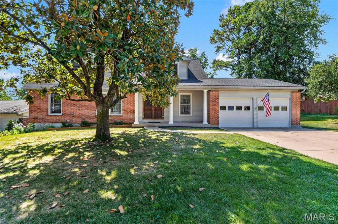
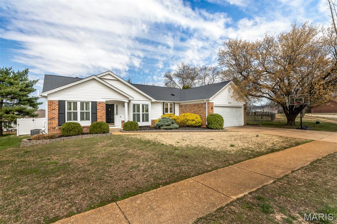
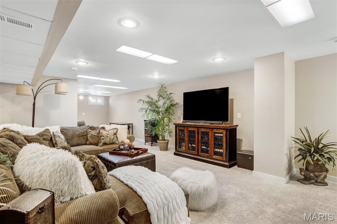
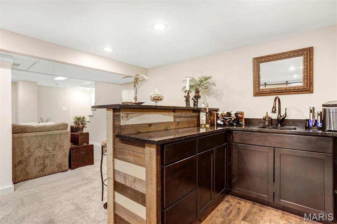
A welcoming sense of warmth and thoughtful design is felt as you enter, setting the tone for the rest of the home. The dining space carries that same feeling—defined yet connected, creating an inviting place for both everyday meals and more intentional gatherings. Just beyond, the kitchen is positioned for both flow and function, with two entry points—one from the dining room and one from the hall off the great room—allowing movement throughout the home to feel natural and easy. A wall cut-out opens the kitchen to the great room, keeping the spaces connected while still giving each area its own sense of place. Vaulted ceilings carry into the space, adding a light, airy feel that makes the kitchen feel more open and inviting. Granite countertops and stainless steel appliances bring a clean, timeless look, while the center island offers practical workspace. A window over the sink draws in natural light, keeping the space bright and relaxed. The great room opens up with vaulted ceilings that give the space a light, relaxed feel, elevated by recessed lighting and multiple skylights that fill the room with natural light throughout the day. The fireplace becomes a true focal point, framed by large windows on one side and a sliding door to the patio on the other. A wall of custom shelving adds both character and function, while Palladian shutters throughout bring a timeless, refined touch. Beautiful hardwood floors extend through the great room, dining area, and hallway, tying everything together with a warm, elegant flow. The split-bedroom floorplan offers privacy where it matters most, with the primary suite set apart as its own retreat. Vaulted ceilings carry through, giving the bedroom a spacious, calming feel that’s both open and relaxing. The primary bath has been beautifully reimagined into a true spa-like retreat, centered around a freestanding soaking tub set beneath a custom arched detail. A skylight fills the space with soft natural light, highlighting the refined finishes, upgraded fixtures, and glass walk-in shower. The design feels elevated and intentional throughout—creating a space that is both striking and deeply relaxing. The home reveals even more as you make your way to the lower level, accessed by an open staircase thoughtfully positioned off the central hallway. This transition feels effortless and inviting, leading into a beautifully finished space designed for both comfort and versatility. The lower level opens into a spacious living area where everything just feels easy—room to spread out, settle in, and enjoy the kind of space that adapts to whatever the day calls for. Soft recessed lighting creates a warm, relaxed atmosphere, while a custom bar area adds both character and function—perfect for hosting or unwinding. An additional room offers flexibility for a home office, craft space, or playroom. Open the living room doors to a private backyard that feels quiet and tucked away, offering a natural sense of separation and calm. The layout allows the space to open up comfortably, giving you room to relax, unwind, and enjoy the outdoors in a setting that feels both peaceful and private.

Status: Closed · MLS# 26016813 · Listing Courtesy of Compass Realty Group, [email protected]
Properties displayed may be listed or sold by various participants in the MLS.

Approximate location. Get directions

Talk to a real agent about this home

StLouisRealEstate.com is operated by Guerrilla Brokers, LLC. The person who answers is a licensed real estate agent with Missouri Online Real Estate, Inc. who can pull this listing up with you and answer your questions about it.

Call now
Calls may be recorded.*
Video or audio, usually in about 2 minutes. How it works

Facts and features

Sold Price

$ 500,000

List Price

$ 425,000

Status

Closed

Days on market

55

MLS#

26016813

Bedrooms

3

Full baths

2

Sq. Ft. Above

3,012

Sq. Ft. Below

1,378

Subdivision

Evergreen 4

Municipality

Wildwood

School District

Rockwood R-VI

County

St Louis

Property Type

Residential

Style

Traditional

Type

Residential

Additional Information

Property Tax (2025)

$4,835

Room Dimensions

Main level
Dining Room
0X0 Level i
Kitchen
0X0 Level i
Kitchen
0X0 Level i
Great Room
0X0 Level i
Primary Bedroom
0X0 Level i
Bedroom 2
0X0 Level i
Bedroom 3
0X0 Level i
Mud Room
0X0 Level i
Lower level
Family Room
0X0 Level w
Office
0X0 Level w

Recent Nearby Sales in 63011

Last 6 closed homes in this zip.

Address Bd/Ba SqFt List Sold Closed
144 Baxter Commons Drive, Manchester, MO 63011 3/3 1,444 $462,000 $462,000
100% of ask
Nov 20, 2026
485 Brightspur Lane, Ballwin, MO 63011 4/2 2,099 $365,000 $365,000
100% of ask
Nov 19, 2026
262 W Skyline Drive, Ballwin, MO 63011 3/1 1,243 $310,000 $307,000
99% of ask
Nov 18, 2026
220 Wildbrier Drive, Ballwin, MO 63011 4/4 2,509 $299,000 $320,199
107.1% of ask
Nov 17, 2026
631 Golfview Drive, Ballwin, MO 63011 4/3 2,806 $539,900 $539,000
99.8% of ask
Nov 17, 2026
1048 Van Dyke Drive, Ballwin, MO 63011 6/5 3,876 $1,194,000 $1,194,000
100% of ask
Nov 16, 2026

Price & Listing History

Listed for sale at $425,000
Mar 27, 2026
Sold for $500,000
May 21, 2026 · 117.6% of original list price · 55 days from listing to closing

Every time this home was on the market

Prior listings, expired and canceled listings, days on market, price changes and sold prices from MARIS MLS records.

Loading…

Most MLS-recorded sales near this home

Most closed sales in the last 12 months around this address, listing side and buyer side, plus this listing agent's record.

Loading…

Mortgage Estimator

Estimate your monthly payment. Adjust the sliders below.

Estimated Monthly Payment
$0
Principal & Interest: $0 · Tax: $0 · Ins: $0
Loan Amount: $0
Total Interest: $0
Total of Payments: $0
A Missouri Online Real Estate, Inc. agent will connect you with a trusted local lender.

Estimate only. Not a loan offer. Consult a lender for an accurate quote, including HOA fees, PMI, and current rates.

Video or audio, usually in about 2 minutes. How it works
Other homes for sale nearby

In Wildwood, 63011, closest in price to this one. See all in 63011 →
513 Glan Tai Drive, Manchester, MO, 63011 - 5 bed, 3 bath home for sale in Manchester, MO

$425,000

Price drop $75,000 was $500,000
513 Glan Tai Drive, Manchester, MO, 63011
5bd | 3ba | 1,998sqft |$213/sqft |133 DOM |1 Story MLS#26043320
125 Strecker Road, Ellisville, MO, 63011 - 3 bed, 3 bath home for sale in Ellisville, MO
Pending

$425,000

Price drop $10,000 was $435,000
125 Strecker Road, Ellisville, MO, 63011
3bd | 3ba | 1,824sqft |$233/sqft |100 DOM |1 Story MLS#26052528
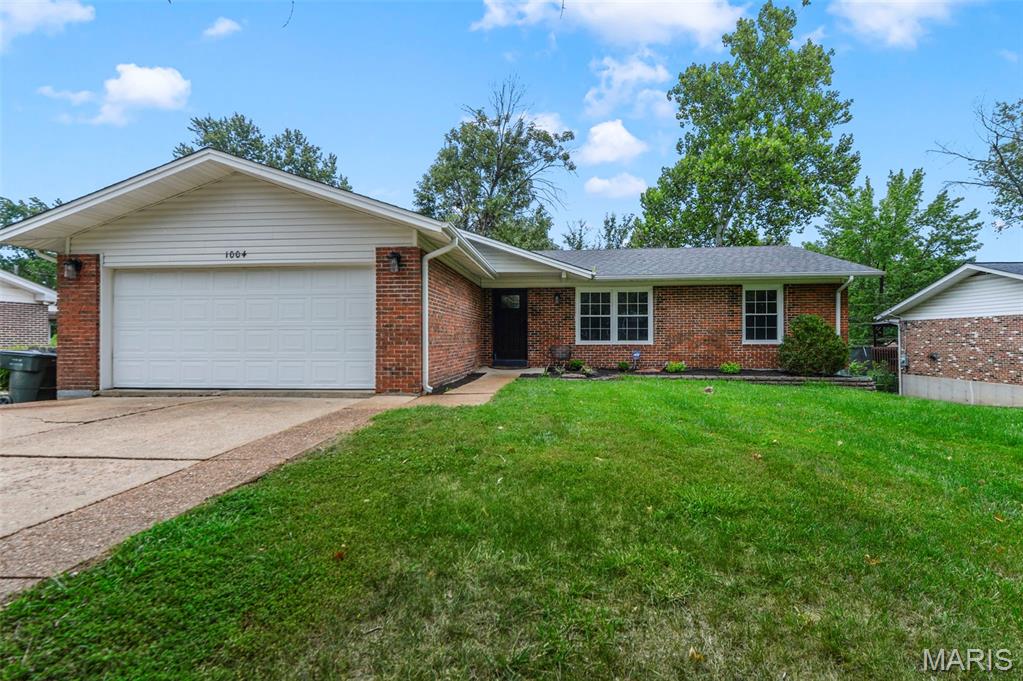
1004 Bridgeport Drive, Ellisville, MO, 63011 - 3 bed, 2 bath home for sale in Ellisville, MO

$424,900

Price drop $25,100 was $450,000
1004 Bridgeport Drive, Ellisville, MO, 63011
3bd | 2ba | 1,566sqft |$271/sqft |107 DOM |1 Story MLS#26040280
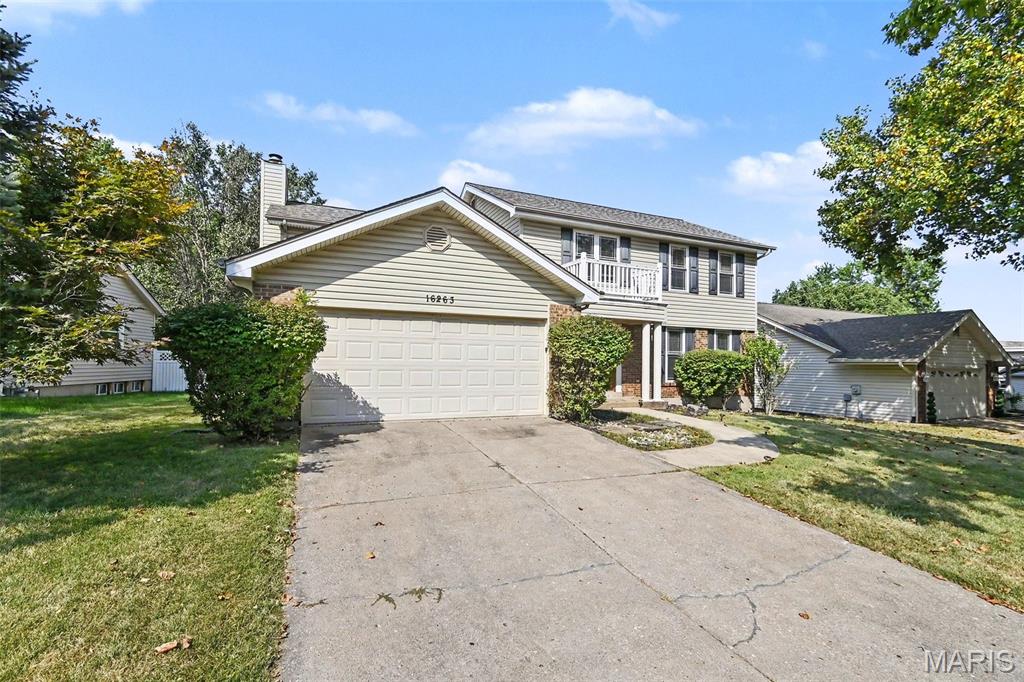
16263 Fullerton Meadows Drive, Wildwood, MO, 63011 - 4 bed, 3 bath home for sale in Wildwood, MO

$422,000

Price drop $36,000 was $458,000
16263 Fullerton Meadows Drive, Wildwood, MO, 63011
4bd | 3ba | 1,278sqft |$330/sqft |72 DOM |2 Story MLS#26058094
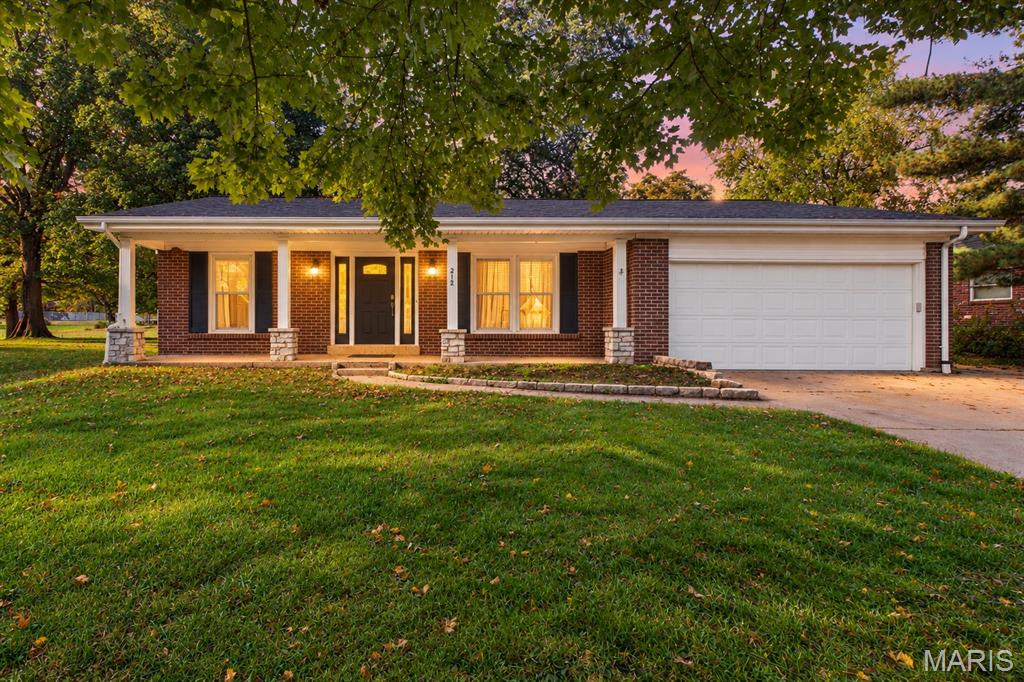
212 Mar El Court, Ellisville, MO, 63011 - 3 bed, 3 bath home for sale in Ballwin, MO

$430,000

Price drop $14,900 was $444,900
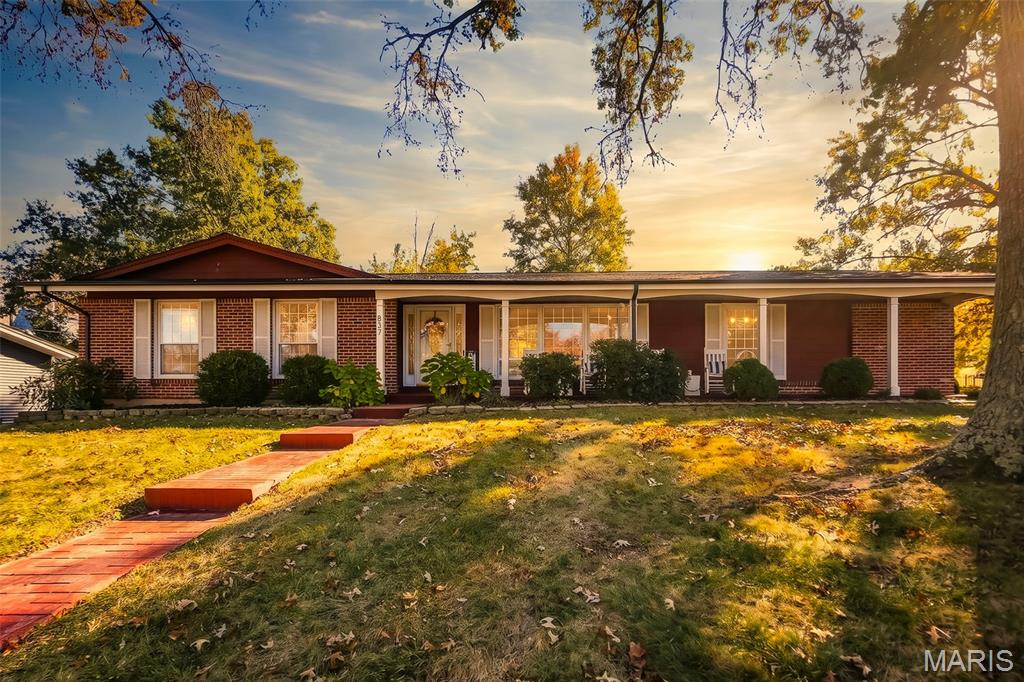
837 Claymont Drive, Ballwin, MO, 63011 - 3 bed, 3 bath home for sale in Ballwin, MO
Pending

$419,900

4 days on market
837 Claymont Drive, Ballwin, MO, 63011
3bd | 3ba | 1,669sqft |$252/sqft |4 DOM |1 Story MLS#26071702
1524 Pheasant Ridge Drive, Ellisville, MO, 63011 - 4 bed, 3 bath home for sale in Ellisville, MO
Pending

$439,900

Price drop $35,100 was $475,000
1524 Pheasant Ridge Drive, Ellisville, MO, 63011
4bd | 3ba | 2,336sqft |$188/sqft |115 DOM |2 Story MLS#26048734
804 Dutch Mill Drive, Ballwin, MO, 63011 - 4 bed, 3 bath home for sale in Ballwin, MO

$410,000

Price drop $15,000 was $425,000
804 Dutch Mill Drive, Ballwin, MO, 63011
4bd | 3ba | 2,385sqft |$172/sqft |32 DOM |1.5 Story MLS#26046889