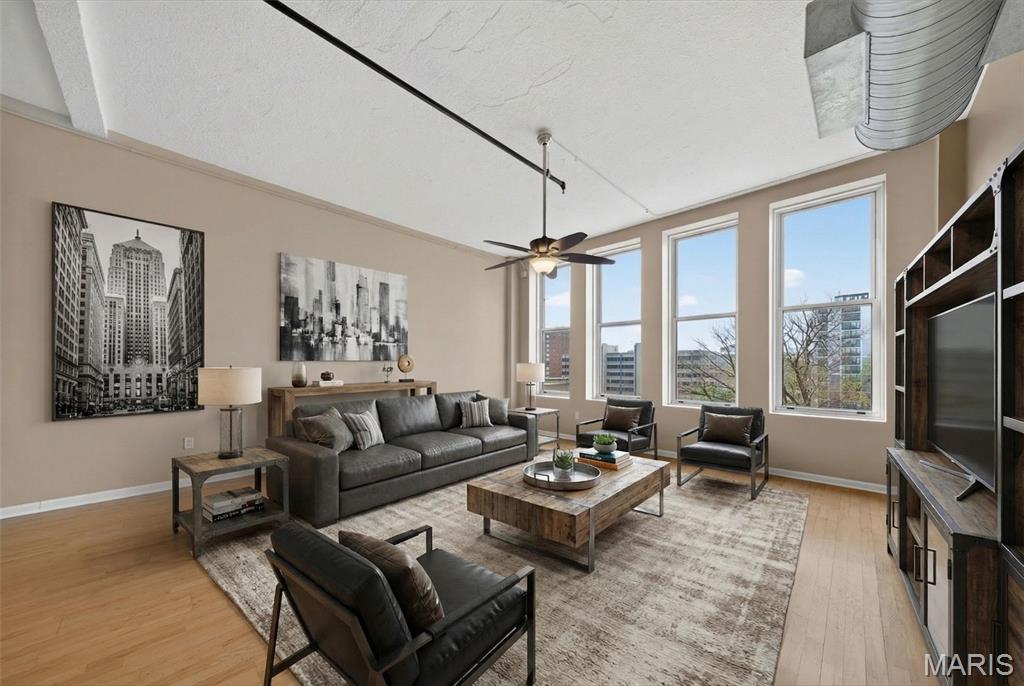
Family room has high ceilings with large windows letting in tons of natural light. Family room flows seamlessly into the dining room & kitchen.
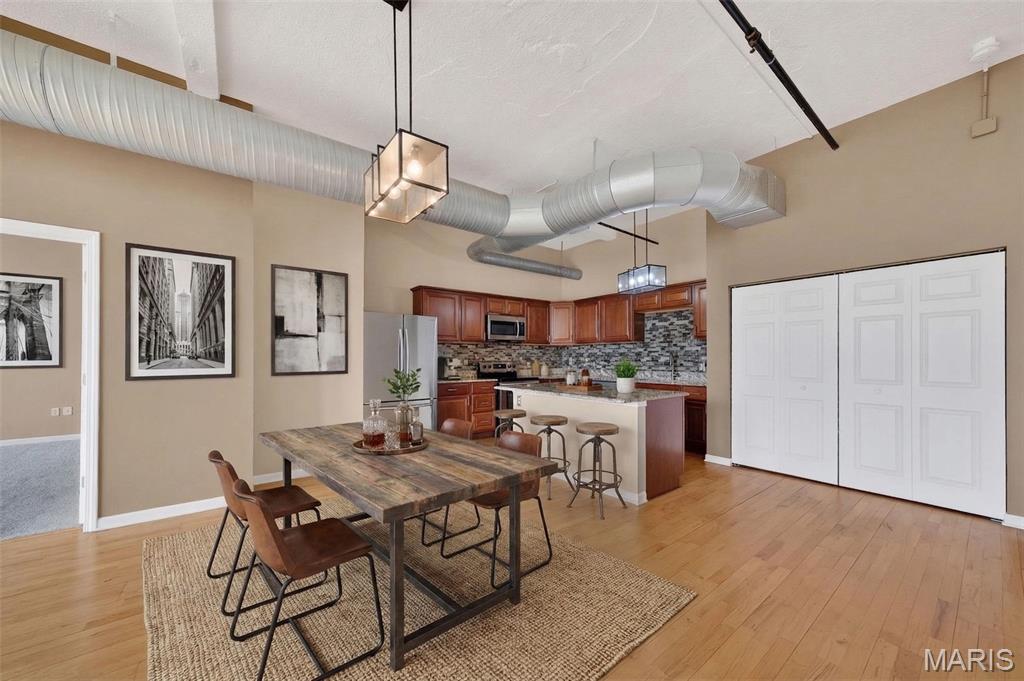
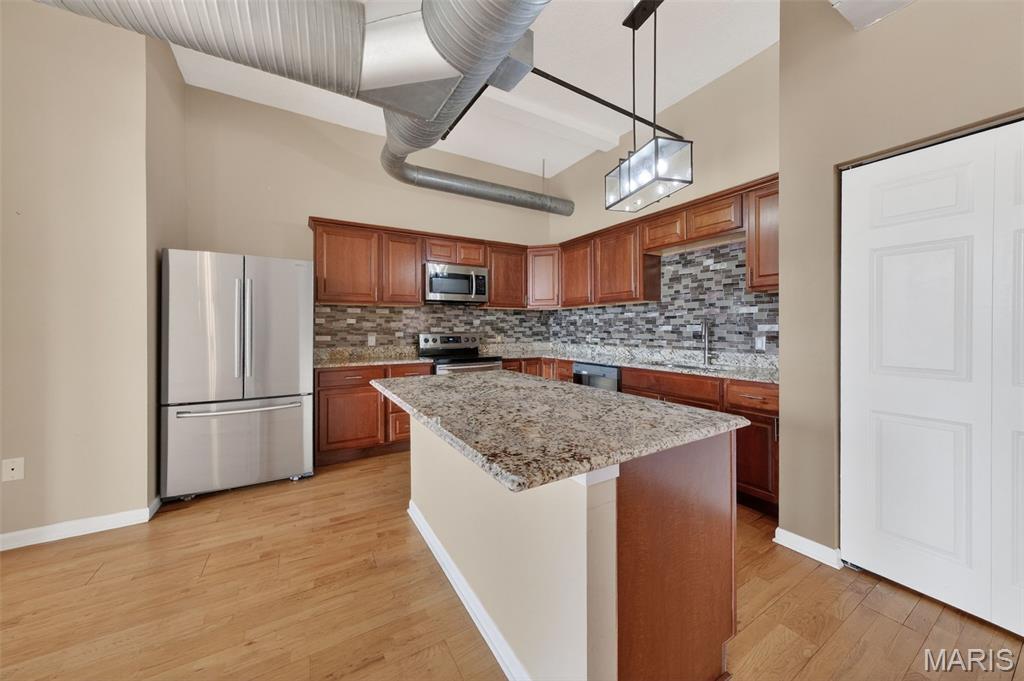
Kitchen has nice warm wood cabinets, granite counter tops, sleek tile backsplash, & center island with breakfast bar. Adjacent dining space provides room for a full sized table to so you have room to entertain.
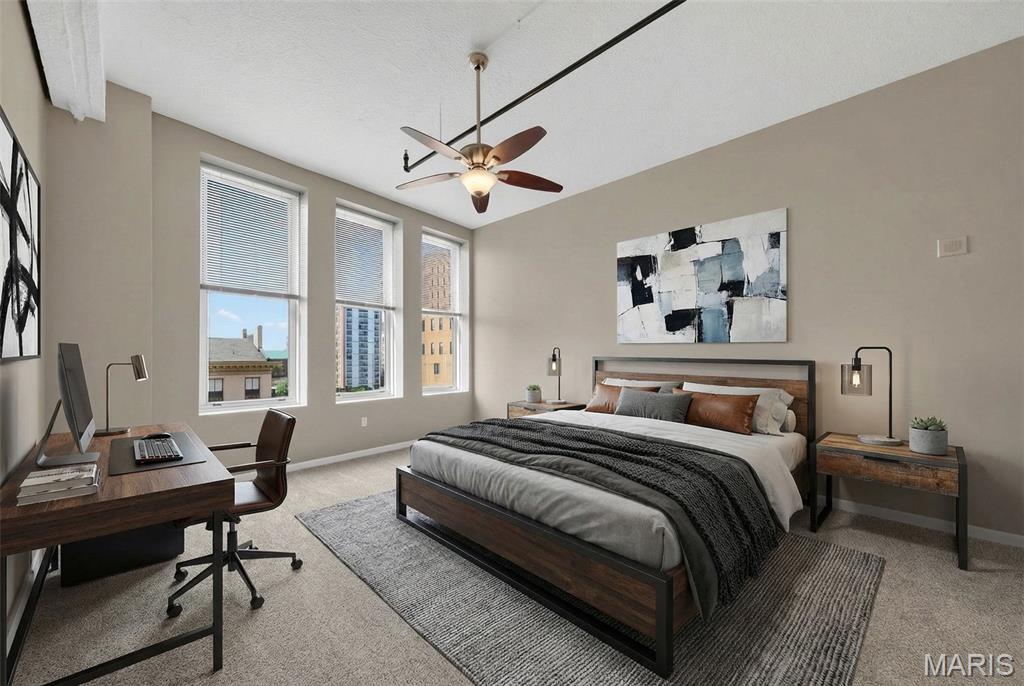
Primary bedroom suite has new carpet and an 8 x 5 walk-in closet.
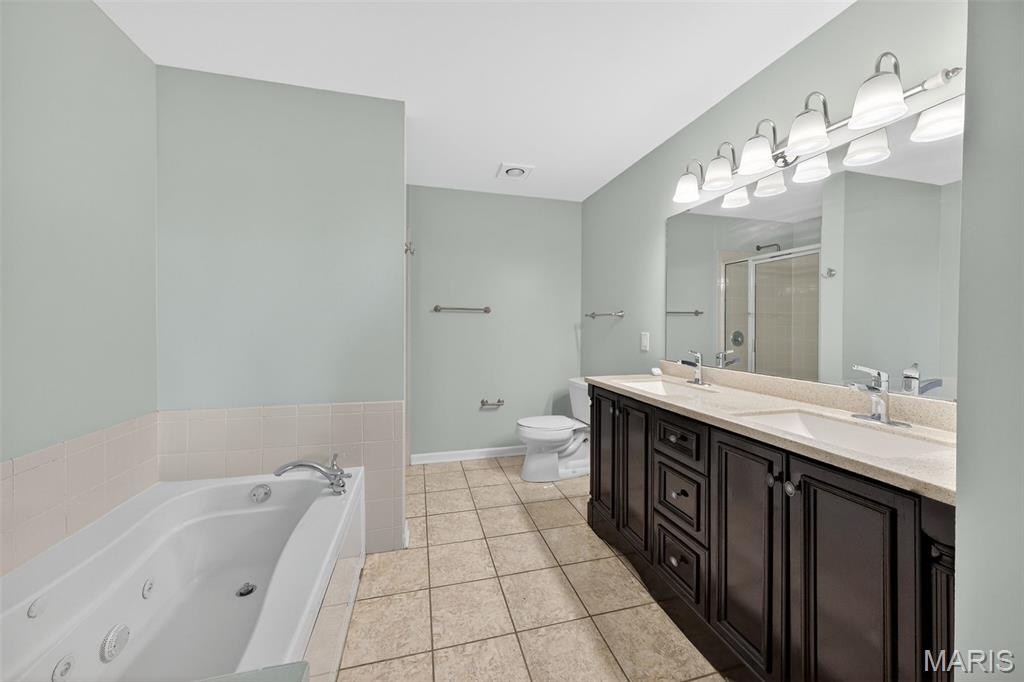
Primary bath boast dual gentleman height vanity, tile floors, jetted tub, and separate shower.
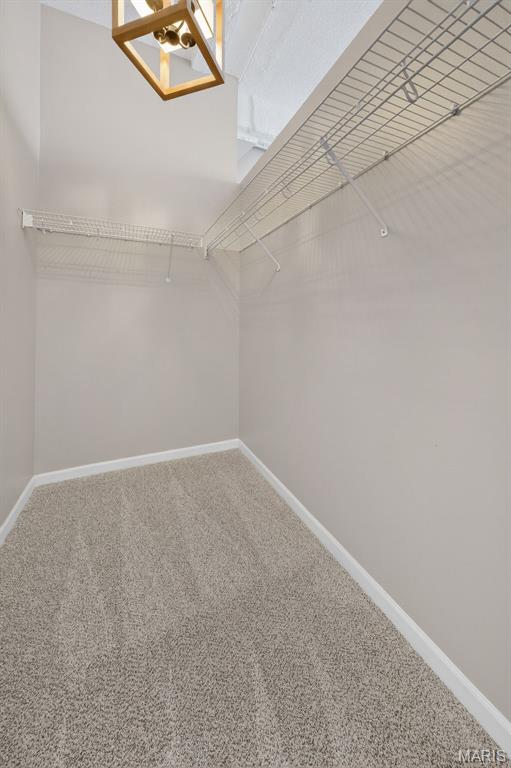
Primary walk-in closet
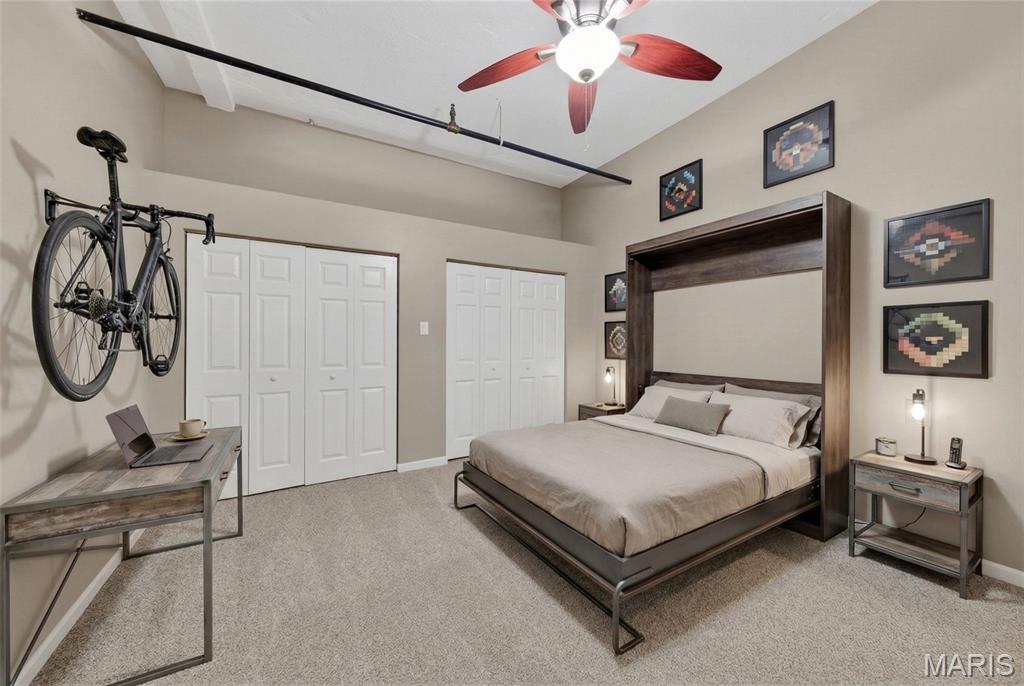
2nd bedroom has new carpet and double closets. Full bath in the hallway making this a great set-up for an office, guest room, or a roommate
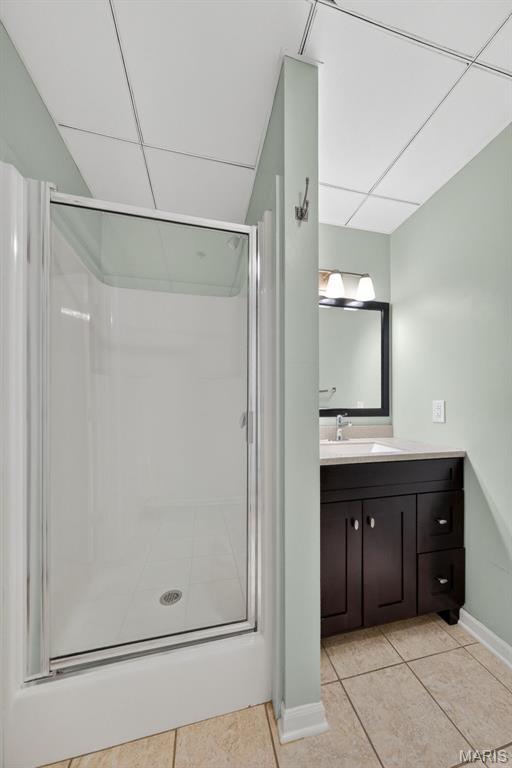
Hall bathroom
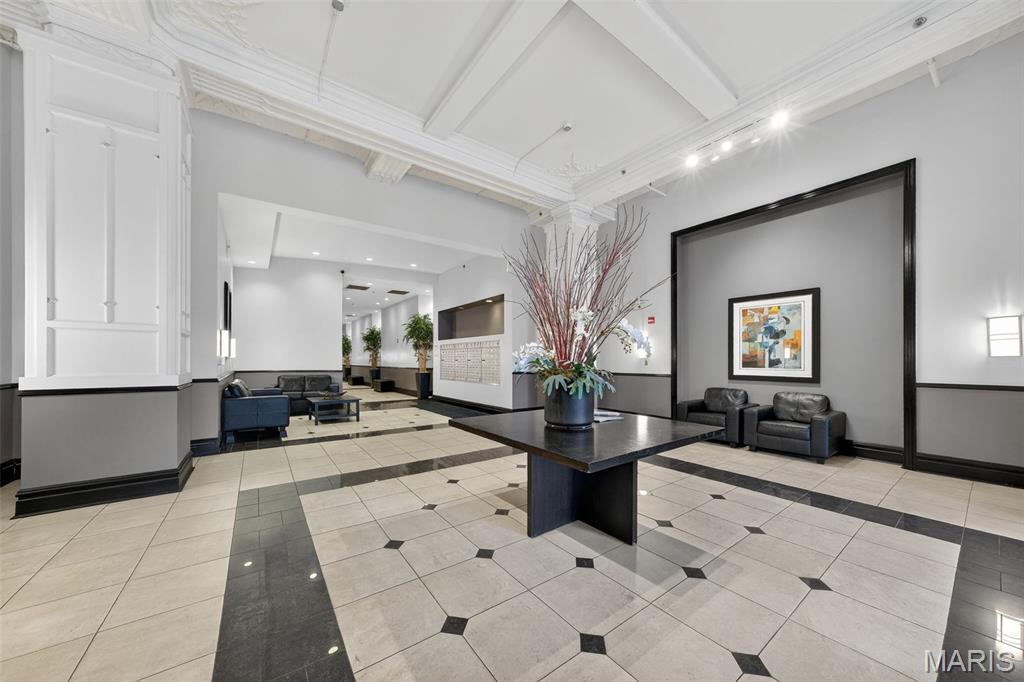
Entry lobby is sleek with pops of historic details. Elevators to the unit and to the LL.
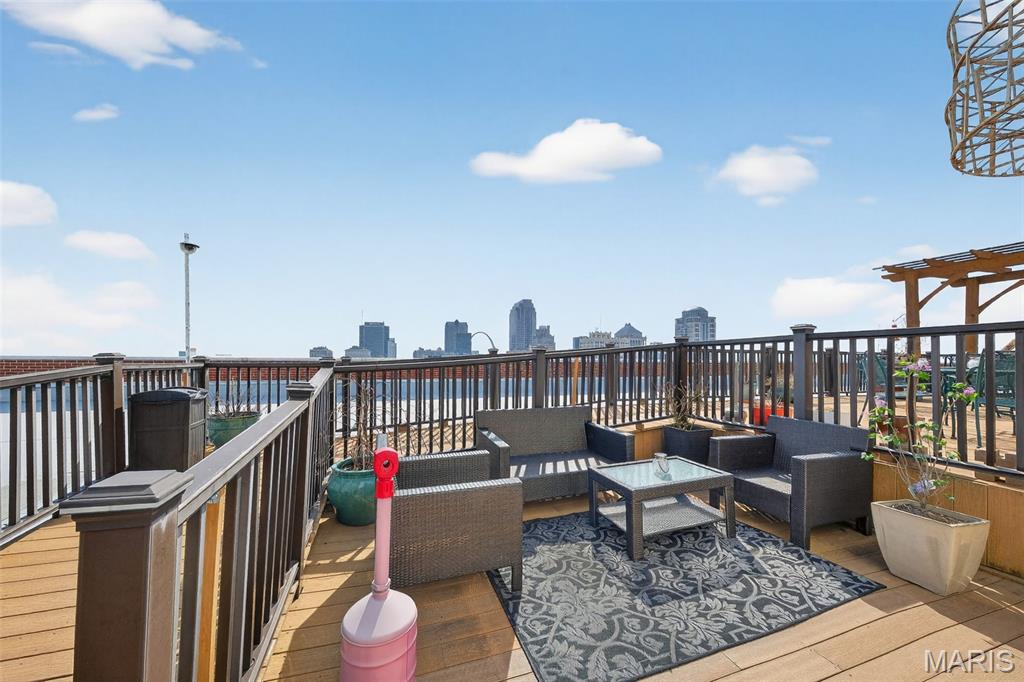
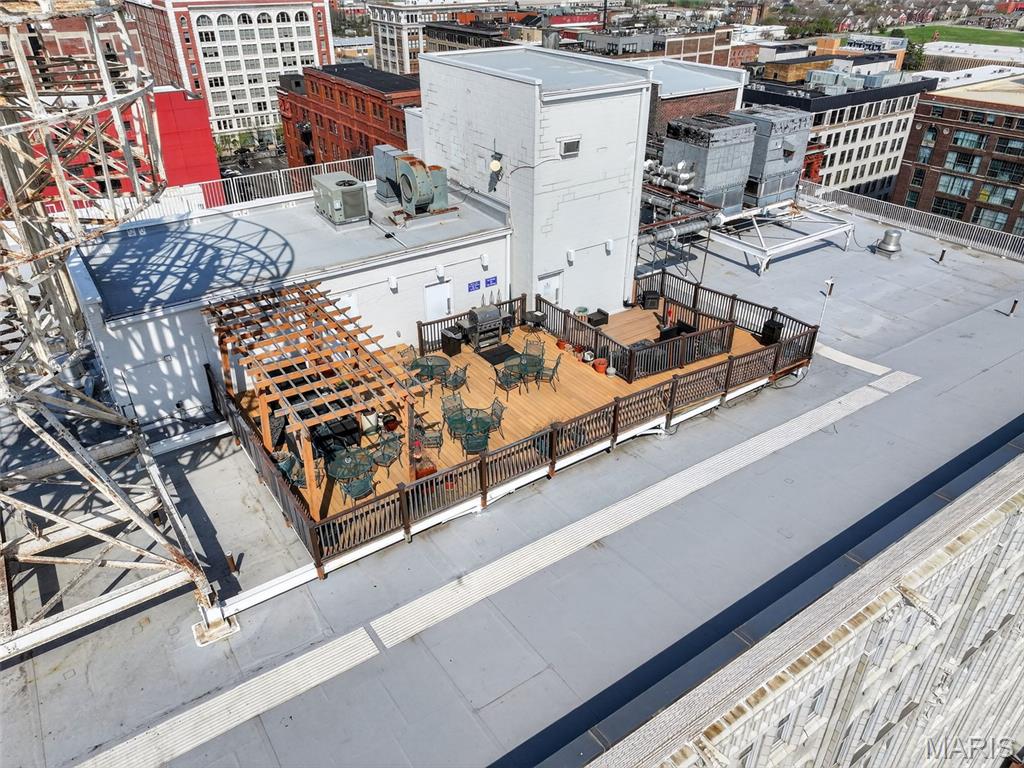
Roof top patio has sweeping views of the city. You can see the arch, city museum, enterprise center etc. from the roof top patio.
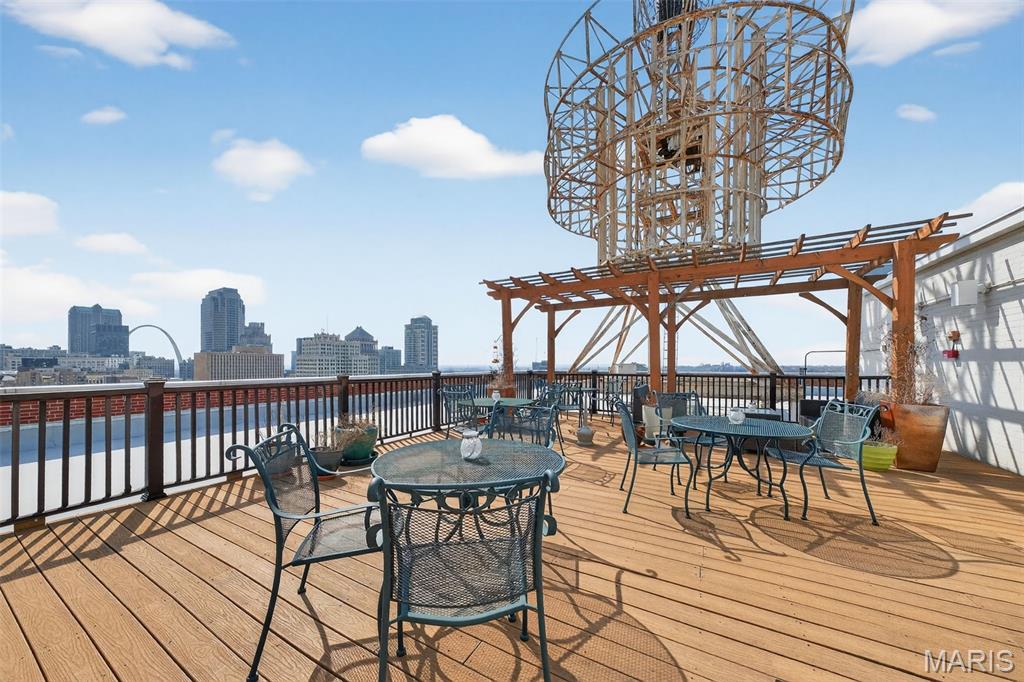
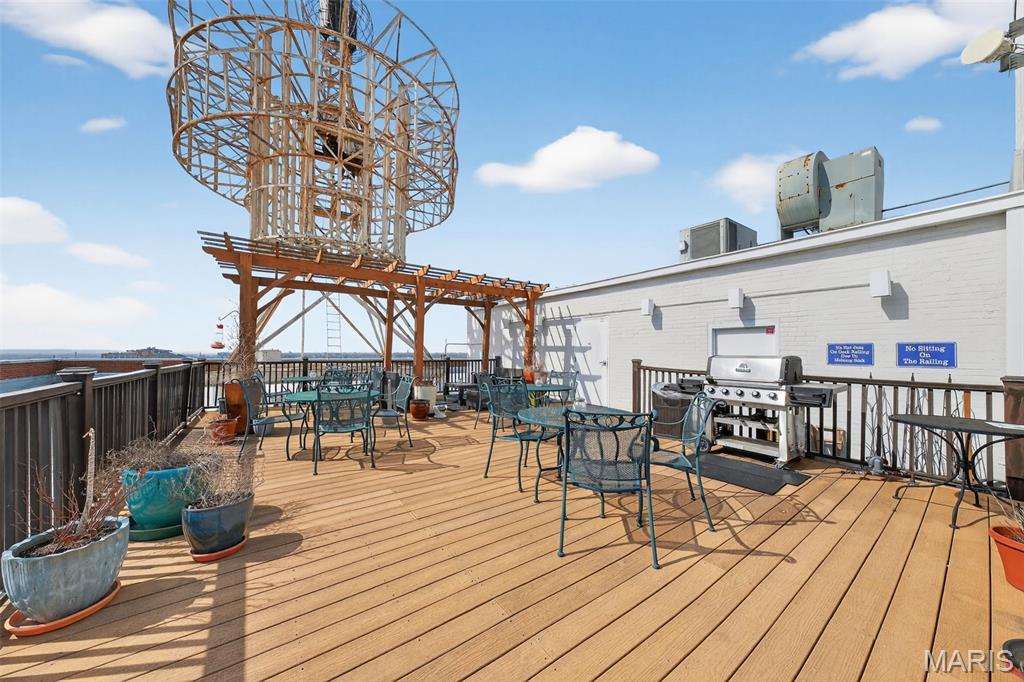
Roof top patio has multiple seating locations and a community grill.
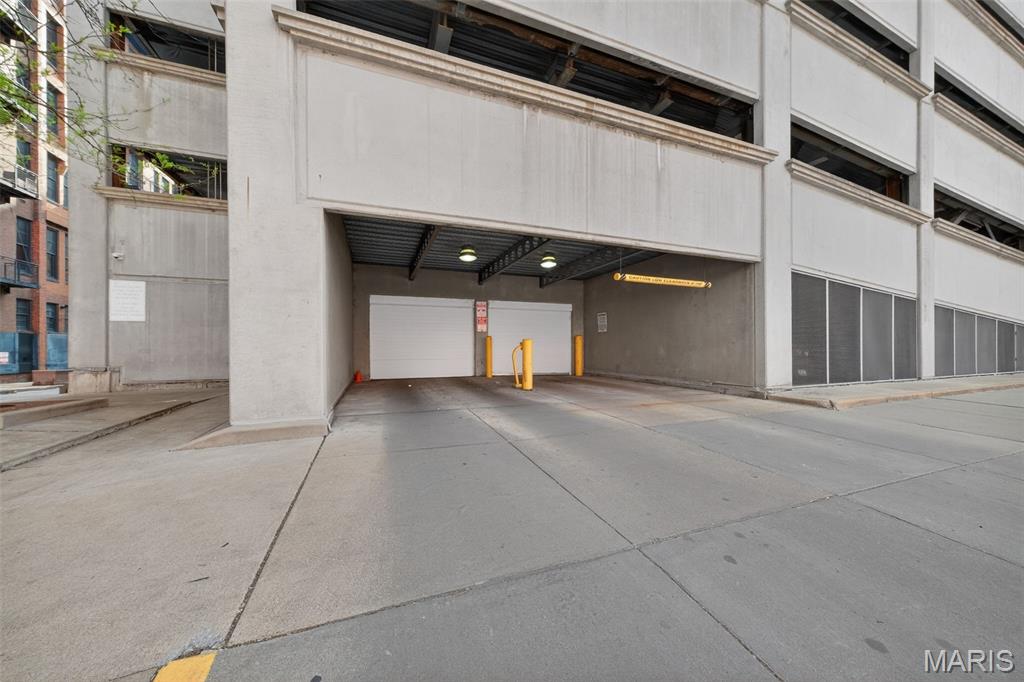
Unit has an attached secure garage with deeded parking spot. You can park and through the building to the unit.
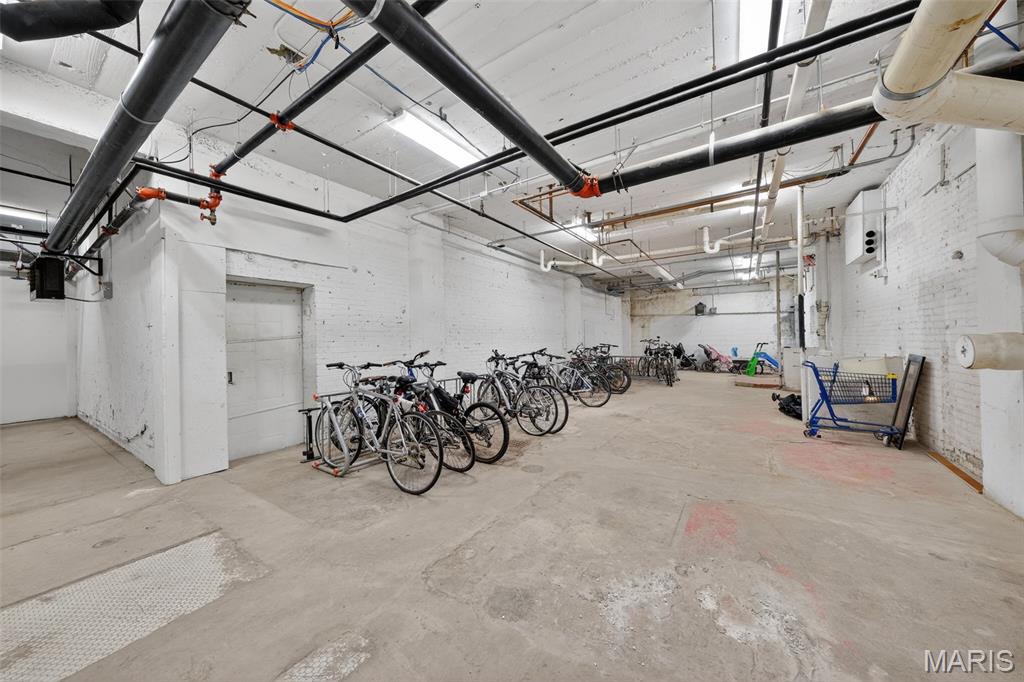
There is dedicated bike storage in the lower level with easy access to the back door.
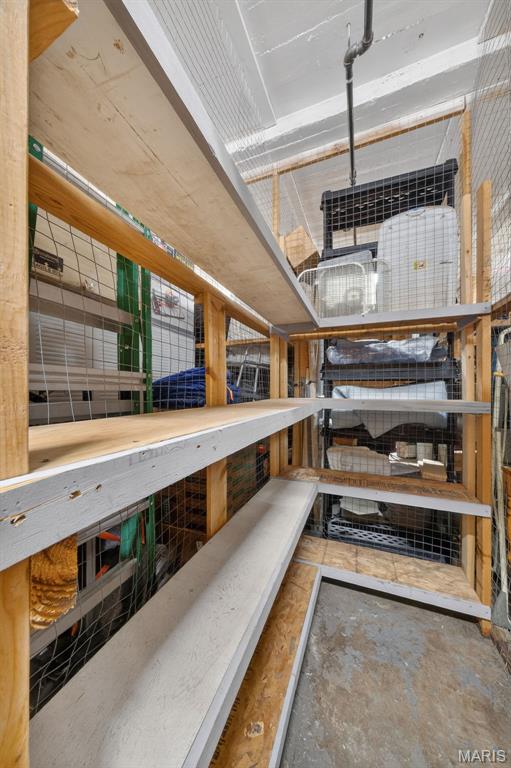
Private storage locker in the lower level.
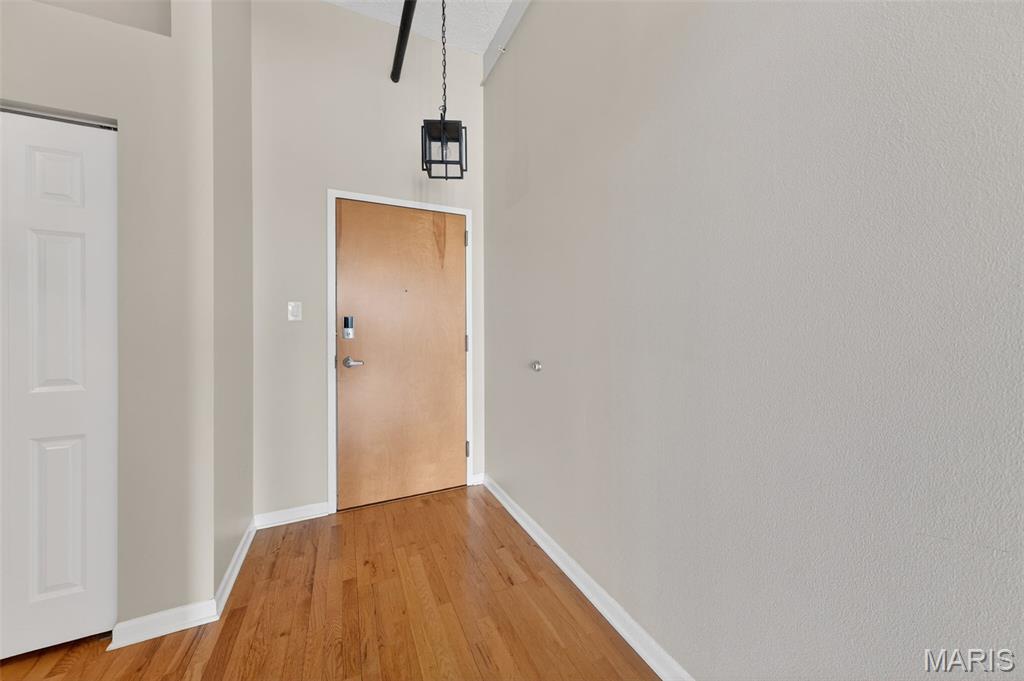
There is space for a coat rack and shoe rack right by the door. There are aslo 2 large closets adjacent to this area.
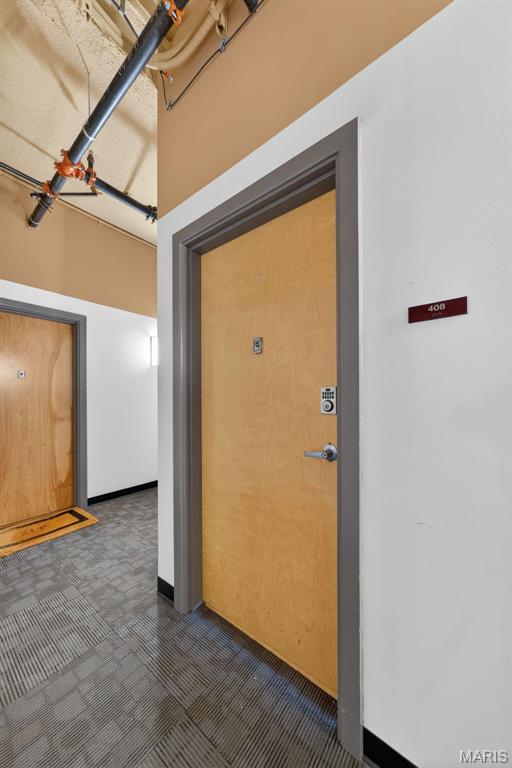
Entry door to the unit
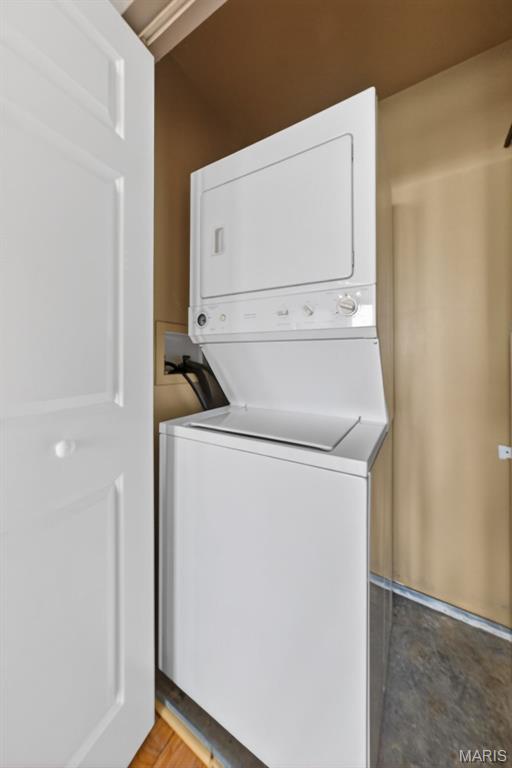
Private in-unit laundry make this chore a breeze.
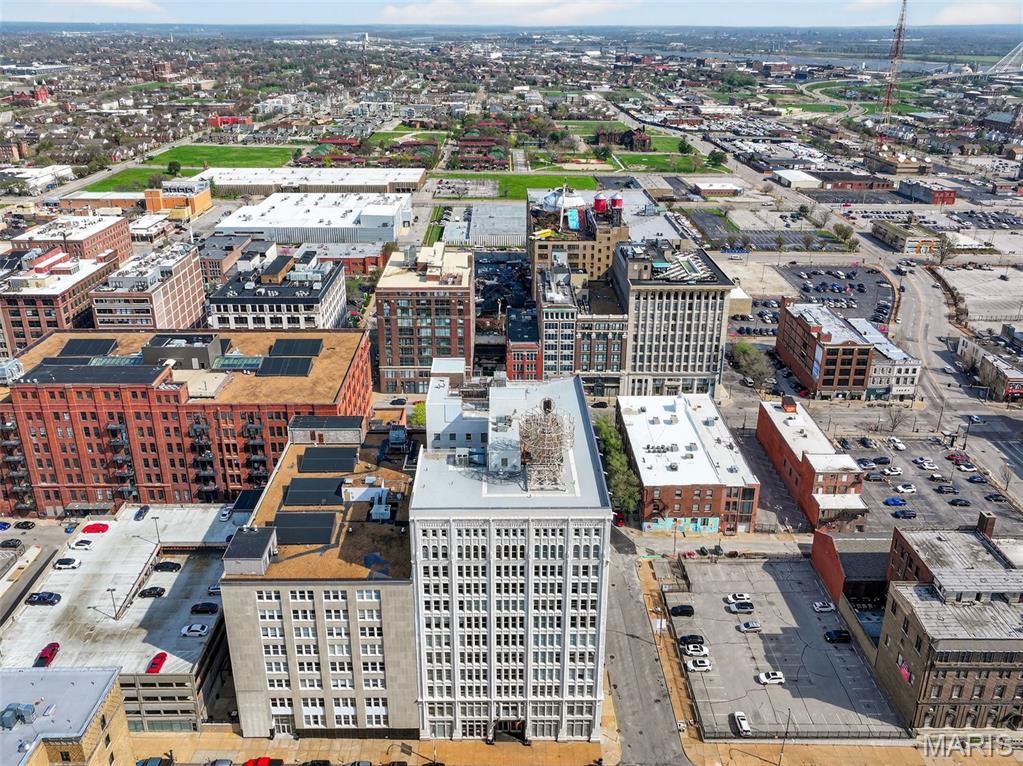
View of the building with garage.
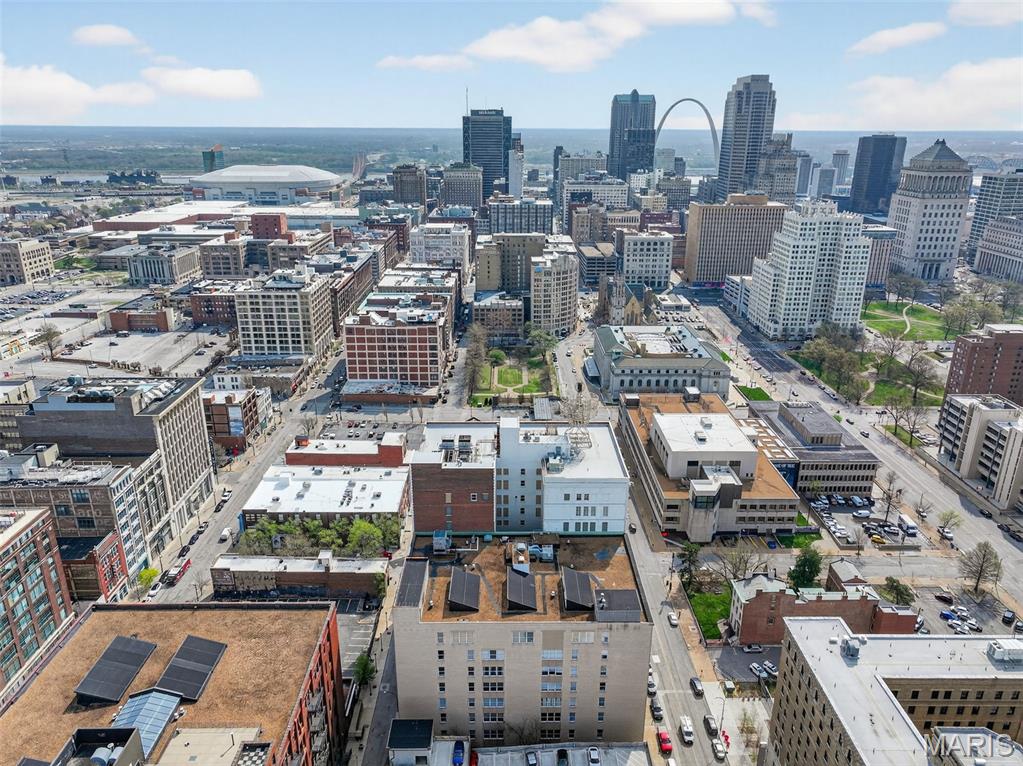
City Museum is viewable from the roof top and walkable from the building.
Ballpark village is just 1 mile from the property.
Enterprise center is .4 mile from the property.


Bedroom 2
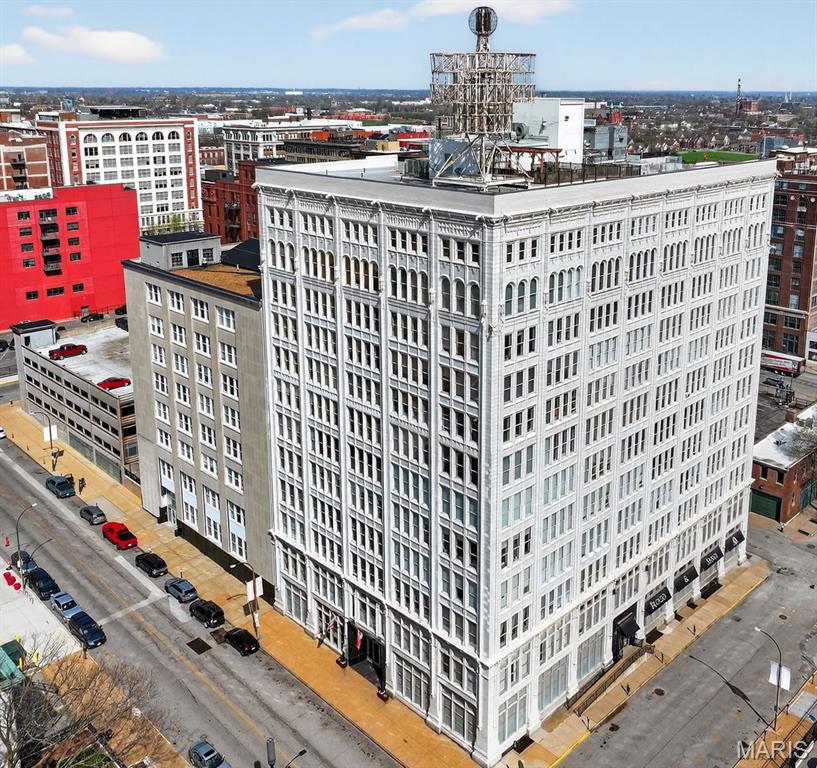
Modern condo living right in the heart of downtown St. Louis with walkability. Unit sits on the 4th floor of the Terra Cotta Lofts building over looking the Campbell house. Tall ceilings, a wide open layout, and large widows letting in tons of natural light give the home a warm and inviting feel while maintaining the sleek modern loft aesthetic. This condo is one of the largest in the building, 1732 sq feet, giving you the space and comfort of a home with all the convenience you desire. Kitchen boasts real wood cabinets, SS appliances, large center island with breakfast bar, granite counter tops, and sleek tile backsplash. Adjacent dining room provides space for a large table for entertaining. Primary suite has a 8 x5 foot walk-in closet, new carpet, and luxury bath with dual sinks plus separate jetted tub & shower. 2nd bedroom has large dual closets plus adjacent full bathroom providing space for an office or guest room. Entry hall provides extra storage with dual closets. Unit comes with a deeded parking spot in the attached secure garage. Additional features include: private storage locker in basement, community storage, bike storage area, trash chute, recycling containers, and a conference room you can reserve for events. One the best features is the unbelievable rooftop! You get 2 patio seating areas, a gazebo, a grill and a front row view of the Arch and the St. Louis skyline. It’s the perfect spot for morning coffee or watching the city light up at night. Building has fob and code access for security. Building sits close to restaurants, parks, & public transit. Walkability to CITYPARK (home of St. Louis City SC), Busch Stadium, Ballpark Village, Citygarden, Washington Avenue dining and nightlife, and the iconic Gateway Arch. Building is approved for conventional, FHA and VA mortgages!! This unit has an assumable VA mortgage at a 2.75% interest rate and has passed the city occupancy inspection.

2 Beds

2 Baths

1,732 sq.ft

$0 per sq.ft

Contemporary,High-Rise-4+ Stories,Loft,Modern
$ 175,000
Active Under Contract
0
26016731
2
2
1,732
Terra Cotta Lofts Garage Condo
St Louis City
St. Louis City
St Louis City
Residential
Contemporary,High-Rise-4+ Stories,Loft,Modern
Residential
$3,097
Last 6 closed homes in this zip.
| Address | Bd/Ba | SqFt | List | Sold | Closed |
|---|---|---|---|---|---|
| 1627 Locust Street, 705, St Louis City, MO 63103 | 0/2 | 1,267 | $185,000 | $180,000 97.3% of ask |
Sep 3, 2026 |
| 1501 Locust Street, 609, St Louis City, MO 63103 | 2/2 | 1,557 | $189,900 | $189,000 99.5% of ask |
Sep 1, 2026 |
| 1209 Washington Avenue, 710, St Louis City, MO 63103 | 1/2 | 1,560 | $1,705 | $1,705 100% of ask |
Aug 25, 2026 |
| 1209 Washington Avenue, 302, St Louis City, MO 63103 | 2/2 | 1,571 | $1,995 | $1,995 100% of ask |
Aug 24, 2026 |
| 1209 Washington Avenue, 401, St Louis City, MO 63103 | 2/2 | 1,876 | $2,095 | $2,095 100% of ask |
Aug 21, 2026 |
| 2201 Locust Street, 305, St Louis City, MO 63103 | 2/2 | 1,230 | $189,000 | $178,000 94.2% of ask |
Aug 21, 2026 |
Estimate your monthly payment. Adjust the sliders below.
Estimate only. Not a loan offer. Consult a lender for an accurate quote, including HOA fees, PMI, and current rates.
Family Room
18x17
Large windows looking out to the city that let in tons of natural light.
Dining Room
20x10
Dining space is open to the kitchen and family room.
Kitchen
16x10
Nice open kitchen with real wood cabinets, granite countertops, sleek til backsplash, SS appliances, & island with breakfast bar.
Primary Bedroom
18x15
Primary suite has new carpeting, 8 x 5 foot walk-in closet, & luxury bath with dual sinks & separate tub and shower.
Bedroom 2
15x14
2nd bedroom with full bath makes this ideal for an office, guest suite, or roommate setup.
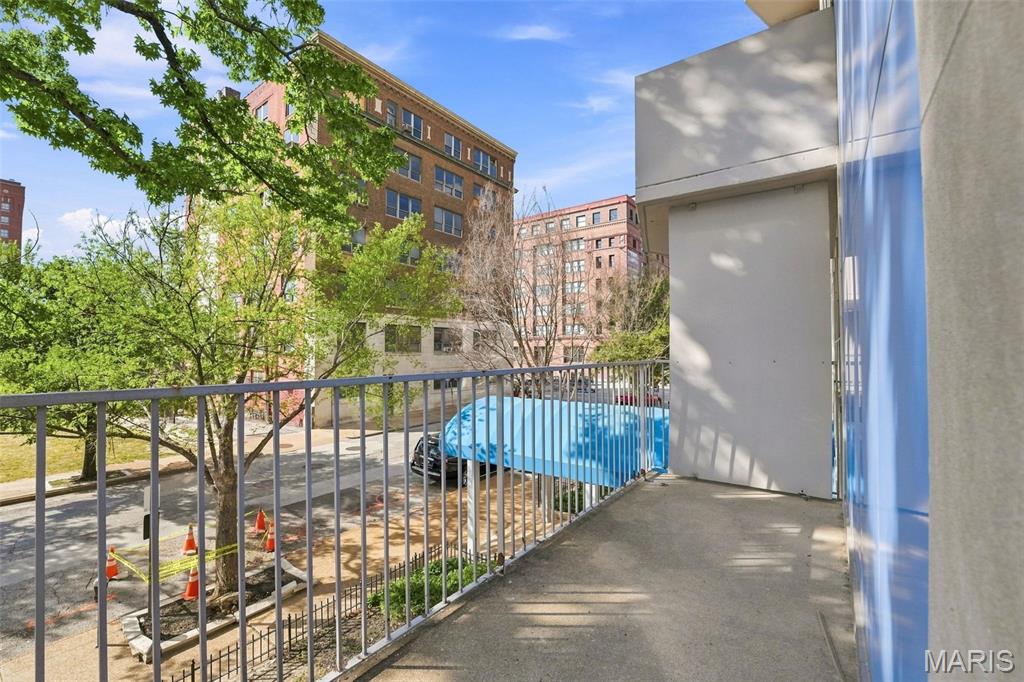
WELCOME HOME, to this ideally located, light filled, studio unit. The perfect place for the sports fanatic, theater enthusiast and for all Downtown events. The unit has a compact but well appointed kitchen, with granite breakfast bar, and pantry. The open living area allows you to decide your furniture layout to fit your lifestyle. The walk in closet leads to the full bath. You eaven have your own personal outdoor space with a balcony where you can take in the evening or enjoy your morning coffee. Amenities include a common area, outdoor patio with barbecues, a separate dog park area, an exercise room and coin laundry. The unit also has a designated storage unit.
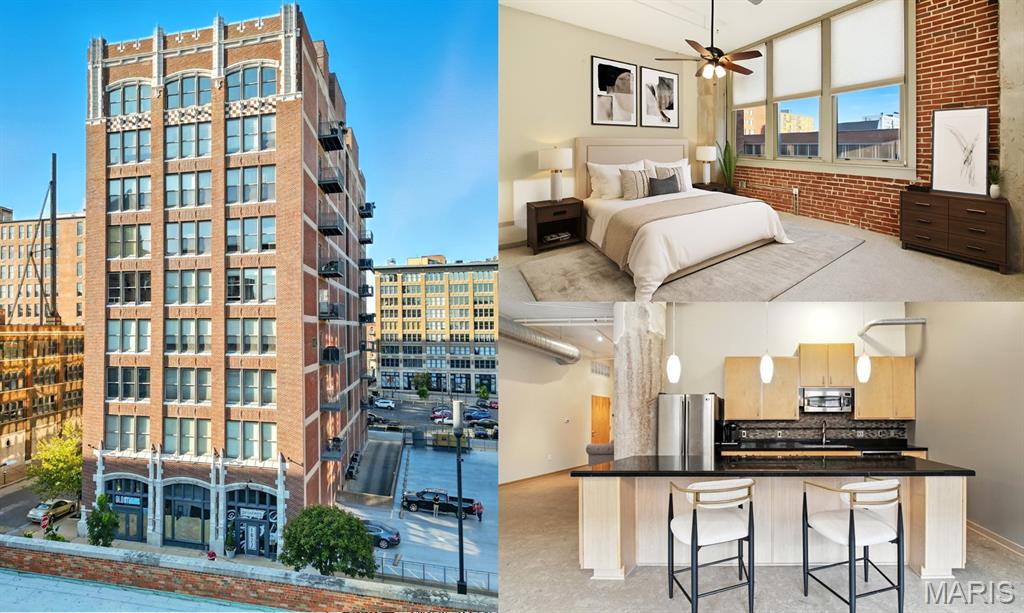
5K Closing Credit offered & OPEN SUN 1-3PM! Welcome to urban luxury living at its finest - Step into this stunning 2BR/2BA condo and experience the perfect blend of modern elegance offering 10 ft ceilings, exposed brick & city charm. Located in the coveted Printers Lofts, this SW corner unit boasts an open floor plan with expansive windows (with custom adjustable blinds) that flood the space with natural light. This gourmet kitchen is a chef's dream! Featuring stainless steel appliances and a massive center island, ideal for entertaining. You'll love the large primary suite with a big walk-in closet and a bath featuring shower & tub. Convenient in-unit laundry! This unit is located right by the elevator and has a storage room on the same floor! Enjoy the convenience of a secure, climate-controlled garage with an assigned parking space. Printers Lofts offers top-notch amenities, including a gym, rooftop deck, community room, secure garage parking, additional guest parking and a vibrant sense of community. Nestled in the heart of Downtown West, outstanding location! Located just steps from the vibrant energy of downtown, you’re minutes from CITY SC soccer at CityPark, the beloved attractions of Union Station, the Gateway Arch, 21C Hotel with rotating art displays and the Locust Street Athletic Club with pool, world-class dining and entertainment, and effortless highway access to Midtown, Central West End, and Forest Park - you'll love the vibrant lifestyle St. Louis City has to offer! MOVE-IN READY for you, already passed occupancy. Don't miss out on this exceptional opportunity - schedule your showing today and make this dream condo yours! CALL NOW
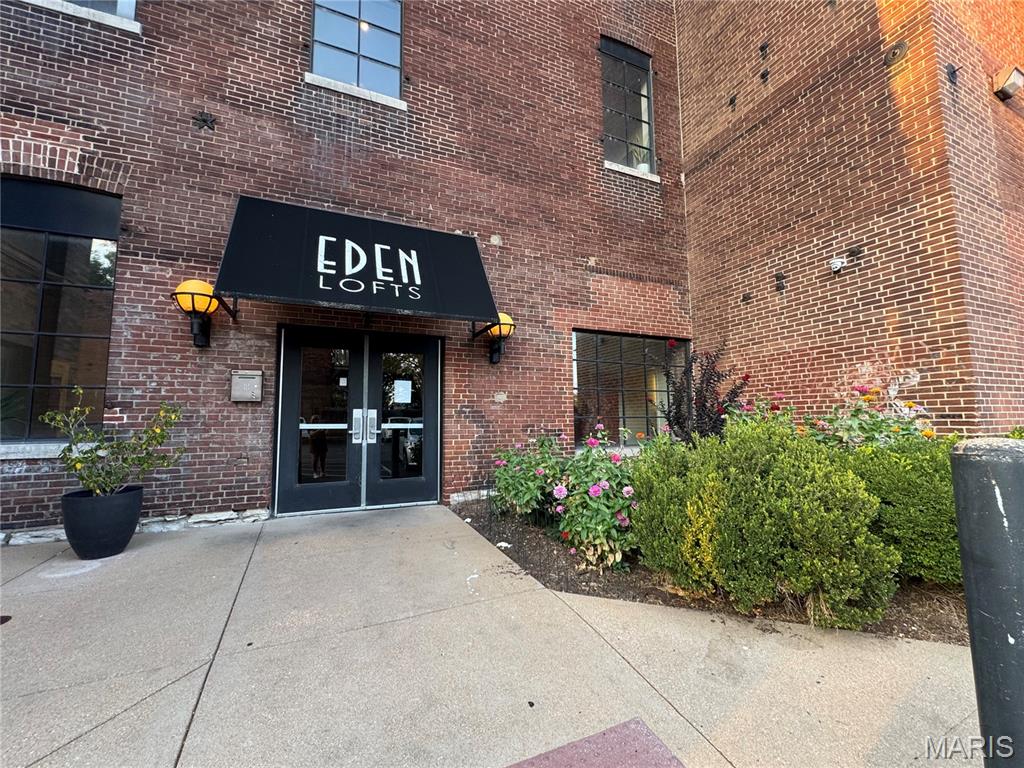
Live in Style at Eden Lofts — 2 Bed, 2 Bath First-Floor Gem Welcome to Eden Lofts, where modern city living meets historic charm just steps from Lafayette Square Park. This spacious first-floor unit offers soaring windows, incredible natural light, and freshly painted interiors that feel open, bright, and ready for your personal touch. The flexible open floor plan features a kitchen that flows effortlessly into the living space, allowing you to arrange your home to fit your lifestyle. Enjoy concrete floors throughout the main areas, tile in the baths, and ceiling fans in both bedrooms for year-round comfort. A private entry foyer greets you, leading to a generous laundry room, a hall bath, one well-sized bedroom, and a quiet primary suite tucked at the back of the unit for added privacy. With professionally cleaned 2" blinds, fresh updates, and the unbeatable convenience of first-floor living, this loft checks all the boxes. Available now — don’t miss your chance to live in one of St. Louis’ most iconic neighborhoods.
