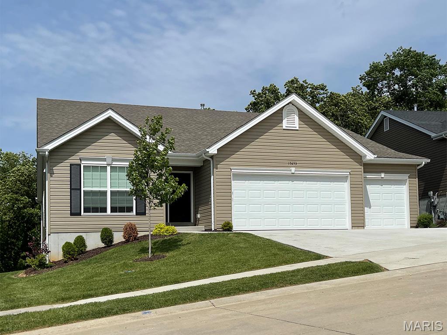
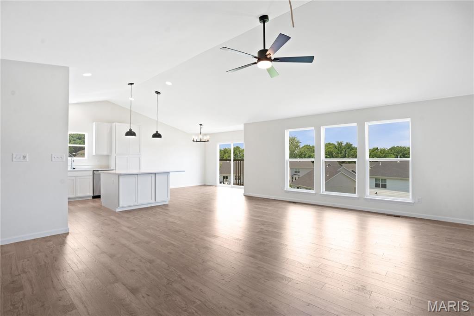
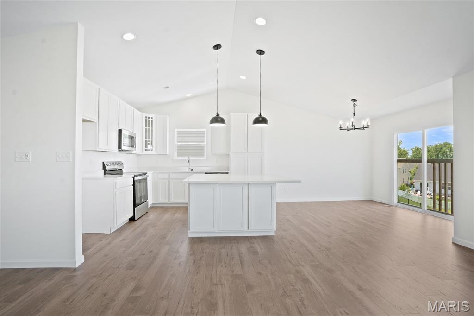
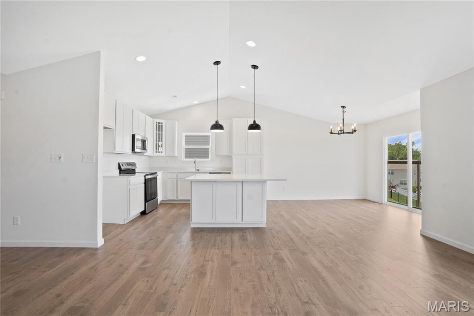
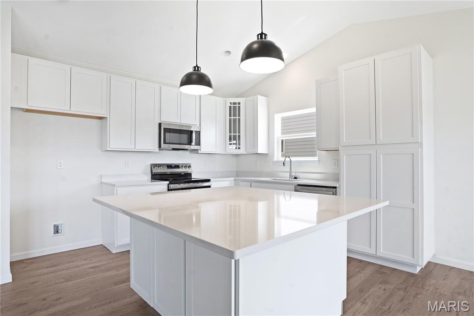
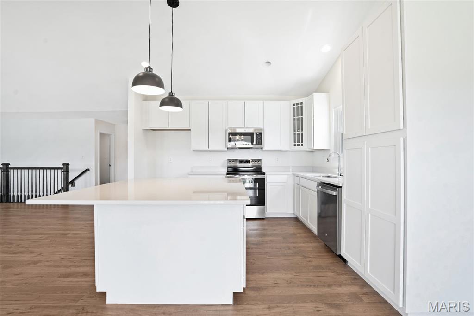
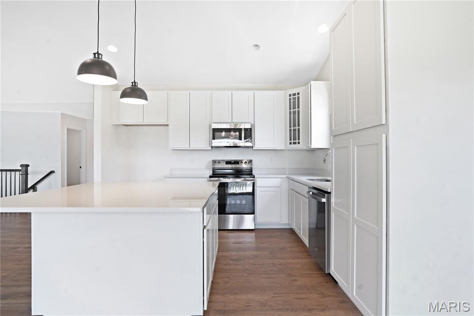
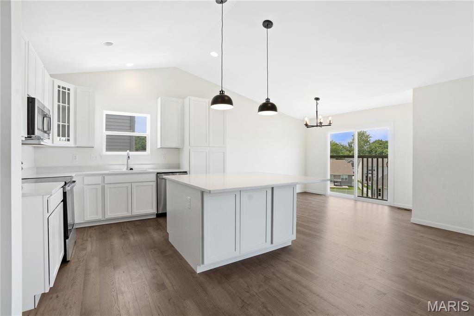
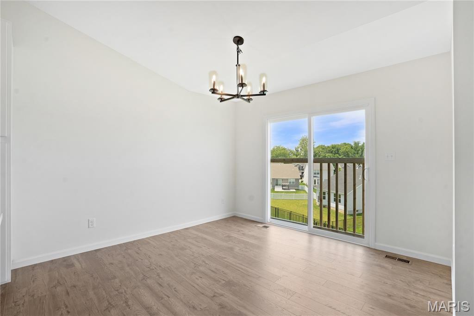
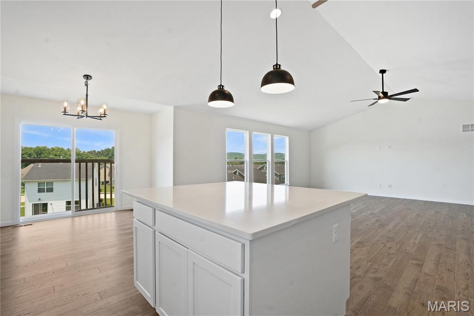
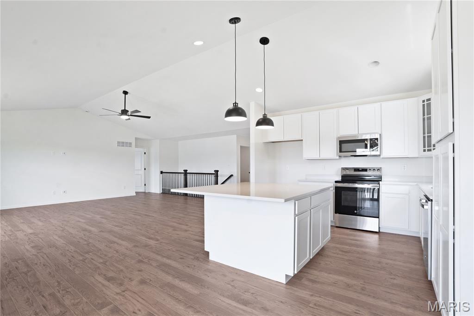
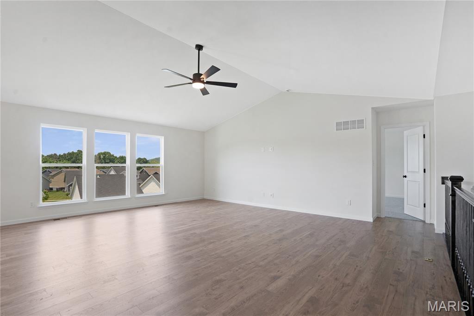
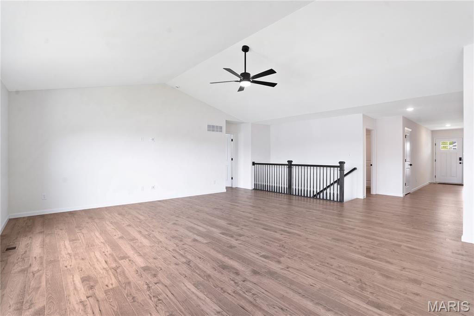
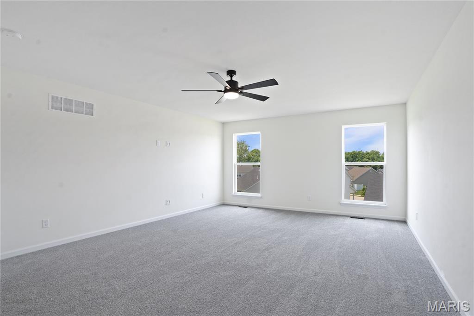
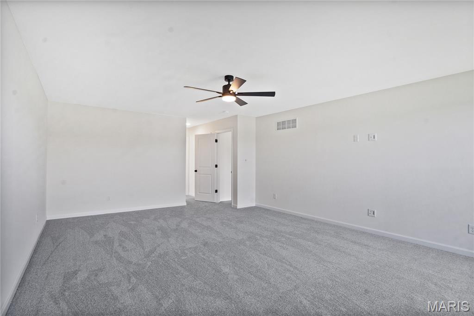
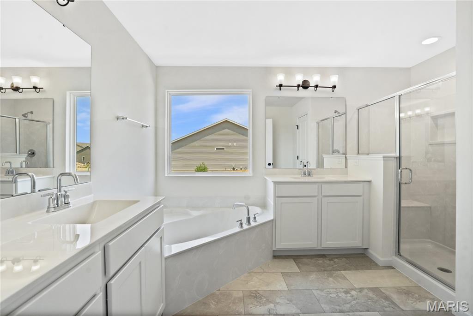
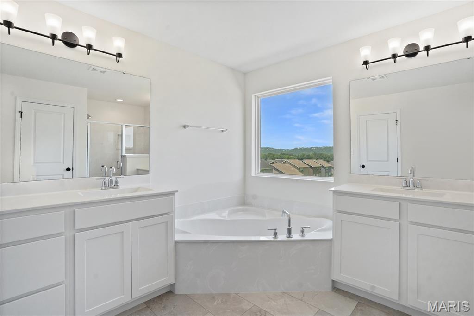
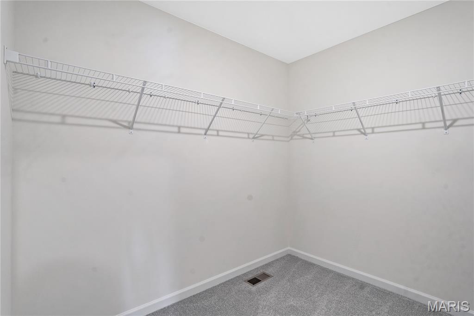
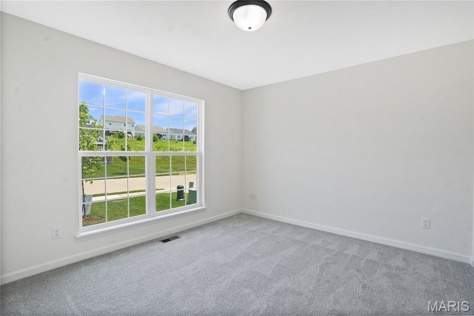
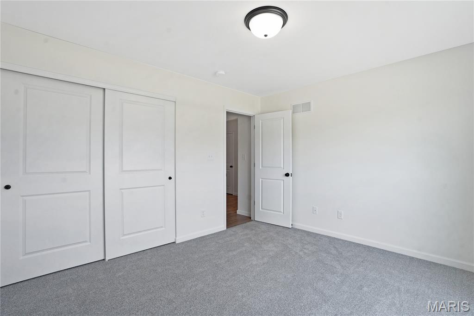
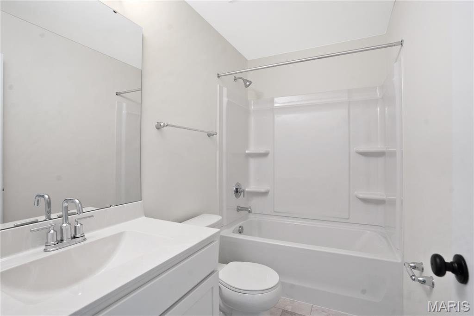
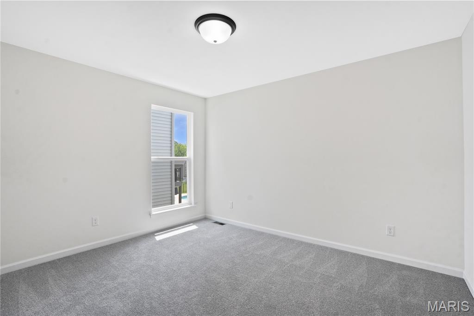
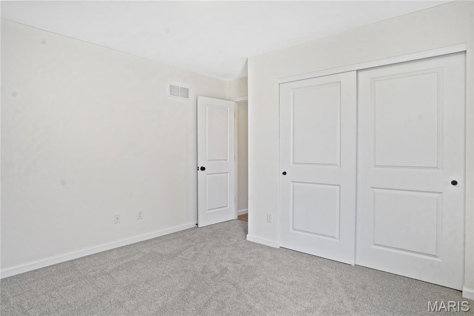
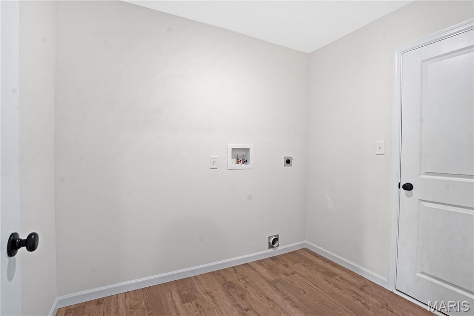
McBride Maple ranch-style home w/3BR, 2BA will be ready this summer! 3-car garage! Perfect for entertaining with an open floorplan, vaulted ceilings, a spacious living area with a ceiling fan, 6’ windows & wood laminate flooring. The kitchen features level 4 Brellin White 42” tall cabinets, large center square island with a breakfast bar, quartz countertops & stainless-steel GE appliances. Indulge in the large primary suite with a walk-in closet, private bath with adult height double sink vanity, linen closet, & 5ft walk-in shower. Enjoy white 6-panel interior doors, main floor laundry, and a ¾ bath rough-in in the lower level. Additional features include garage coach lights at two car garage & more! Langeneckert Farm offers beautiful new homes in Mehlville with convenient access to shopping, dining, parks, and major highways for commuting throughout St. Louis County. Enjoy peace of mind with McBride Homes’ 10 year builders warranty & incredible customer service! Similar photos shown.

3 Beds

2 Baths

1,989 sq.ft

$0 per sq.ft

Ranch
$ 601,069
Active
0
26016084
3
2
1,989
Langeneckert Farm Estates
Unincorporated
Mehlville R-IX
St Louis
Residential
Ranch
Residential
Last 6 closed homes in this zip.
| Address | Bd/Ba | SqFt | List | Sold | Closed |
|---|---|---|---|---|---|
| 5839 Brookstone Terrace Drive, Unincorporated, MO 63129 | 4/3 | 2,546 | $475,000 | $465,000 97.9% of ask |
Oct 22, 2026 |
| 3943 Camelot Estates Court, Unincorporated, MO 63129 | 4/2 | 1,615 | $359,900 | $357,000 99.2% of ask |
Oct 21, 2026 |
| 7058 Stony Ridge Road, Unincorporated, MO 63129 | 3/3 | 2,278 | $449,900 | $449,900 100% of ask |
Oct 21, 2026 |
| 5557 Baronridge Drive, 7, Unincorporated, MO 63129 | 2/2 | 1,200 | $113,000 | $105,000 92.9% of ask |
Oct 21, 2026 |
| 4530 Firelight Drive, Unincorporated, MO 63129 | 3/2 | 1,349 | $299,000 | $301,000 100.7% of ask |
Oct 20, 2026 |
| 2732 Cathedral Drive, Unincorporated, MO 63129 | 4/3 | 1,377 | $390,000 | $410,000 105.1% of ask |
Oct 19, 2026 |
Estimate your monthly payment. Adjust the sliders below.
Estimate only. Not a loan offer. Consult a lender for an accurate quote, including HOA fees, PMI, and current rates.
Breakfast Room
11x9
Kitchen
12x12
Great Room
21x21
Primary Bedroom
15x21
Bedroom 2
12x11
Bedroom 3
12x11
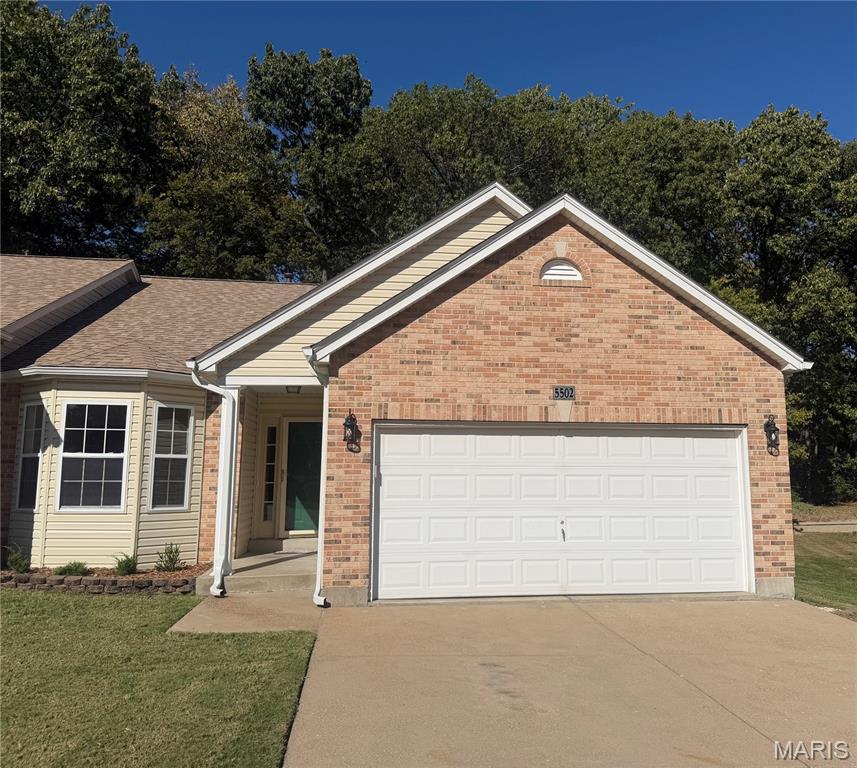
Discover the comfort and ease of 5502 Johnson Crossing. This single-family ranch styled, attached residence, built in 1996, offers an inviting atmosphere and is ready for you to move in immediately. The great room is flooded with light with 2, 2' X 4' skylights in the vaulted ceilings. This inviting space is anchored by a wood burning fireplace. Walk-out from the greatroom to a deck and beautiful outdoor space that backs to a forest of trees! Designed for those who value efficiency and thoughtful layout, this home provides a balanced living environment that serves as a perfect backdrop for your daily routine. The location is convenient to all of your daily needs, like shopping, banking, public transportation, car repair, and the post office. The two bedrooms provide quiet, private spaces for rest and relaxation, each offering a retreat from the day’s activities. These rooms are complemented by two bathrooms, ensuring convenience and accessibility for residents and visitors alike. The exterior of this ranch-style home is complemented by an attached garage, providing secure parking and additional utility for your storage needs. This practical addition enhances the functional flow of the property, making arrivals and departures seamless regardless of the weather. The roof was replaced in 2025 along with large gutters with leaf screens. The low monthly HOA fee of $150 per month covers mowing, leaf clean up, snow removal, and trash collection. It really can't be beat!!!
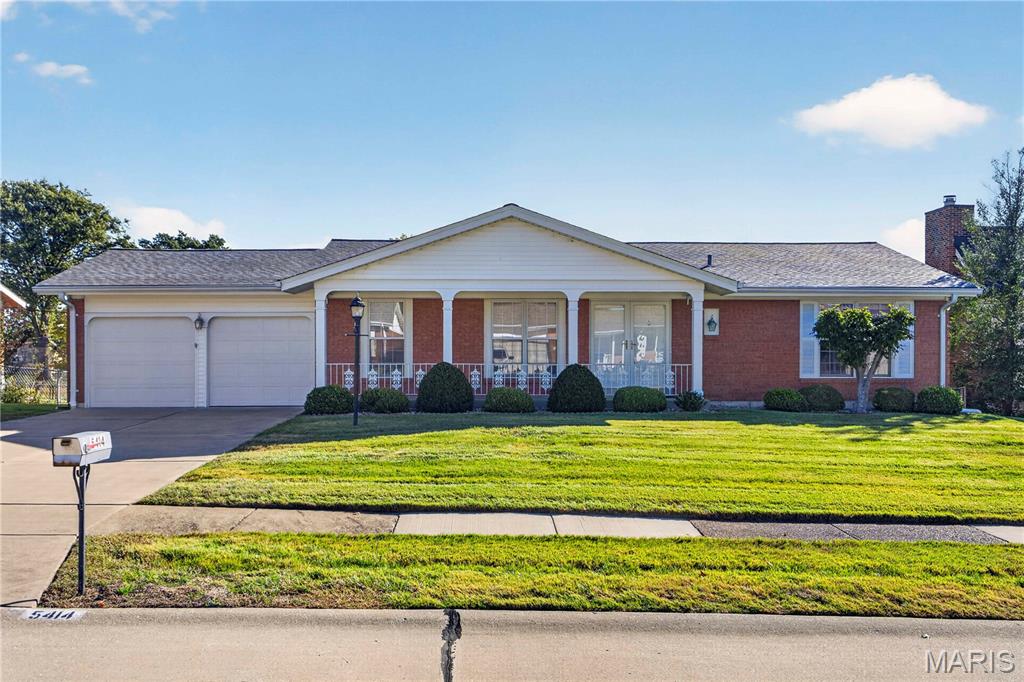
Coming Soon! Showings begin Thursday, 10/29! This is a one owner home that has had exceptional care. Pride of ownership shines in every corner of this immaculate walk-out ranch at 5414 Danforth! Beautifully landscaped fenced yard! Thoughtful updates, beautiful wood floors and inviting indoor and outdoor spaces make this 3-bedroom home an absolute standout. A welcoming covered front porch opens to a light-filled living room and adjoining dining area. The remodeled kitchen features warm wood cabinetry, stainless steel appliances, 5 burner gas range (looks like its never been used!), built-in microwave & dishwasher—including a KitchenAid refrigerator—and a large picture window overlooking the backyard. Gather in the main-level family room, where wood floors and a gas fireplace create a comfortable setting. A Pella sliding door opens to the patio, ready for morning coffee, outdoor dining or a relaxing evening overlooking the spacious yard. Both main-level bathrooms are spotless and have been updated with decorative tiled tub/shower in the hall bath, while wood Pella windows throughout add warmth and quality. Beautiful wood flooring continues beneath the carpeting, with portions visible in the closets. The finished walkout lower level expands your entertaining options with a generous recreation area, a wet bar and frig plus kitchenette and washer/dryer stay, half bath and another Pella sliding door to the backyard. A separate unfinished workshop provides room for projects and storage. Additional highlights include a new roof, replaced concrete driveway and garage floor, a two-car garage, and high-efficiency heating and cooling installed in 2011. Lovingly maintained by its original owner, this exceptionally cared-for home is ready for its next chapter!
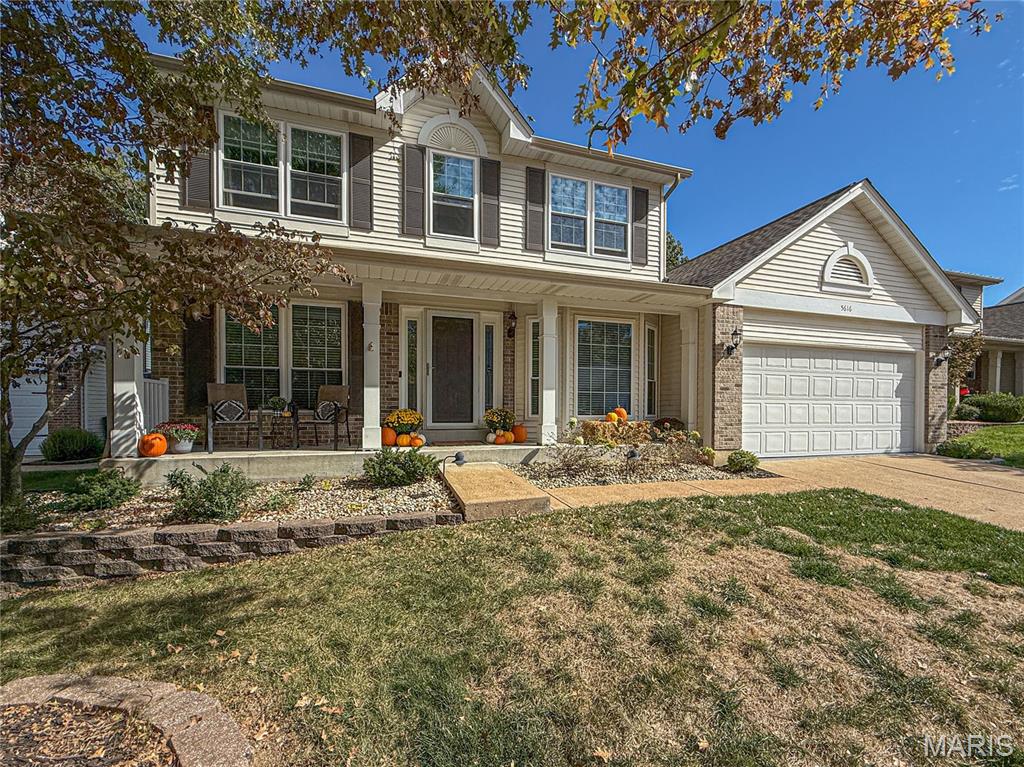
Pride of ownership shines throughout this beautifully updated and meticulously maintained South County home! Ideally located with easy access to highways, shopping, restaurants and schools in the sought-after Oakville High School area, this home offers plenty of space inside and out. The beautiful kitchen features solid-surface countertops, bay in breakfast room and stainless steel appliances, while main-floor laundry adds everyday convenience. Upstairs, retreat to the vaulted primary suite featuring dual sinks, a soaking tub and walk-in closet. Need more room to spread out? The finished lower level offers a rec room, bar area, bath, office and plenty of storage, providing flexible space for entertaining, working from home or relaxing. Step outside and enjoy the large, level and peaceful backyard, a wonderful place to unwind, entertain or simply enjoy nature. And the list of updates is impressive, including new windows (2022), A/C (2023), plus roof, water heater, carpeting, bedroom blinds, updated main-floor half bath, garage drywall and coated floor (2025), dishwasher (2026). Beautifully cared for, thoughtfully updated and truly move-in ready! Professional interior photos coming Tuesday.