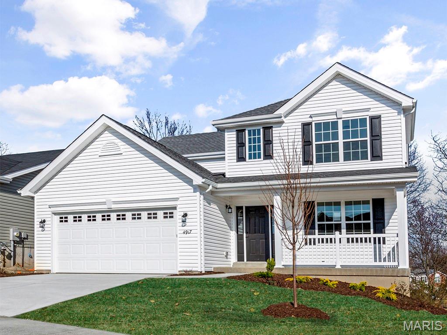
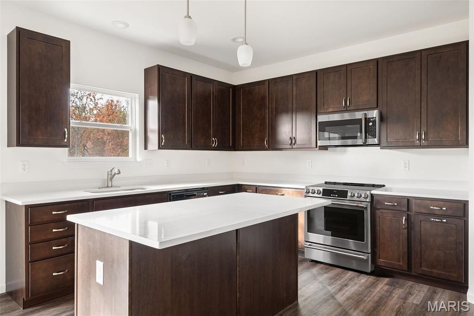
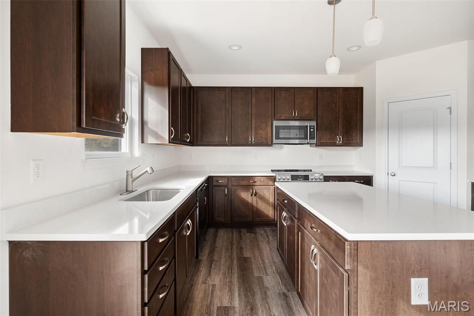
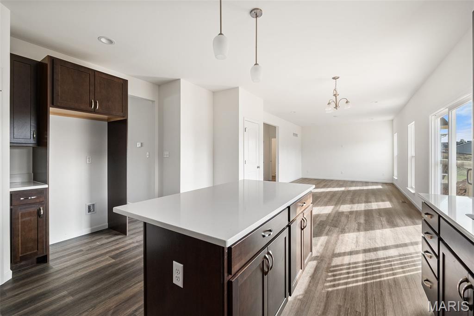
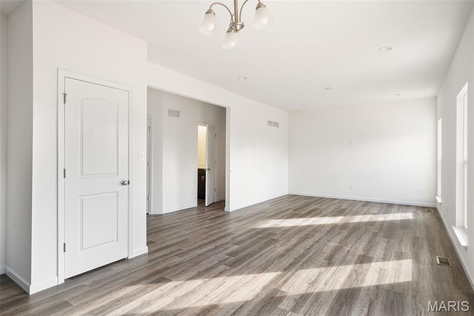
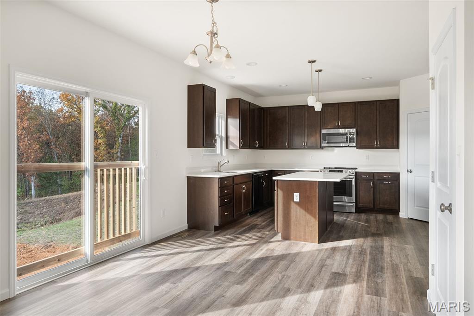
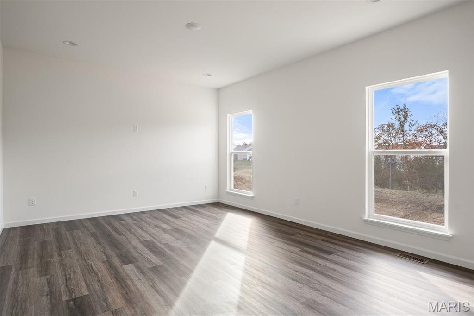
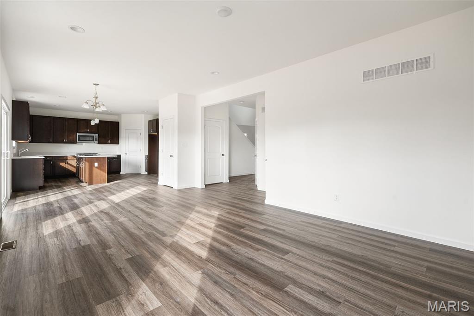
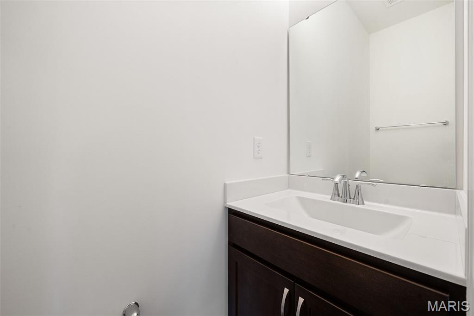
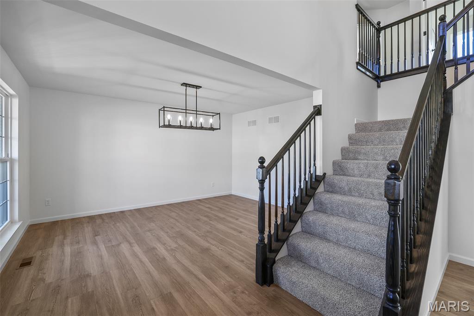
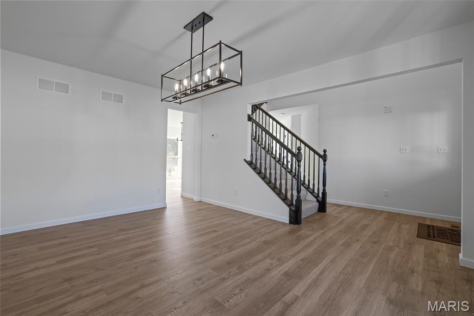
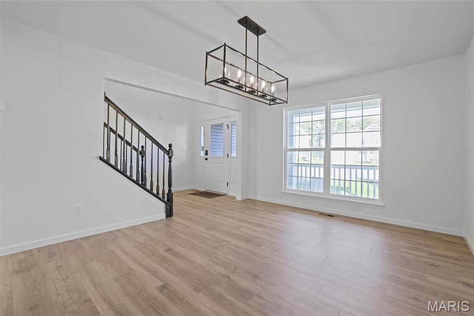
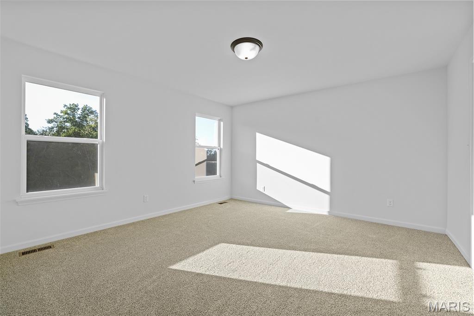
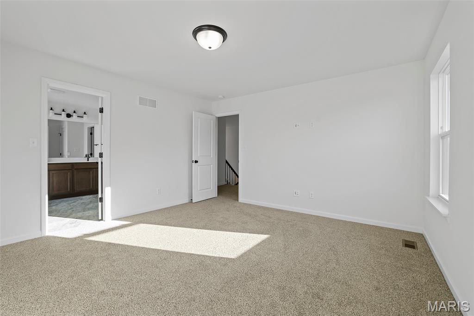
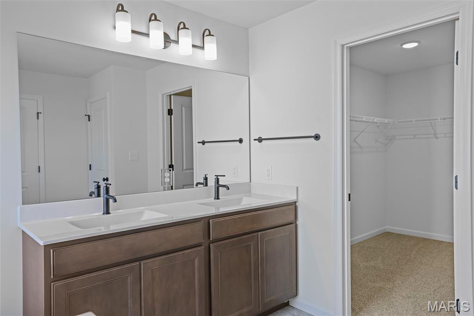
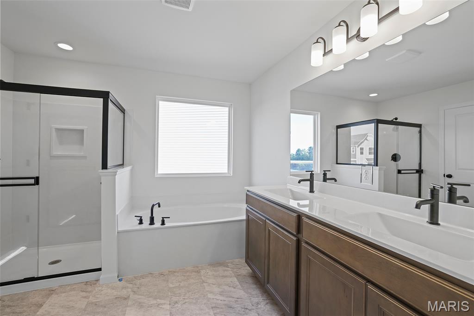
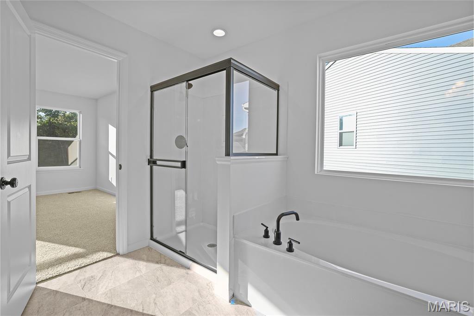
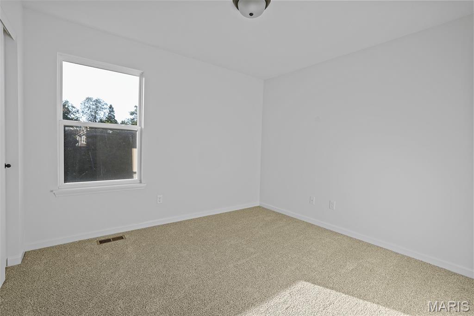
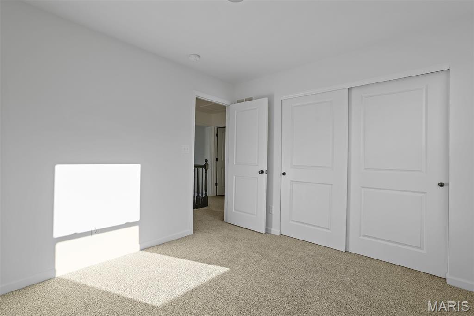
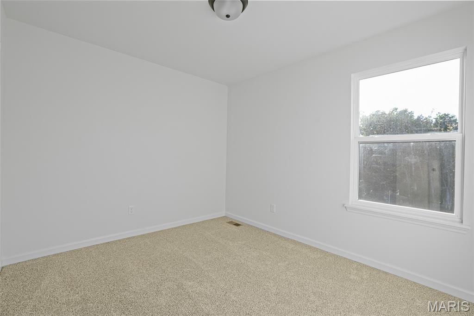
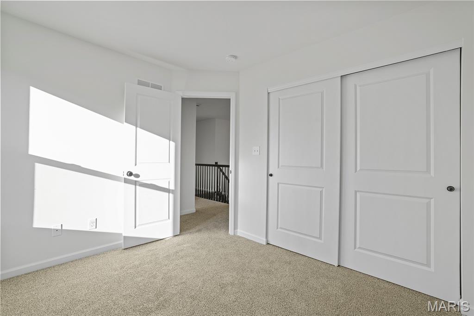
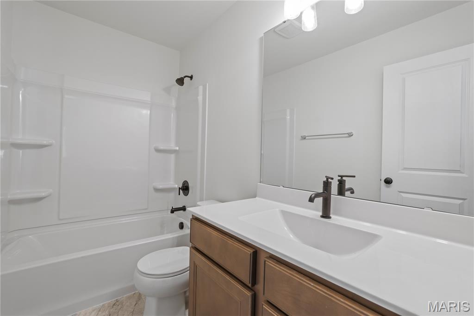
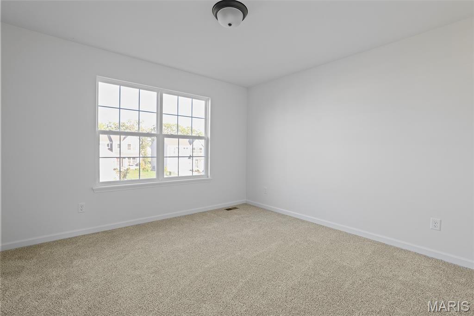
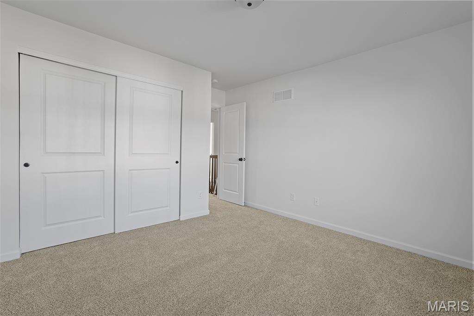
New McBride Homes 2-story 4BR 2.5BA Royal II ready this summer! Walkout homesite! This open floorplan has 6’ windows and wood laminate flooring. Luxury kitchen w/center island, quartz countertops, 42” Burlap cabinets, walkin pantry & stainless GE appliances. Breakfast rm w/backyard access & family rm w/ceiling fan. Formal dining, powder & laundry rms complete main level. Upstairs: primary suite w/walkin closet & lux bath w/double bowl vanity, tub, enclosed toilet, & walkin shower. 3 add’l bedrooms, hall bath & linen closet add convenience. Upgraded lighting/plumbing fixtures, white 6 panel doors, garage coachlights & LL includes ¾ bath rough-in. Harvest has nature play area w/ water feature, 13+ ac town square, civic lawn area, food truck court, orchards & pumpkin patch, community gardens, pickle & bocce ball courts, playgrounds, trails & more! Enjoy peace of mind w/ McBride Homes 10 yr builders warranty & incredible customer service! Similar Photos Shown.

4 Beds

3 Baths

1,981 sq.ft

$0 per sq.ft

Traditional
$ 459,231
Active
0
26016062
4
3
1,981
Harvest Manors 440
Unincorporated
Wentzville R-IV
St Charles
Residential
Traditional
Residential
Last 6 closed homes in this zip.
| Address | Bd/Ba | SqFt | List | Sold | Closed |
|---|---|---|---|---|---|
| 679 Dundee Court, Wentzville, MO 63385 | 3/2 | 1,008 | $2,000 | $2,000 100% of ask |
Sep 5, 2026 |
| 110 Providence Ridge Court, Wentzville, MO 63385 | 4/4 | 1,974 | $599,900 | $619,900 103.3% of ask |
Sep 4, 2026 |
| 1802 Barclay Trail Drive, Wentzville, MO 63385 | 4/4 | 2,093 | $525,000 | $515,000 98.1% of ask |
Sep 4, 2026 |
| 520 Wilmer Hollow Lane, Wentzville, MO 63385 | 3/2 | 1,748 | $364,900 | $370,000 101.4% of ask |
Sep 3, 2026 |
| 22 Colonial Creek Court, Wentzville, MO 63385 | 3/2 | 1,326 | $309,900 | $300,000 96.8% of ask |
Sep 3, 2026 |
| 646 Fair Bluff Drive, Wentzville, MO 63385 | 3/3 | 1,708 | $2,200 | $2,200 100% of ask |
Sep 1, 2026 |
Estimate your monthly payment. Adjust the sliders below.
Estimate only. Not a loan offer. Consult a lender for an accurate quote, including HOA fees, PMI, and current rates.
Dining Room
12x15
Family Room
18x13
Kitchen
11x16
Breakfast Room
10x11
Primary Bedroom
14x14
Bedroom 2
11x10
Bedroom 3
11x10
Bedroom 4
12x11

Welcome to this beautifully maintained 3-bedroom, 3-full-bath ranch in a wonderful Wentzville neighborhood, ideally located within walking distance of Pieine Ridge School! The inviting main level features a spacious vaulted great room with a wood burning fireplace, upgraded attractive flooring, and an abundance of natural light. The large, open kitchen offers plenty of cabinet and counter space, making it ideal for everyday living and entertaining. Three generously sized bedrooms and two full baths complete the main level. The finished lower level adds tremendous flexibility, featuring two additional sleeping rooms, a third full bath, a wet bar area, plenty of storage, and a large finished space perfect for a family room, recreation area, home office, or guest accommodations. Outside, you’ll love the professionally landscaped yard and fenced backyard with a privacy fence, creating a wonderful space for relaxing, entertaining, or enjoying time with family and pets. A convenient two-car garage provides excellent parking and storage. Located in a desirable neighborhood close to schools, shopping, dining, and everyday conveniences, this home offers an exceptional combination of space, location, and value. With five potential sleeping areas, three full baths, a great open floor plan, and an attractive price, this is one you won’t want to miss!

WOW! This is your dream home!! The sellers are only moving to be near family. Only 3 years old, with a newly added composite deck to admire the woods while enjoying your morning coffee. If you're into gardening, they just installed a new sprinkler system as well. The wonderful wall of windows is breathtaking, and you even get a gas fireplace for those chilly nights. If you like to host, the spacious kitchen also comes with a double wall oven for convenience and a walk-in pantry, not to mention the beautiful white quartz countertops. If you like no traffic and privacy, then you will love this home located on a cul-de-sac. Oh! And you have a blank canvas for a basement; it already comes with 2 egress windows for additional bedrooms and rough-ins for your full bathroom and a walk-out sliding glass door onto a concrete patio with a flat backyard facing not neighbors, but trees. LET'S GO!!!

Pride of ownership is evident throughout this meticulously maintained 2-story home, ideally situated on a quiet cul-de-sac. Offering 3,256 sq. feet, 4 bedrooms, 3.5 baths, and an oversized 3-car garage, this home combines spacious living, functionality, and location. Main level features 9' ceilings, welcoming wood-floor entry, formal dining room, and home office. Spacious kitchen boasts hardwood floors, 42" espresso cabinetry, stainless steel appliances, large island, and opens to 21' x 19' great room with gas fireplace. Sliding doors lead to the patio and beautifully landscaped backyard—perfect for relaxing or entertaining. A convenient FULL bath is located near the owners entry (AKA the garage), while a guest powder bath is more centrally located. Upstairs, a loft/family room provides a more private living space. Huge primary suite features a luxury bath with double sinks, separate tub and shower, and an oversized walk-in closet. Three additional generously sized bedrooms provide flexibility for family, guest, or home office. The unfinished lower level offers excellent potential for future living space, recreation, or storage and includes hookups for additional washer/dryer. Beautifully cared-for home with generous living spaces, a fantastic yard, great location, and schools.