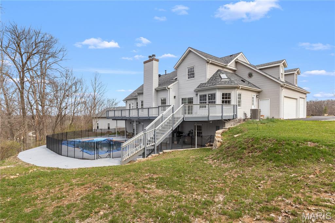
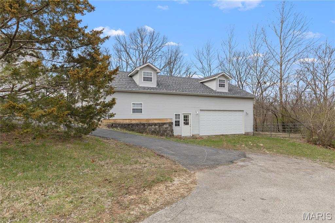
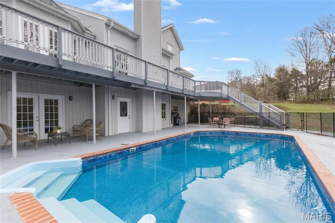
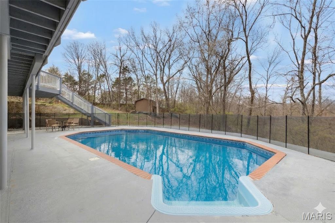
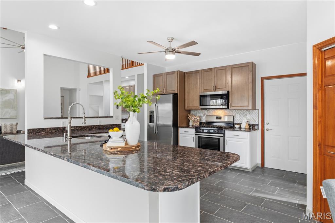
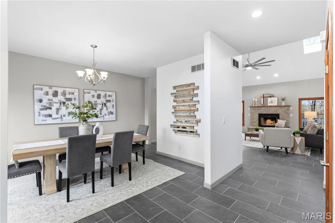
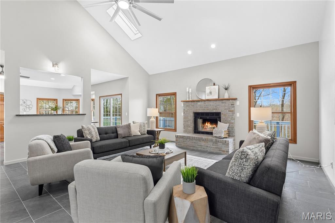
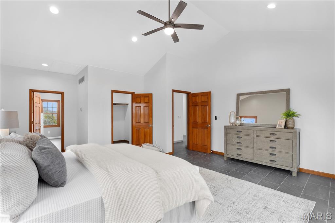
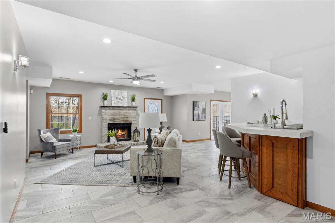
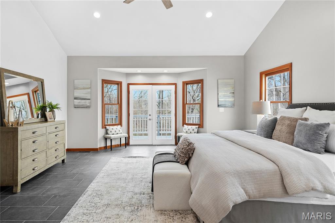
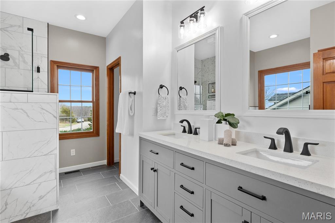
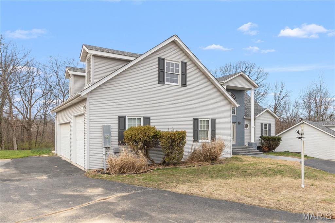
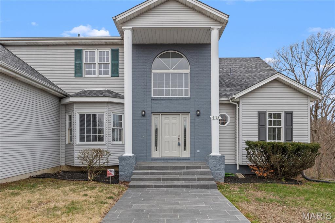
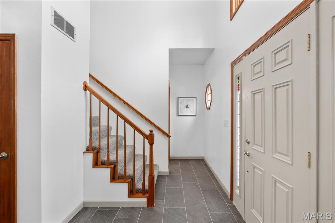
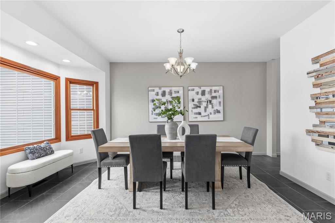
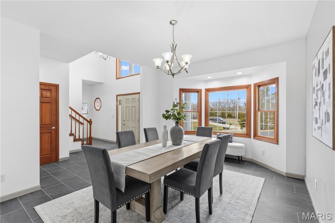
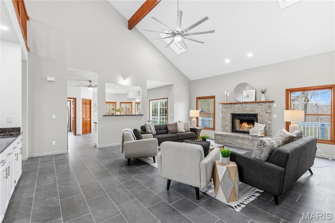
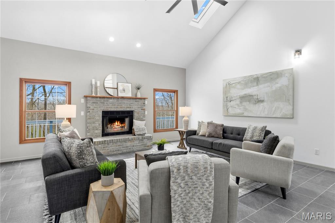
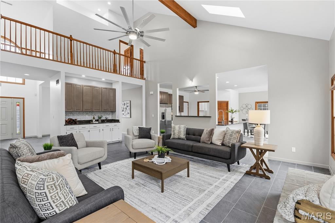
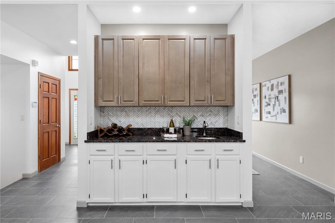
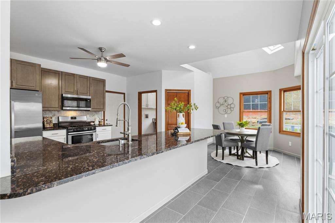
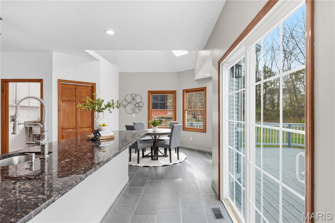
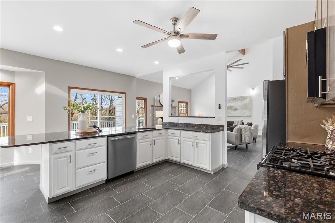
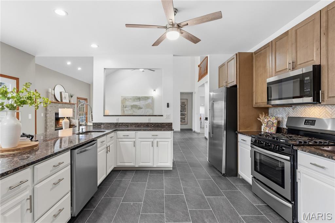
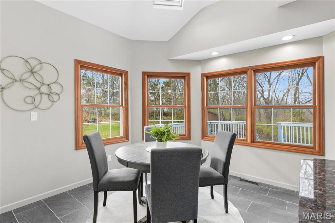
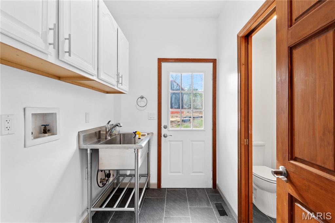
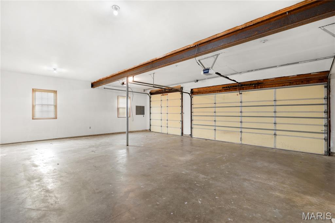
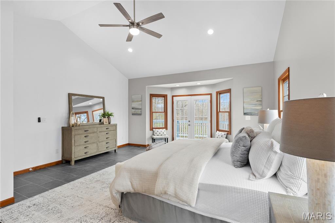
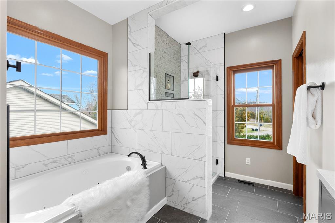
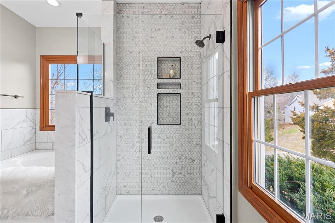
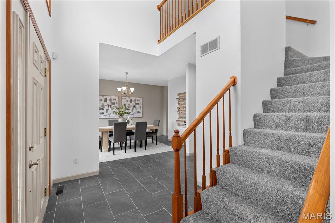
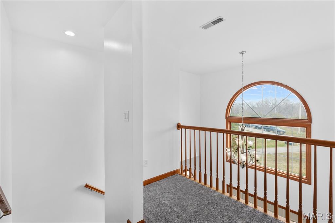
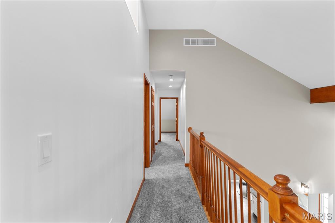
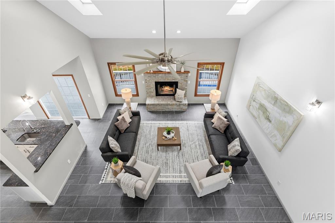
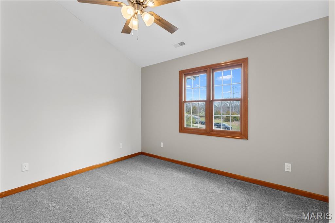
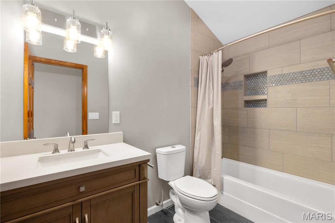
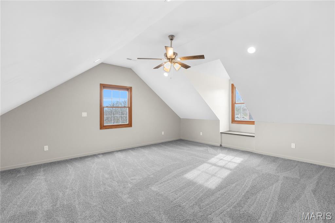
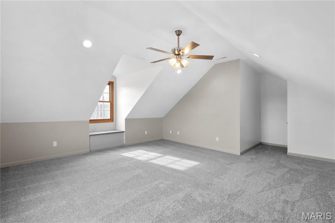
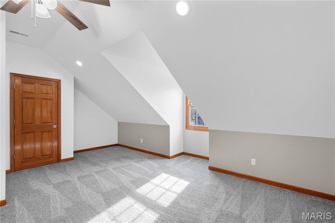
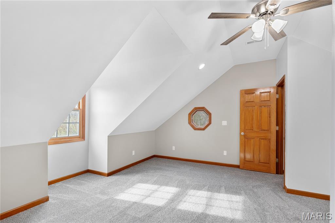
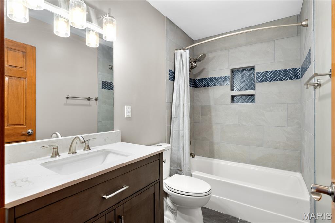
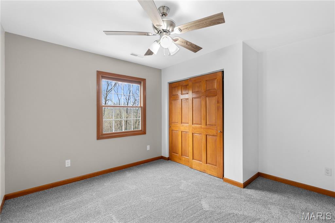
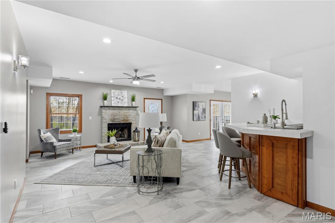
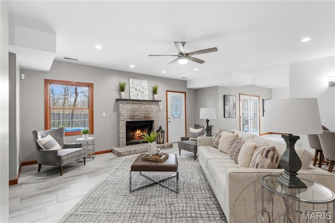
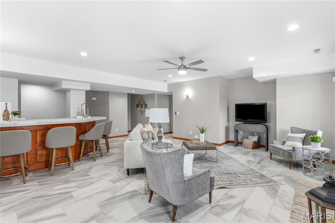
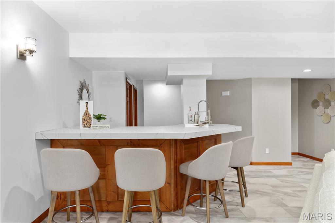
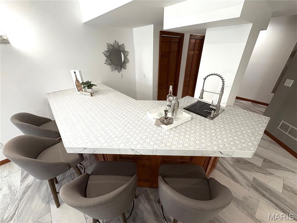
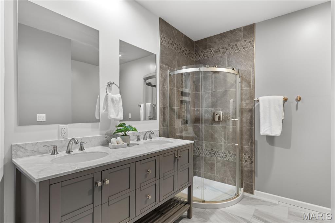
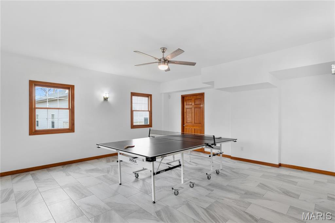
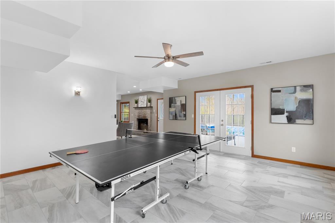
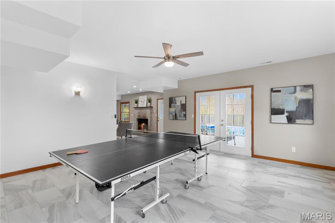
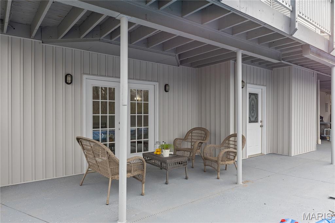
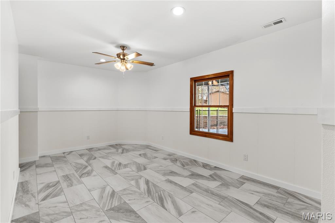
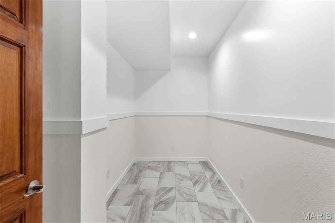
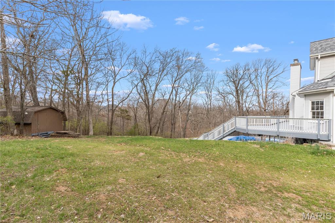
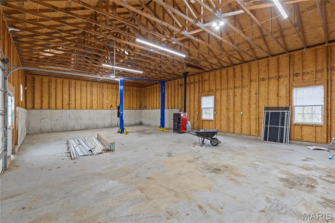
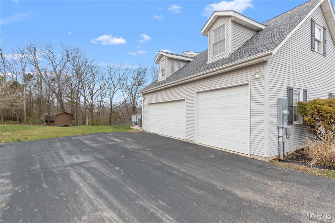
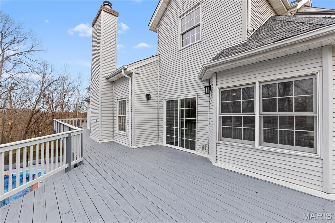
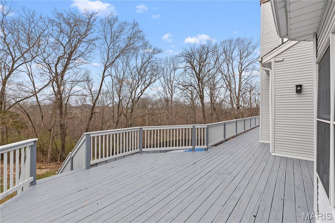
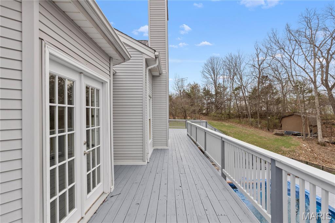
OPEN HOUSE: Saturday August 1st 10-12 & Sunday August 2nd 11-1:00! Welcome home to this beautifully renovated 6 bedroom, 6 bathroom retreat nestled within nearly 3 acres of mature, wooded privacy. From the moment you arrive, the warm and welcoming open layout draws you in with soaring vaulted ceilings with exposed wood beams, rich warm-toned trim, and slate-toned tile floors flowing throughout. Two fireplaces anchor the living spaces, creating that cozy, come-as-you-are feeling that makes this home truly special. The lot features about 600' of frontage to the pond, offering beautiful view during your morning coffee to wrapping up the day watching the sunset over the water. The state-of-the-art kitchen is a showstopper, featuring dark granite countertops, a herringbone tile backsplash, stainless steel appliances, a large island with seating, and a charming breakfast nook giving you everything you need to cook, gather, and entertain. Oversized bedrooms offer generous space and comfort throughout, while the stunning primary suite serves as its own private escape with vaulted ceilings, French doors to the rear deck, a marble-look soaking tub, and a frameless glass shower. First floor laundry and 2 new HVAC systems and new furnace keep everyday living effortless. Head downstairs to the fully finished walkout basement, complete with a full wet bar, rec room, family room, a private bedroom and full bath. All opening directly to your finished backyard and sparkling inground pool. The main floor wraps to a full walk-around deck across the entire rear of the home, where wooded views and fresh air make every morning feel like a getaway. Fullfilling the car lovers dream, the detach garage is built to match the home, featuring a built in car lift, skylights, gables, a wood burning heater, eletric, and a concrete foundation. Accommodating up to 7 cars, the opportunities are endless with this rare find just steps away from the house. This home beautifully blends timeless luxury with a warm countryside appeal that simply cannot be replicated. And HOA fee is voluntary for road dues.

6 Beds

6 Baths

4,139 sq.ft

$0 per sq.ft

Other,Traditional
$ 719,000
Active
0
26015550
6
6
4,139
1,370
Harbor Sugar Creek
Unincorporated
Northwest R-I
Jefferson
Residential
Other,Traditional
Residential
$6,810
Last 6 closed homes in this zip.
| Address | Bd/Ba | SqFt | List | Sold | Closed |
|---|---|---|---|---|---|
| 5032 Oak Bluff Drive, Unincorporated, MO 63049 | 3/3 | 1,964 | $469,000 | $465,000 99.1% of ask |
Jul 29, 2026 |
| 1908 Main Drive, Unincorporated, MO 63049 | 4/2 | 816 | $149,900 | $138,000 92.1% of ask |
Jul 28, 2026 |
| 2265 Fairway, Unincorporated, MO 63049 | 3/3 | 1,543 | $339,900 | $334,000 98.3% of ask |
Jul 28, 2026 |
| 104 Brandy Mill Cir Circle, C, Unincorporated, MO 63049 | 2/2 | 1,028 | $189,900 | $180,000 94.8% of ask |
Jul 27, 2026 |
| 5412 Harter Farms Manor, Unincorporated, MO 63049 | 3/4 | 1,780 | $359,900 | $355,000 98.6% of ask |
Jul 24, 2026 |
| 4671 Chinkapin Lane, Unincorporated, MO 63049 | 3/2 | 1,080 | $60,000 | $57,000 95% of ask |
Jul 23, 2026 |
Estimate your monthly payment. Adjust the sliders below.
Estimate only. Not a loan offer. Consult a lender for an accurate quote, including HOA fees, PMI, and current rates.
Primary Bedroom
22x17
Primary Bedroom
Living Room
19x22
Dining Room
17x11
Primary Bathroom
10x13
Bathroom
4x5
Kitchen
21x19
Laundry
8x5
Bathroom 2
5x3
Bedroom 2
12x11
Bedroom 3
12x12
Bathroom
7x5
Bathroom
5x9
Bedroom 4
15x18
Bedroom 5
20x20
Bedroom
17x11
Bonus Room
12x6
Recreation Room
22x32
Game Room
17x17
Bathroom
9x12
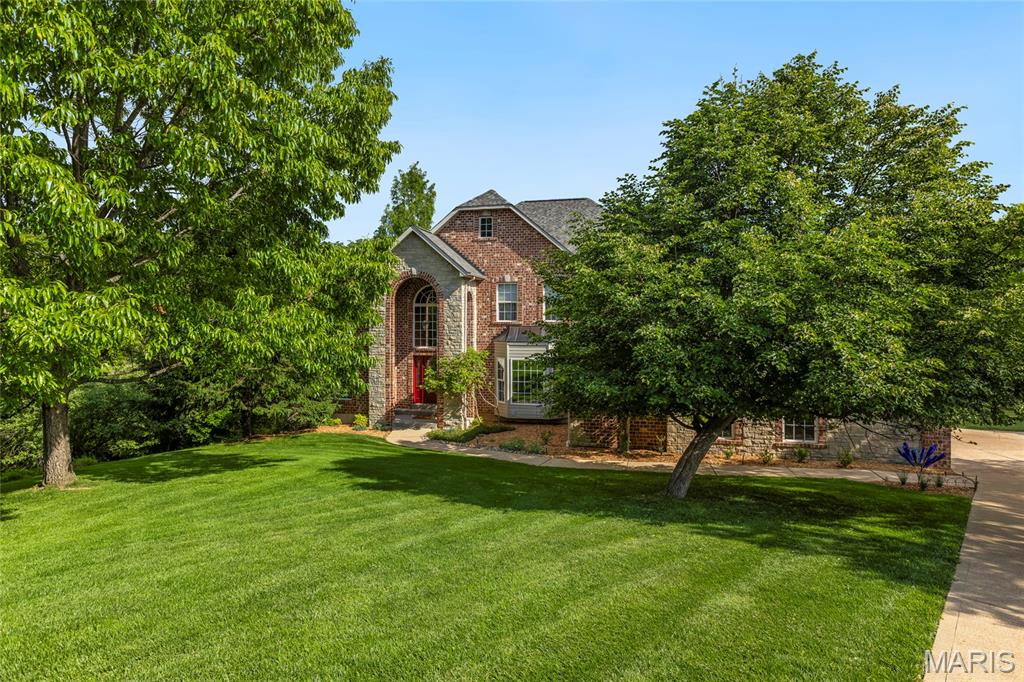
Stunning 1.5 story home sitting on 3 acres located in the sought after gated, golf course community of Paradise Valley! This home boasts 4 bedrooms, 5 bathrooms, and over 5,600 square feet of living space. The front door opens to the 2 story entry foyer with a coat closet, tinted window, and hardwood floors that were resurfaced in 2023 and flow throughout most of the main level. The entry foyer opens to the formal dining room with a bay window and the den with new carpeting (2023) and a tinted window. The two story great room features a gas fireplace and 4 pillars. The kitchen boasts quartz countertops, maple 42 inch cabinetry with crown molding, tile backsplash, center island with a gas cooktop, GE Profile stainless steel appliances, warming tray, bar area, dining area with bay windows, a walk-in pantry, and opens to the hearth room with a wood burning fireplace and wall of windows. The primary bedroom features his and hers closets and a luxurious, updated bathroom (2023) with an Onyx shower, tub, Onyx countertops, water closet, and linen closet. The laundry room with a utility sink and the powder room complete the main level. The second floor features 3 bedrooms with new carpeting (2023), which all feature walk-in closets. One has a private full bathroom and the other two are connected by a Jack and Jill bathroom. The finished, walkout lower level boasts a huge recreation room with a wet bar, home theatre which is wired for surround sound and has floor lighting, a bathroom, and ample storage space. Other highlights include: triple zoned HVAC, new main level HVAC (2021), new lower level HVAC (2022), and new 2nd floor AC (2019), water softener, wrought iron spindles, arched 2 panel doors throughout, most of the home was repainted (2023), new flooring in lower level (2023), side entry 3 car garage which is insulated, new garage doors (2022), new garage door opener (2022), new roof with architectural shingles (2020), two new 50 gallon hot water heaters (2018), washer and dryer are included, and engineered floor joists throughout to prevent squeaking floors, and floor joists are spaced at 8" above primary bedroom for quiet floors. Relax outside on the Trex deck with vinyl railing or on the huge aggregate patio with a fire pit area, and enjoy the private backyard with a pond. The pond has goldfish and attracts all kinds of wildlife including herons, ducks, turtles, geese, frogs, deer, and owls. Enjoy resort style living in the Paradise Valley Golf Course community, where beautifully maintained grounds, a championship golf course, clubhouse, dining, and breathtaking views create a lifestyle that's hard to match. Location could not be better – close to major highways, restaurants, shops, schools, and the Paradise Valley golf clubhouse! Part of the award winning Rockwood school district!
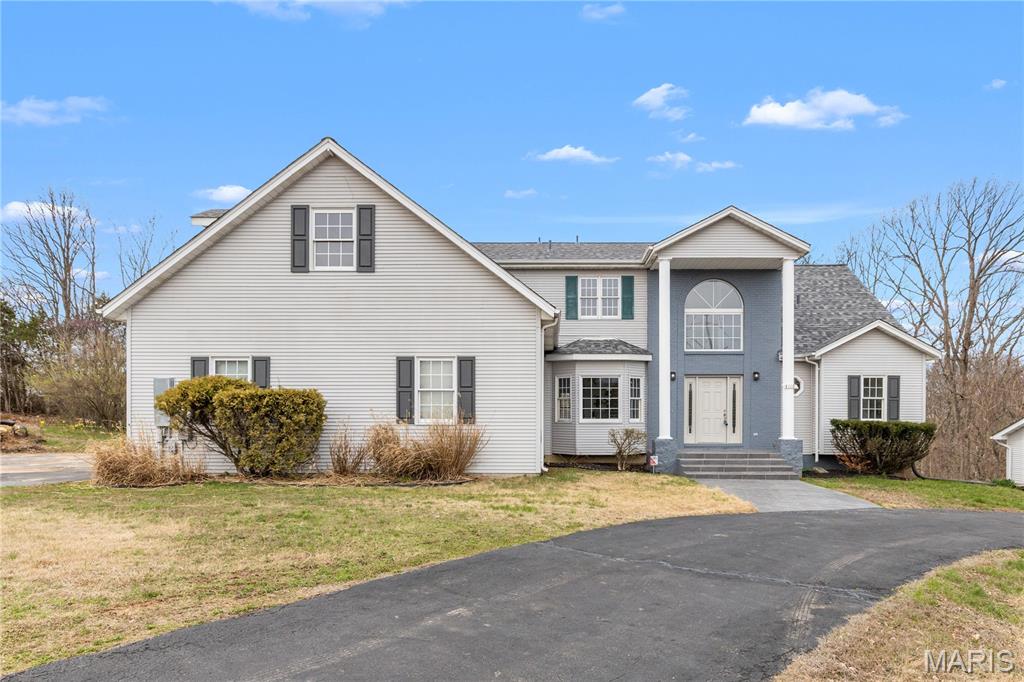
OPEN HOUSE: Saturday August 1st 10-12 & Sunday August 2nd 11-1:00! Welcome home to this beautifully renovated 6 bedroom, 6 bathroom retreat nestled within nearly 3 acres of mature, wooded privacy. From the moment you arrive, the warm and welcoming open layout draws you in with soaring vaulted ceilings with exposed wood beams, rich warm-toned trim, and slate-toned tile floors flowing throughout. Two fireplaces anchor the living spaces, creating that cozy, come-as-you-are feeling that makes this home truly special. The lot features about 600' of frontage to the pond, offering beautiful view during your morning coffee to wrapping up the day watching the sunset over the water. The state-of-the-art kitchen is a showstopper, featuring dark granite countertops, a herringbone tile backsplash, stainless steel appliances, a large island with seating, and a charming breakfast nook giving you everything you need to cook, gather, and entertain. Oversized bedrooms offer generous space and comfort throughout, while the stunning primary suite serves as its own private escape with vaulted ceilings, French doors to the rear deck, a marble-look soaking tub, and a frameless glass shower. First floor laundry and 2 new HVAC systems and new furnace keep everyday living effortless. Head downstairs to the fully finished walkout basement, complete with a full wet bar, rec room, family room, a private bedroom and full bath. All opening directly to your finished backyard and sparkling inground pool. The main floor wraps to a full walk-around deck across the entire rear of the home, where wooded views and fresh air make every morning feel like a getaway. Fullfilling the car lovers dream, the detach garage is built to match the home, featuring a built in car lift, skylights, gables, a wood burning heater, eletric, and a concrete foundation. Accommodating up to 7 cars, the opportunities are endless with this rare find just steps away from the house. This home beautifully blends timeless luxury with a warm countryside appeal that simply cannot be replicated. And HOA fee is voluntary for road dues.
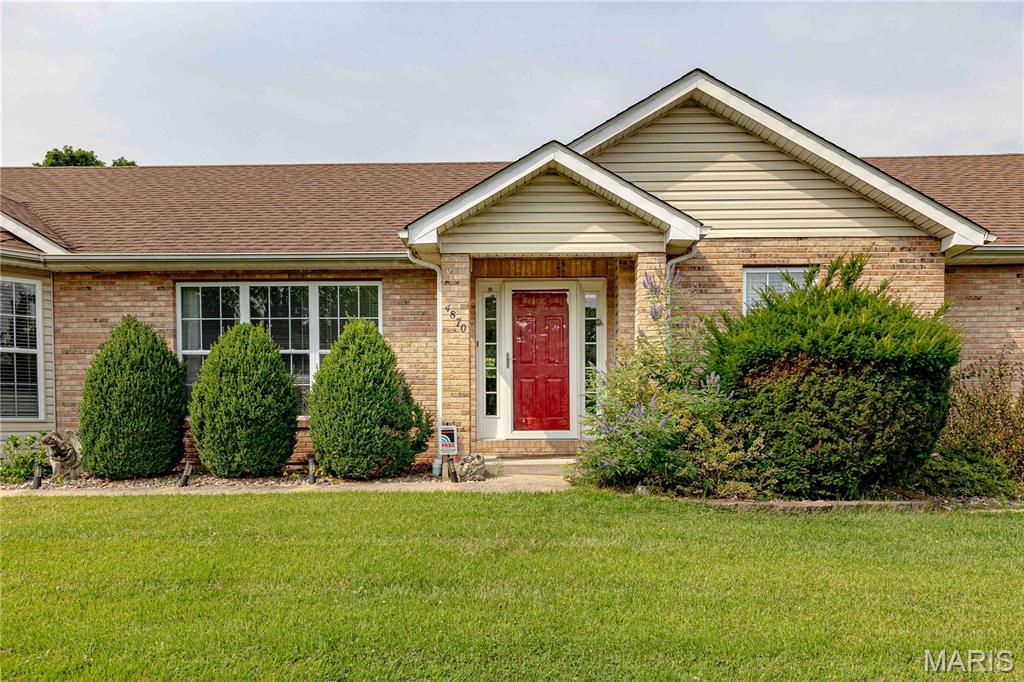
Spacious atrium ranch, lovely inside and out! Located in the beautiful Sugar Creek Golf Course. 4 bedrooms, 3 bathrooms and a full partly finished walk out lower level. Almost 2500 sq feet of living space! The chef's delightful kitchen features hard surface counters, 42" cabinets, a large pantry, dishwasher, disposal and gas cooking stove. Hard surface flooring throughout including wood, ceramic and luxury vinyl tiles make the floors easy to keep clean. There is a large beautiful salt water heated/cooled pool with heat pump. The big patio and gathering area by the pool makes for fabulous entertaining. SOLAR panels on roof provide electric to the home as well as Ameren. There is an optional generator hook-up from solar system.. The oversized three car garage is very spacious, and the driveway will hold another 3 or more cars!