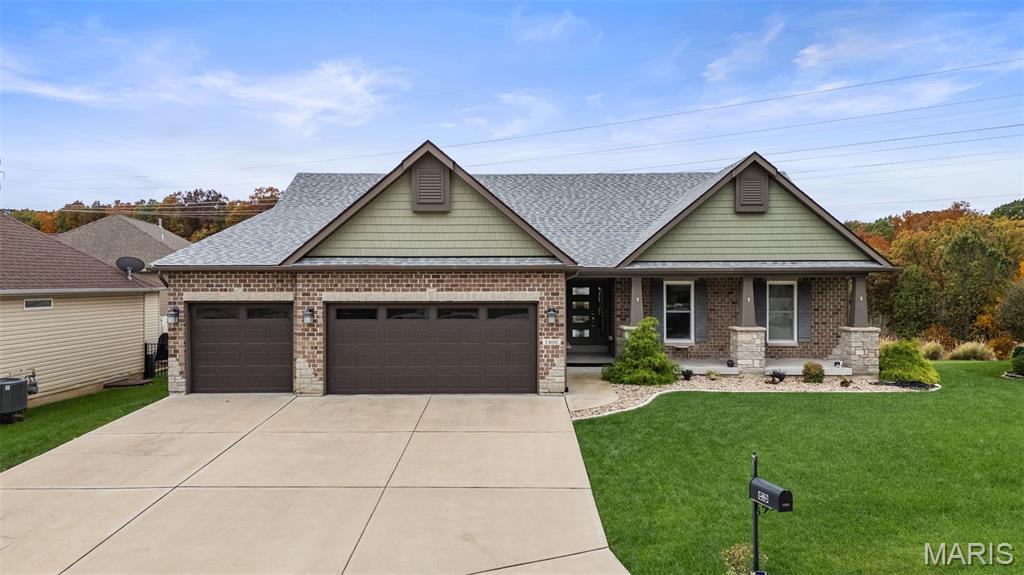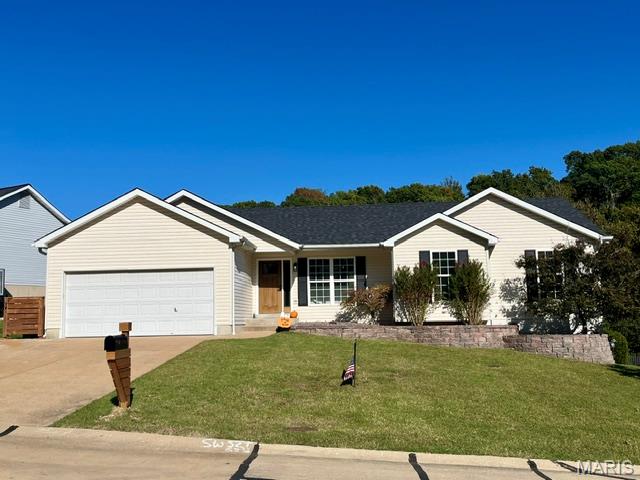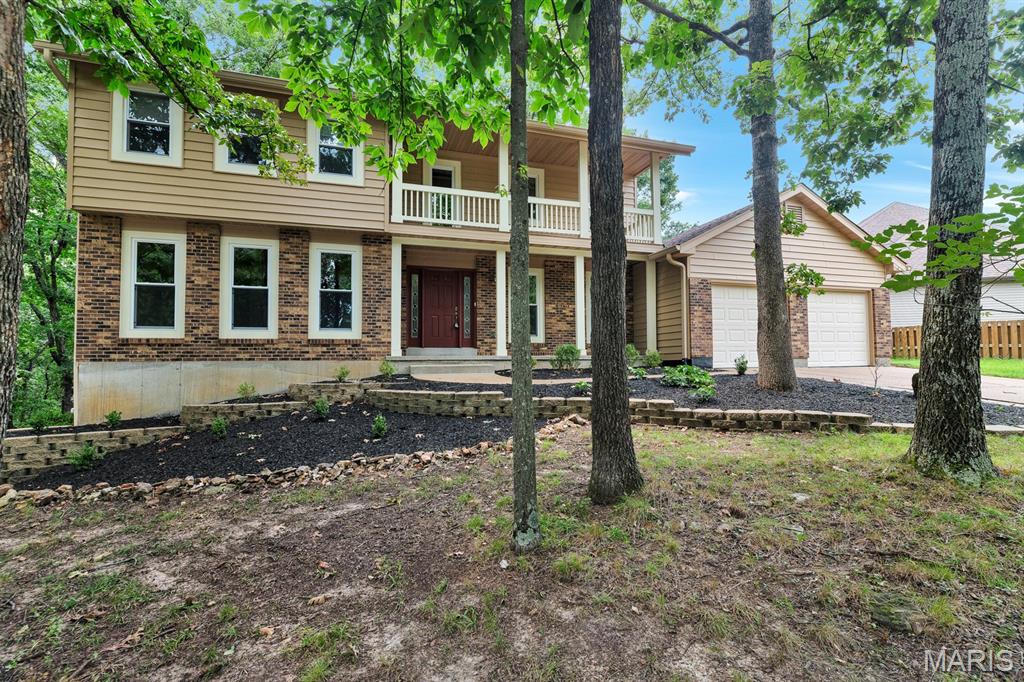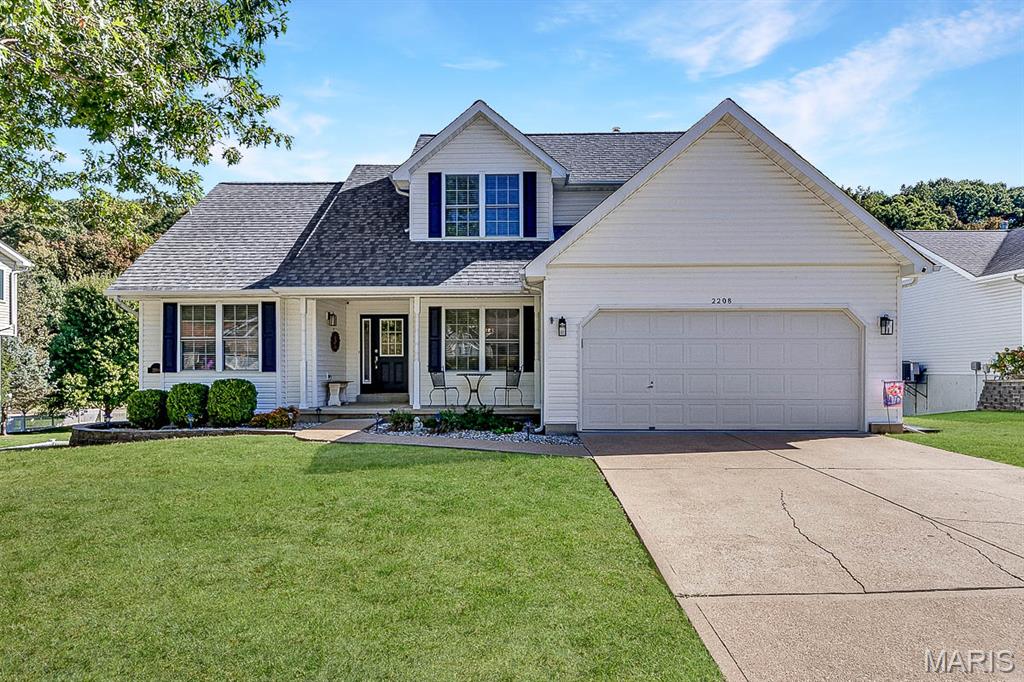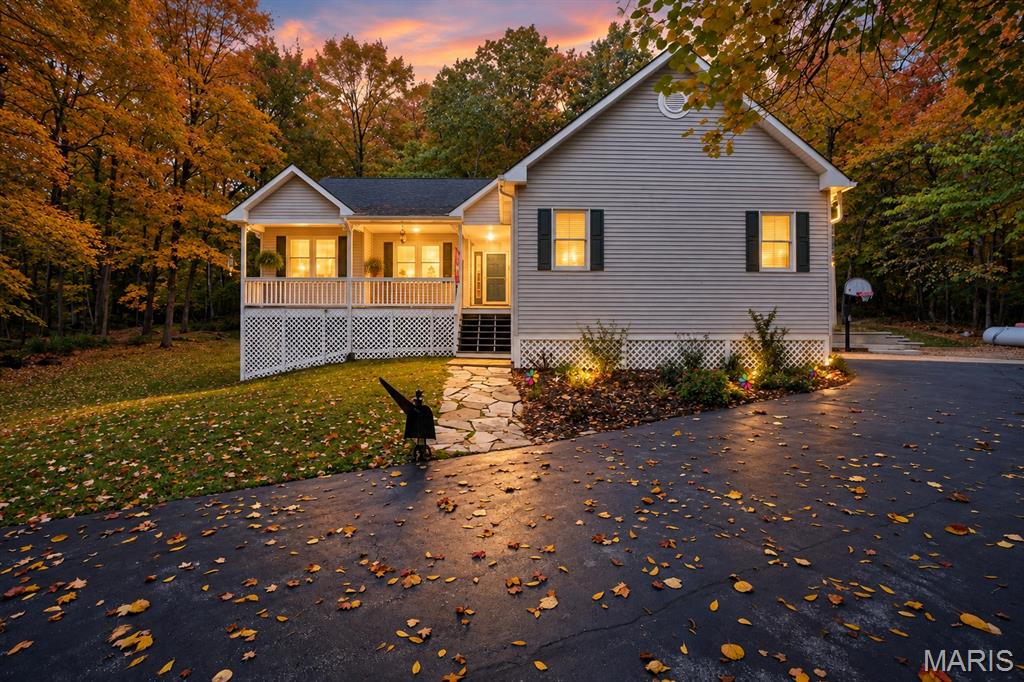
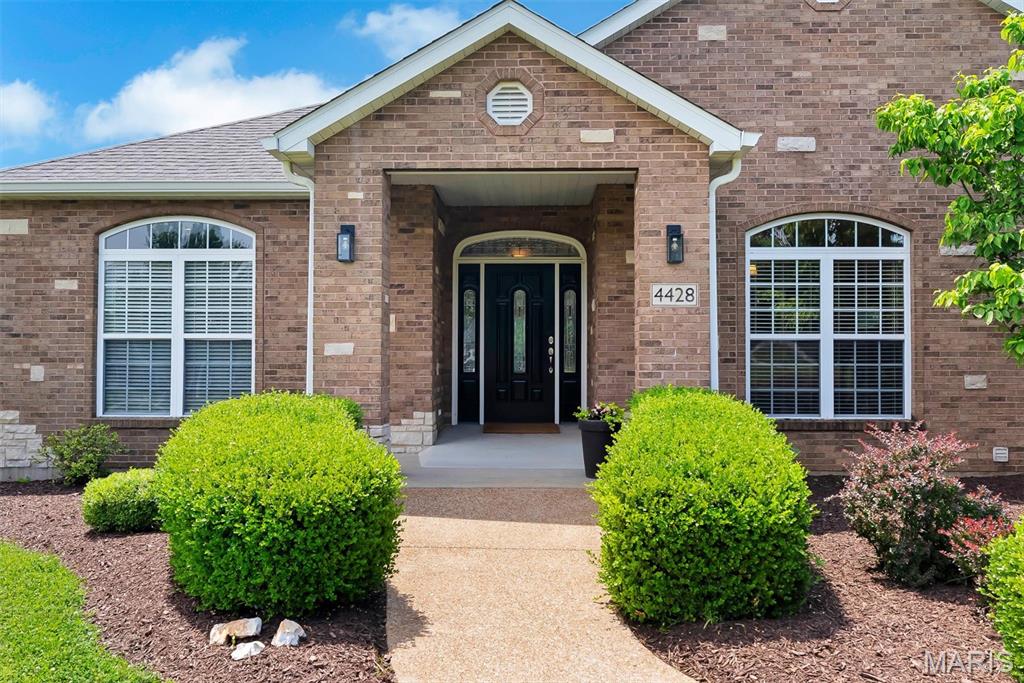
The covered front porch welcomes guests.
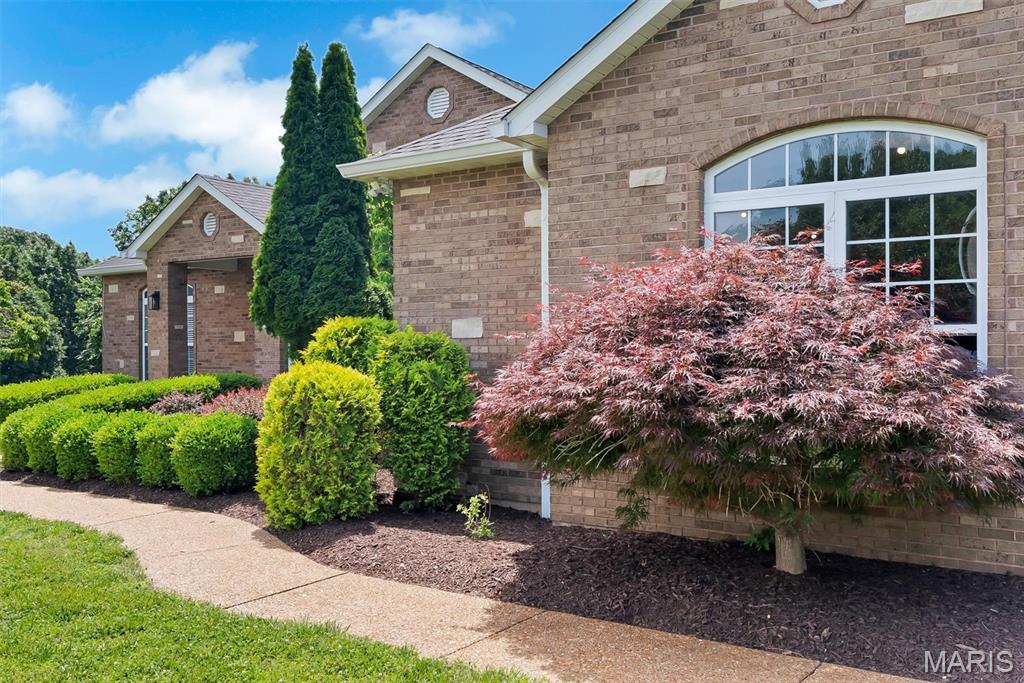
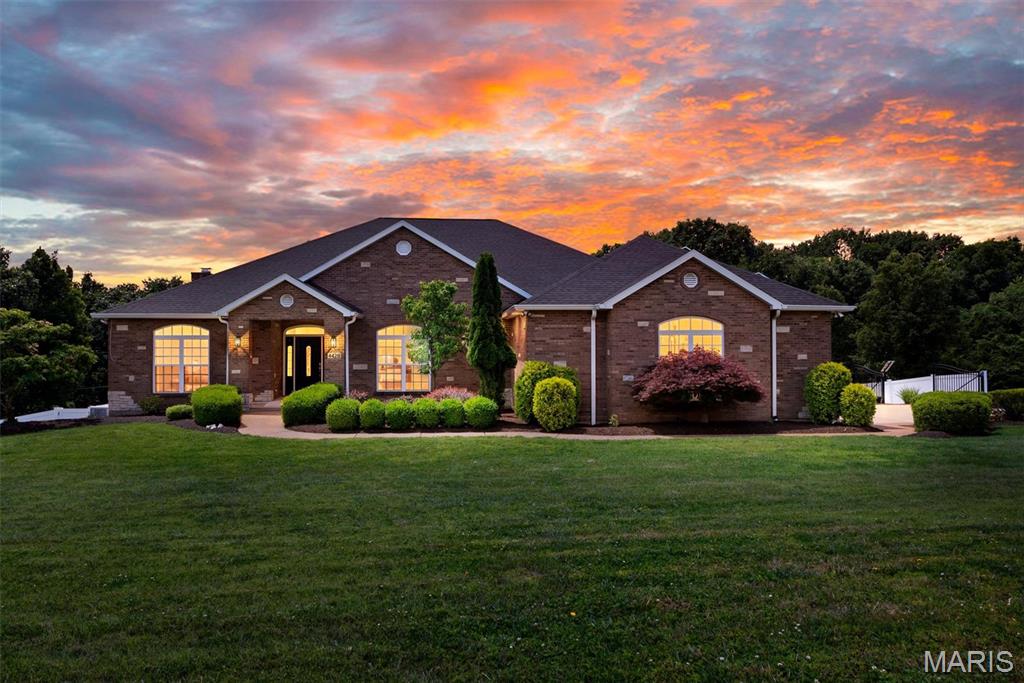
Beautiful landscaping greets you.
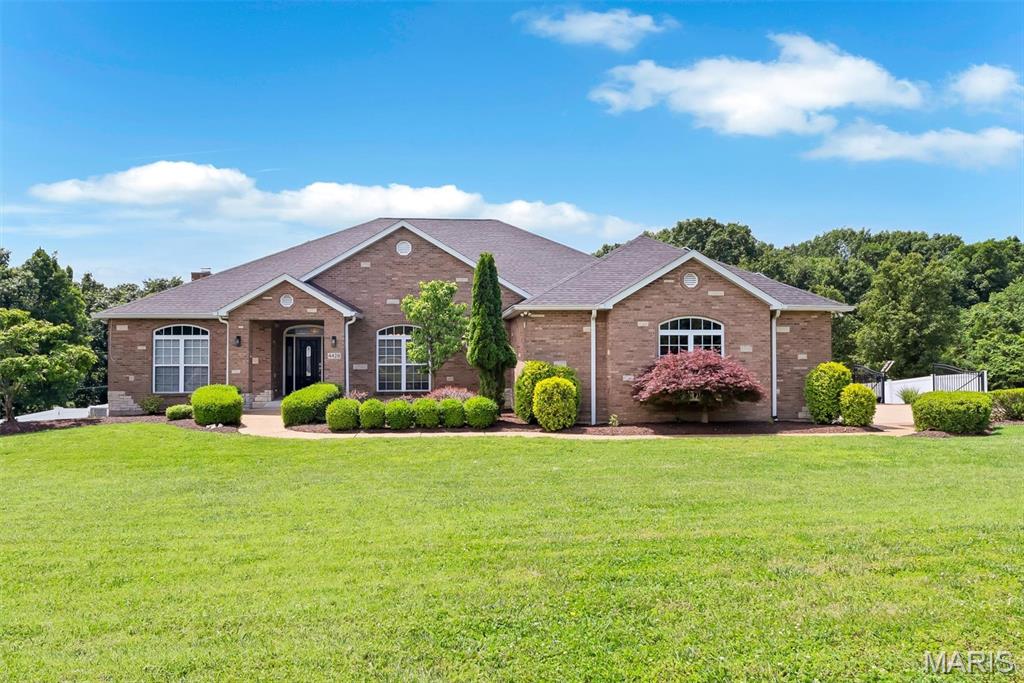
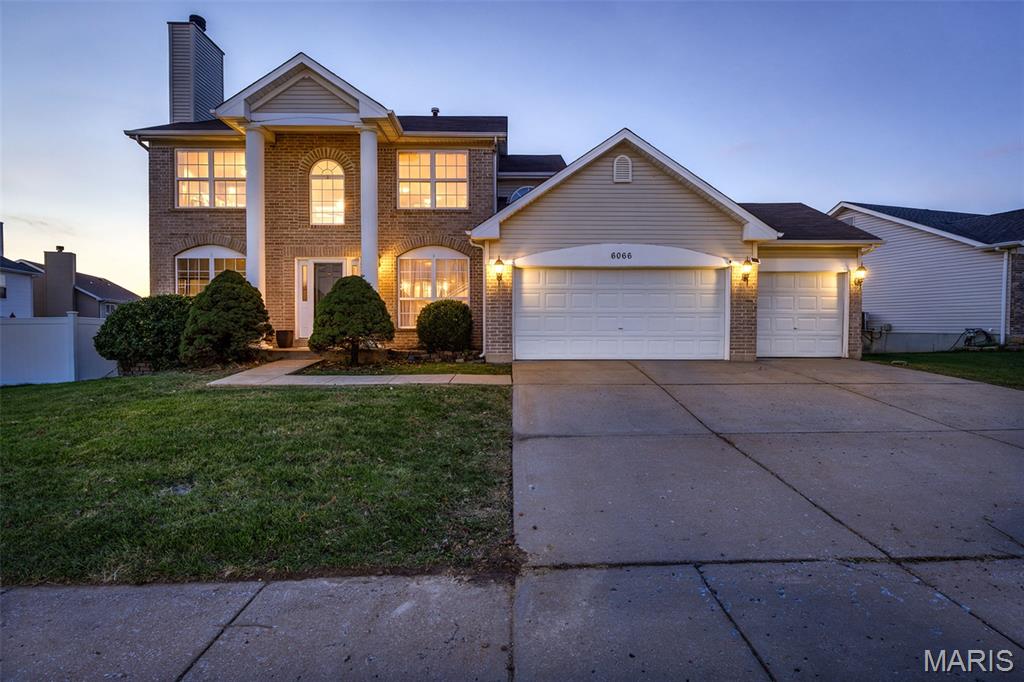
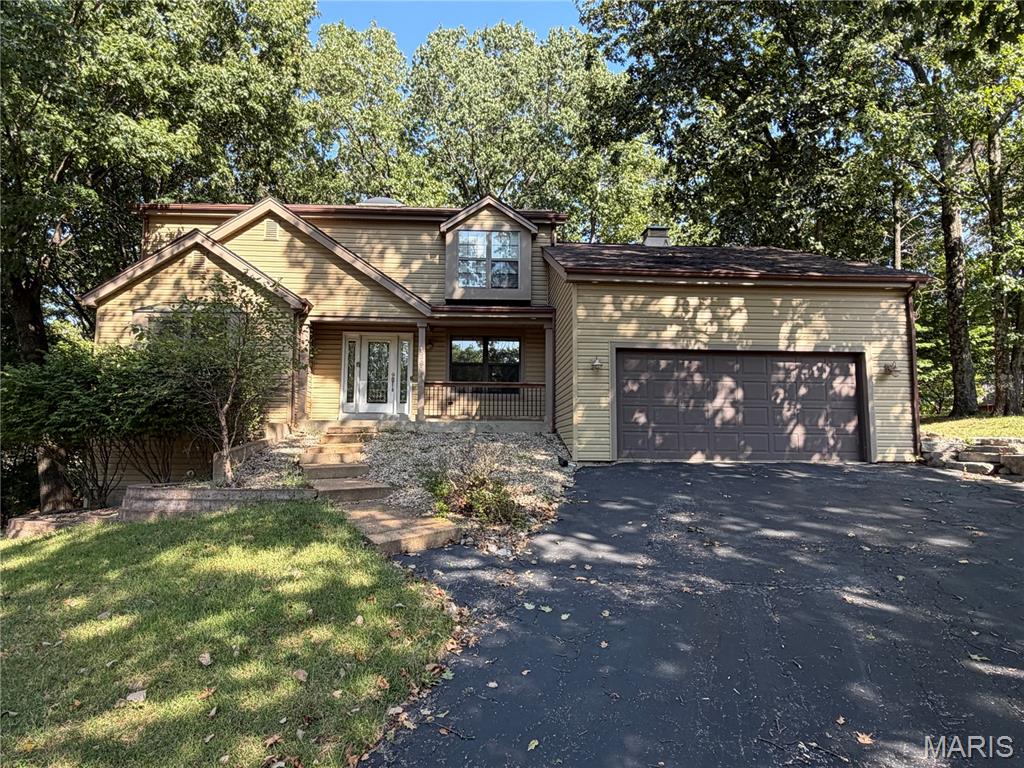
Curb appeal galore.
This home has a beautiful setback from the private road.
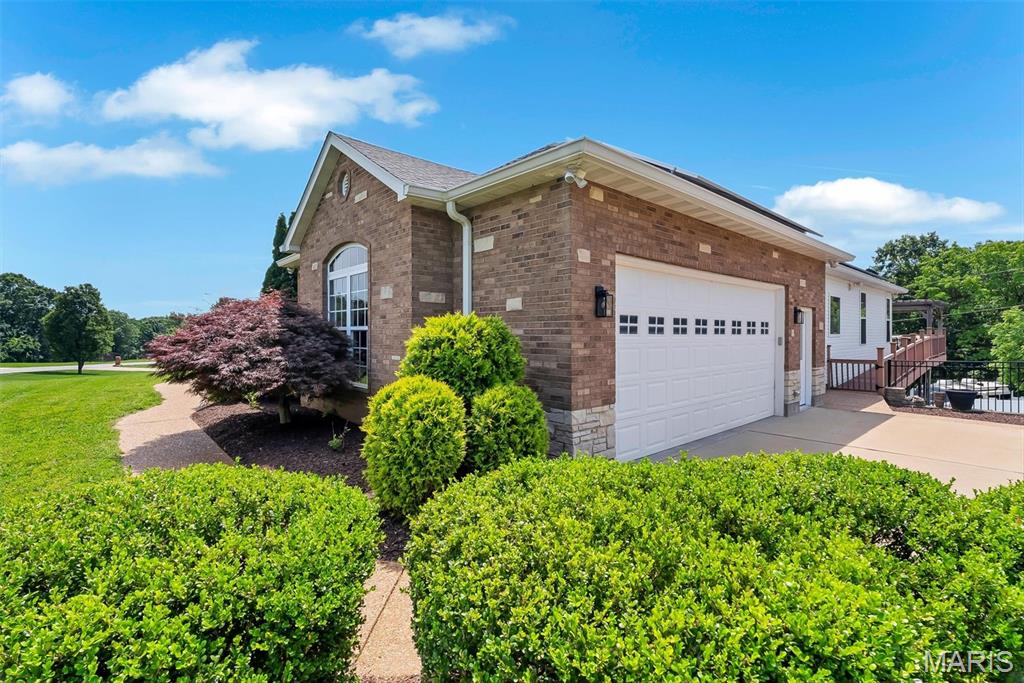
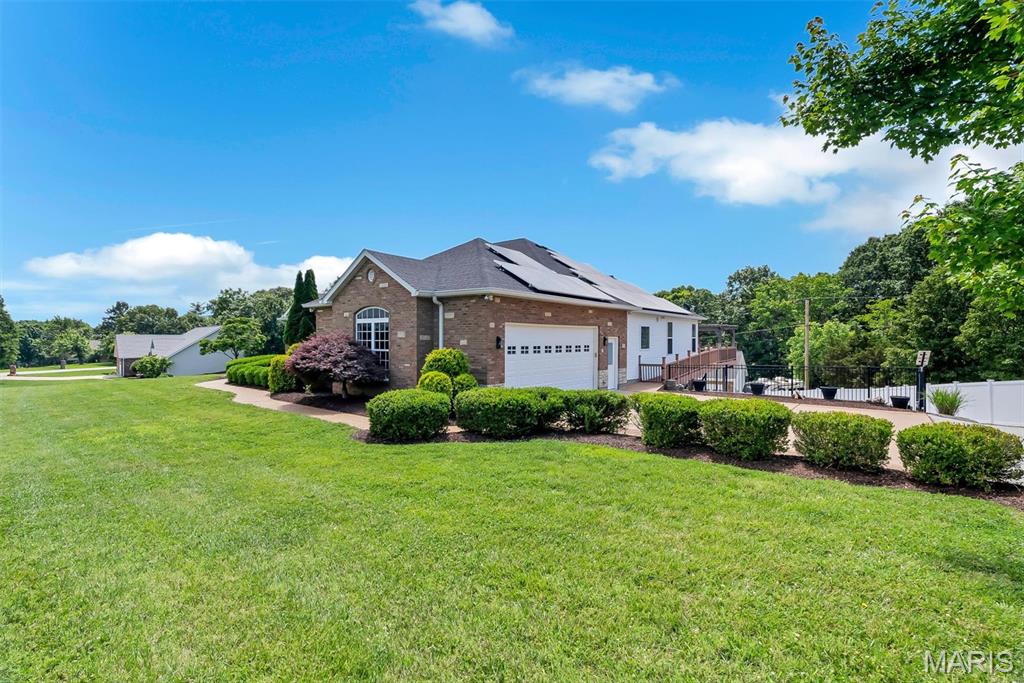
Two-stall oversized garage has a wall heater, workbench, ramp to enter home, built-in storage shelves, and insulated garage doors.
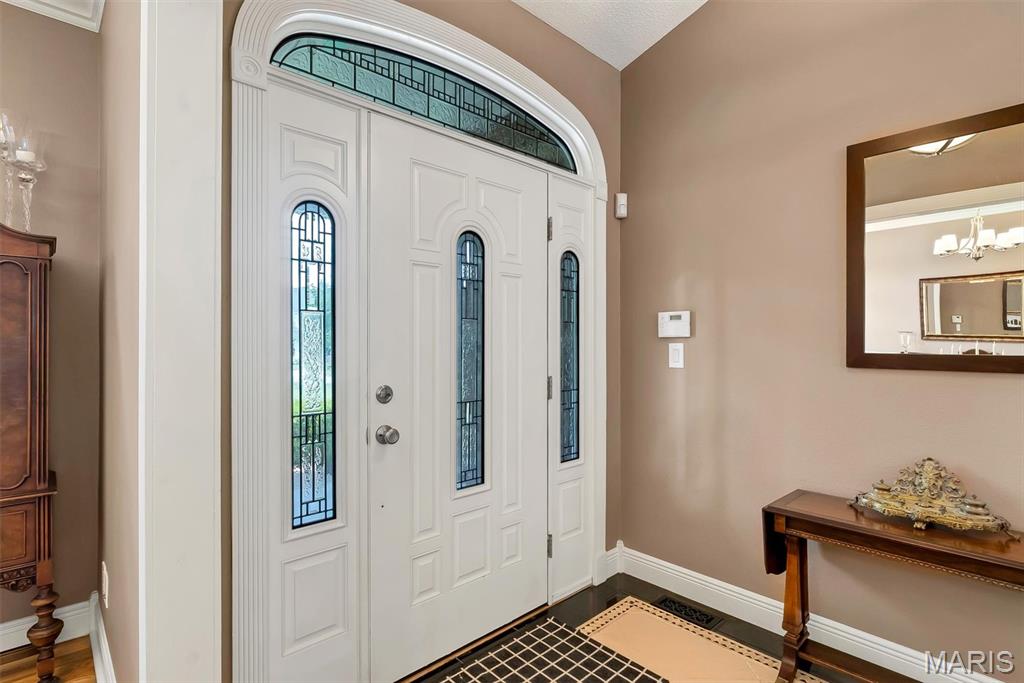
Foyer entry with beautiful atrium window over door.
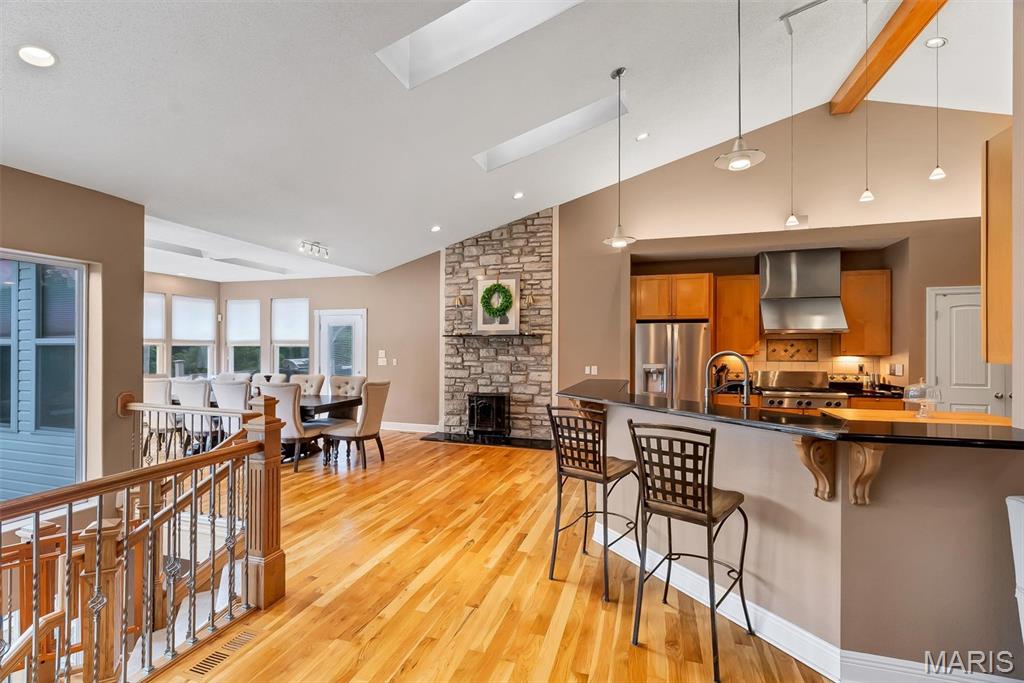
A view from the living room into the breakfast room and kitchen.
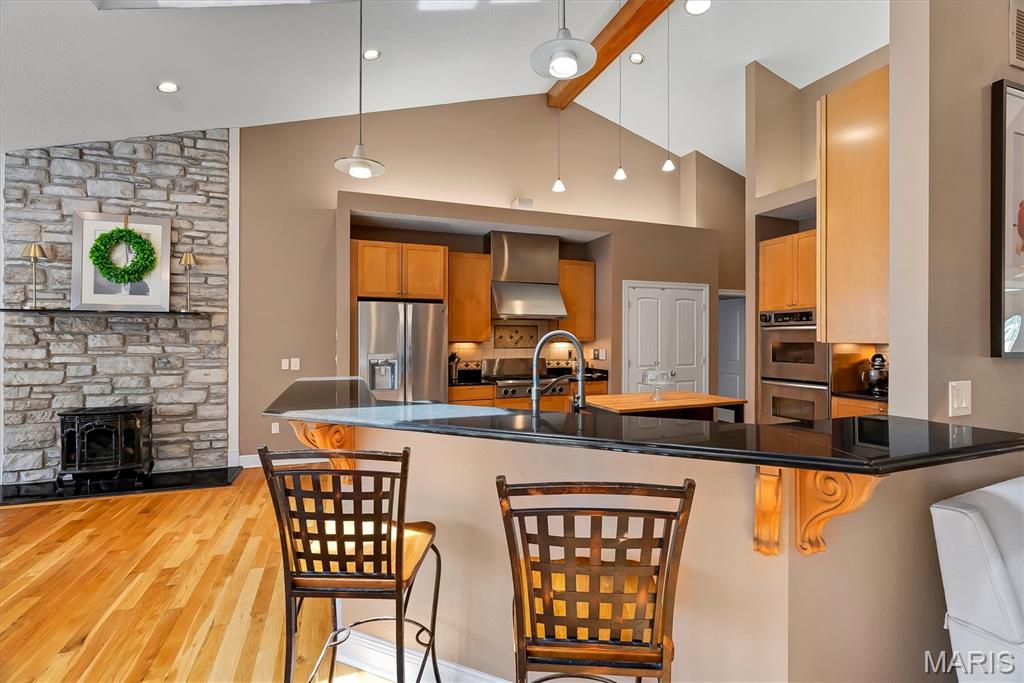
As you approach the kitchen area, you are greeted with a cut stone fireplace.
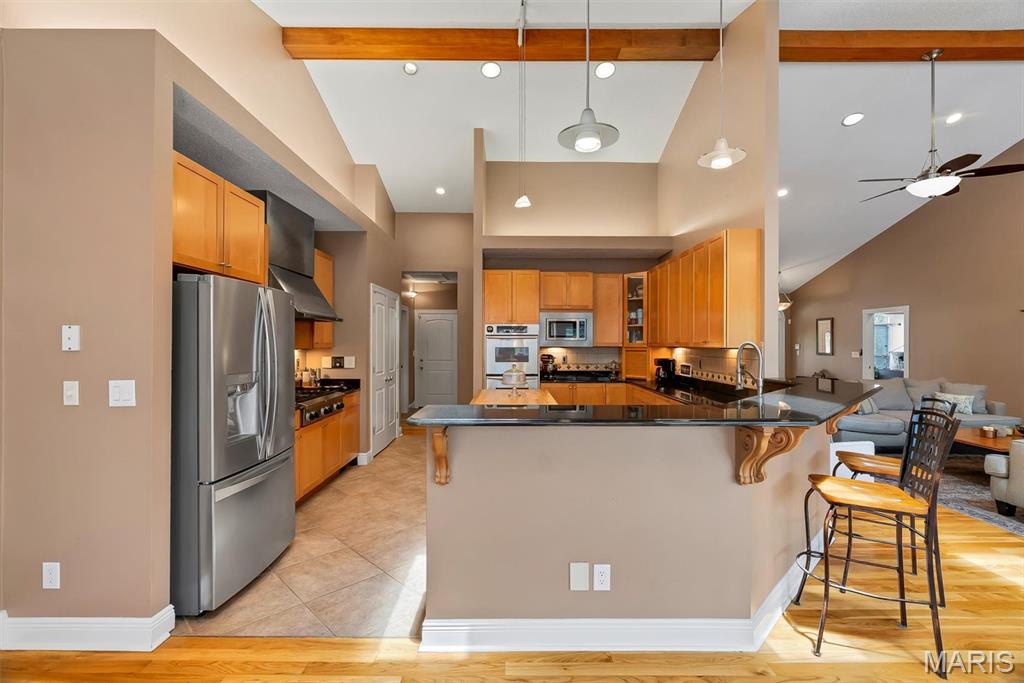
A view of the kitchen. The breakfast bar is handy for a quick bite to eat or a cup of coffee.
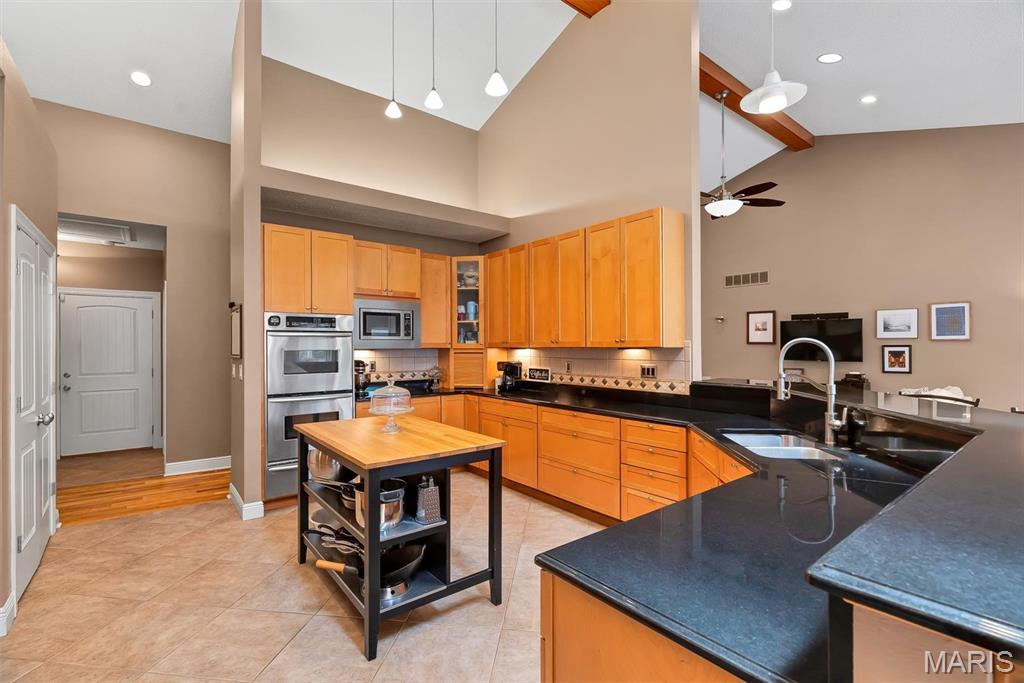
The island stays with the home. It is not permanently attached and adds options for anyone needing to navigate a wheelchair.
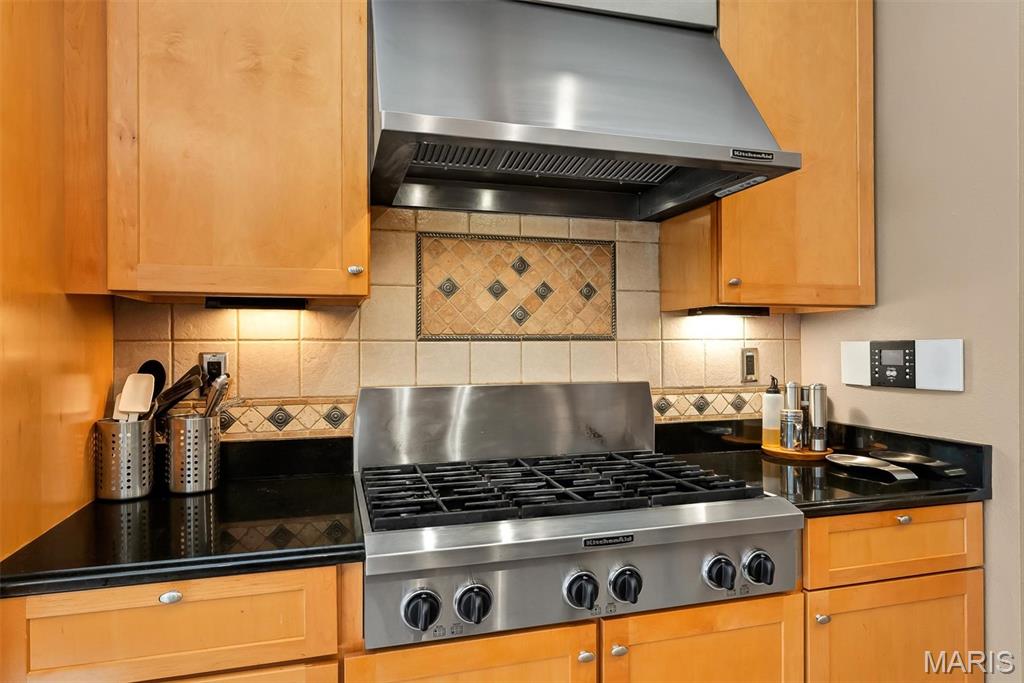
The chef quality gas cooktop and hood is calling all cooks.
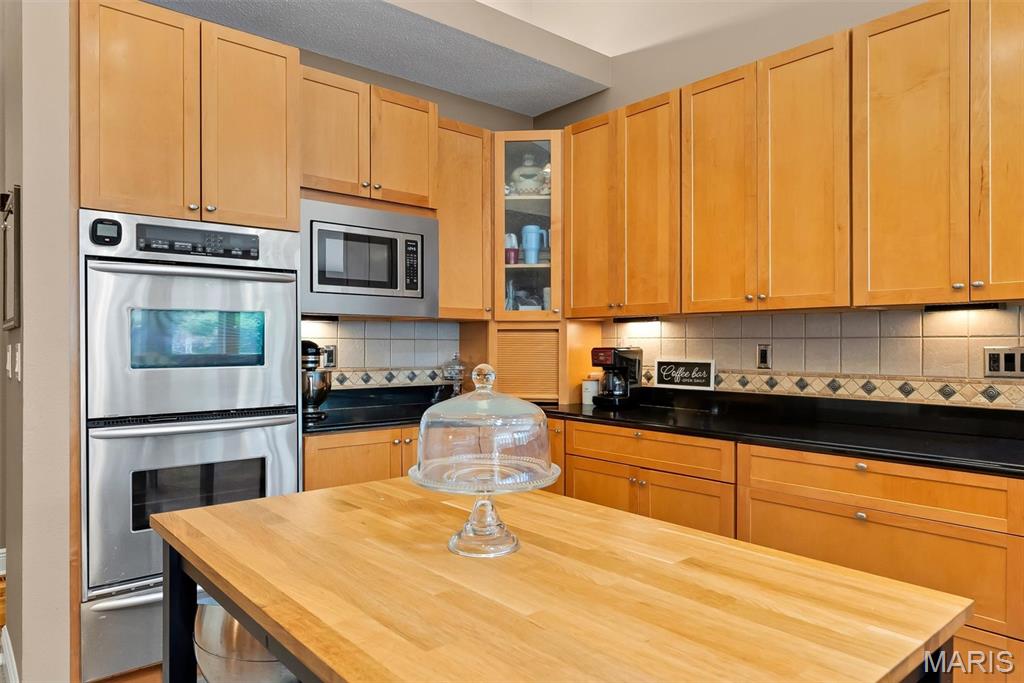
Built in wall ovens and microwave and cabinetry galore..
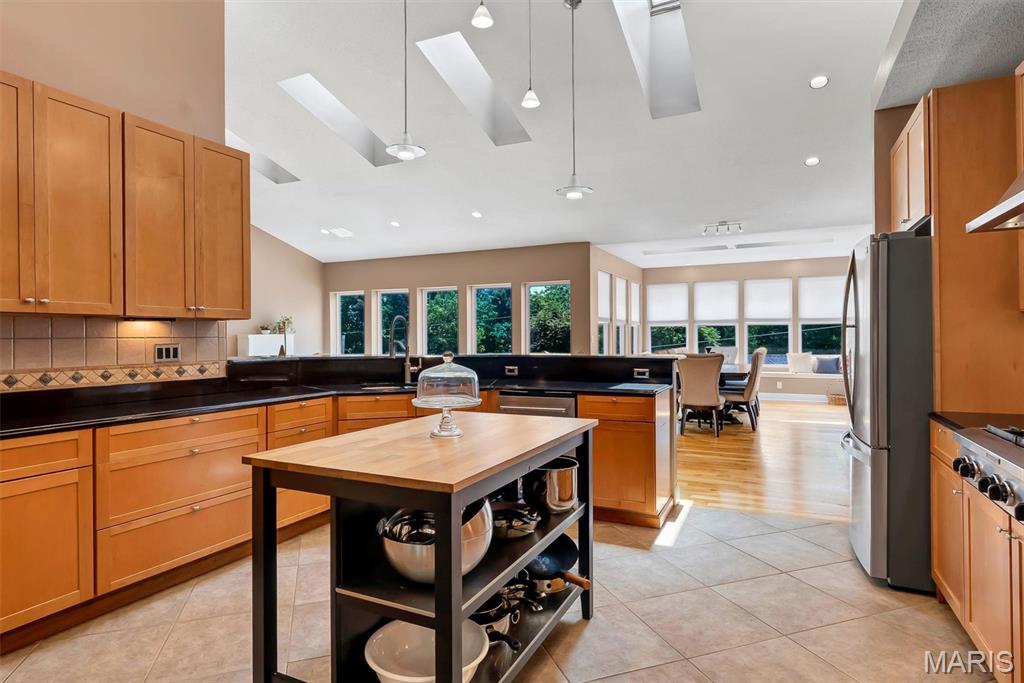
The layout is spacious and provides room for more than one cook.
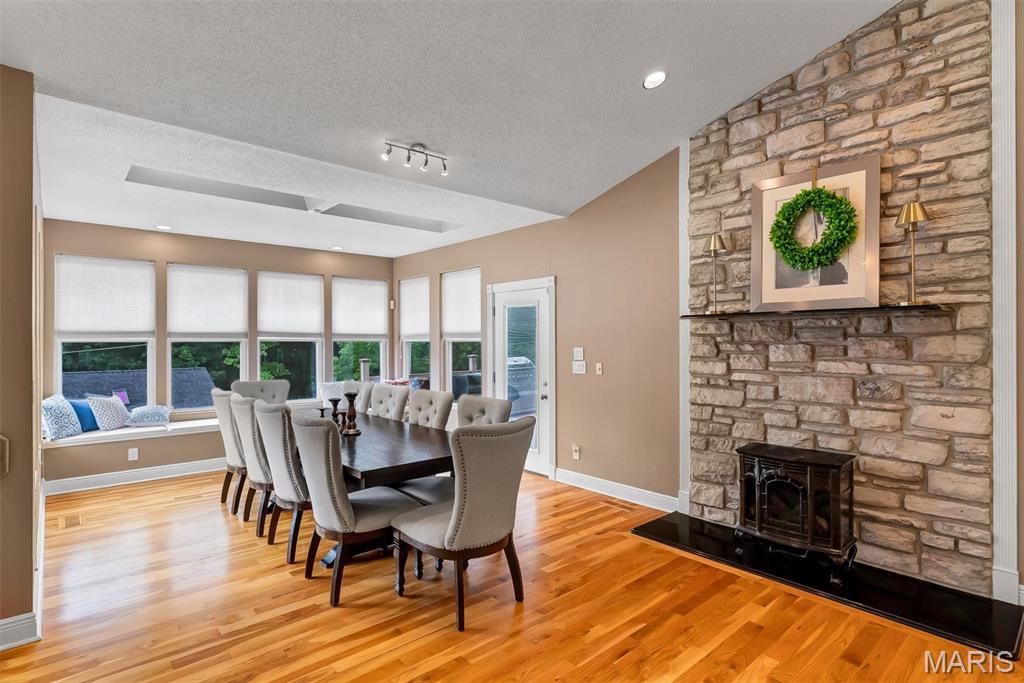
Breakfast room is surrounded by windows and a window seat with storage. The door also leads to the deck. The cut stone fireplace adds a beautiful touch.
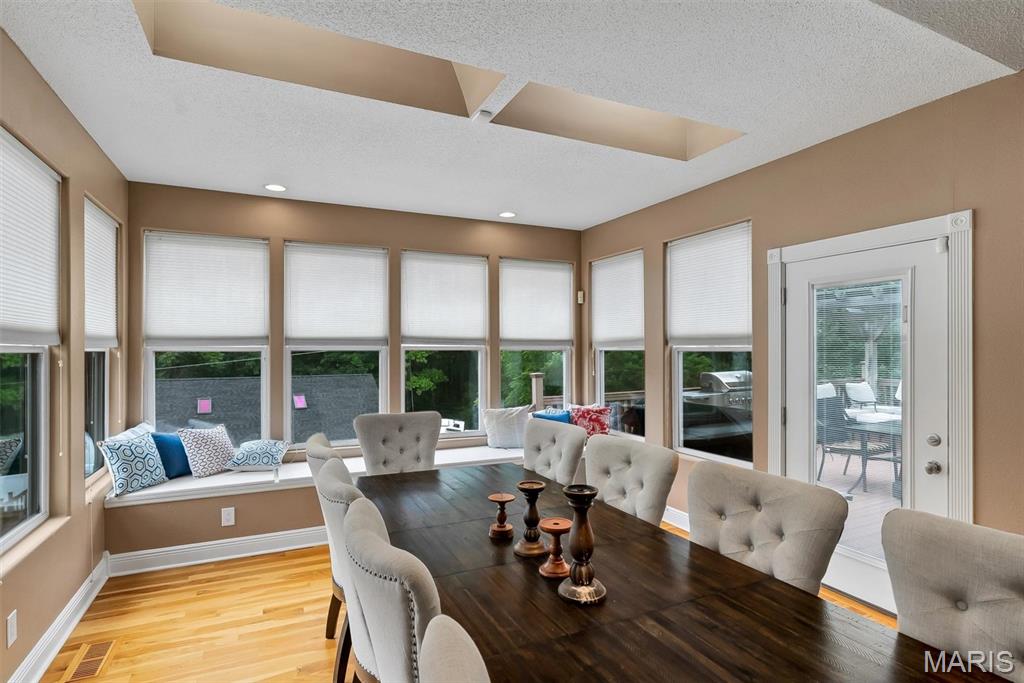
Breakfast room fits a large table and multiple seating.
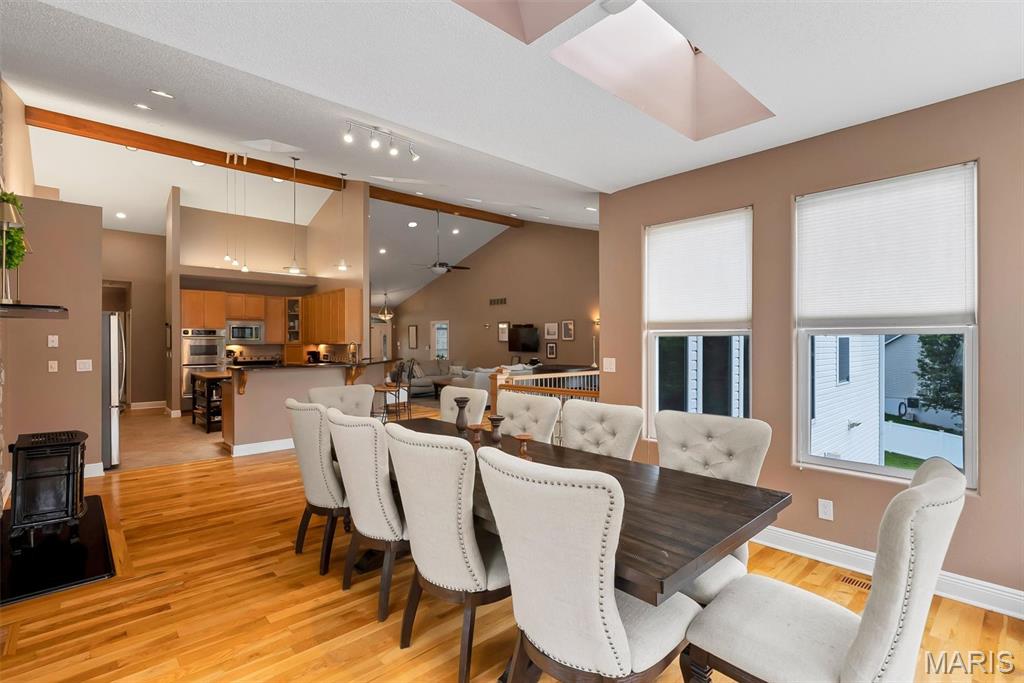
Breakfast room.
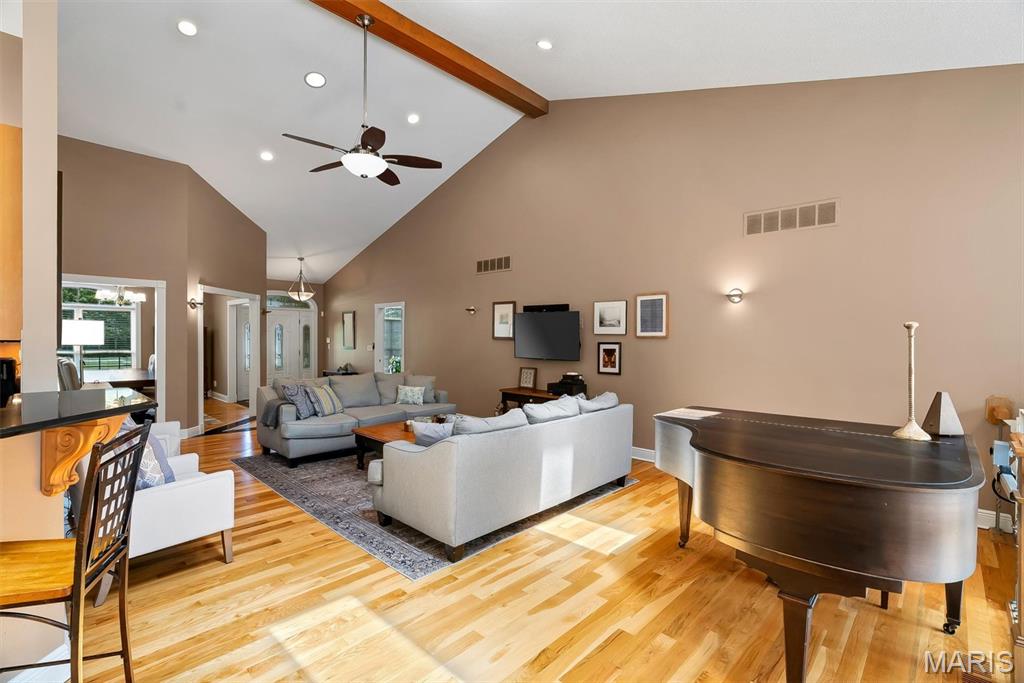
The living room with a spacious furniture arrangement. The ceiling beam add warmth.
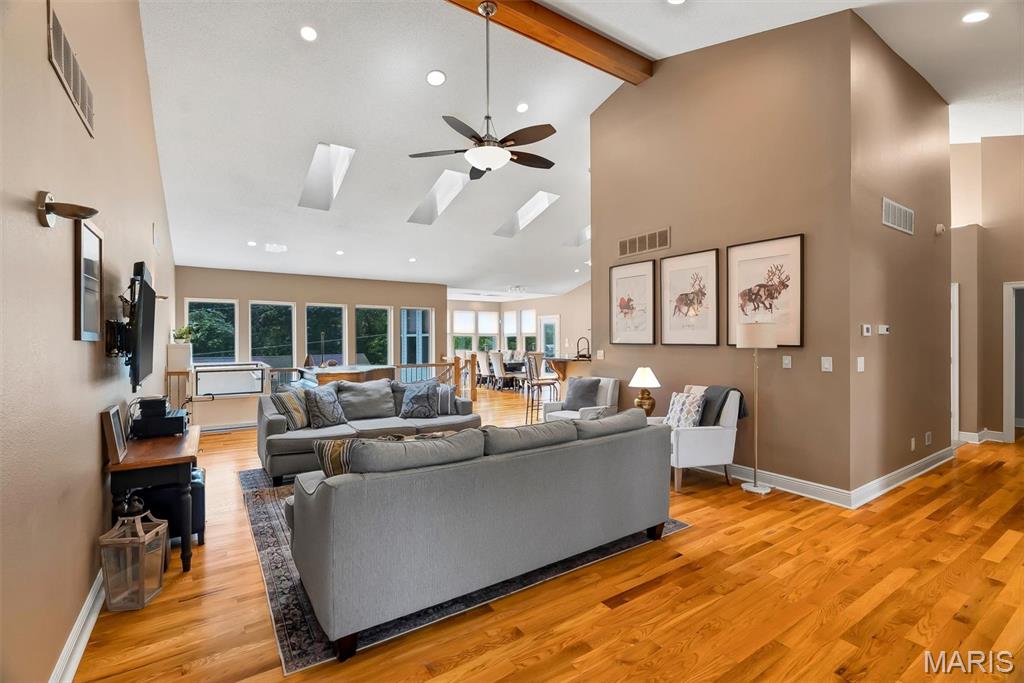
Living room.
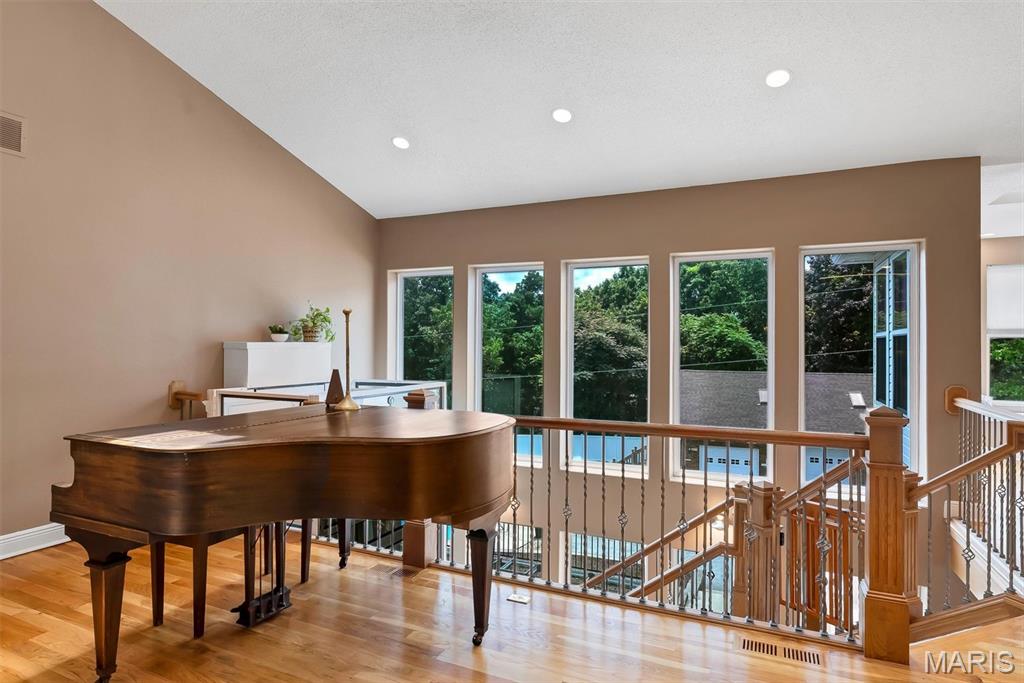
A baby grand fits comfortably in the living room.
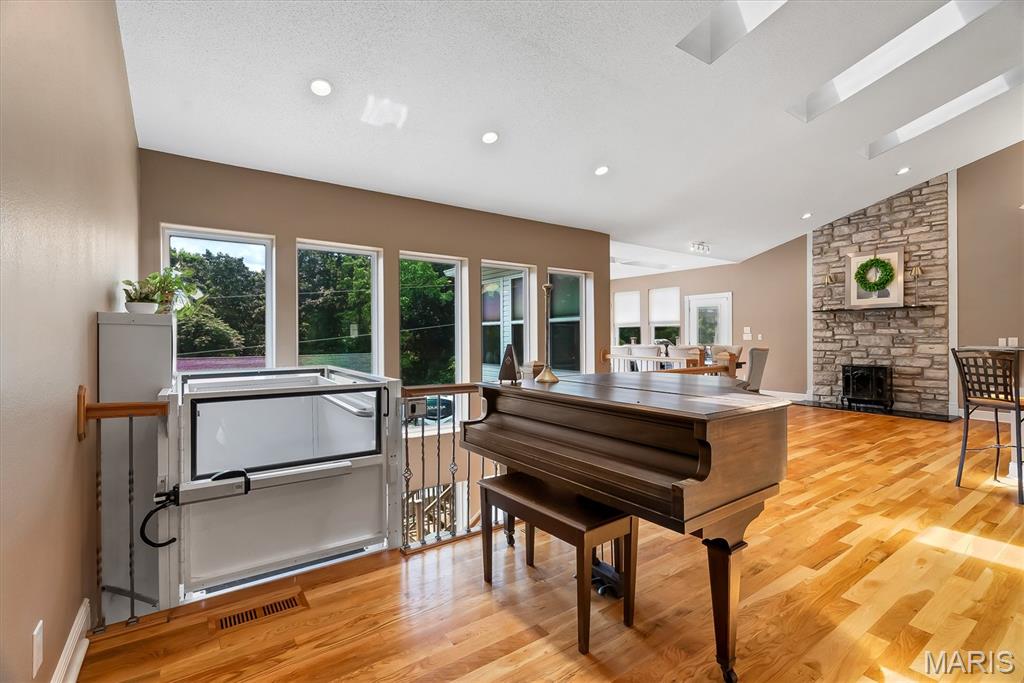
Yes, this is an elevator. Great for aging in place and those with mobility needs.
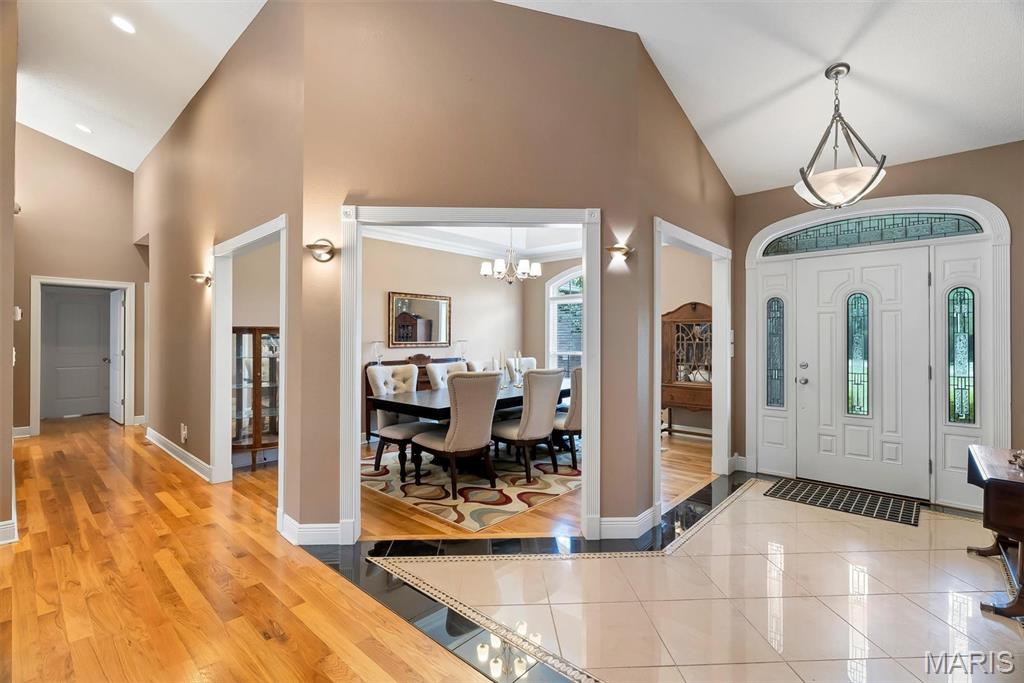
The foyer welcomes you with a view of the beautiful dining room.
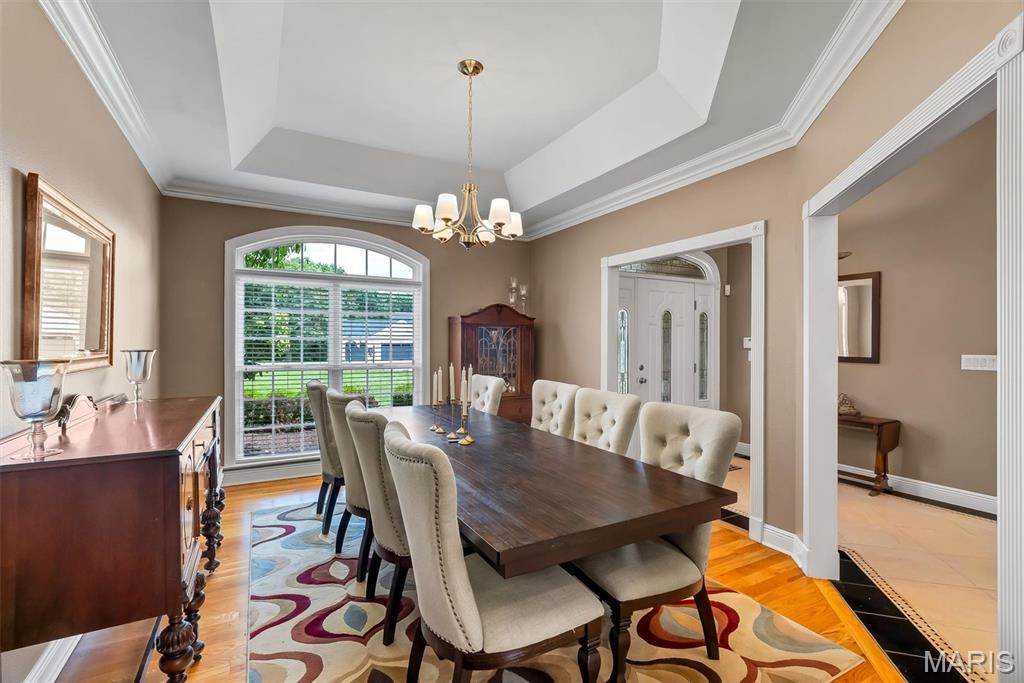
Bring your large table and lots of chairs to fit this dining room.
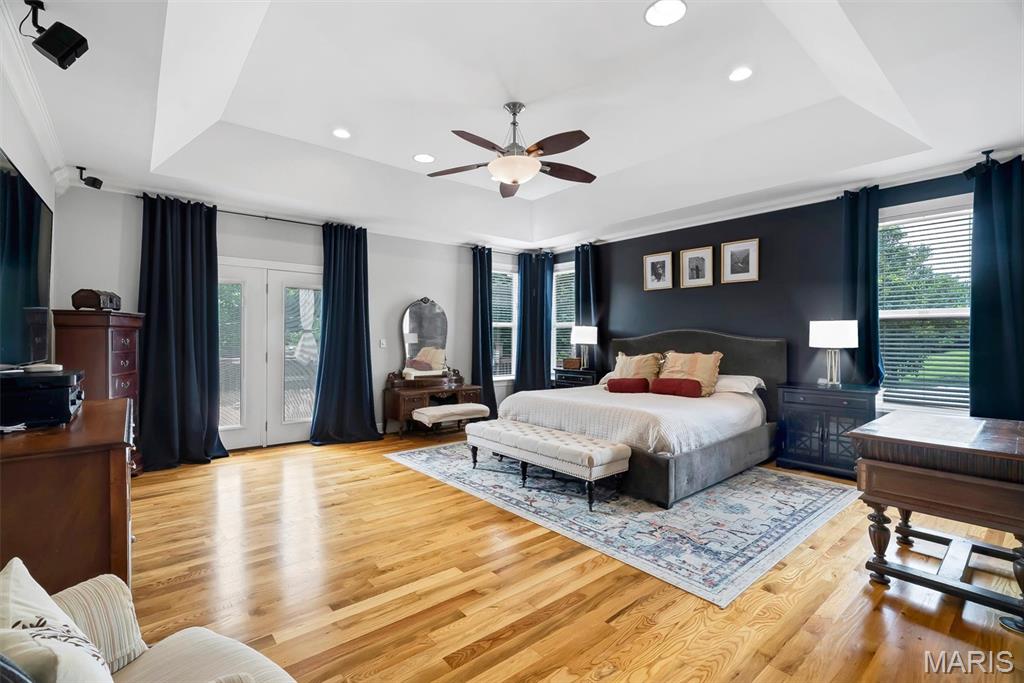
The primary bedroom ensuite has its own wing.
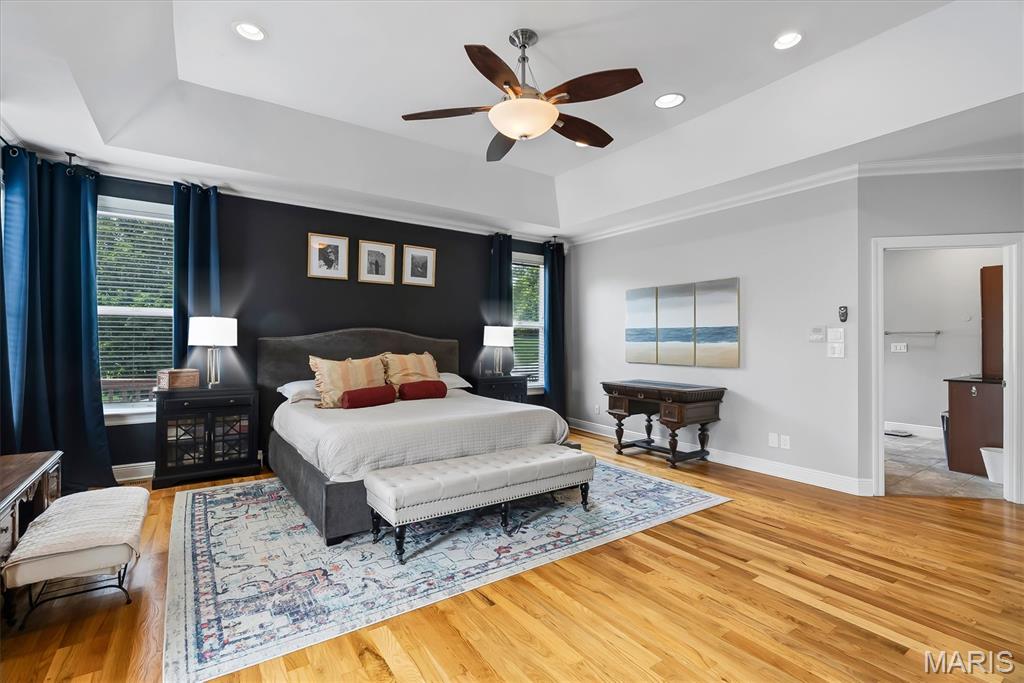
Primary bedroom with blackout draperies which will remain.
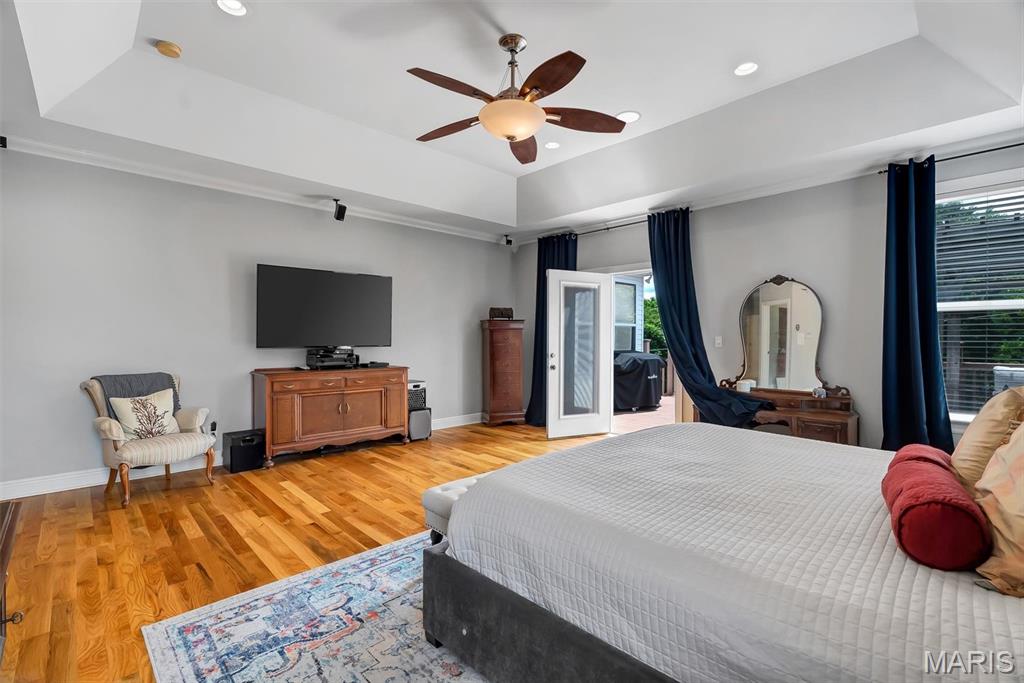
Primary bedroom with tray ceiling.
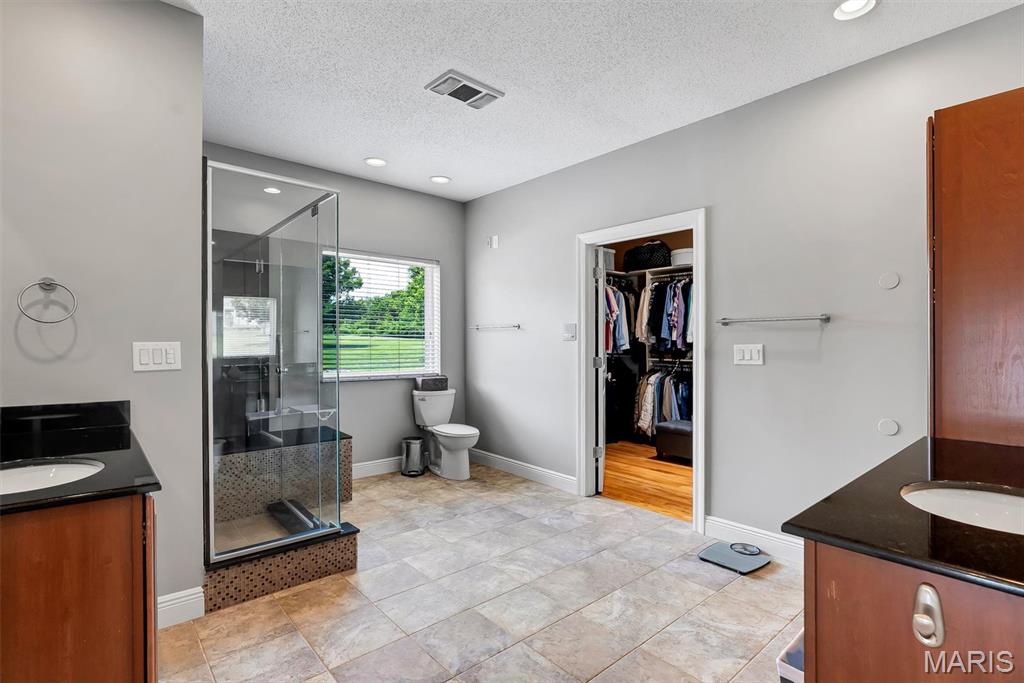
Primary bathroom has doorway to walk-in closet. The door width will allow wheelchair access.
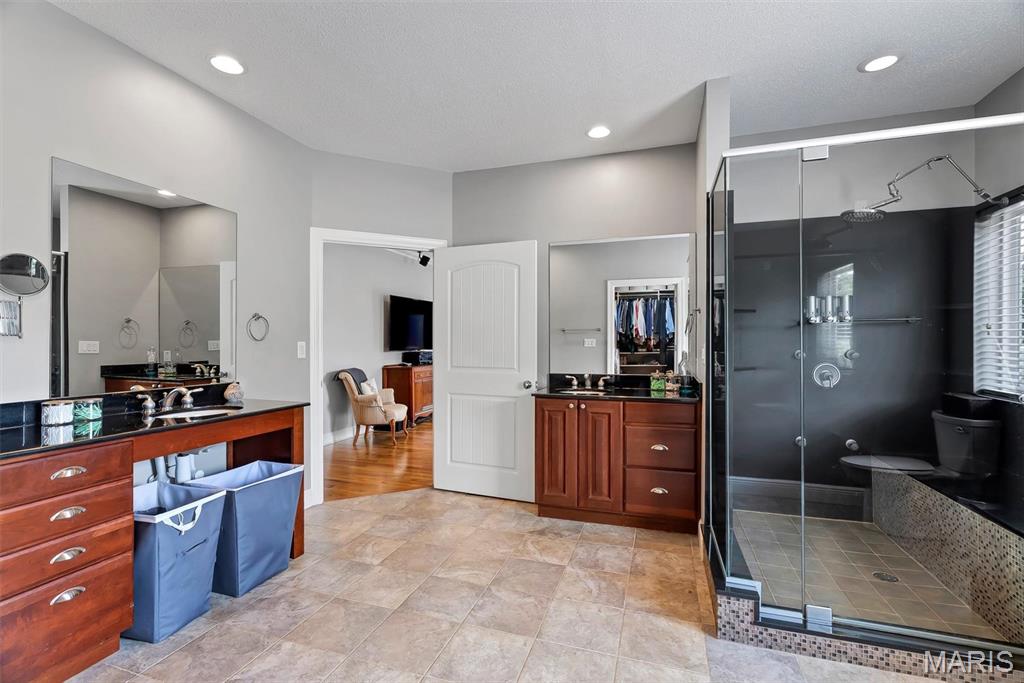
Primary bathroom with dual vanities and walk-in shower. Room for a wheelchair to navigate.
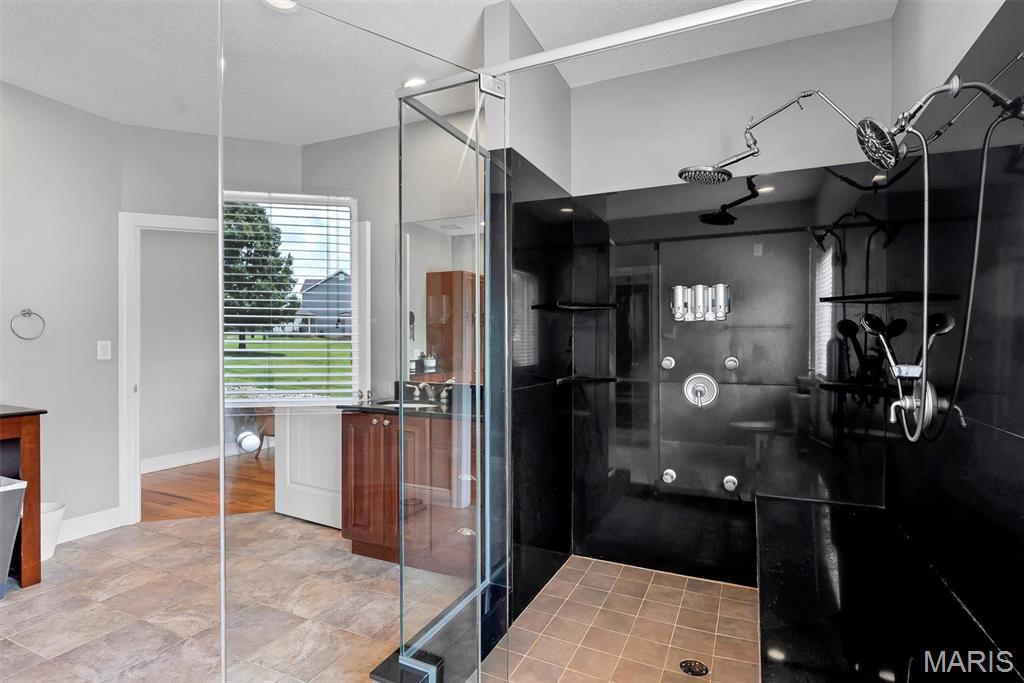
Primary bathroom with spacious shower.
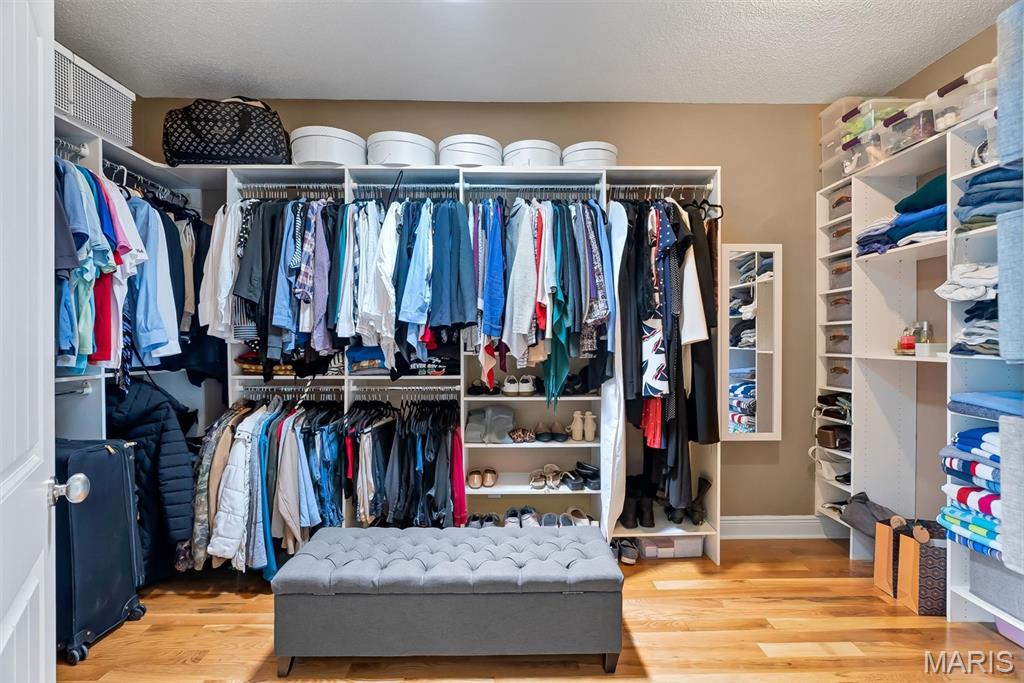
Enormous primary ensuite walk-in closet thoughtfully arranged to allow wheelchair access.
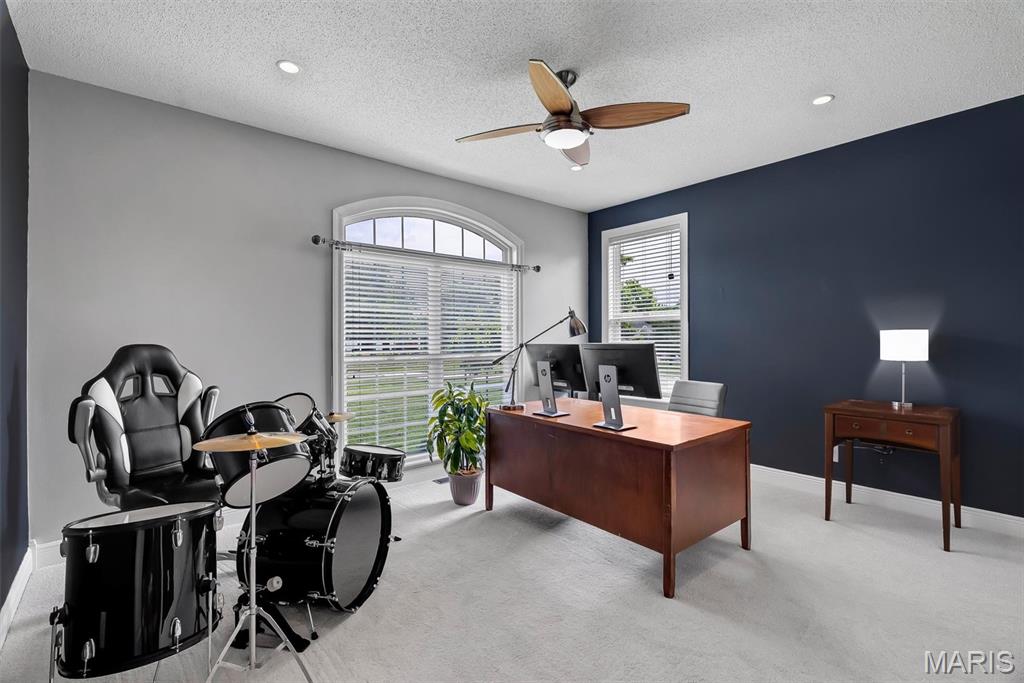
This private wing offers three bedrooms, this one being used as an office.
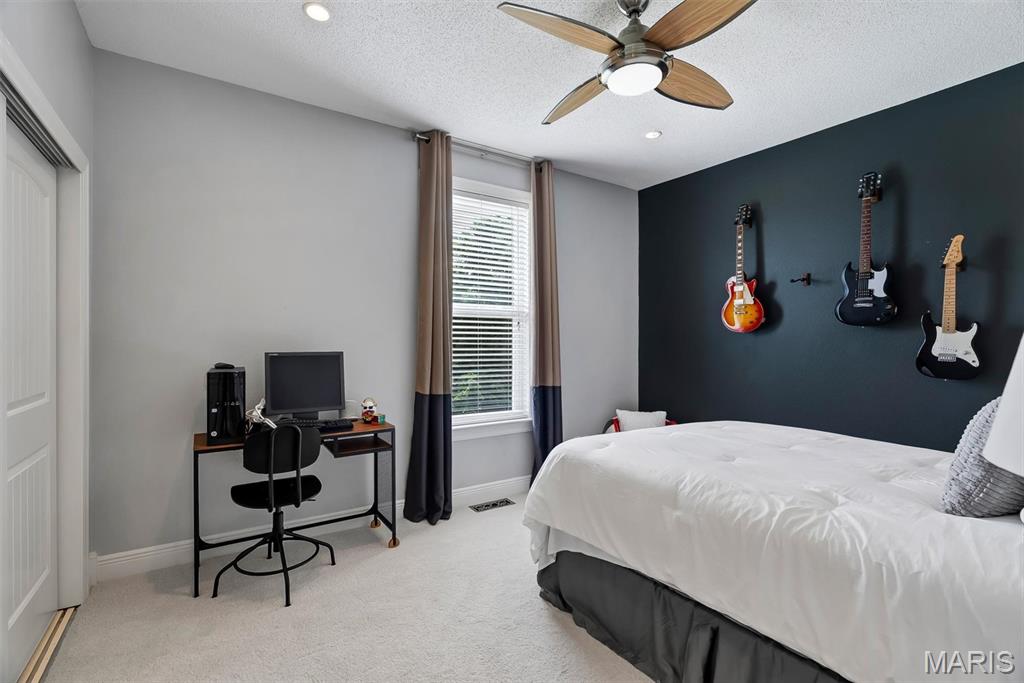
Bedroom two.
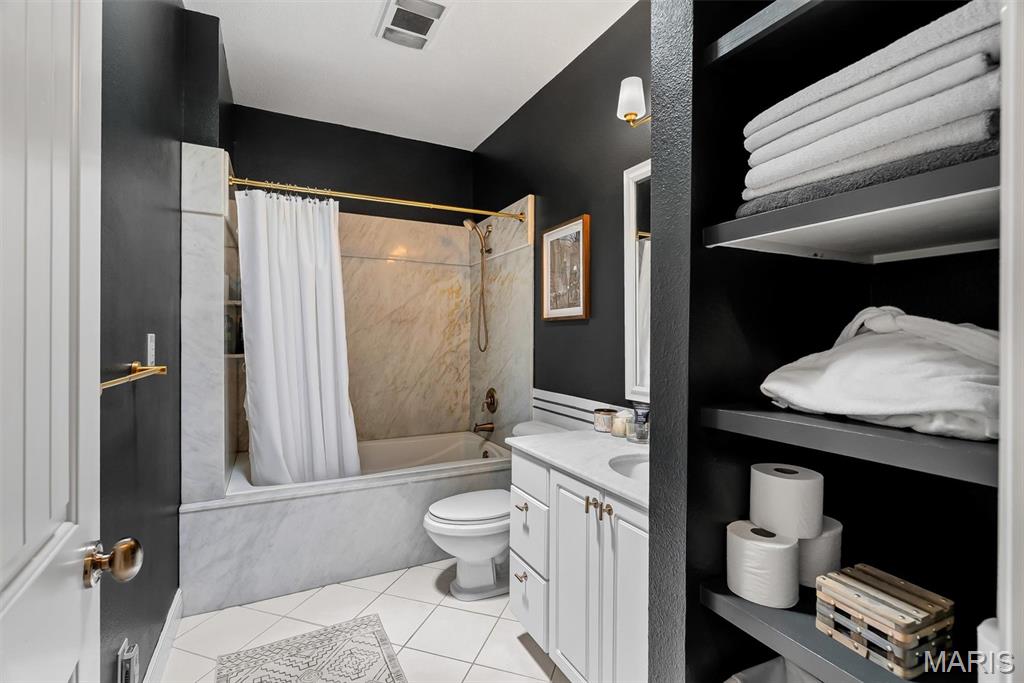
Hall bath serves this bedroom wing and the living areas of the home.
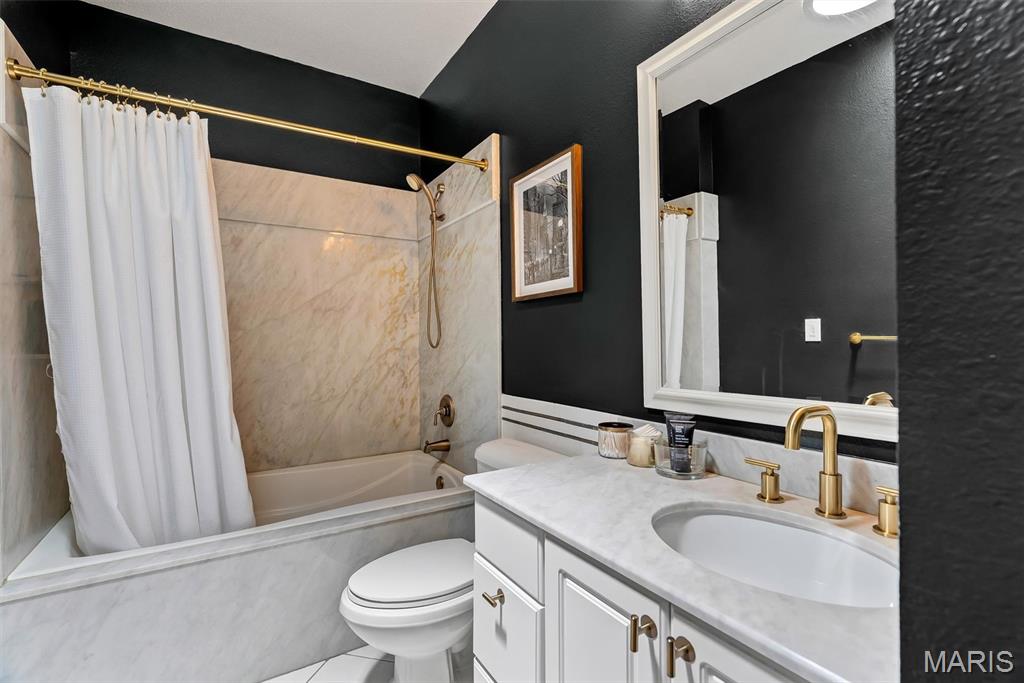
Hall bath.
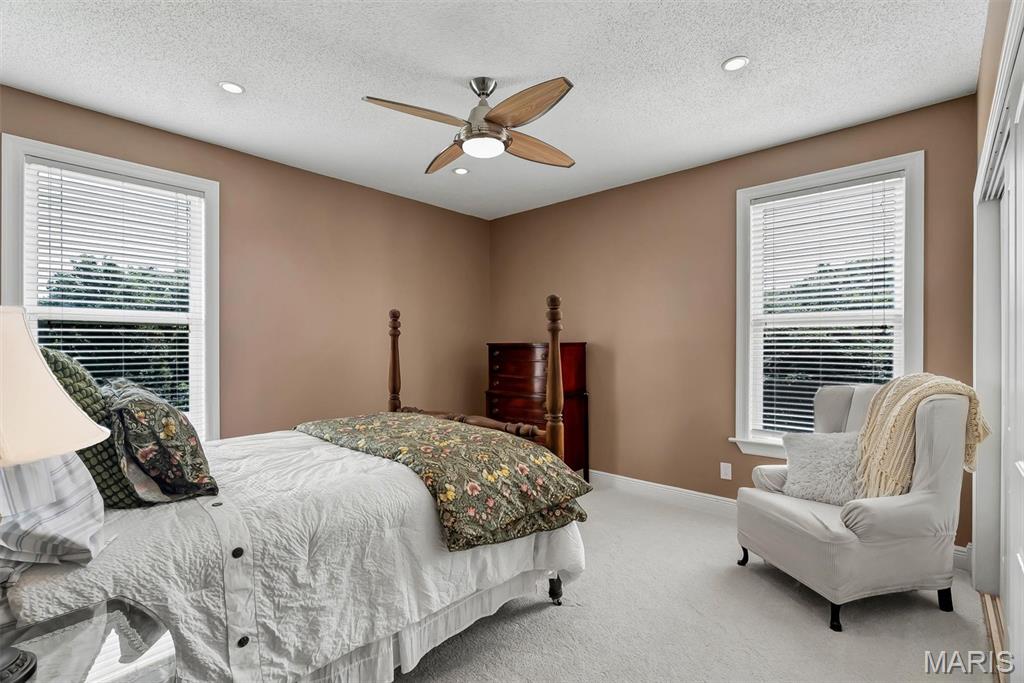
Bedroom three.
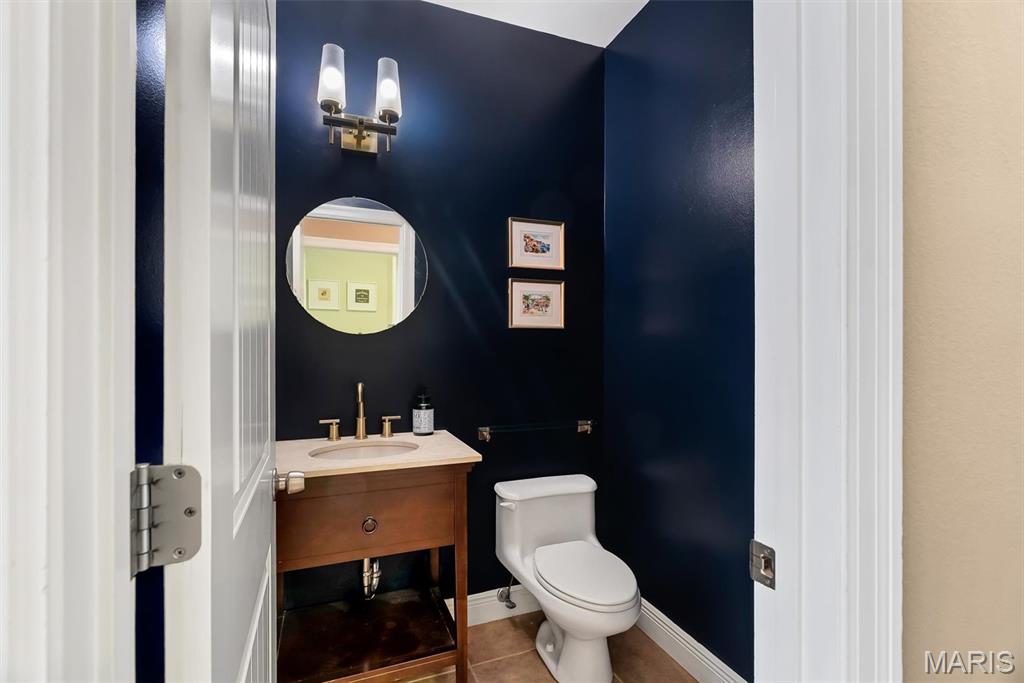
Half-bath is conveniently located off the garage.
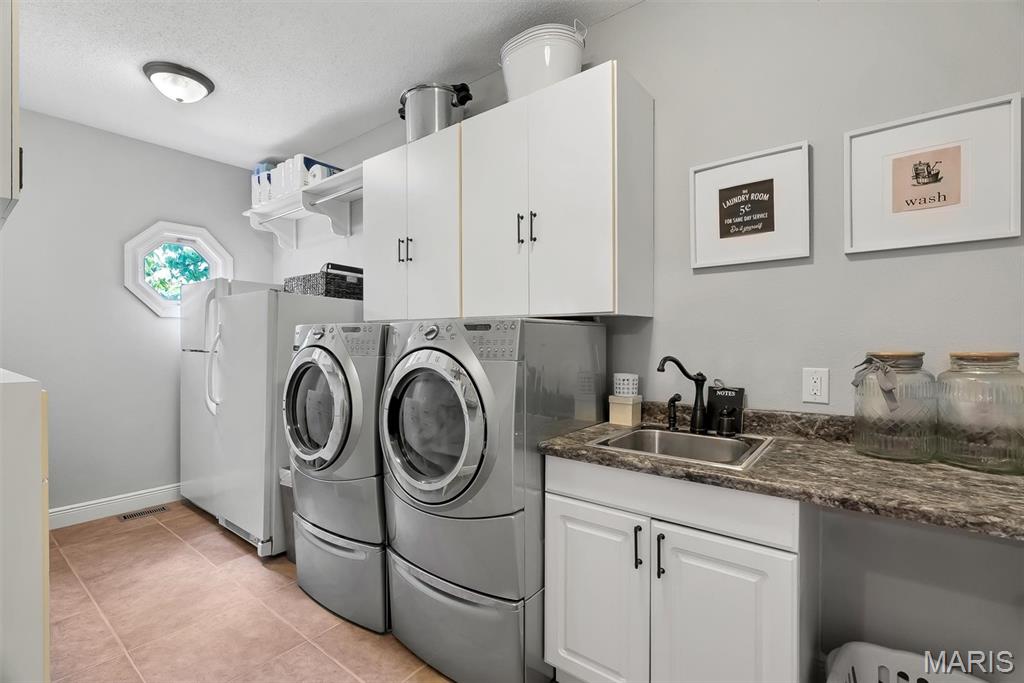
The washer, dryer, freezer, and refrigerator remain with the home.
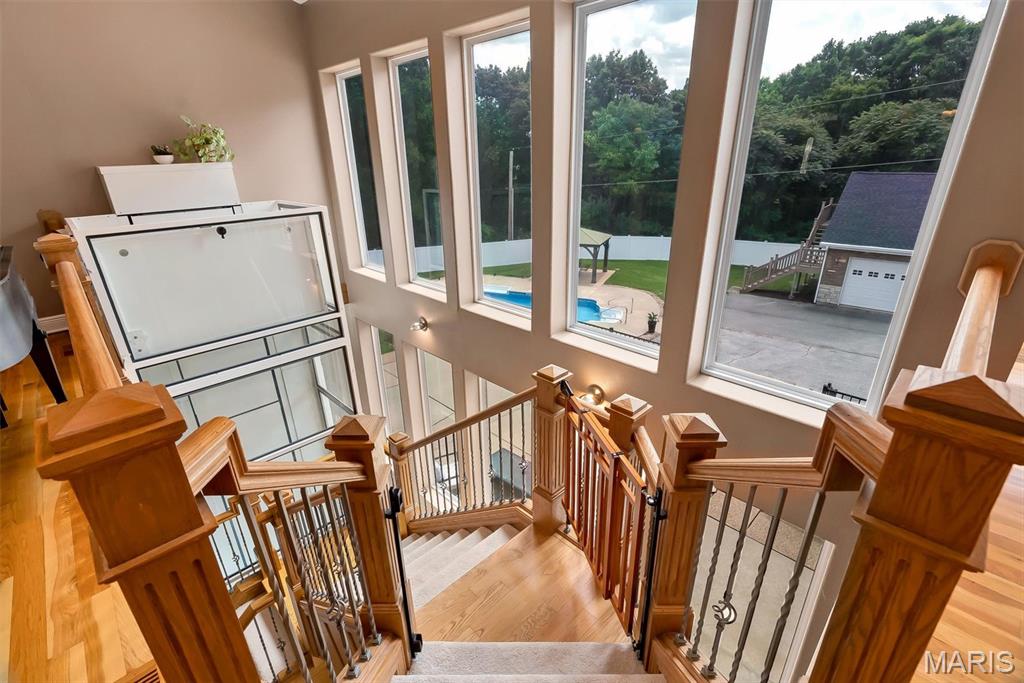
Stairs to the walkout lower level. Note the elevator.
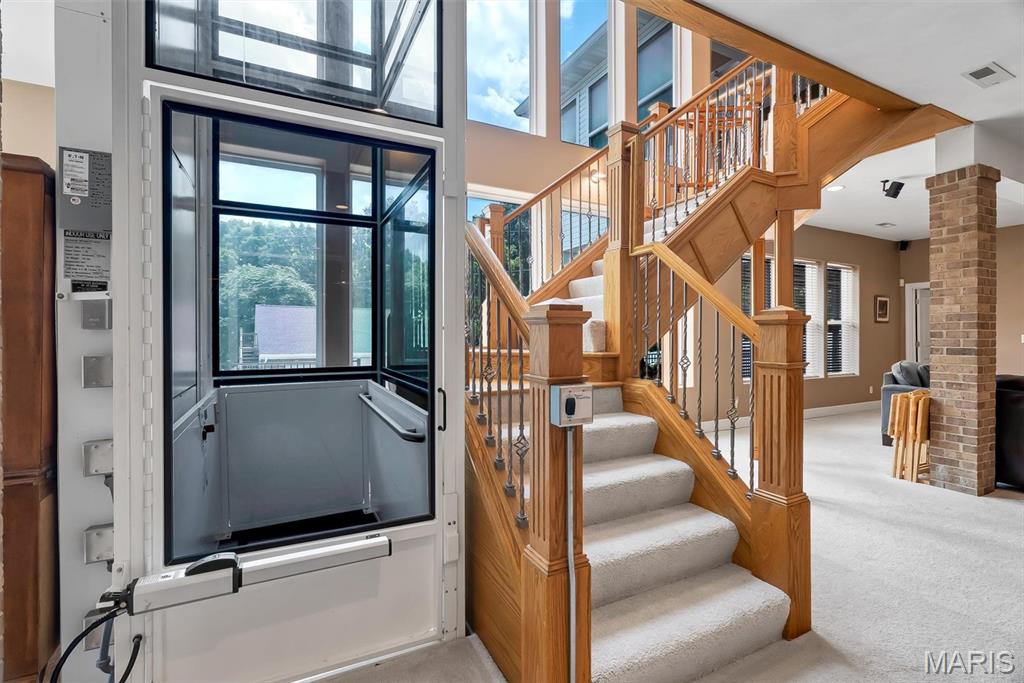
Need a lift? Use the elevator.
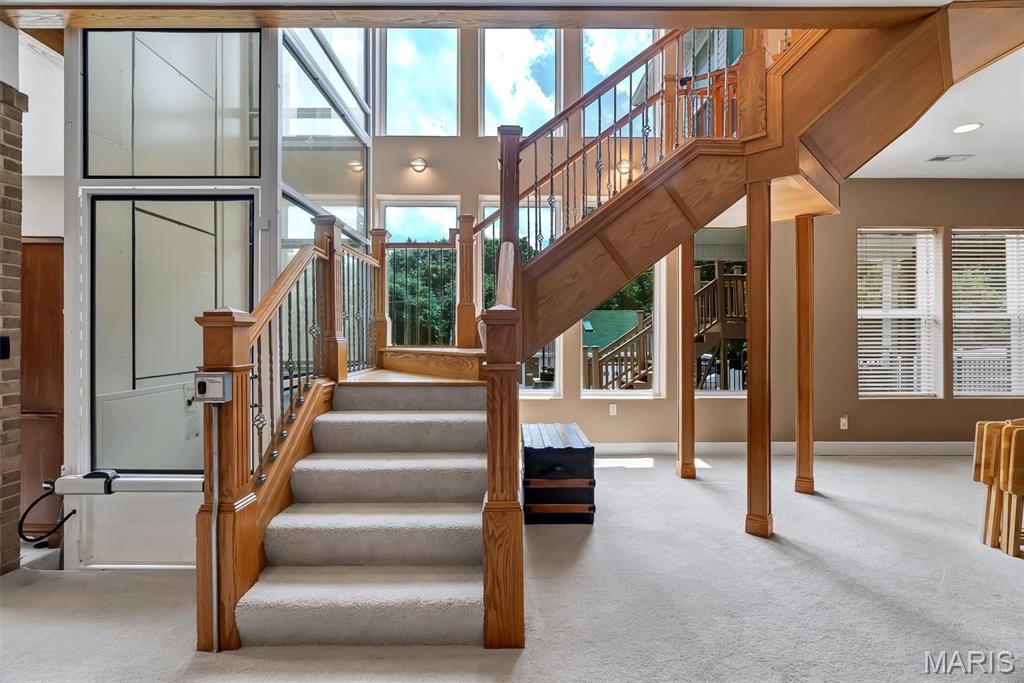
Stairway to lower level.
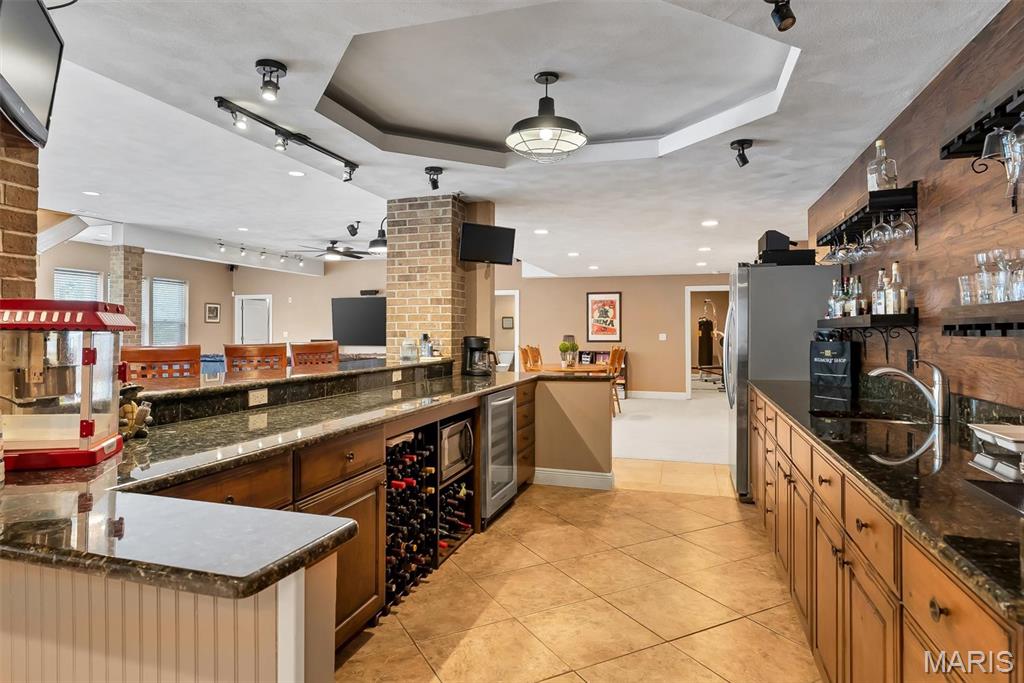
This bar is for serious entertainers.
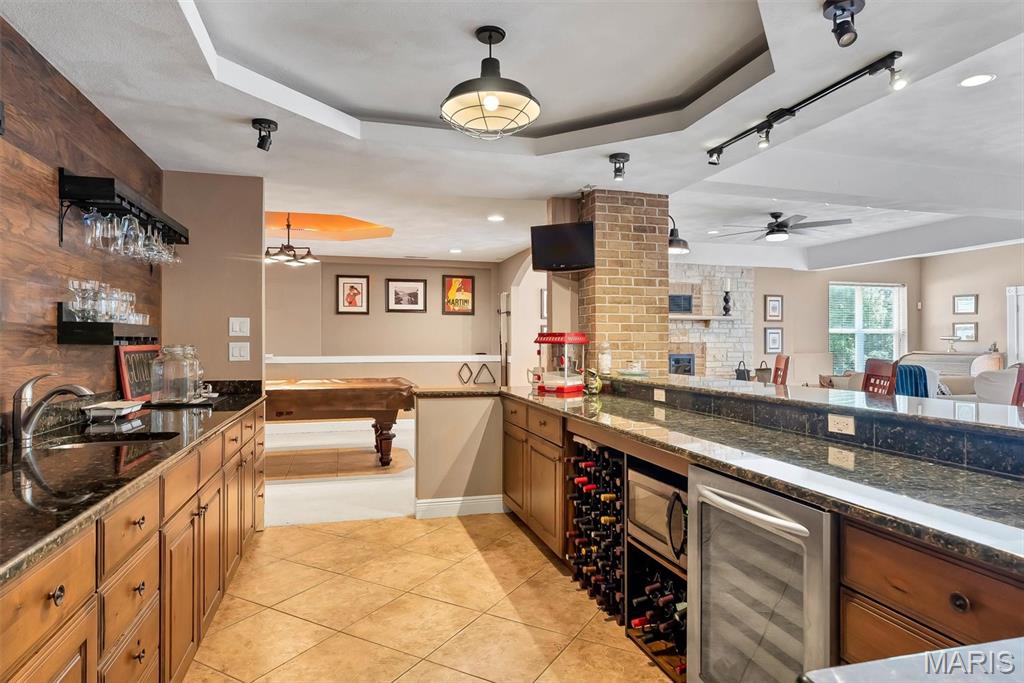
The refrigerator, wine refrigerator, microwave, and small TVs remain. You furnish the beverages and people!
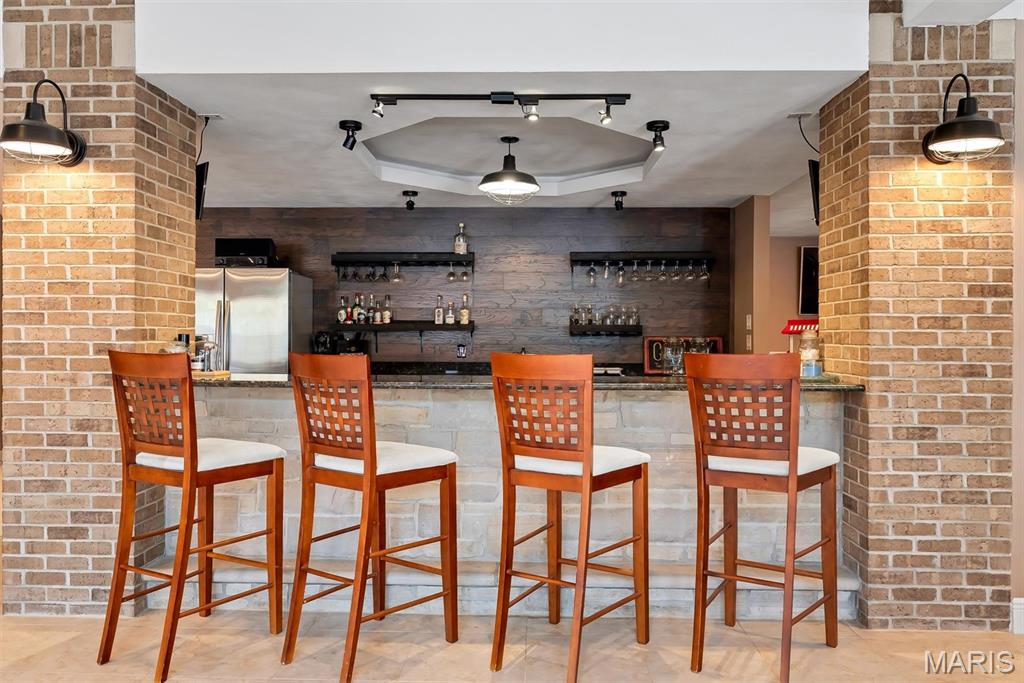
Pull up a seat and prepare to relax!
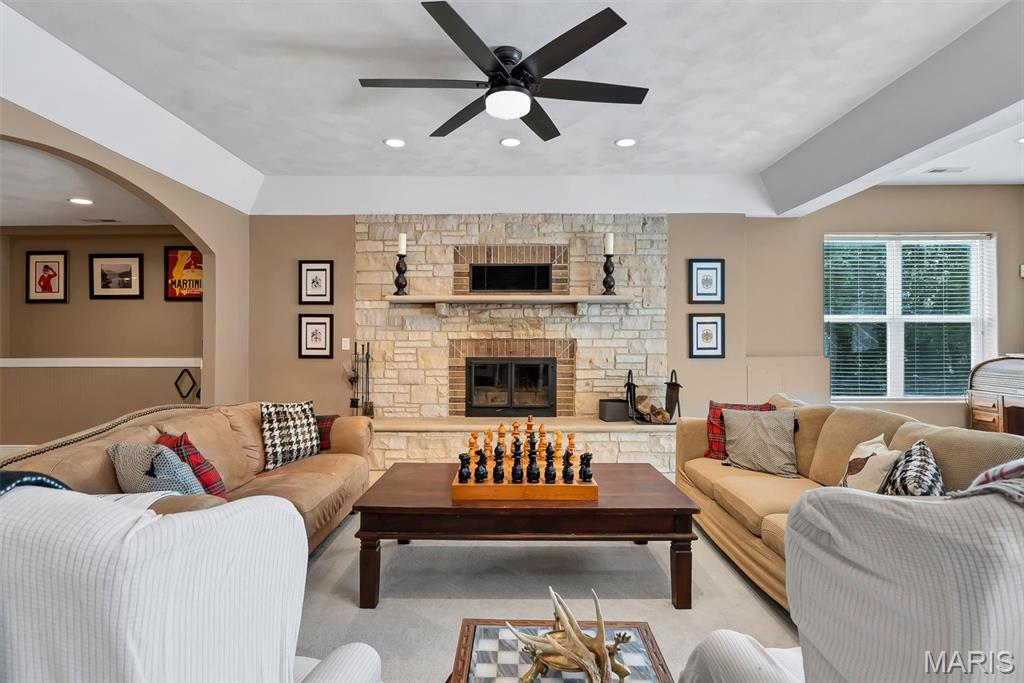
The lower level family room has a beautiful cut stone fireplace.
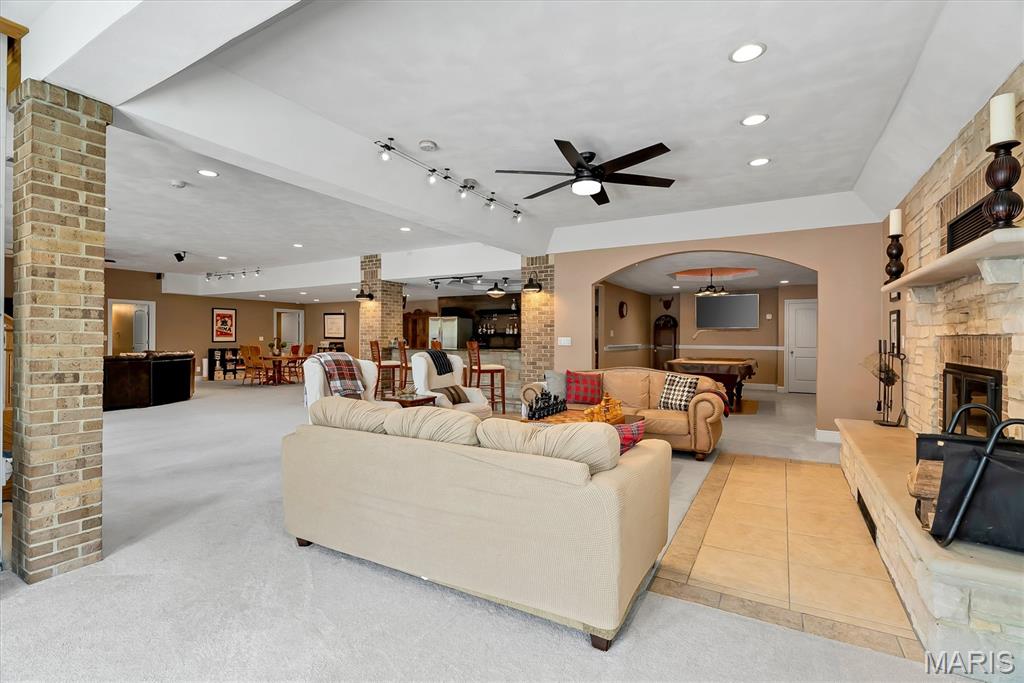
Family room looking into game room
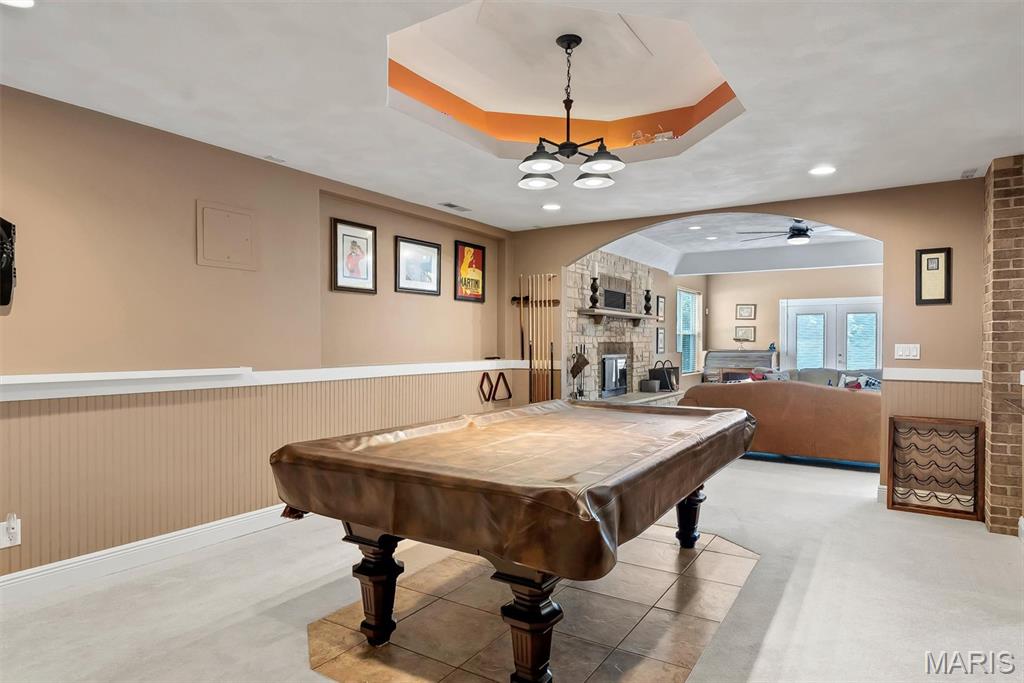
The pool table and accessories will remain with the home.
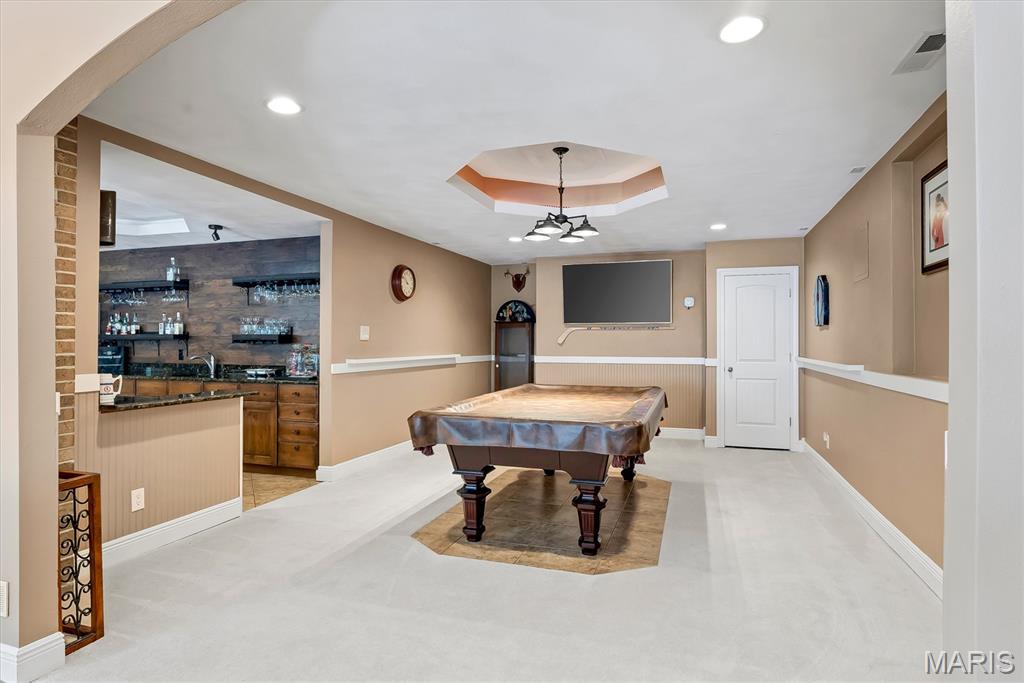
Game room with door to storage. In the storage area is a gun safe which will remain with the home.
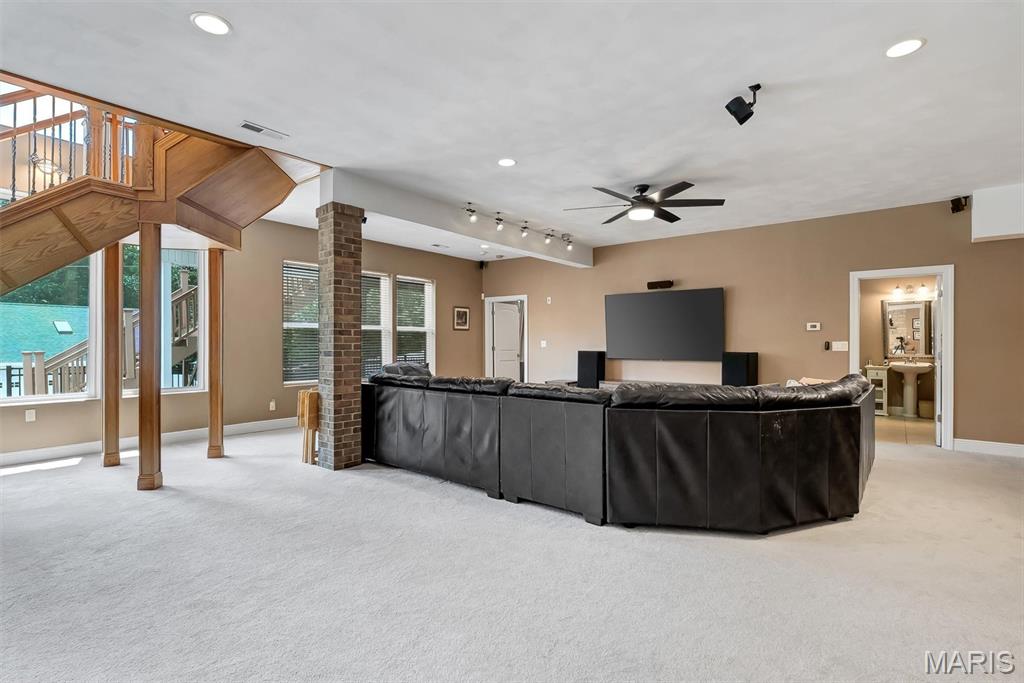
Enjoy hanging out watching movies and TV or gaming.
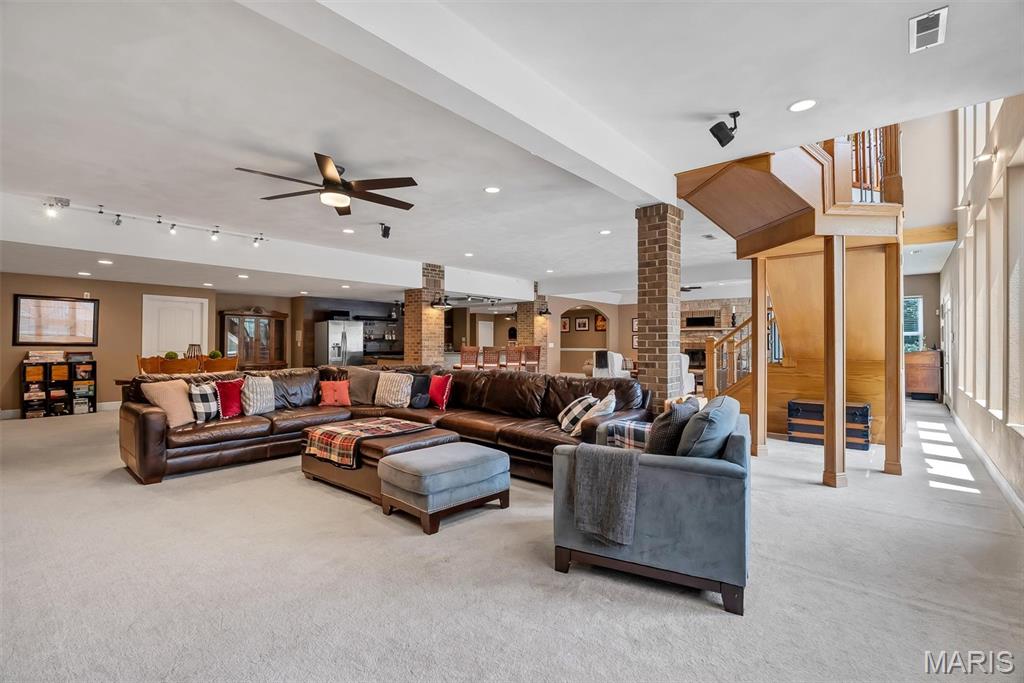
View of the recreation room.
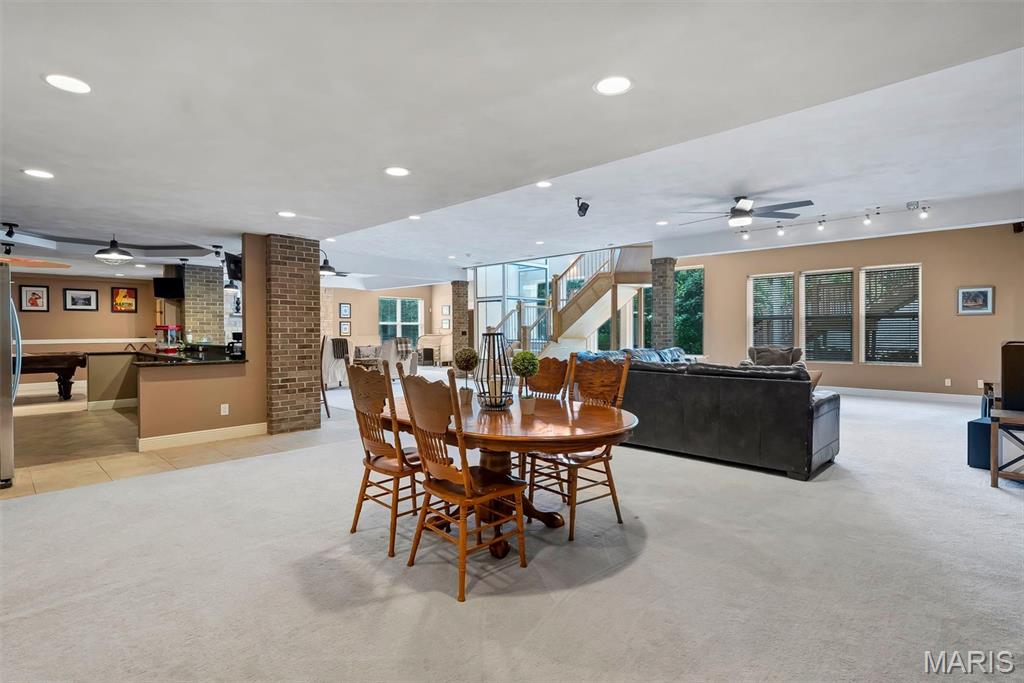
Recreation area for watching movies, solving puzzles, and playing games. Notice the walkout slider to the patio and backyard too.
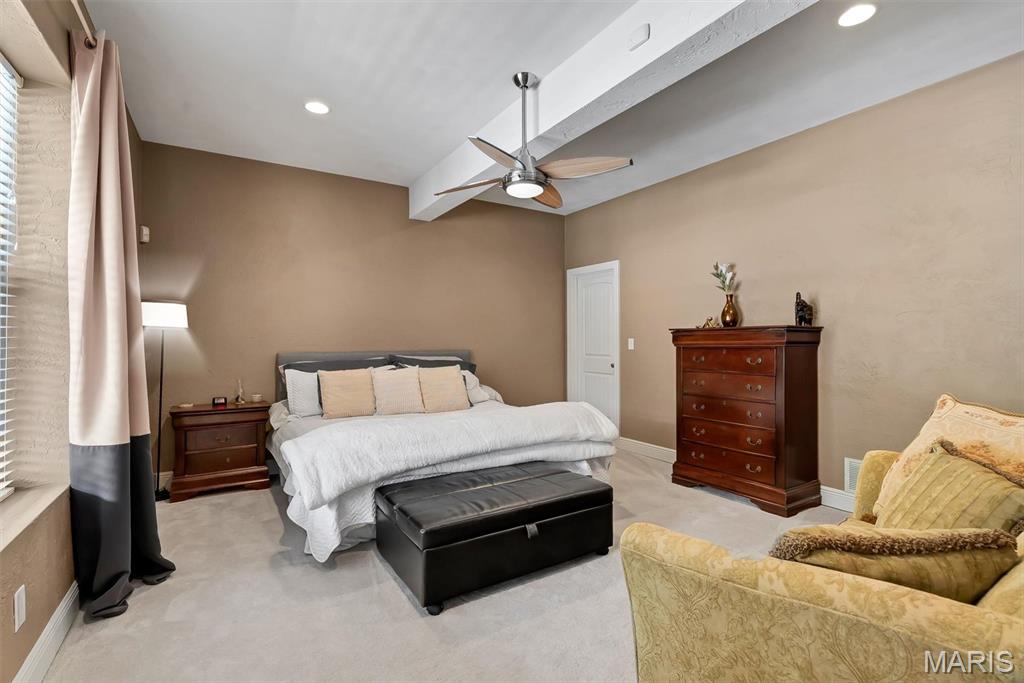
Bedroom four in lower level.
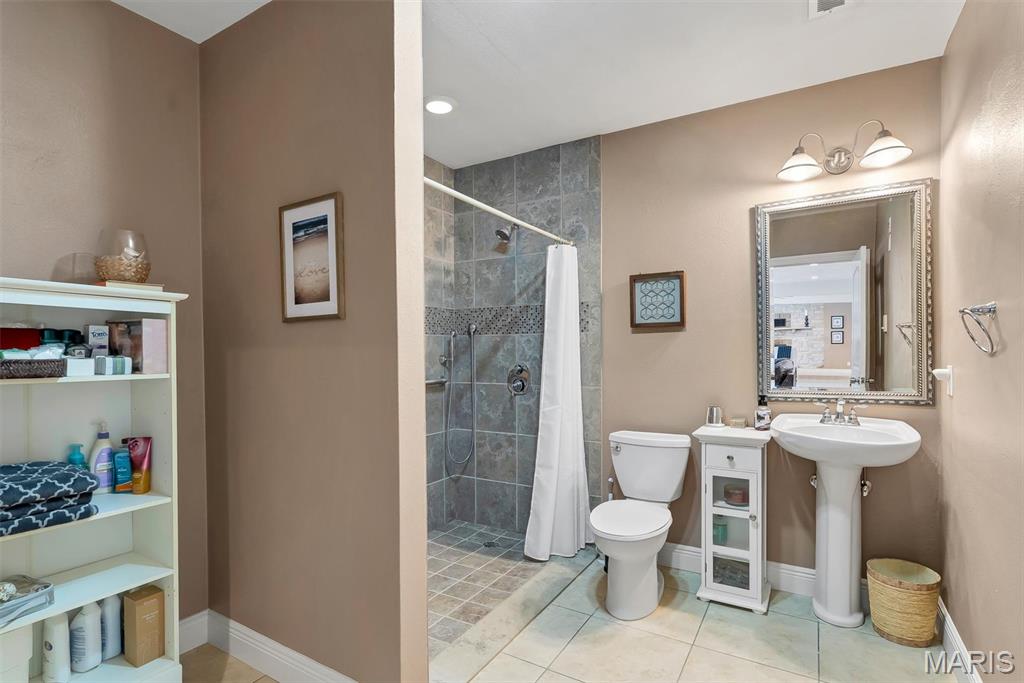
Curbless shower in the lower level complies with those requiring mobility considerations. This also provides aging in place options.
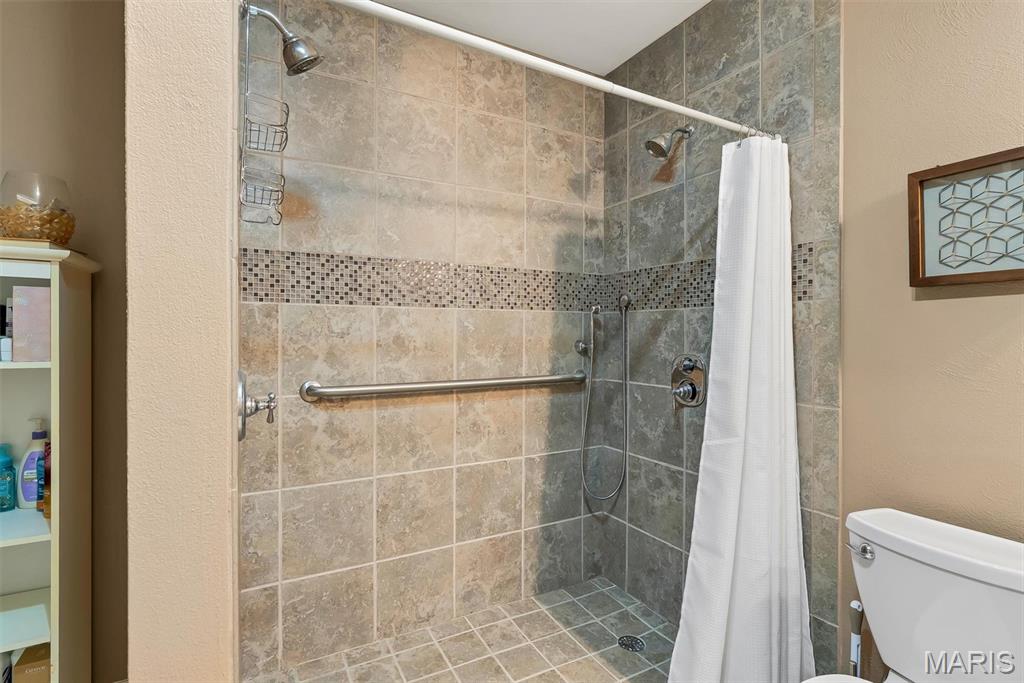
Curbless shower in lower level.
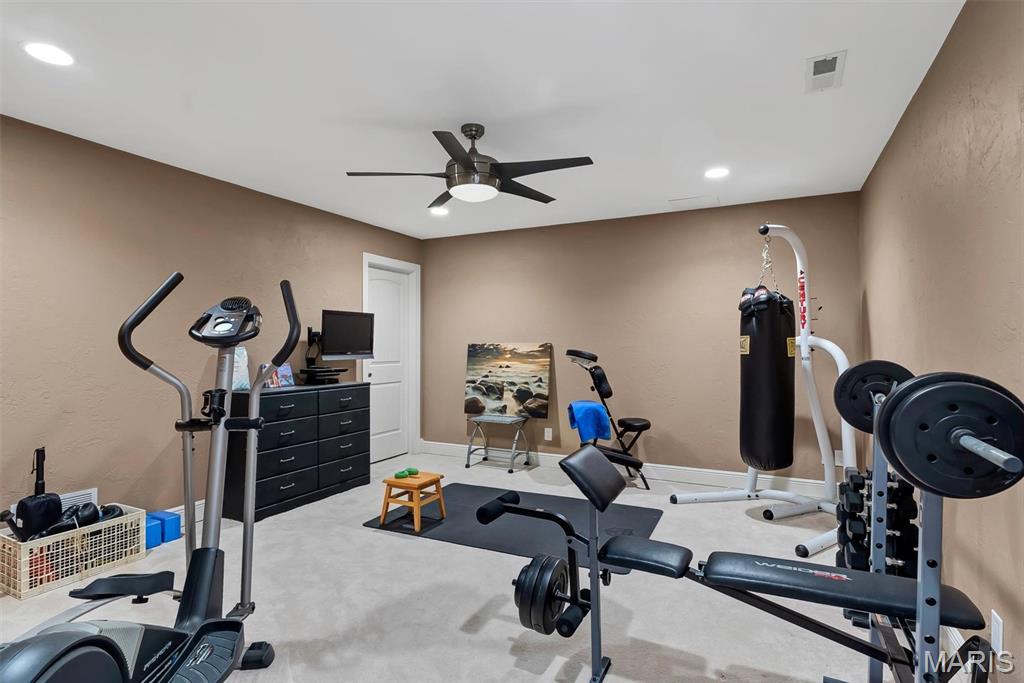
This room will fit all your gym equipment.
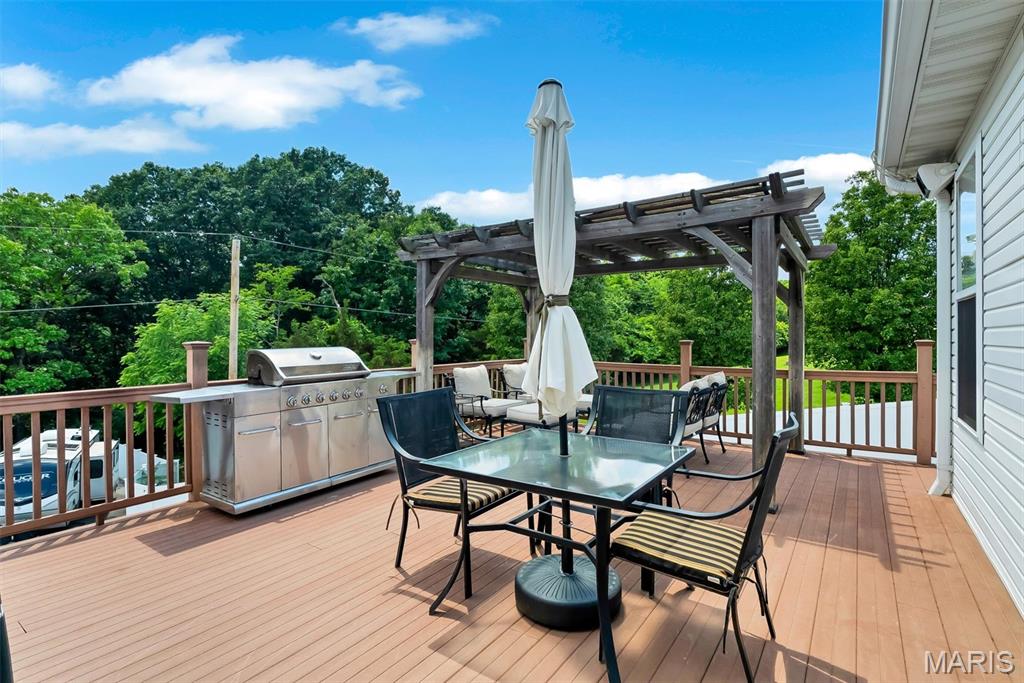
Room for outdoor furniture and grilling equipment.
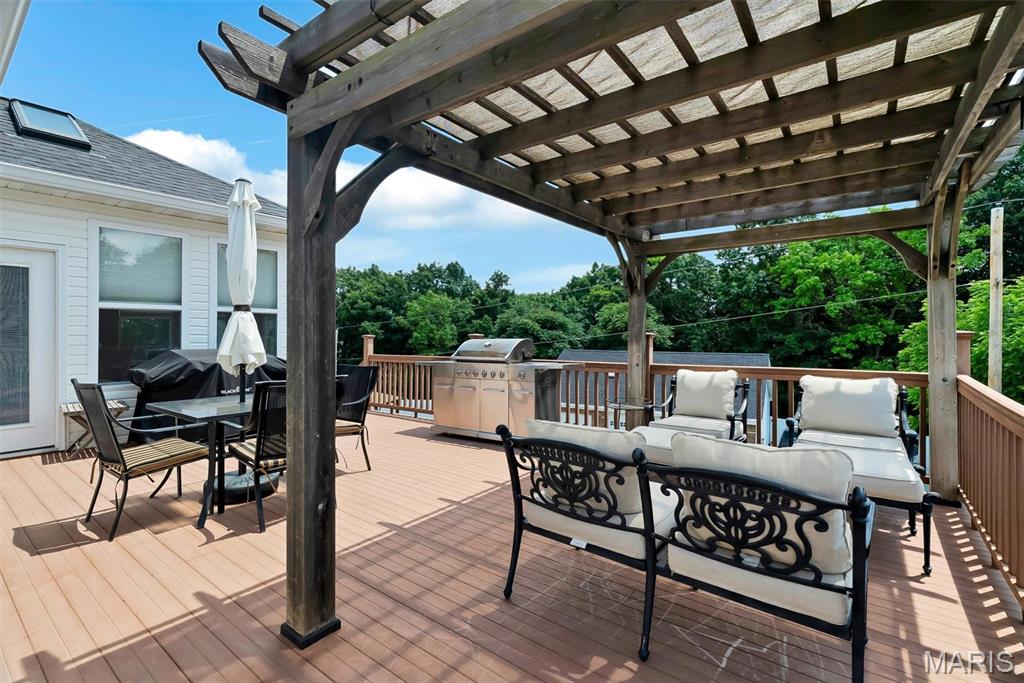
Oversized deck is built from composite materals for low maintenance. Bonus is the pergola.
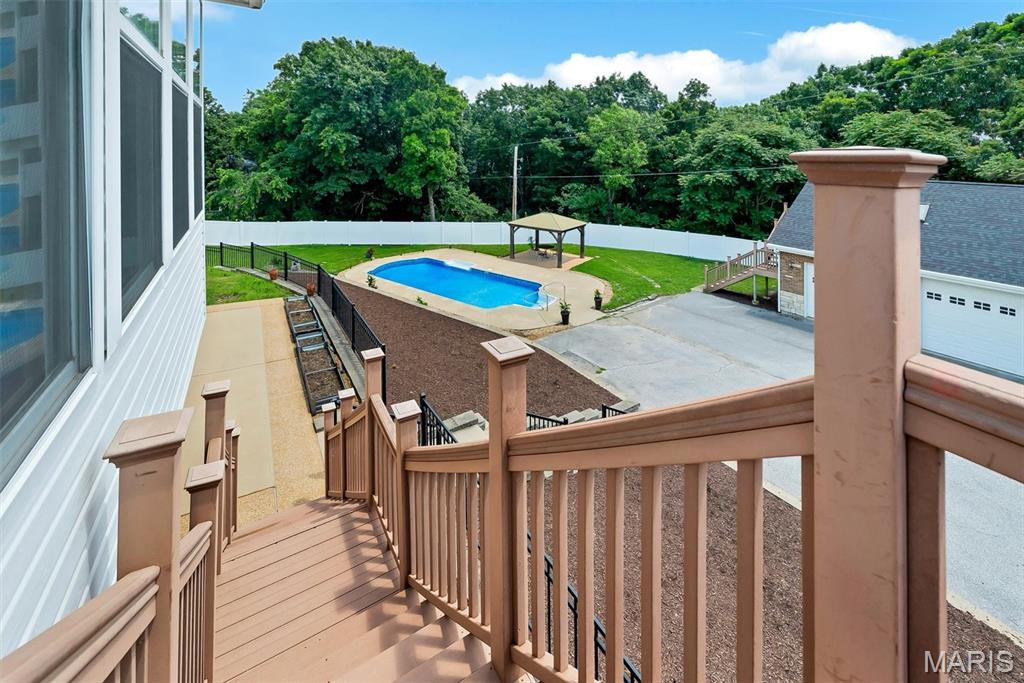
Stairs leading to patio and backyard.
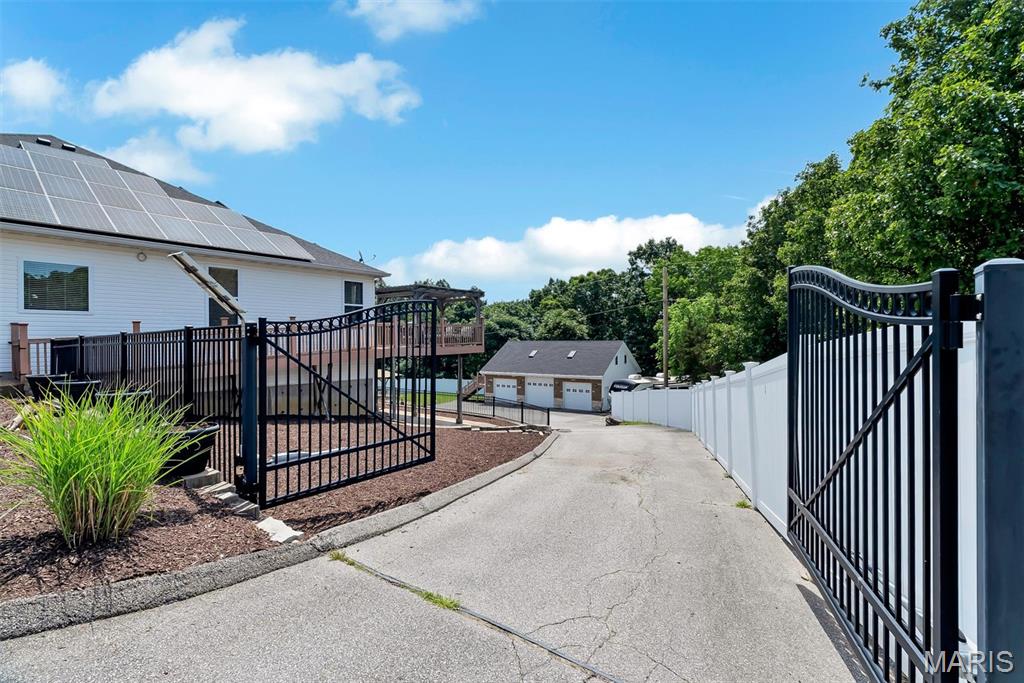
Gated entrance to pool and detached 3-stall garage.
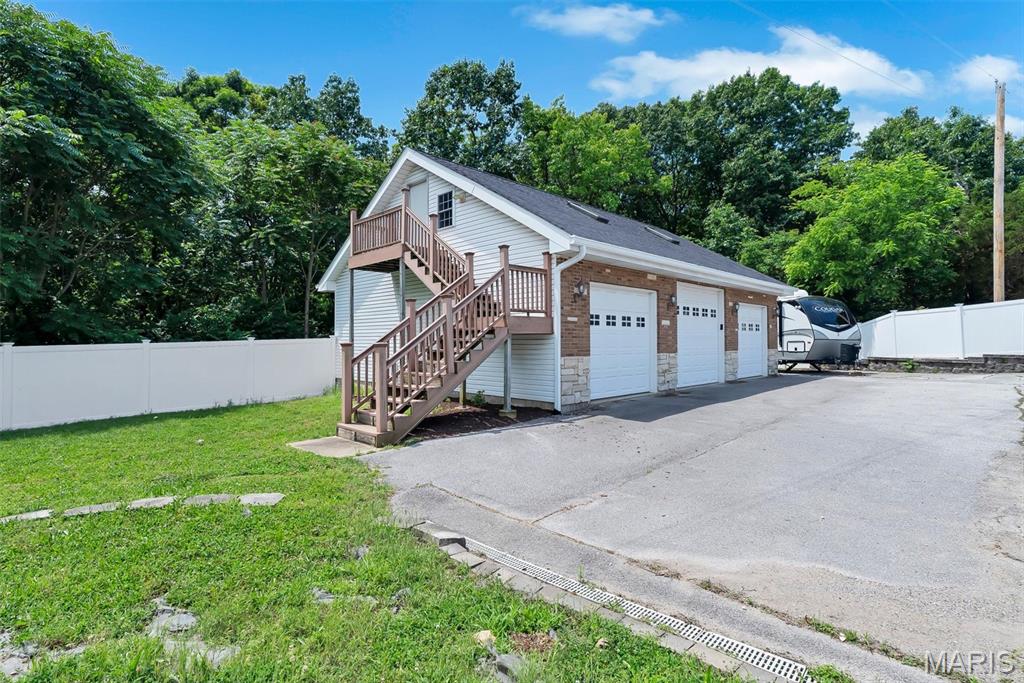
The three-stall detached garage has a bonus room.
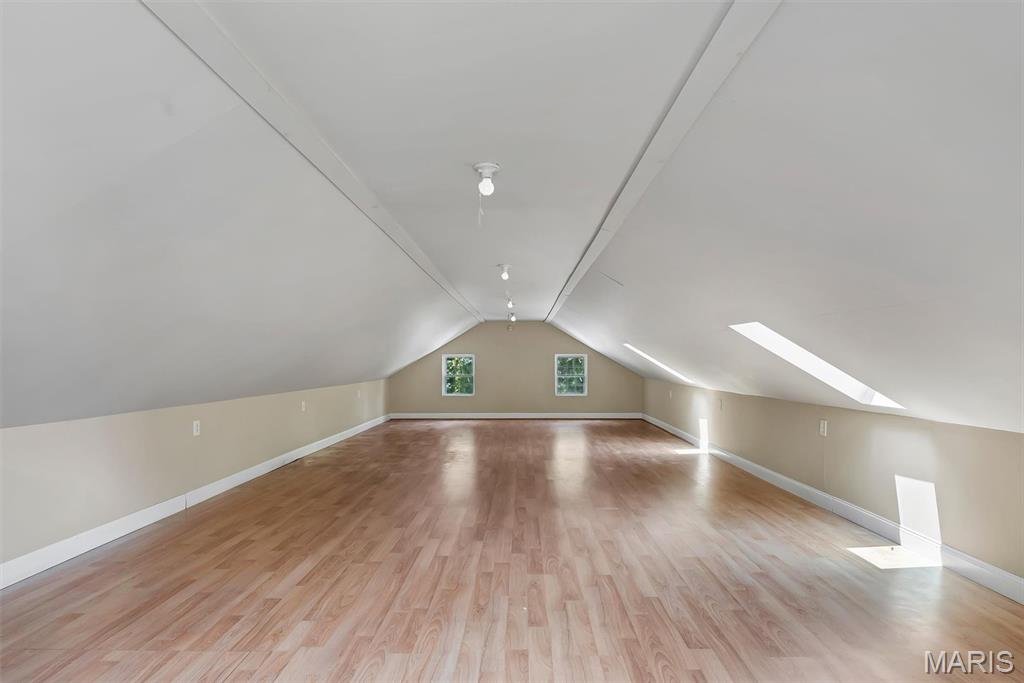
This is over the detached three-stall garage.
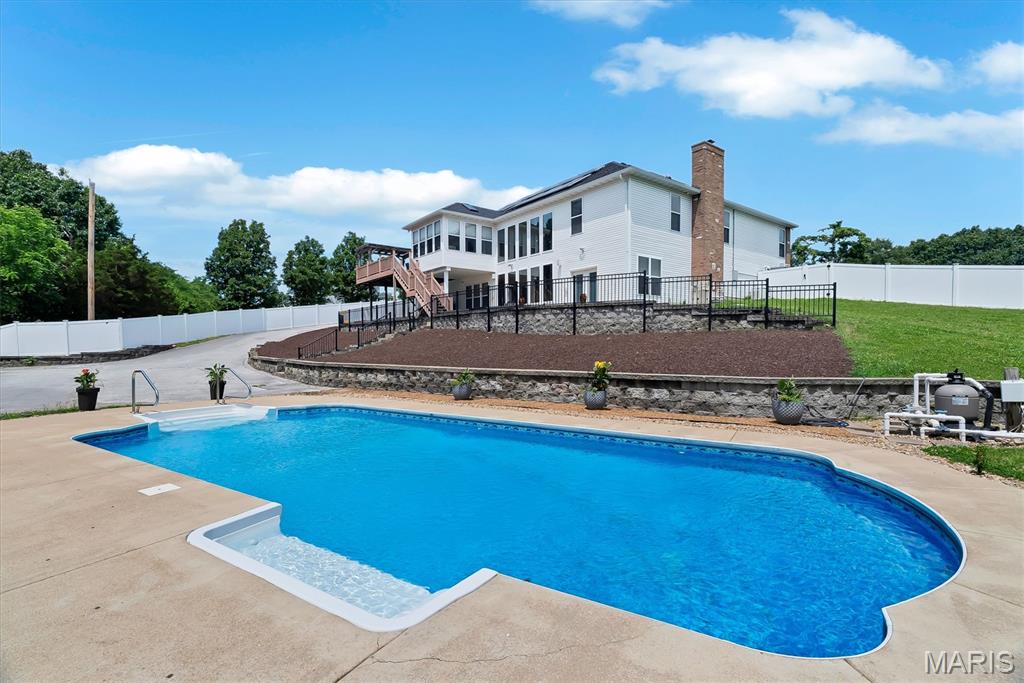
Get ready for relaxation. All pool equipment stays with the home.
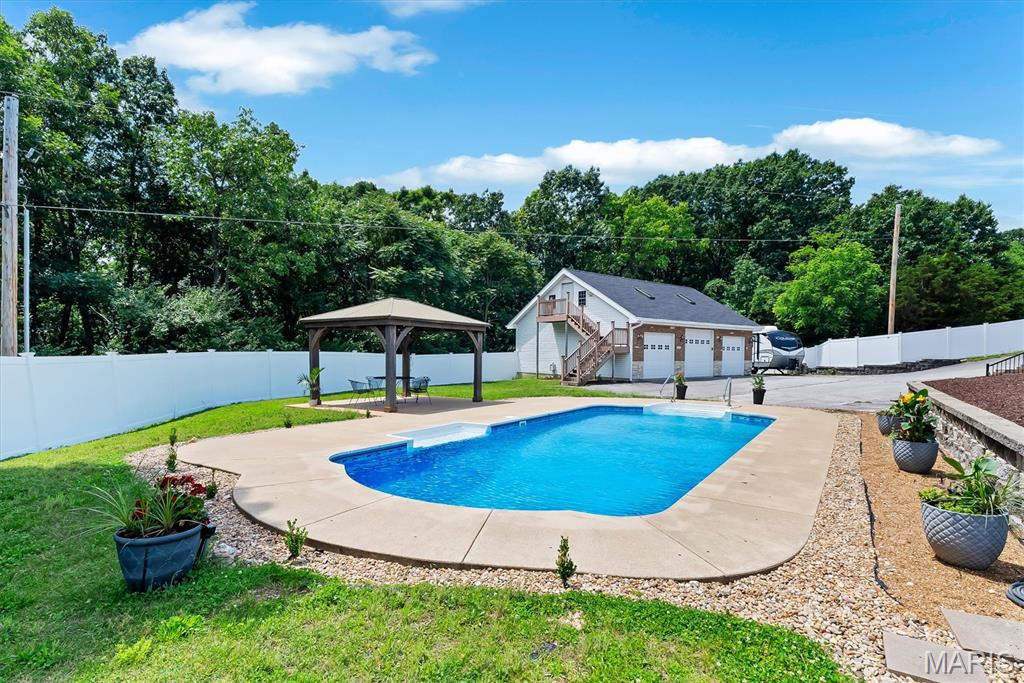
Pool equipment can easily store in the 3-stall detached garage.
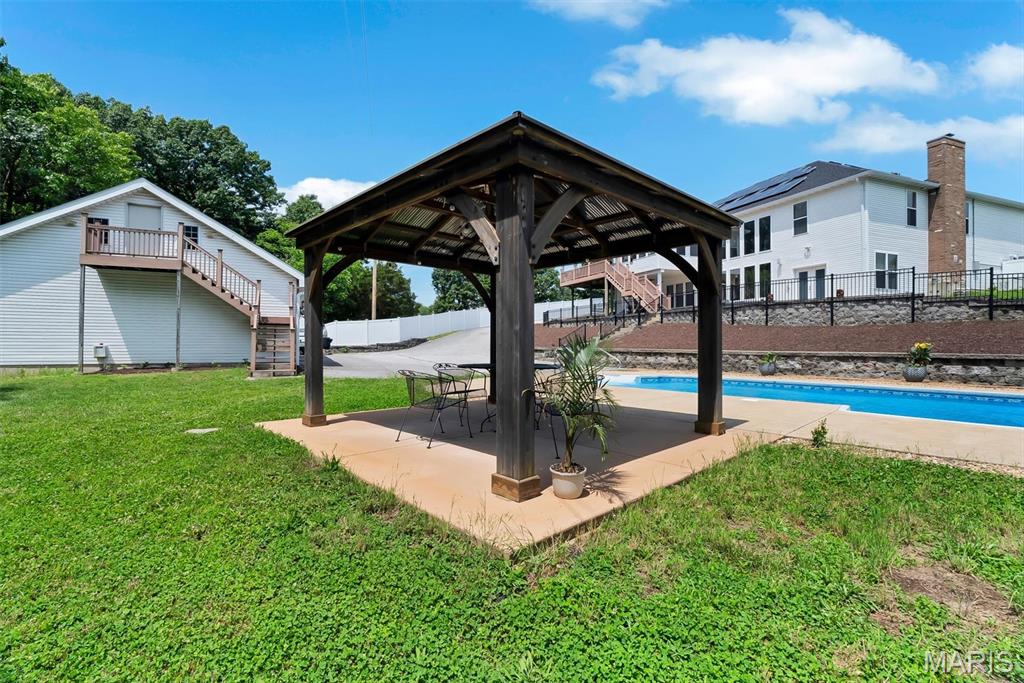
Grab a book and sit under the gazebo and get a break from the sun.
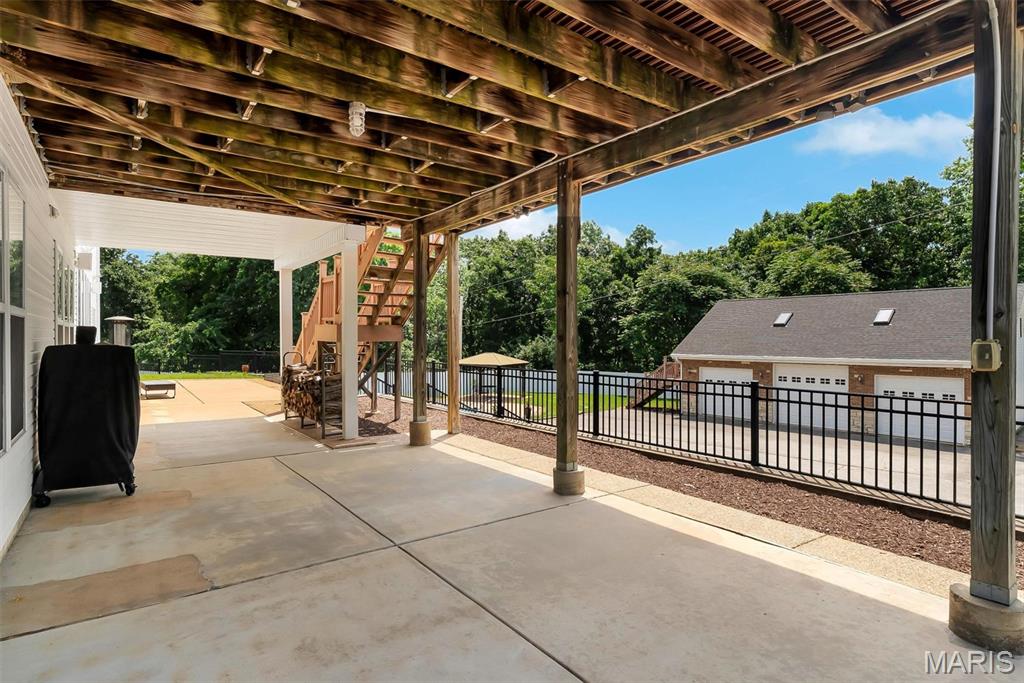
Covered patio for additional outdoor fun.
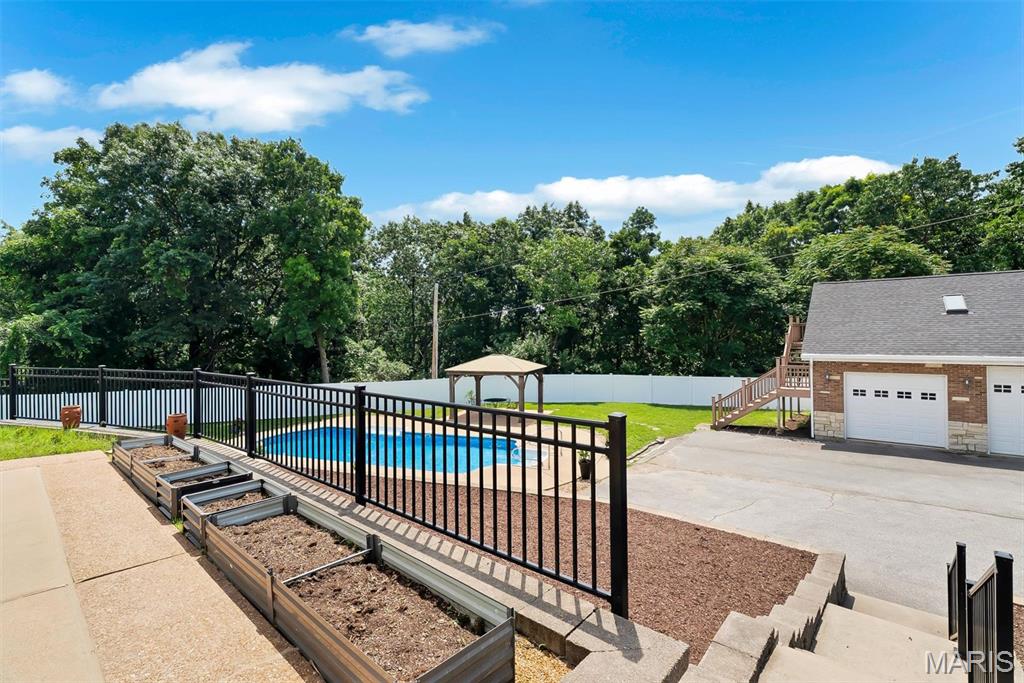
The elevated patio provides a view of the pool.
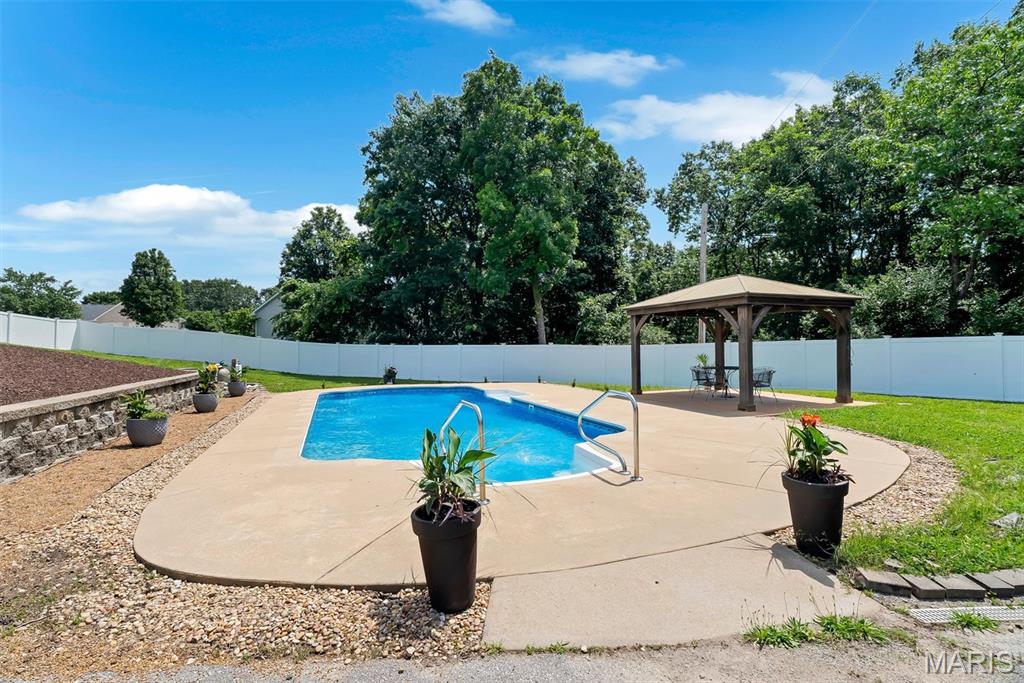
The 3.25 lot is wooded.
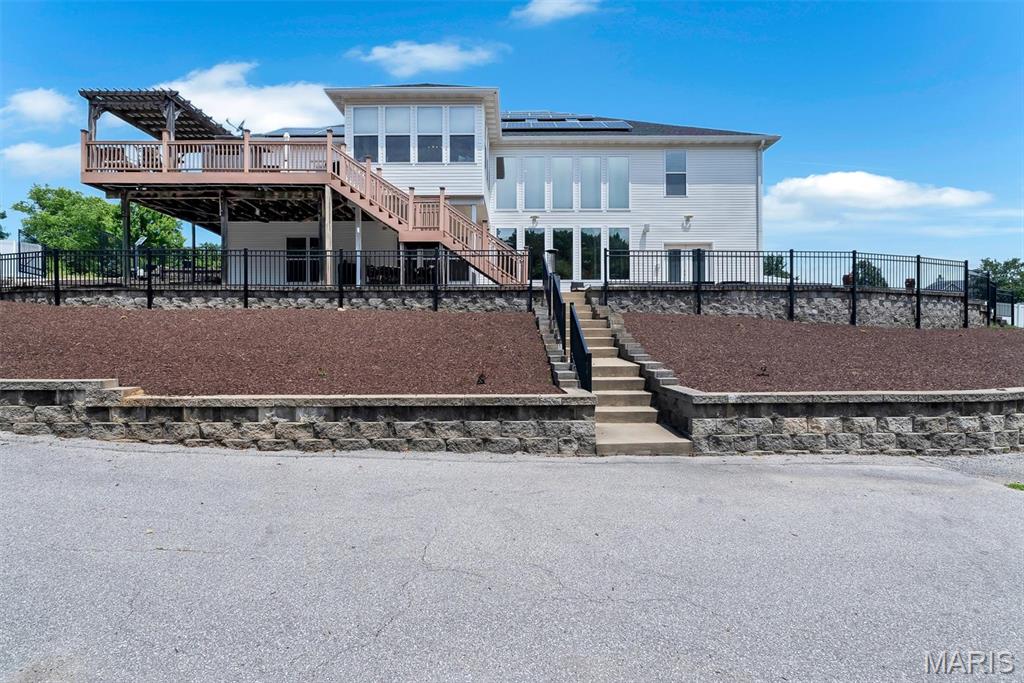
View of the back of the home.
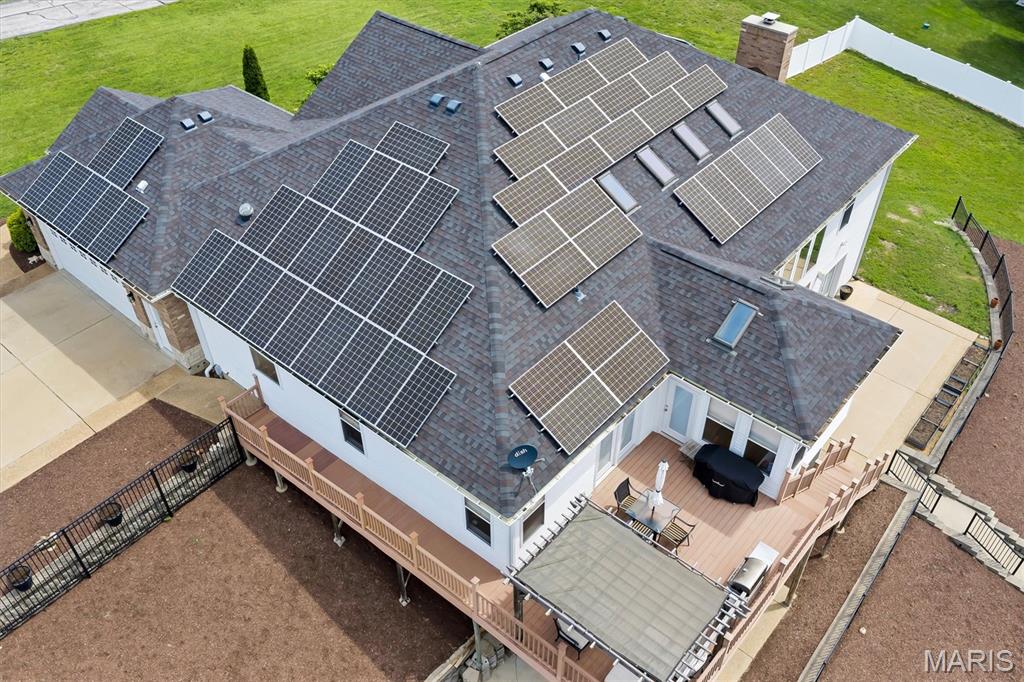
Solar panels reduce utility bills.
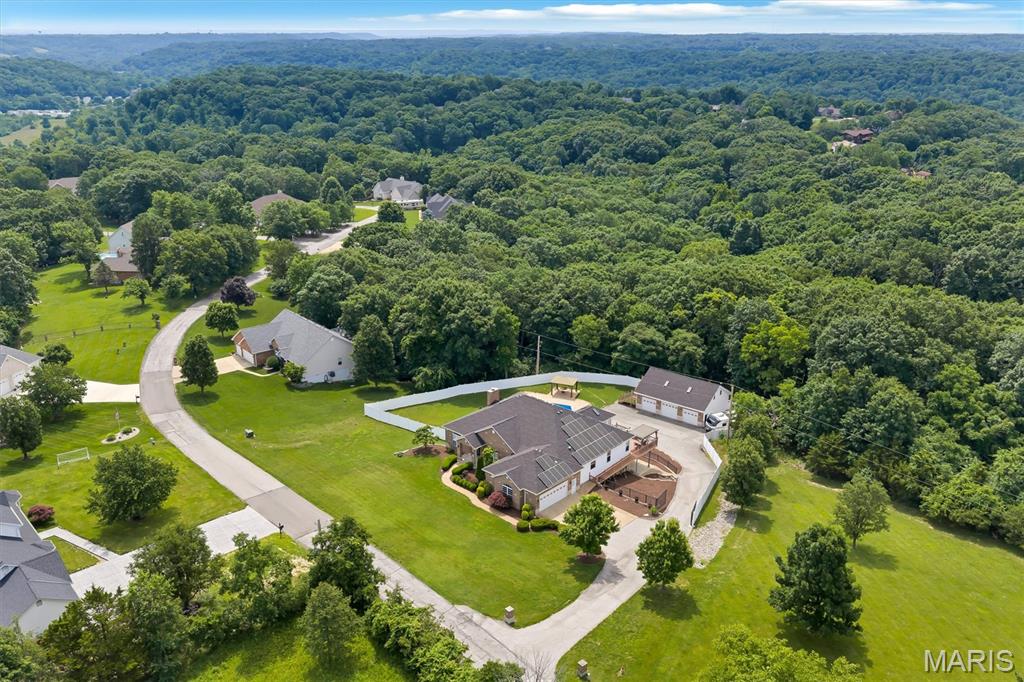
Beautiful woods abound in this neighborhood.
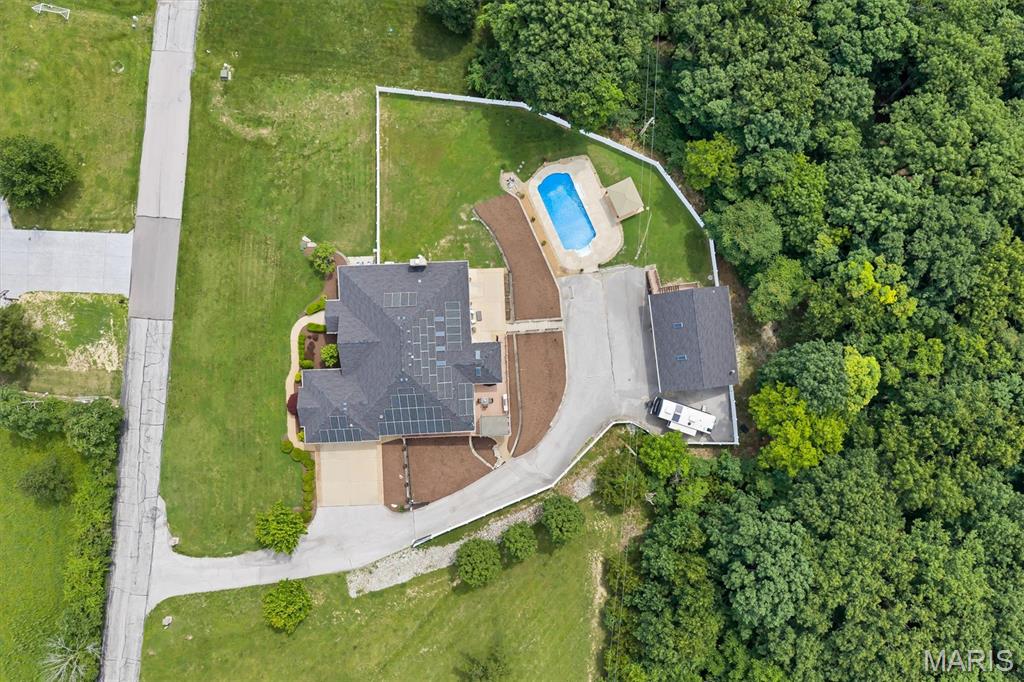
3.25 acres of privacy.
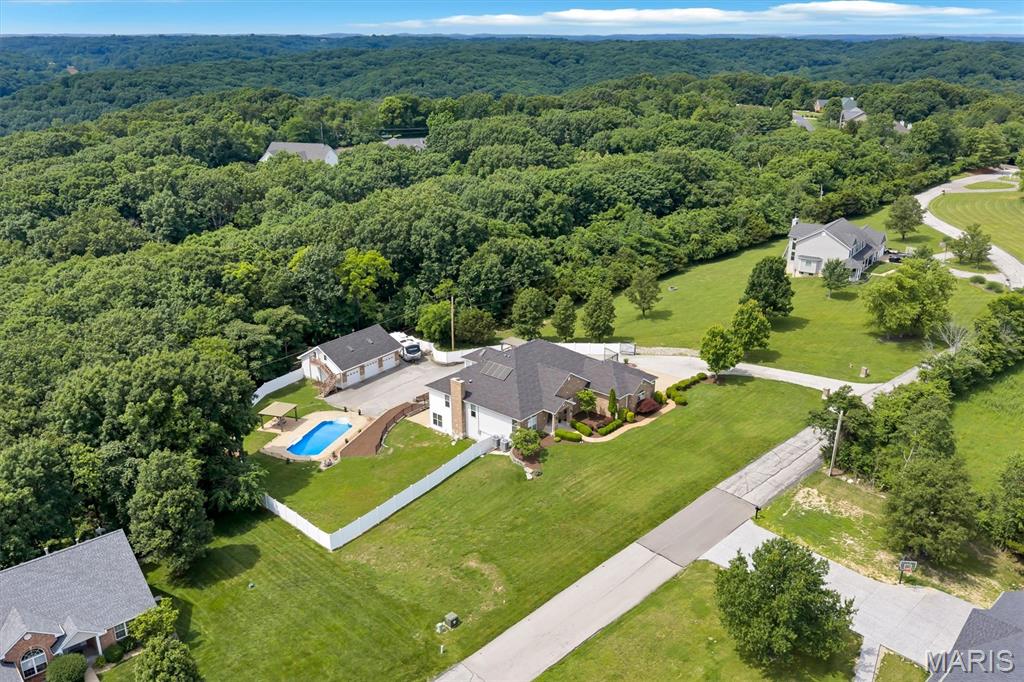
Aerial View
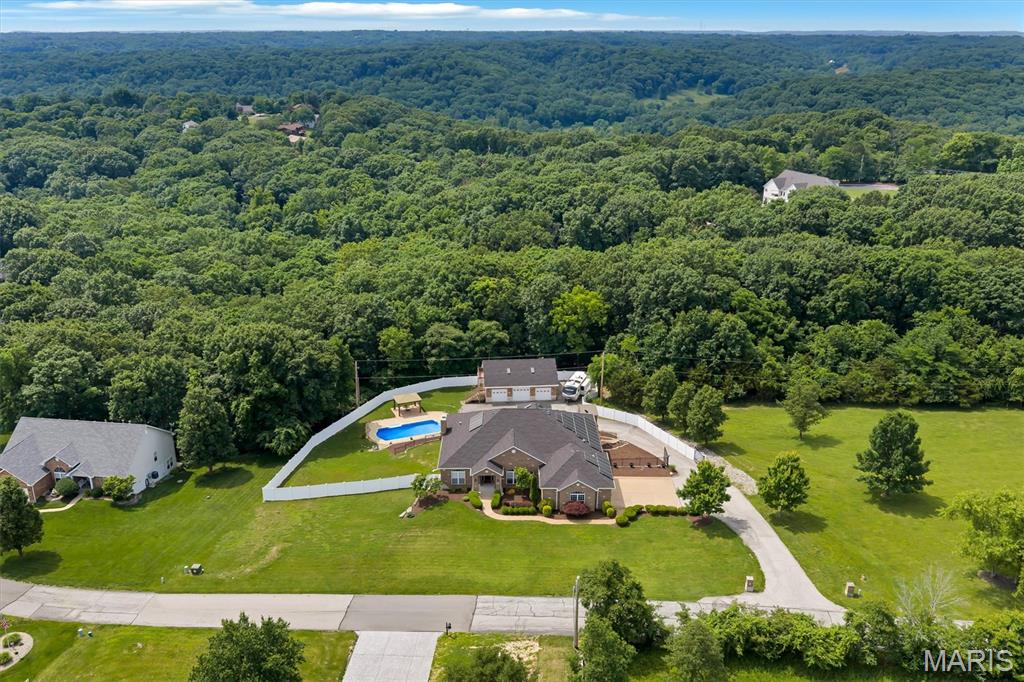
Aerial View
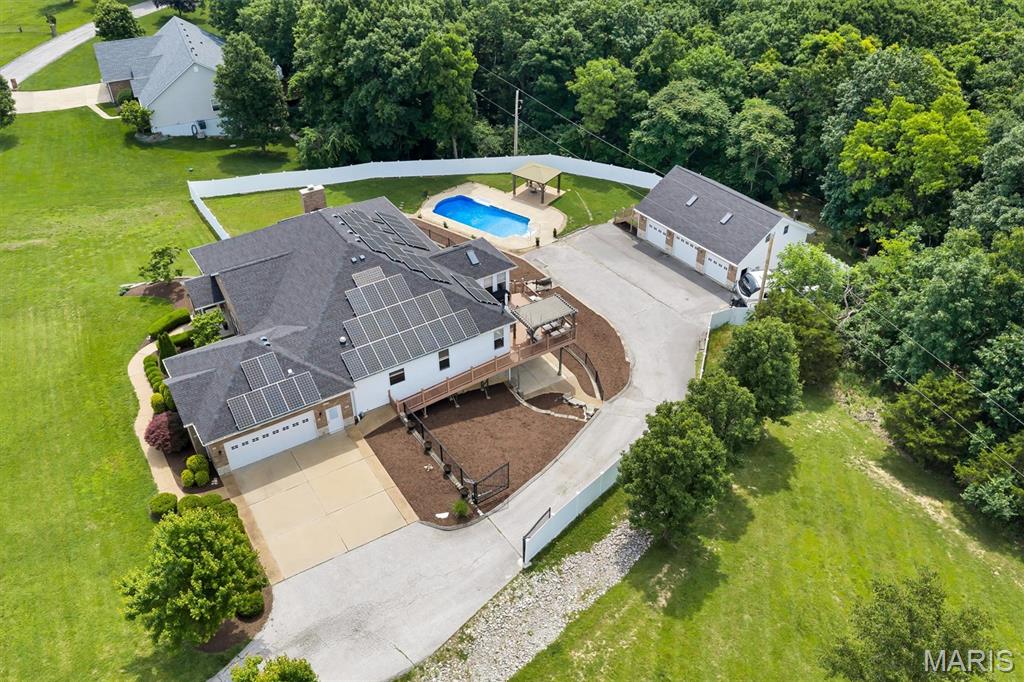
Aerial View
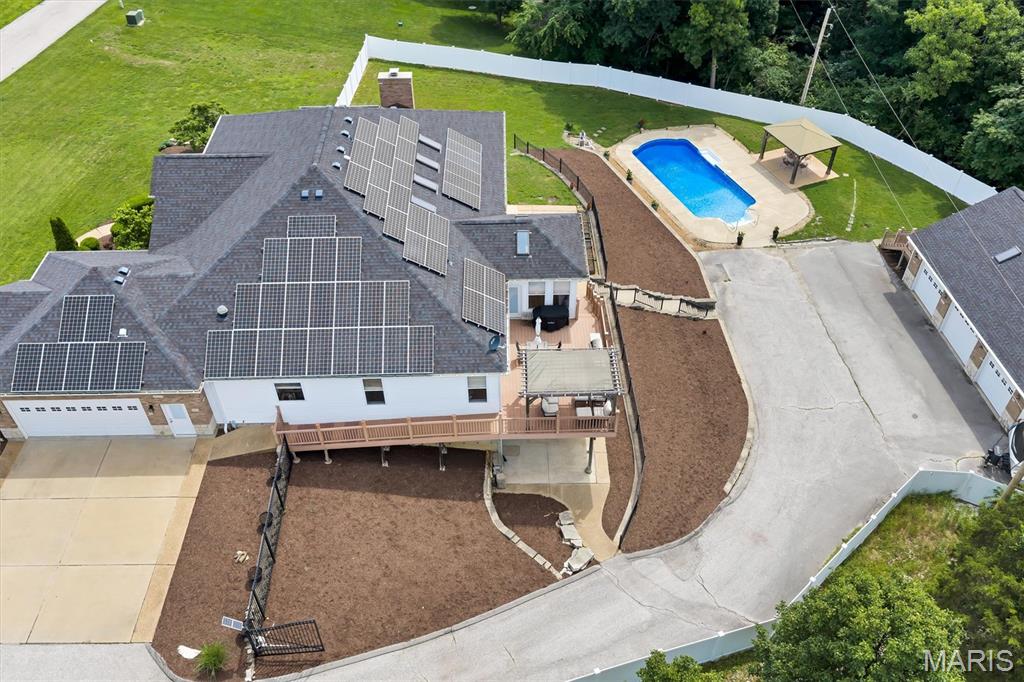
Aerial View
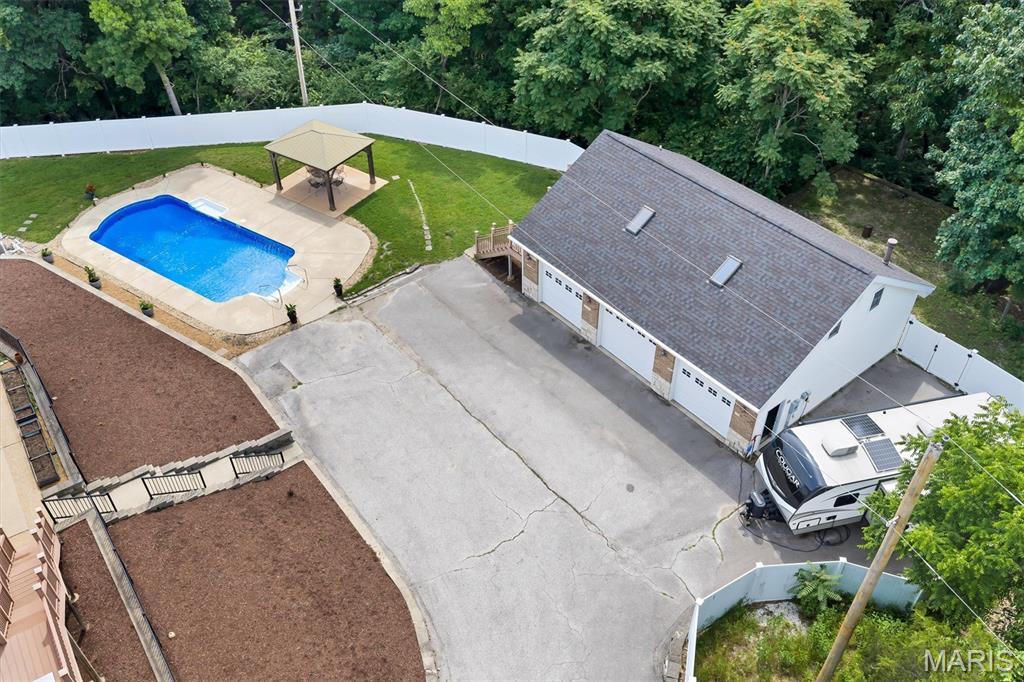
Aerial view showing RV or boat parking pad.
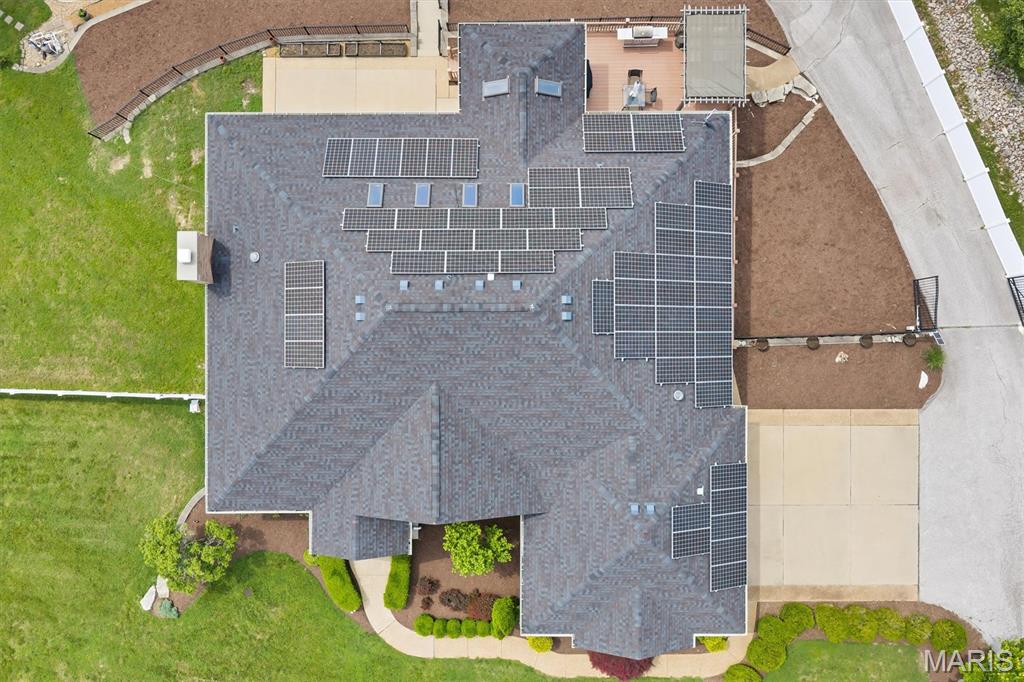
Aerial view showing solar panels.
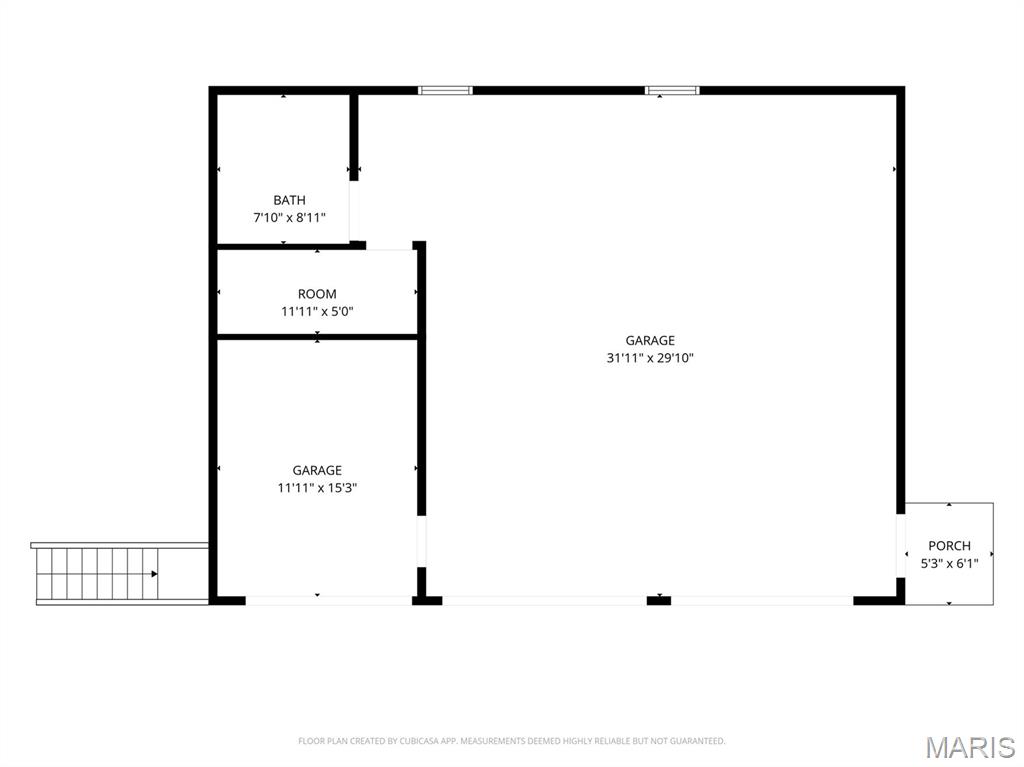
Detached garage floor plan showing 3-stalls, work room, and full bath.
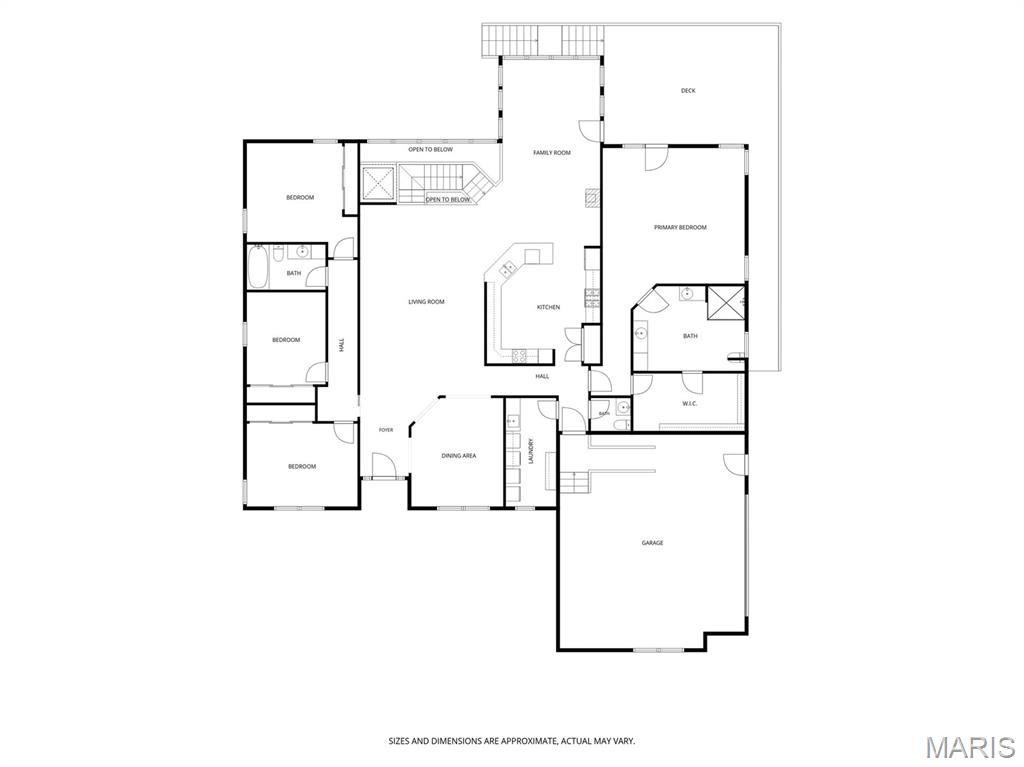
Floor plan of first floor - no room dimensions.
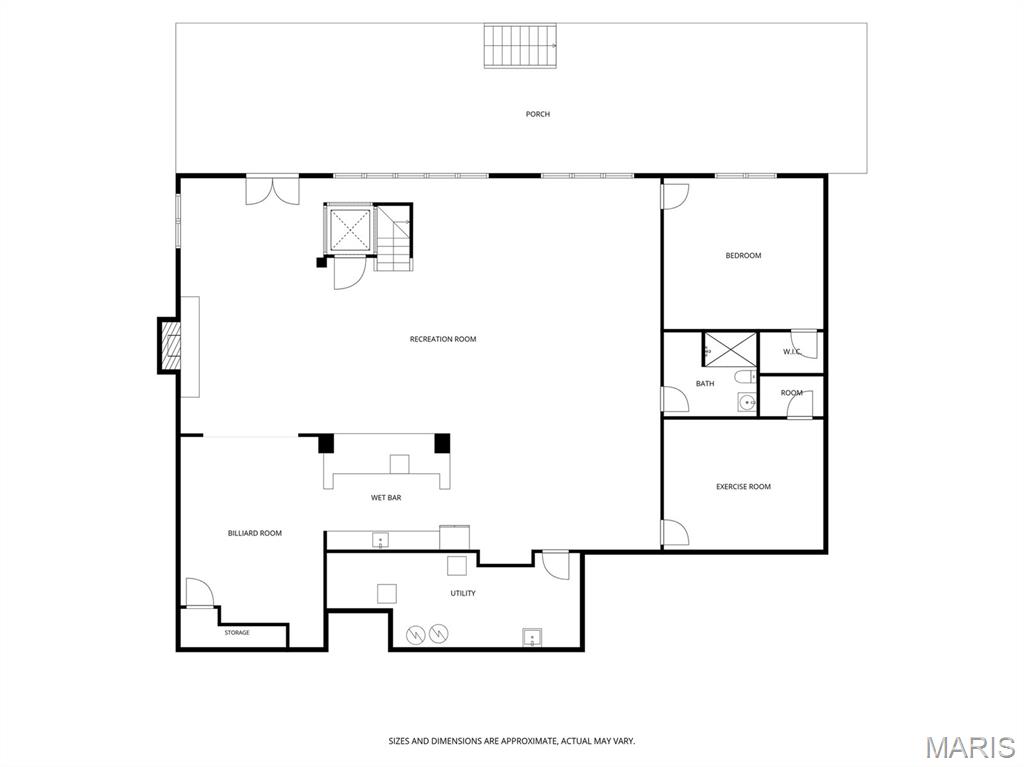
Floor plan of finished lower level - no room dimensions.
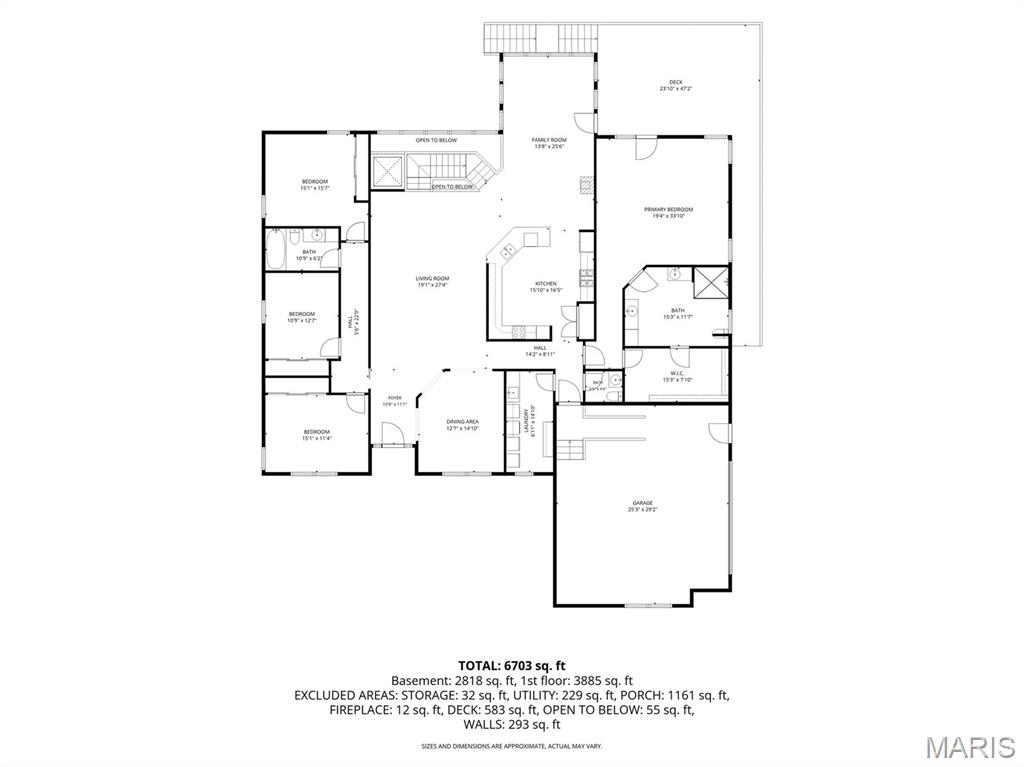
Floor plan of first floor - with room dimensions.
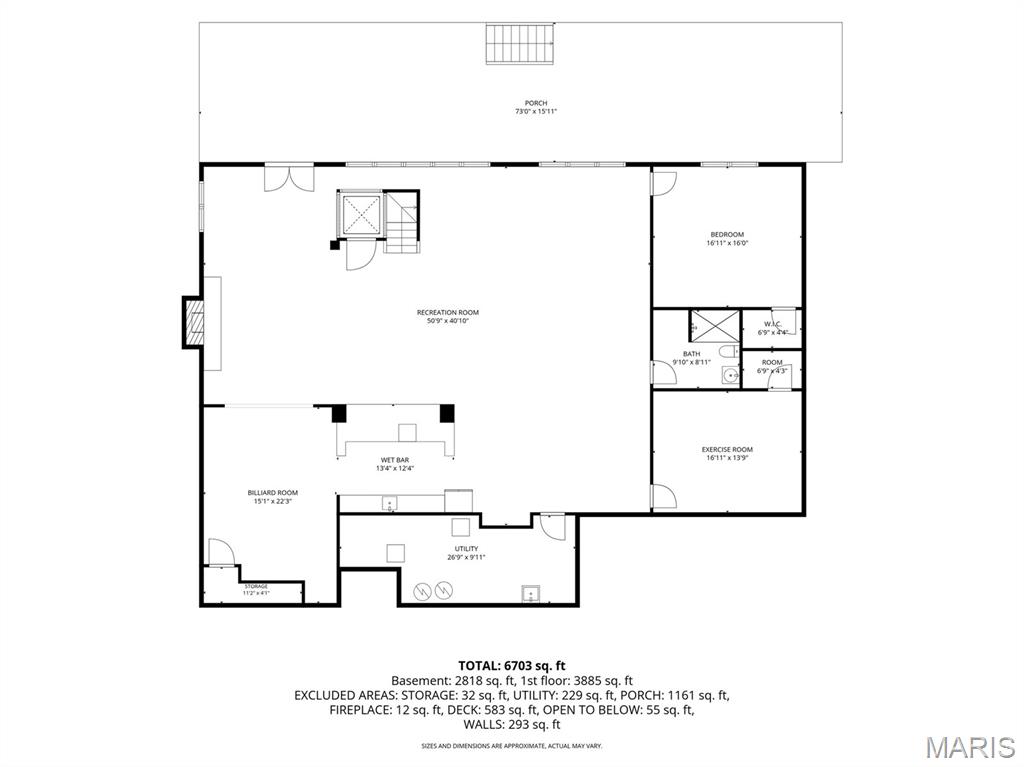
Floor plan of finished lower level - with room dimensions.
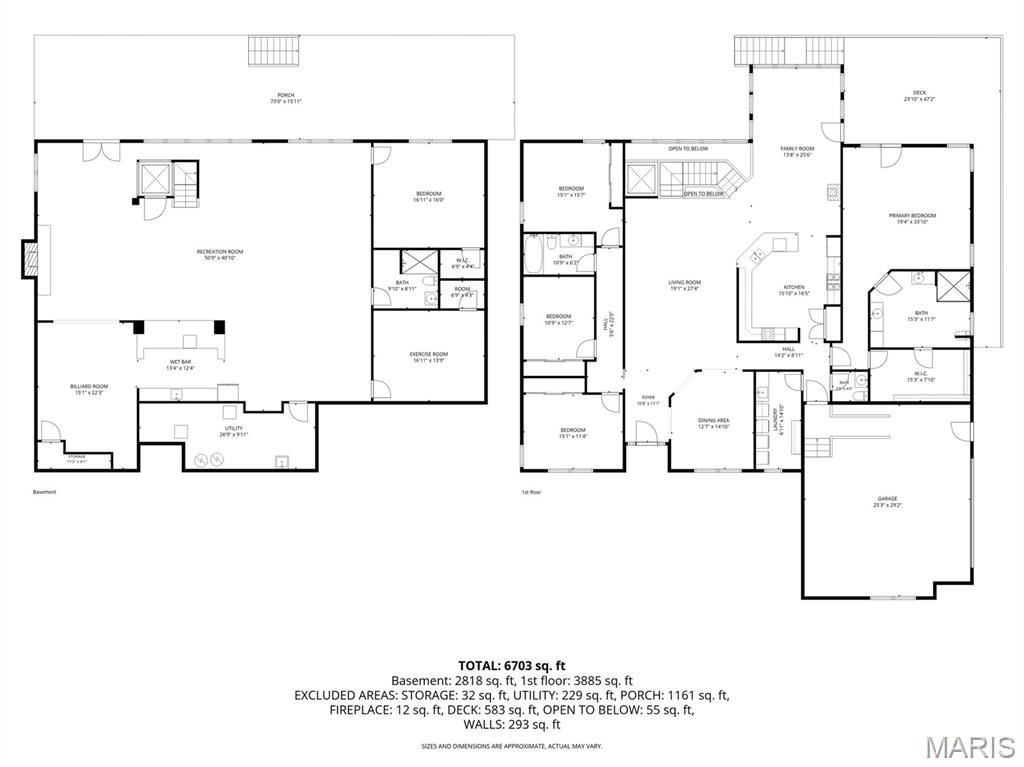
Floor plans of first floor and lower level with room dimensions.
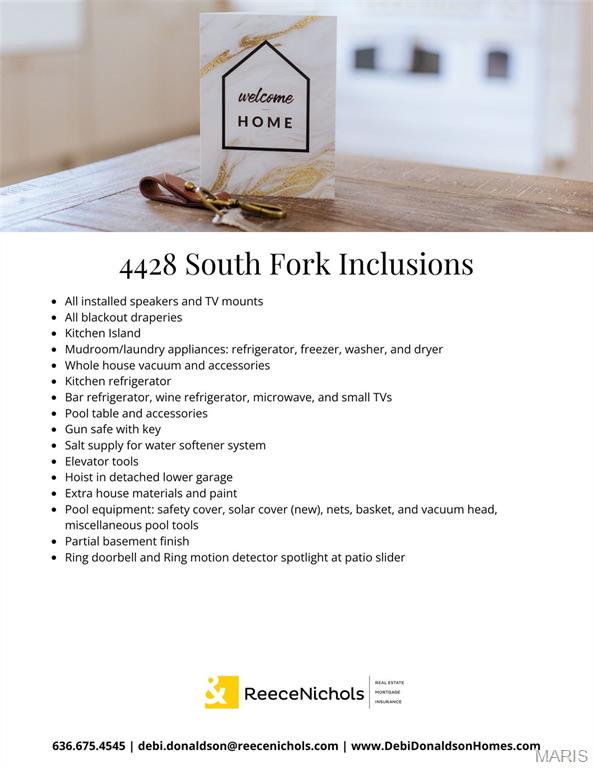
Items staying with the sale of the home
Status: Closed · MLS# 26015302 · Listing Courtesy of ReeceNichols Real Estate, [email protected]
Properties displayed may be listed or sold by various participants in the MLS.
StLouisRealEstate.com is operated by Guerrilla Brokers, LLC. The person who answers is a licensed real estate agent with Missouri Online Real Estate, Inc. who can pull this listing up with you and answer your questions about it.
$ 805,000
$ 750,000
Closed
33
26015302
5
4
5,500
2,331
Riebold Farms 02
Fox C-6
Jefferson
Residential
Ranch
Residential
$5,526
Last 6 closed homes in this zip.
| Address | Bd/Ba | SqFt | List | Sold | Closed |
|---|---|---|---|---|---|
| 1482 Creekside Drive, High Ridge, MO 63049 | 4/3 | 1,100 | $250,000 | $252,500 101% of ask |
Nov 19, 2026 |
| 3413 High Ridge Boulevard, High Ridge, MO 63049 | 0/0 | -- | $250,000 | $319,300 127.7% of ask |
Nov 16, 2026 |
| 1046 Walnut Terrace, Byrnes Mill, MO 63049 | 3/3 | 1,990 | $525,000 | $520,000 99% of ask |
Nov 10, 2026 |
| 6138 Timber Hollow Lane, Unincorporated, MO 63049 | 3/3 | 1,326 | $315,000 | $315,000 100% of ask |
Nov 4, 2026 |
| 4125 Schumacher Road, Unincorporated, MO 63049 | 4/2 | 1,456 | $225,000 | $215,000 95.6% of ask |
Nov 4, 2026 |
| 2912 Raw Wind Drive, Unincorporated, MO 63049 | 3/1 | 1,008 | $229,900 | $229,900 100% of ask |
Oct 30, 2026 |
Prior listings, expired and canceled listings, days on market, price changes and sold prices from MARIS MLS records.
Most closed sales in the last 12 months around this address, listing side and buyer side, plus this listing agent's record.
Estimate your monthly payment. Adjust the sliders below.
Estimate only. Not a loan offer. Consult a lender for an accurate quote, including HOA fees, PMI, and current rates.