
Great room ranch with vaulted ceiling. Open floor plan, Main floor laundry, 3 bedroom, 2 full baths, gas fireplace, Walk out basement with French doors, across the street from Seckman School Campus, Cul-de-sac, New roof (<1 year old), enclosed soffits, new gutters and down spouts,

3 Beds

2 Baths

1,466 sq.ft

$0 per sq.ft

Ranch,Traditional
$ 300,000
Canceled
0
26014870
3
2
1,466
Remington Place 01
Fox C-6
Jefferson
Residential
Ranch,Traditional
Residential
$2,840
Last 6 closed homes in this zip.
| Address | Bd/Ba | SqFt | List | Sold | Closed |
|---|---|---|---|---|---|
| 5166 Us Highway 61 67, Imperial, MO 63052 | 0/0 | -- | $339,000 | $339,000 100% of ask |
Sep 3, 2026 |
| 5177 Winter Haven Court, Unincorporated, MO 63052 | 3/3 | 1,080 | $280,000 | $272,000 97.1% of ask |
Sep 3, 2026 |
| 4976 Paradise Meadows Drive, Imperial, MO 63052 | 3/2 | 1,557 | $335,000 | $330,000 98.5% of ask |
Sep 2, 2026 |
| 3517 Butler Valley Drive, Unincorporated, MO 63052 | 0/0 | -- | $108,000 | $108,000 100% of ask |
Sep 1, 2026 |
| 1612 Berry Court, Imperial, MO 63052 | 3/3 | 1,344 | $290,000 | $300,000 103.4% of ask |
Aug 31, 2026 |
| 3529 Antonia Woods Drive, Imperial, MO 63052 | 3/3 | 1,864 | $395,000 | $395,000 100% of ask |
Aug 31, 2026 |
Estimate your monthly payment. Adjust the sliders below.
Estimate only. Not a loan offer. Consult a lender for an accurate quote, including HOA fees, PMI, and current rates.
Great Room
16x20
Kitchen
10x13
Breakfast Room
11x12
Primary Bedroom
13x12
Bedroom 2
12x10
Bathroom 3
12x10
Laundry
4x8
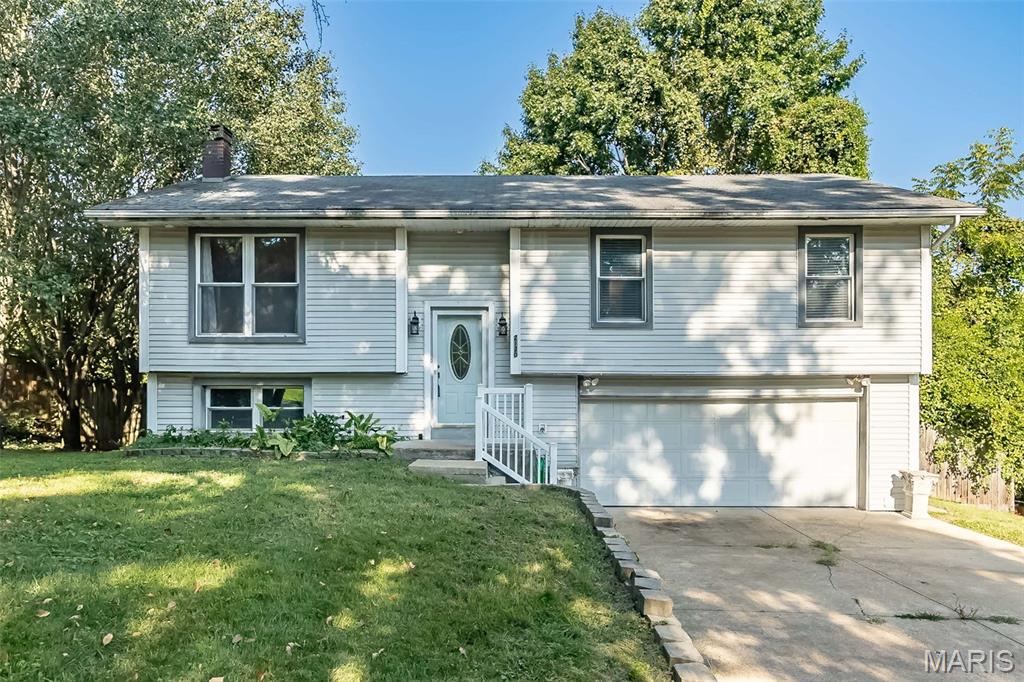
Bring your vision to life in this split-foyer home! This property offers an excellent opportunity for investors or buyers looking to add their own personal touches and build equity. Featuring 3 bedrooms, 2 full baths, a 2-car garage, and a partially finished lower level, there is plenty of space and potential to make this home your own. With some TLC, this property could truly shine! A must see!
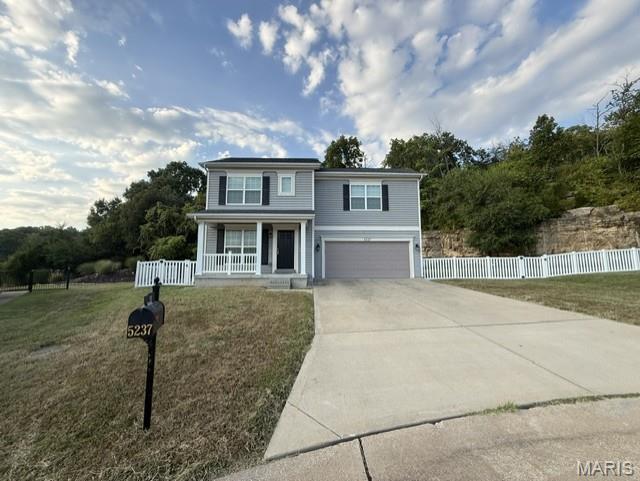
Welcome home to this 3-bedroom, 2.5-bath two-story, offering a functional layout, generous outdoor space, and plenty of opportunity to grow. The inviting main level provides comfortable living and entertaining spaces, with an open concept, while all three bedrooms are tucked upstairs, including a spacious primary suite with a private ensuite bath complete with a walk-in shower complete with bench. Laundry room conveniently located on upper level for ease. An attached 2-car garage adds everyday convenience. The unfinished lower level offers excellent potential for additional finished living space, complete with an egress window—ideal for a future family room, home office, recreation area, or additional sleeping space. Outside is where this property really stands apart. Enjoy a large fenced yard, expansive concrete patio perfect for entertaining, and a striking natural rock backdrop that gives the property character and ultimate privacy that you simply don't find with every neighborhood home. A covered front porch adds even more charm and a welcoming place to relax. Built in 2017, this home combines newer construction, room to expand, a great yard, and a setting with a little something extra—all while keeping you close to the everyday conveniences of Imperial.
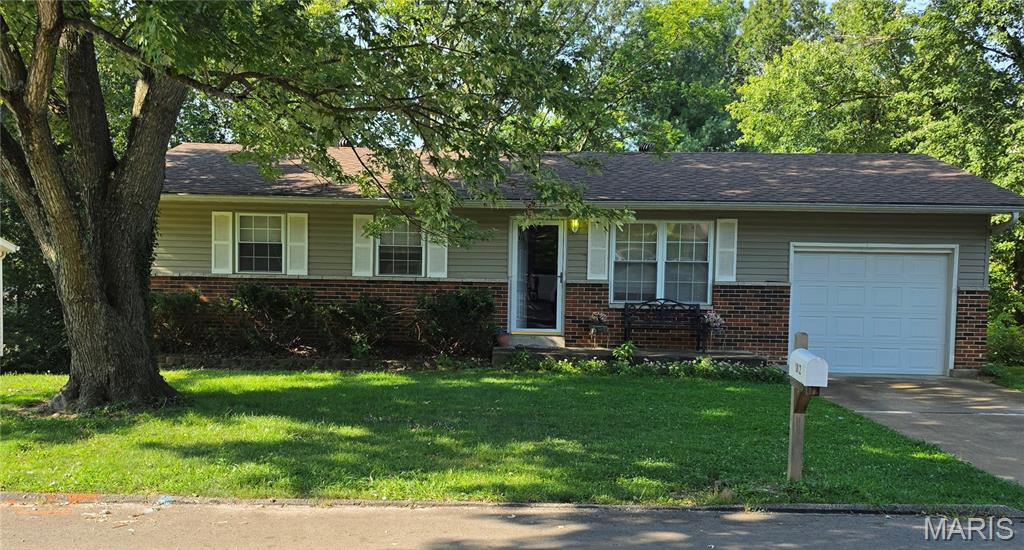
Welcome home to this well-maintained 3-bedroom, 2.5-bath ranch located in a desirable established neighborhood. This spacious home offers comfortable main-level living plus a finished basement featuring two additional rooms that provide excellent flexibility for a home office, workout space, hobby room, or guest accommodations. The one-year-old roof offers added peace of mind, while the thoughtful layout and generous living areas make this property ideal for growing families. Enjoy a welcoming community setting with plenty of room to live, work, and entertain. As an added bonus, both the sewer inspection and occupancy inspection have already been completed and passed, making this home move-in ready and ready for its next owner.
