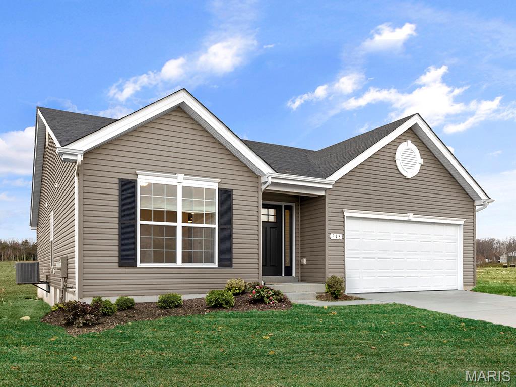
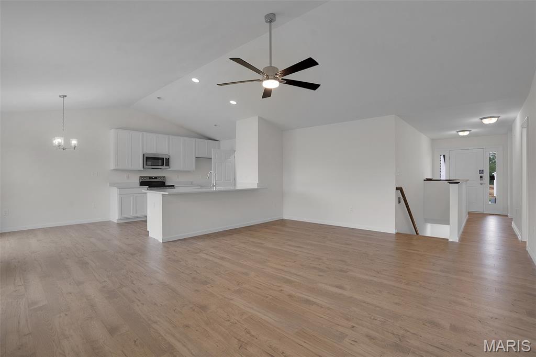
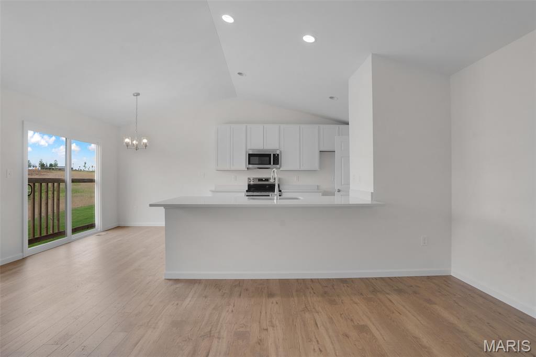
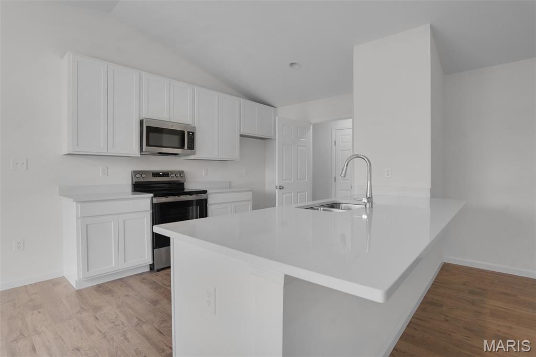
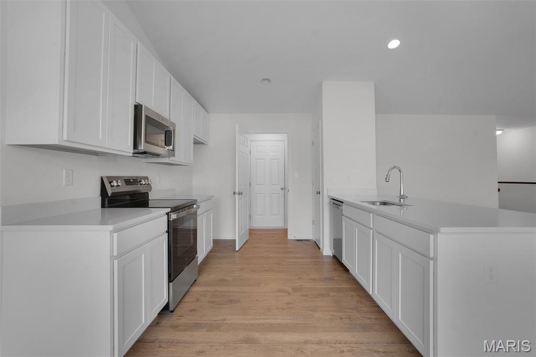
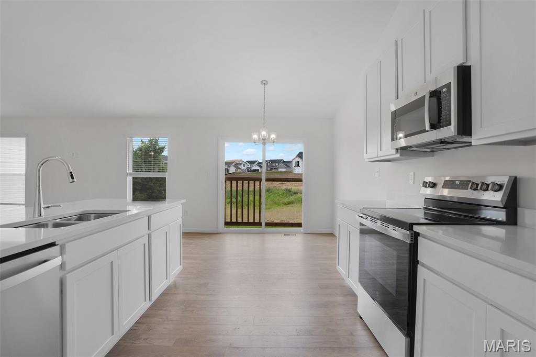
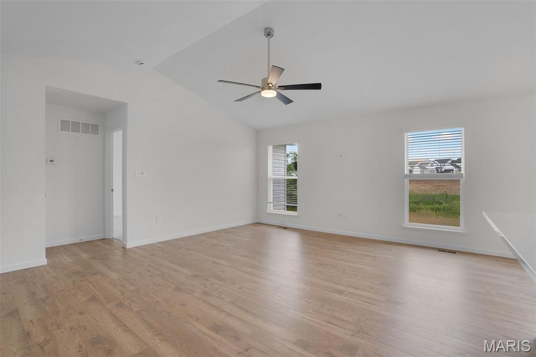
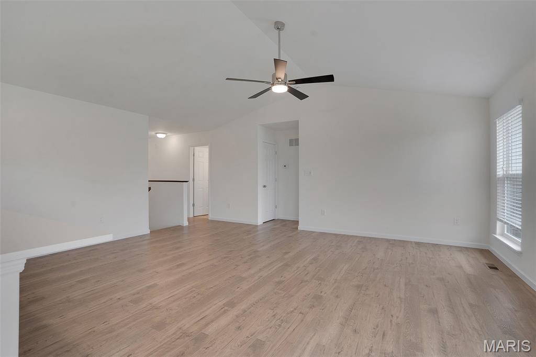
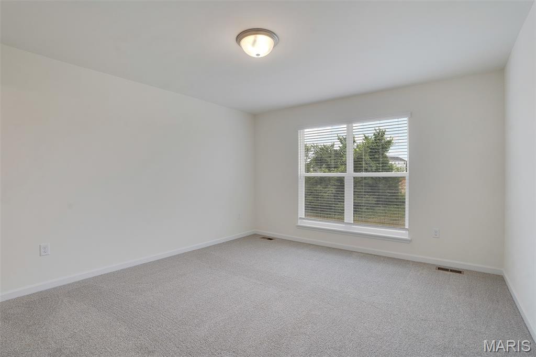
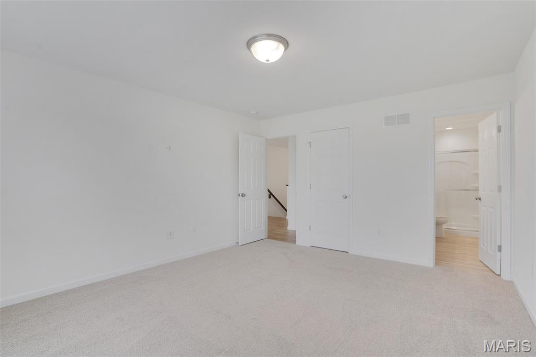
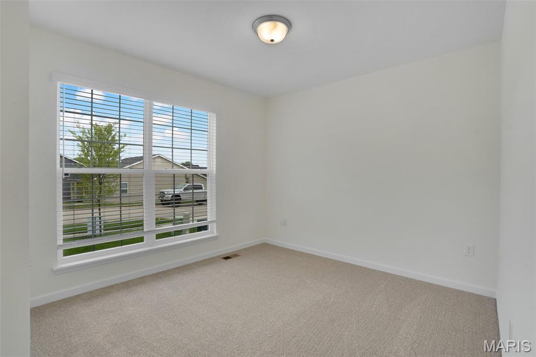
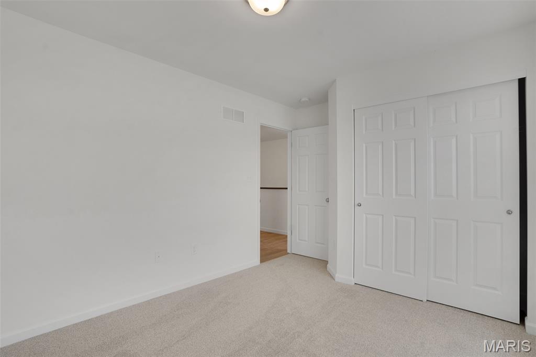
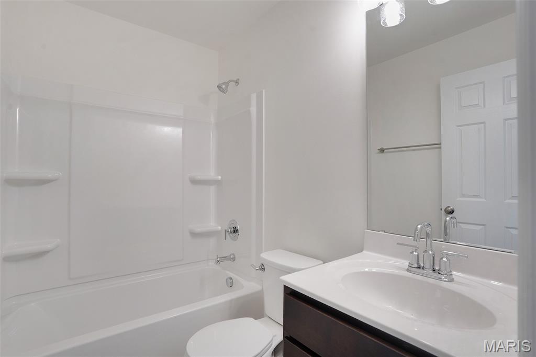
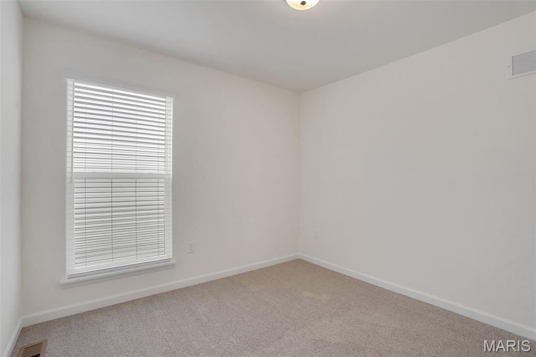
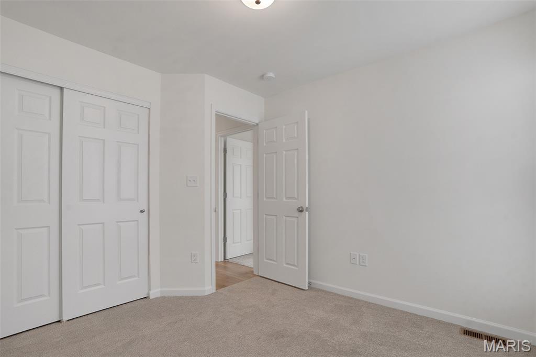
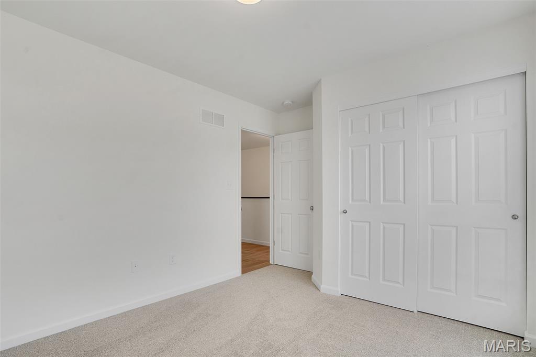
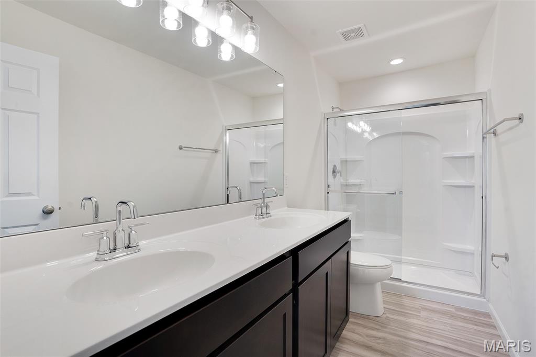
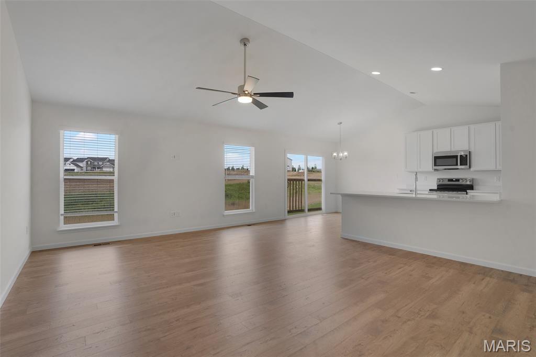
McBride Homes’ Aspen II 3BR, 2BA ranch home is ready this summer! Enjoy an open floorplan with vaulted ceilings, 6’ windows, & beautiful wood laminate flooring in main living areas. The kitchen has a large island w/breakfast bar, level 4 Brellin White 42” cabinets, quartz countertops, stainless steel GE appliances, & large walk-in pantry. Dining area has a sliding glass door to a future covered patio area with a ceiling fan prewire. The primary suite has a large window, dual closets & private bath with double sinks & walk-in shower. Two extra bedrooms & a full bath add convenience. Extras include main floor laundry, ¾ bath rough in the lower level, two panel white interior doors, plus a 2-car garage with coach lights. Deer Meadows offers beautiful new homes in Sullivan, MO with convenient access to I-44, shopping, dining, and outdoor recreation in Franklin County. Enjoy peace of mind with McBride Homes’ 10 year builders warranty & incredible customer service! Similar photos shown.

3 Beds

2 Baths

1,539 sq.ft

$0 per sq.ft

Ranch
$ 315,905
Pending
0
26014809
3
2
1,539
Deer Meadows 41
Sullivan
Sullivan
Franklin
Residential
Ranch
Residential
Last 6 closed homes in this zip.
| Address | Bd/Ba | SqFt | List | Sold | Closed |
|---|---|---|---|---|---|
| 29 Cherokee Drive, Miramiguoa Park, MO 63080 | 2/3 | 1,216 | $225,000 | $140,000 62.2% of ask |
Sep 4, 2026 |
| 221 Watson Road, Sullivan, MO 63080 | 3/2 | 1,096 | $167,000 | $176,000 105.4% of ask |
Sep 4, 2026 |
| 1050 Prairie Street, Sullivan, MO 63080 | 2/1 | 720 | $145,000 | $145,000 100% of ask |
Sep 3, 2026 |
| 867 W Springfield Road, Sullivan, MO 63080 | 2/1 | 2,018 | $169,900 | $175,000 103% of ask |
Sep 2, 2026 |
| 0 N. Lakeshore, Unincorporated, MO 63080 | 2/1 | 1,040 | $65,000 | $63,000 96.9% of ask |
Aug 31, 2026 |
| 56 W Nottingham Circle, Sullivan, MO 63080 | 4/3 | 1,721 | $449,900 | $425,000 94.5% of ask |
Aug 31, 2026 |
Estimate your monthly payment. Adjust the sliders below.
Estimate only. Not a loan offer. Consult a lender for an accurate quote, including HOA fees, PMI, and current rates.
Dining Room
13x13
Kitchen
9x13
Great Room
18x16
Primary Bedroom
13x13
Bedroom 2
10x10
Bedroom 3
10x10
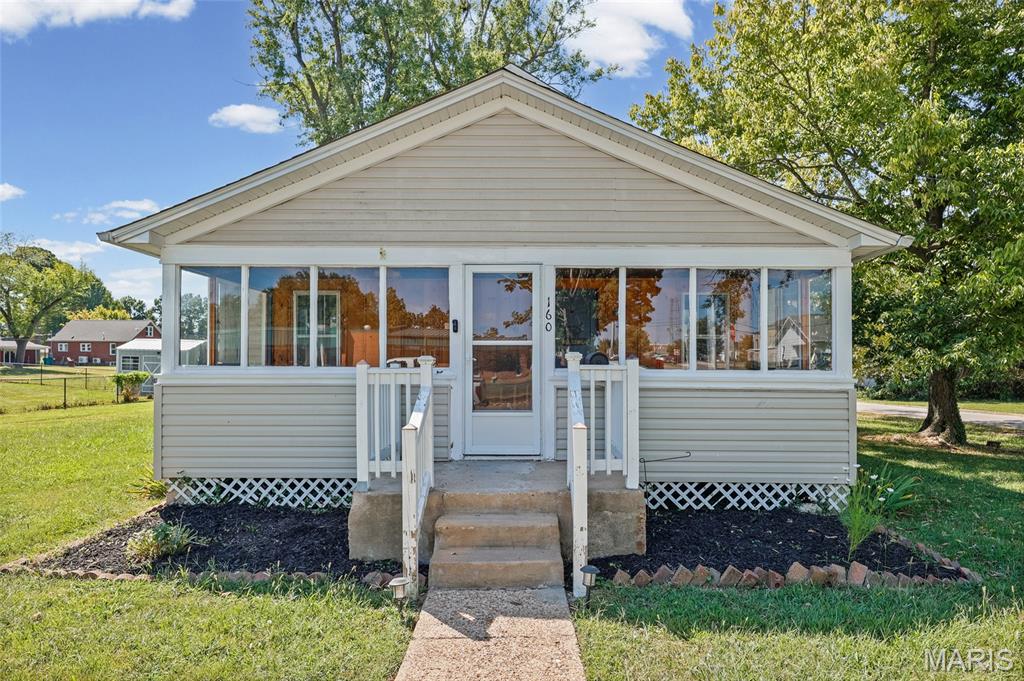
Charming 2-bedroom, 1-bath home situated on a spacious corner lot! This move-in ready property features beautiful hardwood flooring in the living room, dining room, and bedrooms, fresh paint, and an inviting enclosed front porch. Enjoy additional living space in the sunroom that opens to a deck overlooking the nicely landscaped yard. Recent updates include a newer furnace, water heater, refrigerator, roof (2024), gutters with leaf guards, sump pump, some windows, and cleaned ductwork. Additional improvements include a French drain, updated downspouts with underground drainage, and basement foundation enhancements. The unfinished basement provides plenty of storage, while the partially finished upper level offers potential for a 3rd bedroom, office, or bonus space. Storage shed included. Convenient location near schools and town amenities. Don't miss this opportunity to own a home that offers both character and peace of mind with numerous updates already completed! Showings start Friday the 11th.
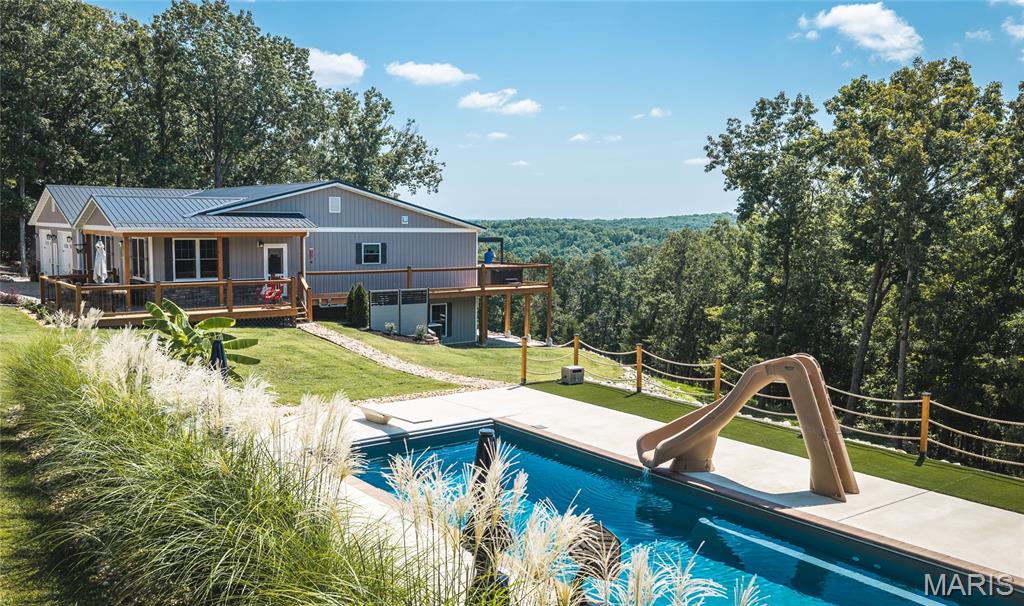
Welcome to 266 Grand Oaks Estates in Sullivan, Missouri—a remarkable 20.83-acre residential property offering modern comfort, abundant outdoor amenities, and panoramic views across the Meramec River Valley and surrounding Ozark Mountains. Built in 2021, this 3,286-square-foot ranch-style home features 3 bedrooms and 3 bathrooms across 2 finished levels. The main level offers two bedrooms and two bathrooms, luxury vinyl plank flooring throughout the primary living areas, and tile flooring in both bathrooms. Exposed ceiling beams add warmth and character to the kitchen, which is equipped with stainless steel appliances and designed to serve as the heart of the home. The finished walkout basement greatly expands the home’s living and recreational space. It includes a third bedroom, full bathroom, family room, spacious recreation room, dedicated storage room, and an L-shaped concrete safe room. Walkout access provides a convenient connection between the lower level and the property’s outdoor spaces. Home is supplied by underground 400 amp electrical service. Has a drop off turn around area at beginning of property for waste pickup and a delivery shed to keep deliveries dry. Property has another building site within the 20.83 acres. Outside, the home is positioned to take full advantage of its impressive surroundings. An L-shaped 42x12 deck and covered front porch extend around the west and south side of the residence, creating multiple places to relax and enjoy the view. The spacious rear deck features an approximately 11x28-foot Purple Leaf louvered pergola with an adjustable roof. An approximately four-year-old Catalina hot tub is positioned beside the pergola and is included with the property. A centerpiece of the outdoor living area is the 16-by-40-foot Leisure Pools fiberglass saltwater swimming pool, installed approximately two years ago. This exceptional pool is equipped with a slide, automatic locking cover which is a huge addition helping with safety, insurance and keeping the pool clean, heater, and chiller. The surrounding pool area also includes a covered cabana and a convenient outdoor bathroom with power and water. The pool carries a transferable lifetime manufacturer’s warranty and overlooks the same magnificent Meramec River Valley scenery. The land provides an attractive combination of wooded acreage and open ground. A large cleared area creates a spacious backyard while providing opportunities for wildlife viewing and additional recreational use. A spring-fed creek runs along the property, providing a dependable year-round water source. Additional improvements include a fenced kennel, chicken coop, and a newly constructed 30-by-50-foot metal garage featuring three 10-by-10-foot overhead doors and a separate walk-through entry door. Located within the Sullivan School District, the property combines a peaceful Ozark setting with convenient access to town. Interstate 44 is approximately 3.3 miles away by way of Vine Street and Highway 185. Downtown St. Louis is approximately 67 miles away, while Springfield, Missouri, is approximately 151 miles from the property. Numerous regional attractions are within easy reach, including Meramec State Park, Meramec Caverns, and the Meramec River, where boating, floating, fishing, and other outdoor activities await. With its nearly new home, versatile acreage, extensive outdoor-living features, impressive garage, year-round creek, and unforgettable panoramic views, this Crawford County property delivers a rare combination of residential comfort, privacy, recreation, and natural beauty. Many more features and amenities to see with this property. Hope to see you at the Open House September 19-20. Home is offered Coming Soon and we have scheduled a 2 day Open House Saturday September 19th, 2026 (10am-3pm) and Sunday September 20th, 2026 (11am-3pm). Property will be active for submitting offers at on Sunday September 20th.
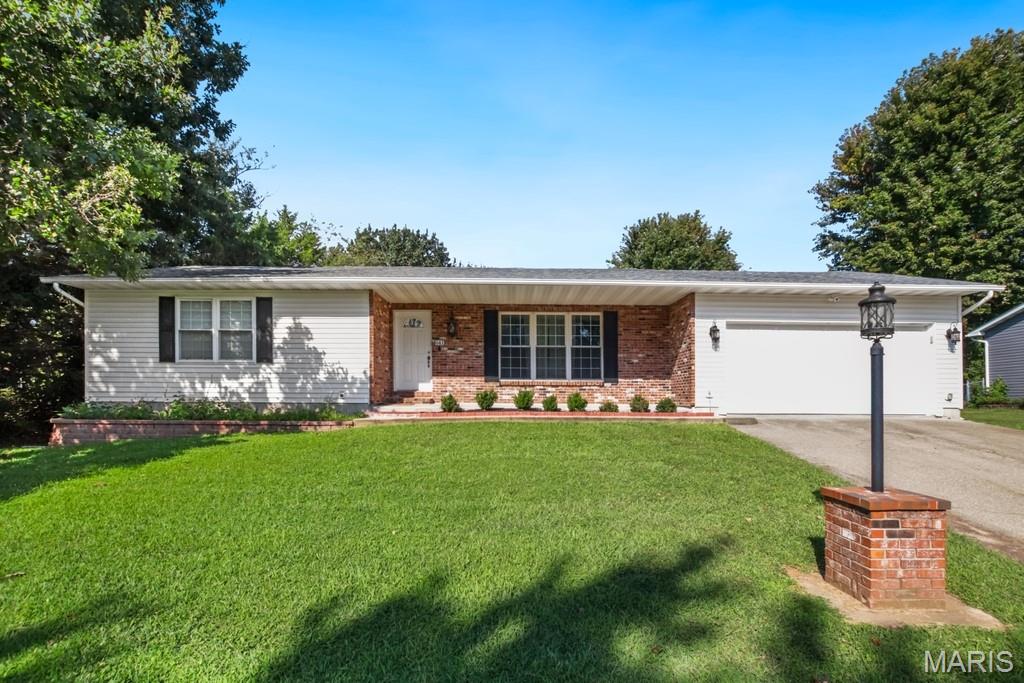
Welcome home! This very nice, well maintained 3 bedroom, 2 bath home offering comfortable living in a desirable neighborhood with great curb appeal. The primary suite features a private en-suite full bath with his and her closets, and the inviting interior boasts attractive flooring and modern appliances. Enjoy the convenience of a spacious oversized 2 car garage with paved driveway and ample cabinets already installed. The fenced back yard and patio is perfect for, pets, entertaining, or relaxing outdoors. The full basement is partially finished, offering unlimited possibilities including valuable additional living space, or additional storage space, and more. All Appliances are included, making this home truly move-in ready. This is a wonderful combination of space, style and functionality!