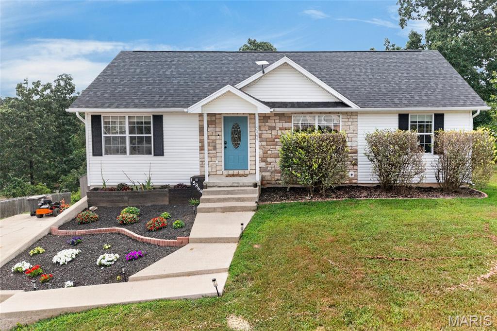
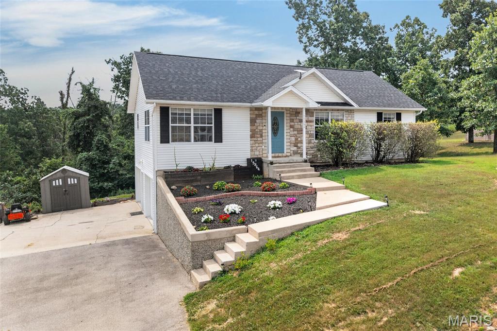
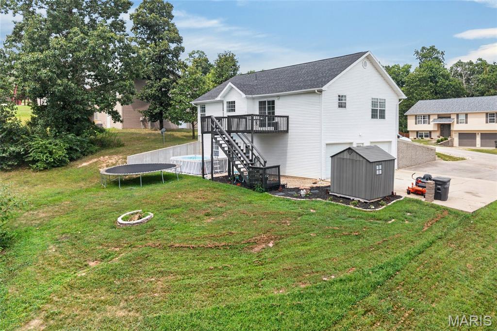
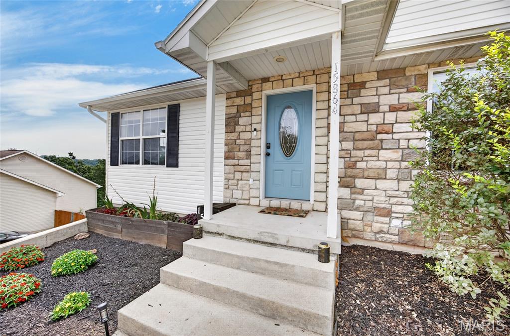
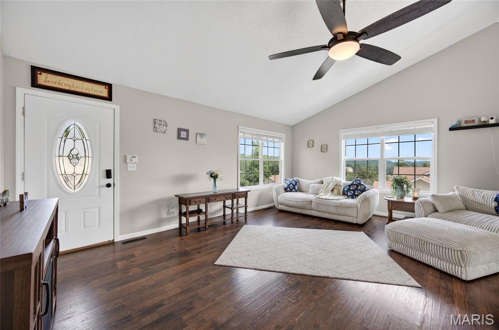
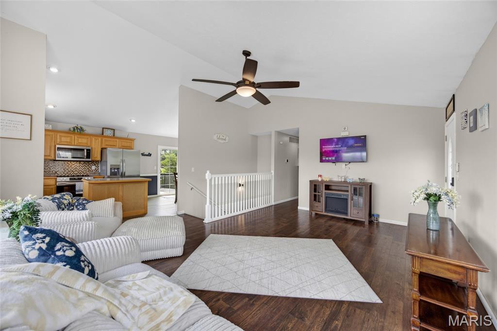
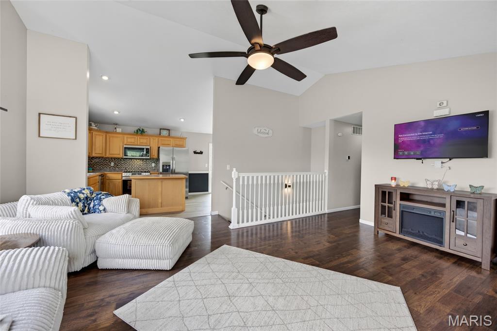
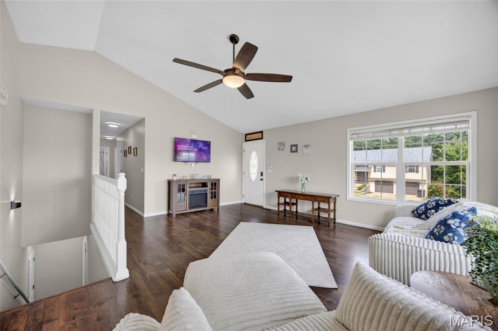
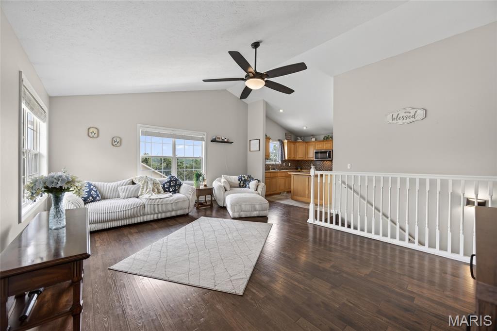
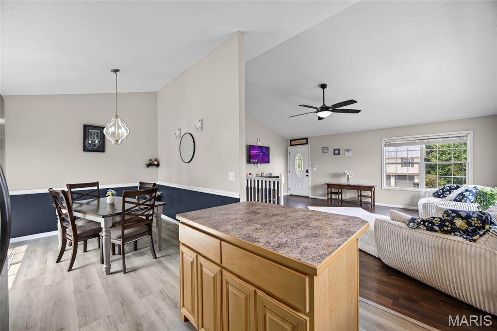
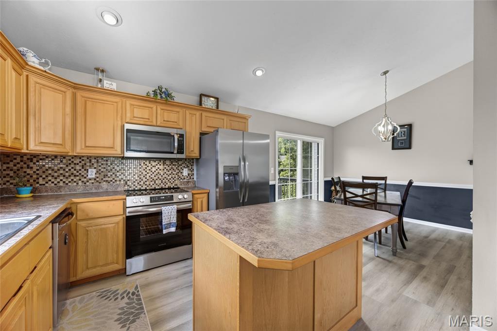
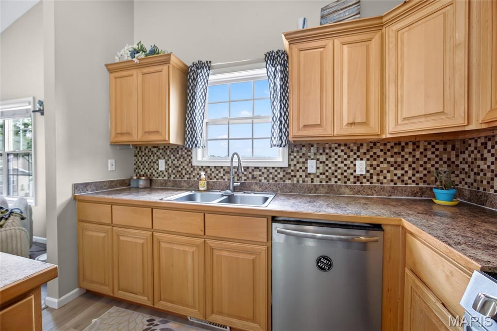
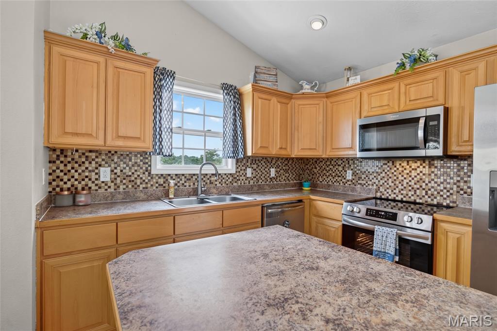
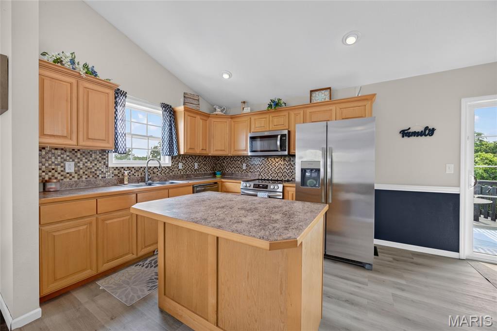
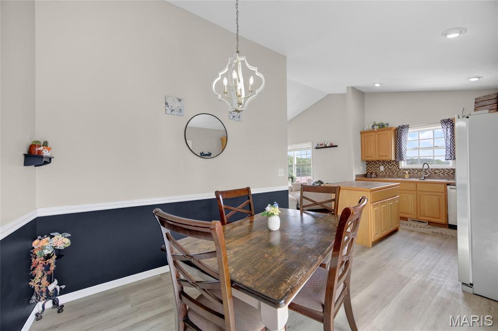
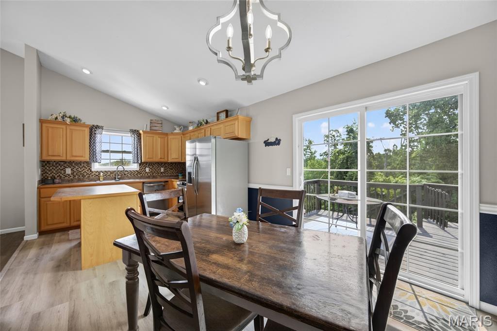
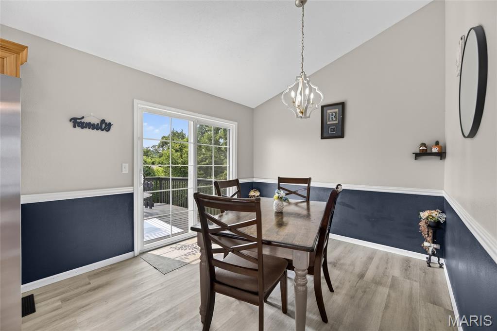
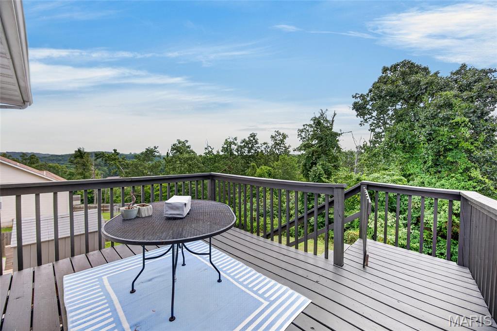
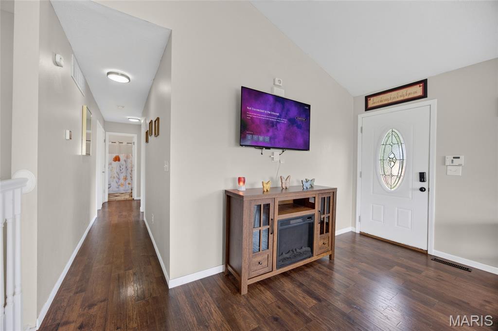
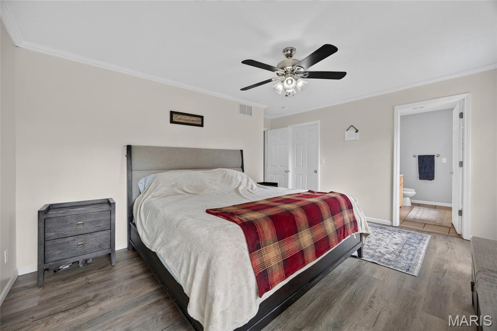
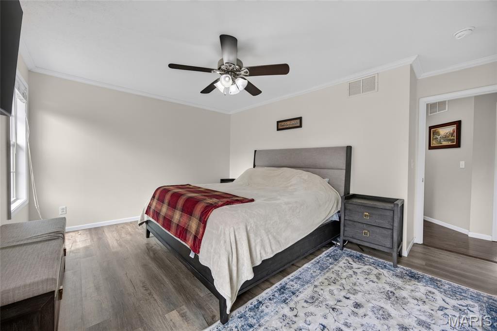
Located just minutes from the main gate of Fort Leonard Wood in the Waynesville School District, this well-maintained 3 bedroom, 2 bathroom raised ranch with a walk out basement offers a functional floor plan, abundant storage, and a roof that's only approximately two years old! The oversized tuck-under two-car garage, wide driveway, and additional parking provide plenty of room for multiple vehicles, boats, trailers, or larger trucks. Step inside from the covered front porch and be welcomed by an abundance of natural light from the double windows into the living room. This inviting space features vinyl plank flooring, a vaulted ceiling, and an open layout that flows into the dining area and kitchen. The kitchen has been refreshed with new flooring, a stainless steel appliance suite, ample cabinet and countertop space, and a movable center island that provides additional prep space and flexibility. Just off the dining area, step onto the back deck overlooking the backyard with plenty of room for kids, pets, gardening, or entertaining guests. Down the hall, the primary suite features new flooring, a walk-in closet, and a private ensuite bathroom complete with a double vanity, jetted soaking tub, and separate shower. Two generously sized guest bedrooms (one with carpet and one with vinyl plank flooring) are located across the hall and share a full guest bathroom with a tub/shower insert. Downstairs find the dedicated laundry room featuring additional cabinetry, the water softener, HVAC system, and water heater. The family room provides an ideal second living area, game room, home office, or workout space while offering direct access to the backyard. Just off the family room is an abundance of unfinished storage space, leaving plenty of room to expand or customize the basement to fit your needs. Conveniently located just minutes from Fort Leonard Wood, shopping, dining, and schools, this home offers the space, parking, storage, and updates, schedule your showing today!

3 Beds

2 Baths

2,034 sq.ft

$0 per sq.ft

Traditional
$ 269,900
Pending
0
26013551
3
2
2,034
728
Rocky Point
Waynesville R-VI
Pulaski
Residential
Traditional
Residential
$1,233
Last 6 closed homes in this zip.
| Address | Bd/Ba | SqFt | List | Sold | Closed |
|---|---|---|---|---|---|
| 119 Dogwood Circle, St Robert, MO 65584 | 4/3 | 1,344 | $277,500 | $276,000 99.5% of ask |
Sep 3, 2026 |
| 20906 Hartsburg A & B Lane, St Robert, MO 65584 | 0/0 | 2,970 | $275,000 | $260,000 94.5% of ask |
Sep 2, 2026 |
| 107 Vaughan Avenue, St Robert, MO 65584 | 5/3 | 2,500 | $269,900 | $269,900 100% of ask |
Sep 1, 2026 |
| 160 Sawmill Road, St Robert, MO 65584 | 3/2 | 1,408 | $264,900 | $258,500 97.6% of ask |
Aug 31, 2026 |
| 144 Ridgeview Drive, St Robert, MO 65584 | 4/3 | 1,769 | $305,000 | $305,000 100% of ask |
Aug 31, 2026 |
| 105 Heather Court, St Robert, MO 65584 | 3/2 | 1,712 | $269,000 | $267,000 99.3% of ask |
Aug 31, 2026 |
Estimate your monthly payment. Adjust the sliders below.
Estimate only. Not a loan offer. Consult a lender for an accurate quote, including HOA fees, PMI, and current rates.
Living Room
15x19
Kitchen
10x10
Kitchen/Dining Room Combo
Primary Bedroom
11x15
Bedroom 2
10x11
Bedroom 3
11x10
Primary Bathroom
8x8
Laundry
8x12

Stop searching—your ideal Saint Robert home has arrived on Toffee Lane! This move-in ready home on 13475 Toffee Ln delivers seamless living from day one. Enjoy a light-filled floor plan, an updated kitchen with generous storage, and comfortable main-level living. The expansive backyard offers endless potential for outdoor entertaining or peaceful evenings. Tucked away in a desirable neighborhood with fast, easy access to Fort Leonard Wood, schools, and I-44.Ready to make your move? Contact us today to schedule a walkthrough!

This beautiful 4-bedroom, 3-full-bath home offers the rare opportunity to own a 3 year old home on 7.83 acres of unrestricted land- AND STILL be close to town and Fort Leonard. Since it is such a newer home buyers can spend less time worrying about the high ticket items such as the roof, HVAC system, appliances, and other major features, and more time to enjoy the home and property and less reason to expect costly replacements right away. The thoughtfully designed main level features an open kitchen, dining and living area filled with natural light. From the dining area, step directly onto the covered back deck overlooking your own wooded acreage—with no neighbors directly behind you, just land, trees, and plenty of deer wandering throughout. The large primary bedroom offers plenty of space and includes a private bathroom with a double vanity, and a large walk-in closet. Two additional bedrooms and another full bathroom complete the main level. The walk-out basement adds a large recreation area, fourth bedroom, full bathroom, laundry area and bonus room. It also includes a separate John Deere garage, perfect for the mower, ATV, tools, or use as extra storage! The sellers have created their own little camping spots throughout the property and enjoy exploring the woods. Enjoy the convenience of living close to town, while still having nearly 8 unrestricted acres, no neighbors directly behind you and a beautiful newer home—all at a reasonable price. Buyers searching in the St. Robert–Waynesville area know this combination does not come along often. Come take a look and share your thoughts!

This is a very well maintained two-bedroom duplex in a convenient location. Wonderfully laid out home has new flooring, appliances and has been recently painted. The backyard is flat and has a privacy fence plus a storage shed. This home is just minutes from shopping and restaurants. It also has central AC/Heat plus washer and dryer in the home. Don't miss out on this one, give us a call today! 573-336-3500