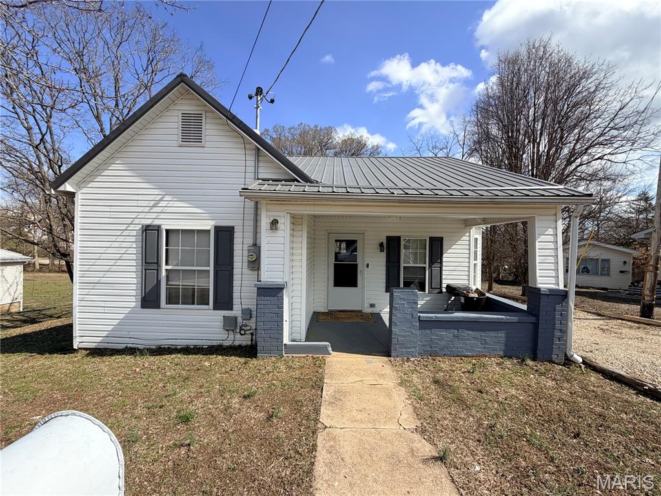
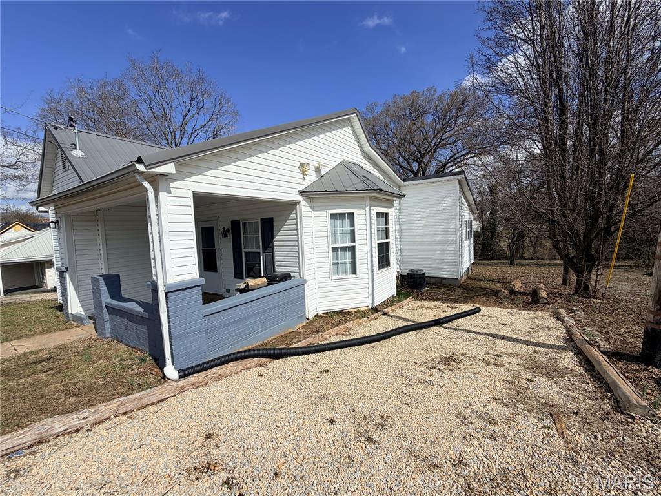
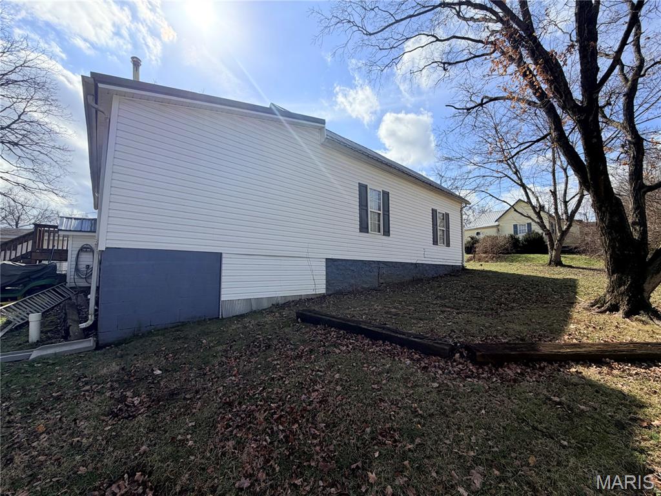
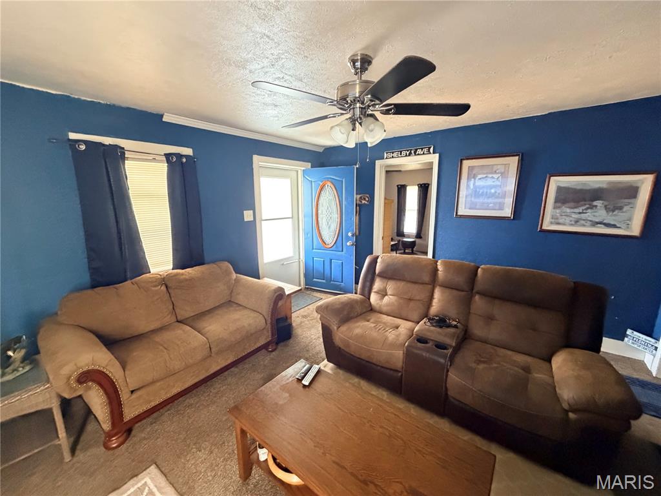
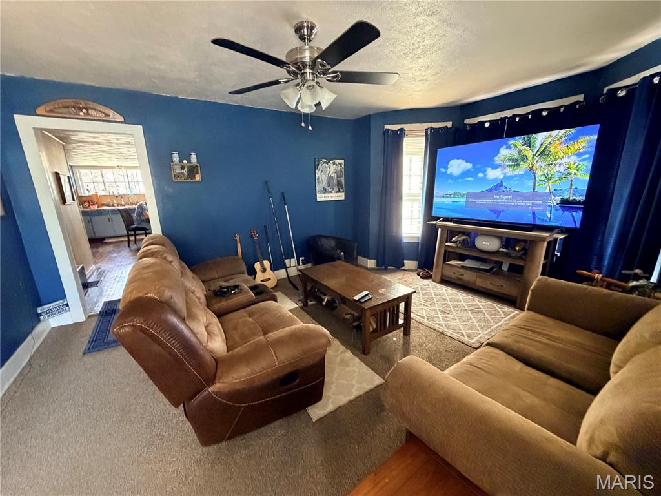
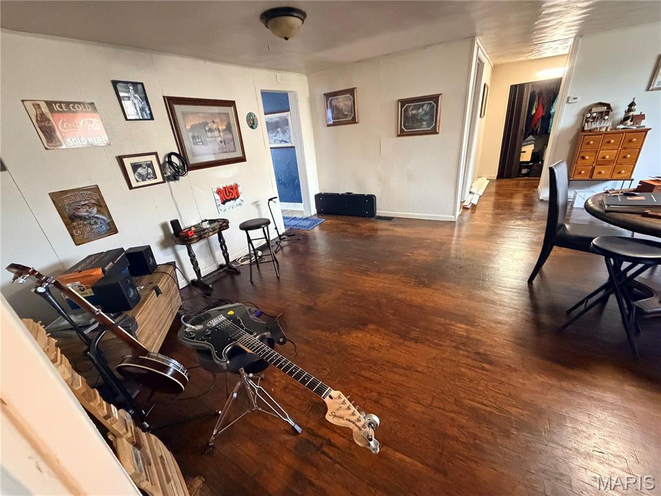
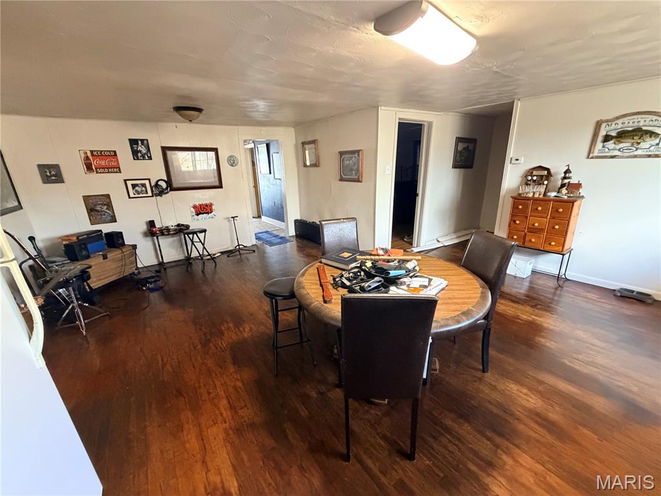
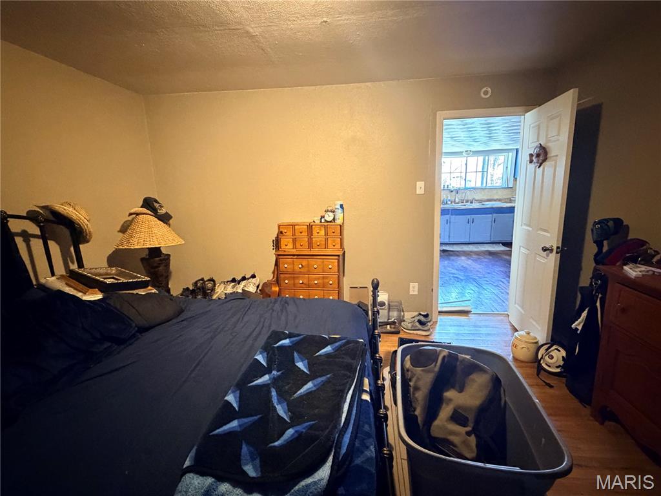
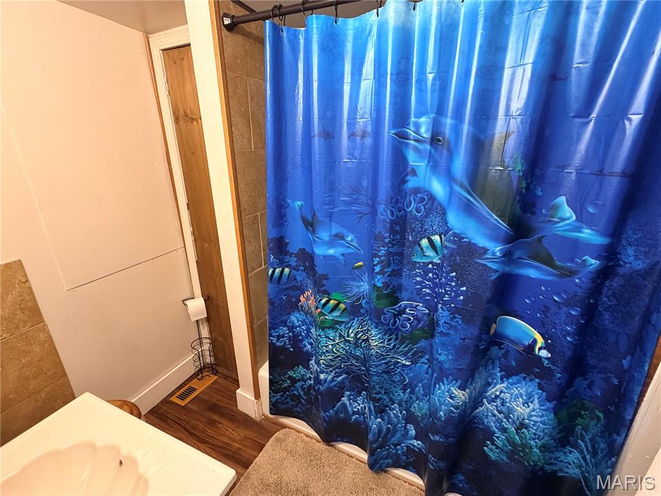
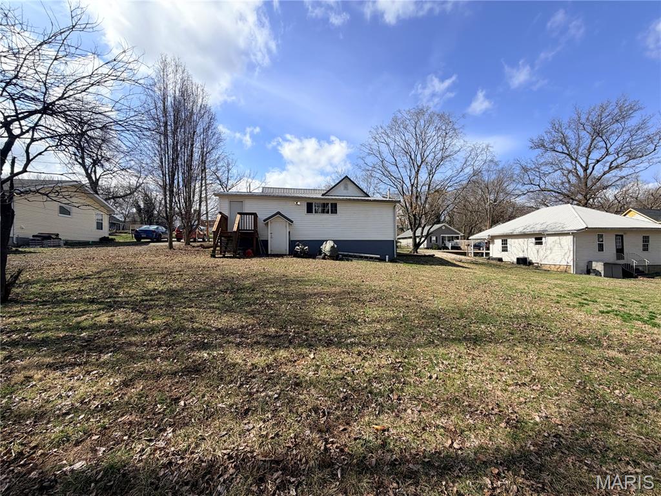
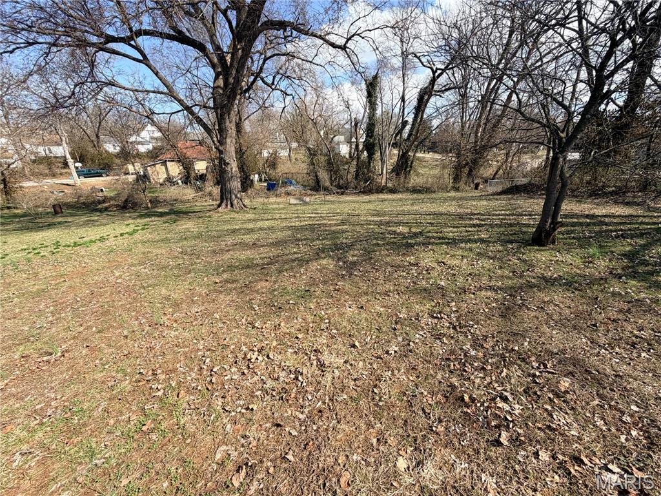
Charming 2-bedroom, 1-bath home featuring a welcoming covered front porch, low-maintenance vinyl siding, and a durable metal roof. Step inside to a spacious kitchen and dining room combo with beautiful original hardwood floors that add warmth and character. This home offers comfortable living with classic charm and plenty of potential to make it your own.

2 Beds

1 Bath

1,286 sq.ft

$0 per sq.ft

Bungalow
$ 114,900
Hold
0
26013046
2
1
1,286
Flat River
Park Hills
Central R-III
St Francois
Residential
Bungalow
Residential
$605
Last 6 closed homes in this zip.
| Address | Bd/Ba | SqFt | List | Sold | Closed |
|---|---|---|---|---|---|
| 309 Edgewood Street, Park Hills, MO 63601 | 3/2 | 1,060 | $189,900 | $186,000 97.9% of ask |
Sep 4, 2026 |
| 309 W Main Street, Park Hills, MO 63601 | 0/0 | -- | $229,000 | $210,000 91.7% of ask |
Sep 4, 2026 |
| 700 Ethel Avenue, Park Hills, MO 63601 | 2/1 | 960 | $129,900 | $135,000 103.9% of ask |
Aug 31, 2026 |
| 907 Tyler Street, Park Hills, MO 63601 | 4/2 | 1,176 | $159,900 | $150,000 93.8% of ask |
Aug 31, 2026 |
| 303 5th Street, Park Hills, MO 63601 | 0/1 | 2,290 | $99,000 | $80,000 80.8% of ask |
Aug 28, 2026 |
| 26 Woodlawn Drive, Leadington, MO 63601 | 2/2 | 1,051 | $139,900 | $118,000 84.3% of ask |
Aug 28, 2026 |
Estimate your monthly payment. Adjust the sliders below.
Estimate only. Not a loan offer. Consult a lender for an accurate quote, including HOA fees, PMI, and current rates.
Kitchen
18x21
Living Room
13x13
Bedroom
12x13
Bedroom 2
13x13
Bathroom
5x7
Utility Room
6x14
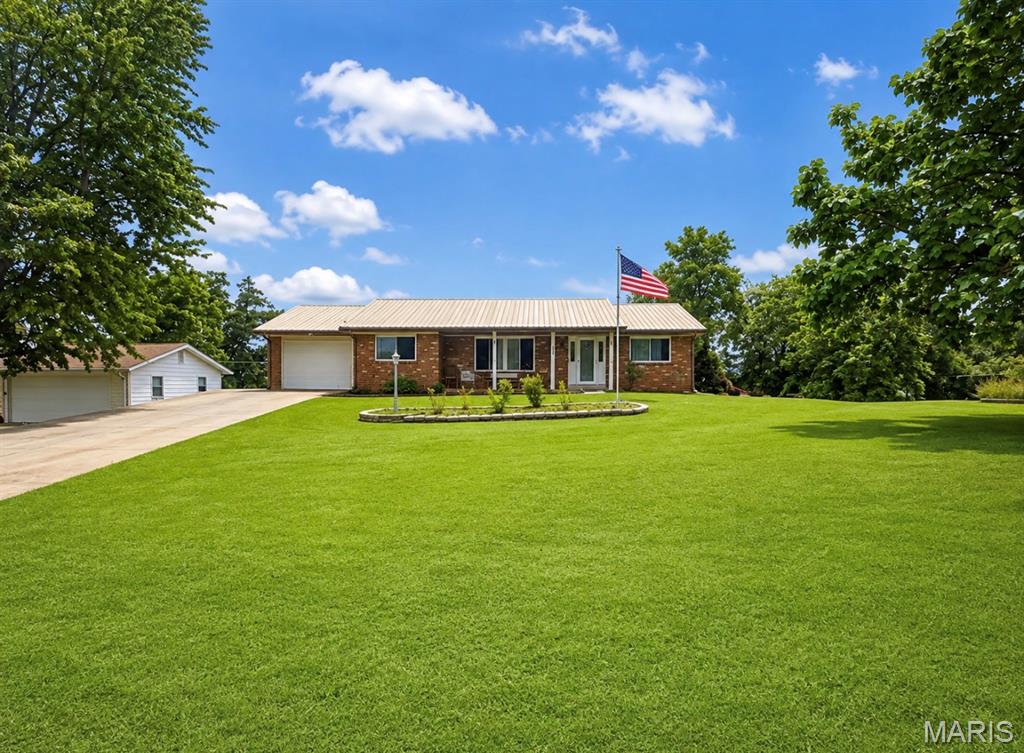
Welcome home to this spacious 3-bedroom, 2-bathroom single-story ranch offering comfortable living, plenty of outdoor space, and room to make it your own! With a functional layout, generous room sizes, and a full unfinished basement, this property offers space for both everyday living and future possibilities. Step inside to a spacious primary living room with plenty of room for relaxing or entertaining. The home also features a large kitchen with ample workspace and storage, along with a spacious dining room that provides plenty of room for gatherings and meals. All three bedrooms and both bathrooms are conveniently located on the main level, making the home easy to navigate. One of the bathrooms features a walk-in shower, providing added convenience for accessible needs. The full unfinished basement adds a tremendous amount of additional space for storage, a workshop, recreation area, home gym, or future finished living space. Plumbing tie-ins are already in place for a potential third bathroom, giving the next owner even more possibilities to expand and customize the home. Outside is where this property really stands out! Enjoy a very large yard that provides plenty of room for outdoor activities, gardening, pets, entertaining, or simply enjoying your own space. Even better, the property backs up to a public park, offering a great setting and convenient access to additional outdoor recreation. During the warmer months, cool off and enjoy your own pool, or relax and entertain under the large covered patio. A bonus storage shed provides additional room for lawn equipment, tools, pool supplies, and outdoor gear. The home also features a covered front porch, giving you another comfortable place to sit and enjoy the outdoors. Additional features include a one-car attached garage, plenty of overall living space, and a convenient single-story ranch layout. Located in the North County School District, this home combines indoor space, outdoor amenities, storage, and future potential all in one property. Whether you’re looking for your first home or simply want a property with plenty of room inside and out, this ranch offers a great opportunity. With its large yard, park access, pool, covered patio, full basement, spacious living areas, and convenient main-level layout, this home is ready for its next owner to make it their own. Schedule your showing today and come see everything this property has to offer!
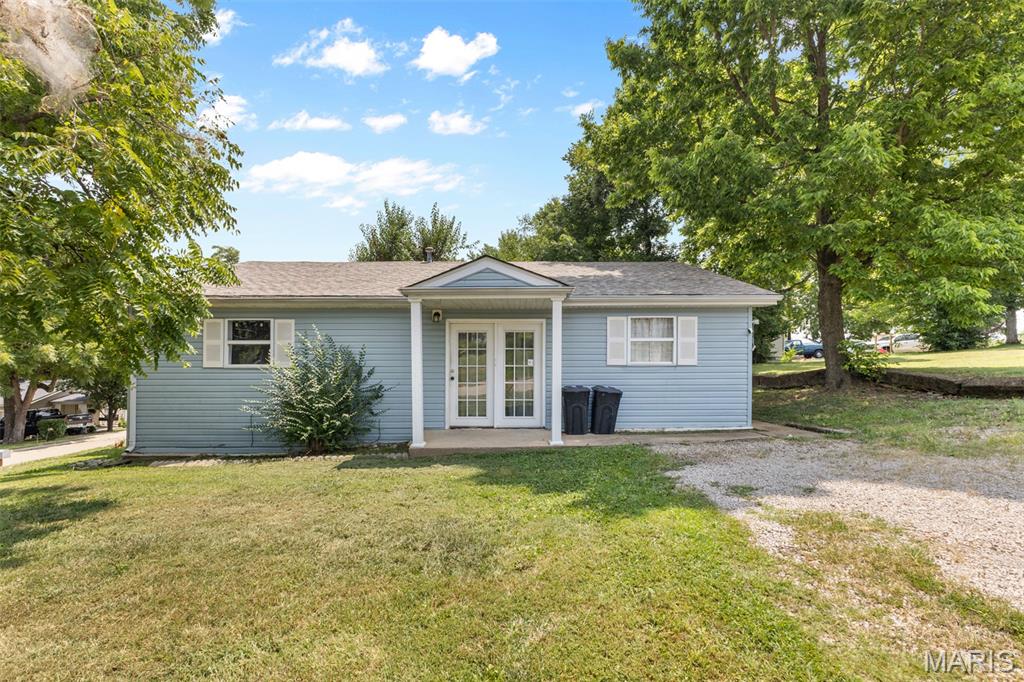
Enjoy convenient living in this 2-bedroom, 1-bath ranch located near downtown Park Hills, with easy access to local restaurants, shopping, bars, a grocery store, barber shops and more. Inside, the home features an open-concept kitchen, dining and living area, along with a dedicated laundry room for added convenience. Situated on a double corner lot, the property offers a spacious side yard with plenty of room for entertaining, outdoor activities or relaxing beneath the mature shade trees. Additional peace of mind comes from the roof, which is only approximately 2.5 years old. Whether you are searching for your first home, looking to downsize or adding to your investment portfolio, this property offers space, convenience and plenty of potential!
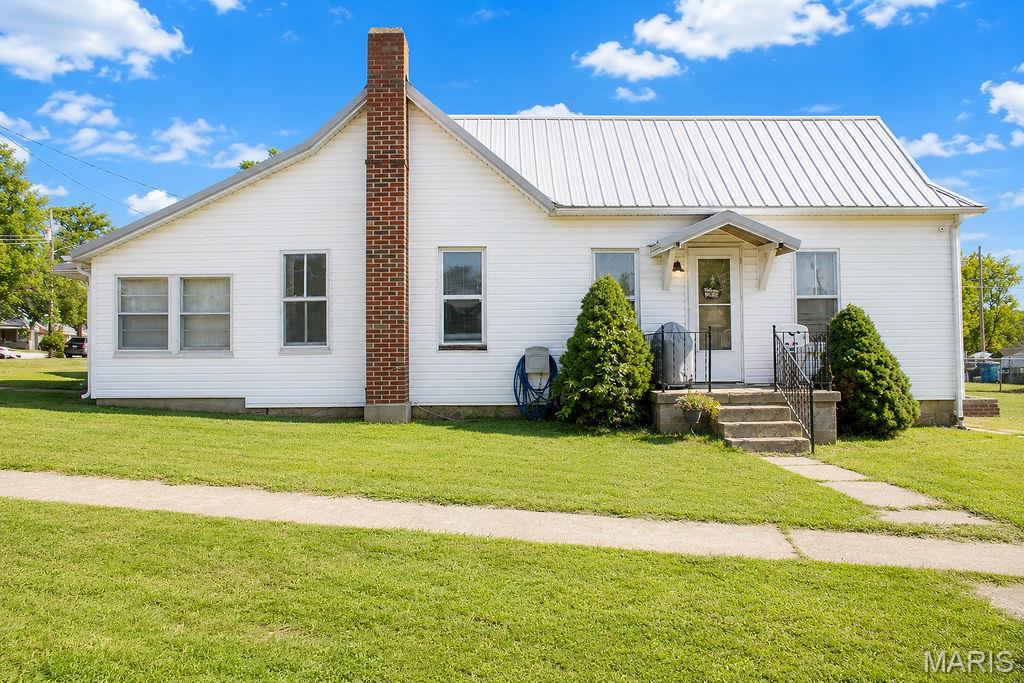
Say hello to this 1,300 sq ft house, that's under $160,000! This 2 bed, 1 bath, 1,308 sq ft house features a mudroom or utility room, a detached garage, a large corner lot and in the North County School District! This home has so much potential and is ready for someone to make it their own! Whether you're a first time home buyer looking for your first home, or something you want to put your own touch on, this one is worth the look!