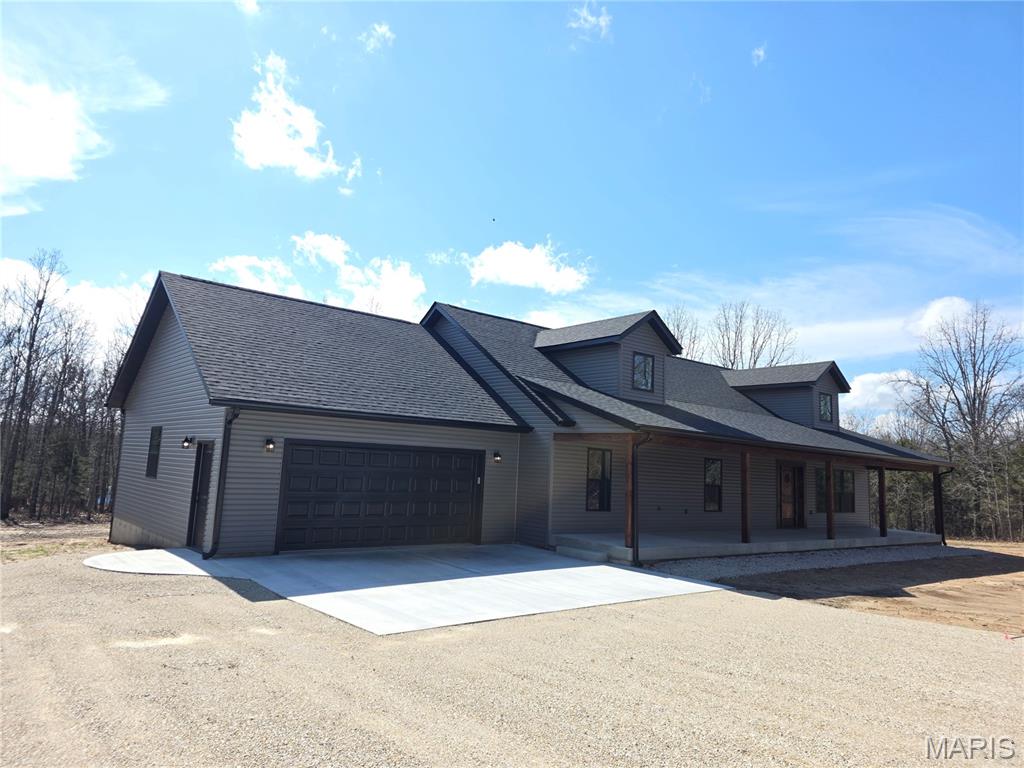
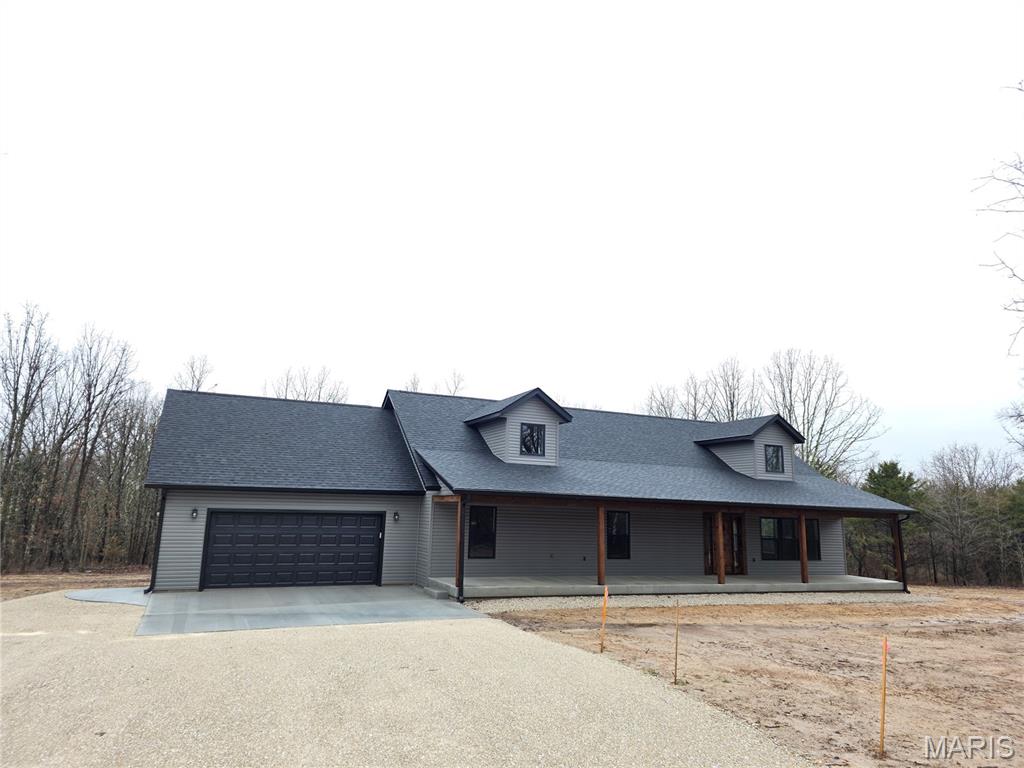
View of front facade featuring driveway, a porch, an attached garage, and roof with shingles

View of porch

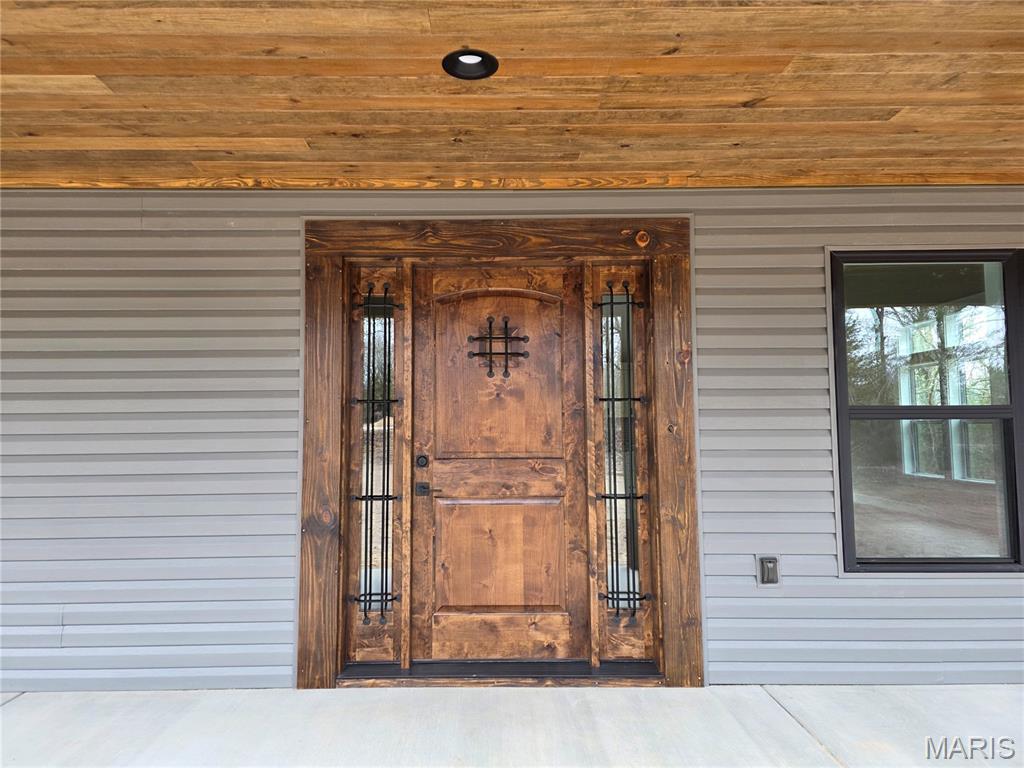
Doorway to property
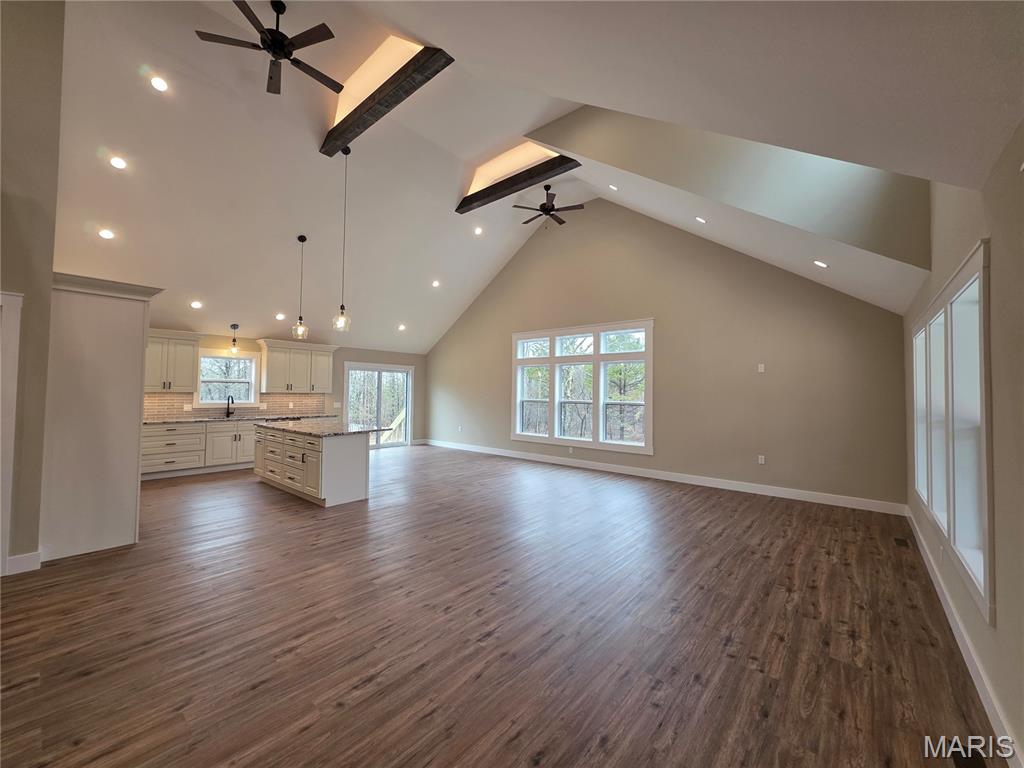
Living room featuring large windows, recessed lighting, wood exposed beams with lighting element, ceiling fan, and healthy amount of natural light
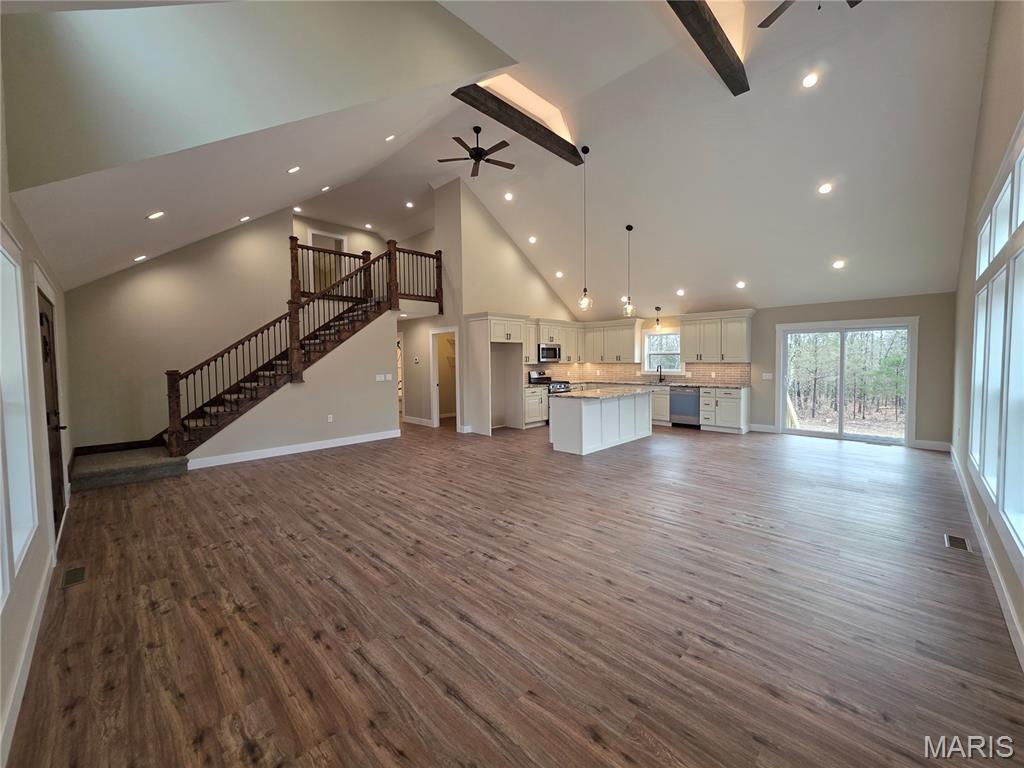
Living room with a exposed wood beams, ceiling fans, recessed lighting, and lofted ceiling
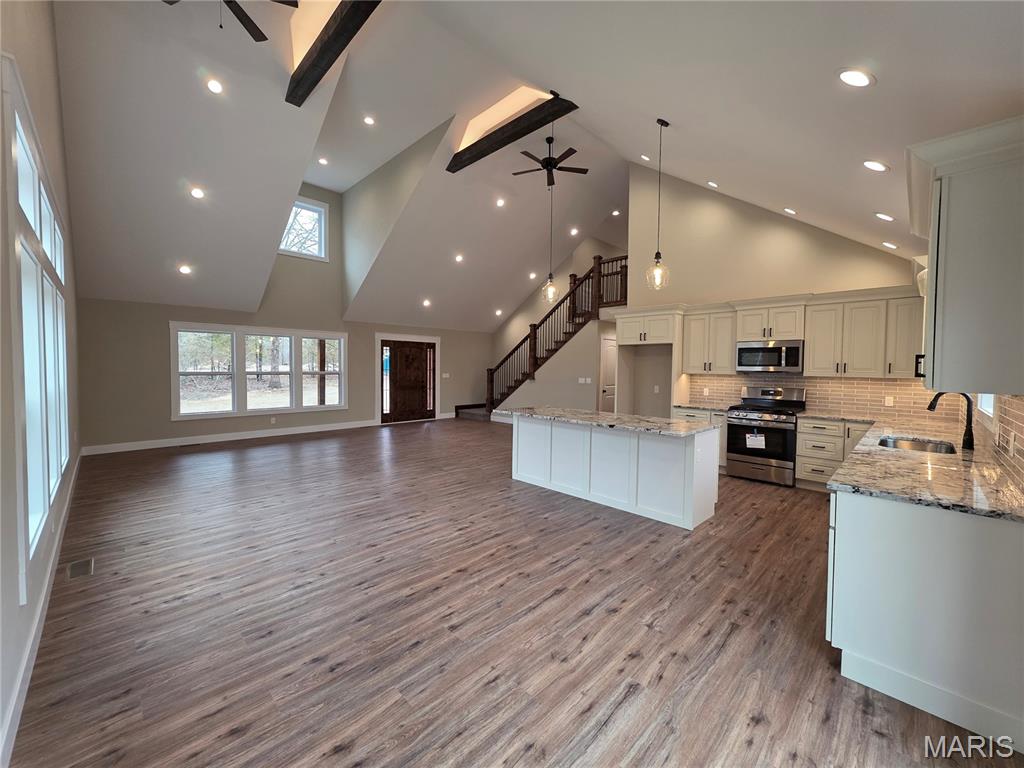
Dining Area featuring open floor plan, a kitchen island.
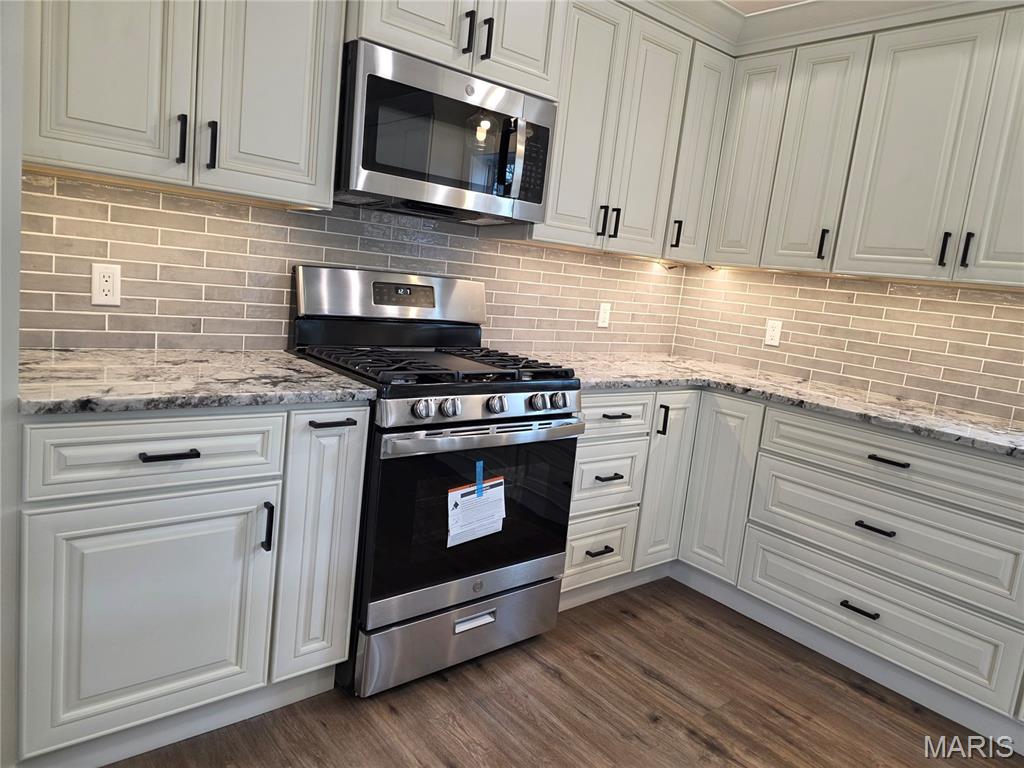
Kitchen with stainless steel appliances, granite countertop, tasteful backsplash, and dark wood-style flooring
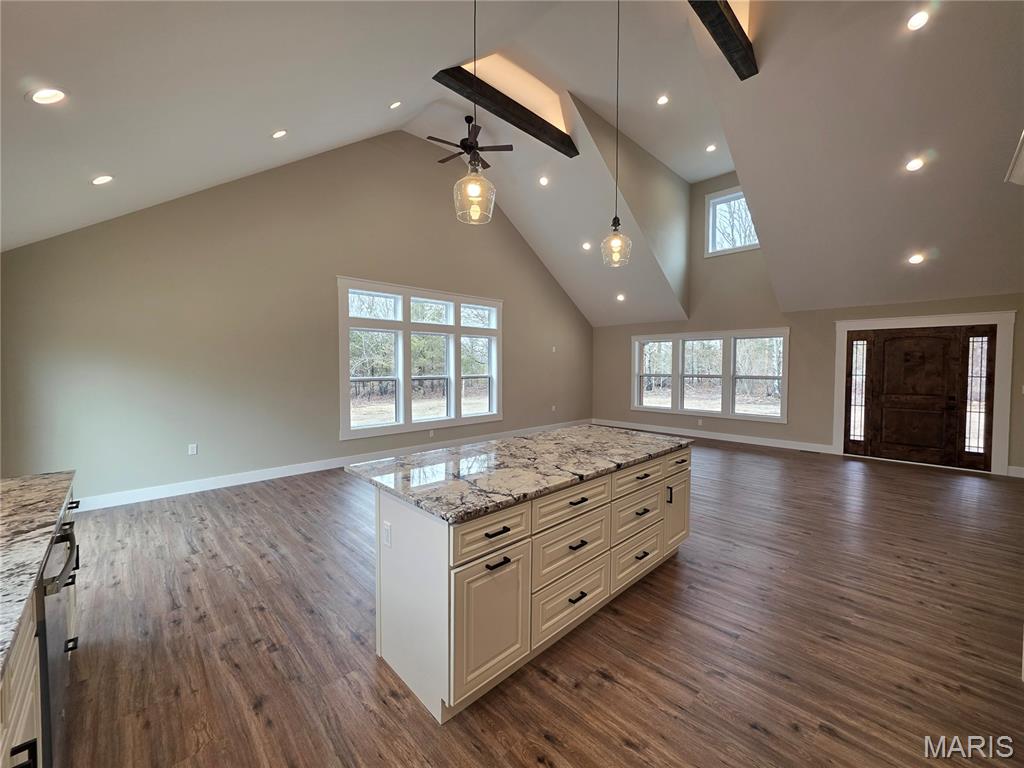
Kitchen featuring open floor plan, granite countertops, a kitchen island, and cream custom cabinets
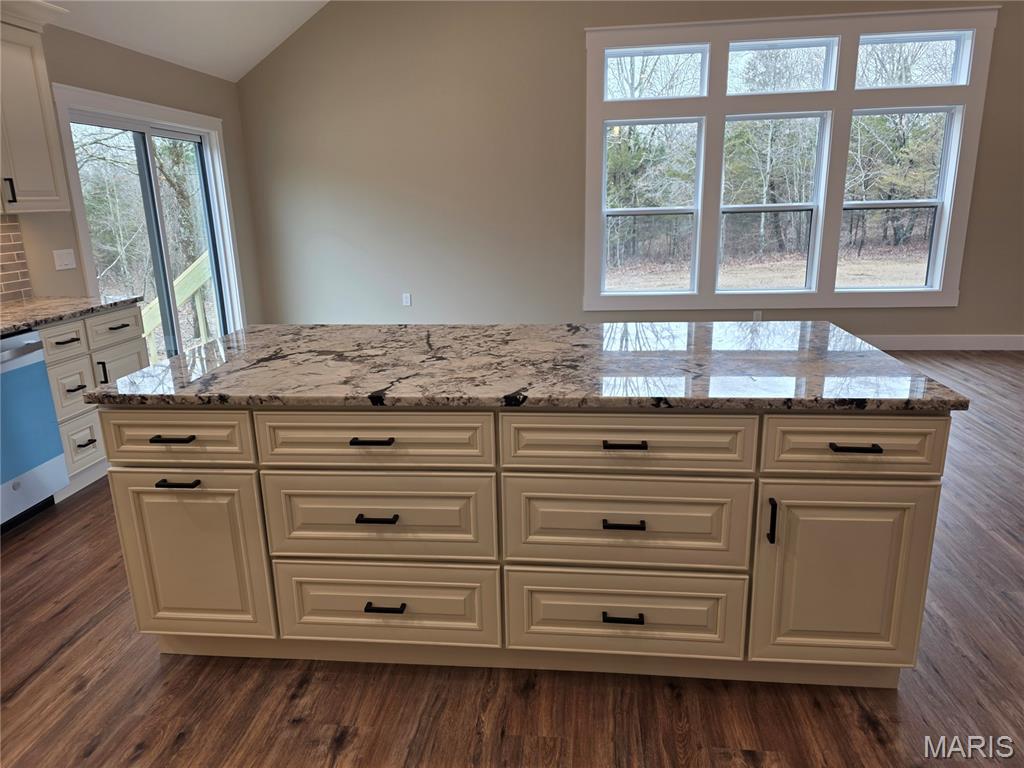
Kitchen Island

Stairway featuring wood finished floors and recessed lighting
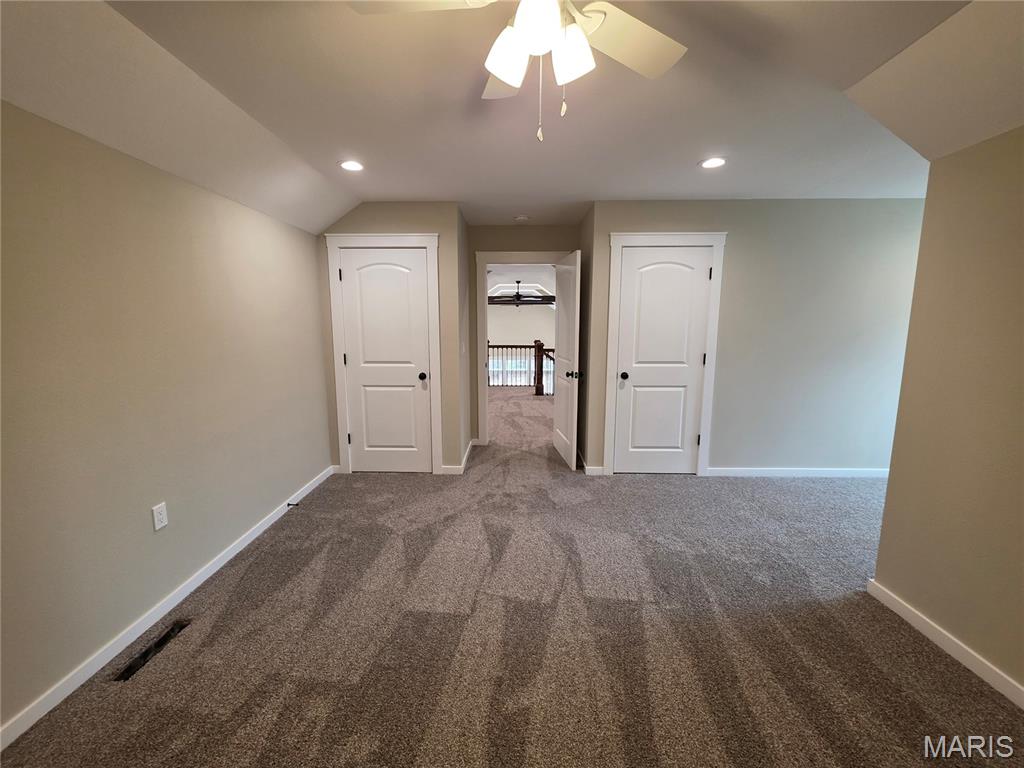
Bedroom #4

Bathroom with vanity, dark wood-style flooring, and shower / washtub combination
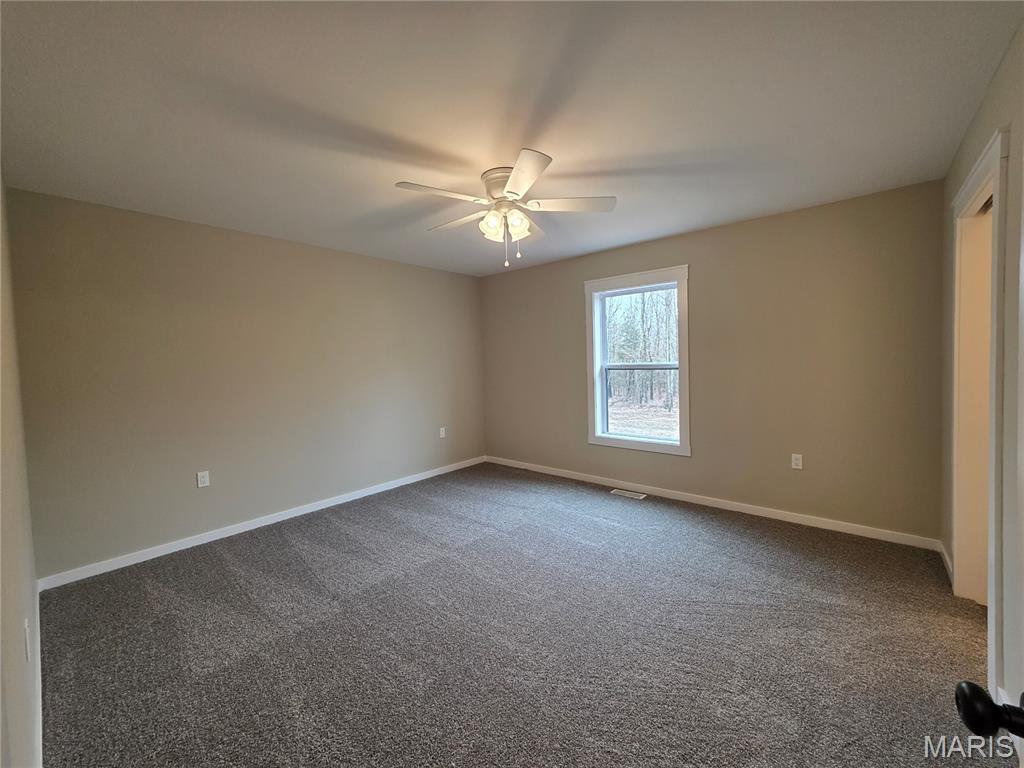

Bathroom featuring double vanity and dark wood-type flooring

Full bath with bathing tub / shower combination

Bedroom #2 with ceiling fan and closet
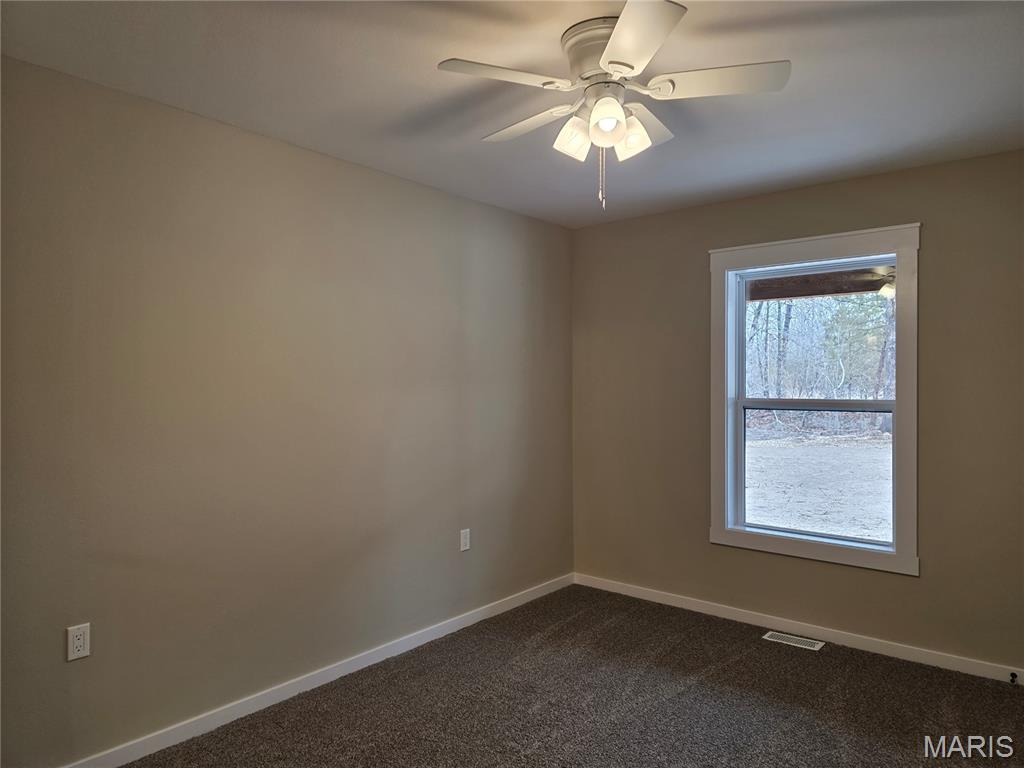
Bedroom #3

Laundry room with washer and dryer hookups, cabinet and counter space
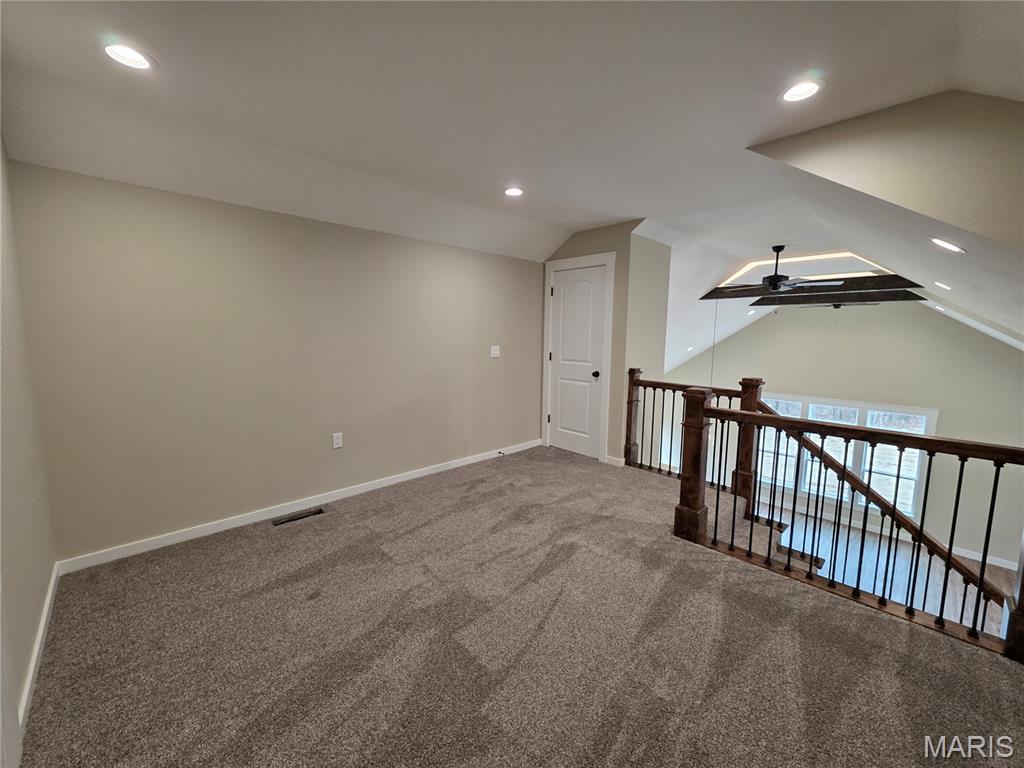
Loft looking over the main level great room, recessed lighting closet

Bedroom #4


Mudroom area & recessed lighting

Mudroom area door to garage

Garage with electric water heater and electric panel

View of room layout

AI staged home floor plan

AI staged home floor plan
This beautiful, newly built custom home combines modern craftmanship and 5 wooded acres. The home features 4 bedrooms, vaulted ceilings, high-end finishes, and open-concept living. Designed with thoughtful details and timeless finishes, this property offers an inviting retreat for anyone seeking space, quality and the serenity of nature-without sacrificing modern convenience. Step through the custom wood front door into an impressive, vaulted living area with exposed wood beams and large pictures windows that fill the home with natural light. The open concept kitchen is built for both everyday living and entertainment, featuring granite countertops, stainless steel oven range, dishwasher and built-in microwave with custom cabinets and a spacious walk-in pantry. The main level primary bedroom offers a relaxing haven with a private bathroom, granite-top dual vanities, a walk-in closet and additional linen closet. Throughout the main level there is two additional bedrooms, a centralized located bathroom, spacious laundry room with cabinets and countertop space, additional storage closets under stairs and a mudroom storage area leading to finished attached 2-car garage. Up the beautifully crafted wood staircase, you’ll find a versatile loft space-prefect as an office, family room, or hobby area-leading to a large private bedroom with dual closets, ideal for guests or a secondary primary option. Outside of city limits, this 5-acre property provides endless possibilities-gardens, outdoor living areas, or simply room to breathe. Top outdoor recreation is nearby with Shawnee Mac Lake a mile away and close to Mark Twain National Forest, Montauk State Park, Current River and Indian Trail. Don’t miss your chance to make this stunning property your own!

4 Beds

2 Baths

0 sq.ft

$0 per sq.ft

Traditional
$ 449,000
Active
0
26012964
4
2
n/a
Salem
Salem R-80
Dent
Residential
Traditional
Residential
Last 6 closed homes in this zip.
| Address | Bd/Ba | SqFt | List | Sold | Closed |
|---|---|---|---|---|---|
| 6246 W Highway 32, Salem, MO 65560 | 5/4 | 5,072 | $650,000 | $650,000 100% of ask |
Sep 8, 2026 |
| TBD County Road 6670, Salem, MO 65560 | 0/0 | -- | $260,000 | $250,000 96.2% of ask |
Sep 3, 2026 |
| Lot 10 County Road 4180, Salem, MO 65560 | 0/0 | -- | $52,500 | $52,500 100% of ask |
Sep 1, 2026 |
| 600 S Pershing Avenue, Salem, MO 65560 | 2/1 | 1,051 | $59,900 | $60,100 100.3% of ask |
Sep 1, 2026 |
| 000 Co Rd 4180 Lot 10, Salem, MO 65560 | 0/0 | -- | $52,500 | $52,500 100% of ask |
Sep 1, 2026 |
| 705 E Gibbs Street, Salem, MO 65560 | 3/2 | 1,411 | $120,000 | $120,000 100% of ask |
Aug 31, 2026 |
Estimate your monthly payment. Adjust the sliders below.
Estimate only. Not a loan offer. Consult a lender for an accurate quote, including HOA fees, PMI, and current rates.
Living Room
24x18
Dining Room
14x9
Kitchen
14x14
Primary Bedroom
14x12
Bedroom 2
12x10
Bedroom 3
14x10
Bedroom 4
14x14
Unconventional shape
Loft
13x12
Primary Bathroom
11x7
Bathroom 2
11x5
Laundry
8x5
Loft
13x12
Storage
10x3
Under Stairs Closet
Other
6x5
Walk-in Pantry

$5000.00 BUYER INCENTIVE. LET US HELP YOU GET INTO YOUR NEW HOME. SELLER WILL CONTRIBUTE $5000.00 TOWARDS BUYERS CLOSING COSTS WITH ACCEPTABLE OFFER. DON'T LET CLOSING COST STAND BETWEEN YOU AND THE HOUSE YOU'VE BEEN LOOKING FOR. EASY TO BUY. Affordable New Construction sparkles with convenience. 2 BR 1BA efficient all electric home with spacious design for you. Impressive new appliances in the handy beautiful kitchen with abundant cabinetry. Attractive covered front porch and 2 concrete patios offer access to a generous sized lot shaded with beautiful walnut trees creating your private outdoor sanctuary. Concrete drive provides off street parking. CHECK THIS OUT!

Call to schedule your private showing today! This home has been freshly remodeled and is awaiting its new owner. Updates included in this beautiful home are brand new vinyl windows, HVAC (Heat pump with propane back up), electric water heater, some new wiring, paint, flooring, cabinets, countertops, new bathrooms, appliances, new utility room on the main level, front porch and back deck. Excess features are built in shelves and book cases. The basement features a two car garage, mud room and workshop/bonus room with a fully enclosed and capped storm cellar. The home has vinyl siding and a shingle roof with guttering. Two car detached garage that has plenty of extra storage space. Large yard with a partial privacy fence. Multiple lots with a second entrance included making an opportunity for expansion. This property is in an excellent location close to all that Salem has to offer. 15 minute drive to Montauk State Park, Current River, Meramec River, Shawnee Mac Lakes, Indian Trail Conservation Area & 50+ Thousand acres of Mark Twain National Forest. Come and take a look at this beautiful home!!
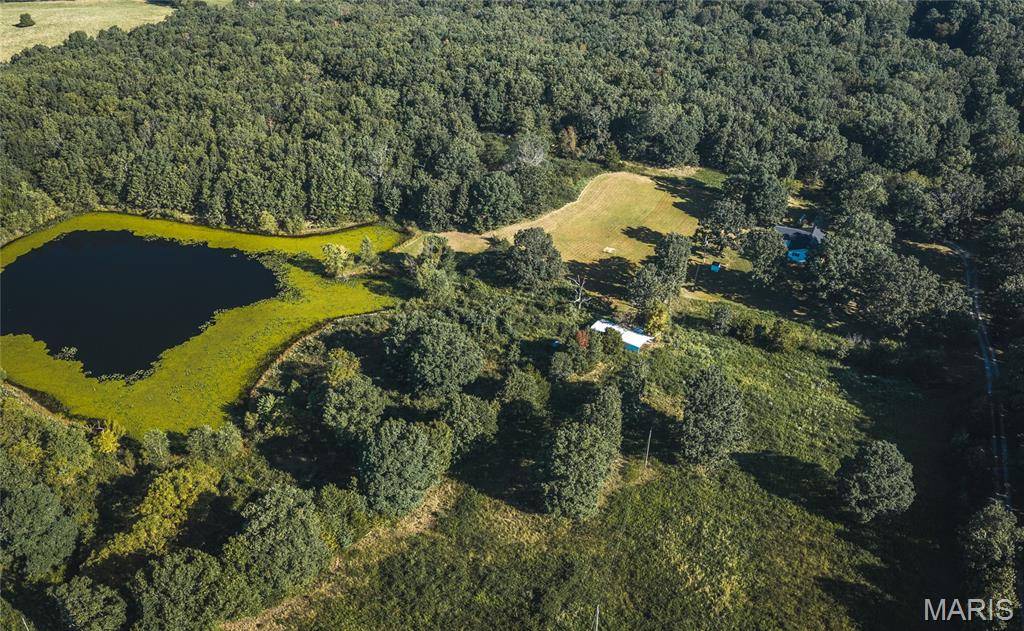
Welcome to your slice of country paradise! This beautifully renovated 4 bed, 4 bath home is nestled on 60+/- UNRESTRICTED acres, offering endless opportunities for your vision — whether it’s a hobby farm, homestead, or simply a peaceful retreat. Step inside to find a stunning kitchen with brand new oak cabinets, granite countertops, and a prep sink ready for cooking or entertaining. The entire home has been refreshed with brand new flooring, fresh paint and completely updated luxury bathrooms featuring jet tubs and multiple shower heads for that perfect mix of style and comfort. Some more functional upgrades include brand new siding, new roof and some new windows. Outside, the land is just as inviting — enjoy your own 5-acre lake, multiple storage sheds, a small orchard with fruit trees, and a sprinkler system to keep your garden thriving. A brand-new deck provides the perfect spot to soak in the views or host friends and family. With so many updates already in place, this property is truly move-in ready and waiting for its next chapter. Don’t miss your chance to see this gorgeous property — call today to schedule your showing!
