Virtually Staged
Virtually Staged
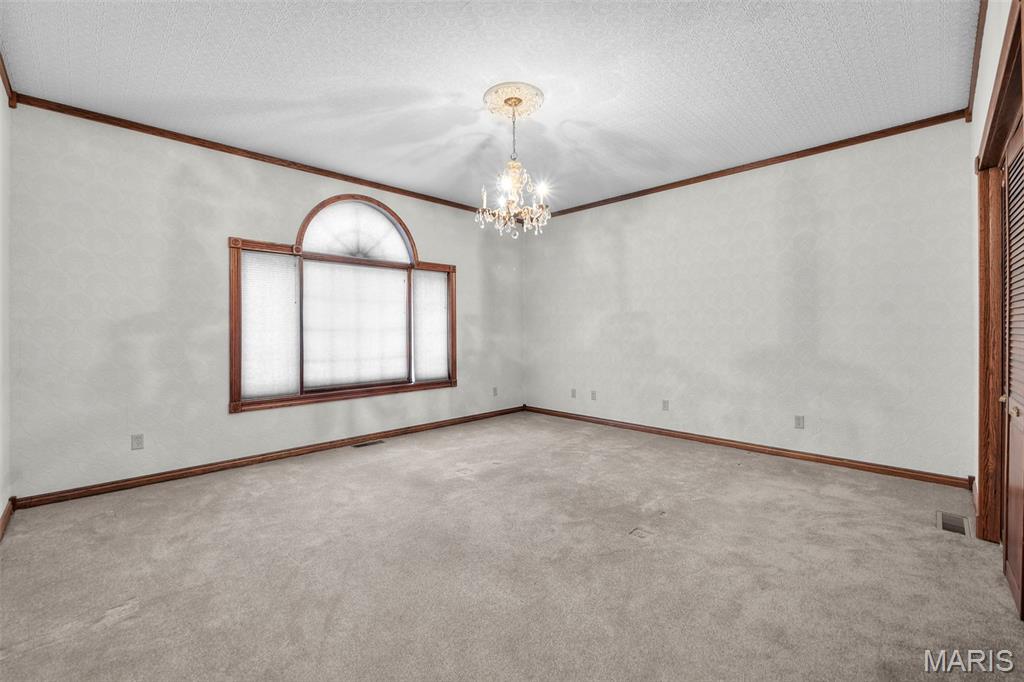
Virtually Staged
Virtually Staged
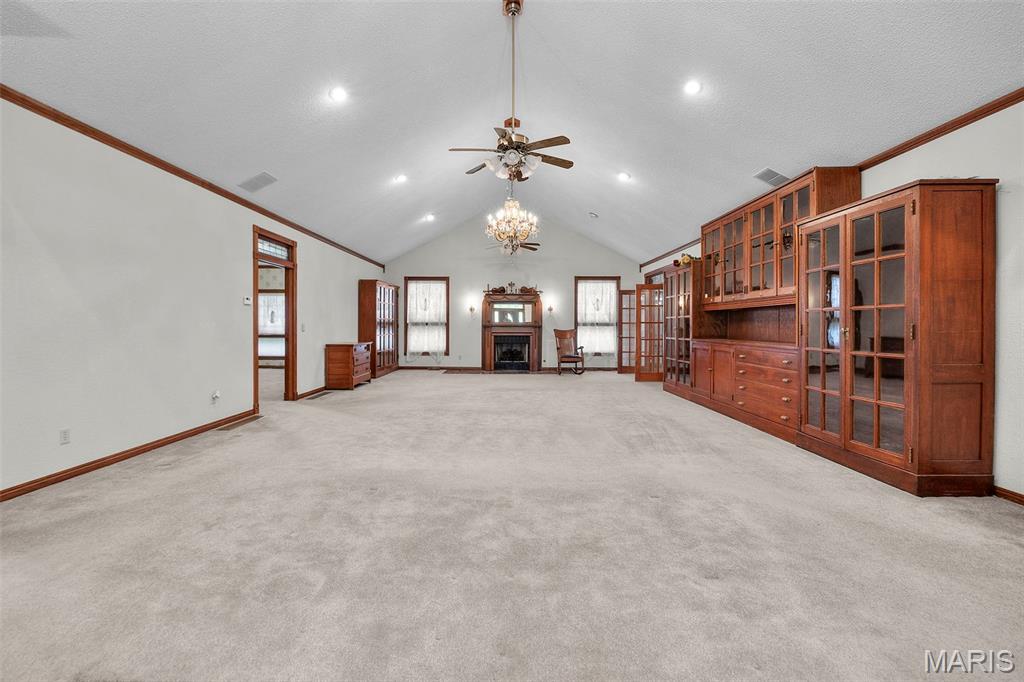
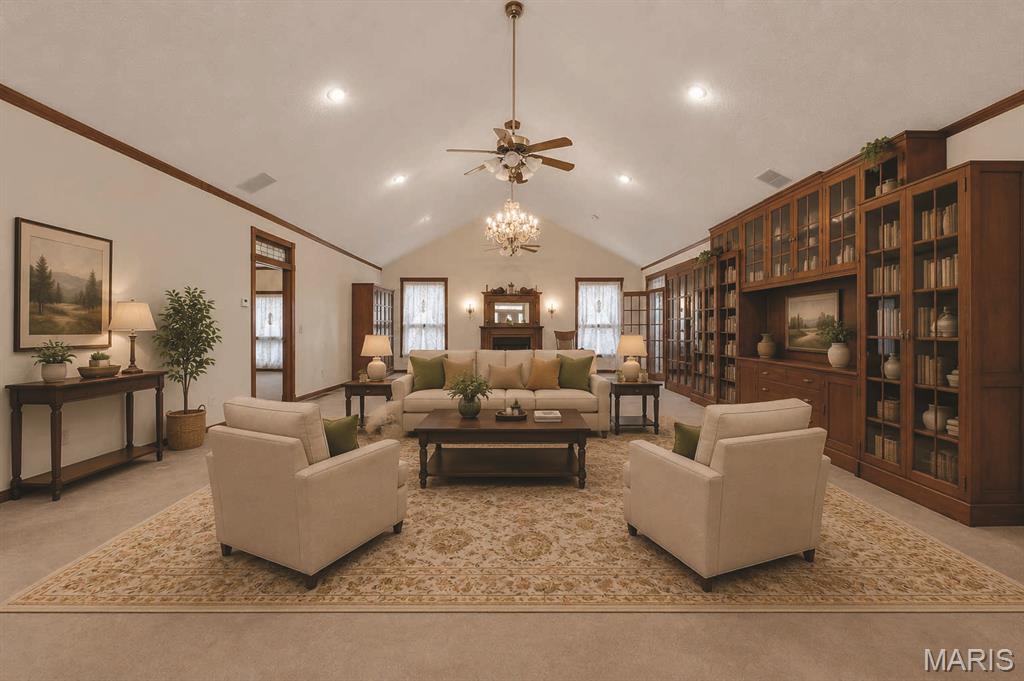
This room is very large and could have multiple uses. We are suggesting a primary suite
There is an entry into a full bathroom.
Virtually Staged as a Primary Suite

This room could be a bedroom or office. Is has a walk-in closet and is just off the proposed primary suite
Virtually Staged as a large walk-in closet & dressing area to support a primary suite
This bathroom adjoins the proposed Primary Suite. Suggest to transform a connected walk-in closet to a large walk-in shower
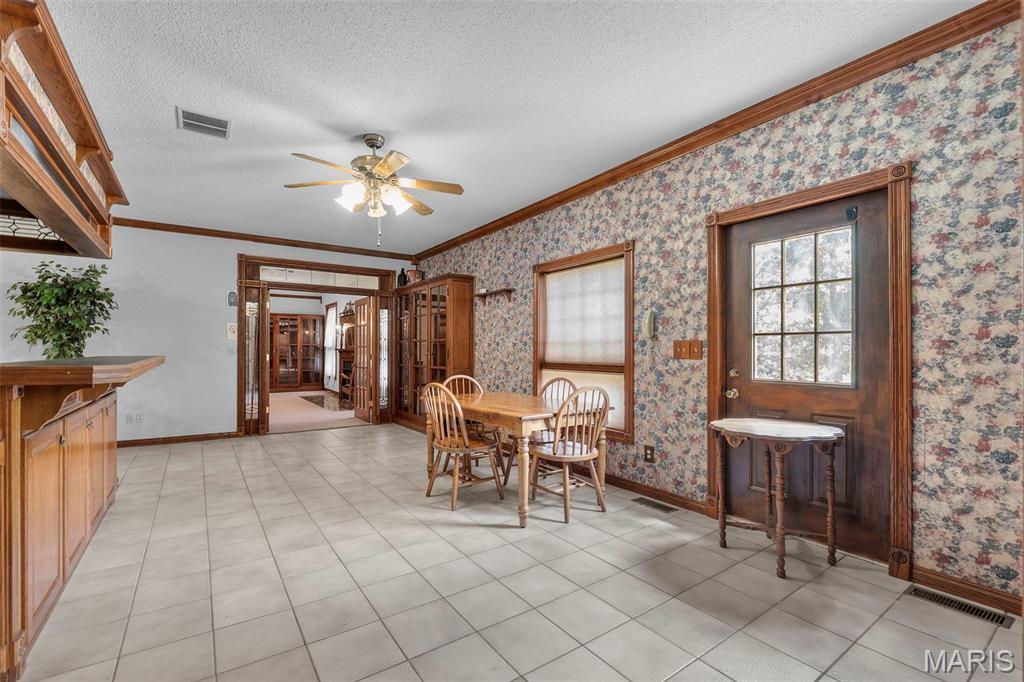
Very Large and could double as a walk-in pantry
Lower Level - opens to entry foyer, garage and propose kitchen area
Lower Level Entry Foyer with access to garage, bathroom & propose kitchen area
Lower Level Entry Foyer. Zero Step Entry from the outside and a view of opening to large finished area
Lower Level Entry Foyer with access to garage, bathroom & propose kitchen area
Lower Level
Lower Level
Lower Lever - Wood Burning Insert
Lower Lever - Large Open Space for Family room or subdividing into a bedroom
Virtually Staged
Additional view of the large finished Lower Level room
Additional view of the large finished Lower Level room
Additional view of the large finished Lower Level room
Proposed lower level dining area
Proposed lower level kitchen area, plumbing in place and ready for your plan.
Proposed lower level kitchen area, plumbing in place and ready for your plan.
4 car tandem parking, oversized with heat, cooling
Main Level Floor Plan
Lower Level Floor Plan

Thank you for Visiting 13 PCR 351 in Rural Perry County MO
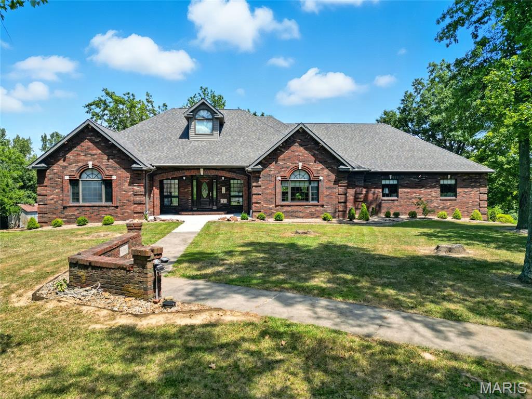
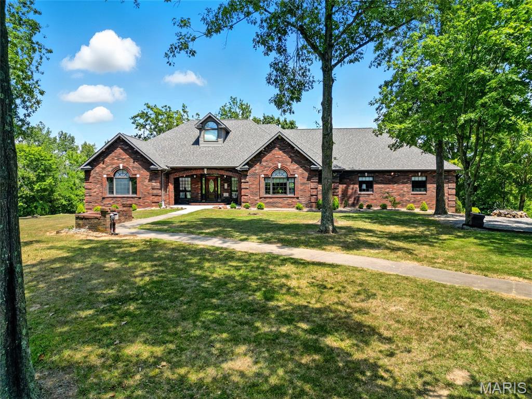
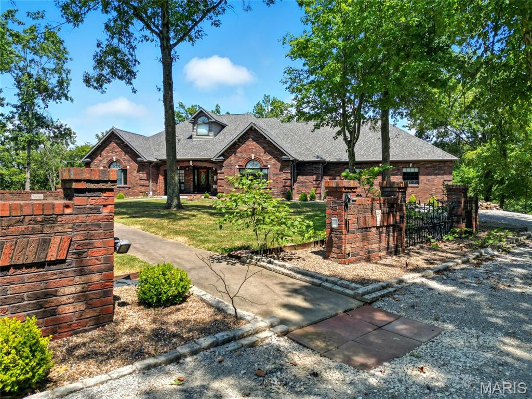
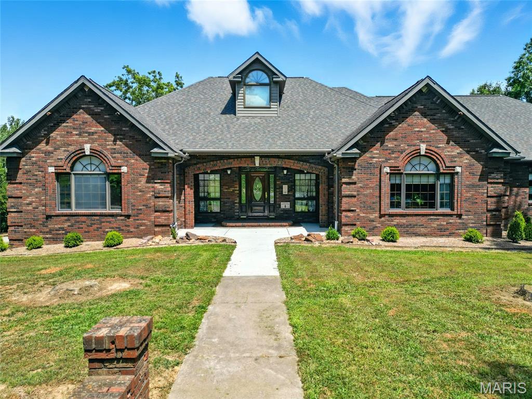
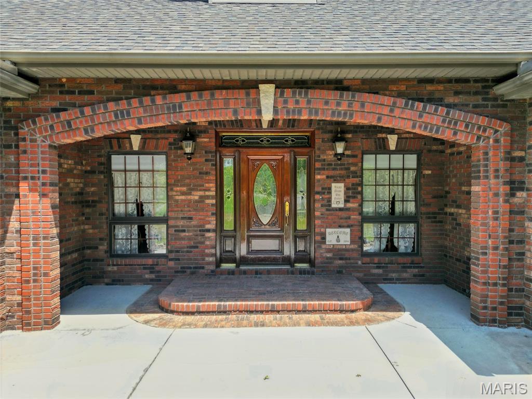
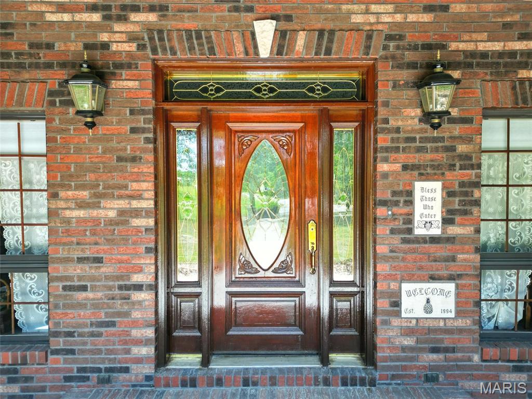
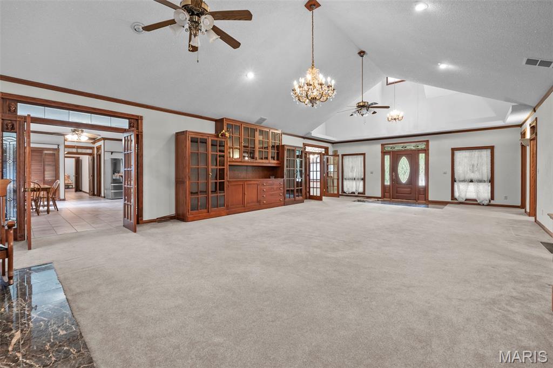
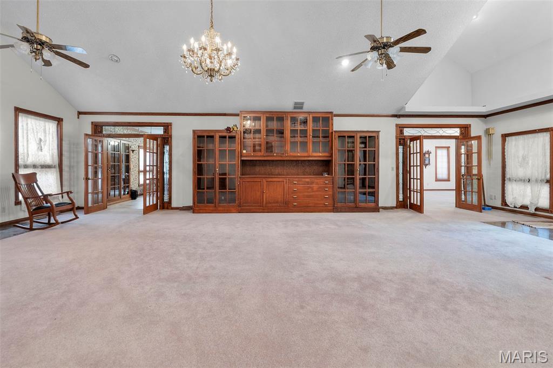
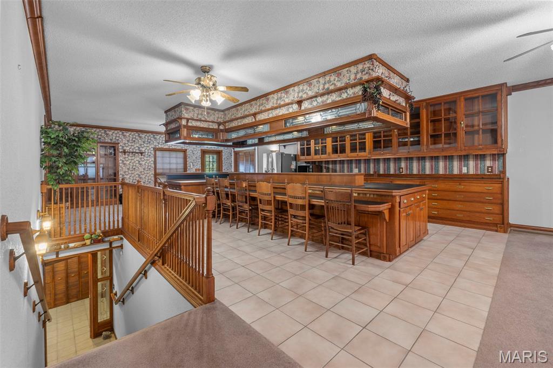
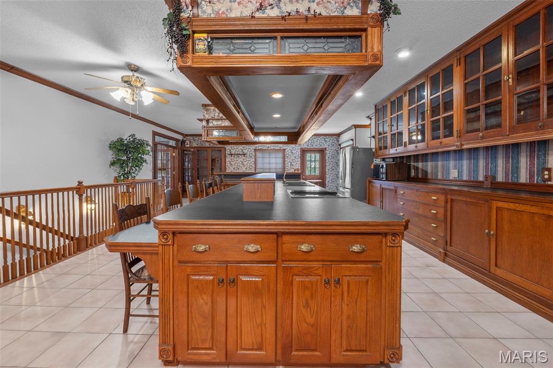
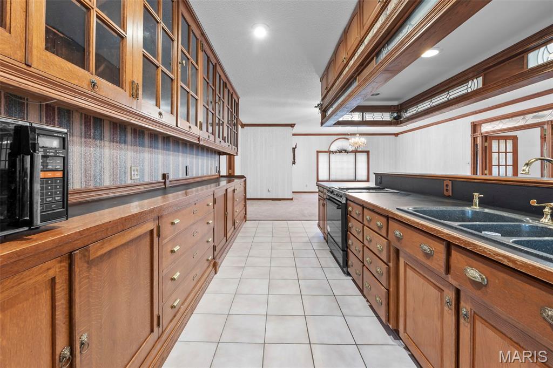
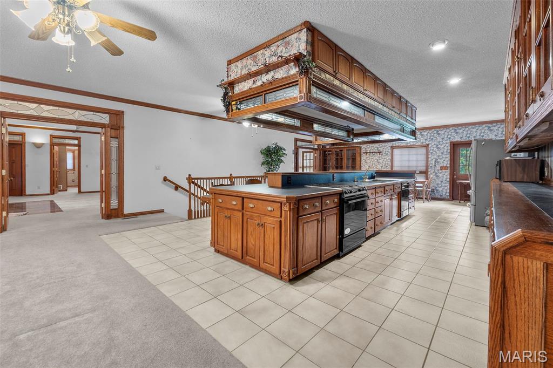
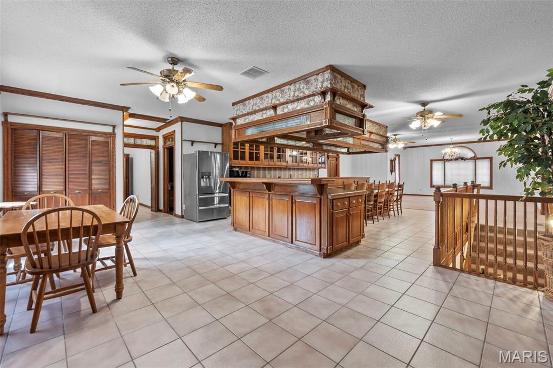
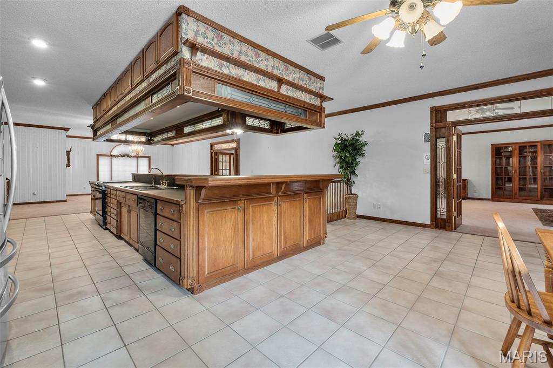
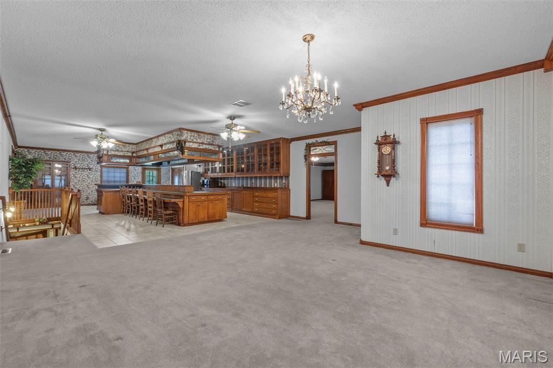
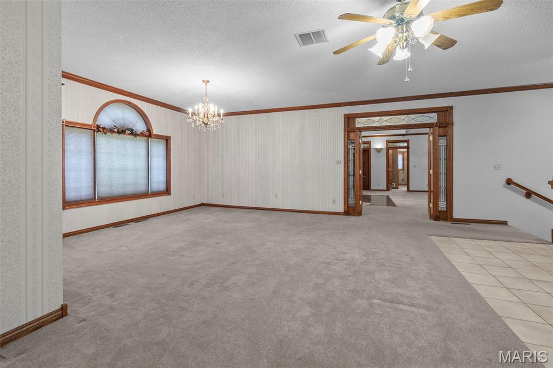
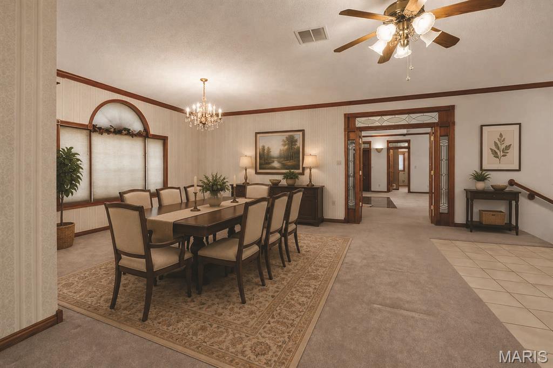
Motivated Seller! We have added a few virtually staged photos to highlight the unmatched craftsmanship & comfort that this custom built ranch provides. The main level is a little over 3,800 sf and the finished lower level makes a total of nearly 6,000 sq ft of living space. It's surrounded by beautiful property (1.6 acres as listed or you may negotiate additional acreage up to a total of 10 acres). Main level offers 10-ft ceilings–some vaulted, 2x6 external walls, Pella windows, solid-core decorative wood doors with transoms & some sidelights, custom red oak cabinetry & built in bookcases/shelving (all reclaimed from a historic high school chemistry lab), pantry, main floor laundry, spacious dining area, breakfast room & 8-person breakfast bar. Features 4 BRs (4th w/o closet, armoires stay), 3 full baths, plus an additional rough in for lower-level bathroom & laundry. The potential for a second kitchen and a separate, zero step entry makes this home ideal for multi-generational living. Main-level gas fireplace & lower-level wood-burning fireplace/furnace for added heat source. Oversized, tandem 4-car garage is heated & cooled with 220 electric service. 4 HVAC units - high-efficiency gas furnace (2023) & geothermal, 800-ft well (pump 2021), central vac, water softener, attic fan and hot tub-ready hookup. The surroundings are beautiful with access to a large pond that’s fully stocked with fish. There is so much more, too numerous to mention - additional details available upon request. This beautiful home is in a peaceful rural setting close to both Chester IL & Perryville MO and an easy commute to Cape Girardeau, MO. It blends luxury finishes, energy efficiency and country living—offering an ideal retreat for families, hobbyists, or those seeking an expansive forever home. Seller is motivated, bring us an offer today!

4 Beds

3 Baths

6,069 sq.ft

$0 per sq.ft

Ranch,Traditional
$ 665,000
Active
0
26012642
4
3
6,069
2,177
N/A
Unincorporated
Perry Co. 32
Perry
Residential
Ranch,Traditional
Residential
$3,945
Last 6 closed homes in this zip.
| Address | Bd/Ba | SqFt | List | Sold | Closed |
|---|---|---|---|---|---|
| 300 S Spring Street, Perryville, MO 63775 | 3/1 | 1,177 | $65,000 | $72,000 110.8% of ask |
Sep 4, 2026 |
| 1986 N Kingshighway Street, 1962, Perryville, MO 63775 | 2/1 | 866 | $145,000 | $130,000 89.7% of ask |
Sep 3, 2026 |
| 302 Cleo Street, Perryville, MO 63775 | 3/1 | 1,250 | $179,900 | $185,000 102.8% of ask |
Sep 3, 2026 |
| 1128 W North Street, Perryville, MO 63775 | 3/1 | 1,218 | $189,900 | $201,000 105.8% of ask |
Sep 1, 2026 |
| 2979 Pcr 501, Perryville, MO 63775 | 3/1 | 960 | $130,000 | $130,000 100% of ask |
Sep 1, 2026 |
| 513 S Shelby Street, Perryville, MO 63775 | 3/1 | 1,116 | $144,900 | $129,000 89% of ask |
Aug 31, 2026 |
Estimate your monthly payment. Adjust the sliders below.
Estimate only. Not a loan offer. Consult a lender for an accurate quote, including HOA fees, PMI, and current rates.
Living Room
38x29
Kitchen
23x21
Breakfast Room
29x12
Dining Room
23x17
Bedroom
23x16
Bedroom 2
17x18
Bathroom 3
18x11
Could be a Dressing Room for Future Primary Bedroom
Bathroom 4
29x30
Armoire will stay for closet. Could be Family Room
Recreation Room
41x38
Easily could be partitioned for bedrooms
Utility Room
30x16
Currently storage with bathroom rough-in
Kitchen
23x22
Ready to be completed - plumbed with utilities
Mud Room
26x18
Plumbed for future laundry
Other
9x5
Future Walk-in Pantry
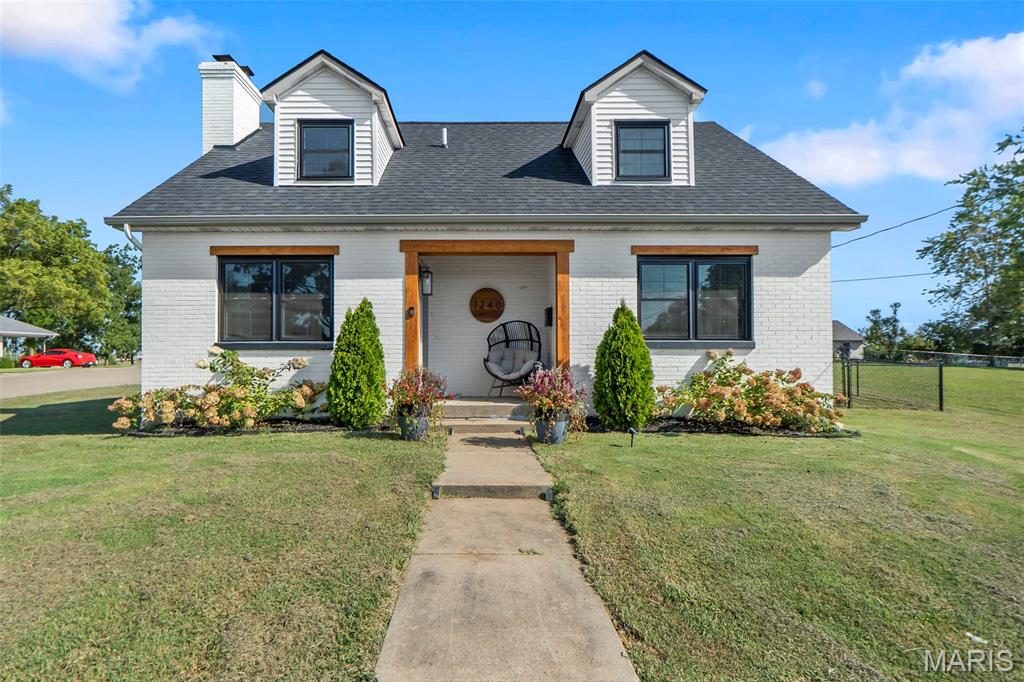
Welcome home to this beautifully maintained 3-bedroom, 2-bath all-white brick story-and-a-half home, offering approximately 1,955 square feet of comfortable living space. Located conveniently just a block away from Perryville Soccer park. The main level features a functional layout with main-level laundry, a warm and welcoming fireplace, and plenty of space for everyday living and entertaining. The kitchen is equipped with stainless steel appliances, offering a clean, modern feel. Recent improvements provide added peace of mind, including a new roof installed in 2025 and an updated HVAC system. Outside, enjoy a partially fenced backyard, perfect for relaxing, entertaining, gardening, or giving pets room to roam. With its classic brick exterior, spacious floor plan, desirable updates, and convenient main-level amenities, this home is a wonderful blend of character and modern comfort. Don't miss the opportunity to make this charming property your new home!
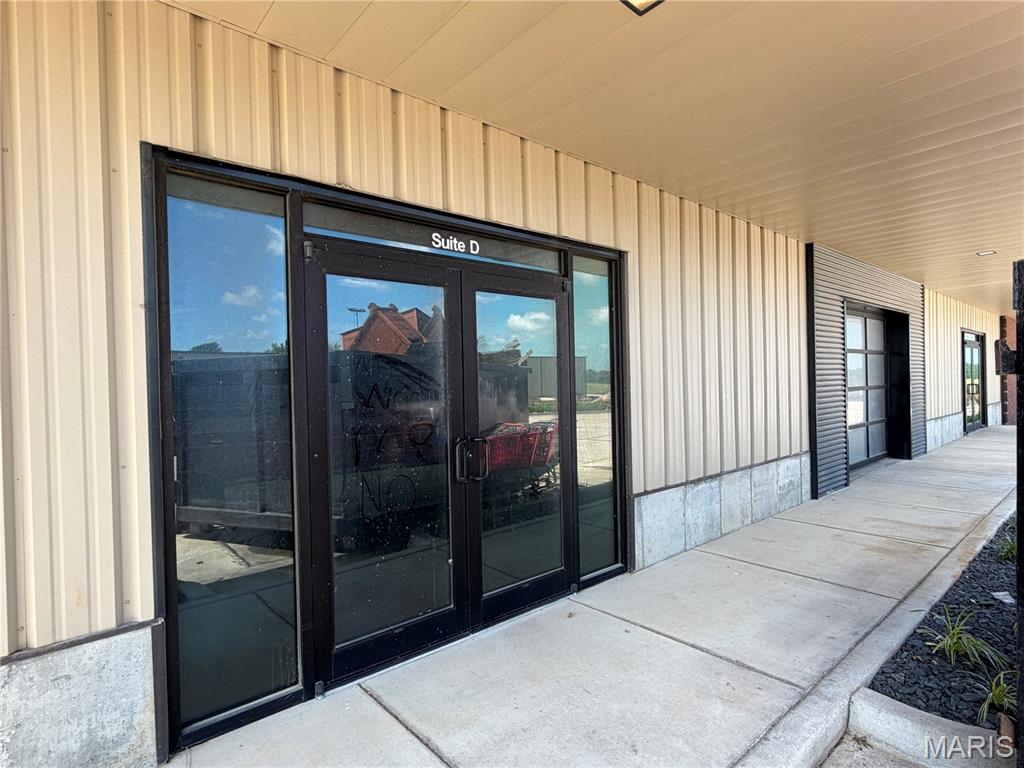
Located close to successful construction company. 60x50 space is ready for your business. Water, sewer & electric included along with 2 parking spaces in front & 4 in back. Space features 2 front entrances- double doors and overhead door along with 2 rear entrances. Landlord will provide white box finish, tenant responsible for further customization. 3 year lease with monthly payments. $1100 deposit. Only 1/2 mile from I-55 makes this location highly convenient. Perfect for office space, repair shop or small retail business.
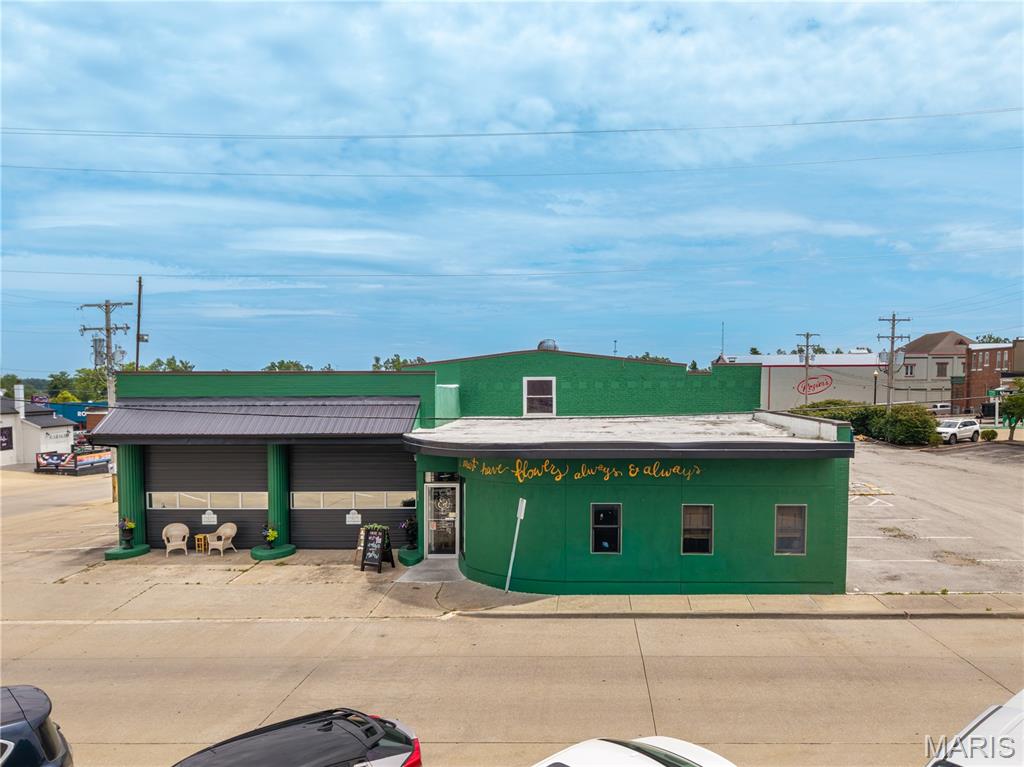
Location is hard to beat with this nearly 7,000 sq foot commercial building in the heart of downtown Perryville. Completely rehabbed over the past four years, this property offers endless possibilities. Whether you're looking to create multiple retail spaces, open an event center or venue, or establish a restaurant, this building can accommodate a wide variety of business ventures. Situated on 0.451 acres, the property also provides multiple parking spaces, an amenity that can be difficult to find. Bring your vision to life and take advantage of the momentum and growth happening in downtown Perryville
