Back to Search Results
$755,000sold price Closed

2042 Paul Renaud Boulevard, Lake St Louis, MO, 63367

5 bd | 4 ba | 4,359 sq ft | Modern,Ranch
Subdivision: Wyndgate Village E #1
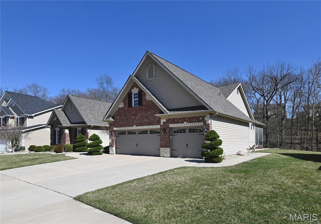
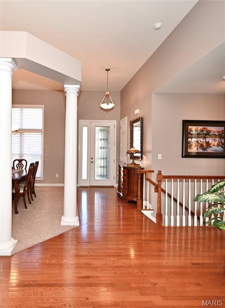
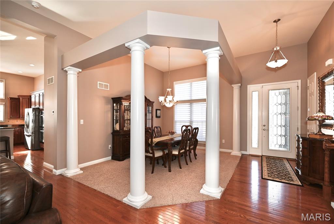
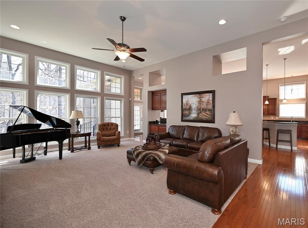
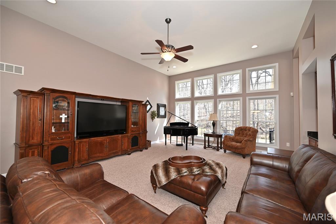
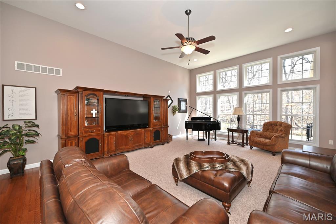
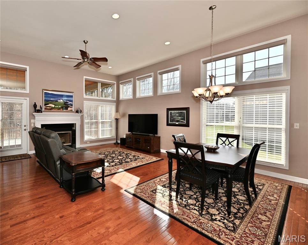
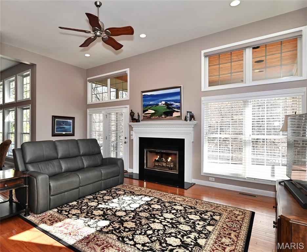
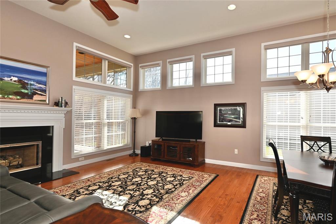
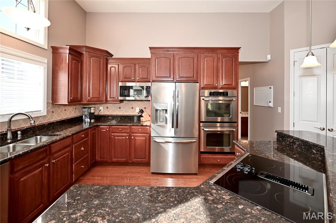
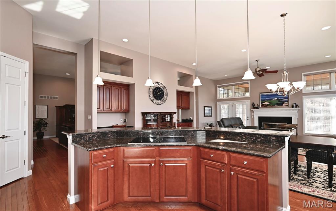
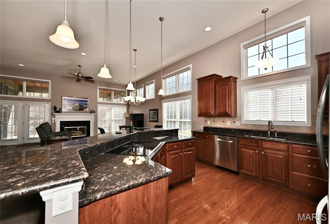
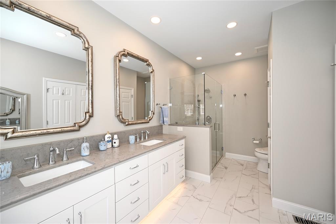
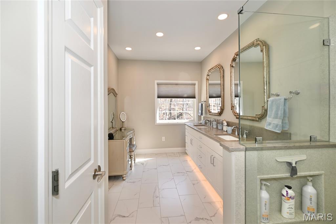
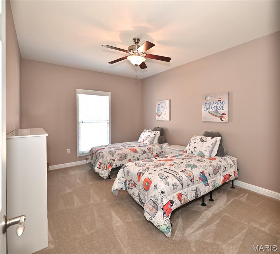
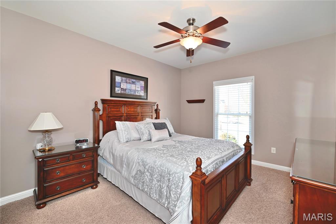
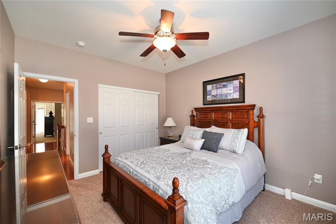
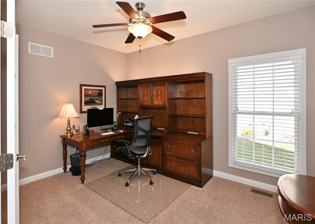
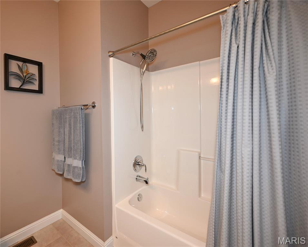
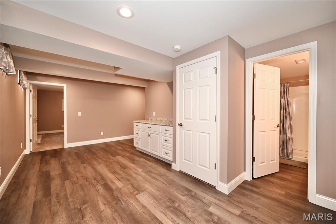
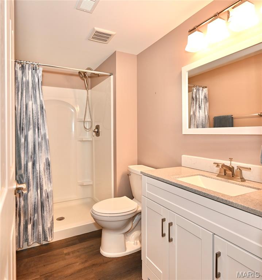
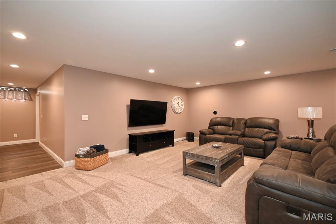
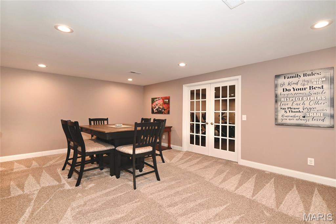
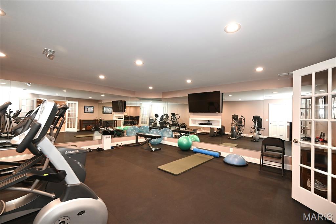
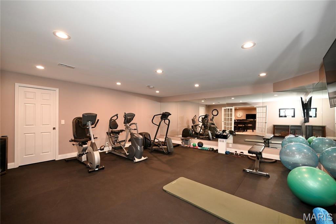
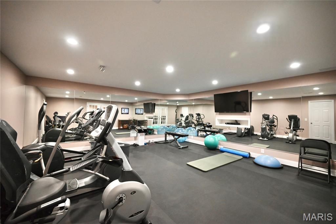
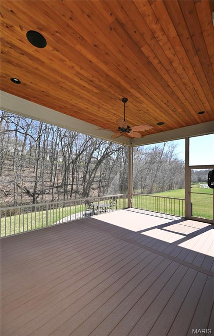
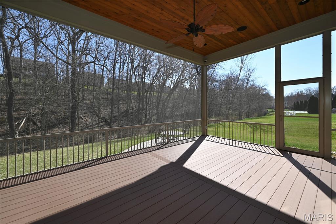
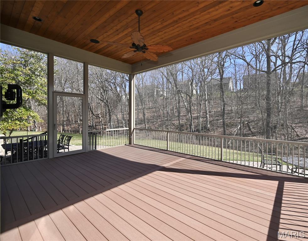
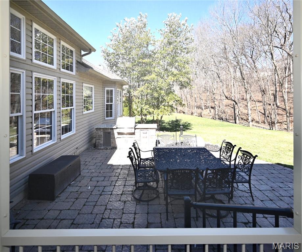
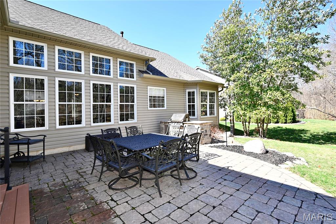
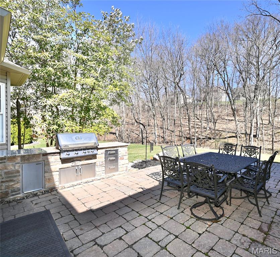
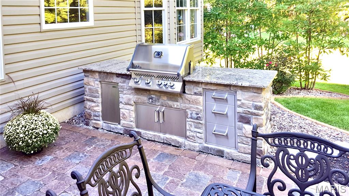
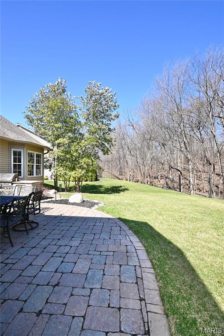
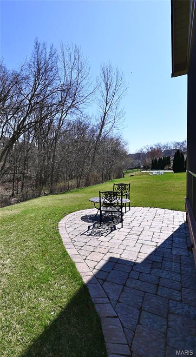
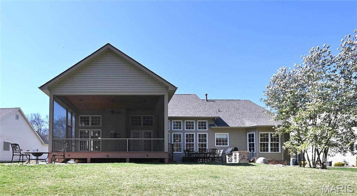
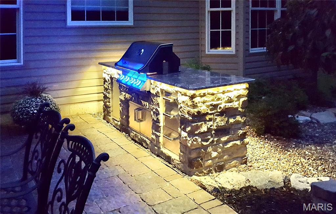
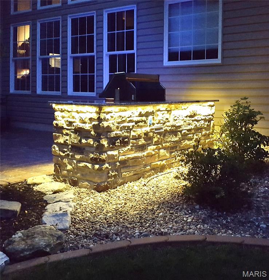
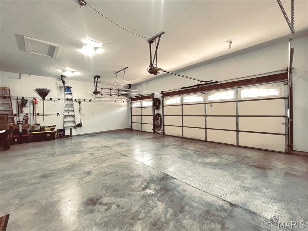
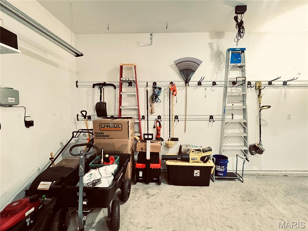
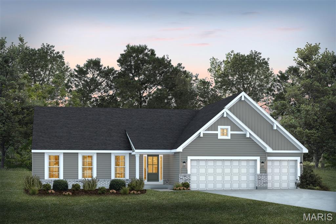
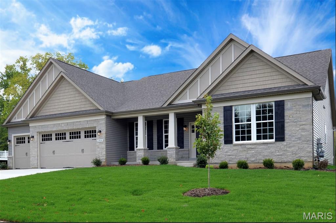
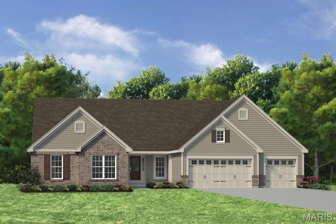
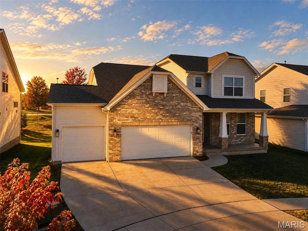
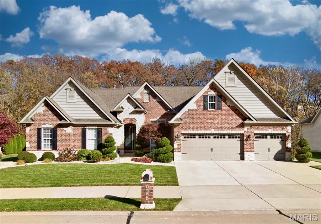
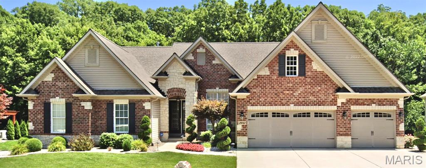
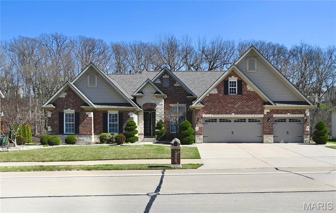
Multiple offers received. Please submit your highest and best by ASAP. Welcome to 2042 Paul Renaud Blvd! A meticulously maintained, custom-built Modern Executive Ranch home. Featuring a timeless brick-and-stone exterior design that is built to last, and delivers BIG on eye-catching curb appeal! Located in Wyndgate Forest, a sought-after neighborhood consisting of larger, high-quality custom built homes. This home is perfectly situated for continuous year round scenic views, and is connected along the rear property line to more than 16 acres of wooded common ground and a winding creek! Professionally landscaped property with in-ground sprinkler system (front and back yard) for a perfectly lush green lawn. While you're letting the sprinkler system take care of the grass, relax in the shade on the custom screen porch addition and watch the deer walking along the creek. Hang out with family and friends on the custom outdoor patio featuring a granite, stainless steel and stone outdoor kitchen, ready for parties and BBQ's. The home provides 4,359 sq ft of finished living space, 12 foot high ceilings in the main living areas, 4 bedrooms, 3 and 1/2 bathrooms, plus a main floor bonus room currently used as an office, easily used as a 5th bedroom if desired. Other features include a large chefs kitchen with stainless appliances, double ovens, 42" custom cabinetry and granite countertops. The Kitchen is wide open to the Breakfast room and Hearth room, spacious and bright with optional transom windows throughout, all are equipped with remote control sun shades. The wood burning fireplace has been upgraded with premium gas logs. Building mechanicals are updated for peace-of-mind with a new roof, updated dual zone HVAC systems and dual 50 gallon water heaters. The spacious primary suite provides 2 walk-in closets and gorgeously renovated en suite bathroom - with awesome walk in shower! The professionally finished lower level provides even more living space with a full bath, large open family room/game room flex-space, high ceilings and a great fitness room! Tons of room for all your stuff, with two massive connected storage areas in the unfinished portion of the basement, and even more storage in the expanded / oversized three car garage! See listing attachments uploaded for more info including; a prior survey, list of upgrades, floor-plan drawing, sellers disclosure, and more.

Status: Closed · MLS# 26012286 · Listing Courtesy of Realty Exchange, [email protected]
Properties displayed may be listed or sold by various participants in the MLS.

Approximate location. Get directions

Talk to a real agent about this home

StLouisRealEstate.com is operated by Guerrilla Brokers, LLC. The person who answers is a licensed real estate agent with Missouri Online Real Estate, Inc. who can pull this listing up with you and answer your questions about it.

Call now
Calls may be recorded.*
Video or audio, usually in about 2 minutes. How it works

Facts and features

Sold Price

$ 755,000

List Price

$ 749,900

Status

Closed

Days on market

21

MLS#

26012286

Bedrooms

5

Full baths

4

Sq. Ft. Above

4,359

Sq. Ft. Below

1,860

Subdivision

Wyndgate Village E #1

Municipality

Lake St Louis

School District

Wentzville R-IV

County

St Charles

Property Type

Residential

Style

Modern,Ranch

Type

Residential

Additional Information

Property Tax (2025)

$8,304

Room Dimensions

Main level
Dining Room
15 × 11 ft · 165 sq ft
12' ceilings / Formal dining room
Great Room
24 × 17 ft · 408 sq ft
12' high ceilings
Kitchen
14 × 14 ft · 196 sq ft
12' high ceilings/Open flooplan
Hearth Room
15 × 21 ft · 315 sq ft
12' ceilings
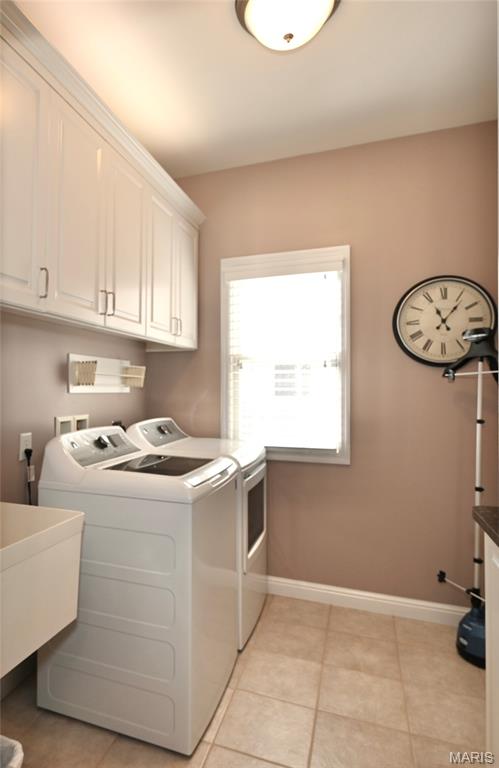
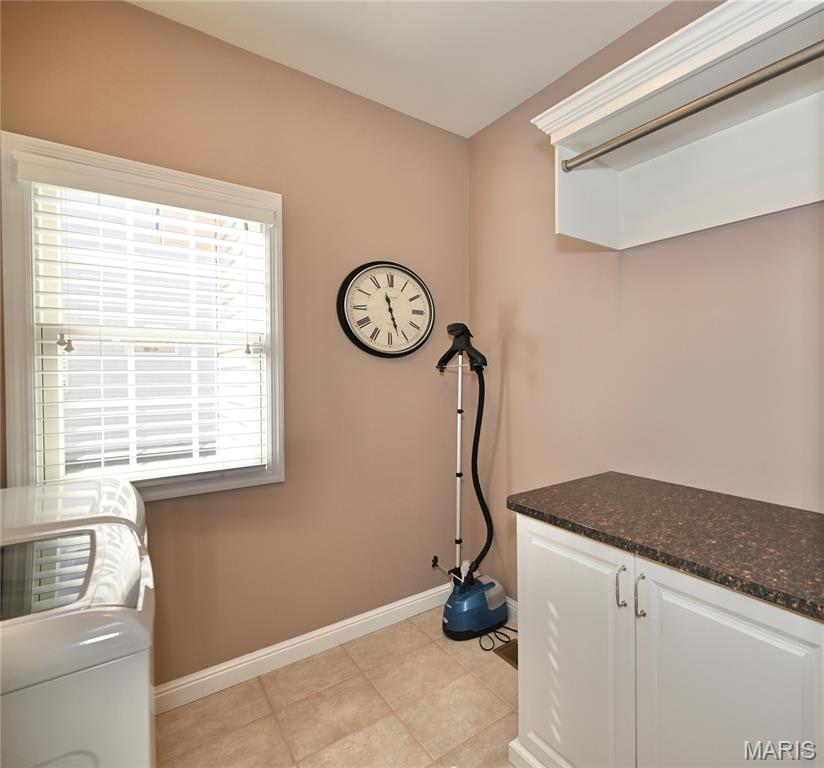
Laundry
8 × 8 ft · 64 sq ft
Utility sink, cabinets, drying rack
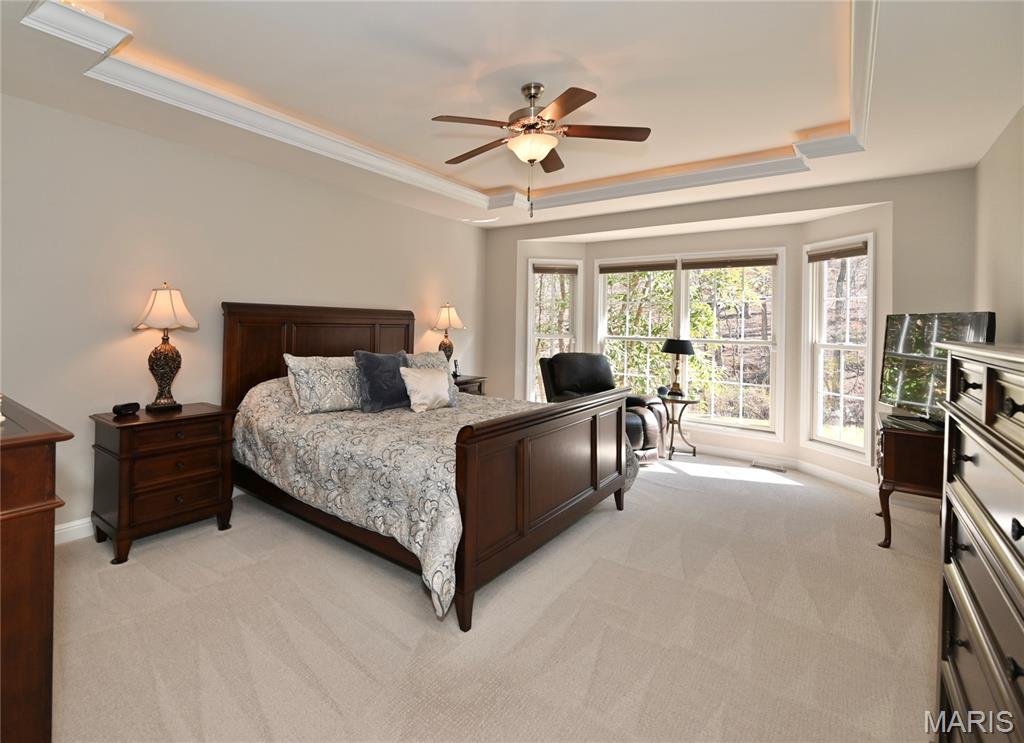
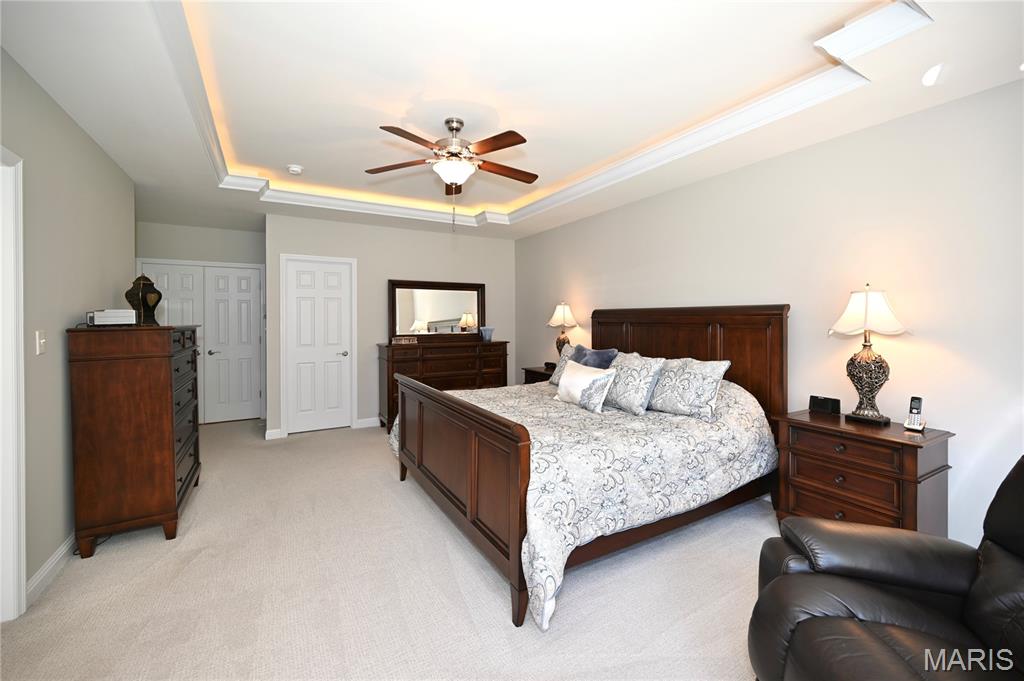
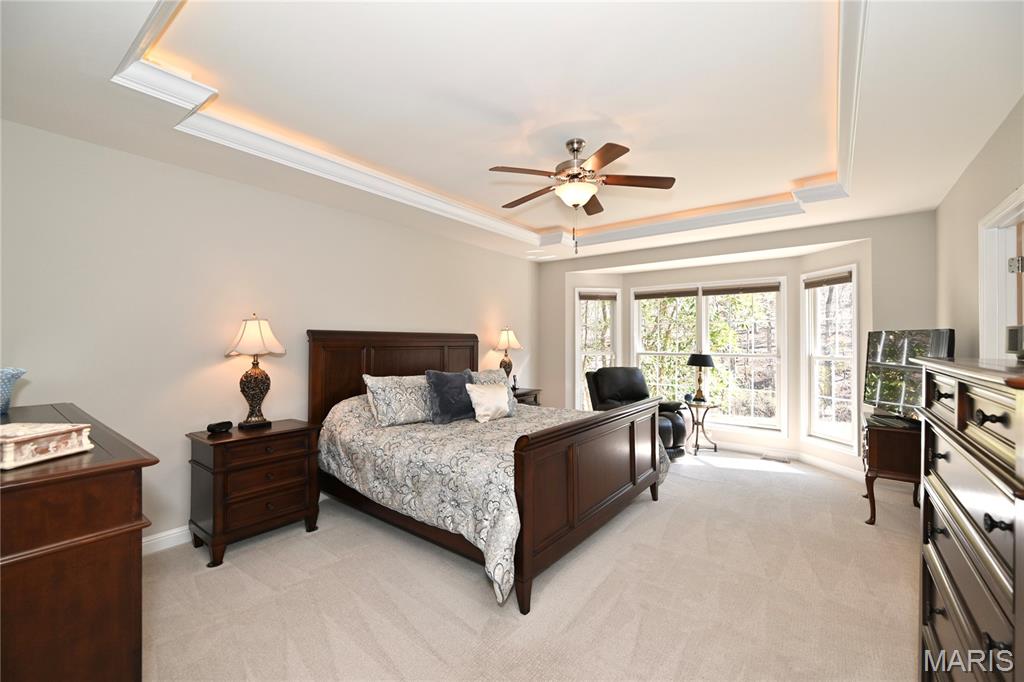
Primary Bedroom
24 × 15 ft · 360 sq ft
Sculptured Tray ceiling, bay window, sitting area
Primary Bathroom
15 × 8 ft · 120 sq ft
Dual vanity, linen closet, bidet/toilet combo
Bonus Room
13 × 10 ft · 130 sq ft
Small bedroom, currently used as an office.
Bedroom 2
16 × 11 ft · 176 sq ft
walk in closet
Bedroom 3
13 × 11 ft · 143 sq ft
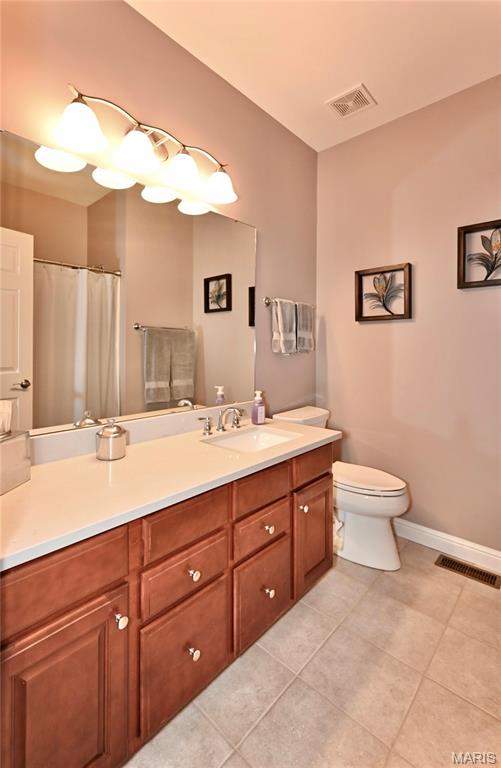
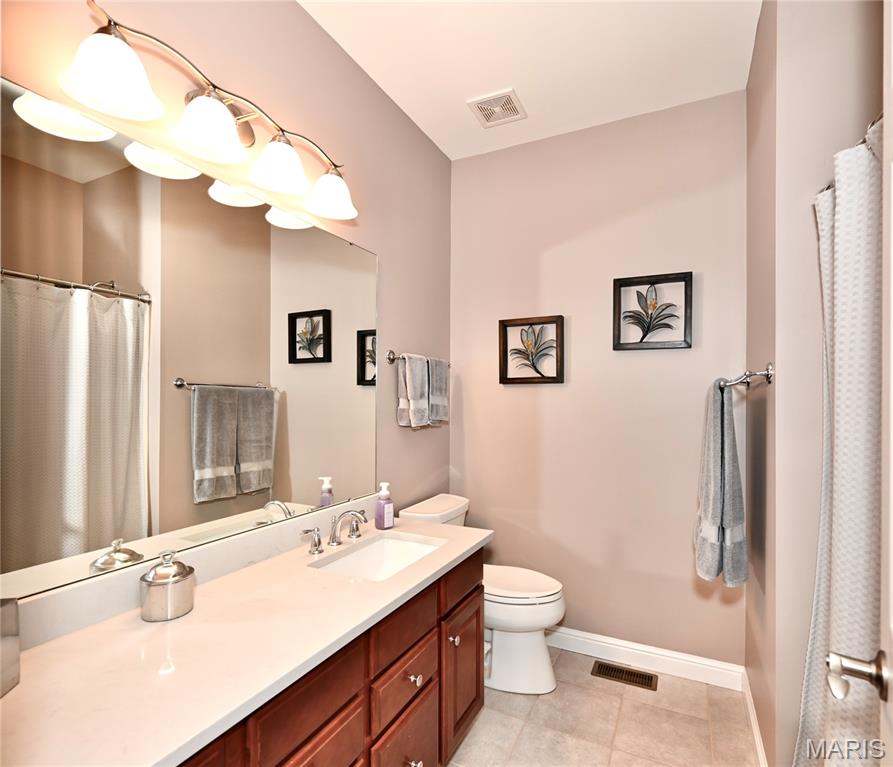
Bathroom
8 × 7 ft · 56 sq ft
Soaker tub/shower combo
Bathroom 2
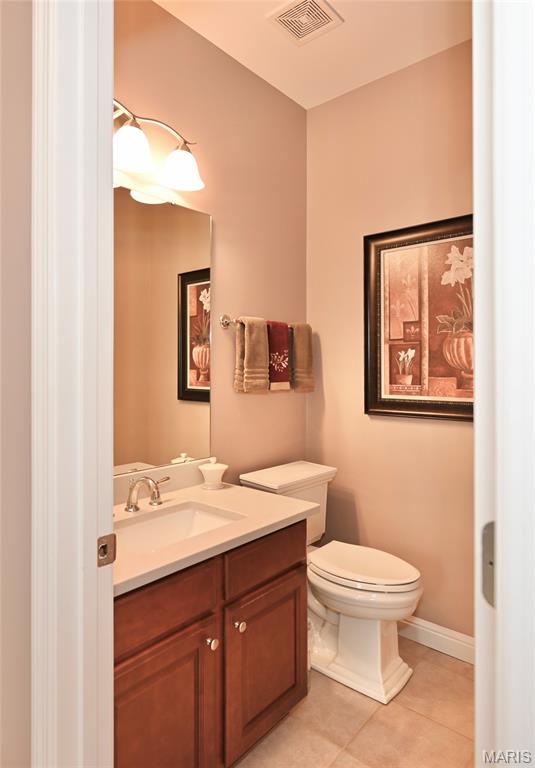
6 × 6 ft · 36 sq ft
1/2 bath
Lower level
Bedroom 5
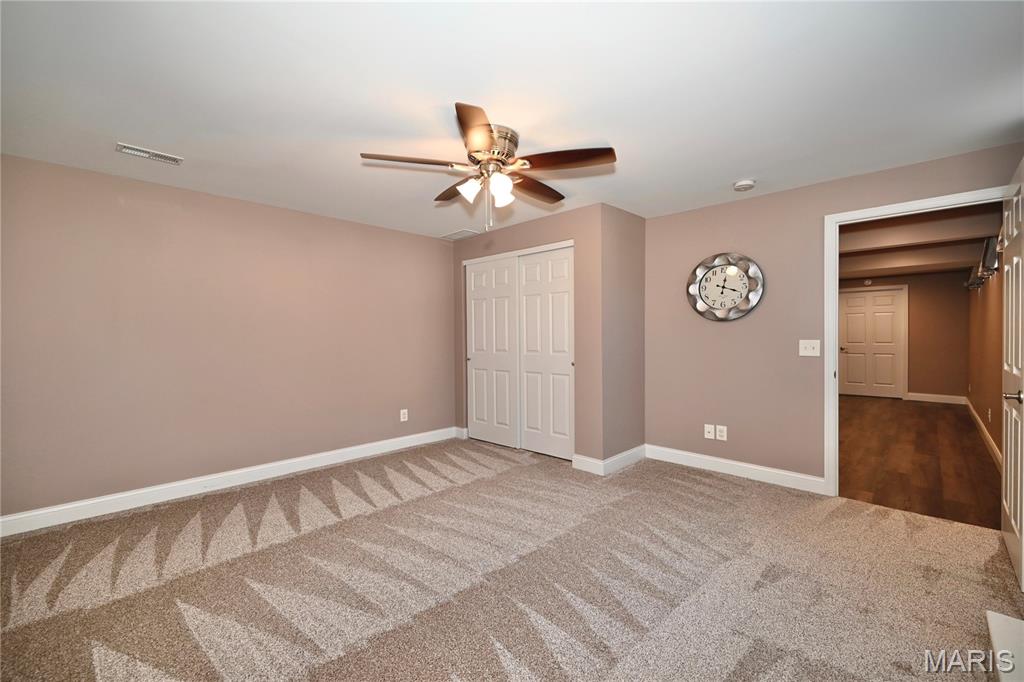
14 × 14 ft · 196 sq ft
Egress window
Family Room
26 × 19 ft · 494 sq ft
Exercise Room
19 × 20 ft · 380 sq ft
Rubber gym flooring
Storage
20 × 37 ft · 740 sq ft
1 of 2 large connected storage areas
Storage
22 × 20 ft · 440 sq ft
2 of 2 large connected storage areas
Storage
21 × 7 ft · 147 sq ft
Safe room / additional storage

Recent Nearby Sales in 63367

Last 6 closed homes in this zip.

Address Bd/Ba SqFt List Sold Closed
106 Crimson Oaks Court, Unincorporated, MO 63367 4/4 2,776 $540,000 $550,000
101.9% of ask
Nov 18, 2026
501 Country Circle Drive, O'Fallon, MO 63367 3/4 1,746 $300,000 $300,000
100% of ask
Nov 18, 2026
22 Harbor Point Court, Lake St Louis, MO 63367 4/4 2,390 $1,999,000 $1,950,000
97.5% of ask
Nov 16, 2026
429 Briarchase Place, O'Fallon, MO 63367 3/3 1,288 $305,000 $305,000
100% of ask
Nov 16, 2026
424 Cozy Pines Drive, Lake St Louis, MO 63367 3/3 1,146 $375,000 $375,000
100% of ask
Nov 13, 2026
713 High Point Drive, Lake St Louis, MO 63367 5/5 3,116 $1,499,900 $1,629,500
108.6% of ask
Nov 12, 2026

Price & Listing History

Listed for sale at $749,900
Mar 12, 2026
Sold for $755,000
Apr 2, 2026 · 100.7% of original list price · 21 days from listing to closing

Every time this home was on the market

Prior listings, expired and canceled listings, days on market, price changes and sold prices from MARIS MLS records.

Loading…

Most MLS-recorded sales near this home

Most closed sales in the last 12 months around this address, listing side and buyer side, plus this listing agent's record.

Loading…

Mortgage Estimator

Estimate your monthly payment. Adjust the sliders below.

Estimated Monthly Payment
$0
Principal & Interest: $0 · Tax: $0 · Ins: $0
Loan Amount: $0
Total Interest: $0
Total of Payments: $0
A Missouri Online Real Estate, Inc. agent will connect you with a trusted local lender.

Estimate only. Not a loan offer. Consult a lender for an accurate quote, including HOA fees, PMI, and current rates.

Video or audio, usually in about 2 minutes. How it works

Other homes for sale nearby

In Lake St Louis, 63367, closest in price to this one. See all in 63367 →
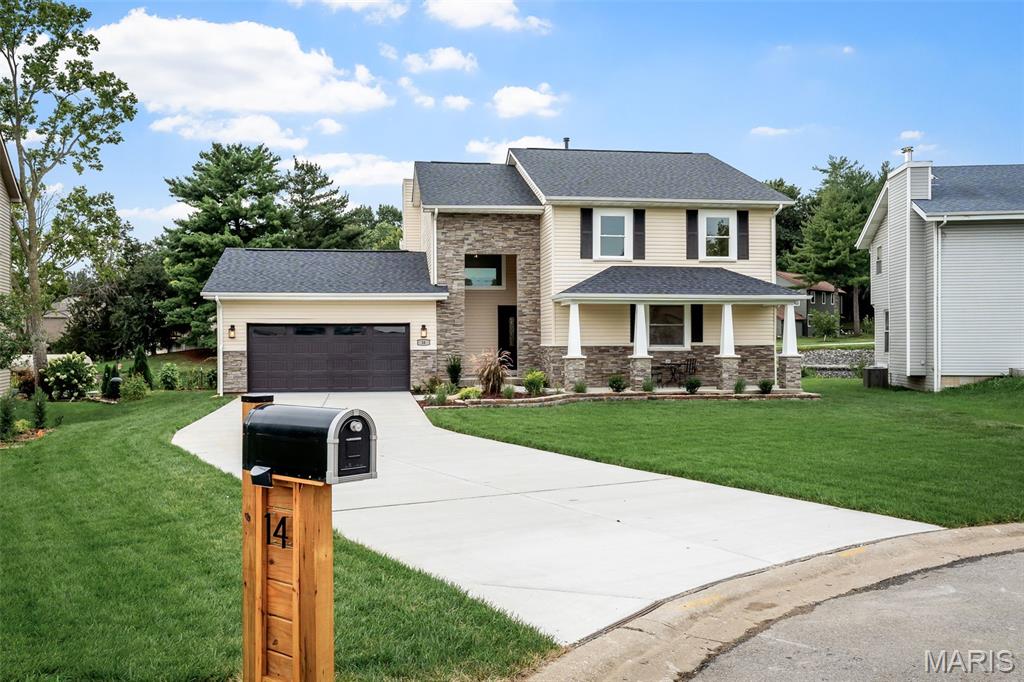
14 Bayside Court, Lake St Louis, MO, 63367 - 4 bed, 4 bath home for sale in Lake St Louis, MO

$740,000

Price drop $60,000 was $800,000
2 TBB Caroline @Chateau De Fond Du Lac, Lake St Louis, MO, 63367 - 3 bed, 3 bath home for sale in Lake St Louis, MO

$770,990

4 days on market
2 TBB Monaco @ Chateau De Fond Du Lac, Lake St Louis, MO, 63367 - 3 bed, 3 bath home for sale in Lake St Louis, MO

$770,990

18 days on market
228 Balmoral Gardens Court, Lake St Louis, MO, 63367 - 3 bed, 3 bath home for sale in Lake St Louis, MO

$728,274

30 days on market
228 Balmoral Gardens Court, Lake St Louis, MO, 63367
3bd | 3ba | 2,654sqft |$274/sqft |30 DOM |1 Story MLS#26066109
325 Gailin Drive, O'Fallon, MO, 63367 - 5 bed, 5 bath home for sale in Lake St Louis, MO

$724,900

27 days on market
325 Gailin Drive, O'Fallon, MO, 63367
3D Tour available
5bd | 5ba | 2,724sqft |$266/sqft |27 DOM |1.5 Story MLS#26068348
121 Eagle Estates Drive, Unincorporated, MO, 63367 - 3 bed, 3 bath home for sale in Lake St Louis, MO

$724,900

Price drop $25,000 was $749,900
2 TBB Waverly @ Chateau De Fond Du Lac, Lake St Louis, MO, 63367 - 3 bed, 2 bath home for sale in Lake St Louis, MO

$719,900

18 days on market
2 TBB Bridgeport @ Chateau De Fond Du Lac, Lake St Louis, MO, 63367 - 4 bed, 4 bath home for sale in Lake St Louis, MO

$779,990

18 days on market