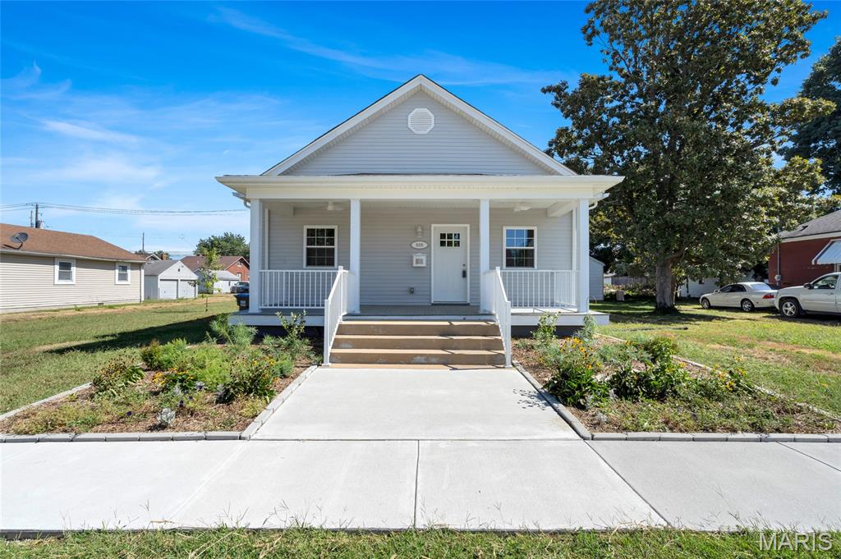
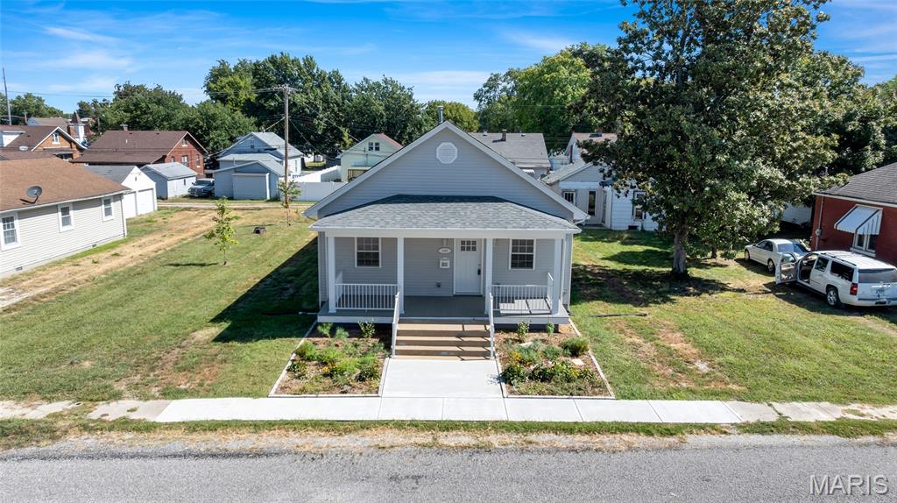
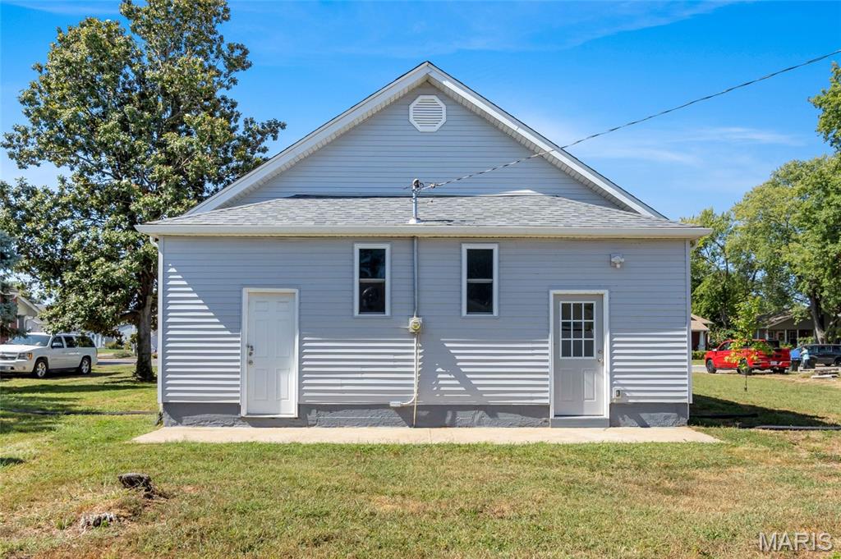
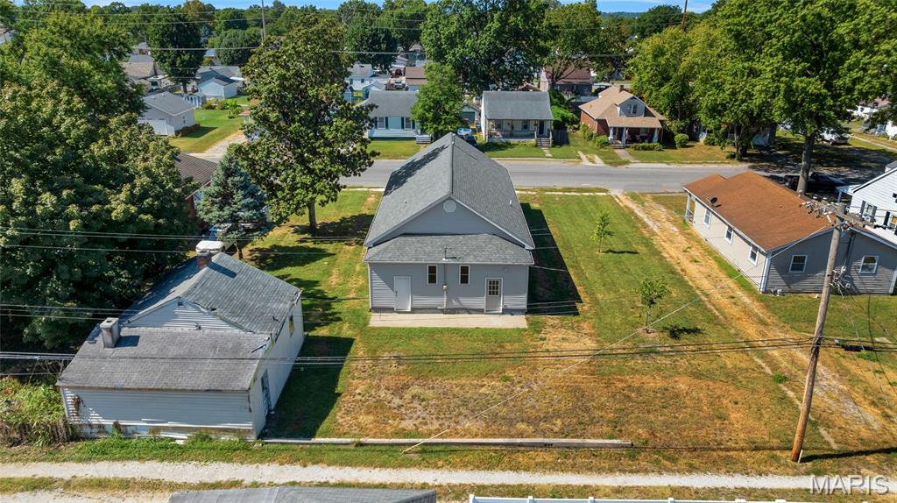
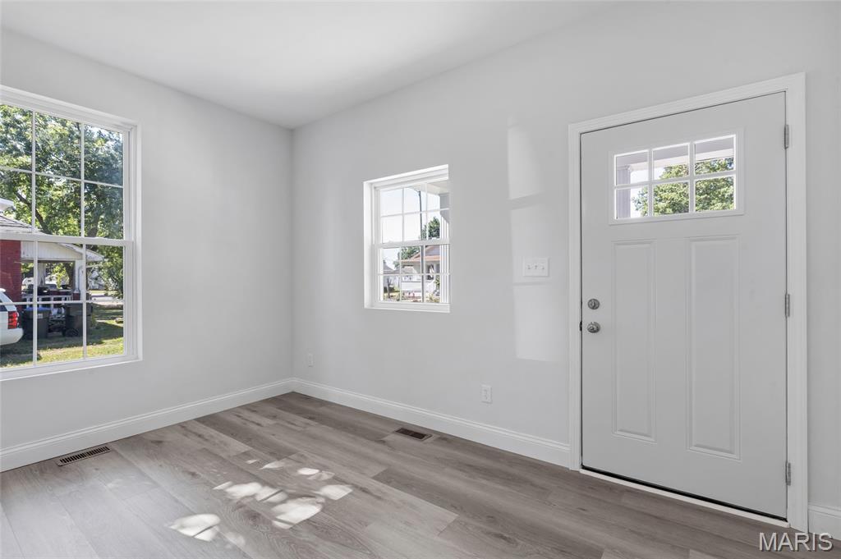
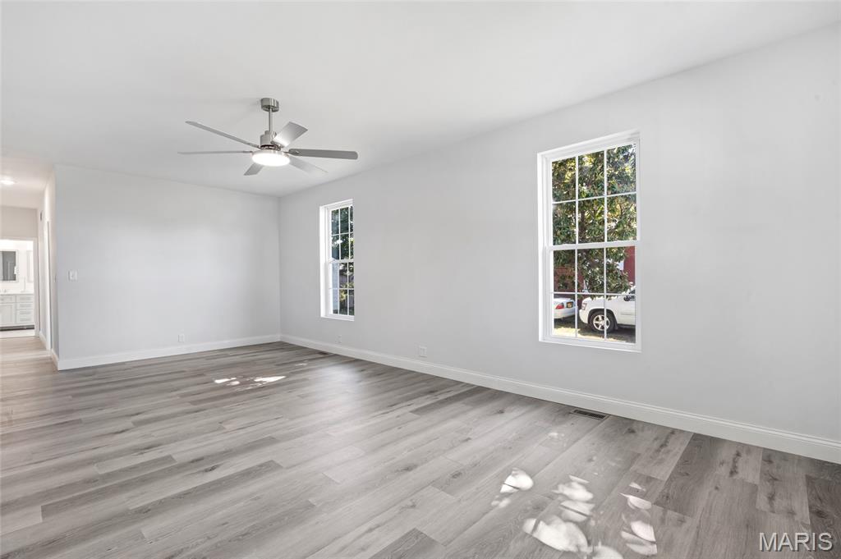
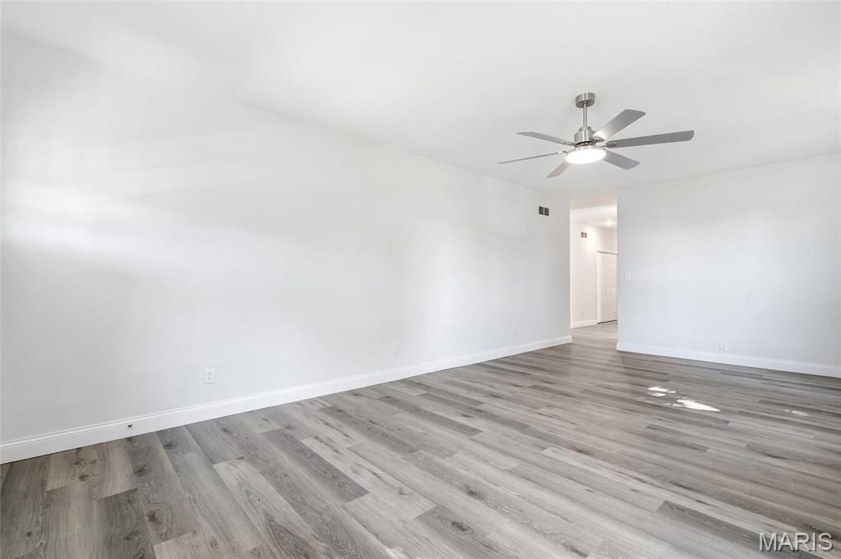
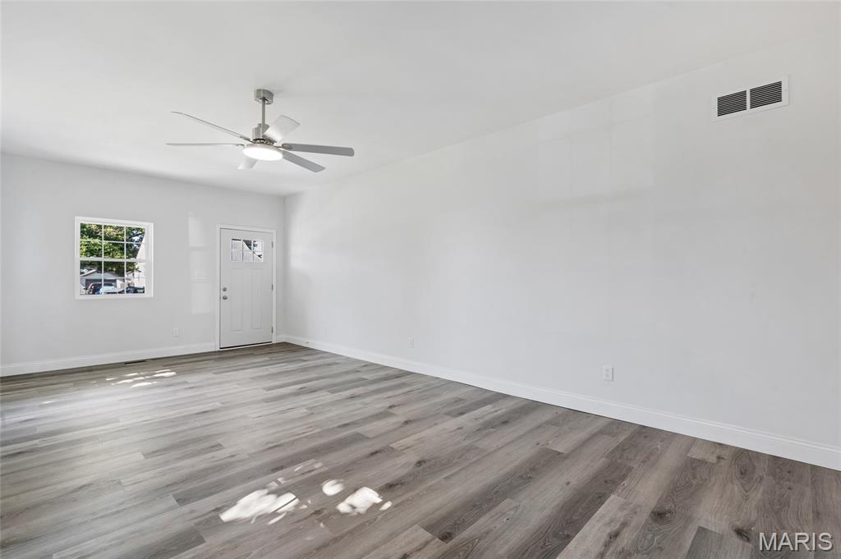
Prepare to be impressed! Originally built in 1923, this home has been completely taken down to the studs and thoughtfully rebuilt — delivering the charm of a classic home with the peace of mind of essentially new construction. With all updates completed in 2024–2025, including HVAC, Energy Star appliances, select windows and doors, this property is truly move-in ready. Soaring ceilings and modern luxury finishes complement the spacious double lot. The 3-bedroom, 2-bath layout includes a private primary suite with an additional flex room perfect for a home office, lounge, or custom dressing space. The beautifully redesigned kitchen steals the show with a center island, two large pantries, and seamless flow into the oversized dining area made for gathering. Main-floor laundry, luxury vinyl plank flooring, and a full-width basement offer both convenience and future potential. With a 12-foot attic peak ready for creative possibilities and an outbuilding offering guest suite or garage potential, this home delivers space, flexibility, and style. Sale includes 06-28.0-202-021 & 06-28.0-202-022

3 Beds

2 Baths

2,300 sq.ft

$0 per sq.ft

Traditional
$ 259,000
Active
0
26011741
3
2
2,300
Dupo Brown/Maxeys
Dupo DIST 196
St Clair-IL
Residential
Traditional
Residential
$3,242
Last 6 closed homes in this zip.
| Address | Bd/Ba | SqFt | List | Sold | Closed |
|---|---|---|---|---|---|
| 26 Arnold Drive, Dupo, IL 62239 | 4/2 | 1,184 | $295,000 | $292,000 99% of ask |
Aug 24, 2026 |
| 411 Edwin Drive, Dupo, IL 62239 | 3/2 | 1,320 | $214,900 | $216,000 100.5% of ask |
Aug 21, 2026 |
| 423 Carter Drive, Dupo, IL 62239 | 4/2 | 1,008 | $225,000 | $220,000 97.8% of ask |
Aug 21, 2026 |
| 313 State Street, Dupo, IL 62239 | 3/2 | 1,422 | $175,000 | $173,000 98.9% of ask |
Aug 17, 2026 |
| 125 N 8th Street, Dupo, IL 62239 | 3/2 | 1,745 | $237,900 | $237,900 100% of ask |
Aug 13, 2026 |
| 652 McBride Avenue, Dupo, IL 62239 | 2/1 | 800 | $75,000 | $70,000 93.3% of ask |
Aug 12, 2026 |
Estimate your monthly payment. Adjust the sliders below.
Estimate only. Not a loan offer. Consult a lender for an accurate quote, including HOA fees, PMI, and current rates.
Kitchen
13x11
Dining Room
14x11
Laundry
6x3
Primary Bedroom
22x13
Feature sitting room & large closet
Primary Bathroom
13x9
Bedroom 2
10x12
Bedroom 3
12x10
Bathroom 2
6x7
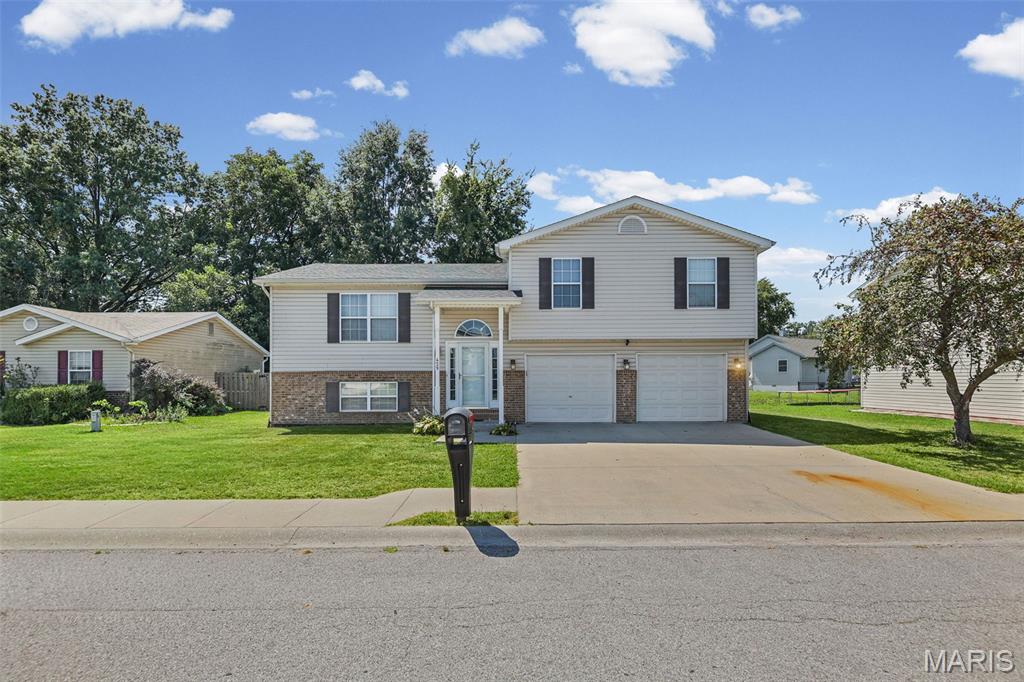
Welcome Home to this 4bd 2bath home with large 2 car garage. Enter the split-level foyer that leads upstairs to the recently updated large living and eat in kitchen areas. The kitchen offers ample cabinet space and a large island with gorgeous Quartz countertops and newer stainless appliances and a sliding glass door that leads to the large deck. The open living area offers a beautiful brick gas fireplace for cozy winter nights. Head up to the upper level where you will find the primary bedroom with walk in closet and primary bathroom with ceramic tile and walk in shower with rainfall shower head. Rounding out the upper level are 2 more bedrooms and main bathroom. Head back down to the lower level to find the 4th bedroom with newer carpet and a large storage area.
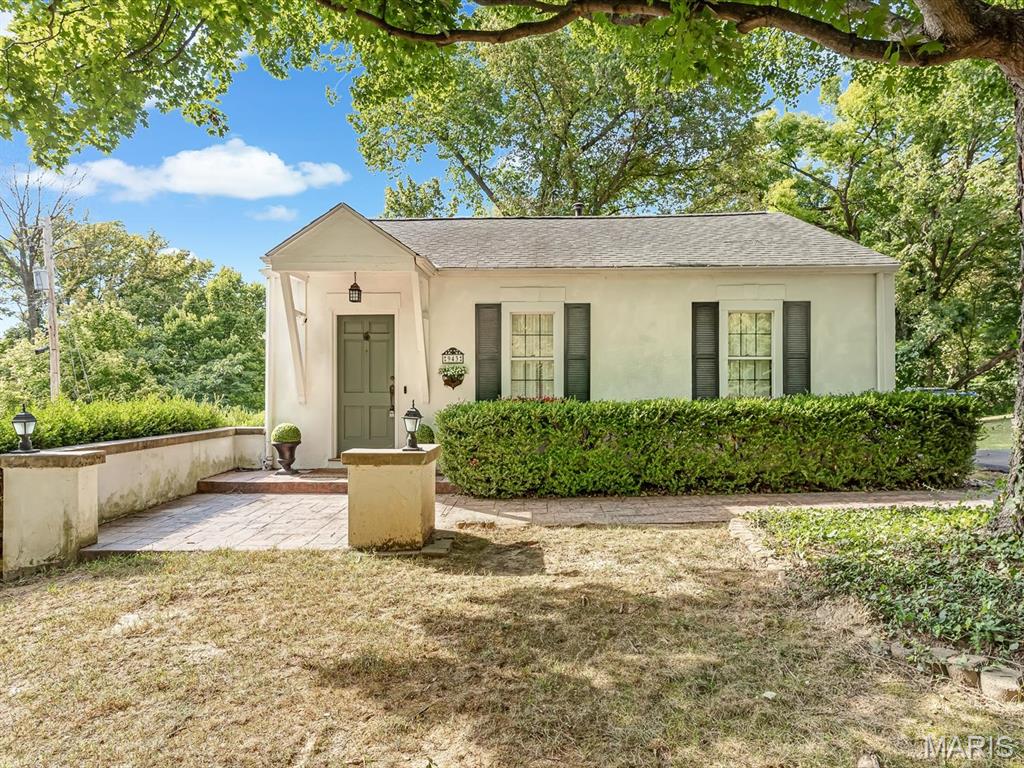
Charming cottage-style home featuring 1 bedroom and 1 bathroom, with potential to create a second bedroom. Situated on a private 1.48-acre lot, this cozy property offers plenty of space and seclusion. The home has undergone numerous renovations, including an updated kitchen and bathroom, a newly installed water line, and a recently cleaned sewer line. Beautiful real hardwood floors add warmth and character throughout. Additional features include a storage shed that conveys with the property and a walkout basement providing convenient extra storage space.
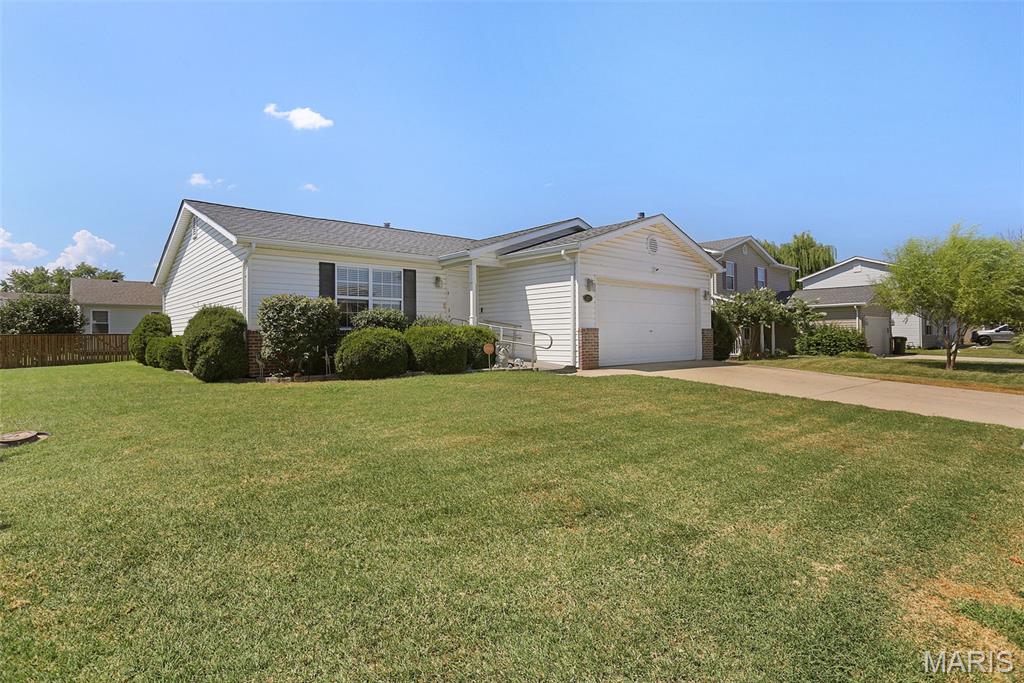
Welcome to 429 Audry Dr in Dupo, IL! This well-maintained 3-bedroom, 2-bath home is located in the desirable Bluffview Manor neighborhood and offers comfortable living with recent updates. The roof was replaced in 2024, along with a new sliding glass door providing easy access to the backyard and outdoor entertaining space. The spacious backyard features a 20x14 patio, perfect for relaxing, grilling, or entertaining guests. A 2-car garage provides convenient parking and additional storage. Inside, the home offers two full bathrooms, including a hall bath with a Jacuzzi walk-in tub for added comfort and convenience. The primary suite features a walk-in shower with a shower door and a double closet. Appliances stay with the home, making this property ready for its next owner. With a desirable neighborhood, updated roof and sliding door, generous outdoor space, and functional living areas, this home is ready to welcome you! Buyer to verify all MLS data, measurements, features, and information prior to making an offer. Schedule your showing today!!