Back to Search Results
$846,400sold price Closed

1015 River Bluff Drive, Washington, MO, 63090

3 bd | 4 ba | 2,540 sq ft | Contemporary,Modern,Traditional
Subdivision: The Bluffs at Bassora Place
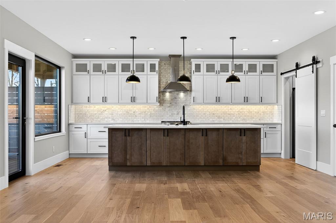
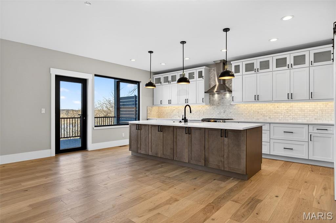
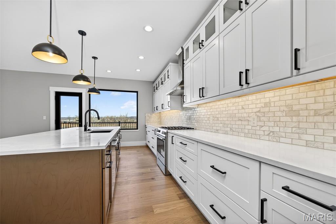
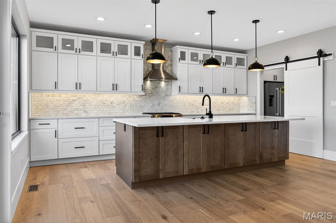
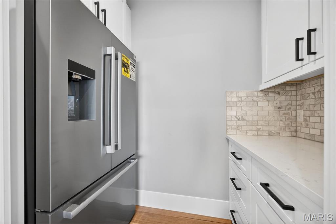
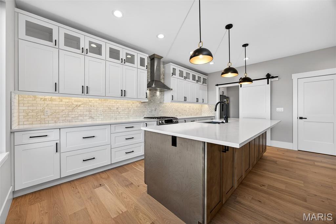
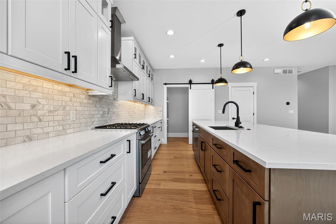
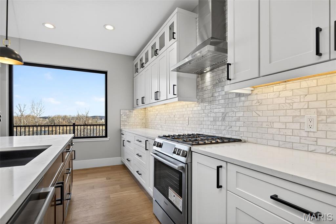
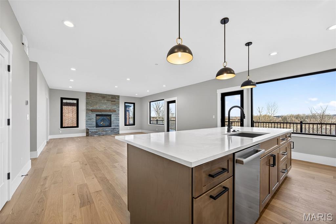
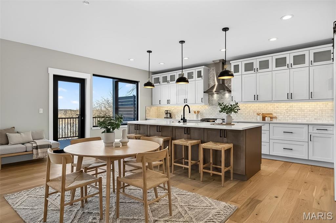
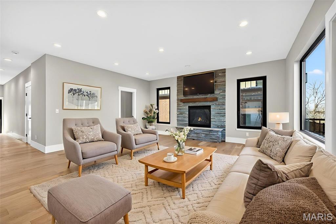
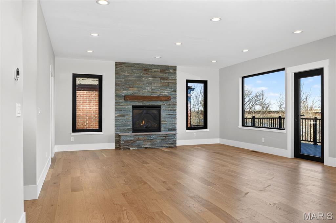
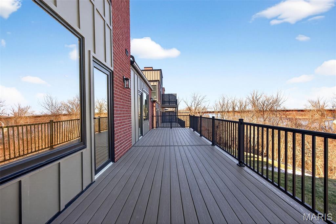
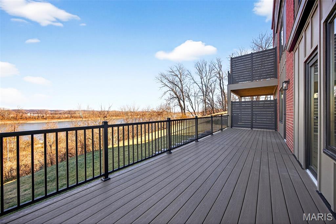
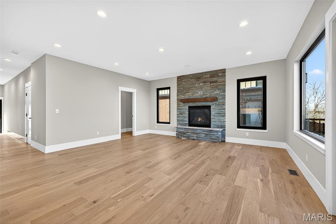
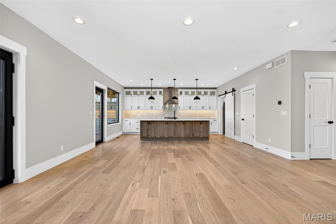
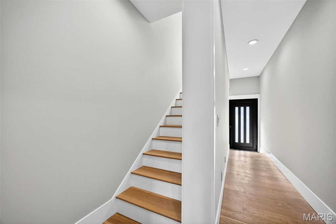
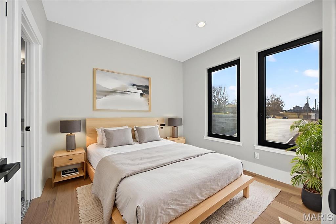
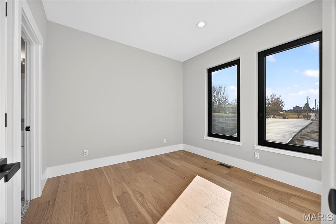
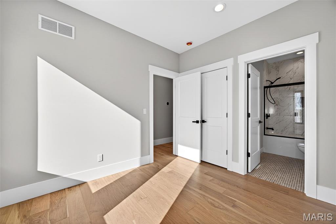
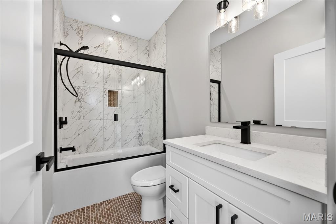
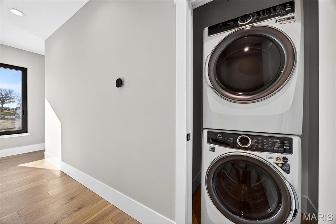
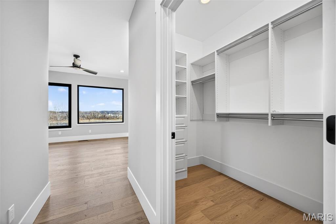
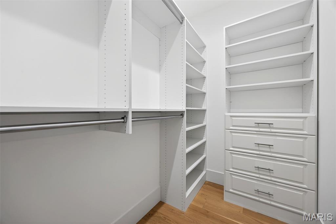
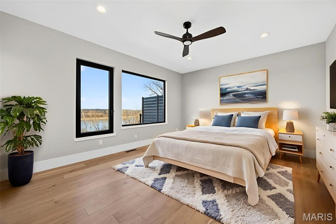
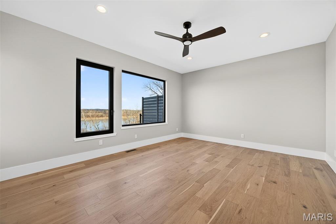
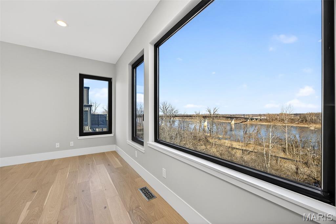
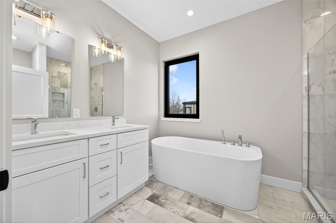
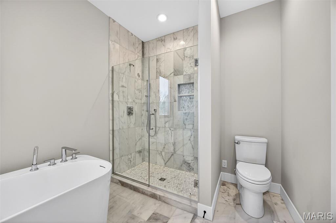
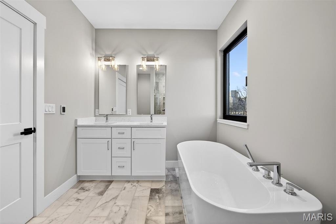
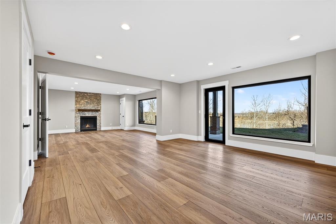
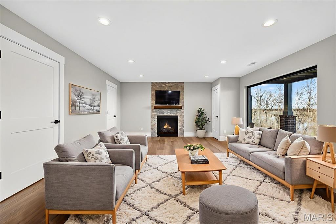
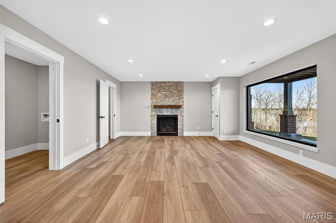
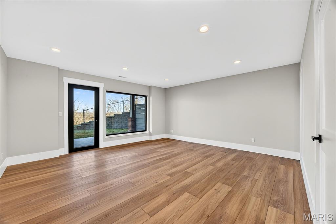
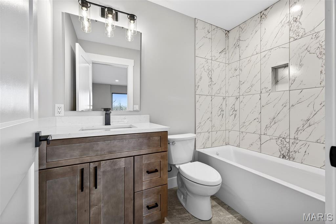
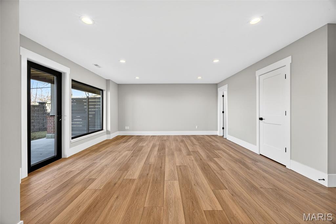
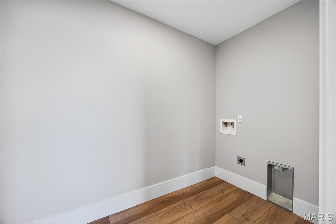
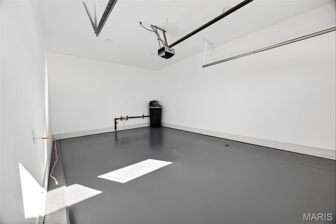
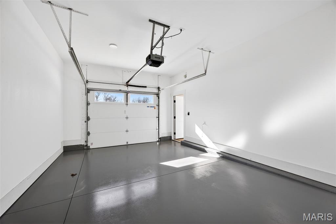
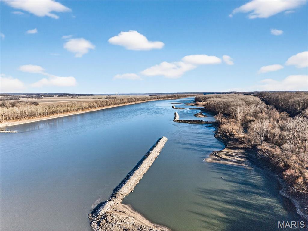
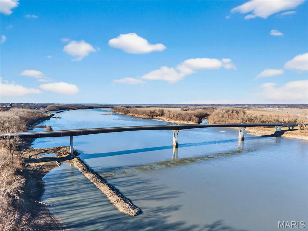
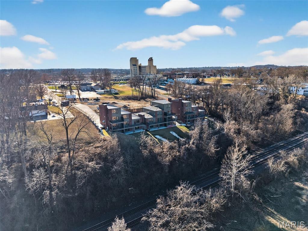
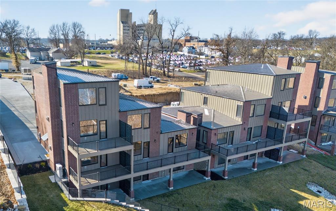
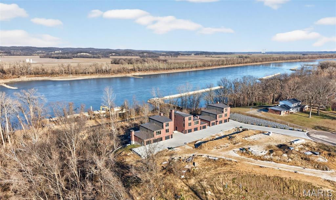
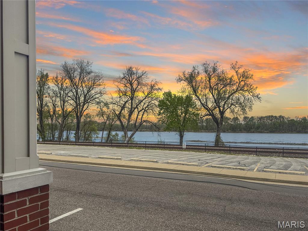
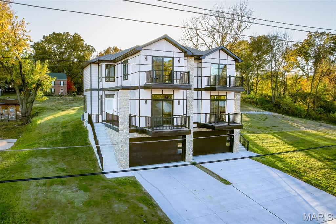
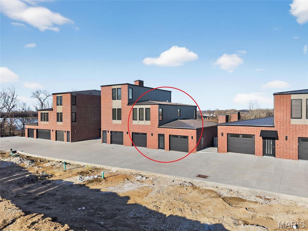
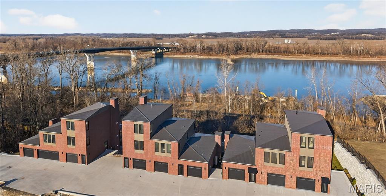
Welcome to The Bluffs at Bassora Place! This extraordinary, modern, 2,540 sq. ft., two-story townhome is perched on a scenic river bluff, where nature meets contemporary living in perfect harmony. From the moment you arrive, the architectural vision becomes unmistakable. Imported tilt-and-turn windows—a European hallmark of innovation & engineering excellence—frame the breathtaking Missouri River views. Every outward glance becomes a living masterpiece as nature’s timeless beauty unfolds before you. Step inside & discover an unwavering commitment to quality at every turn. The wide-open main level showcases true modern living with its seamless living/dining/kitchen design—an entertainer’s dream. Double doors open to an expansive deck, ideal for outdoor dining, hosting guests, or simply watching the boats go by. The kitchen is a standout feature, centered by a massive breakfast bar offering casual dining & abundant under-counter storage. Luminous quartz countertops define the space, while premium included Bosch appliances stand ready for culinary adventures. A well-designed butler’s pantry adds both storage & function—perfect for a coffee station—and cleverly tucks the refrigerator out of sight to maintain clean, uninterrupted kitchen lines. A stylish powder room & a stunning gas fireplace anchor the main living area, casting a warm glow on cool evenings. The lighted staircase guides you to the private upper level, where two luxurious bedroom suites await. The primary bedroom is a sanctuary unto itself. Here, sunrises & sunsets over the river create a beautiful start & end to the day. The ensuite bathroom exceeds all expectations with radiant heated floors—imagine stepping onto warm, sun-kissed tile even on the coldest mornings—along with an exquisitely tiled shower, relaxing soaker tub & double vanity. A thoughtfully designed custom closet system completes the space. An included Electrolux washer & dryer conveniently located in the hall, services both suites with ease. The fully finished walk-out lower level expands your living possibilities & this build includes a THIRD bedroom which can be offered on any other new build if needed. The space can also function as a recreation room, gym or an office—your choice. Large windows ensure brightness, while the second gas fireplace adds cozy sophistication. Step out to the covered patio for additional outdoor enjoyment. Thoughtful upgrades are found throughout: zoned heating & cooling, engineered hardwood floors & a two-car garage equipped with an EV charging station & epoxy flooring are just a sampling of the exceptional features this home offers. The location adds yet another layer of appeal. Mercy Hospital is nearby, as is historic downtown Washington, dining & shopping. The Missouri River Bridge—your gateway to the region’s celebrated wine country & the Katy Trail—is just moments away. This is more than a residence. It is an invitation to live where exceptional craftsmanship meets nature’s majesty. Schedule your private showing today & discover what awaits you at The Bluffs at Bassora Place.

Status: Closed · MLS# 26011630 · Listing Courtesy of Dolan, Realtors, [email protected]
Properties displayed may be listed or sold by various participants in the MLS.

Approximate location. Get directions

Talk to a real agent about this home

StLouisRealEstate.com is operated by Guerrilla Brokers, LLC. The person who answers is a licensed real estate agent with Missouri Online Real Estate, Inc. who can pull this listing up with you and answer your questions about it.

Call now
Calls may be recorded.*
Video or audio, usually in about 2 minutes. How it works

Facts and features

Sold Price

$ 846,400

List Price

$ 850,000

Status

Closed

Days on market

87

MLS#

26011630

Bedrooms

3

Full baths

4

Sq. Ft. Above

2,540

Sq. Ft. Below

895

Subdivision

The Bluffs at Bassora Place

Municipality

Washington

School District

Washington

County

Franklin

Property Type

Residential

Style

Contemporary,Modern,Traditional

Type

Residential

Additional Information

Room Dimensions

Main level
Living Room
0X0 Level i
Open floor plan featuring Living Room, Dining & Kitchen on Main level
Kitchen
0X0 Level i
Open Floor Plan Featuring Living Rm, Dining & Kitchen on Main Floor
Dining Room
0X0 Level i
Open Floor Plan Featuring Living Rm, Dining & Kitchen on Main Floor
Lower level
Bonus Room
0X0 Level s
3rd Bedroom or Rec Room or Office...you pick!
Second
Primary Bedroom
0X0 Level c
Primary Suite-2nd Floor
Bedroom 2
0X0 Level c
Guest Suite-2nd Floor

Recent Nearby Sales in 63090

Last 6 closed homes in this zip.

Address Bd/Ba SqFt List Sold Closed
889 Walter Way, Washington, MO 63090 2/2 1,056 $264,339 $264,339
100% of ask
Nov 12, 2026
478 Oak Field Court, Washington, MO 63090 6/4 2,460 $665,000 $648,500
97.5% of ask
Nov 9, 2026
4600 Hilltop Drive, Washington, MO 63090 3/3 1,552 $625,000 $600,000
96% of ask
Nov 9, 2026
601 W 9th Street, Washington, MO 63090 3/2 1,300 $214,900 $185,000
86.1% of ask
Nov 6, 2026
524 E 7th Street, Washington, MO 63090 3/2 1,311 $234,500 $220,000
93.8% of ask
Nov 6, 2026
713 Sydney Court, Washington, MO 63090 3/2 1,475 $310,000 $300,000
96.8% of ask
Nov 5, 2026

Price & Listing History

Listed for sale at $850,000
Mar 2, 2026
Sold for $846,400
May 28, 2026 · 99.6% of original list price · 87 days from listing to closing

Every time this home was on the market

Prior listings, expired and canceled listings, days on market, price changes and sold prices from MARIS MLS records.

Loading…

Most MLS-recorded sales near this home

Most closed sales in the last 12 months around this address, listing side and buyer side, plus this listing agent's record.

Loading…

Mortgage Estimator

Estimate your monthly payment. Adjust the sliders below.

Estimated Monthly Payment
$0
Principal & Interest: $0 · Tax: $0 · Ins: $0
Loan Amount: $0
Total Interest: $0
Total of Payments: $0
A Missouri Online Real Estate, Inc. agent will connect you with a trusted local lender.

Estimate only. Not a loan offer. Consult a lender for an accurate quote, including HOA fees, PMI, and current rates.

Video or audio, usually in about 2 minutes. How it works

Other homes for sale nearby

In Washington, 63090, closest in price to this one. See all in 63090 →
1019 River Bluff Drive, Washington, MO, 63090 - 0 bed, 0 bath home for sale in Washington, MO

$845,000

51 days on market
524 W Front Street, Washington, MO, 63090 - 3 bed, 3 bath home for sale in Washington, MO

$845,000

44 days on market
10 Hidden Hills Road, 10 HH, Washington, MO, 63090 - 4 bed, 4 bath home for sale in Washington, MO

$875,000

42 days on market
10 Hidden Hills Road, 10 HH, Washington, MO, 63090
4bd | 4ba | 2,400sqft |$365/sqft |42 DOM |1 Story MLS#26063404
512 W 2nd Street, Washington, MO, 63090 - 3 bed, 4 bath home for sale in Washington, MO

$889,000

46 days on market
512 W 2nd Street, Washington, MO, 63090
3bd | 4ba | 2,233sqft |$398/sqft |46 DOM |2 Story MLS#26063301
6414 Country Club Road, Washington, MO, 63090 - 5 bed, 5 bath home for sale in Washington, MO

$899,900

Price drop $125,100 was $1,025,000
6414 Country Club Road, Washington, MO, 63090
5bd | 5ba | 4,292sqft |$210/sqft |338 DOM |1 Story MLS#25080491
18R Cobblestone Creek, Washington, MO, 63090 - 4 bed, 4 bath home for sale in Washington, MO
Pending

$800,000

Price drop $25,000 was $825,000
18R Cobblestone Creek, Washington, MO, 63090
4bd | 4ba | 2,496sqft |$321/sqft |282 DOM |1 Story MLS#26002607
202 Timber Crest, 202 STB, Washington, MO, 63090 - 4 bed, 4 bath home for sale in Washington, MO
Active Under Contract

$775,000

114 days on market
202 Timber Crest, 202 STB, Washington, MO, 63090
4bd | 4ba | 2,200sqft |$352/sqft |114 DOM |1 Story MLS#26047717
6 Forest Hills Drive, Washington, MO, 63090 - 5 bed, 4 bath home for sale in Washington, MO

$775,000

47 days on market