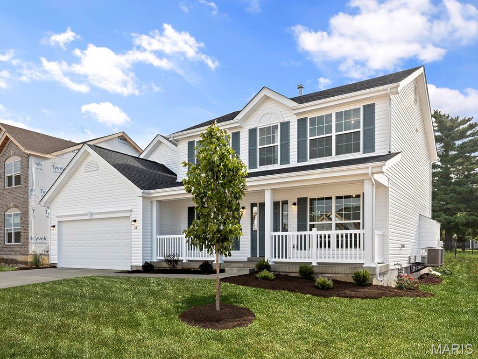
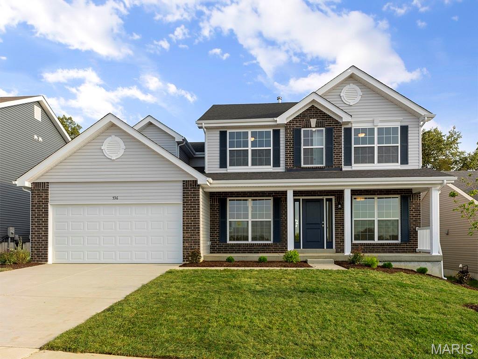
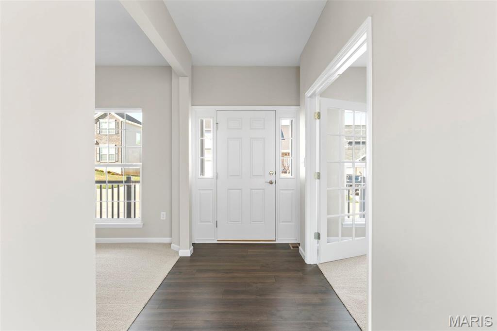
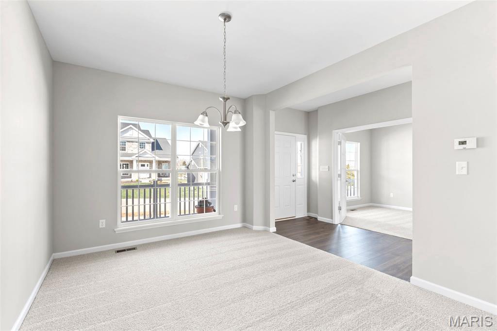
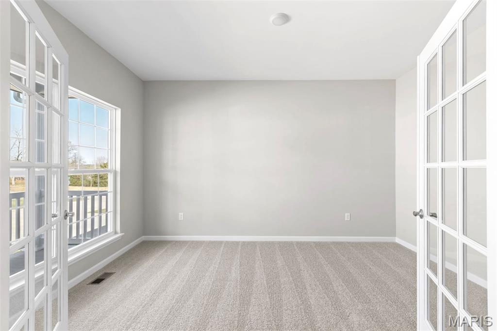
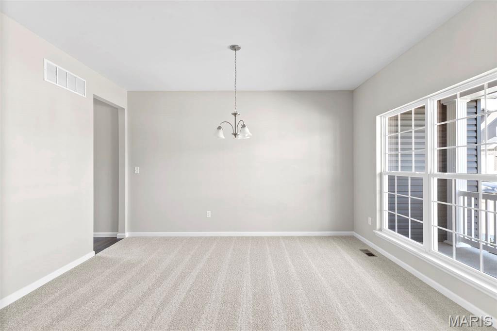
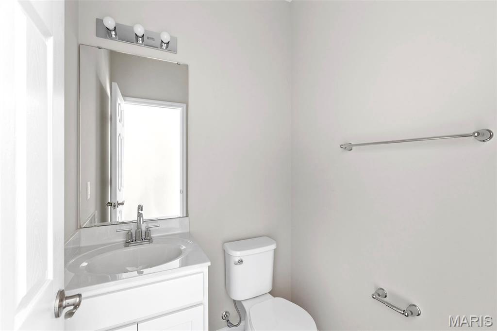
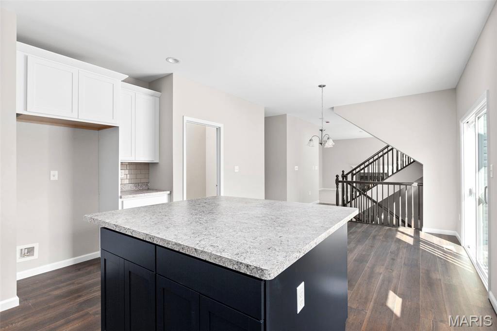
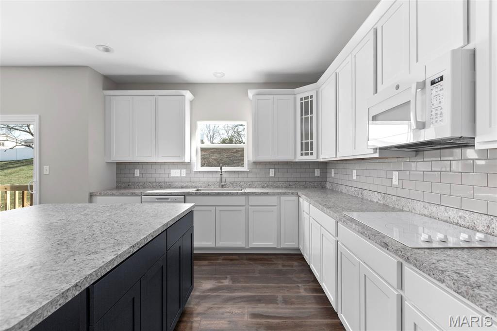
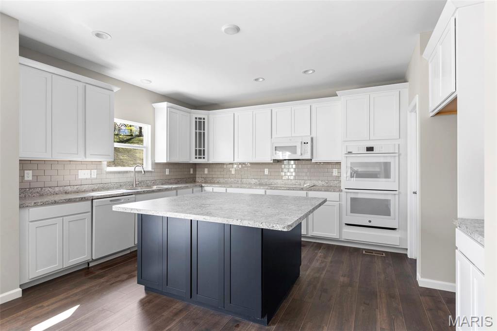
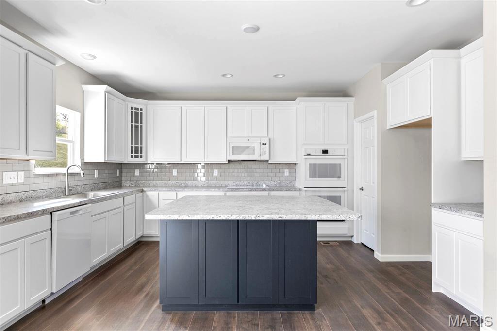
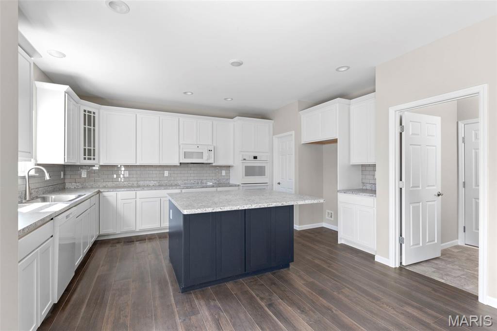
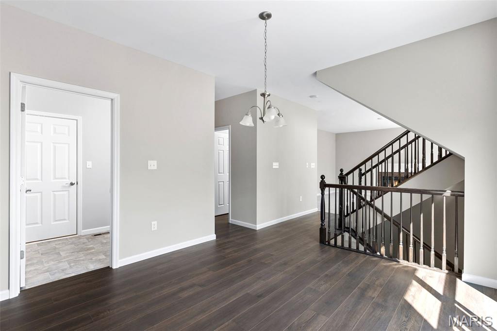
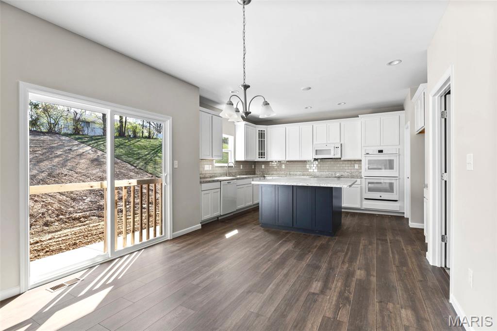
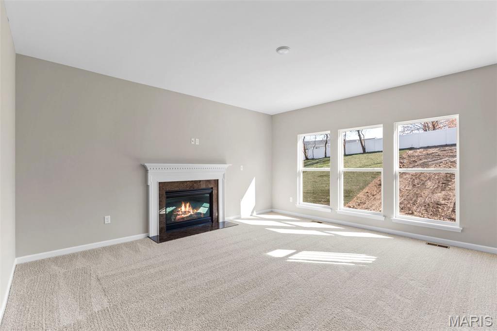
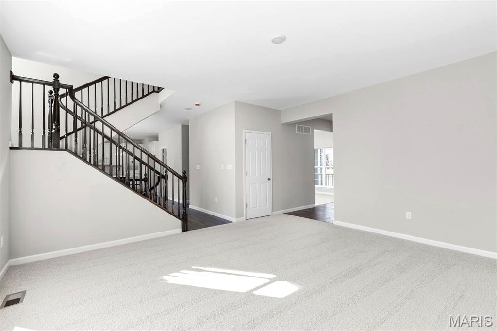
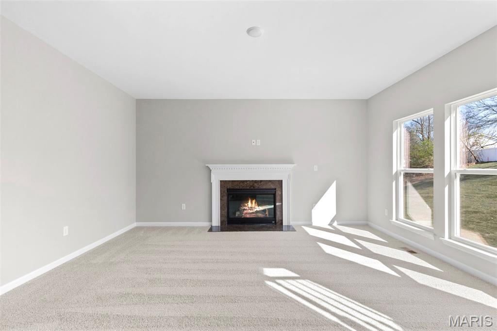
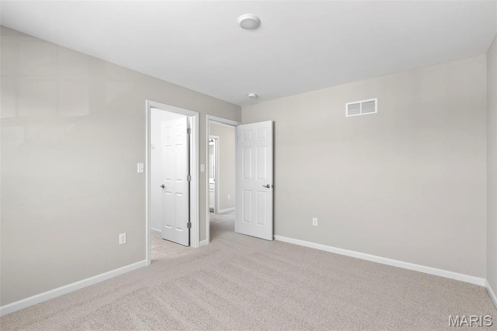
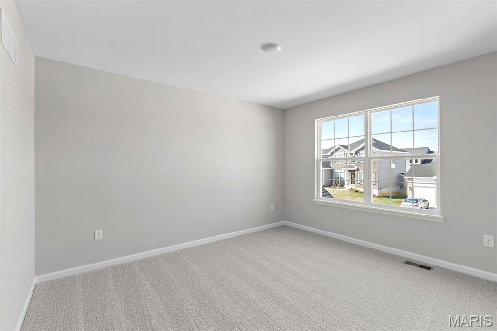
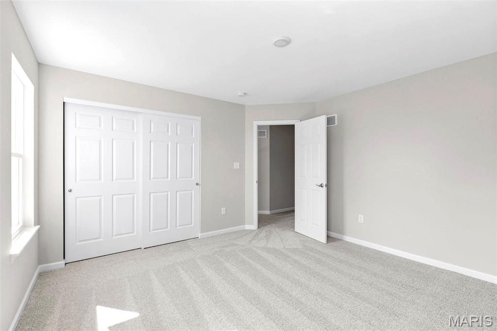
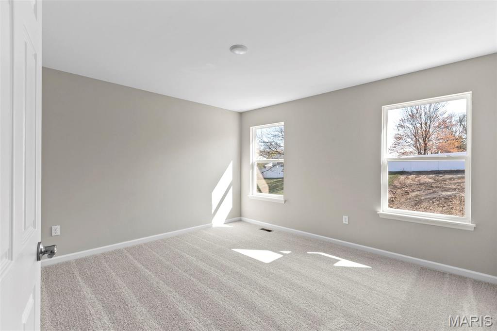
Pre-Construction. To Be Built Home ready to personalize into your dream home! BASE PRICE and PHOTOS are for 4BR, 2.5BA Hermitage II Two Story. Pricing will vary depending on various interior/exterior selections. This beautiful home opens to a formal dining room and living room/office space. Large spacious family room with options for window wall, gas fireplace and bay windows. Kitchen with eat-in breakfast area, available center island or gourmet kitchen layout! Master suite features large walk-in closet and gorgeous private bath with tub and walk in shower. The Hermitage II includes 2 car garage, main floor laundry, and more! Additional selections include master bedroom coffered ceiling, 2nd floor laundry, and luxury master bath. Enjoy peace of mind with McBride Homes’ 10 year builders warranty and incredible customer service. Nestled near Wentzville Parkway, Wilmer Valley caters to all lifestyles and provides easy access to top-rated schools and local conveniences, making it a prime location for modern living. Display photos shown.

4 Beds

3 Baths

2,539 sq.ft

$0 per sq.ft

Traditional,Other
$ 382,900
Active
0
26011414
4
3
2,539
Wilmer Valley
Wentzville
Wentzville R-IV
St Charles
Residential
Traditional,Other
Residential
Last 6 closed homes in this zip.
| Address | Bd/Ba | SqFt | List | Sold | Closed |
|---|---|---|---|---|---|
| 679 Dundee Court, Wentzville, MO 63385 | 3/2 | 1,008 | $2,000 | $2,000 100% of ask |
Sep 5, 2026 |
| 110 Providence Ridge Court, Wentzville, MO 63385 | 4/4 | 1,974 | $599,900 | $619,900 103.3% of ask |
Sep 4, 2026 |
| 1802 Barclay Trail Drive, Wentzville, MO 63385 | 4/4 | 2,093 | $525,000 | $515,000 98.1% of ask |
Sep 4, 2026 |
| 2315 Longest Drive, Wentzville, MO 63385 | 0/0 | -- | $175,000 | $170,000 97.1% of ask |
Sep 4, 2026 |
| 904 Indian Rock Court, Wentzville, MO 63385 | 4/3 | 2,966 | $407,000 | $405,000 99.5% of ask |
Sep 4, 2026 |
| 520 Wilmer Hollow Lane, Wentzville, MO 63385 | 3/2 | 1,748 | $364,900 | $370,000 101.4% of ask |
Sep 3, 2026 |
Estimate your monthly payment. Adjust the sliders below.
Estimate only. Not a loan offer. Consult a lender for an accurate quote, including HOA fees, PMI, and current rates.
Family Room
16x17
Kitchen
12x12
Breakfast Room
11x12
Dining Room
11x14
Living Room
10x14
Primary Bedroom
14x15
Bedroom
13x13
Bedroom
10x13
Savvy Buyer Alert! Get the feel of new construction with valuable upgrades already in place at this impeccably maintained Fischer Home in Pinewoods Estates. Offering 2,276 sq. ft., this 2-story home features 3 bedrooms, 2.5 baths, a main-level office/flex room, an upstairs loft, and an unfinished lower level ready for future possibilities. A covered front porch welcomes you into a bright, open interior with 9' ceilings and luxury vinyl plank flooring throughout the main level. The flexible office provides an ideal space for working from home, guests, hobbies, playroom or additional living space. Natural light fills the open living area, where a wall-mounted fireplace creates a comfortable gathering space. The upgraded kitchen is a standout with 42" cabinetry and crown molding, granite countertops, stainless steel appliances, center island, and walk-in pantry. The adjoining dining area opens to an expanded concrete patio, providing plenty of room for outdoor dining, entertaining, or simply unwinding. Upstairs, the spacious primary suite features a double-sink vanity and generous walk-in closet. Two additional bedrooms also offer walk-in closets, while the rare loft adds another flexible living area for a media room, office, or recreation space. Convenient second-floor laundry includes a window and utility sink. The unfinished basement offers even more potential with rough-in plumbing, an egress window, sump pump, and full water softener system already installed. Enjoy the quieter setting of Pinewoods Estates with a community pond, trails, and picnic areas—all while remaining close to shopping, dining, and convenient Hwy I-70 and Hwy 64 access. If you're considering new construction, don't overlook the value of a move-in-ready home where many desirable upgrades are already complete. Showings start on September 14.

Welcome Home to 73 Elm Creek Ct!! A Gorgeous custom built 3-bedroom, 3 bath ranch home offering over 3,500 square feet of living space and an amazing backyard built for entertaining, including an inground saltwater pool backing to trees and subdivision pond, a 2-tier deck, 2 patios, black aluminum fencing and extensive landscaping! Step inside to an impressive open floor plan with formal dining room with custom brick wall and coffered ceiling, great room with gas fireplace and vaulted ceiling with beam. The spacious kitchen features ss appliances, white cabinets, tile backsplash, center island, double door-pantry and breakfast room with bay window leading to deck. Primary bedroom with coffered ceiling, ceiling fan, bay window, walk-in closet with custom shelving, luxury bath with tub, separate shower and double bowl vanity. Nice size secondary bedrooms both with walk in closets and fans. Main floor laundry/mud room with cabinets and window. Partially finished walk-out basement with 2 egress windows, full bathroom with shower, family room with fireplace, game/recreation room with wet bar, custom dart board and plenty of space for entertaining. Roof, gutters, fascia, garage door new in 2023, HVAC new in 2021, new back door off kitchen 2023, deck stained 2024, bathrooms updated 2022, new fence 2022 and new ss appliances 2023. Additional features include 9 ft. ceilings, open floor plan, palladium windows, 2-bay windows, aggregate driveway, irrigation system-front, back and sides, oversize 2-car garage measuring 25x25 and so much more!! Come see this truly amazing home in the North Point School district, close to shopping, restaurants and highways.
Opportunity awaits at 212 Limerick Ave in Wentzville’s Keeneland Trails! This move-in-ready ranch home features 3 main-floor bedrooms, 2 full baths, and an inviting open-concept layout with vaulted ceilings. Highlights include a main-floor primary suite with a walk-in closet, functional kitchen layout, 2-car garage, and a full walk-out lower level ready for your personal design touch. Enjoy a level yard in a friendly neighborhood setting just minutes from David Hoekel Parkway, Wentzville parks, and local shopping! Located in the sought-after Wentzville School District.