Back to Search Results
$615,000sold price Closed

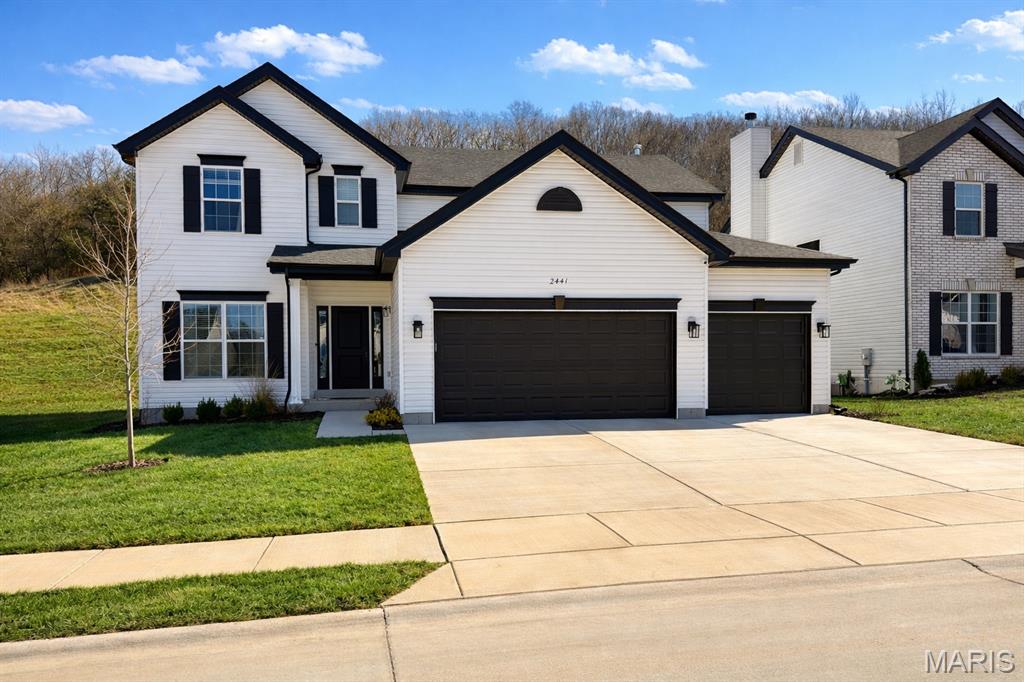
2441 Chukka Drive, Unincorporated, MO, 63025

4 bd | 3 ba | 2,904 sq ft | Traditional
Subdivision: Estates at Polo Grounds
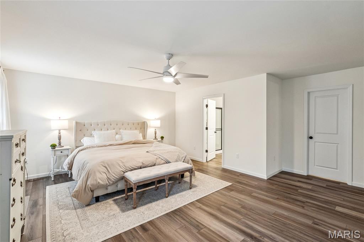
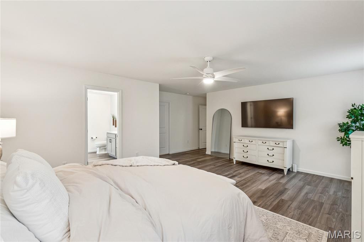
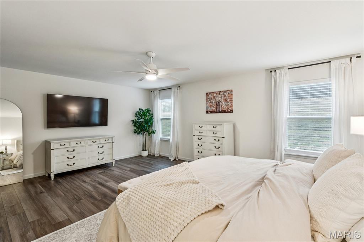
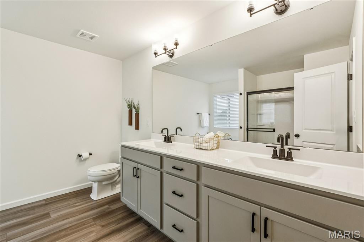
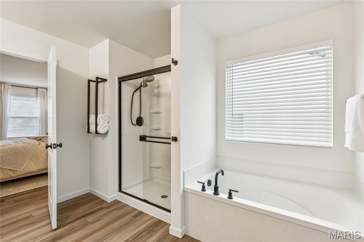
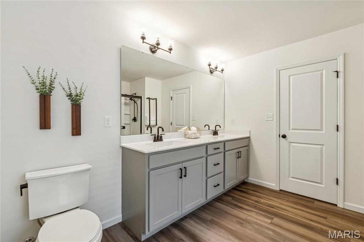
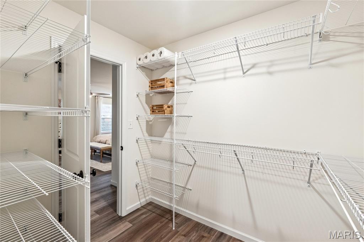
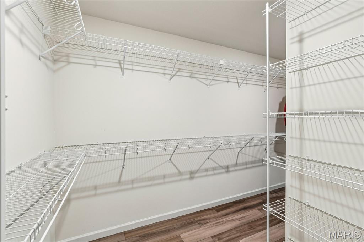
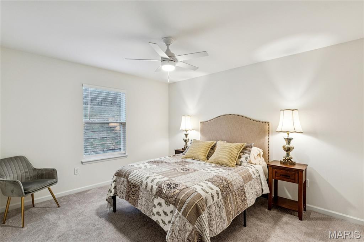
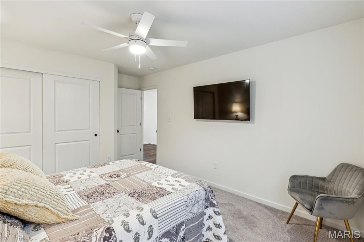
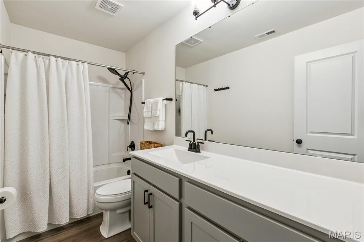
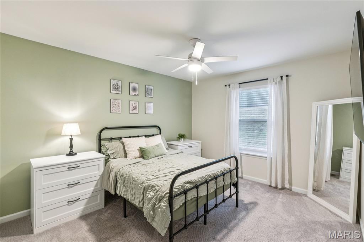
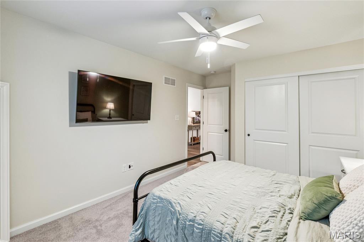
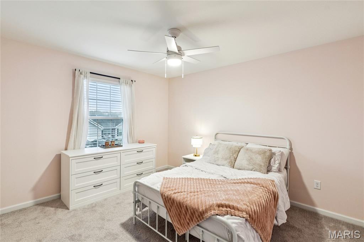
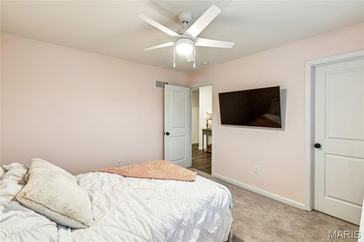
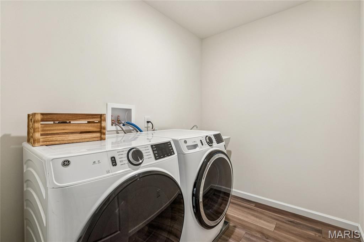
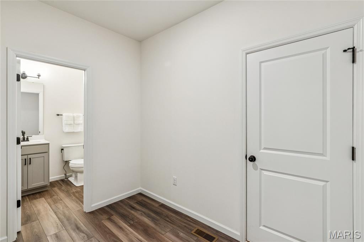
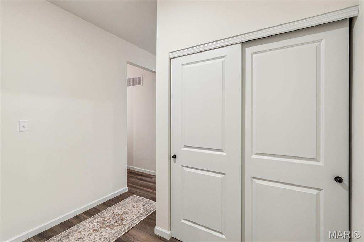
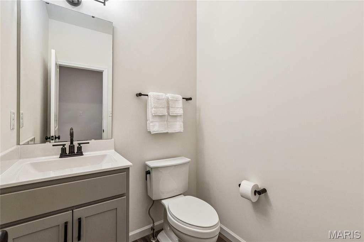
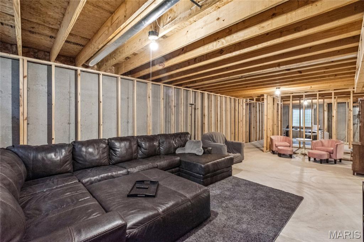
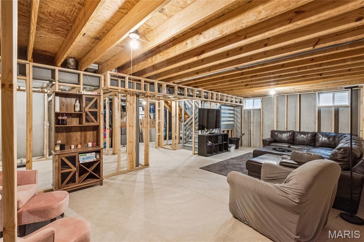
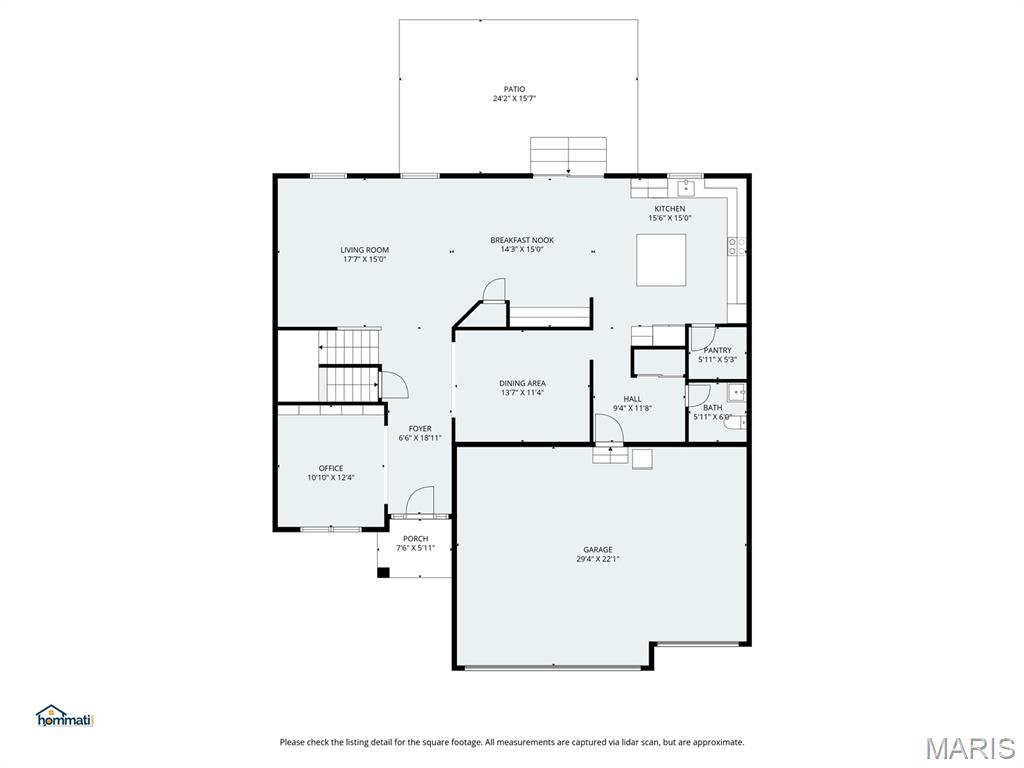
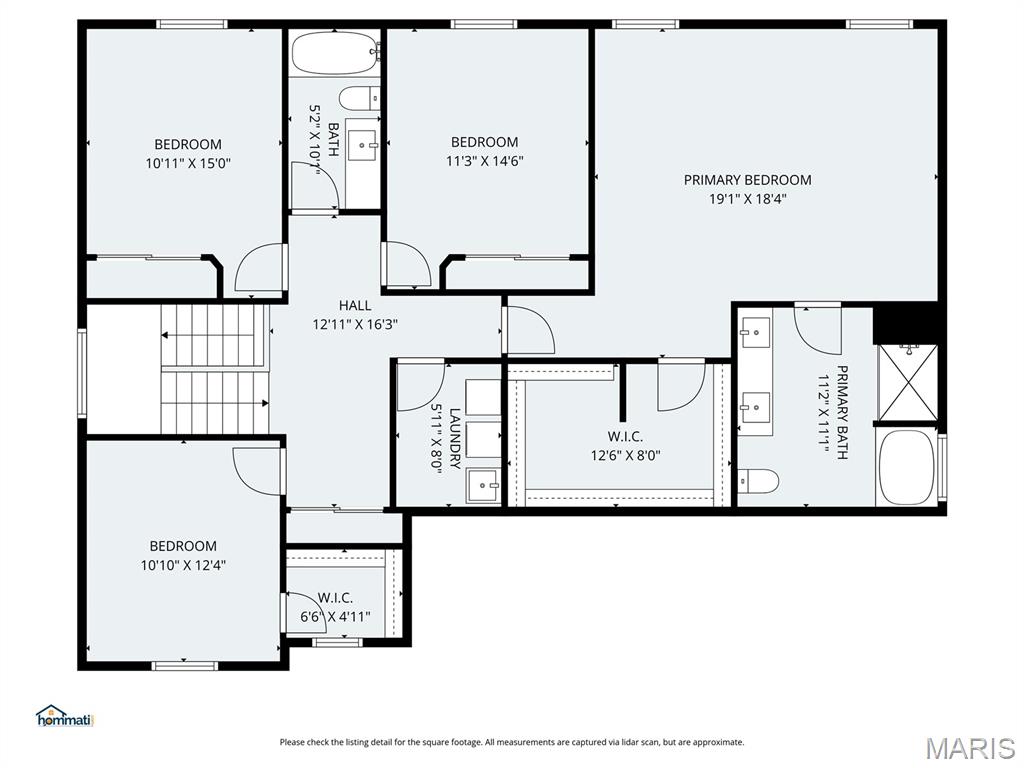
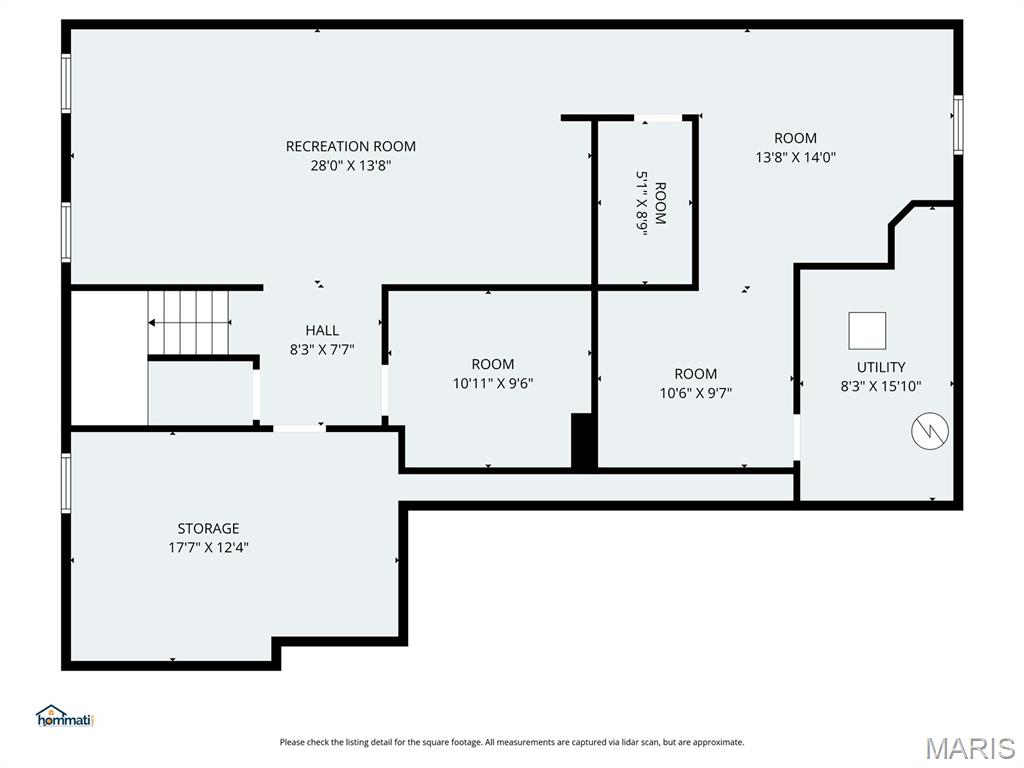
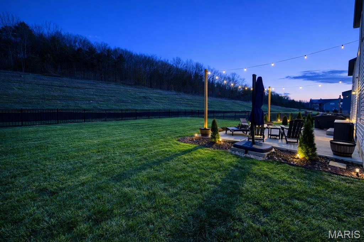
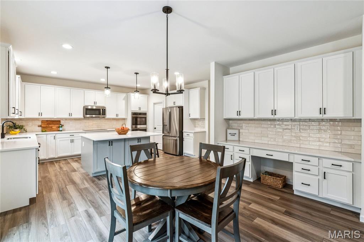
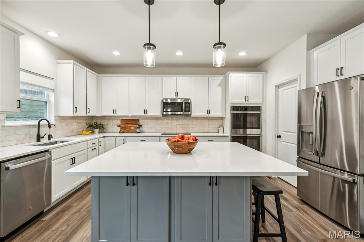
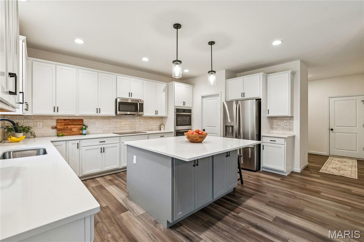
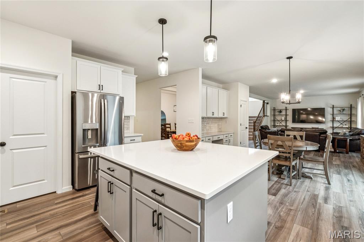
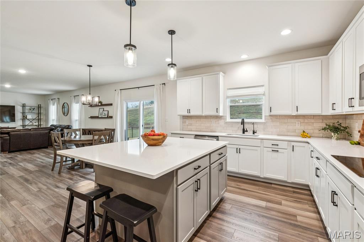
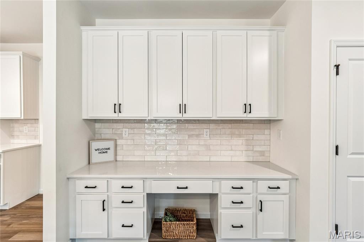
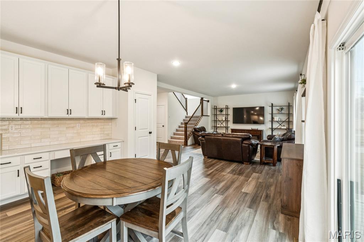
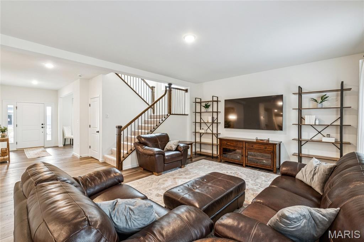
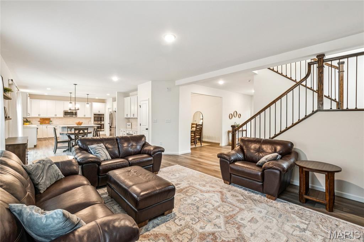
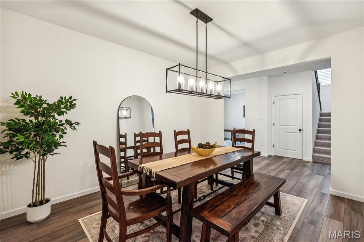
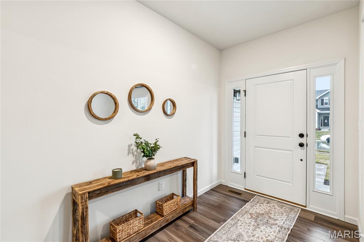
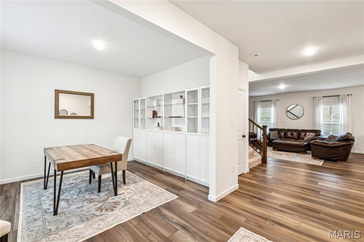
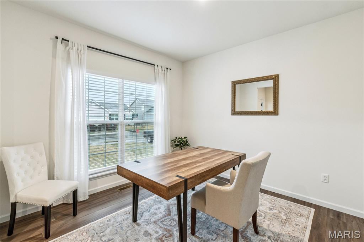
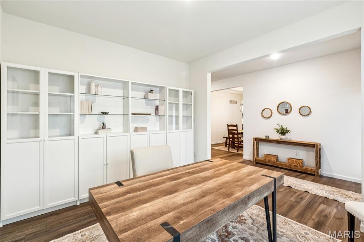
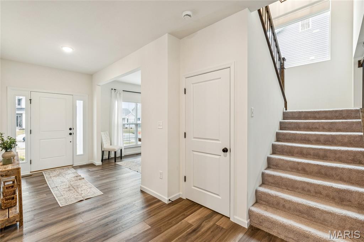
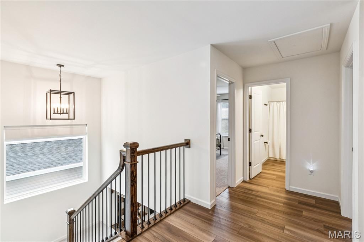
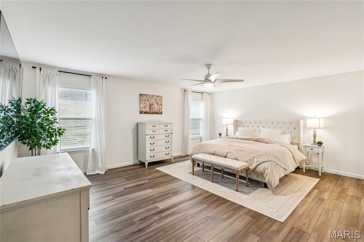
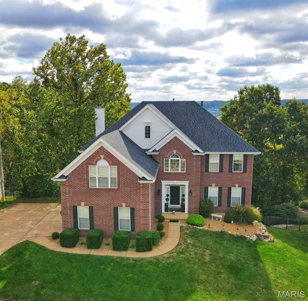
Just listed in The Estates at Polo Grounds, this beautifully appointed two-year-young Nottingham model blends refined design, intentional upgrades, and enduring quality. Offering 4 bedrooms, 3 baths, 9-foot ceilings, and a highly desirable 3-car garage with widened driveway, this home delivers the elevated finishes today’s buyers expect — without the timeline or uncertainty of new construction. Wide-plank luxury vinyl flooring in Royal Rock and Cathedral Grey tones establishes a warm, modern foundation throughout the main level. A striking staircase with metal balusters anchors the open-concept layout, designed for both everyday living and effortless entertaining. The chef’s kitchen serves as a true focal point, highlighted by an oversized island, Level 4 Silestone (Statuario) countertops, 42” upper cabinetry with crown molding and soft-close features, custom tile backsplash, built-in desk area, and GE Profile stainless appliances including double wall ovens and electric cooktop. Matte black Moen Gibson fixtures carry a cohesive designer aesthetic throughout the home. Exterior selections were equally intentional, featuring black soffit, fascia, gutters, garage doors, and painted trim for a bold architectural statement. Upgraded dimensional architectural shingles enhance both curb appeal and long-term durability. Upstairs, generously sized bedrooms, convenient second-floor laundry, and a well-appointed primary suite with adult-height vanities and upgraded cabinetry create a comfortable private retreat. The professionally framed lower level with egress window offers excellent potential for future finish and additional living space. Outside, a fully fenced backyard backing to common ground and an oversized custom patio provide privacy and space to gather. Residents of The Estates at Polo Grounds enjoy a thoughtfully designed neighborhood setting featuring a signature barn-style clubhouse, scenic lake with fountain, pickleball court, playground, and expansive green space — all just minutes from shopping, dining, and everyday conveniences. Additional enhancements include a professionally installed whole-home water softener and reverse osmosis filtration system. The new owner will also receive the remaining balance of the builder’s 10-year transferable structural warranty. Located in the highly sought-after Rockwood School District and benefiting from Jefferson County taxes, this move-in ready home offers a rare combination of modern design, community amenities, and long-term value.

Status: Closed · MLS# 26010394 · Listing Courtesy of RE/MAX Results, [email protected]
Properties displayed may be listed or sold by various participants in the MLS.

Approximate location. Get directions

Talk to a real agent about this home

StLouisRealEstate.com is operated by Guerrilla Brokers, LLC. The person who answers is a licensed real estate agent with Missouri Online Real Estate, Inc. who can pull this listing up with you and answer your questions about it.

Call now
Calls may be recorded.*
Video or audio, usually in about 2 minutes. How it works

Facts and features

Sold Price

$ 615,000

List Price

$ 595,000

Status

Closed

Days on market

54

MLS#

26010394

Bedrooms

4

Full baths

3

Sq. Ft. Above

2,904

Subdivision

Estates at Polo Grounds

Municipality

Unincorporated

School District

Rockwood R-VI

County

Jefferson

Property Type

Residential

Style

Traditional

Type

Residential

Additional Information

Property Tax (2025)

$8,214

Room Dimensions

Lower level
Living Room
12 × 11 ft · 132 sq ft
Dining Room
11 × 13 ft · 143 sq ft
Kitchen
17 × 12 ft · 204 sq ft
Breakfast Room
13 × 14 ft · 182 sq ft
Great Room
15 × 20 ft · 300 sq ft
Bathroom
0X0 Level r
Second
Loft
0X0 Level c
Primary Bedroom
15 × 19 ft · 285 sq ft
Primary Bathroom
0X0 Level c
Bathroom 2
0X0 Level c
Bedroom 2
12 × 11 ft · 132 sq ft
Bedroom 3
11 × 12 ft · 132 sq ft
Bedroom 4
12 × 11 ft · 132 sq ft
Laundry
0X0 Level c

Recent Nearby Sales in 63025

Last 6 closed homes in this zip.

Address Bd/Ba SqFt List Sold Closed
334 Palisades Ridge Court, Eureka, MO 63025 5/4 2,730 $625,000 $625,000
100% of ask
Nov 19, 2026
17473 Hilltop Ridge Drive, Eureka, MO 63025 5/4 2,991 $525,000 $540,000
102.9% of ask
Nov 17, 2026
2 Rockwood Forest Glen, Wildwood, MO 63025 3/3 2,396 $600,000 $604,000
100.7% of ask
Nov 12, 2026
308 Barn Side Lane, Unincorporated, MO 63025 6/5 4,592 $1,249,000 $1,199,000
96% of ask
Nov 12, 2026
5232 Shawnee View Court, Eureka, MO 63025 3/3 1,728 $365,000 $339,000
92.9% of ask
Nov 9, 2026
226 Walden Court, Eureka, MO 63025 3/3 1,590 $265,000 $220,000
83% of ask
Nov 6, 2026

Price & Listing History

Listed for sale at $595,000
Mar 5, 2026
Sold for $615,000
Apr 28, 2026 · 103.4% of original list price · 54 days from listing to closing

Every time this home was on the market

Prior listings, expired and canceled listings, days on market, price changes and sold prices from MARIS MLS records.

Loading…

Most MLS-recorded sales near this home

Most closed sales in the last 12 months around this address, listing side and buyer side, plus this listing agent's record.

Loading…

Mortgage Estimator

Estimate your monthly payment. Adjust the sliders below.

Estimated Monthly Payment
$0
Principal & Interest: $0 · Tax: $0 · Ins: $0
Loan Amount: $0
Total Interest: $0
Total of Payments: $0
A Missouri Online Real Estate, Inc. agent will connect you with a trusted local lender.

Estimate only. Not a loan offer. Consult a lender for an accurate quote, including HOA fees, PMI, and current rates.

Video or audio, usually in about 2 minutes. How it works

Other homes for sale nearby

In Eureka, 63025, closest in price to this one. See all in 63025 →
688 Meramec View Drive, Eureka, MO, 63025 - 4 bed, 4 bath home for sale in Eureka, MO

$599,000

Price drop $26,000 was $625,000
688 Meramec View Drive, Eureka, MO, 63025
4bd | 4ba | 3,218sqft |$186/sqft |102 DOM |2 Story MLS#26050027
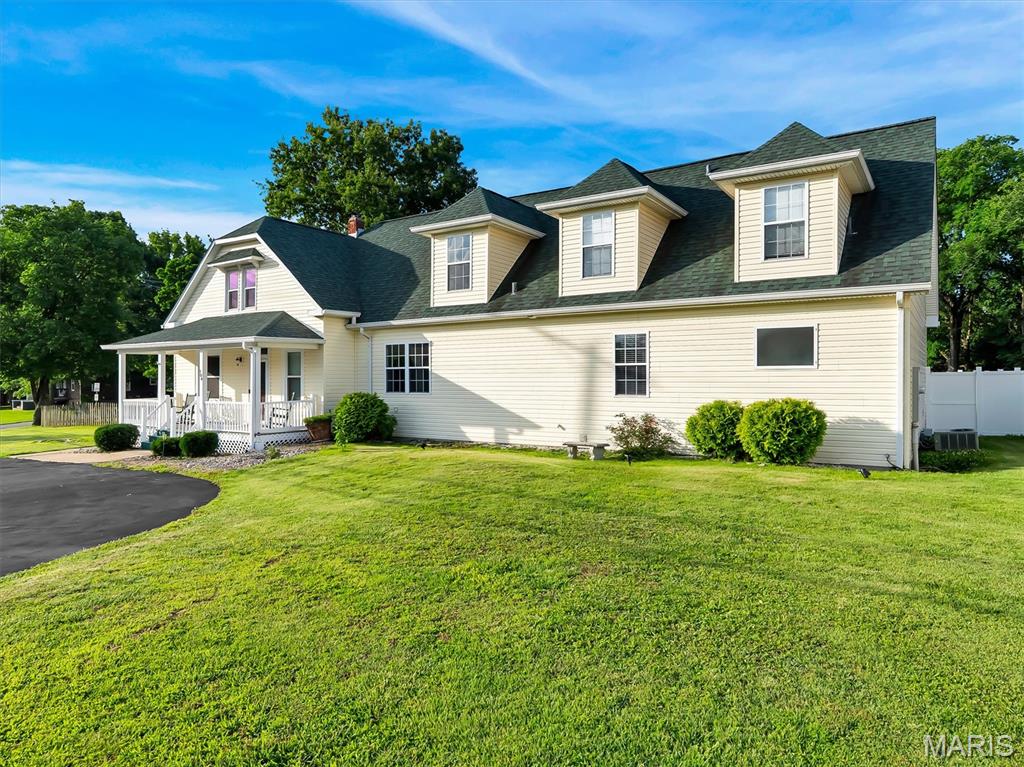
215 N Virginia Avenue, Eureka, MO, 63025 - 4 bed, 4 bath home for sale in Eureka, MO

$615,000

New listing
215 N Virginia Avenue, Eureka, MO, 63025
4bd | 4ba | 2,505sqft |$246/sqft |1.5 Story MLS#26071099
104 W North Street, Eureka, MO, 63025 - 5 bed, 5 bath home for sale in Eureka, MO

$618,555

169 days on market
104 W North Street, Eureka, MO, 63025
5bd | 5ba | 4,306sqft |$144/sqft |169 DOM |2 Story MLS#26030015
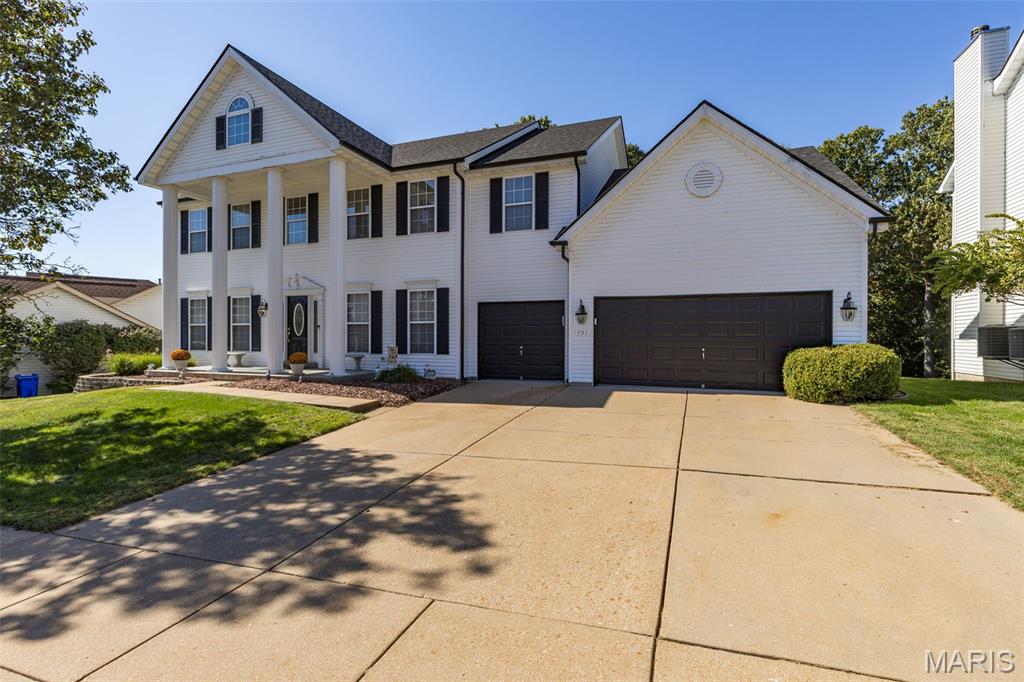
751 Grandview Ridge Ct, Eureka, MO, 63025 - 4 bed, 5 bath home for sale in Eureka, MO
Pending

$550,000

1 day on market
751 Grandview Ridge Ct, Eureka, MO, 63025
4bd | 5ba | 3,793sqft |$145/sqft |1 DOM |2 Story MLS#26064721
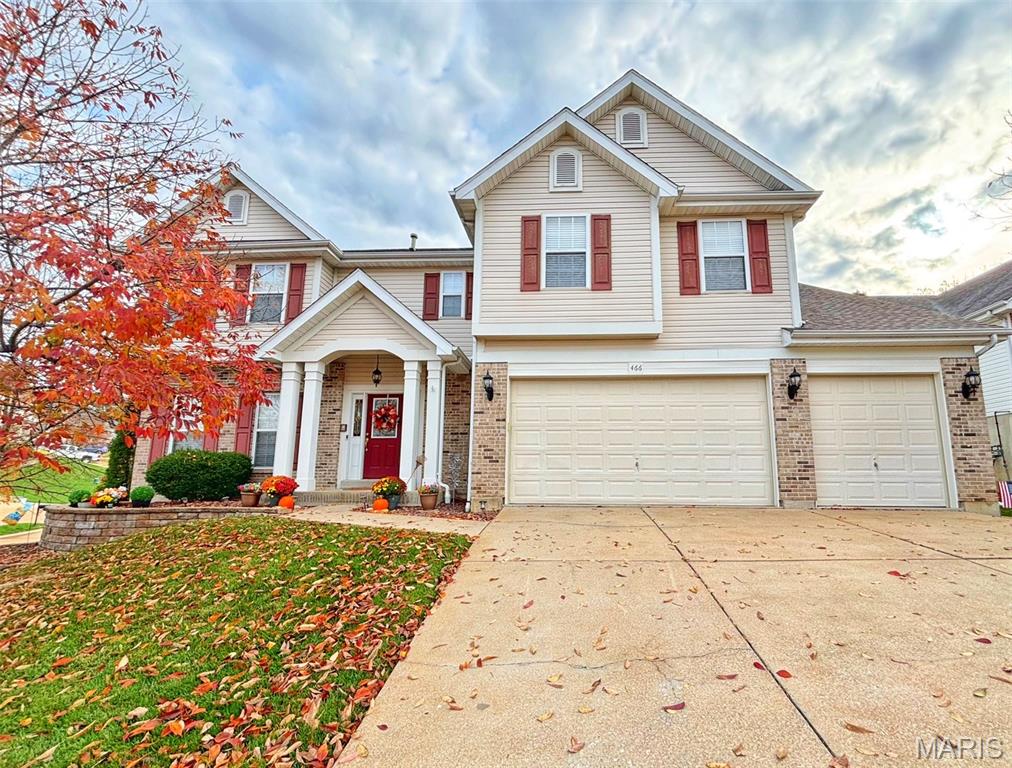
466 Meramec View Drive, Eureka, MO, 63025 - 5 bed, 5 bath home for sale in Eureka, MO

$550,000

14 days on market
466 Meramec View Drive, Eureka, MO, 63025
5bd | 5ba | 3,214sqft |$171/sqft |14 DOM |2 Story MLS#26069697
209 Gauntlet Lane, Unincorporated, MO, 63025 - 4 bed, 3 bath home for sale in Eureka, MO

$549,900

Price drop $16,118 was $563,018
209 Gauntlet Lane, Unincorporated, MO, 63025
4bd | 3ba | 2,940sqft |$187/sqft |266 DOM |2 Story MLS#26008667
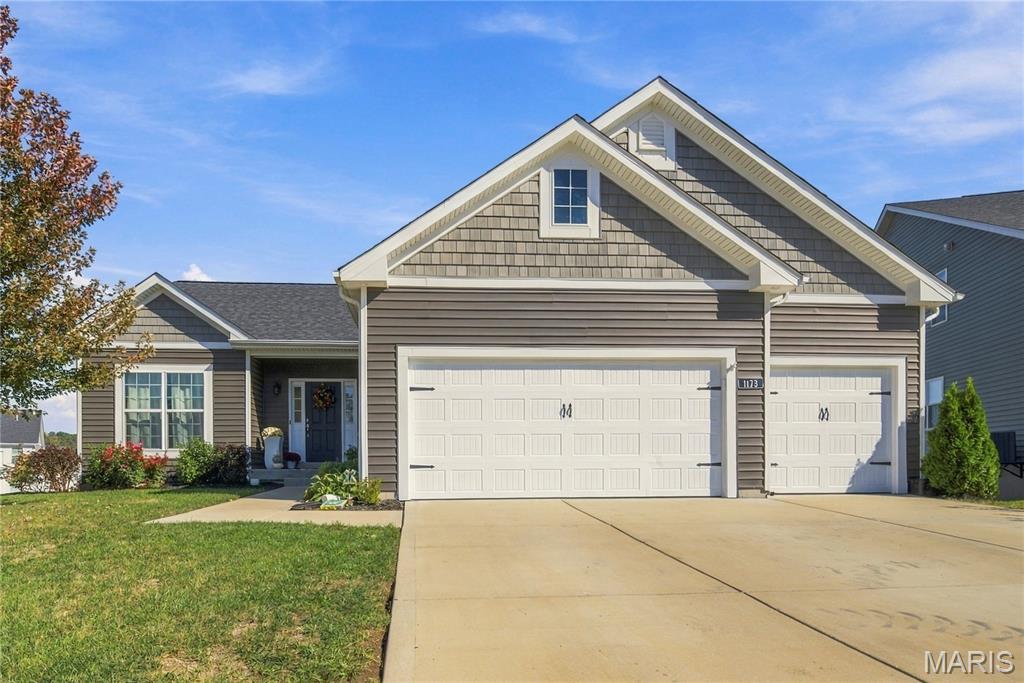
1173 Bloomfield Drive, Eureka, MO, 63025 - 4 bed, 3 bath home for sale in Eureka, MO

$549,000

22 days on market
1173 Bloomfield Drive, Eureka, MO, 63025
4bd | 3ba | 1,860sqft |$295/sqft |22 DOM |1 Story MLS#26067923
653 Meramec View Drive, Eureka, MO, 63025 - 4 bed, 5 bath home for sale in Eureka, MO
Coming Soon

$649,000

4 days on market
653 Meramec View Drive, Eureka, MO, 63025
4bd | 5ba | 4,044sqft |$160/sqft |4 DOM |2 Story MLS#26072569