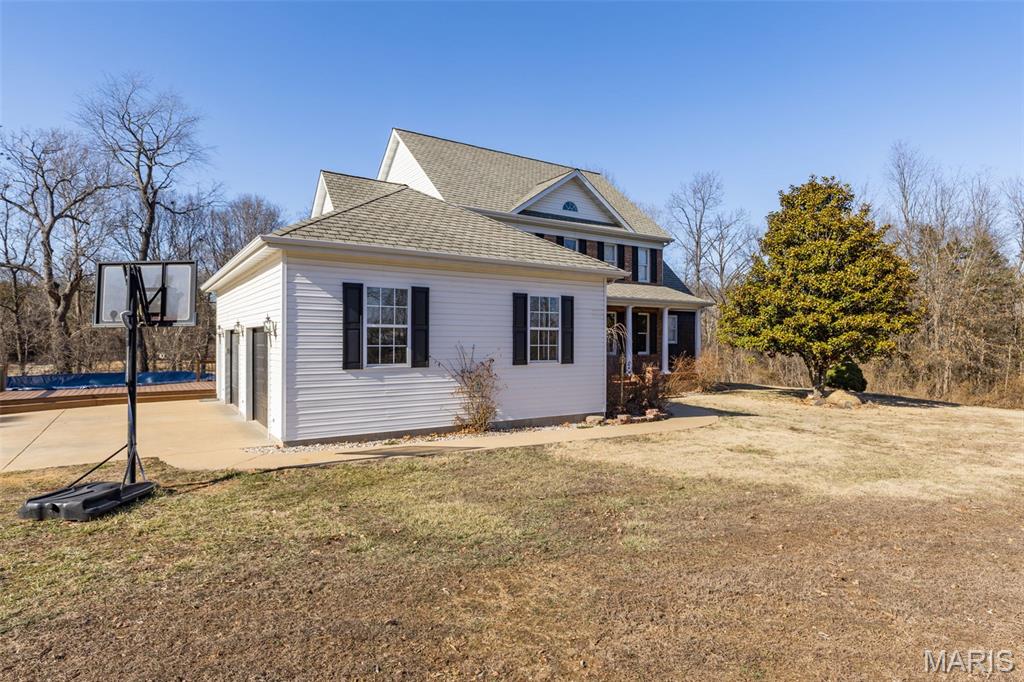
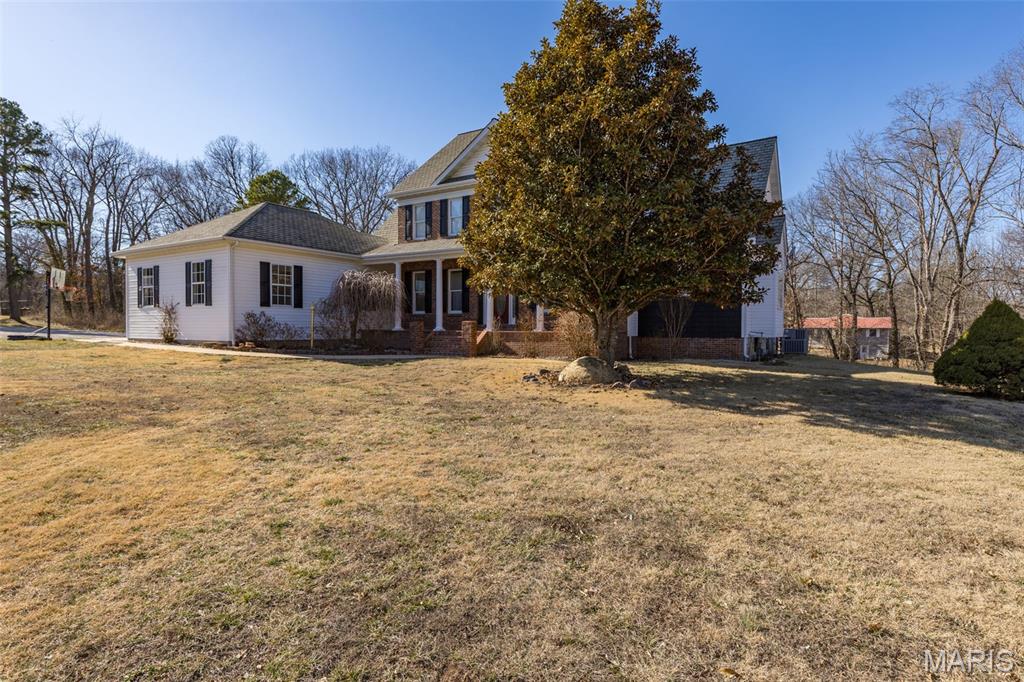
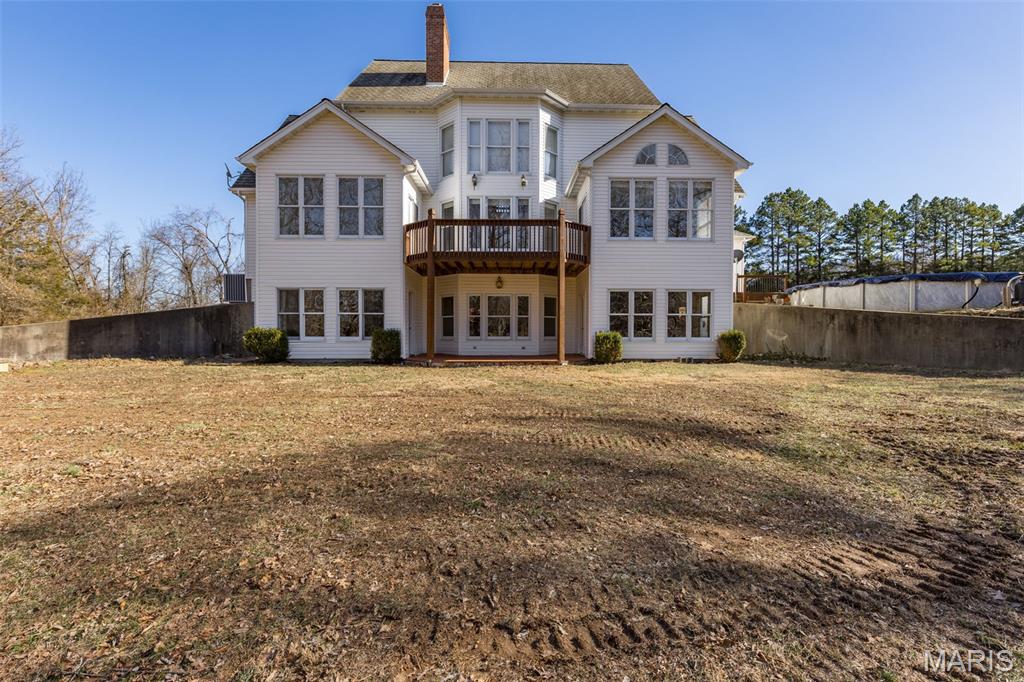
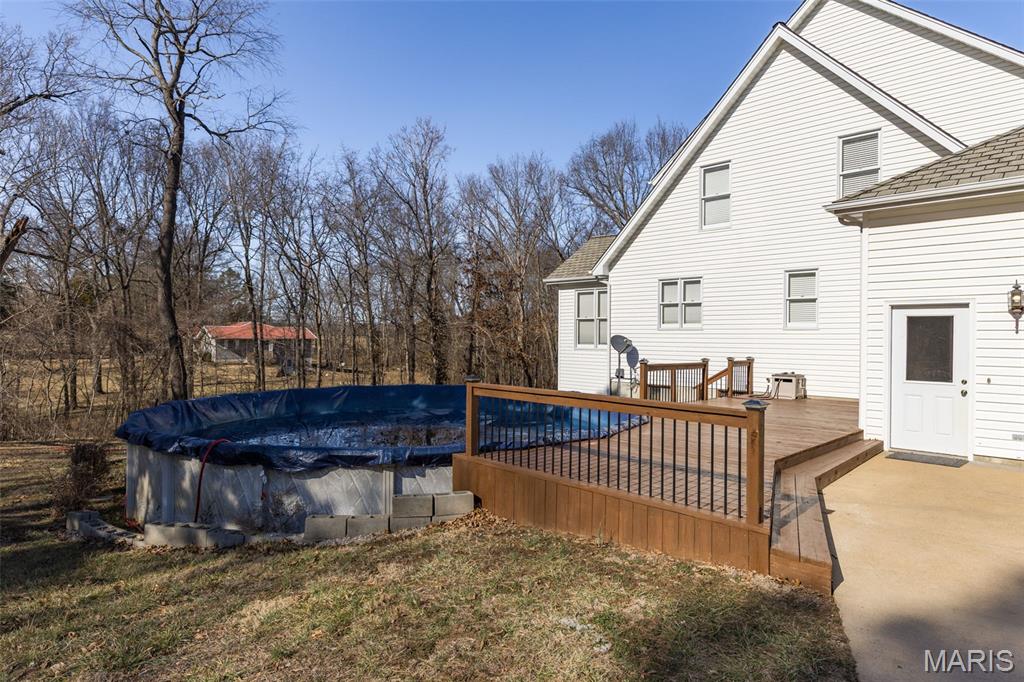
Side view
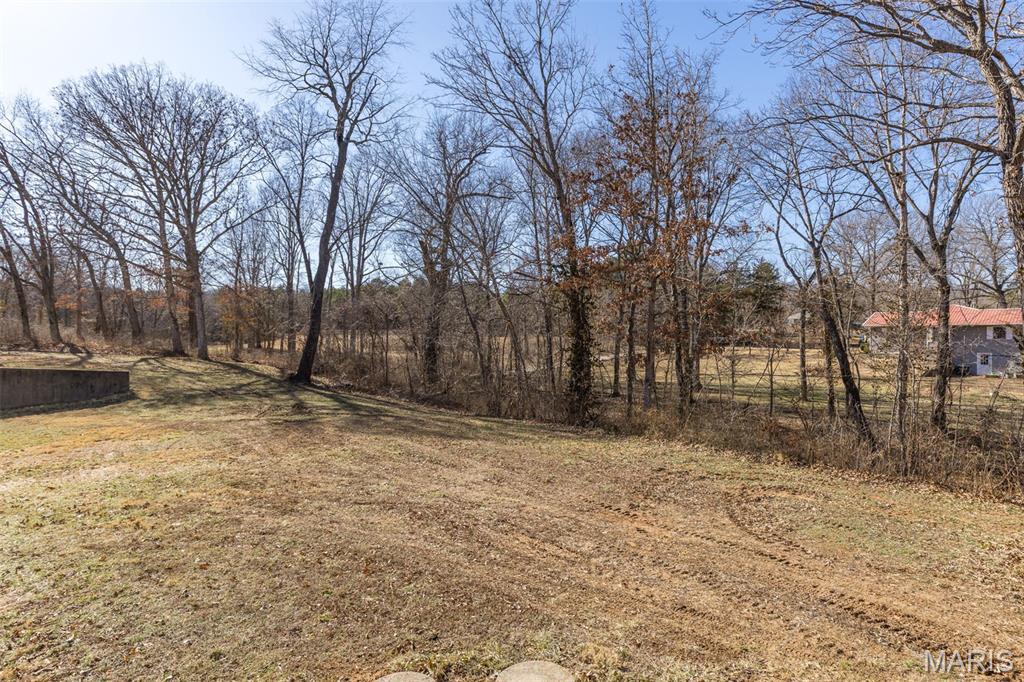
yard




Staircase view

















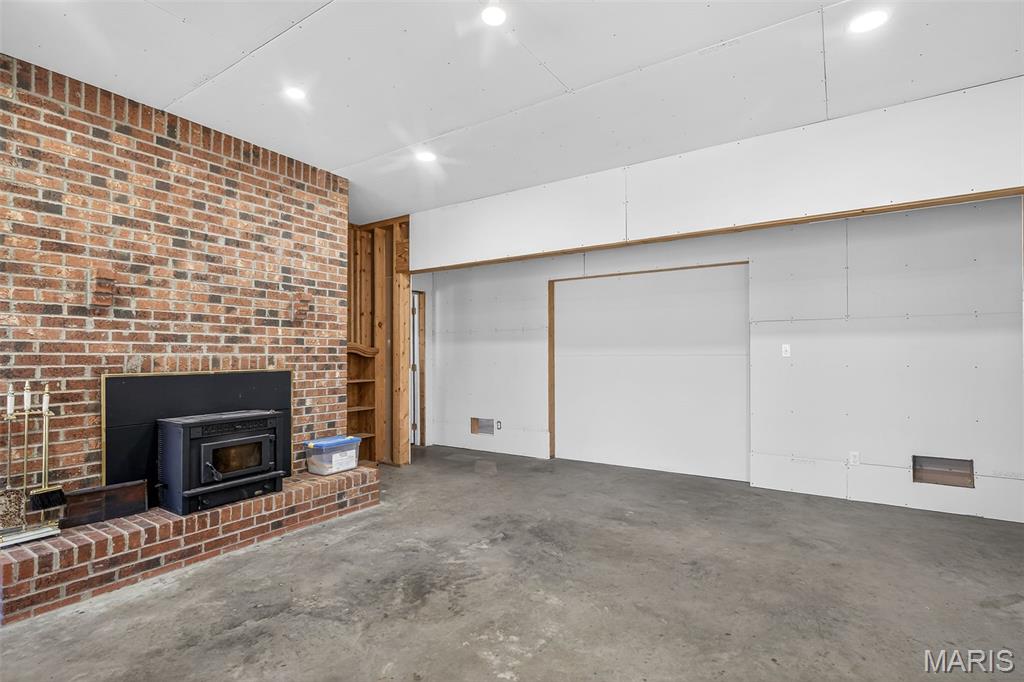
Pellet Heater/Stove/Fireplace
lower level

Lower Level
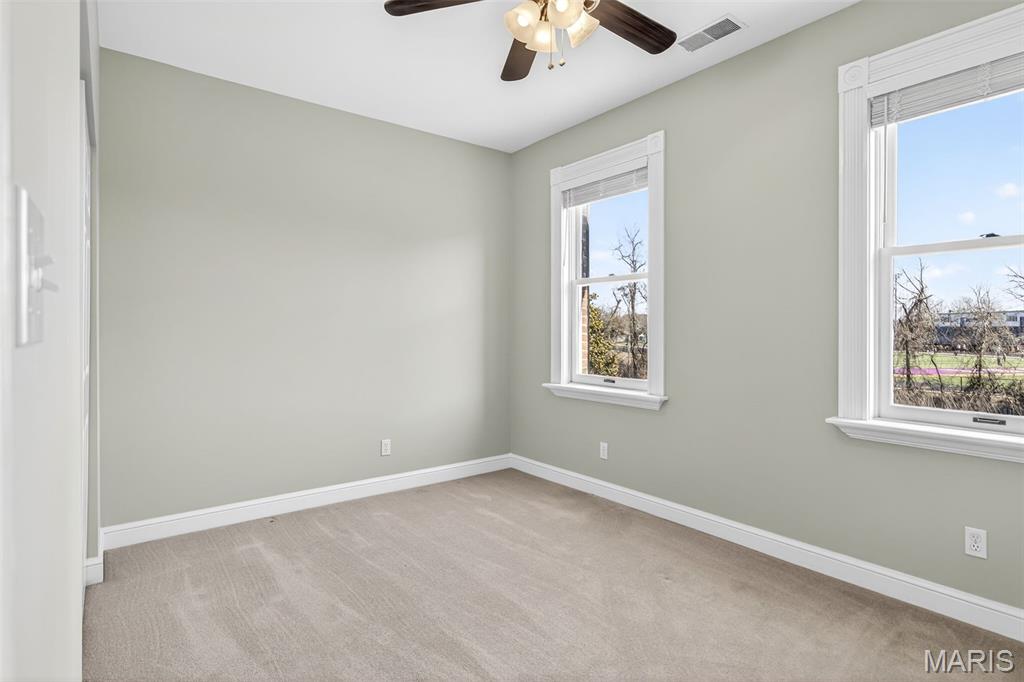
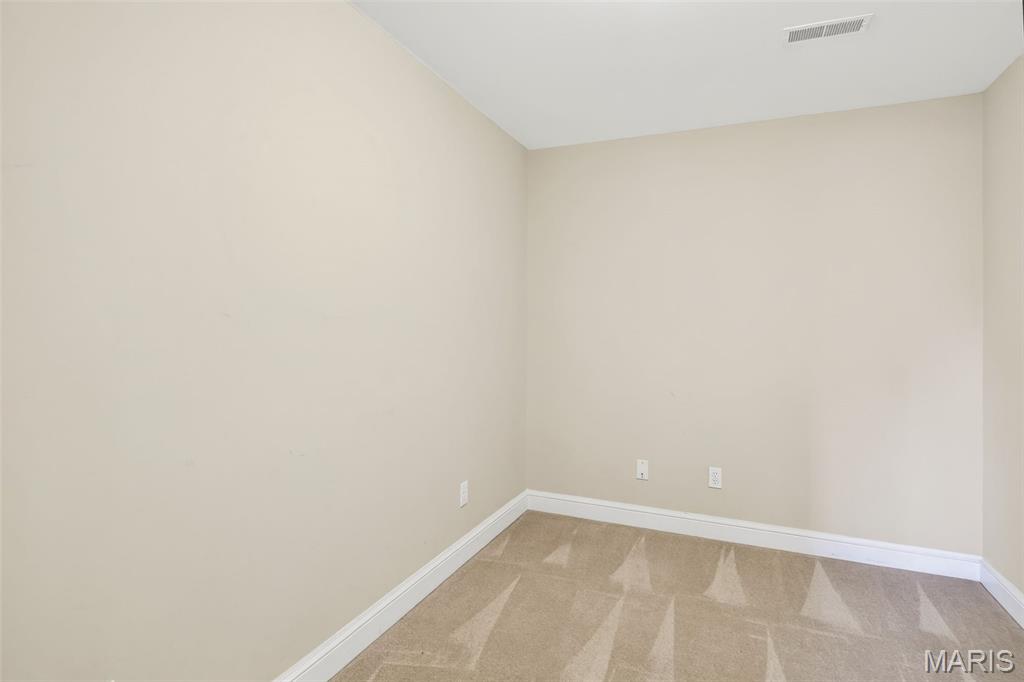
Lower Level bedroom, currently used as office, w/walk-out

Lower level Bedroom, currently used as office


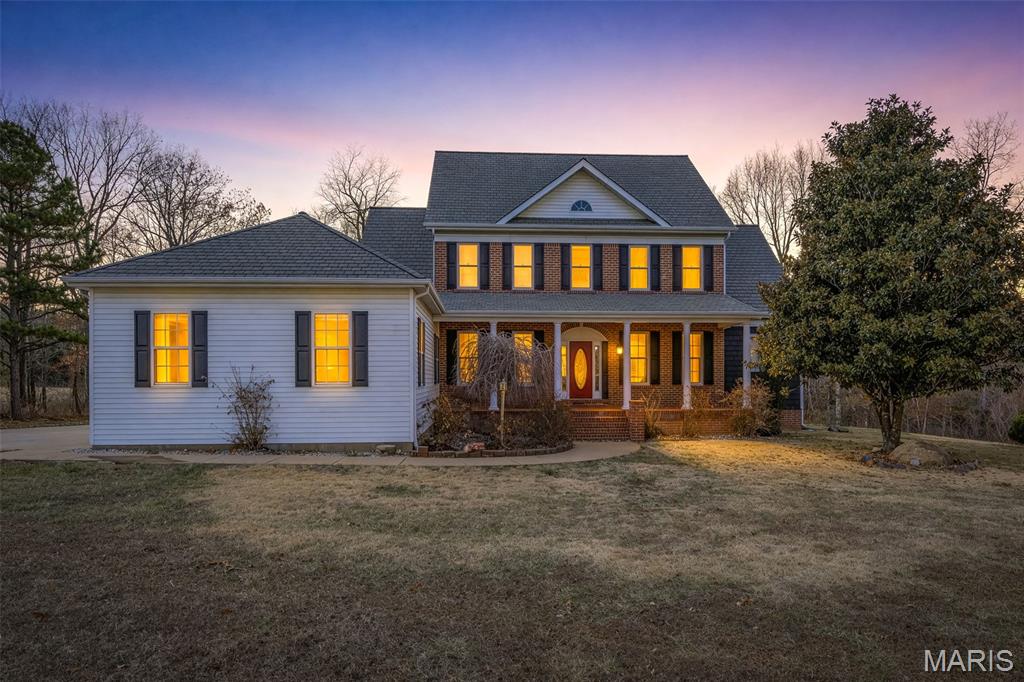
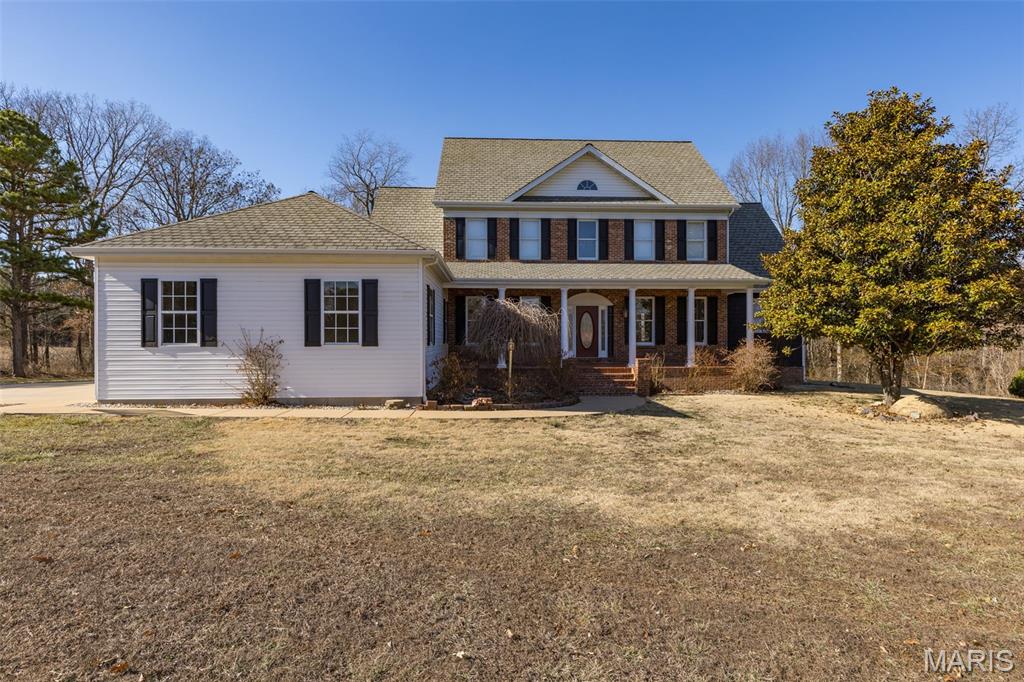
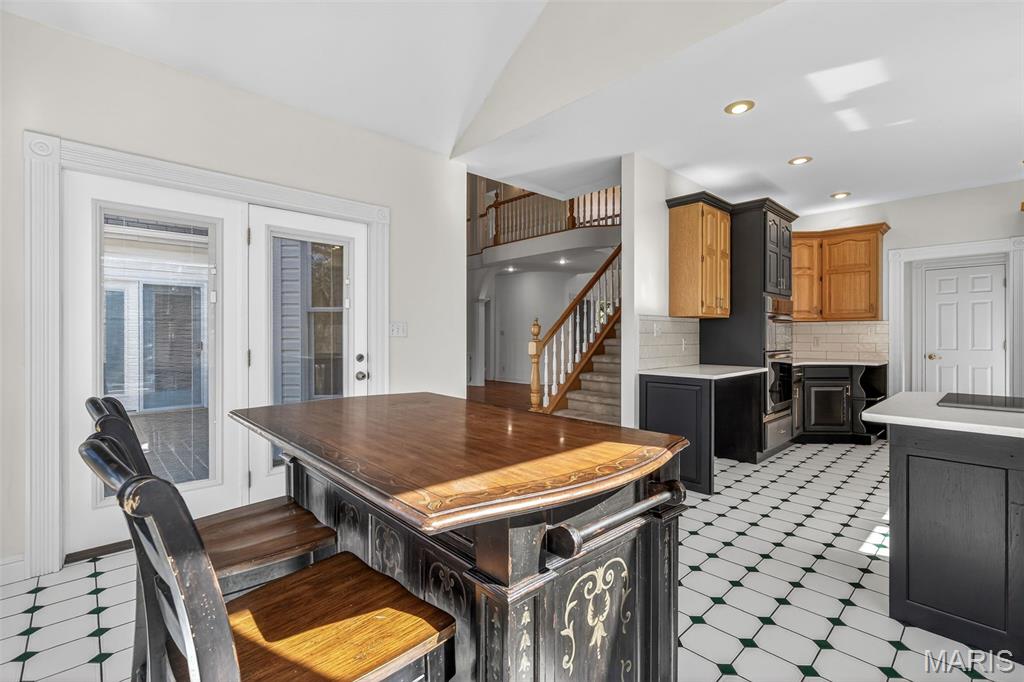
This stunning Colonial-style home is a true gem that’s sure to impress from the moment you arrive. The grand entry foyer sets the tone, leading into a remarkable living room with oak hardwood flooring and a dual-sided fireplace framed by custom built-in bookcases. A two-story stacked bay window fills the space with natural light, creating a bright and welcoming atmosphere. The gourmet kitchen is a showstopper, featuring brand-new black stainless-steel appliances, including a French door refrigerator, microwave/wall oven combination, and electric cooktop with a pop-up vent hood. Custom cabinetry and generous pantry space provide ample storage. From the kitchen, walk out to a 13x18 back deck, perfect for entertaining or relaxing outdoors. On the opposite side, access the 6x11 mud/laundry room, which connects directly to the 24x30 attached garage. The primary suite is truly exceptional, featuring oak hardwood floors, private access to the back deck, and a spa-inspired bathroom complete with a jetted soaking tub beneath an elegant arched window, separate shower, dual vanities, and a spacious 6x12 walk-in closet. Off the foyer, you’ll find a beautiful formal dining room on one side and a cozy sitting room on the other—perfect for entertaining or quiet relaxation. Upstairs boasts four additional bedrooms, an upper-level sitting area (ideal as a playroom or reading nook), and a full bath with a catwalk overlooking the impressive living room below. The lower level offers even more living space, including a 14x23 bedroom/office with walk-out access to a private deck and its own full bath. There’s also a partially finished 12x14 dining area, a 19x21 family/TV room with a pellet fireplace, and approximately 926 sq. ft. of storage space. Enjoy outdoor living on the 8x36 front porch, there is 12x32 deck, the pool was recently removed. This immaculate home combines classic architecture with modern updates and premium finishes, offering both comfort and timeless style. A must-see property!

6 Beds

4 Baths

3,122 sq.ft

$0 per sq.ft

Colonial,Traditional
$ 525,000
Active
0
26009060
6
4
3,122
322
none
Potosi
Potosi R-III
Washington
Residential
Colonial,Traditional
Residential
$2,247
Last 6 closed homes in this zip.
| Address | Bd/Ba | SqFt | List | Sold | Closed |
|---|---|---|---|---|---|
| 807 Bond Street, Potosi, MO 63664 | 3/1 | 960 | $84,500 | $80,000 94.7% of ask |
Sep 1, 2026 |
| 5 Furnace Creek Road, Unincorporated, MO 63664 | 0/0 | -- | $129,500 | $129,500 100% of ask |
Aug 31, 2026 |
| 11494 Old Hwy 8, Potosi, MO 63664 | 0/0 | -- | $25,000 | $21,000 84% of ask |
Aug 21, 2026 |
| 902 Pine Street, Potosi, MO 63664 | 3/2 | 1,344 | $160,000 | $161,500 100.9% of ask |
Aug 21, 2026 |
| 10299 Louise Street, Unincorporated, MO 63664 | 4/3 | 1,214 | $299,900 | $290,000 96.7% of ask |
Aug 20, 2026 |
| 701 N Missouri Street, Potosi, MO 63664 | 2/1 | 802 | $150,000 | $143,500 95.7% of ask |
Aug 20, 2026 |
Estimate your monthly payment. Adjust the sliders below.
Estimate only. Not a loan offer. Consult a lender for an accurate quote, including HOA fees, PMI, and current rates.
Primary Bedroom
22x13
Walks out to a 13 x 18 deck has a gas dual fireplace
Primary Bathroom
18x15
Gorgeous Primary soaking tub, that has an awesome arched window, separate shower, and a separate vanity, 12 x 6 primary closet in bathroom.
Sitting Room
14x12
Dining Room
14x12
Living Room
19x17
amazing living room, with a dual gas fireplace, w/ super sharp book cases on both sides, grogeous views of outside and also stunning foyer entry, oak hardwood floors
Kitchen
14x14
Awesome Kitchen, All black stainelss applainces, w/ a sharp counter cook top, with pop up ventilation, Wall Oven/Microwave, all new.
Breakfast Room
10x13
Bathroom 2
5x6
Half bath off from Sitting room at end of hallway
Bedroom 2
14x12
Bedroom 3
14x9
Bedroom 4
14x12
Bedroom 5
15x12
Sitting Room
12x8
could be an upper level office or kids play room
Bedroom
23x14
Currently being used as an office, has its own full bath and nice sized closet, walks out to an awesome deck.
Bathroom
10x10
Bathroom
8x6
Lower bath is in Lower bedroom/office area
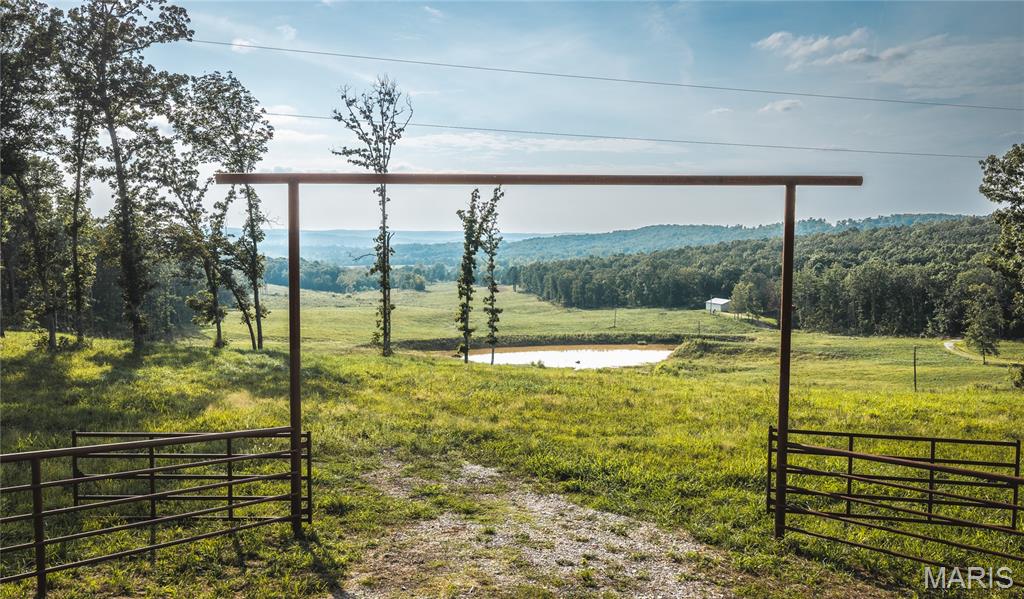
58.24 +/- surveyed acres just outside Potosi offering an incredible combination of a scenic homesite, pasture, and excellent hunting. There is a perfect spot at the top of the hill by the road to build your dream home overlooking one of the best views in the area. Electric is already in place in multiple locations. No restrictions give you the freedom to do and build what you want. Imagine watching the sun set almost perfectly in the center of the valley from your porch, with views stretching for miles, the pond below, and your cattle grazing across the property. The property is set up for cattle, featuring new five-strand barbed-wire fencing around nearly the entire perimeter, welded-pipe corners, and a new welded-pipe fence and gate along paved Highway F. Portions of the property have recently been planted in grass. For the outdoorsman, an approximately 18-acre stand of oaks sits on a south-facing slope, creating an excellent hunting setup. Trophy bucks are spotted regularly in the area. A new approximately one-acre pond and year-round creek provide reliable water for cattle and wildlife. All of this is conveniently located along Highway F, less than 10 minutes from everything in Potosi.
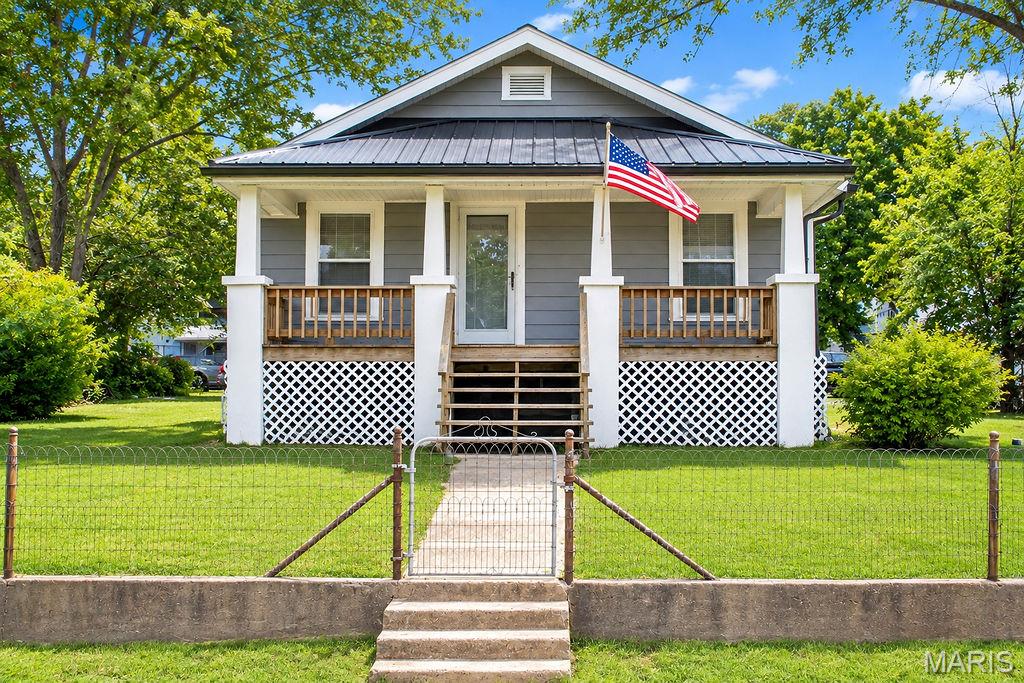
Looking for a home with space, potential, and a nice corner lot? This is a 2 bed, 1 bath, with a full unfinished basement, which has potential for additional living space, or storage. Outside features detached garage, and it sits on a corner lot. This has plenty of opportunity to make this home yours. Whether you're a first time buyer looking to buy your first house, or simply searching for a property with room to grow, this one has so much to offer!
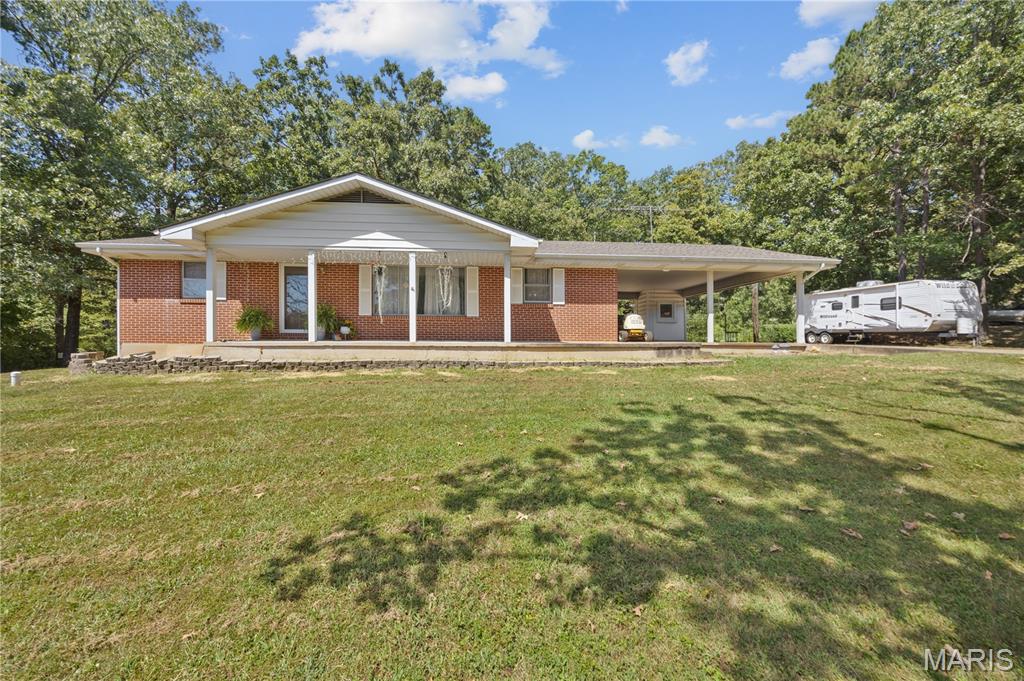
Charming full-brick home situated on a spacious corner lot in the quiet Bust Subdivision, offering peaceful living just minutes from town, schools, and the city park! Step inside to warm hardwood floors and a cozy fireplace in the inviting living room. This well-maintained residence features 3 bedrooms and 1 full bath, plus 2 convenient half baths—one in the master bedroom and another in the basement. The full, partially finished basement provides excellent flexibility for a recreation room, workshop, or extra storage. Outside, you'll love the huge concrete driveway with ample room to park a camper or RV, leading to a 2-car carport. Enjoy relaxing or entertaining on the large back concrete patio overlooking a great, level yard. A solid brick classic with fantastic potential and space for all your vehicles and outdoor gear!
