Back to Search Results
$375,000sold price Closed

716 Ginger Wood Court, Unincorporated, MO, 63021

3 bd | 3 ba | 2,019 sq ft | Traditional
Subdivision: Pepper Tree Village
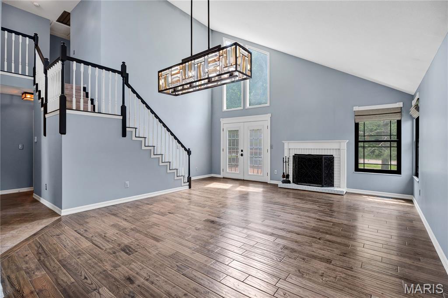
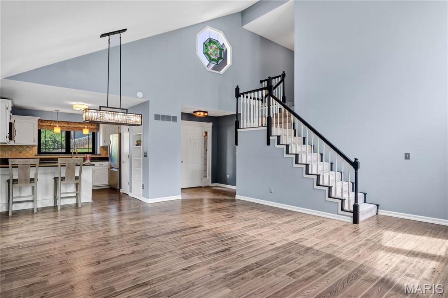
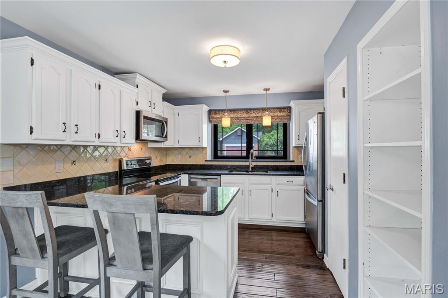
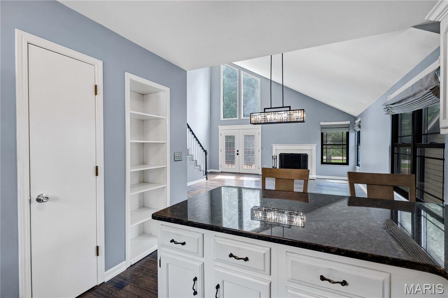
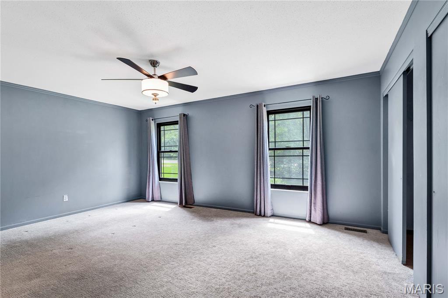
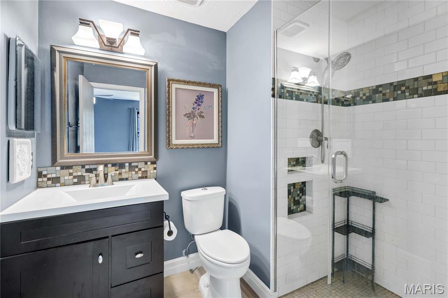
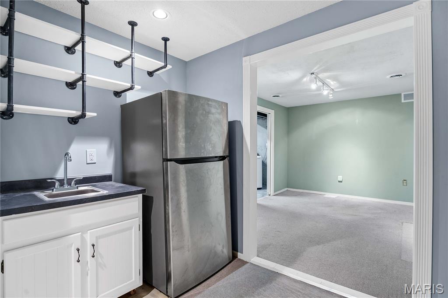
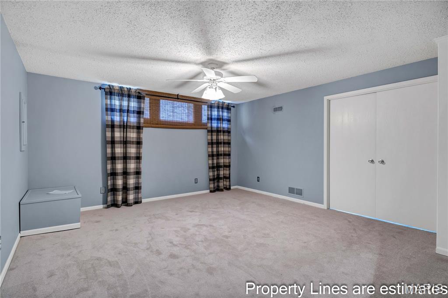
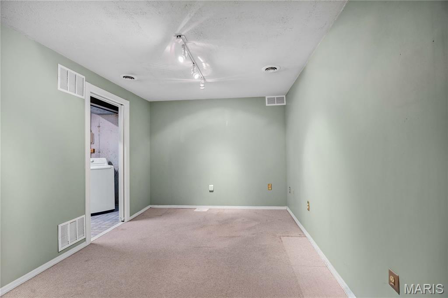
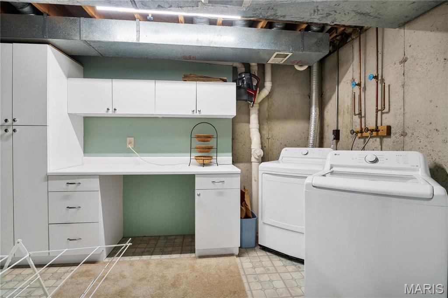
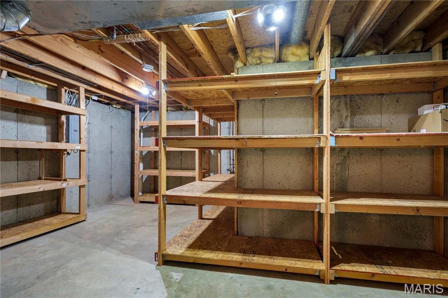
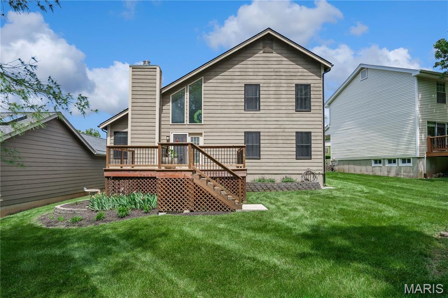
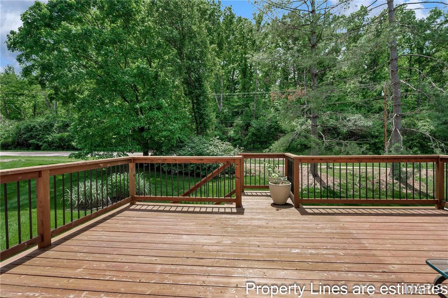
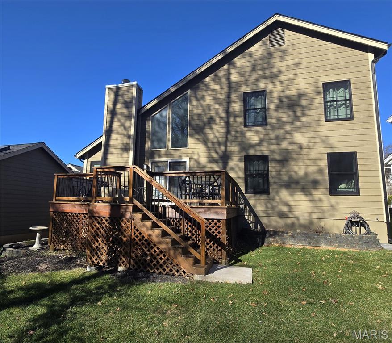
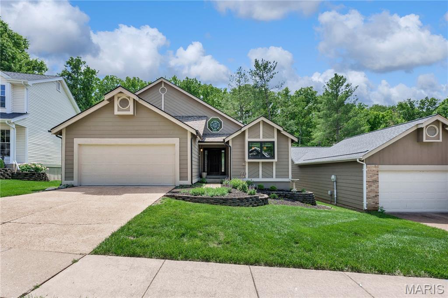
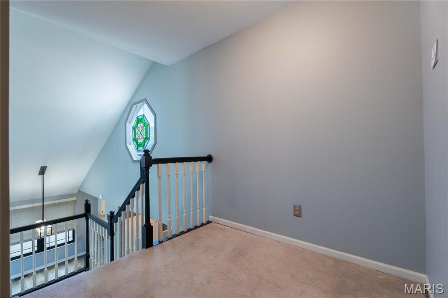
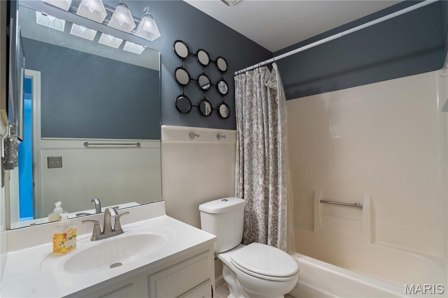
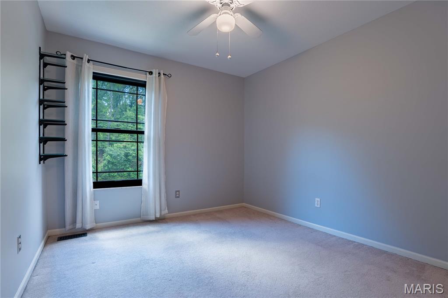
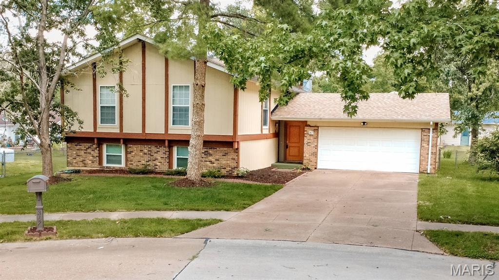
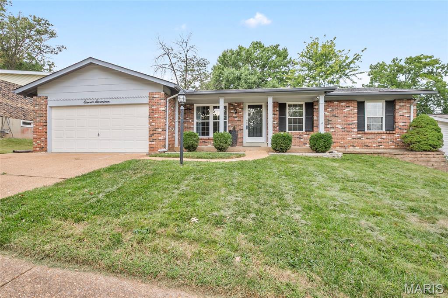
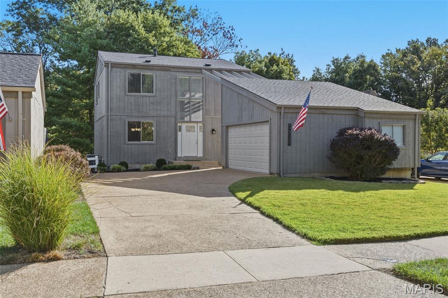
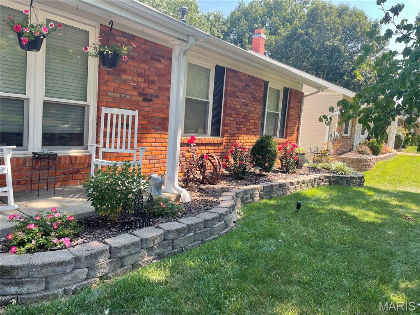
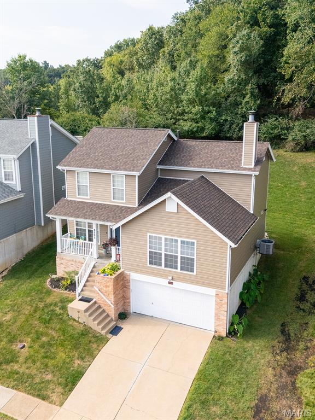
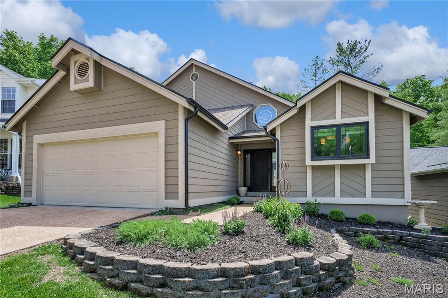
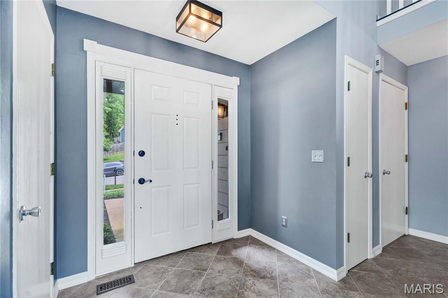
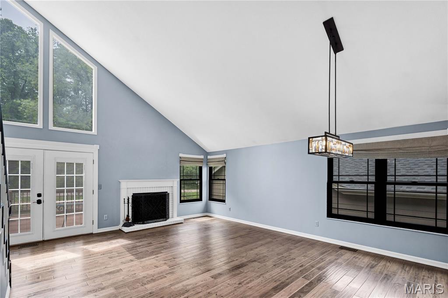
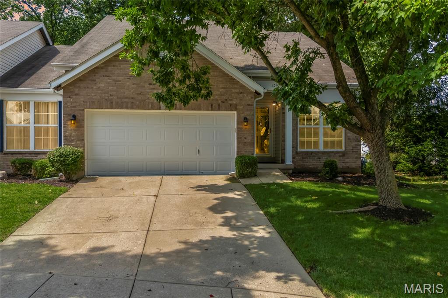
Have you been looking in this popular neighborhood? Welcome to this beautifully maintained and thoughtfully updated 1.5-story residence featuring 3 bedrooms and 2.5 baths in the desirable Pepper Tree Village subdivision. Blending comfort, convenience, and refined style, this home offers a lot of curb appeal and quality upgrades throughout, including fresh paint and solid wood flooring in the main living areas. A covered front porch and welcoming foyer open into the vaulted Great Room, highlighted by a gas fireplace and expansive windows that fill the space with natural light. French doors lead to the spacious 12x19 deck (2021), creating the perfect setting for outdoor dining, entertaining, or relaxing. The seamless open flow from the Dining Room into the updated kitchen makes everyday living and hosting effortless. The kitchen features granite countertops, a stone backsplash, custom cabinetry, stainless steel appliances (refrigerator included), and a pantry—delivering both beauty and functionality. The main-level hallway leads past a powder room to the oversized primary suite, complete with dual closets, room for a sitting area, and a nicely renovated ensuite bath featuring an adult-height vanity, tiled shower, and a comfort-height toilet. From the vaulted Great Room an open staircase leads to the second level, offering a cozy reading or computer niche, two additional bedrooms, and a full bath—providing comfort and privacy for family or guests. The finished lower level offers exceptional versatility, including a family room, kitchenette w/wet bar (refrigerator included), a dedicated office or play area, a spacious laundry room (washer, dryer and freezer included) with cabinets and a counter, and an abundant storage area with built-in shelving. There is also a rough in for a 4th bathroom. The oversized two-car garage provides additional shelving and hooks for lawn equipment and extra storage. The home is landscaped front and back. In 2024 the home’s exterior was enhanced with freshly painted siding, and included a new architectural roof with ridge vent, gutters, and downspouts. Additional upgrades include energy efficient tilt-in windows by Anderson (2024-transferable warranty), HVAC system with electrostatic filters and a dehumidifier (2019), Gas Water Heater (2024). A battery backup was added to the sump pump—all improvements offer efficiency and peace of mind. The passed St. Louis County and Valley Park Fire District inspections and transferable warranties add further assurance for years of low-maintenance living. Ideally located near restaurants, shopping, and award-winning Parkway South Schools, with convenient access to Highways 141 and 44, this move-in ready home truly offers the perfect combination of style, functionality, and prime location. Experience the warmth, charm, and exceptional quality for yourself—this is a home you won’t want to miss.

Status: Closed · MLS# 26008923 · Listing Courtesy of Coldwell Banker Realty - Gundaker, [email protected]
Properties displayed may be listed or sold by various participants in the MLS.

Approximate location. Get directions

Talk to a real agent about this home

StLouisRealEstate.com is operated by Guerrilla Brokers, LLC. The person who answers is a licensed real estate agent with Missouri Online Real Estate, Inc. who can pull this listing up with you and answer your questions about it.

Call now
Calls may be recorded.*
Video or audio, usually in about 2 minutes. How it works

Facts and features

Sold Price

$ 375,000

List Price

$ 360,000

Status

Closed

Days on market

71

MLS#

26008923

Bedrooms

3

Full baths

3

Sq. Ft. Above

2,019

Sq. Ft. Below

435

Subdivision

Pepper Tree Village

Municipality

Unincorporated

School District

Parkway C-2

County

St Louis

Property Type

Residential

Style

Traditional

Type

Residential

Additional Information

Property Tax (2024)

$3,823

Room Dimensions

Main level
Dining Room
9 × 12 ft · 108 sq ft
Vaulted, Contemporary Chandelier
Great Room
19 × 12 ft · 228 sq ft
Vaulted, Gas Fireplace, French Door Access to Deck
Other
7 × 7 ft · 49 sq ft
Foyer, Double side lights, guest closet
Kitchen
12 × 7 ft · 84 sq ft
Penninsula, SS Appliances, Granite Ctops, Pantry, Bookcase
Primary Bedroom
18 × 13 ft · 234 sq ft
Ensuite Bath, Dbl closets, Fan/light
Primary Bathroom
8 × 5 ft · 40 sq ft
Updated, Tiled walk in shower,
Lower level
Family Room
15 × 19 ft · 285 sq ft
Fan/Light, sump pump
Other
7 × 5 ft · 35 sq ft
Wet Bar w/refrigerator
Office
12 × 10 ft · 120 sq ft
Laundry
8 × 12 ft · 96 sq ft
Washer and Dryer included, cabinets, shelving
Storage
10x
Built in storage shelves
Second
Bedroom 2
10 × 11 ft · 110 sq ft
Fan/LIght, double closet
Bedroom 3
10 × 12 ft · 120 sq ft
Fan/light, double closet
Other
8 × 8 ft · 64 sq ft
Sitting Area (computer, reading)

Recent Nearby Sales in 63021

Last 6 closed homes in this zip.

Address Bd/Ba SqFt List Sold Closed
834 Garonne Drive, Manchester, MO 63021 3/2 2,067 $439,900 $440,000
100% of ask
Nov 19, 2026
646 Sandy Summit Drive, Unincorporated, MO 63021 3/3 1,088 $250,000 $250,000
100% of ask
Nov 19, 2026
720 Arbor Haven Drive, Unincorporated, MO 63021 4/3 2,940 $599,000 $600,000
100.2% of ask
Nov 18, 2026
348 Parma Drive, Unincorporated, MO 63021 4/3 1,064 $349,900 $365,000
104.3% of ask
Nov 16, 2026
430 Pine Hollow Court, Ballwin, MO 63021 4/4 2,780 $825,000 $825,000
100% of ask
Nov 16, 2026
307 Surf Court, Ballwin, MO 63021 4/3 1,708 $435,000 $459,000
105.5% of ask
Nov 16, 2026

Price & Listing History

Listed for sale at $360,000
Mar 19, 2026
Sold for $375,000
May 29, 2026 · 104.2% of original list price · 71 days from listing to closing

Every time this home was on the market

Prior listings, expired and canceled listings, days on market, price changes and sold prices from MARIS MLS records.

Loading…

Most MLS-recorded sales near this home

Most closed sales in the last 12 months around this address, listing side and buyer side, plus this listing agent's record.

Loading…

Mortgage Estimator

Estimate your monthly payment. Adjust the sliders below.

Estimated Monthly Payment
$0
Principal & Interest: $0 · Tax: $0 · Ins: $0
Loan Amount: $0
Total Interest: $0
Total of Payments: $0
A Missouri Online Real Estate, Inc. agent will connect you with a trusted local lender.

Estimate only. Not a loan offer. Consult a lender for an accurate quote, including HOA fees, PMI, and current rates.

Video or audio, usually in about 2 minutes. How it works

Other homes for sale nearby

In Ballwin, 63021, closest in price to this one. See all in 63021 →
1347 Parkview Estates Drive, Ellisville, MO, 63021 - 3 bed, 3 bath home for sale in Ellisville, MO

$359,000

Price drop $20,900 was $379,900
367 Napoli Court, Unincorporated, MO, 63021 - 4 bed, 3 bath home for sale in Ballwin, MO

$358,000

Price drop $21,000 was $379,000
367 Napoli Court, Unincorporated, MO, 63021
3D Tour available
4bd | 3ba | 1,324sqft |$270/sqft |132 DOM |Multi/Split MLS#26037629
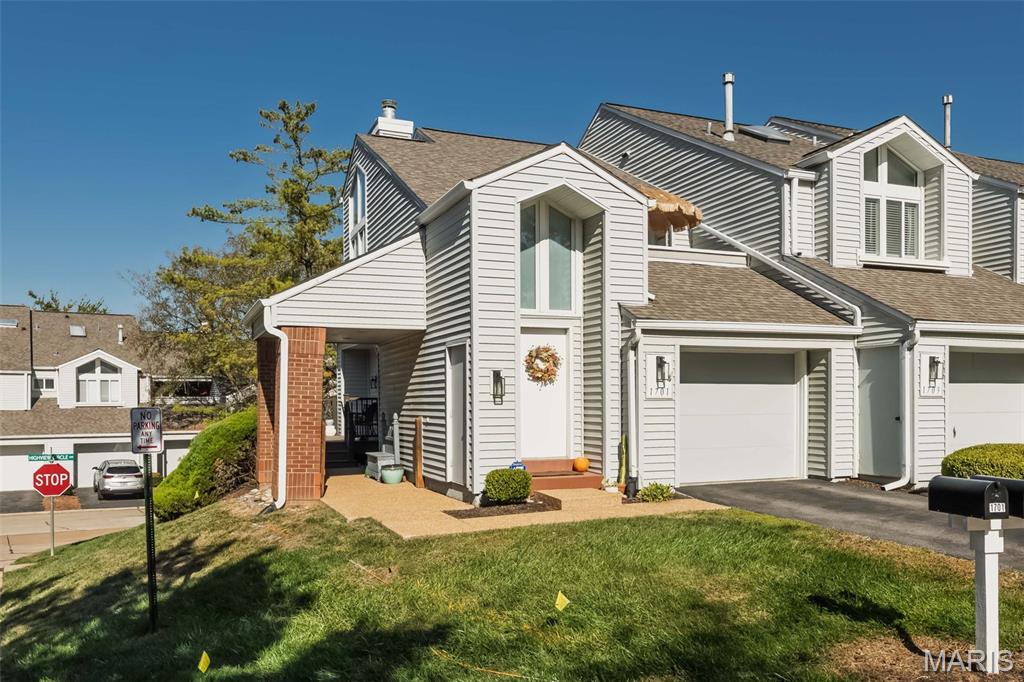
1701 Highview Circle Court, Unincorporated, MO, 63021 - 3 bed, 2 bath home for sale in Ballwin, MO

$364,900

Price drop $10,100 was $375,000
1117 Grenadier Lane, Manchester, MO, 63021 - 3 bed, 2 bath home for sale in Manchester, MO

$365,000

Price drop $9,900 was $374,900
1117 Grenadier Lane, Manchester, MO, 63021
3bd | 2ba | 1,228sqft |$297/sqft |50 DOM |1 Story MLS#26062568
1675 Country Hill Lane, Manchester, MO, 63021 - 3 bed, 3 bath home for sale in Ballwin, MO

$369,000

Price drop $26,000 was $395,000
1675 Country Hill Lane, Manchester, MO, 63021
3bd | 3ba | 1,736sqft |$213/sqft |38 DOM |2 Story MLS#26065846
1219 Dorne Drive, Manchester, MO, 63021 - 3 bed, 3 bath home for sale in Ballwin, MO
Active Under Contract

$369,900

26 days on market
1219 Dorne Drive, Manchester, MO, 63021
3bd | 3ba | 1,601sqft |$231/sqft |26 DOM |1 Story MLS#26065880
1523 Glenn Brooke Woods Circle, Valley Park, MO, 63021 - 3 bed, 3 bath home for sale in Ballwin, MO

$369,900

Price drop $10,100 was $380,000
1523 Glenn Brooke Woods Circle, Valley Park, MO, 63021
3bd | 3ba | 1,808sqft |$205/sqft |53 DOM |2 Story MLS#26062173
1710 Ridgeview Circle Drive, Unincorporated, MO, 63021 - 4 bed, 4 bath home for sale in Ballwin, MO
Active Under Contract

$369,900

Price drop $15,100 was $385,000