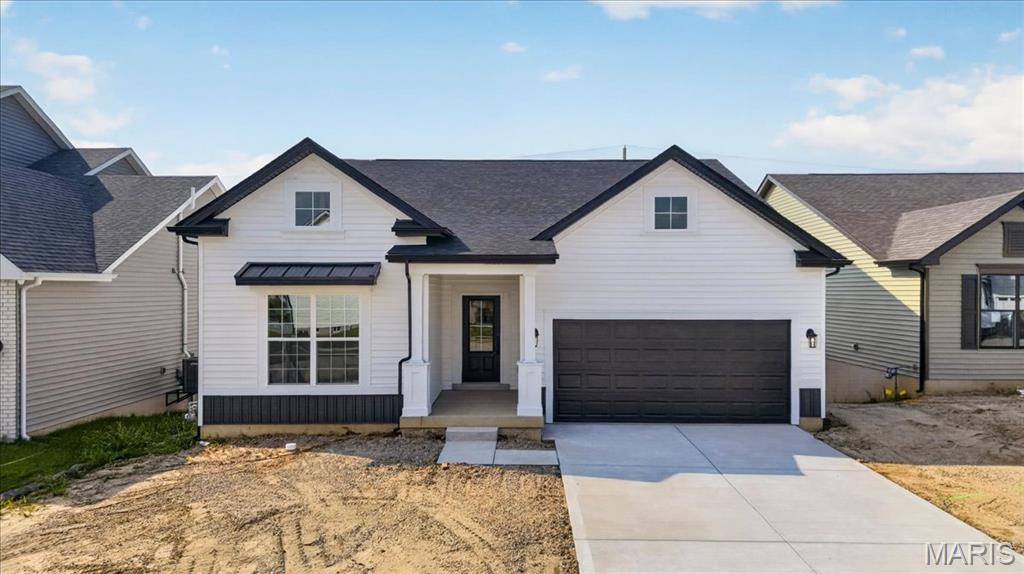
This beautifully designed home showcases timeless architecture with contrasting black and white finishes, front gables, elegant columns, and a spacious covered entry. Thoughtfully designed to offer exceptional curb appeal that stands out.
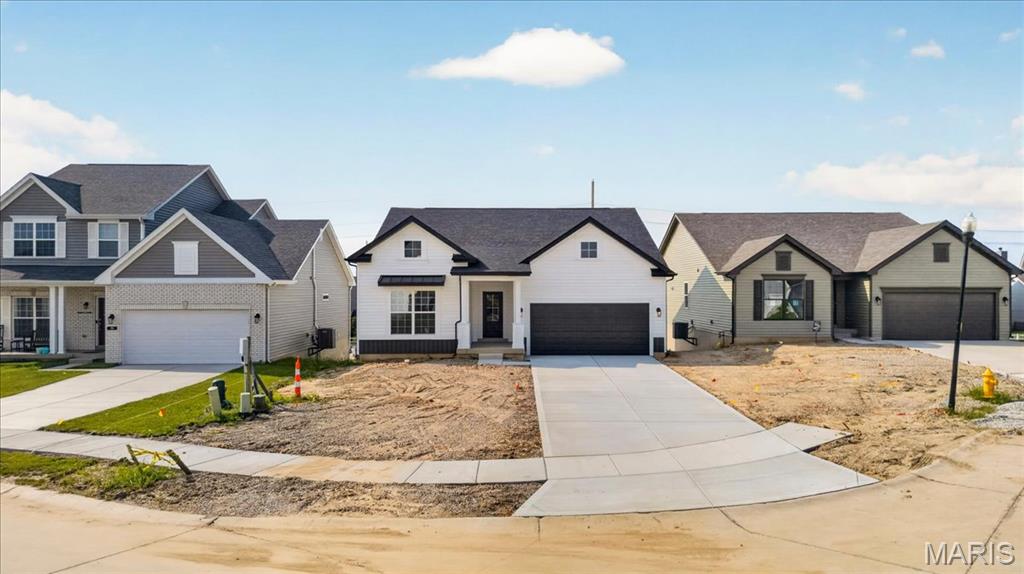
Enjoy contemporary curb appeal with this stylish exterior featuring durable horizontal siding, dramatic black trim, charming front porch, and an oversized garage. A perfect blend of classic character and modern design.
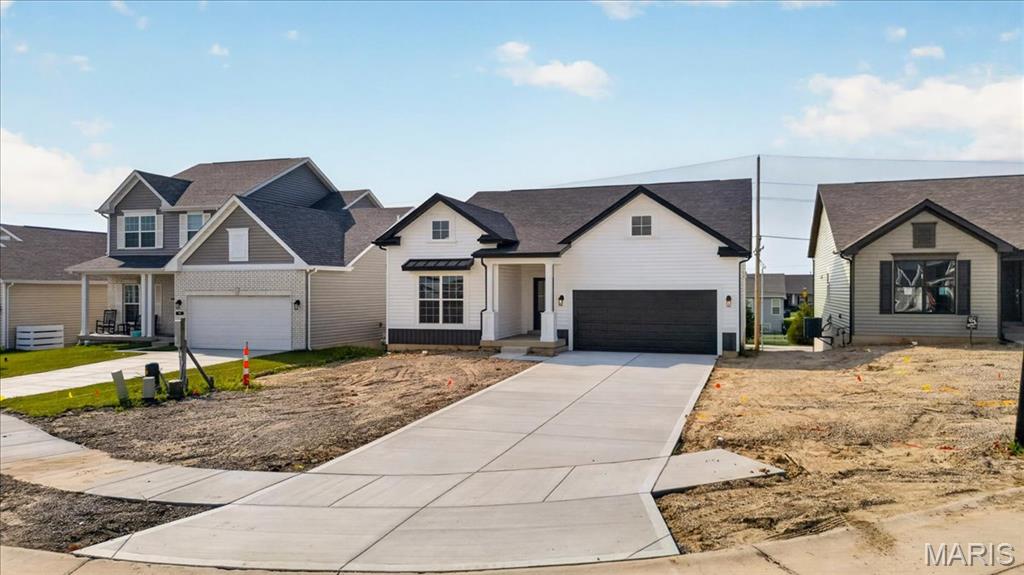
Designer-inspired from the moment you arrive, this home offers a sophisticated white exterior accented by black windows, metal roof detail, decorative gables, and professional landscaping potential. An inviting elevation that feels both elegant and welcoming.
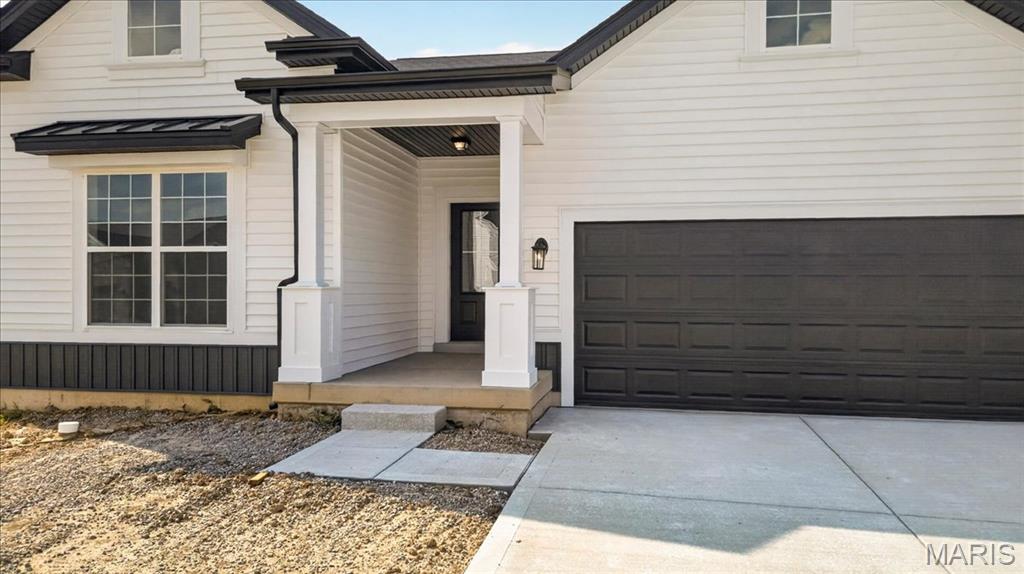
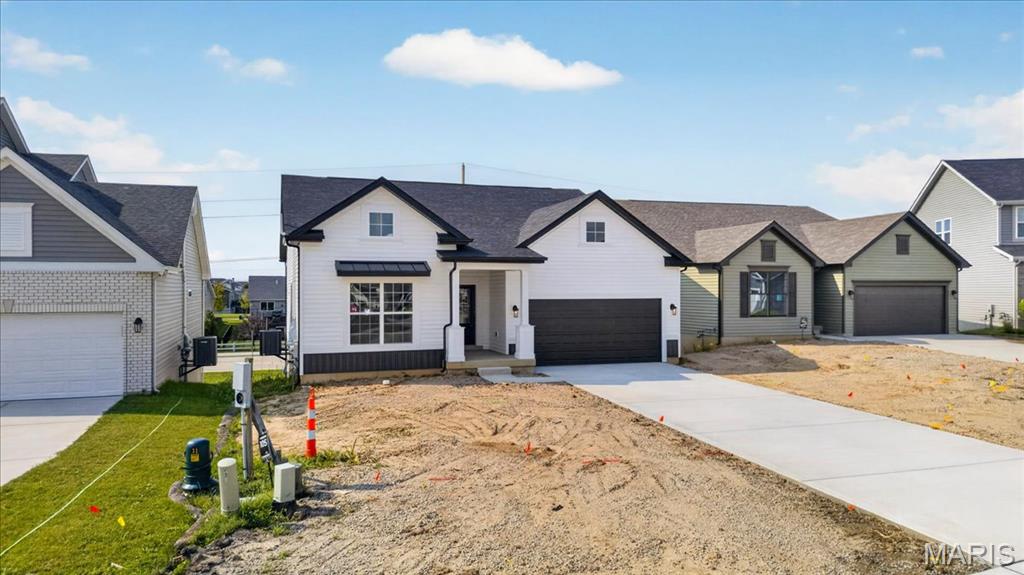
Stunning modern farmhouse elevation featuring white siding with black accents, decorative gables, covered front porch, and exceptional curb appeal. Timeless design meets today's style in this beautifully crafted home.
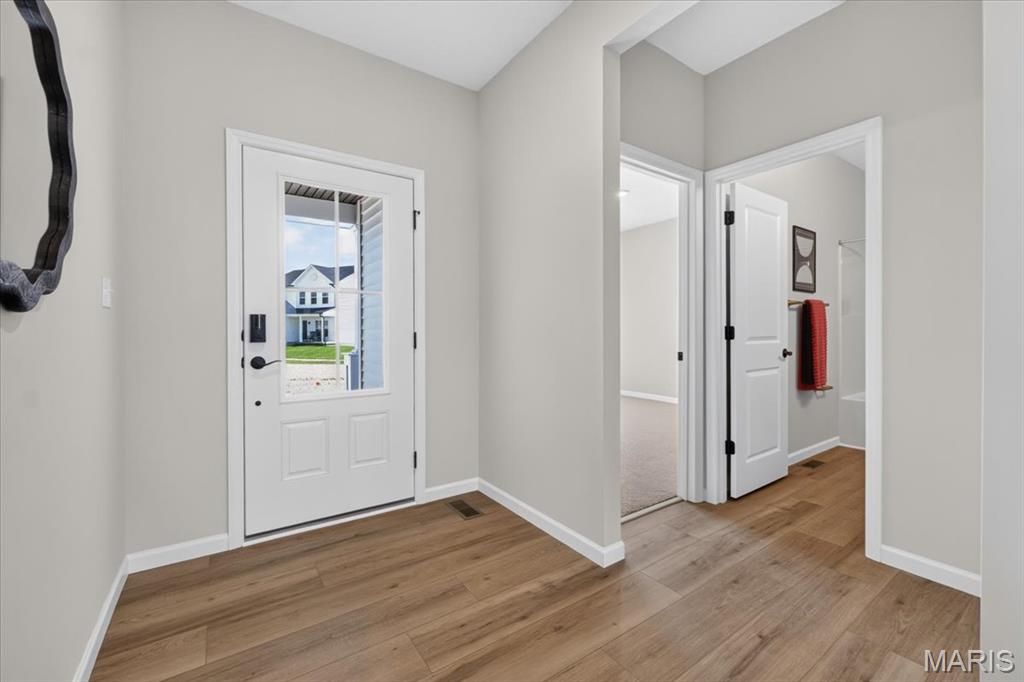
A light-filled foyer welcomes you home with clean sightlines, thoughtful architectural details, and an open flow that connects effortlessly to the main living areas.
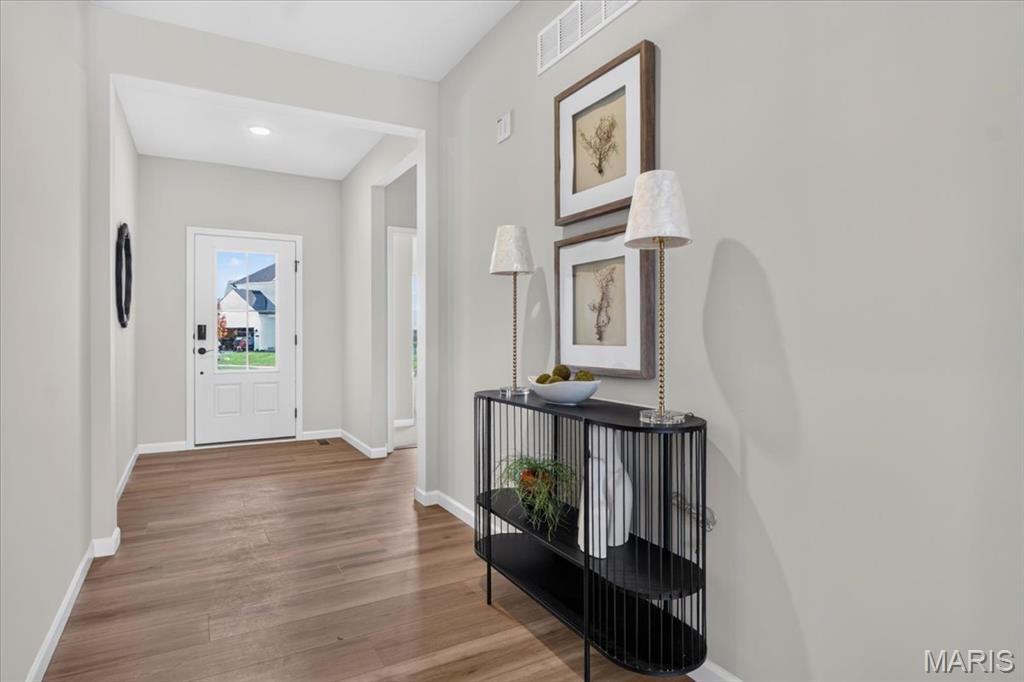
Step into a bright, welcoming foyer that creates an inviting first impression and provides a seamless transition into the home's open-concept living spaces.
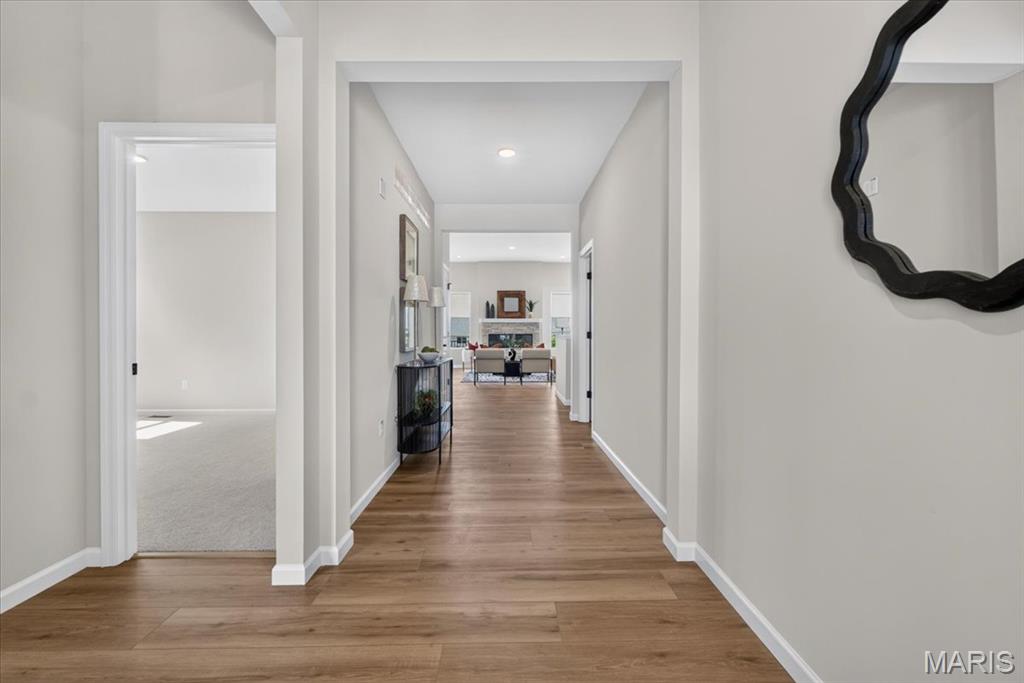
The spacious entrance foyer offers an elegant arrival with plenty of room to greet guests while setting the tone for the home's stylish design and functional layout.
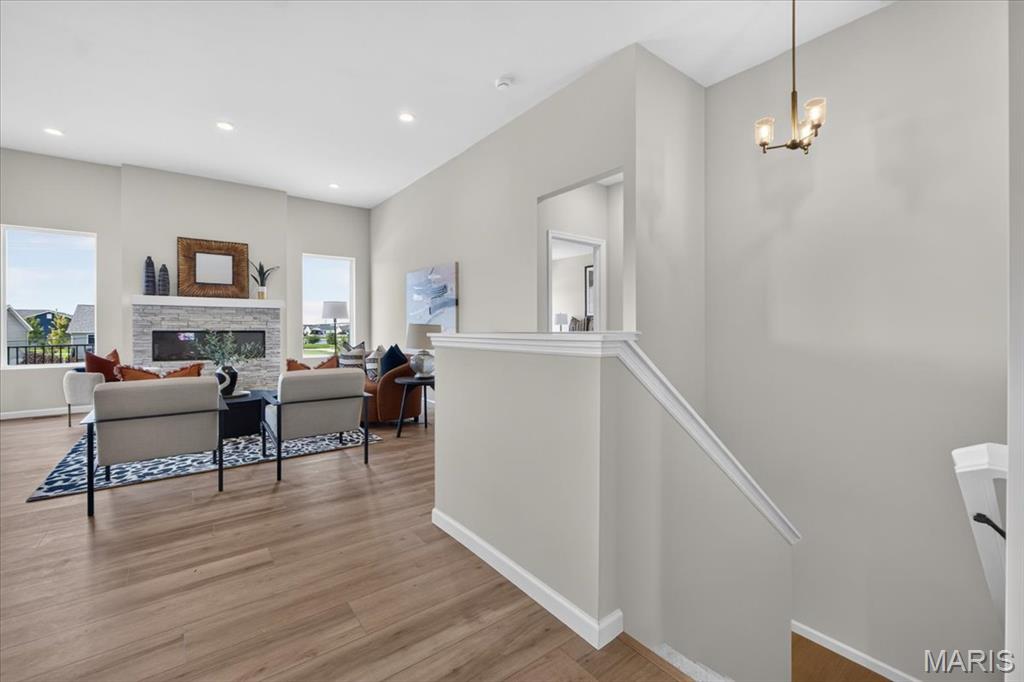
A bright and welcoming foyer sets the tone for the home with luxury vinyl plank flooring, soaring ceilings, recessed lighting, and a seamless flow into the expansive great room, creating an impressive first impression for family and guests alike.
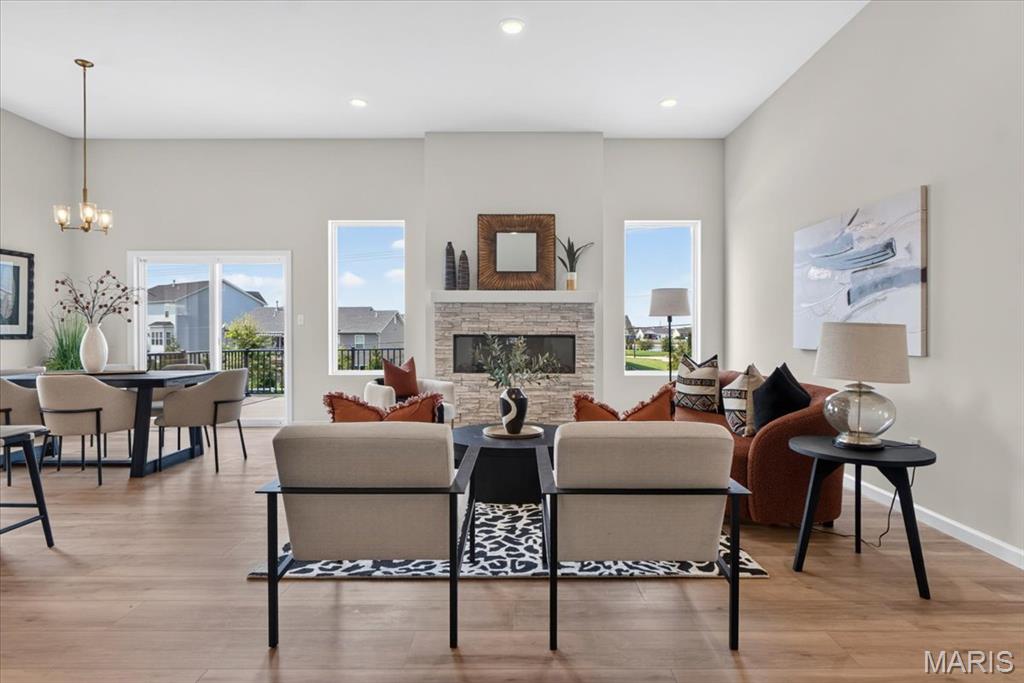
The spacious great room is the heart of the home, featuring soaring ceilings, expansive windows, a stunning mantle height stone fireplace, and an open layout that seamlessly connects to the dining area and covered deck.
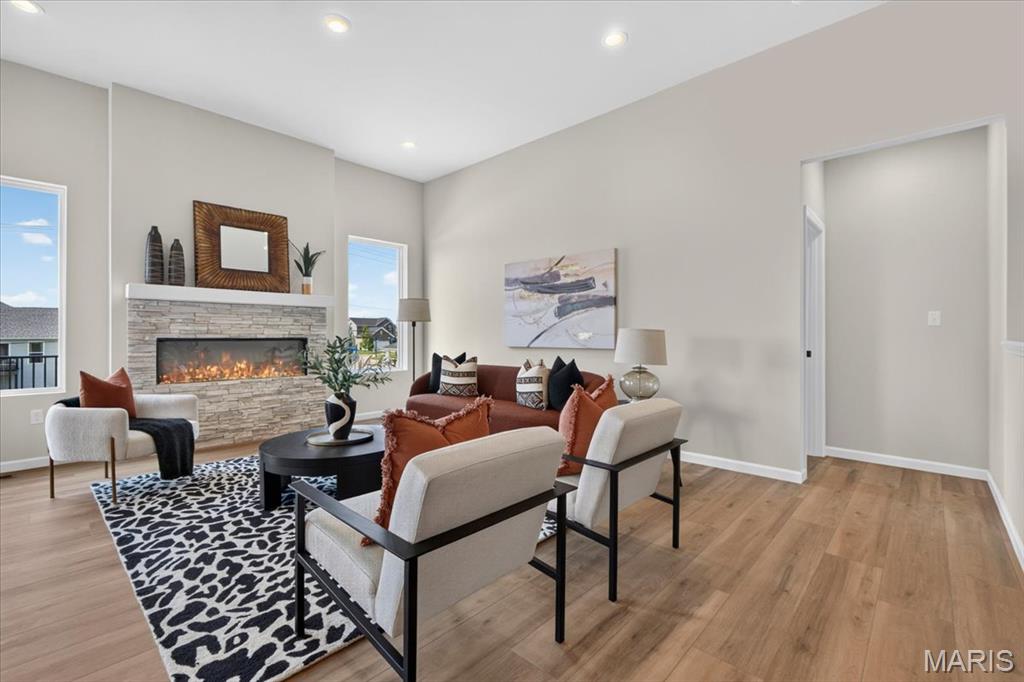
Designed for everyday living and effortless entertaining, the open-concept great room offers impressive ceiling heights, abundant natural light, luxury flooring, and a beautiful stone fireplace as its centerpiece.
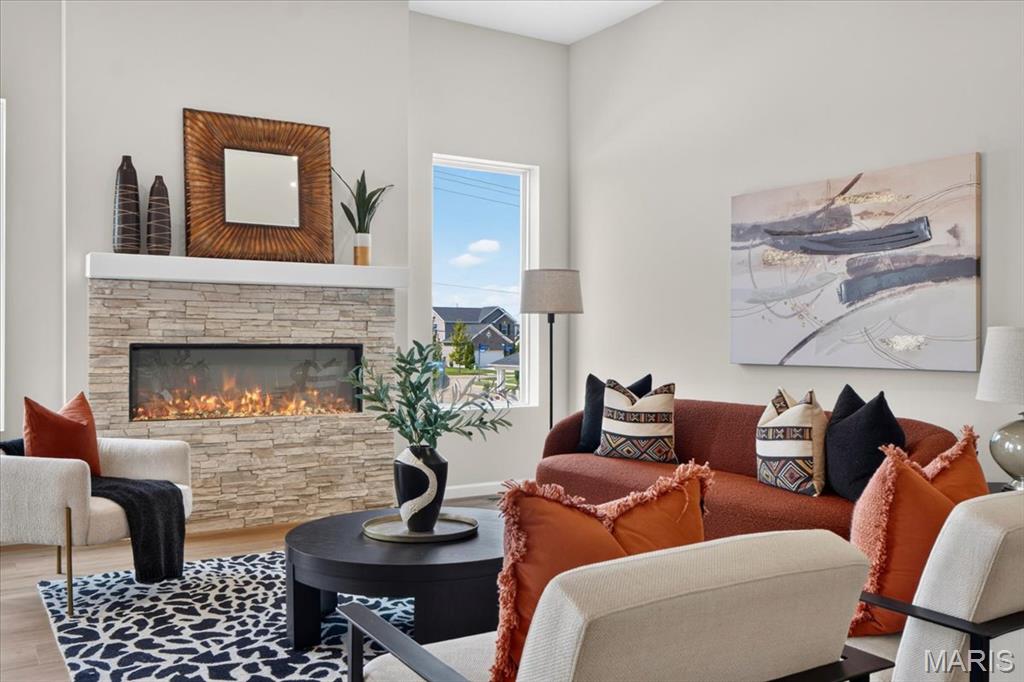
Enjoy an airy, light-filled great room with 11' ceilings, oversized windows, and a striking stone fireplace that creates a warm and inviting atmosphere. The open design flows naturally into the dining area, making gatherings a breeze.
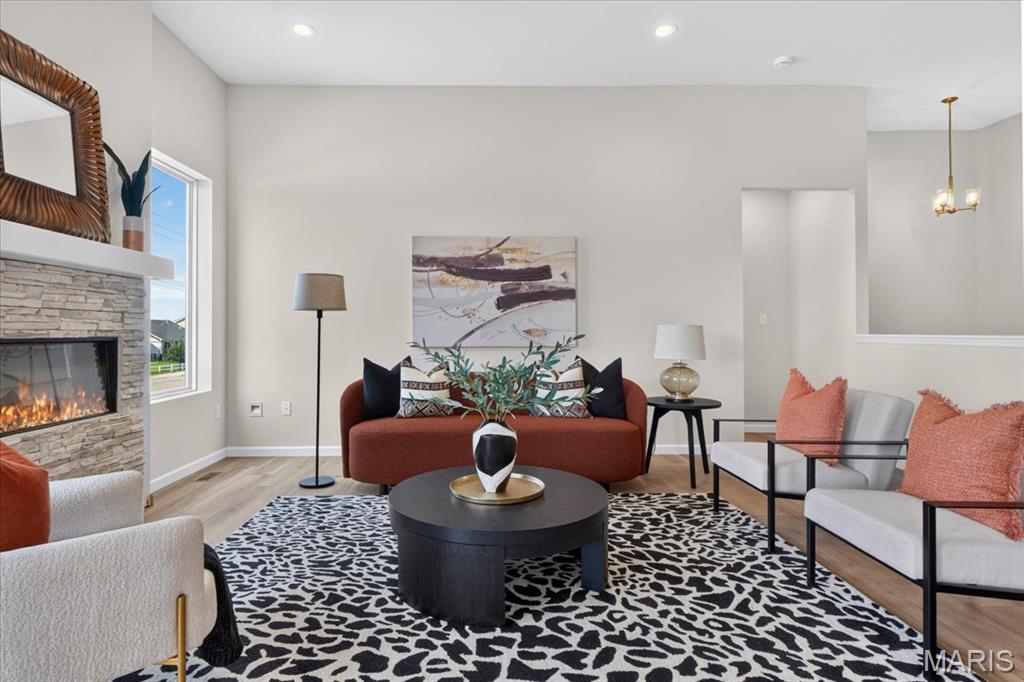
This stunning great room showcases 11' ceilings, recessed lighting, luxury vinyl plank flooring, and a contemporary stone fireplace. Large windows and direct access to the covered deck fill the space with natural light and enhance indoor-outdoor living.
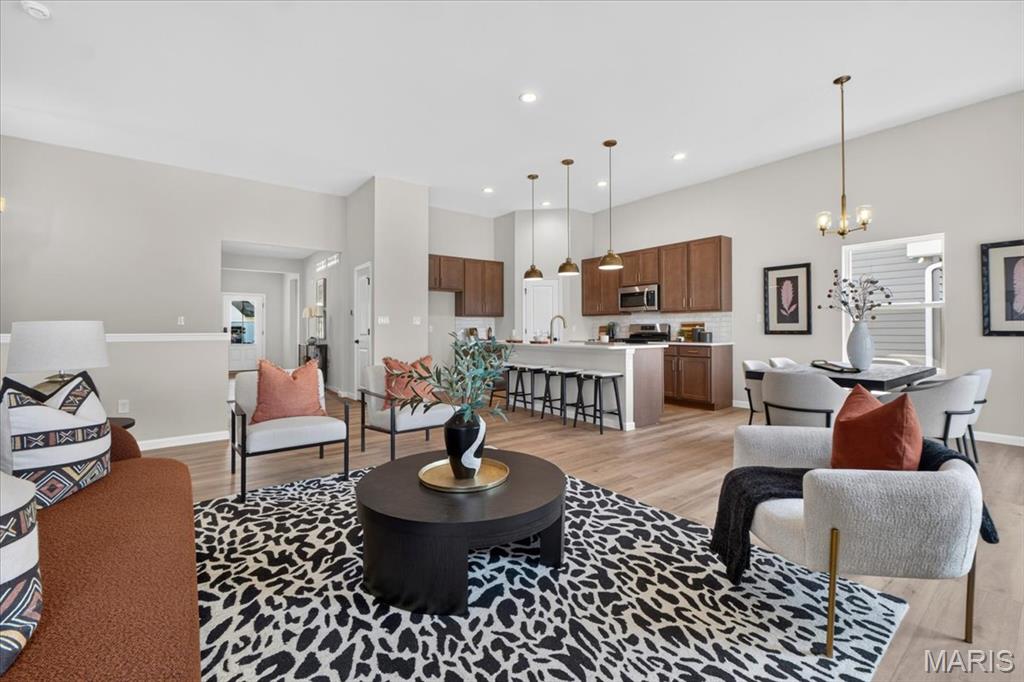
The impressive great room combines timeless design with modern comfort, featuring soaring ceilings, a dramatic stone fireplace, expansive windows, and an open-concept layout that creates the perfect space for relaxing or entertaining guests.
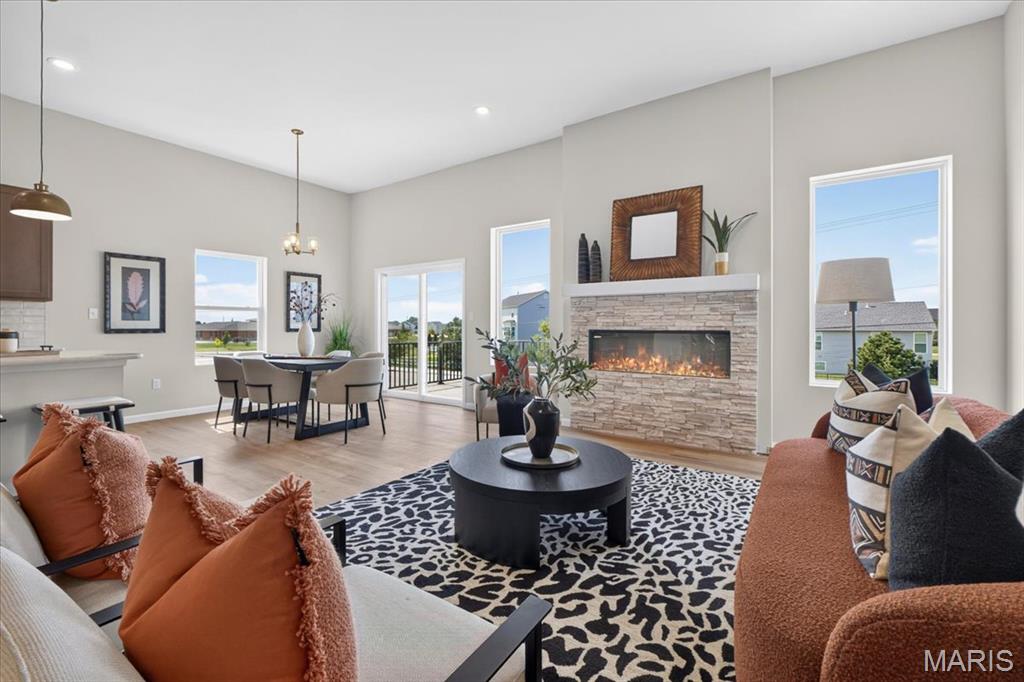
The open-concept design creates a seamless flow between the great room, dining area, and kitchen, offering the perfect space for everyday living, entertaining, and staying connected with family and guests.
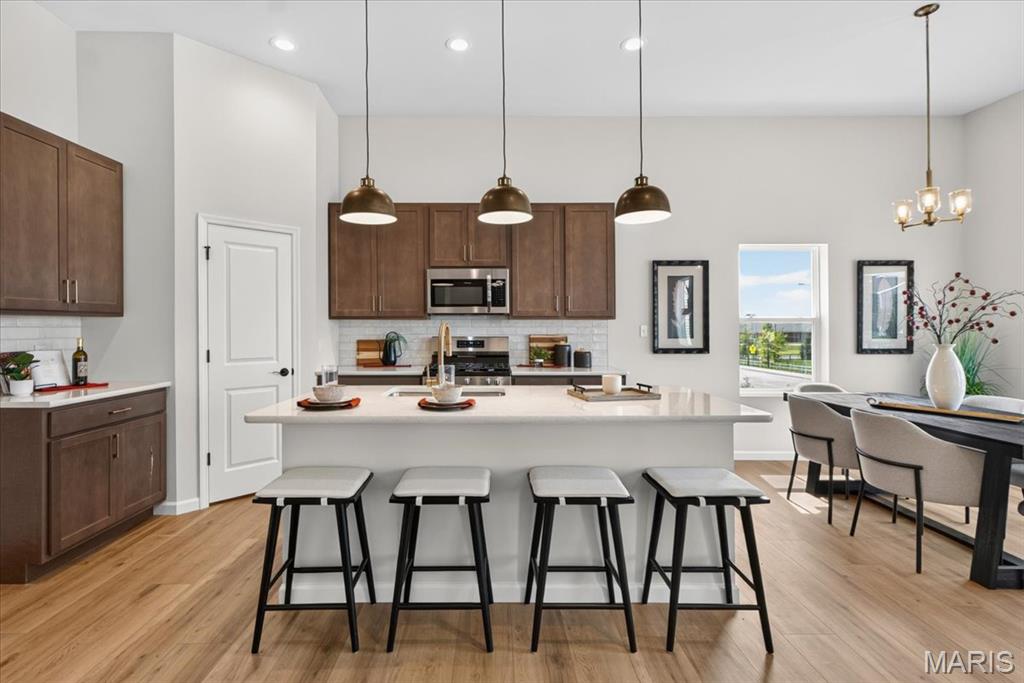
This light-filled kitchen showcases an expansive island perfect for gathering, designer cabinetry, quartz countertops, subway tile backsplash, and seamless access to the dining and living areas, making entertaining effortless.
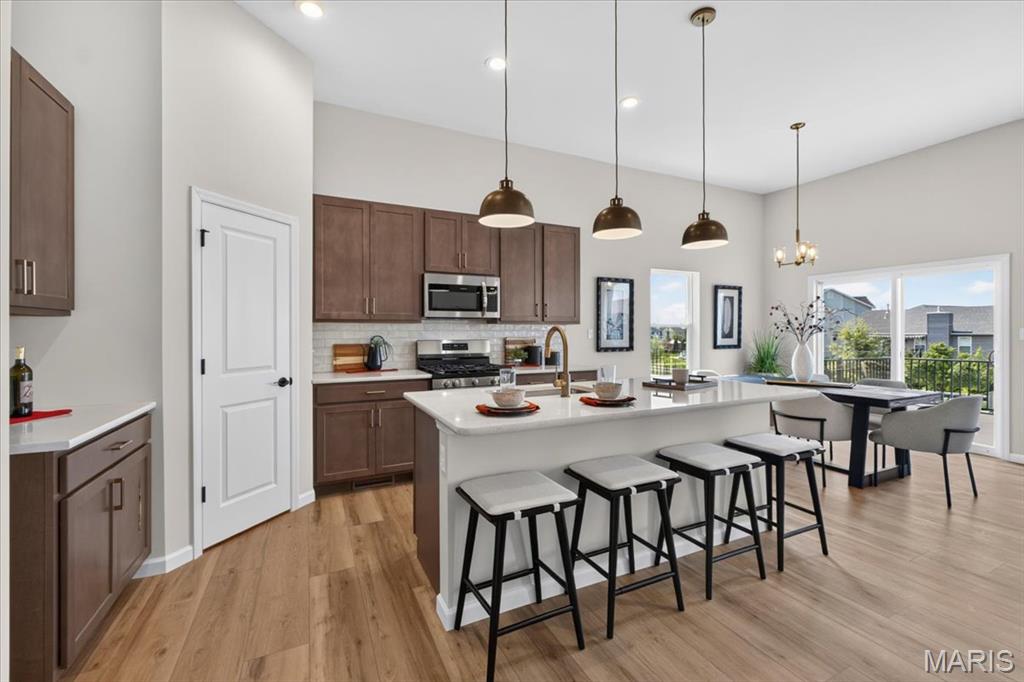
Designed for both everyday living and entertaining, the spacious kitchen offers a generous island, quartz countertops, stylish pendant lighting, stainless steel appliances, and a walk-in pantry for exceptional storage.
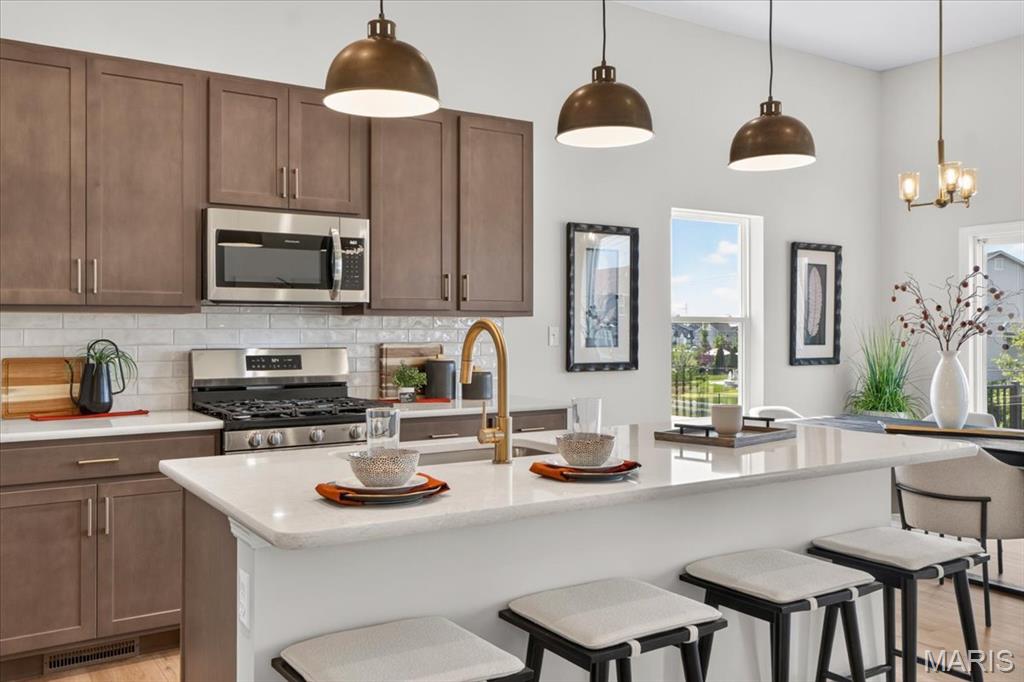
The chef-inspired kitchen combines beauty and functionality with ample workspace, premium quartz countertops, stainless steel appliances, a spacious center island with seating, and abundant cabinet storage to meet every culinary need.
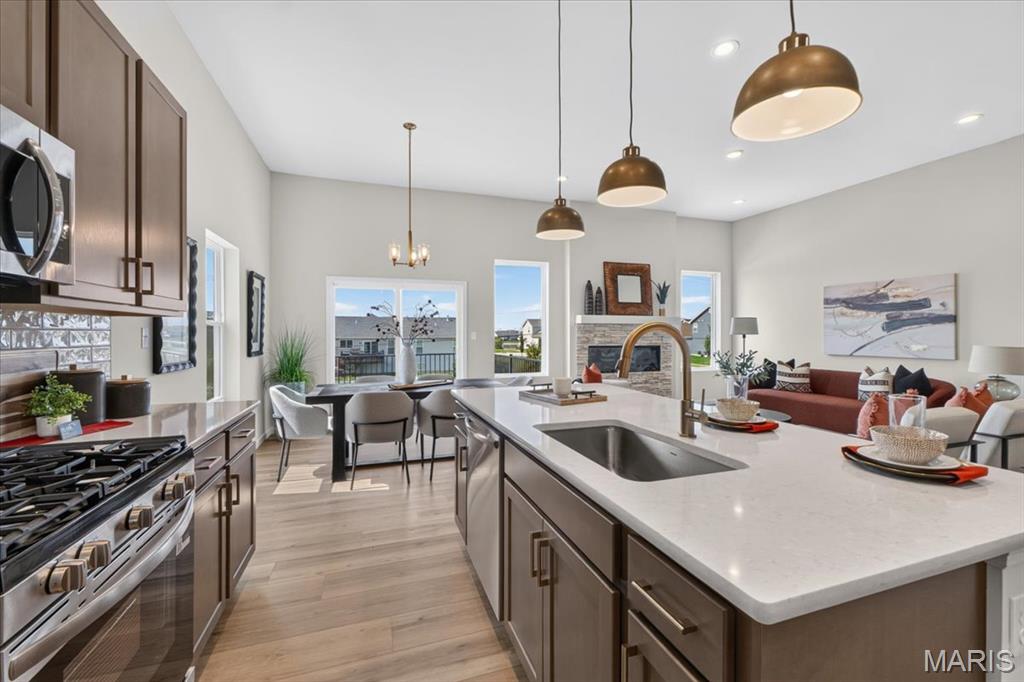
The heart of the home, this beautifully designed kitchen features a large center island with seating, quartz countertops, abundant cabinetry, stainless steel appliances, and an open layout that flows effortlessly into the dining area and great room.
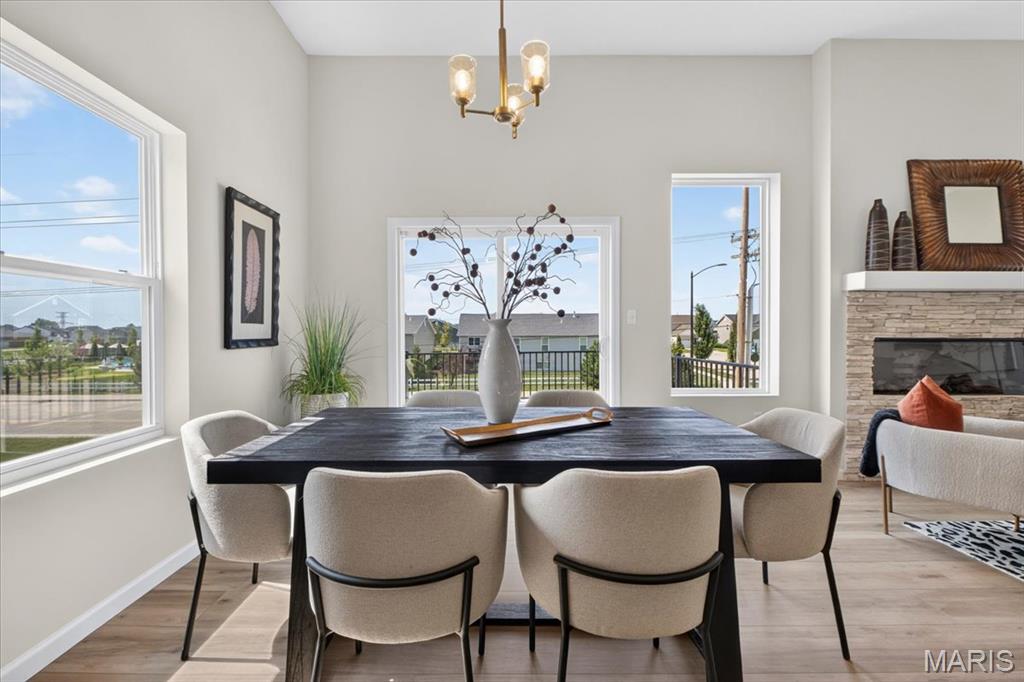
The bright breakfast area offers the perfect place to start your day, with abundant natural light, soaring ceilings, and easy access to the covered deck for seamless indoor-outdoor dining.
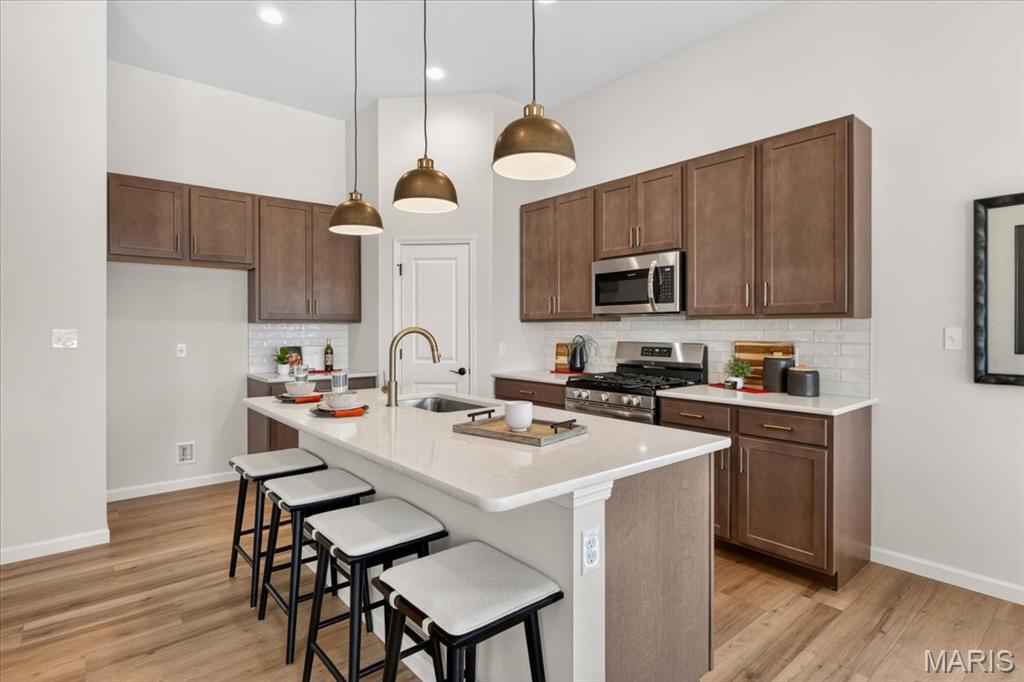
The stunning kitchen serves as the centerpiece of the home, featuring an oversized island with seating, beautiful quartz countertops, designer lighting, stainless steel appliances, a walk-in pantry, and an open-concept layout perfect for hosting family and friends.

Built for today's lifestyle, the open-concept kitchen features a large island overlooking the main living areas, elegant pendant lighting, quartz countertops, a walk-in pantry, and plenty of space for family meals and entertaining.

Enjoy casual meals in the spacious breakfast area, thoughtfully positioned between the kitchen and outdoor living space to create a comfortable setting for everyday dining and entertaining.

Designed with both comfort and functionality in mind, the breakfast area offers an inviting dining space with vaulted ceilings, beautiful natural light, and direct access to the covered deck, perfect for morning coffee or evening meals outdoors.

The open breakfast area flows effortlessly from the kitchen, providing plenty of room for family dinners or weekend gatherings while large windows fill the space with natural light.

Retreat to the spacious primary suite featuring generous proportions, abundant natural light, and plenty of room for a sitting area or additional furnishings. Designed as a peaceful escape, this private retreat offers comfort and relaxation at the end of the day.

The light-filled primary bedroom provides a tranquil atmosphere with oversized windows, an open layout, and ample space for a king-size bed and additional seating. A private ensuite bath and walk-in closet complete this inviting owner's retreat.

The expansive primary suite combines comfort and style with its spacious layout, large windows, and serene ambiance. Thoughtfully designed to accommodate today's lifestyle, it offers a luxurious retreat with direct access to the spa-inspired primary bath and generous walk-in closet.

The beautifully appointed primary bath offers a double-bowl vanity, elegant cabinetry, a large walk-in shower with designer tile surround, and a spacious walk-in closet, creating the perfect blend of style and functionality.

Unwind in the spa-inspired primary bath featuring dual vanities with abundant storage, a spacious walk-in shower with a sleek black-framed glass enclosure, and direct access to a generous walk-in closet for added convenience.

Designed as a private retreat, the spacious primary bath showcases dual sinks, abundant cabinet storage, a beautifully tiled walk-in shower with modern black-framed glass doors, and an adjoining walk-in closet that makes everyday living effortless.

The secondary bedrooms provide the ideal combination of space and comfort, featuring generous dimensions, large windows, and ample closet storage to create welcoming retreats for family members or visitors.

The generously sized secondary bedrooms provide comfortable accommodations for family or guests, each featuring large windows, ample closet space, and a bright, inviting atmosphere

Designed with flexibility in mind, the secondary bedrooms offer plenty of space for children, guests, or a dedicated home office while providing abundant natural light and convenient closet storage.

Each secondary bedroom is thoughtfully designed with spacious layouts, large closets, and windows that create warm, comfortable spaces everyone will enjoy.

These well-appointed secondary bedrooms feature neutral finishes, generous closet space, and abundant natural light, making them easy to personalize for any stage of life.

Whether you're accommodating a growing family or welcoming overnight guests, the spacious secondary bedrooms offer comfort, functionality, and ample storage with well-sized closets and bright, airy interiors.

Featuring clean lines and neutral finishes, the hall bath includes a spacious vanity, abundant storage, and a full tub/shower combination, offering both style and practicality for everyday use.

The conveniently located main-floor laundry room offers dedicated washer and dryer hookups, ample space for storage, and easy access to the main living areas, making everyday chores simple and efficient.

The expansive walk-out lower level offers endless possibilities to create additional living space, including a recreation room, home theater, fitness area, guest suite, or home office, all while maintaining plenty of room for storage.

A full walk-out basement provides abundant natural light and direct access to the backyard, creating the perfect opportunity to finish the space to fit your lifestyle while adding valuable square footage.

The spacious unfinished walk-out lower level is a blank canvas ready for your personal touch. With rough-in plumbing and direct outdoor access, it's ideal for future expansion and customized living.

Enjoy the flexibility of a generous walk-out lower level featuring large windows, patio access, and ample space for future bedrooms, a family room, game room, or entertaining area, while still preserving plenty of storage.

The unfinished walk-out lower level offers exceptional potential for future finishing, with an open layout, abundant natural light, and convenient access to the backyard. Whether you envision a media room, guest retreat, or additional entertaining space, this level is ready to bring your vision to life.

The bright walk-out lower level offers exceptional flexibility with abundant natural light, direct access to the backyard, and an open layout that's ready to be transformed into the additional living space you've always wanted.

Maximize your home's potential with this spacious unfinished walk-out basement. Whether you envision an additional family room, extra bedroom and bath, home gym, or entertaining space, this level provides the perfect foundation while still offering generous storage space.

Step outside to the spacious composite deck, the perfect extension of your living space. Whether you're enjoying your morning coffee, grilling with friends, or relaxing at the end of the day, this low-maintenance outdoor retreat is ideal for entertaining and taking in the surrounding views.

The expansive composite deck with durable aluminum railing provides the perfect setting for outdoor dining, entertaining, or simply unwinding. Accessible directly from the breakfast area, it creates a seamless indoor-outdoor living experience while overlooking the backyard.

The rear exterior is designed for both relaxation and future possibilities, featuring a spacious composite deck overlooking the backyard and a walk-out lower level that provides easy outdoor access and endless opportunities for additional finished living space.

Enjoy the best of indoor-outdoor living with a low-maintenance composite deck, ideal for entertaining or relaxing, while the walk-out lower level offers abundant natural light and direct access to the backyard for future expansion.

The thoughtfully designed rear elevation features a large composite deck with aluminum railing, perfect for outdoor gatherings, along with a walk-out basement that provides exceptional flexibility to create additional living space while maintaining convenient access to the backyard.

The aerial views highlight this home's exceptional setting within a growing community, featuring a spacious homesite, walk-out lower level, and convenient access to nearby amenities. Its elevated position and thoughtfully designed layout make it an outstanding place to call home.
Audubon by Consort Homes in River Breeze Estates. This thoughtfully designed 1,734 sq ft home offers 3 bedrooms, 2 full baths, and a 2-car attached garage. The open-concept layout features a spacious great room with electric fireplace and flows seamlessly into the kitchen and casual dining area, creating an ideal setting for everyday living and entertaining. The kitchen includes stainless steel gas appliances, quartz countertops, custom cabinetry with soft-close doors and drawers, dovetail and full-extension drawer construction, pendant lighting, and a refrigerator cabinet. LVP flooring extends through the main living areas and primary bedroom. The main-level primary suite offers a walk-in closet and private bath with hardware. Two additional bedrooms and a full bath in the hall with hardware and an adult height vanity provide functional space for family or guests. Main-floor laundry adds convenience. Additional features include a full walk-out basement with 8-ft pour, rough-in bath, sump pump, smart thermostat, insulated low-E windows, and landscaped lot. Located in the Orchard Farm R-V School District.

3 Beds

2 Baths

1,734 sq.ft

$0 per sq.ft

Traditional
$ 508,110
Active
0
26008704
3
2
1,734
River Breeze Estates
St Charles
Orchard Farm R-V
St Charles
Residential
Traditional
Residential
Last 6 closed homes in this zip.
| Address | Bd/Ba | SqFt | List | Sold | Closed |
|---|---|---|---|---|---|
| 929 N 3rd St, 4, St Charles, MO 63301 | 1/1 | 600 | $995 | $995 100% of ask |
Sep 5, 2026 |
| 3201 S Civic Green Way, St Charles, MO 63301 | 3/3 | 1,360 | $285,000 | $285,000 100% of ask |
Sep 4, 2026 |
| 1904 Elm St Street, St Charles, MO 63301 | 4/2 | 1,504 | $320,000 | $320,000 100% of ask |
Sep 4, 2026 |
| 338 Tiber Place, St Charles, MO 63301 | 4/4 | 2,012 | $549,900 | $560,000 101.8% of ask |
Sep 4, 2026 |
| 2815 Birch Tree Drive, St Charles, MO 63301 | 3/3 | 1,518 | $375,000 | $370,000 98.7% of ask |
Sep 3, 2026 |
| 2941 Elmcrest Drive, St Charles, MO 63301 | 4/3 | 1,647 | $309,000 | $317,500 102.8% of ask |
Sep 3, 2026 |
Estimate your monthly payment. Adjust the sliders below.
Estimate only. Not a loan offer. Consult a lender for an accurate quote, including HOA fees, PMI, and current rates.
Great Room
19x14
Electric Fireplace, Wire and bracing for future ceiling fan.
Kitchen
13x11
Pendant lights, Quartz countertops, SS gas appliances, soft close, dovetail details with full extension drawers, refrigerator cabinet, hardware
Primary Bedroom
15x13
Bracing only for future ceiling fan.
Bedroom 2
11x10
Bracing only for future ceiling fan.
Bedroom 3
11x10
Bracing only for future ceiling fan.
Dining Room
11x11
Casual dining area


Welcome to 1620 Dale Ave! This beautifully remodeled, move-in-ready ranch offers a contemporary open floor plan and over 1,600 sq. ft. of finished living space. The updated kitchen features custom cabinetry, crown molding, under-cabinet lighting, and granite countertops. You'll also find two full baths with custom tile work, luxury flooring, recessed lighting, 6-panel doors, thermal windows, and new carpet. The finished lower level provides additional living and entertaining space, plus a possible sleeping area. Major updates include a new roof, new HVAC system, new water heater, updated electrical service, and plumbing. Outside, enjoy a large, private, fenced backyard situated on a spacious DOUBLE LOT! Location is another standout—approximately one mile from Historic Downtown St. Charles, within walking distance of Lindenwood University, and convenient to major highways, shopping, dining, and entertainment. Updated, spacious, and ideally located—this one is ready to welcome you home!
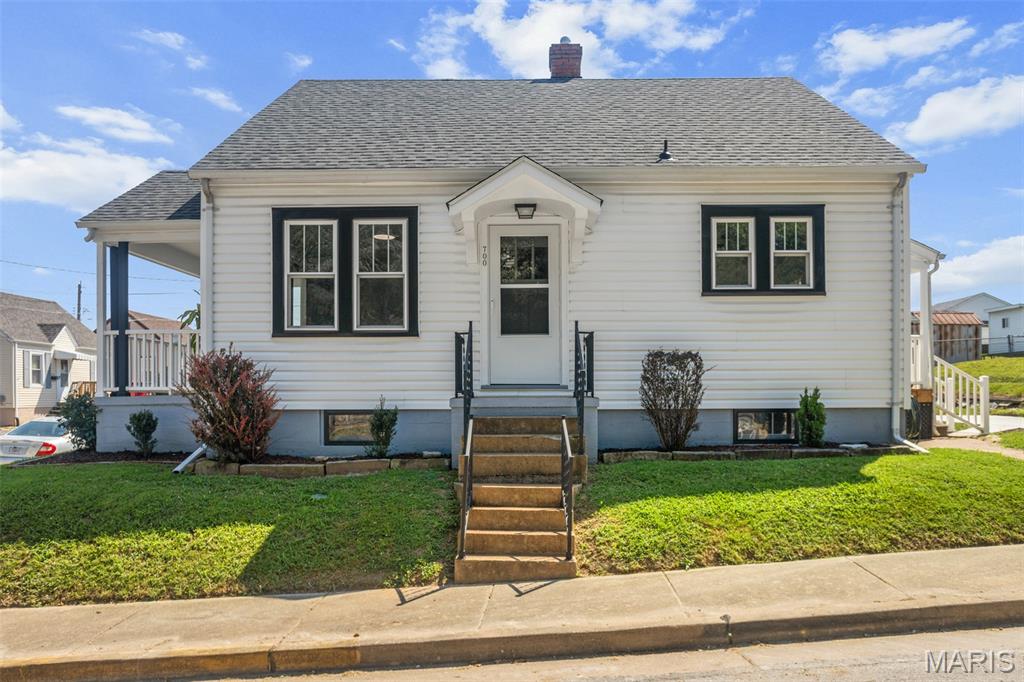
The charm you want. The updates you need and character you simply can’t recreate. Welcome to 700 S. Benton, where the craftsmanship and personality of a classic St. Charles home meet an impressive list of thoughtful updates. Step inside and you’ll immediately see what makes this home different. Original hardwood floors, rich original doors and trim, glass knobs and wonderful vintage details have been preserved, while the spaces around them have been beautifully transformed for today. You’ll even discover a few unique reminders of another era—the kind of details that give an older home its story. The renovated kitchen brings together style and function with updated cabinetry, Solid surface countertops, backsplash, higher-end gas range, LG appliances, updated fixtures and lighting. Recessed lighting, ceiling fans and dimmers add comfort and flexibility throughout the home. Both bathrooms have been beautifully renovated—and neither feels like an afterthought. The main-level bath features striking marble-look tile, updated vanity, fixtures and finishes. Upstairs, the redesigned primary suite creates a private retreat with its own spacious bath featuring tiled walk in shower, updated vanity and fixtures, plus additional space beneath the roofline offering possibilities for built storage, dressing space or future customization. The improvements go well beyond what you see in the photos. New double-hung tilt-in windows provide easy cleaning and efficiency. Electrical improvements include replacement of some knob-and-tube wiring and GFCI outlets in the basement, along with updated lighting and fixtures. The basement itself is exceptionally clean and offers additional storage, and utility space. Outside, refreshed landscaping and some landscape lighting complementing the crisp white exterior and contrasting trim. Multiple outdoor spaces add to the home's charm, including a covered porch that's just waiting for your chair and morning coffee. Off-street parking adds everyday convenience. And perhaps the best part? This renovation didn't erase the home's personality. Original wood floors, doors, trim and vintage touches remain alongside the improvements, creating something increasingly difficult to find: an older home that still feels like an older home—just beautifully brought forward. From the renovated kitchen and baths to the windows, electrical improvements, lighting, appliances, flooring and landscaping, so much has already been done. Exceptionally clean, carefully updated and truly move-in ready. Come see the details in person. This is one of those homes where the closer you look, the more you appreciate what has been done. (A few images are virtually staged)
