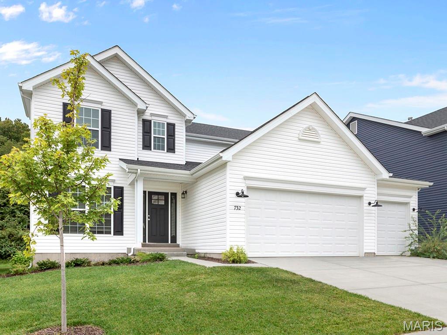
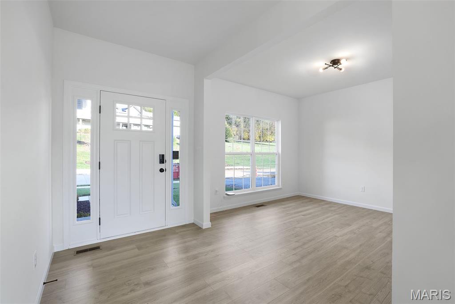
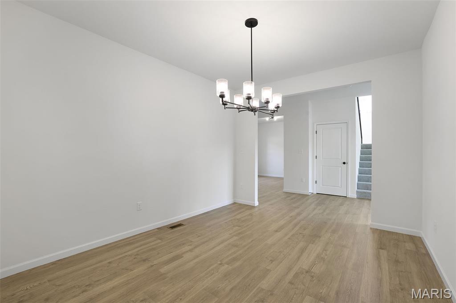
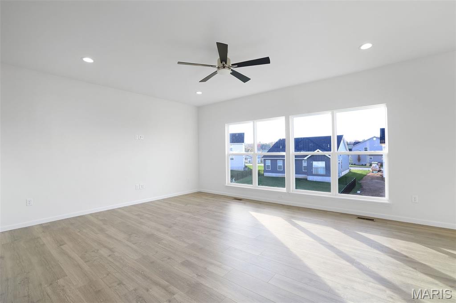
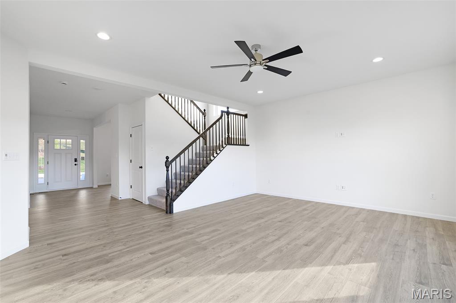
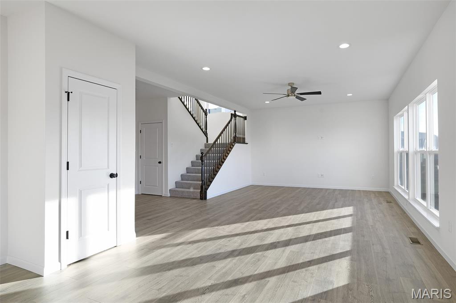
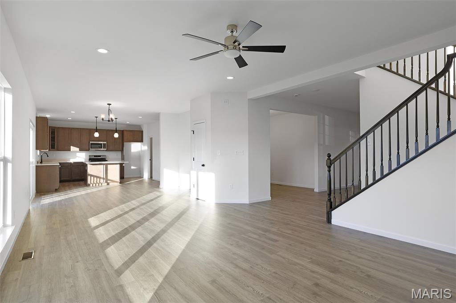
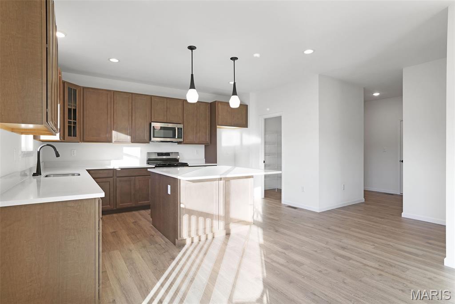
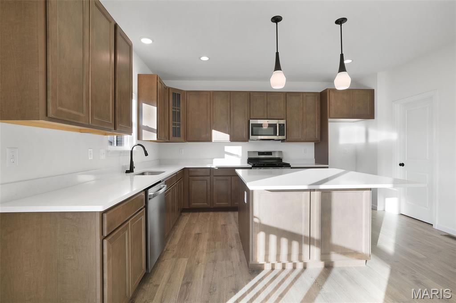
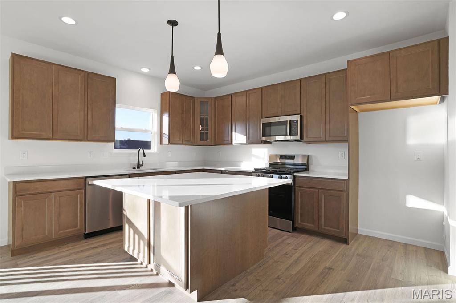
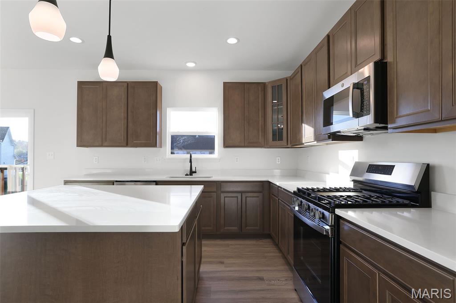
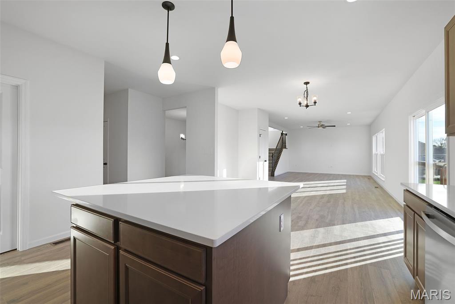
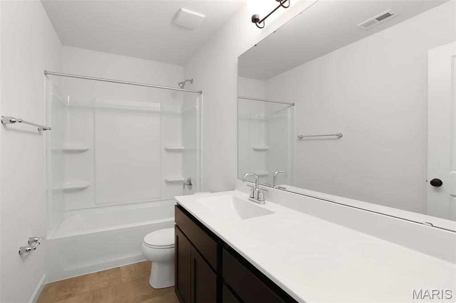
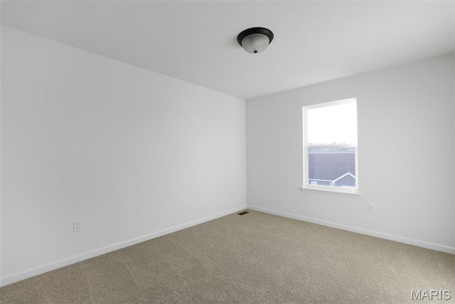
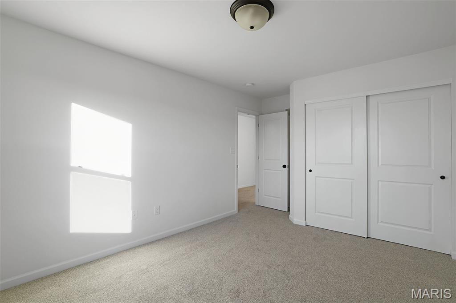
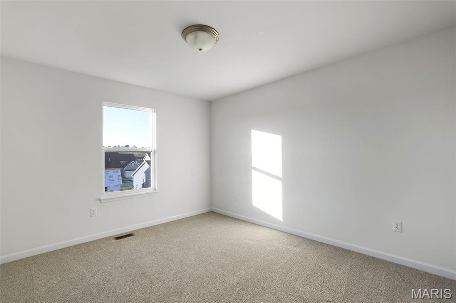
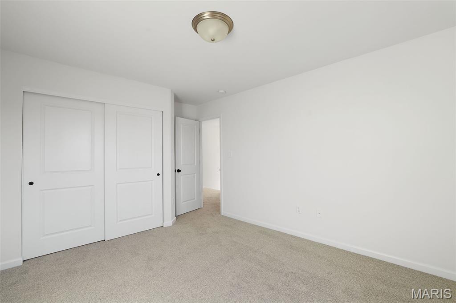
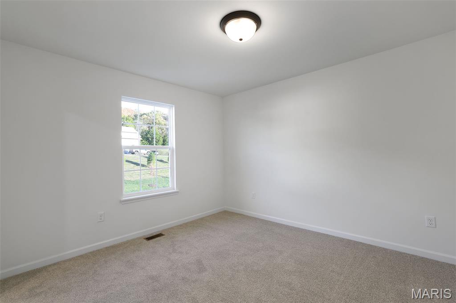
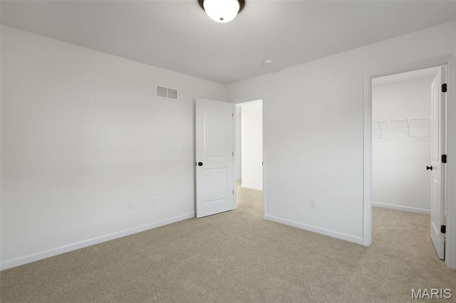
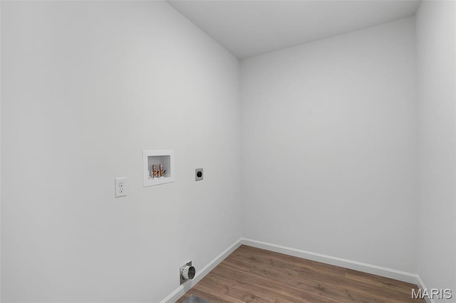
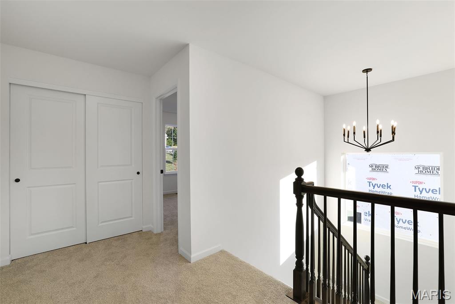
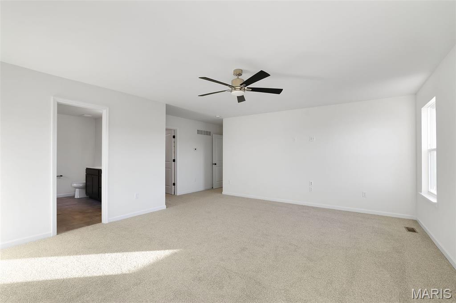
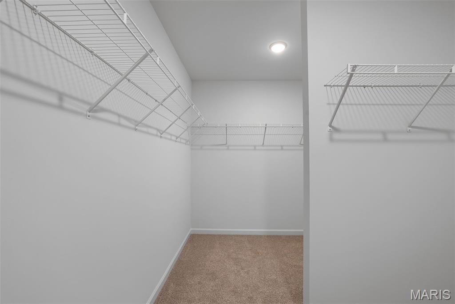
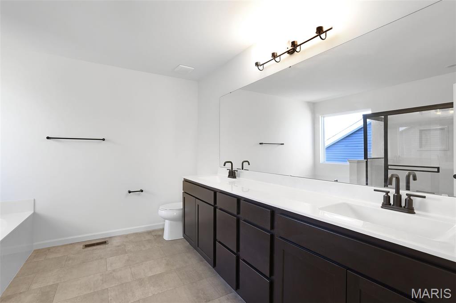
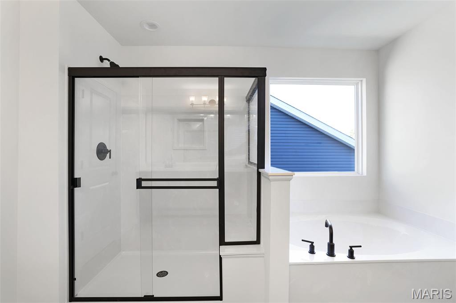
McBride Homes brand-new Nottingham 2-story w/4BR, 2.5BA will be move-in ready in summer! Walkout homesite! This stunning home features a 3-car garage, 9’ ceilings, 6’ windows, & upgraded wood laminate flooring throughout the main level. The kitchen impresses with quartz countertops, 42” Burlap cabinets, and a center island with breakfast bar. Ideal for both relaxing and entertaining, enjoy a spacious great room with wall of windows, plus formal living and dining rooms off the foyer, and a mud and powder room. Upstairs, the primary suite offers a large walk-in closet, ceiling fan, and bath with separate shower, tub, and dual vanities. Three additional bedrooms, hall bath, loft, and upstairs laundry add convenience. Dual zone HVAC! Onsite amenities at Wilmer Crossing include a community playground, pavilion with BBQ pits and picnic tables, and pickleball court. Enjoy peace of mind with McBride Homes’ 10-year builders warranty and incredible customer service! Similar photos shown.

4 Beds

3 Baths

0 sq.ft

$0 per sq.ft

Traditional
$ 538,444
Active
0
26008680
4
3
Wilmer Crossing Enclave 168
Wentzville
Wentzville R-IV
St Charles
Residential
Traditional
Residential
Last 6 closed homes in this zip.
| Address | Bd/Ba | SqFt | List | Sold | Closed |
|---|---|---|---|---|---|
| 232 Pierce View Circle, Wentzville, MO 63385 | 2/2 | 1,725 | $370,000 | $345,000 93.2% of ask |
Oct 22, 2026 |
| 191 Antler Court, Josephville, MO 63385 | 0/0 | -- | $195,000 | $177,000 90.8% of ask |
Oct 22, 2026 |
| 136 Prairie Bluffs Drive, Wentzville, MO 63385 | 3/2 | 1,505 | $350,000 | $345,000 98.6% of ask |
Oct 21, 2026 |
| 121 Cardinal Flower Drive, Wentzville, MO 63385 | 4/3 | 2,784 | $449,611 | $449,611 100% of ask |
Oct 21, 2026 |
| 107 Windrow Drive, Unincorporated, MO 63385 | 3/3 | 1,728 | $379,900 | $390,900 102.9% of ask |
Oct 21, 2026 |
| 225 Windmill View Drive, O'Fallon, MO 63385 | 4/3 | 2,940 | $469,900 | $473,762 100.8% of ask |
Oct 21, 2026 |
Estimate your monthly payment. Adjust the sliders below.
Estimate only. Not a loan offer. Consult a lender for an accurate quote, including HOA fees, PMI, and current rates.
Great Room
20x15
Kitchen
12x15
Breakfast Room
15x13
Dining Room
13x11
Living Room
11x12
Primary Bedroom
19x15
Bedroom
11x13
Bedroom
11x13
Bedroom
11x12
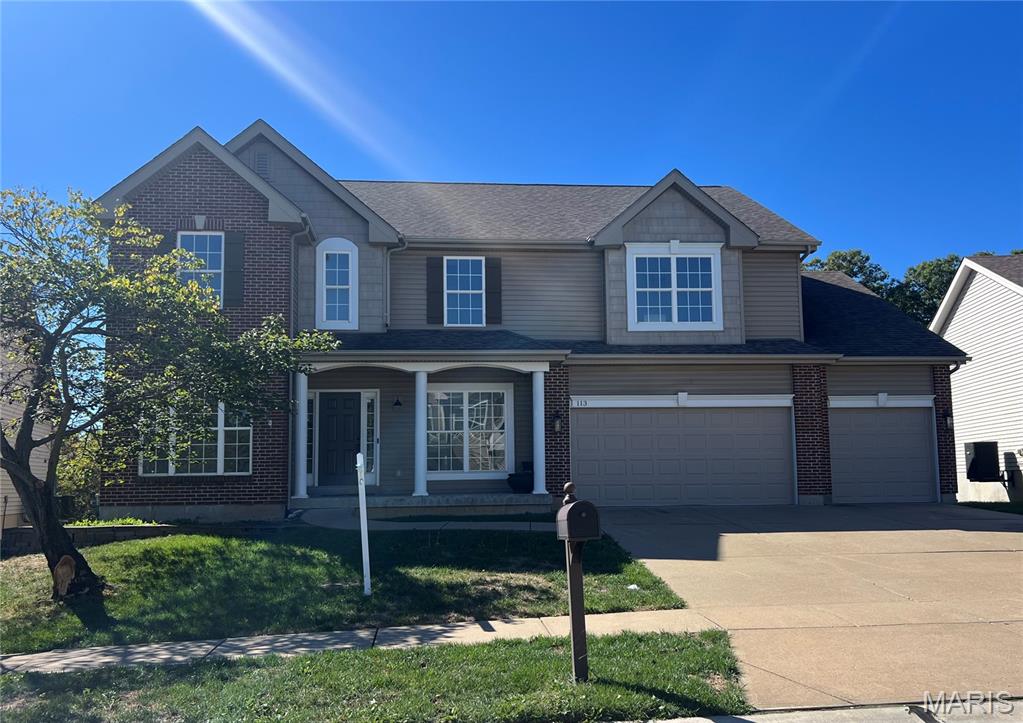
Freshly updated and offering over 3,000 sq. ft. of living space, this home delivers the space, functionality, and features you are looking for. This 4-bedroom, 3.5-bath two-story includes a dedicated main-floor office, 4-car tandem garage, walkout basement, and a huge covered deck overlooking an open wooded area. Inside you’ll find new flooring, fresh paint, updated lighting, 4" baseboards, and a beautifully refreshed kitchen featuring updated cabinetry, countertops, backsplash, and stainless steel appliances. A separate butler’s pantry with wine chiller adds extra storage and makes entertaining easy. All four bedrooms are generously sized. The expansive primary suite offers plenty of room to unwind along with a large private bath. A second bedroom features its own full bath and walk-in closet, creating an ideal princess or guest suite, while the remaining two bedrooms are connected by a Jack-and-Jill bath. The main-floor laundry room adds everyday convenience, while the unfinished walkout basement offers excellent potential for additional living space, recreation, or storage. Outside, enjoy the oversized covered deck and a backyard that opens to a wooded area, providing a peaceful backdrop for relaxing or entertaining. The home also features an irrigation system. The 4-car garage is a rare find and provides outstanding space for vehicles, storage, a workshop, or recreational gear. Located in the Wentzville School District with subdivision amenities including a community pool and playground, this updated home combines generous living space, modern finishes, great outdoor living, and an exceptional amount of garage space.

Just 1 mile from SSM Health St. Joseph's Hospital, this 3-bedroom, 3-bathroom home in the Estates at Peine Forest subdivision offers 1,240 square feet within the Wentzville R-IV School District. A full, unfinished basement adds extra storage space and room for future expansion. Rotary Park is 1.6 miles away and the Wentzville Rec Center is 1.7 miles away, offering nearby outdoor recreation and fitness space. The Wentzville Parkway Corridor is just 1.3 miles out, with multiple fast food restaurants and retailers including Home Depot, Lowe's, Dick's Sporting Goods, Schnucks, and Dierbergs. Includes 3D walkthrough tour.
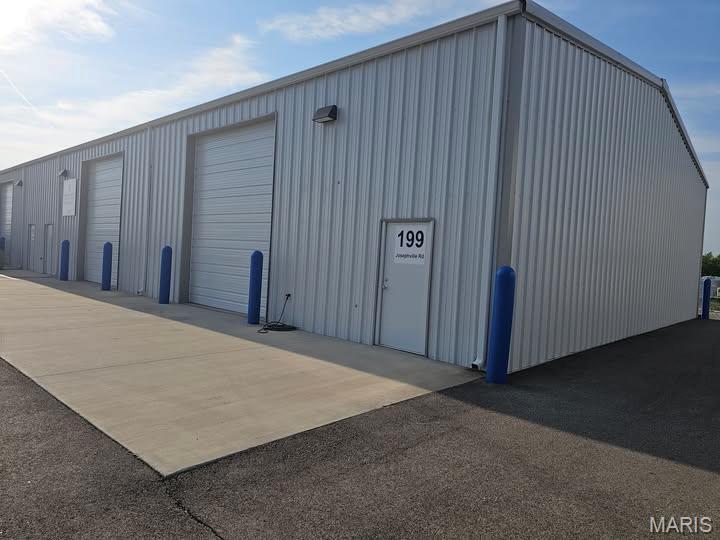
Pre-leasing multiple 900sf Warehouse Spaces and Outside Storage (9,900sf total) *Pre-leasing three buildings, 3,600sf, 3,600sf and 2,700sf to be built. * Each building can be demised into 900sf, 1800sf and 2700sf sections or leased in their entirety. * Each 900sf area will have 200 amp service, a 12 x 12 drive-in garage door and a man door. 3 phase service is available. All areas are fully insulated. * 24 hour security cameras. Fenced with 24 hour gate access through a key pad. * Outside storage available. 30x12, 40x12, 60x12, 80x12 areas. 20 ft and 40 ft shipping containers available. * Located a half mile North of I-70 and the Hwy A exit across from Gate A of the GM plant. * Water and trash provided. * High speed fiber is available * Pictures are similar to buildings that will be built