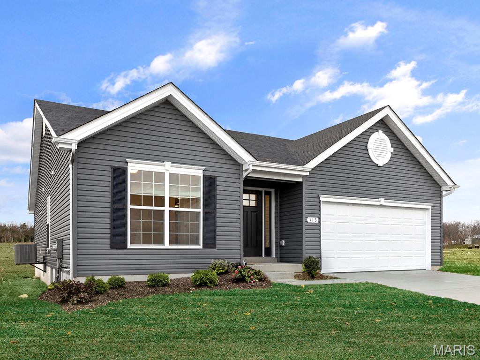
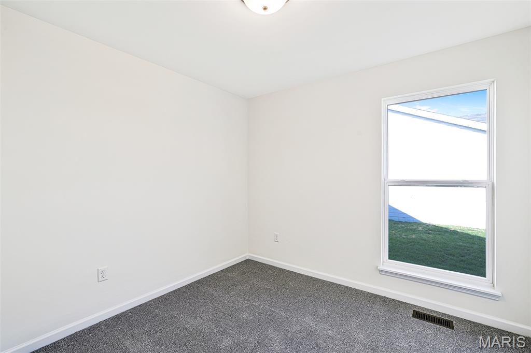
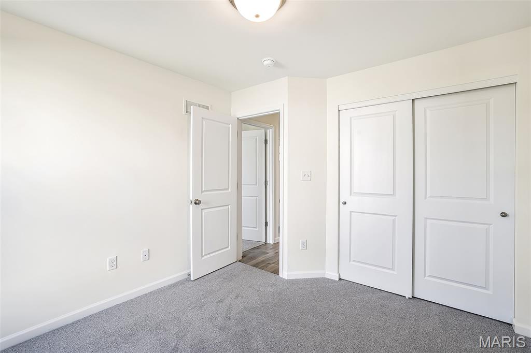
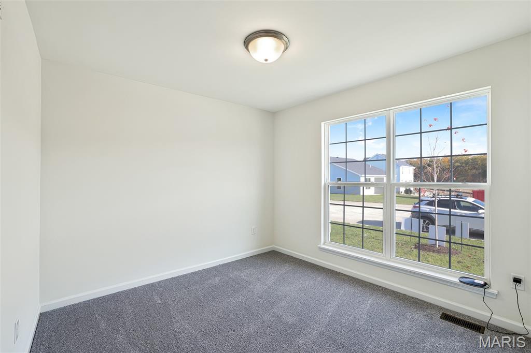
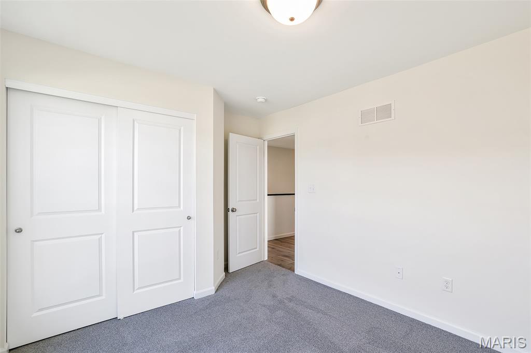
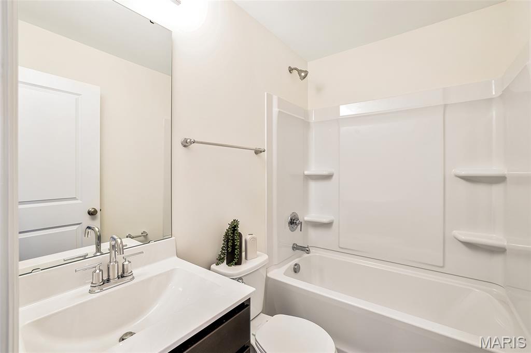
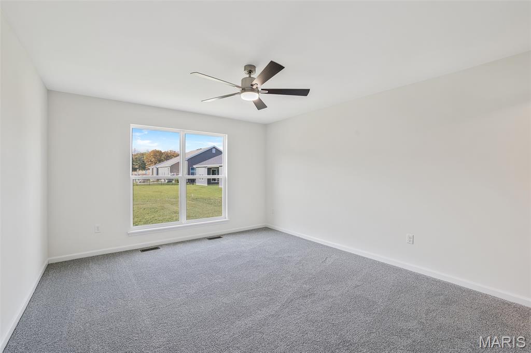
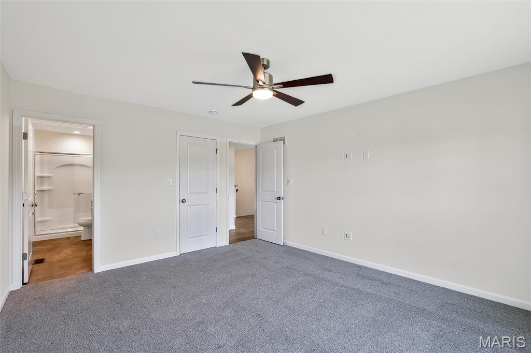
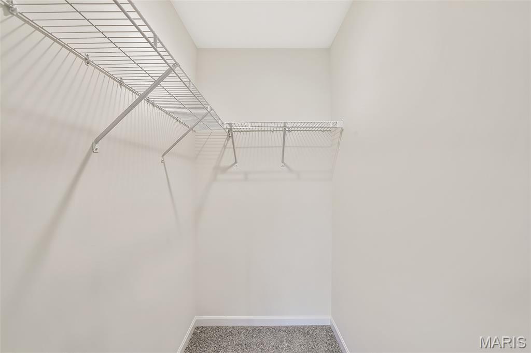
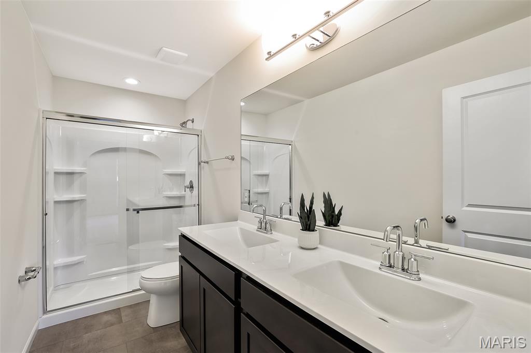
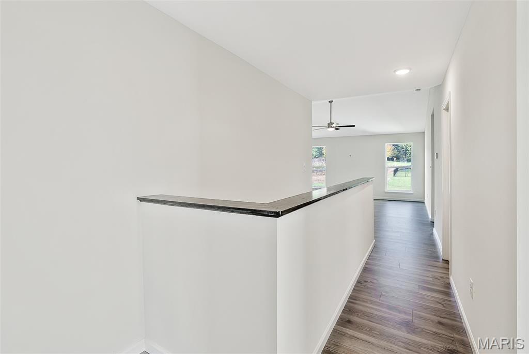
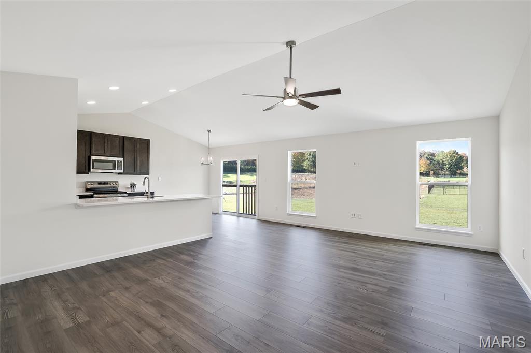
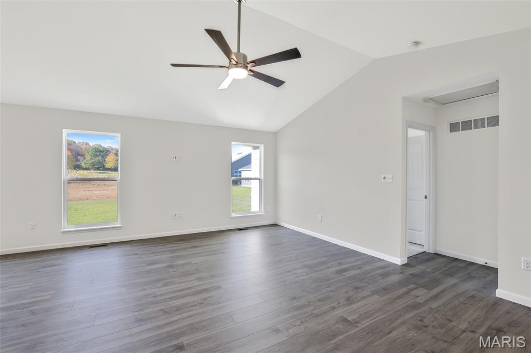
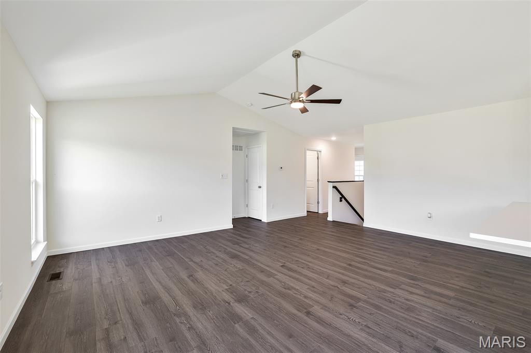
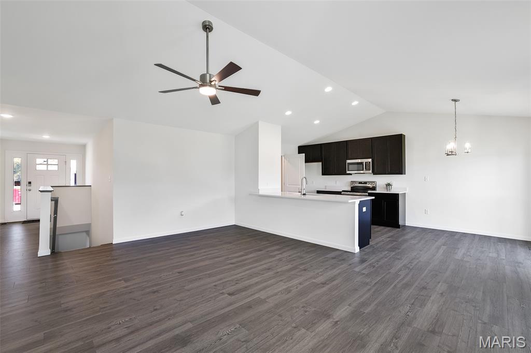
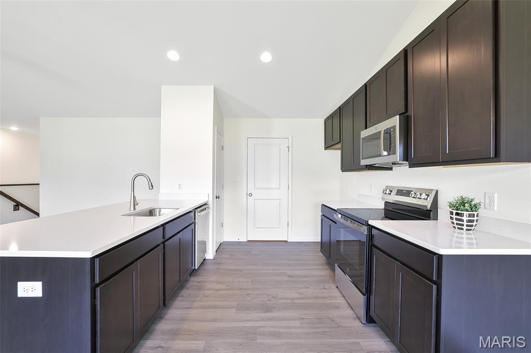
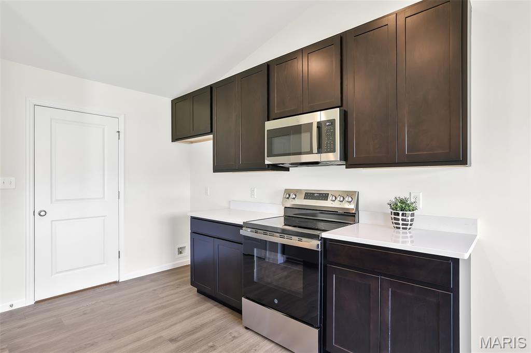
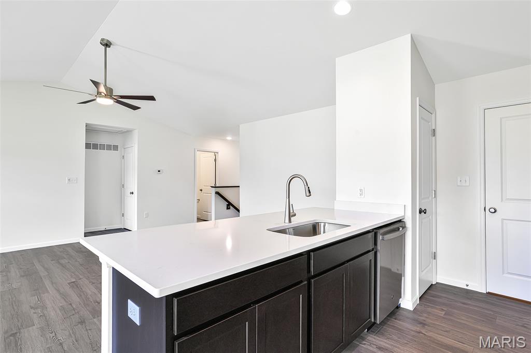
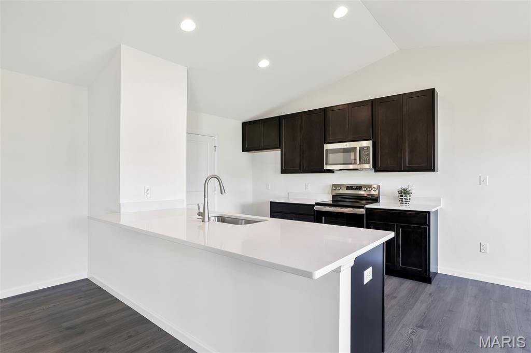
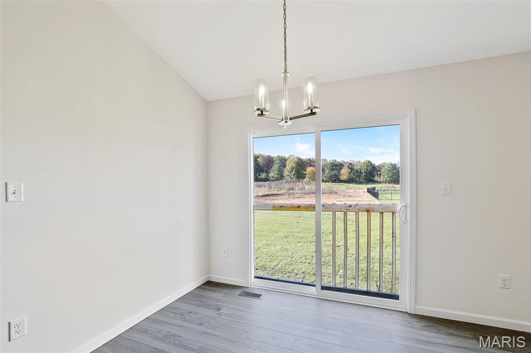
New McBride Homes Aspen ranch 3BR, 2BA is READY NOW! Walkout homesite featuring an open floor plan with a vaulted ceiling, great room with a ceiling fan, & wood laminate flooring throughout the main living areas. The kitchen features level 4 Winstead Burlap 42” cabinetry, quartz countertops, peninsula w/ an extended breakfast bar, stainless steel GE appliances. Primary suite has a walk in closet, private bath w/dual sink vanity & 5ft walk-in shower. 2 extra bedrooms & a full bath add convenience. Upgrades include 6ft windows, ceiling fan prewires, 1st floor laundry, garage coach lights & 6 panel white interior doors. The LL has a ¾ bath rough-in for future finish. Winding Meadows offers new homes w/a serene country feel, minutes from Gravois Bluffs & in the Northwest School District. With easy access to Hwy 141, 30, & I-270 for shopping/entertainment. Enjoy peace of mind with McBride Homes’ 10 year builders warranty & incredible customer service! Similar photos shown.

3 Beds

2 Baths

1,279 sq.ft

$0 per sq.ft

Ranch
$ 387,647
Active
0
26008644
3
2
1,279
Winding Meadows 47
Northwest R-I
Jefferson
Residential
Ranch
Residential
Last 6 closed homes in this zip.
| Address | Bd/Ba | SqFt | List | Sold | Closed |
|---|---|---|---|---|---|
| 1203 Sadie Lane, Unincorporated, MO 63026 | 3/3 | 1,340 | $425,000 | $415,000 97.6% of ask |
Sep 8, 2026 |
| 416 Richarz Drive, Fenton, MO 63026 | 3/2 | 1,864 | $338,000 | $345,000 102.1% of ask |
Sep 4, 2026 |
| 1446 Hawkins Meadow Drive, Unincorporated, MO 63026 | 4/5 | 3,512 | $699,990 | $685,000 97.9% of ask |
Sep 3, 2026 |
| 827 Summit Bluff Court, Fenton, MO 63026 | 3/4 | 2,067 | $825,000 | $800,000 97% of ask |
Sep 3, 2026 |
| 557 May Valley Drive, Unincorporated, MO 63026 | 4/3 | 1,948 | $355,000 | $360,000 101.4% of ask |
Sep 2, 2026 |
| 87 Fall Meadow Court, Fenton, MO 63026 | 3/2 | 1,539 | $399,900 | $394,900 98.7% of ask |
Sep 1, 2026 |
Estimate your monthly payment. Adjust the sliders below.
Estimate only. Not a loan offer. Consult a lender for an accurate quote, including HOA fees, PMI, and current rates.
Great Room
16x19
Breakfast Room
10x9
Kitchen
10x11
Primary Bedroom
13x15
Bedroom 2
10x10
Bedroom 3
10x10

Wonderfully updated ranch in the heart of Rockwood Schools! Choice Home Warranty Included! Newer roof! Huge yard backing to common ground! Covered deck, walkout and move-in ready! Be greeted to a lovely curb appeal complete with covered porch, widened driveway to 1 car garage and shaded front yard! Inside you'll find a cozy eat-in kitchen with granite, gas range/stove and vinyl plank floors with pantry! 3 bedrooms on the main level with updated fans and lighting! Very updated bathroom with jacuzzi tub! In back, we've got a HUGE fenced yard that is enjoyed most from the covered composite deck with ceiling fan and lighting! This home has a walkout lower level ready for finishing touches!

Welcome home to this stunning 1.5-story home filled with natural light from a striking wall of windows! Designed with an open, flowing floor plan, 9 ft main-level ceilings, some arch openings and 4 bedrooms with 4 bathrooms. The chef-inspired kitchen boasts 42" maple cabinets, a large island bar, crown molding, tile backsplash, SS appliances and ceramic tile flooring, opening seamlessly to a large breakfast room with a bay window. Host dinner parties in the formal dining room complete with wainscoting and crown molding, or work in peace in the private main-level den featuring an elegant Palladian window. A soaring two-story great room centers around a cozy brick wood-burning fireplace. Retreat to the main-floor primary suite, featuring vaulted ceilings, a bay window, ceiling fan, and a luxurious ensuite bath with tile floors, maple vanities with a makeup station, a deep soaking tub, separate updated shower, and a spacious walk-in closet. Upstairs, you’ll find three generous bedrooms, each equipped with ceiling fans and walk-in closets. The partially finished walk-out basement adds flexible living space complete with drywall, electric, and a convenient half bath. Step outside to the large deck or lower level patio overlooking a private partially fenced backyard—perfect for outdoor entertaining! Includes an oversized 3-car garage and main-level laundry.