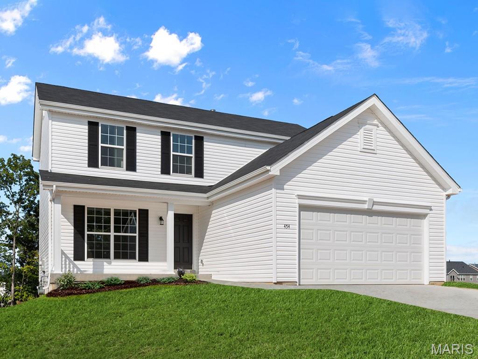
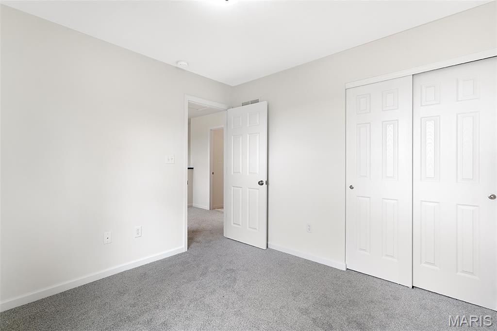
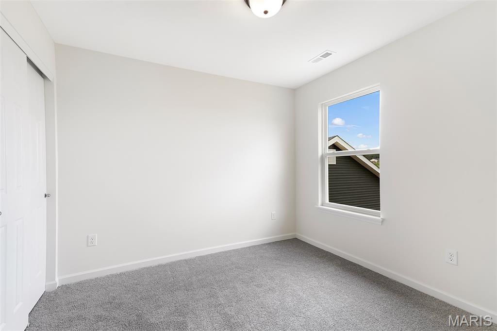
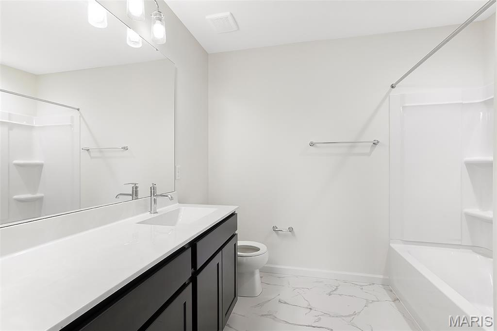
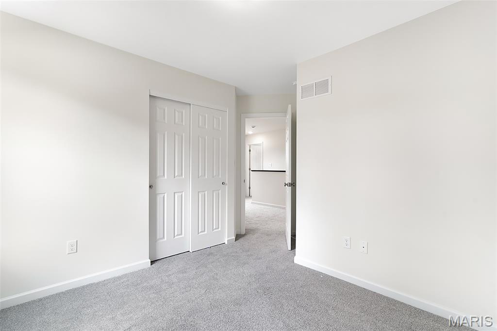
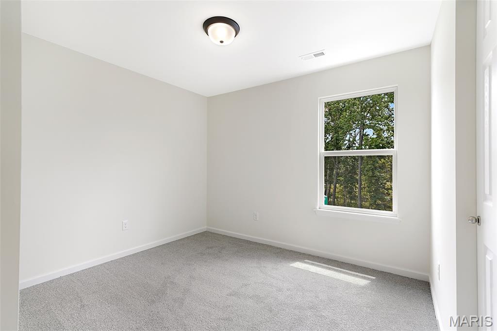
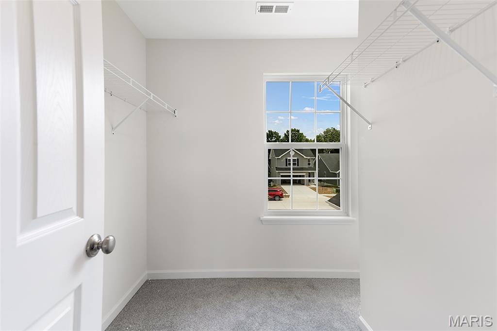
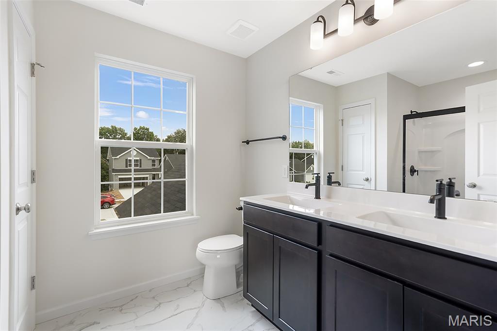
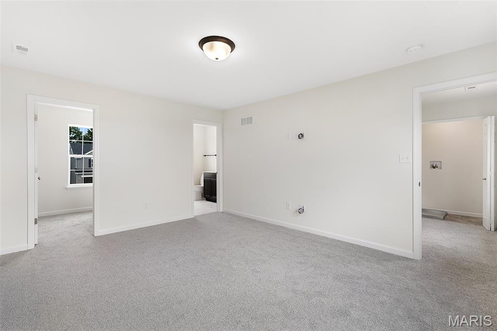
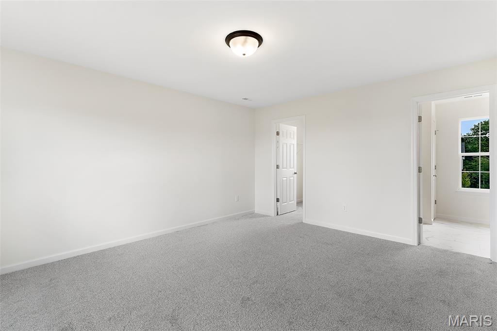
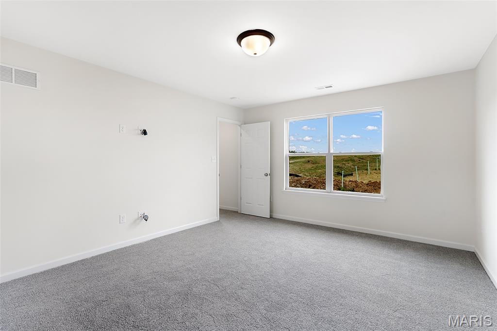
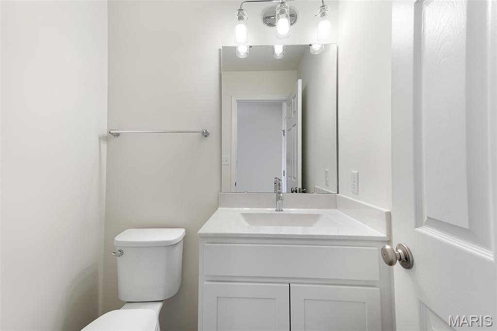
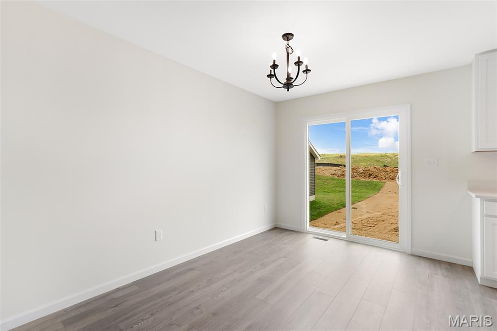
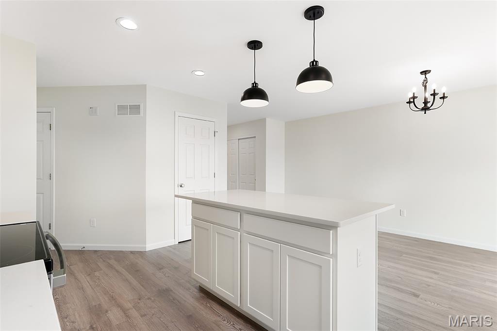
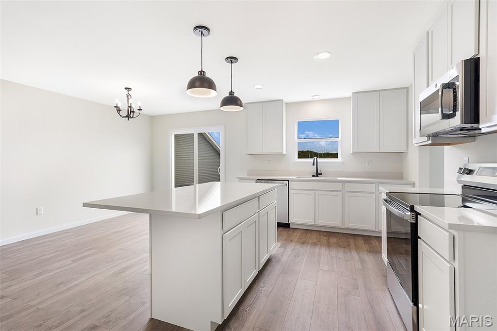
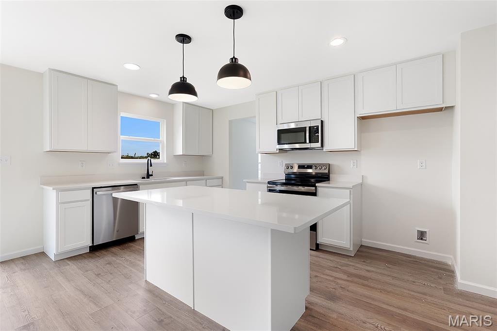
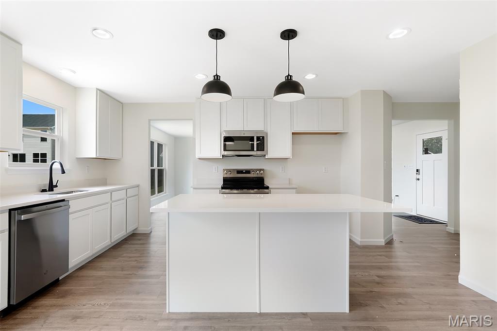
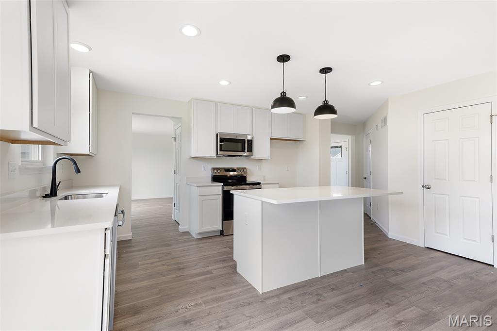
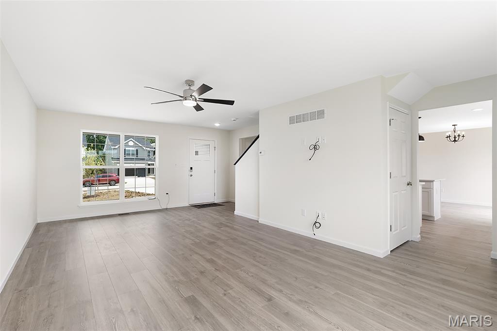
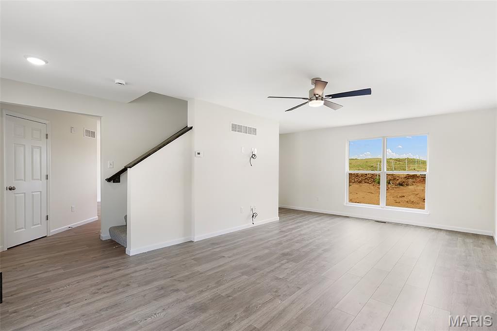
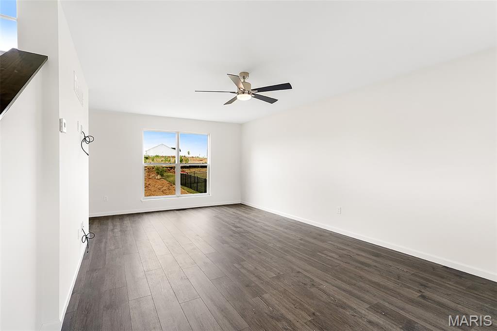
New McBride Homes Berwick, 2-story home, 3 BR, 2.5 BA will be ready this spring! Perfect for entertaining, the kitchen has quartz countertops, stainless steel GE appliances & level 4 Brellin White 42” tall cabinetry w/center island/breakfast bar. Enjoy the spacious breakfast room w/sliding glass door to the backyard. Huge living room with 2 large windows & ceiling fan. The main level has wood laminate flooring & 6” windows. Upstairs the primary suite has a walk-in closet, ceiling fan, private bath with double sink vanity, linen closet, & 5’ walkin shower. Two more bedrooms, full bath, & 2nd floor laundry add convenience. Other features include white two-panel interior doors, a powder room, ceiling fan prewires & more! Located in House Springs, this community features 263 homesites off Bear Creek Road, just east of Gravois Road & Carol Park Road. Enjoy peace of mind with McBride Homes’ 10-year builders warranty & incredible customer service! Similar photos shown.

3 Beds

3 Baths

1,728 sq.ft

$0 per sq.ft

Traditional
$ 361,281
Active
0
26008531
3
3
1,728
Bear Ridge Manors 127
Unincorporated
Northwest R-I
Jefferson
Residential
Traditional
Residential
Last 6 closed homes in this zip.
| Address | Bd/Ba | SqFt | List | Sold | Closed |
|---|---|---|---|---|---|
| 5011 Devon Drive, Unincorporated, MO 63051 | 3/3 | 2,044 | $650,000 | $650,000 100% of ask |
Sep 4, 2026 |
| 6504 Dogwood Lane, House Springs, MO 63051 | 3/1 | 960 | $169,900 | $172,500 101.5% of ask |
Sep 3, 2026 |
| 6185 Summerset Drive, House Springs, MO 63051 | 3/2 | 1,080 | $135,900 | $127,000 93.5% of ask |
Sep 3, 2026 |
| 6033 Clearview Drive, House Springs, MO 63051 | 3/2 | 1,196 | $239,900 | $230,000 95.9% of ask |
Aug 31, 2026 |
| 4556 Prospect Drive, Unincorporated, MO 63051 | 4/3 | 1,710 | $315,000 | $305,000 96.8% of ask |
Aug 28, 2026 |
| 4581 Eleanor Lane, Unincorporated, MO 63051 | 4/3 | 1,152 | $280,000 | $305,000 108.9% of ask |
Aug 24, 2026 |
Estimate your monthly payment. Adjust the sliders below.
Estimate only. Not a loan offer. Consult a lender for an accurate quote, including HOA fees, PMI, and current rates.
Dining Room
13x11
Living Room
13x12
Kitchen
10x16
Breakfast Room
9x16
Primary Bedroom
13x16
Bedroom 2
10x10
Bedroom 3
10x11
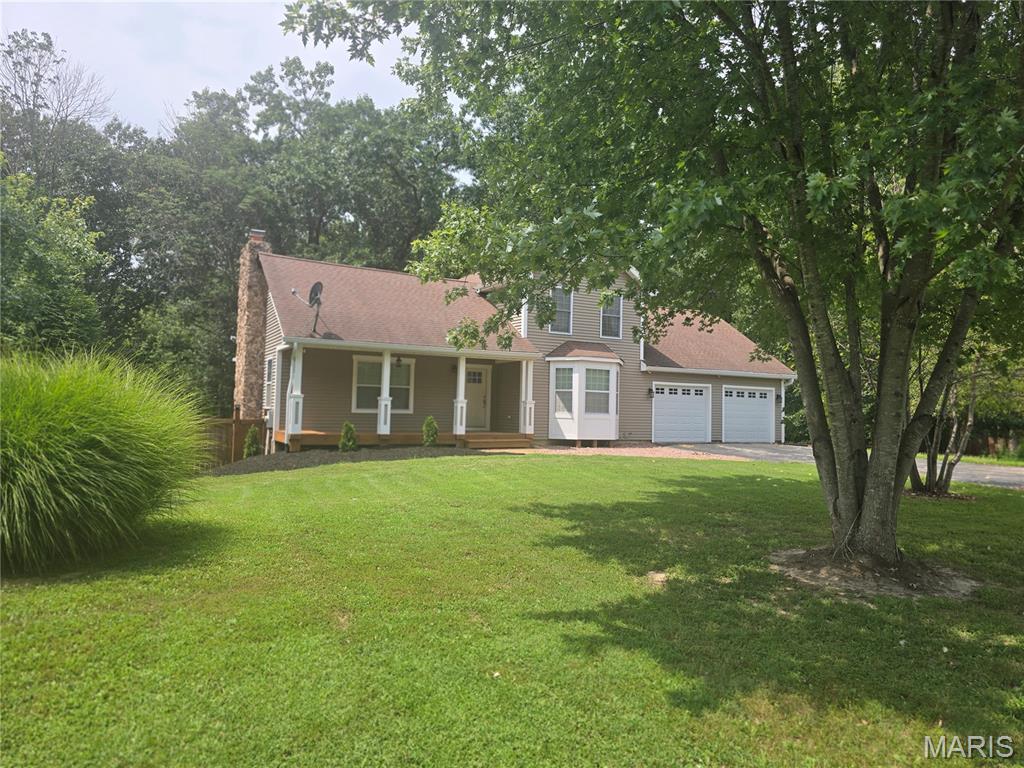
Set on 3 level acres and backing to woods, 5003 Devon Drive offers a peaceful setting with plenty of space and privacy. This inviting 1½-story home welcomes you with a large covered front porch and an open floor plan inside. The great room makes an impression with its soaring beamed ceiling and wood-burning fireplace, while the kitchen has been updated with new cabinetry. A bay window adds character and natural light. The home features 3 bedrooms and 2 full baths, with one bedroom on the main level and two upstairs. One of the upstairs bedrooms opens directly onto the covered two-level deck overlooking the backyard and woods—a wonderful spot for morning coffee, relaxing at the end of the day or sitting outside listening to the rain while staying dry under the cover. A full unfinished basement provides plenty of storage and possibilities for future use. Outside, the 3 level acres give you room to create the lifestyle you've been wanting. Plant a large garden, raise a few chickens, host backyard gatherings or simply enjoy the extra elbow room and wooded backdrop. The 24x28 oversized garage provides plenty of space for vehicles, storage, hobbies or a workshop. Additional improvements include an HVAC system installed in January 2026 and a well replaced within the last five years. With level acreage, a wooded backdrop and inviting covered outdoor spaces, 5003 Devon Drive offers the space, privacy and setting to truly enjoy being at home.
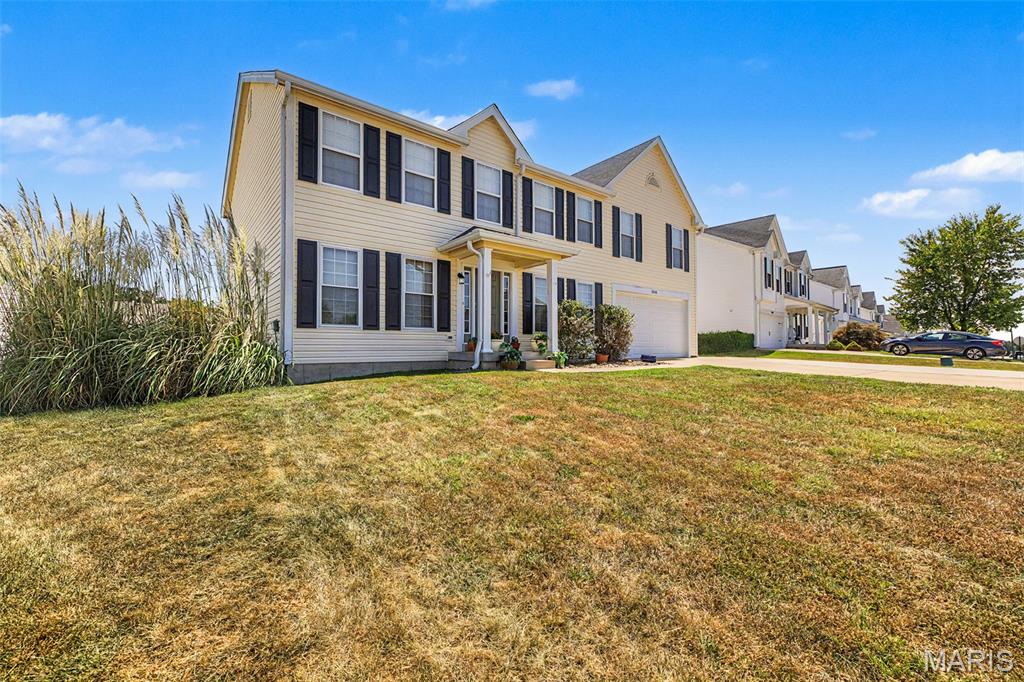
Welcome to your new home at 3838 Scarlet Oak Drive in the highly sought-after Meadow View Subdivision! This meticulously maintained two-story home is loaded with thoughtful updates and offers an exceptional blend of style, comfort, and functionality. From the moment you step inside, you’ll appreciate the care and attention to detail throughout the spacious, open floor plan. Beautiful updated flooring extends throughout the main level, while the inviting family room features recessed lighting and a cozy gas fireplace—perfect for relaxing on chilly evenings. The family room flows seamlessly into the stunning, updated kitchen, making everyday living and entertaining effortless. The kitchen features custom cabinetry, a center island, granite countertops, stainless steel appliances, and modern lighting and fixtures accented with beautiful brushed-gold touches. The massive main-floor laundry room is both beautiful and functional, offering new cabinetry for ample storage and herringbone butcher-block countertops. A formal dining room and dedicated home office complete the main level. Upstairs, a spacious second family room provides even more flexible living space. The expansive primary suite is a true private retreat, featuring a large walk-in closet with custom built-ins and a spa-inspired luxury bathroom with dual vanities, a walk-in shower, and a deep soaking tub. Three generously sized secondary bedrooms, each with walk-in closets, and an updated second full bathroom complete the upper level. The lower level is a blank slate with plenty of space for storage and is ready to be finished to suit your needs. Outside, enjoy the peace of mind that comes with a brand-new roof, new siding, and new front shutters. The level backyard is designed for entertaining and enjoying the outdoors, featuring a large stamped-concrete patio, raised garden bed, and custom playground set—perfect for summer gatherings with family and friends. Additional major updates include recently replaced furnaces and AC units, offering added comfort and peace of mind. This move-in-ready home truly has it all—space, style, thoughtful updates, and an incredible outdoor setting. Don’t miss your opportunity to make 3838 Scarlet Oak Drive your new home! Showings begin Thursday, September 10. Open House: Saturday, September 12 & Sunday, September 13, 12:00–2:00 PM.
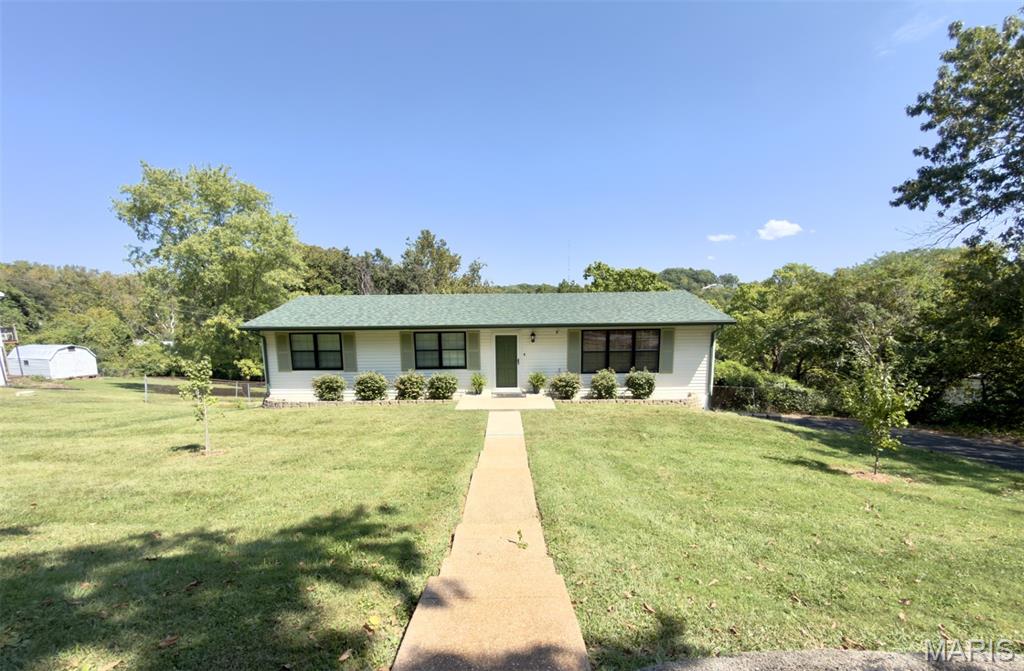
Coming Soon! Nestled on a spacious .33-acre interior lot in Weber Hill Terrace, this inviting 4-bedroom, 2-bath ranch offers 1,747 sq ft of comfortable living with a finished lower level and an attached oversized garage. Step inside to a bright living room with luxury vinyl plank flooring, flowing into a dedicated dining room and a generous breakfast room that connects to the ceramic-tiled kitchen. Down the hall, you’ll find three main-level bedrooms—including a wood-floored primary with its own half bath—and an updated full bath. The lower level expands your living space with a recreation room, workshop, laundry area, and a spacious fourth bedroom with an egress window. Outside, enjoy off-street parking, walk-up basement access, and a quiet neighborhood within the Northwest School District. With newer flooring throughout, central air, an attic fan, and all appliances included, this well-maintained home is ready to welcome its next owner.