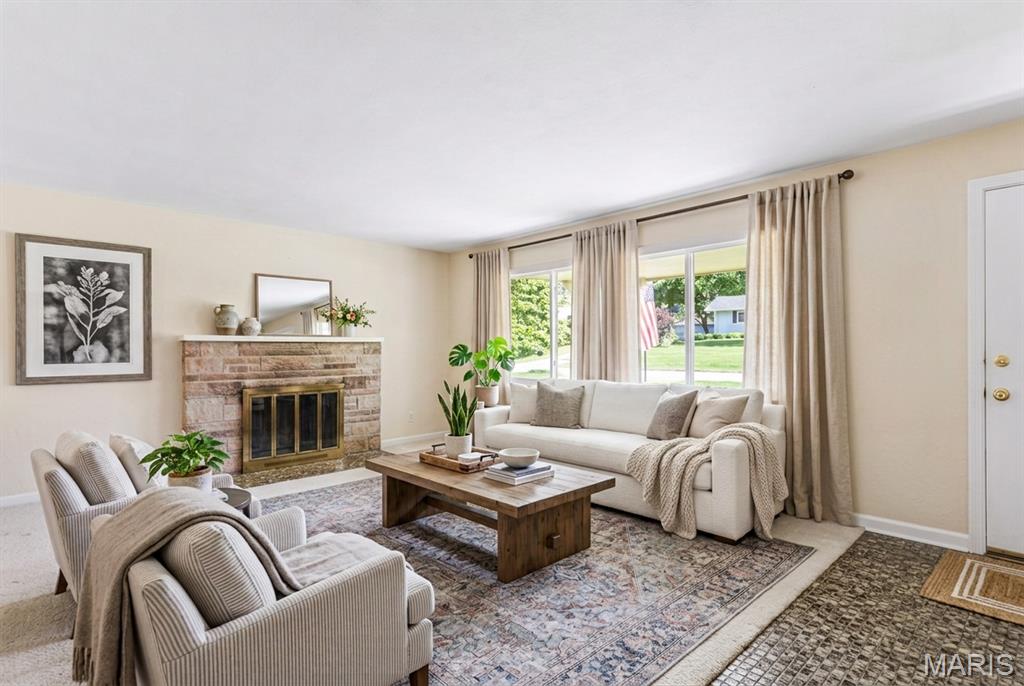
Virtually Staged Living Room featuring a stone wood burning fireplace. Hardwoods are under the carpeting.
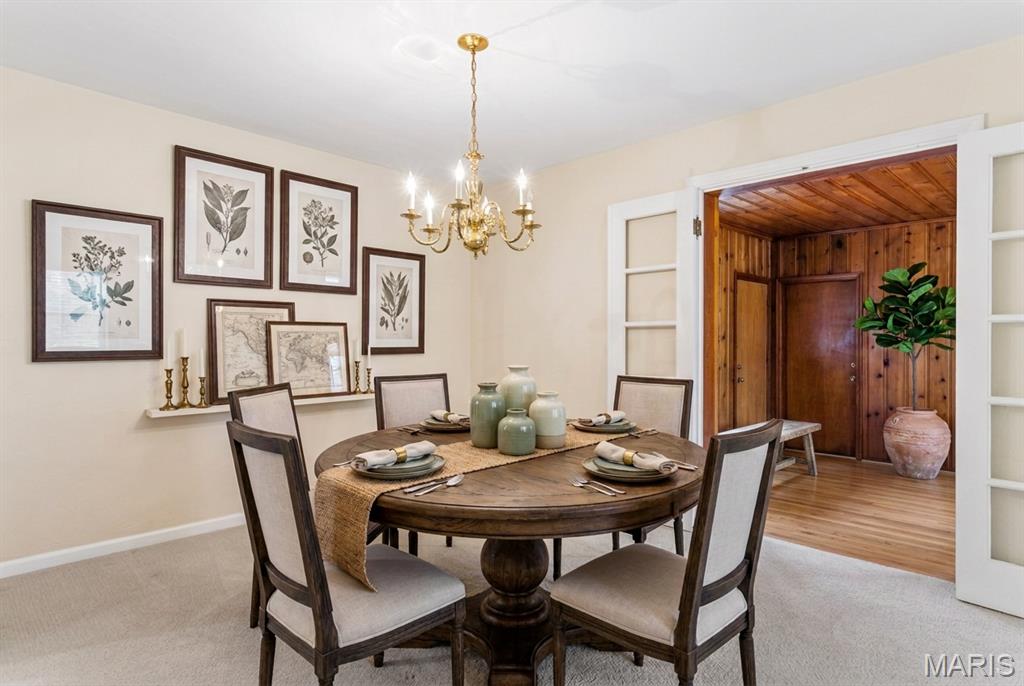
Virtually staged dining room. Hardwoods are under the carpeting.
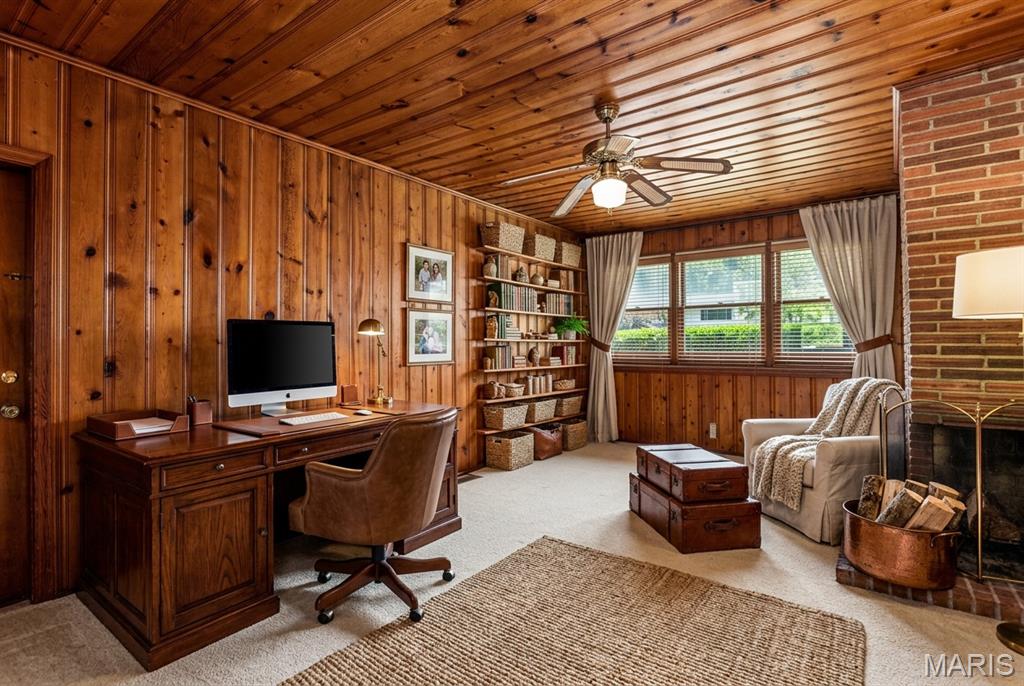
Virtually staged library or office with the 2nd wood burning fireplace on the main level.
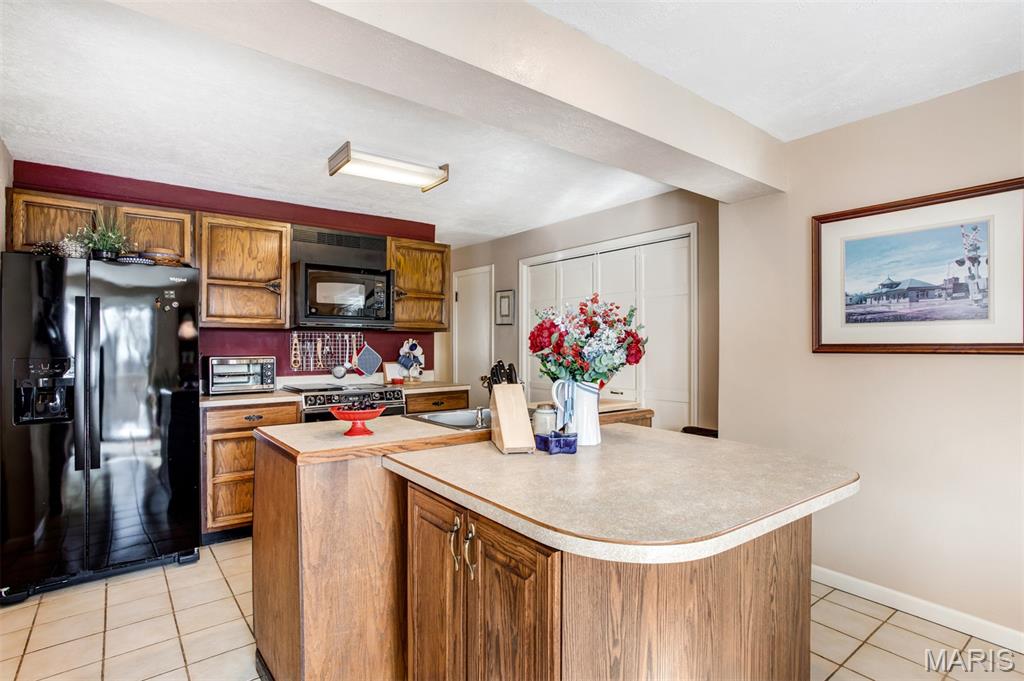
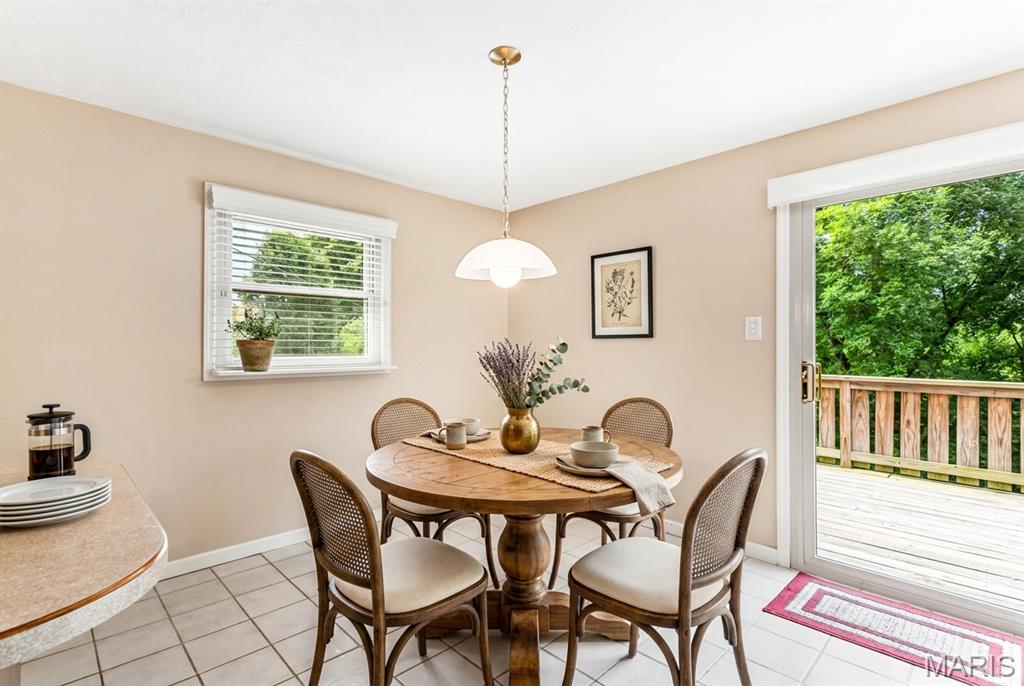
Virtually Staged Breakfast Room
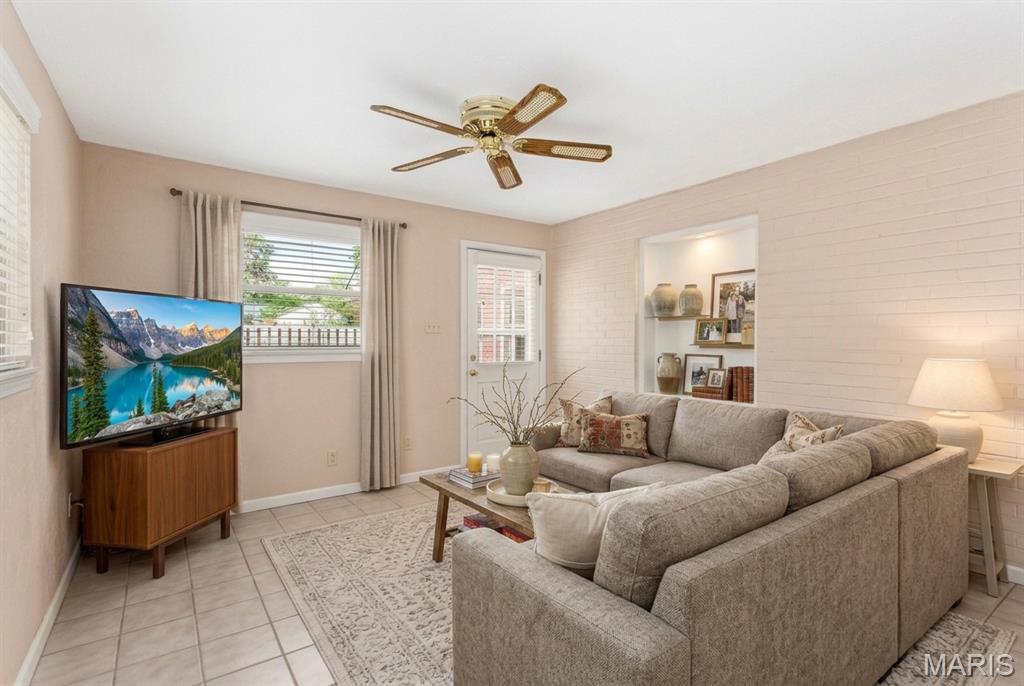
This virtually staged Family room is open to the kitchen and breakfast area.
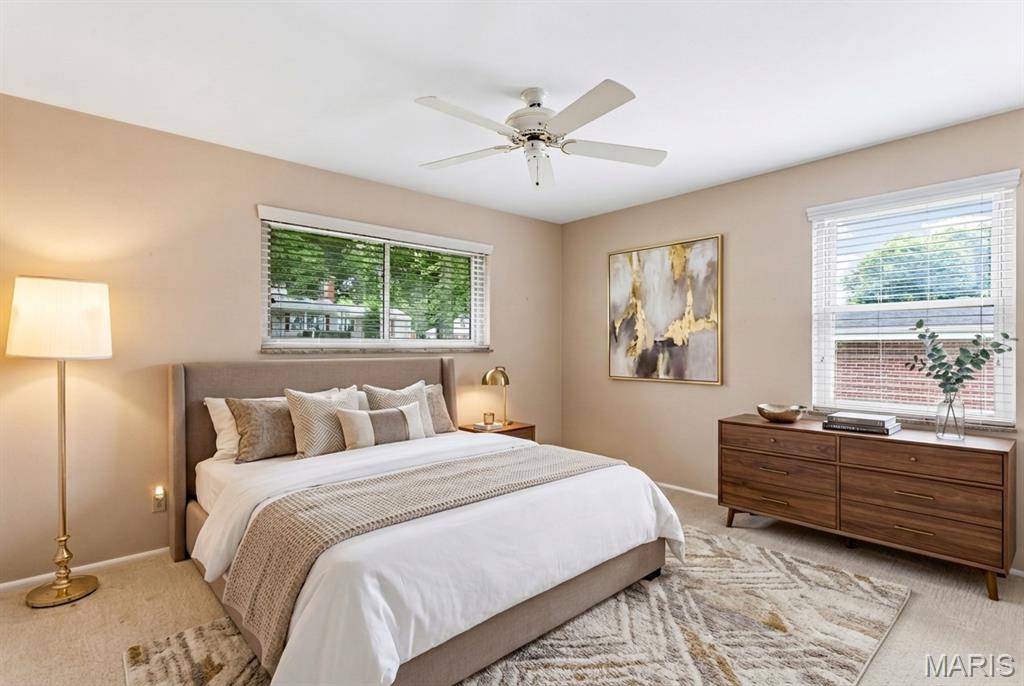
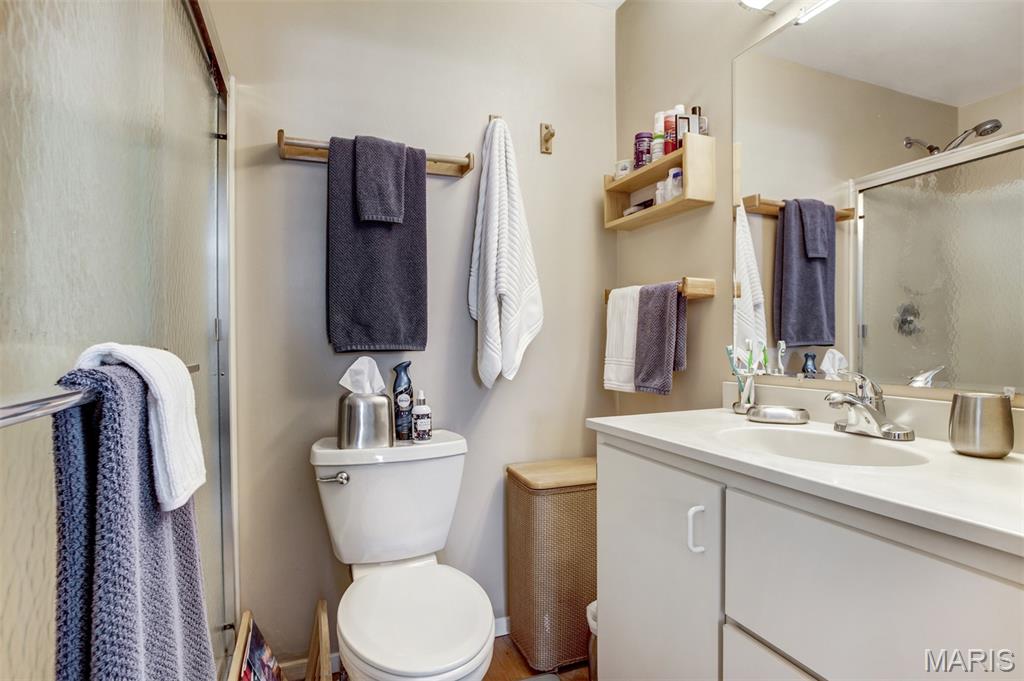
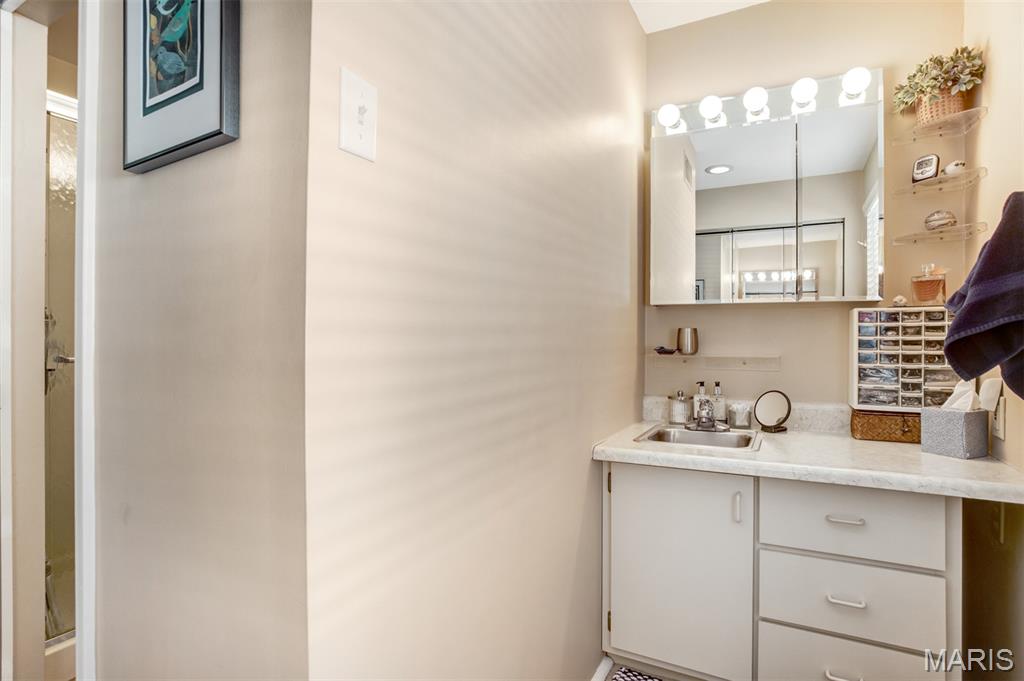
Primary Bath Dressing area with second sink. This room also features two closets!
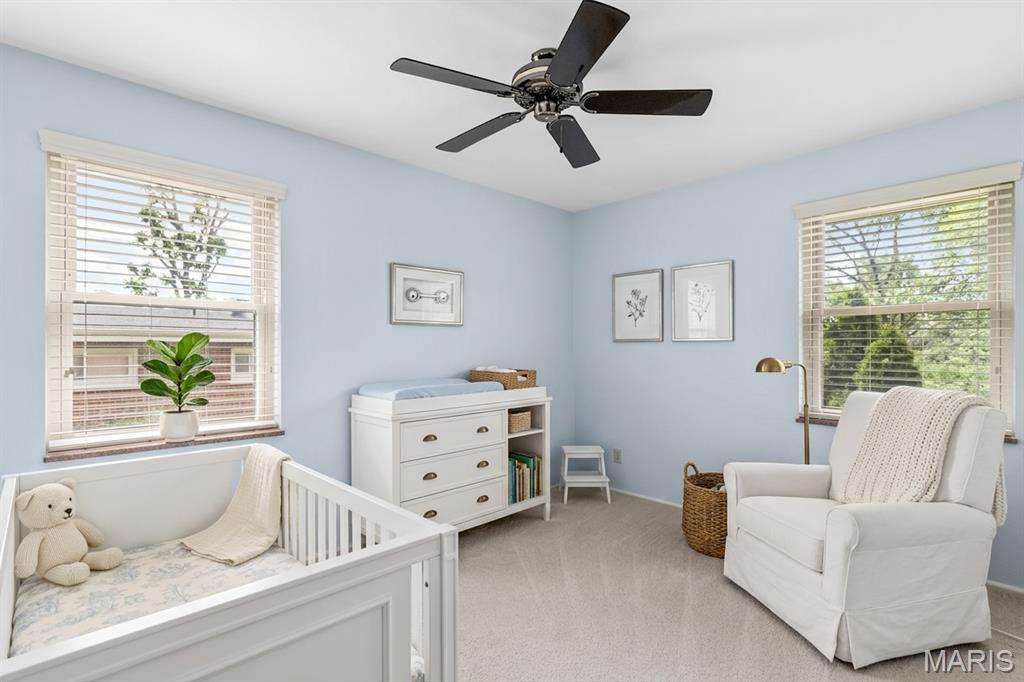
Virtually staged second main floor bedroom.
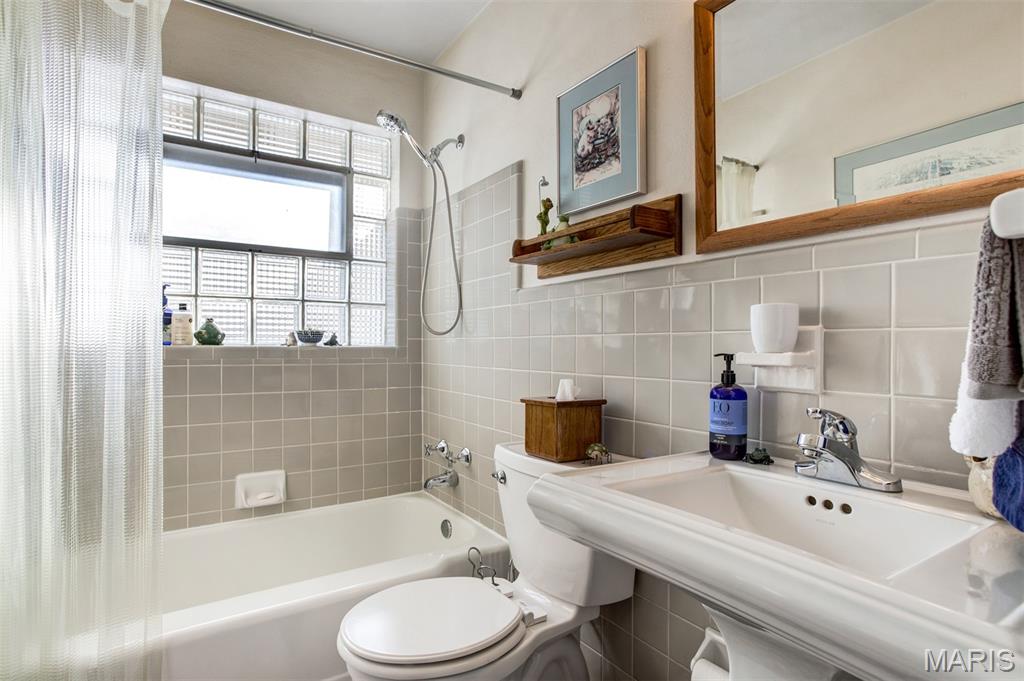
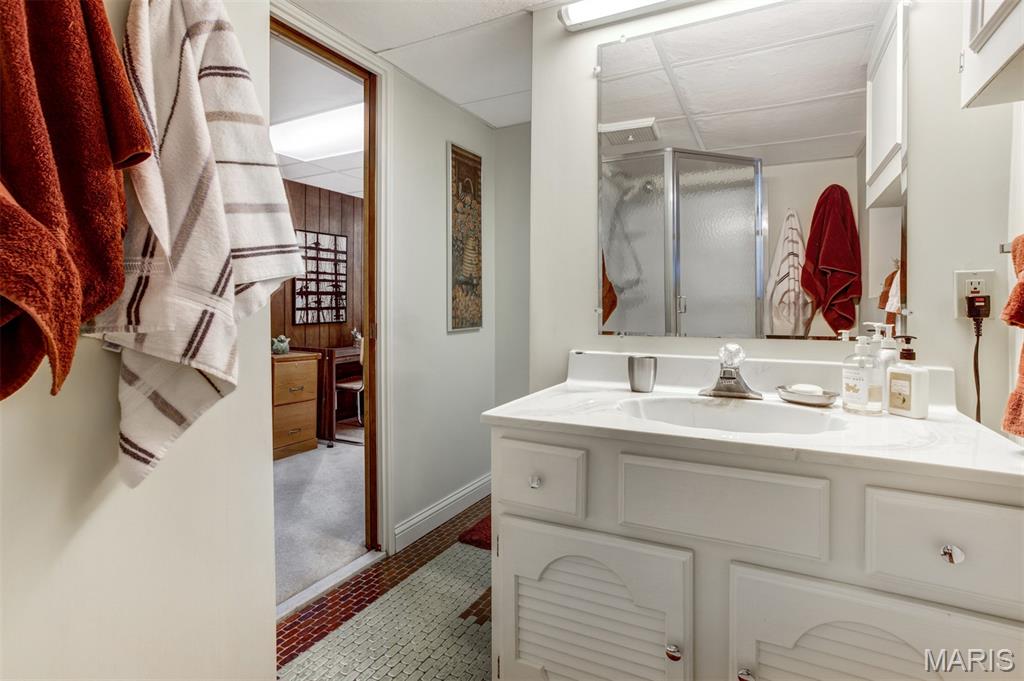
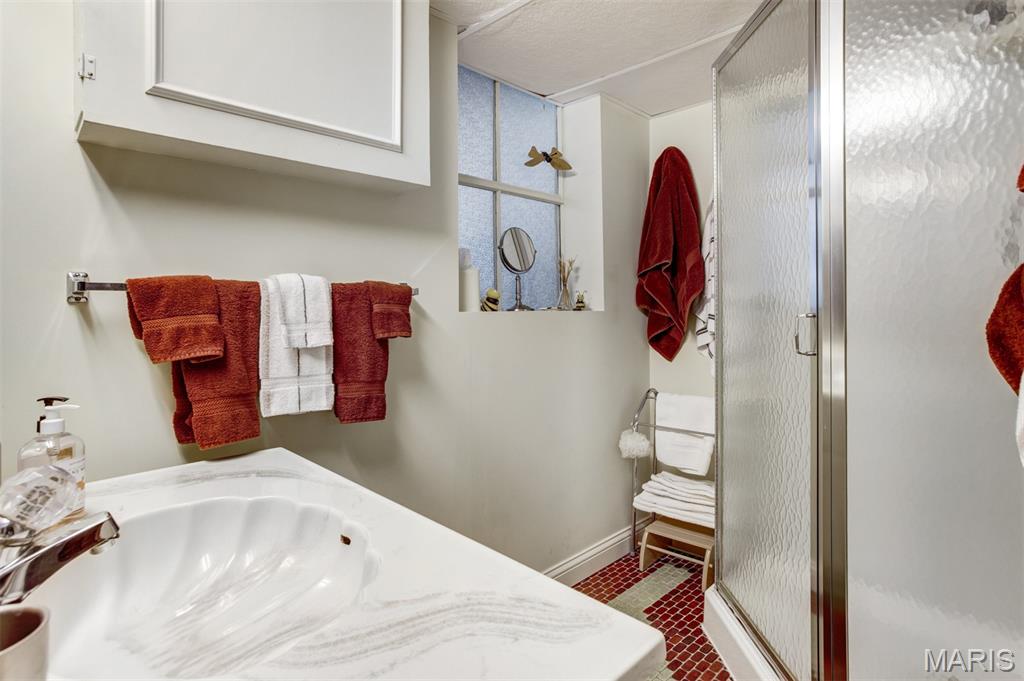
Third full bath located in the walkout lower level.
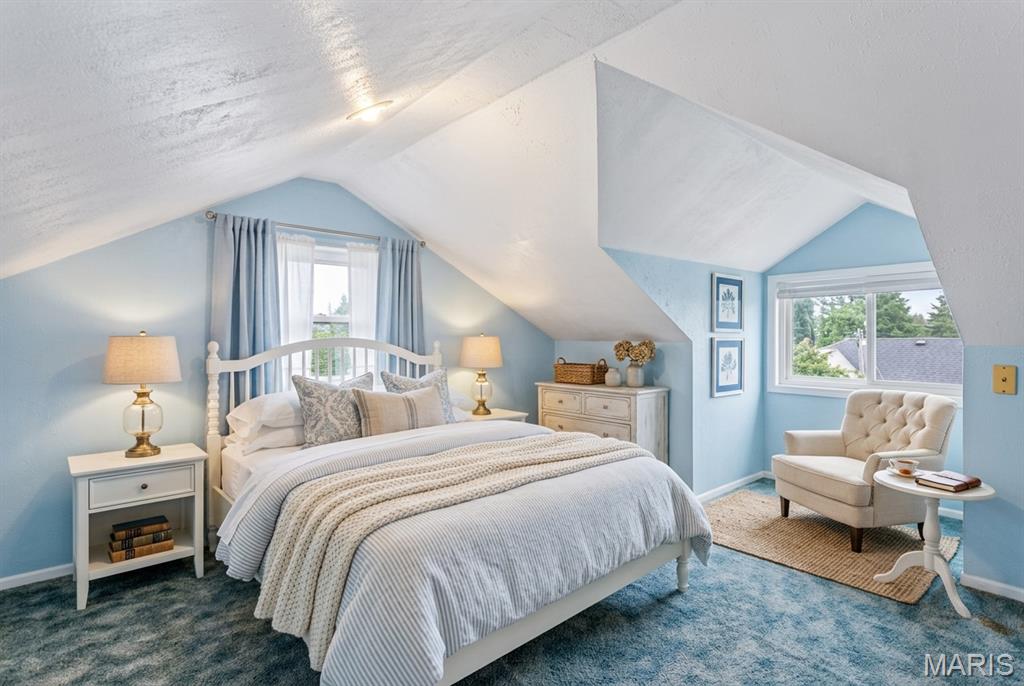

Virtually staged bedroom 3.
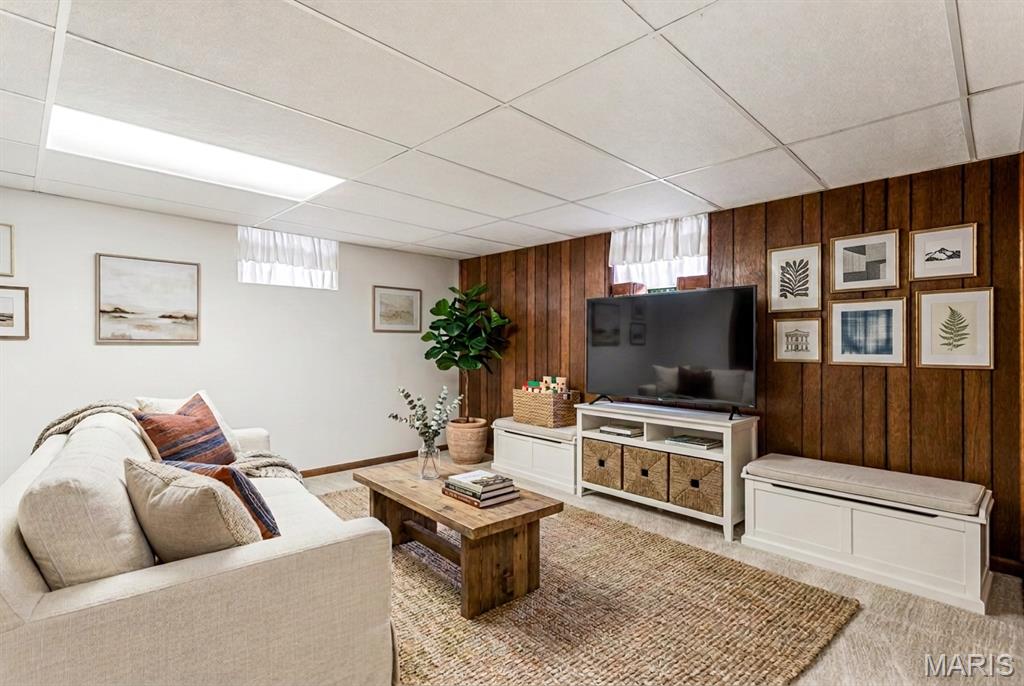
Virtually staged lower level family room.
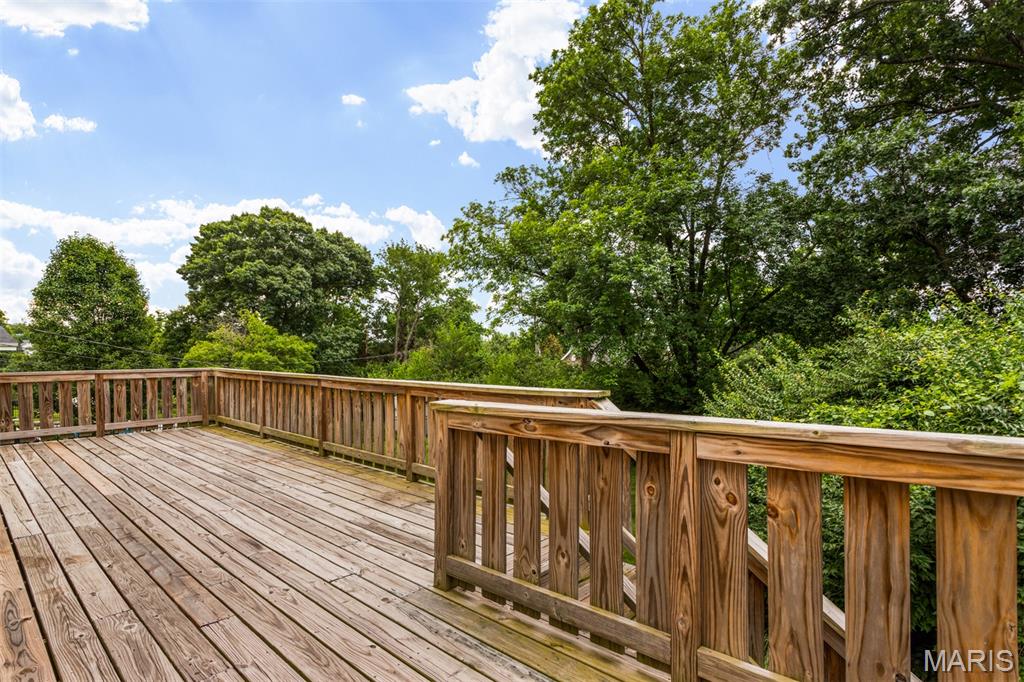
Large deck wraps around the back of the house.
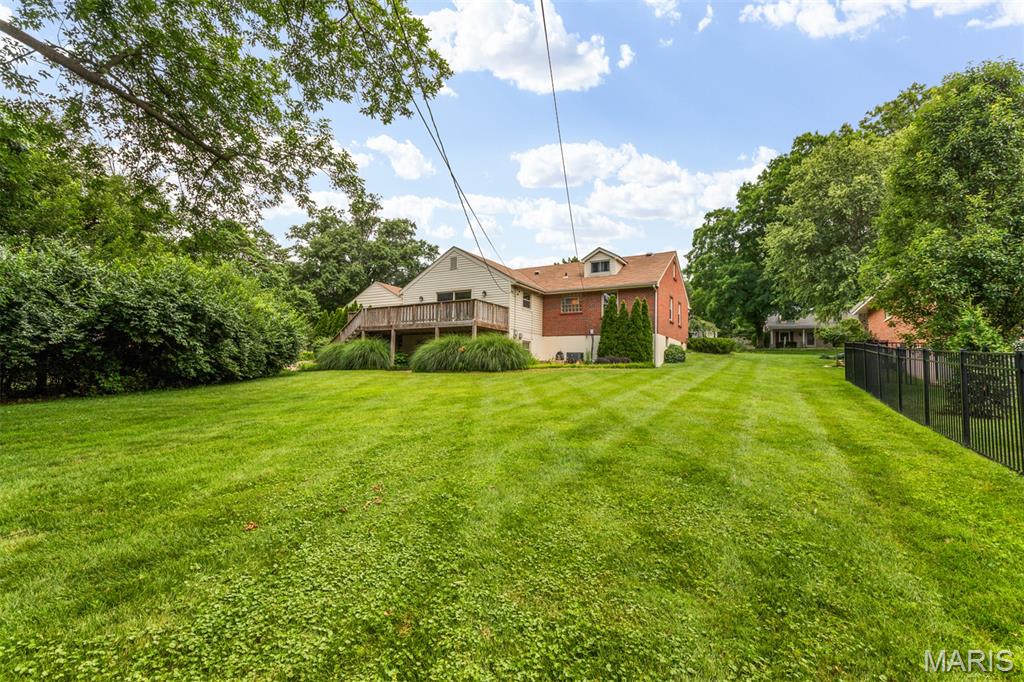
Large level lot!
Outdoor shed in rear of the yard
Basement Floor Plan
Main Floor Plan
Second Floor Floor Plan
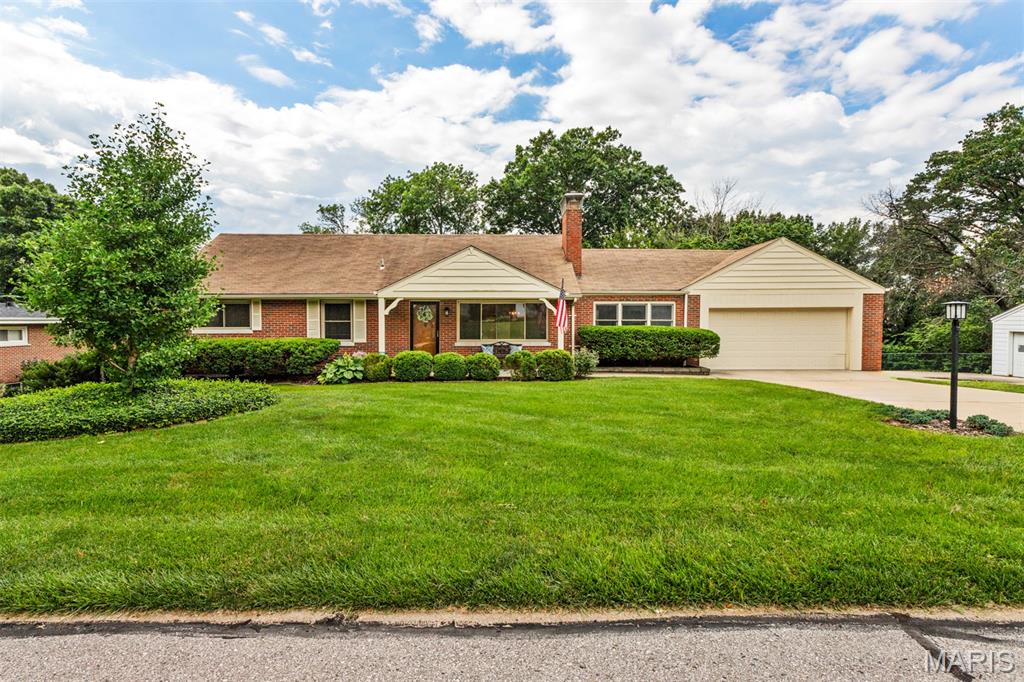
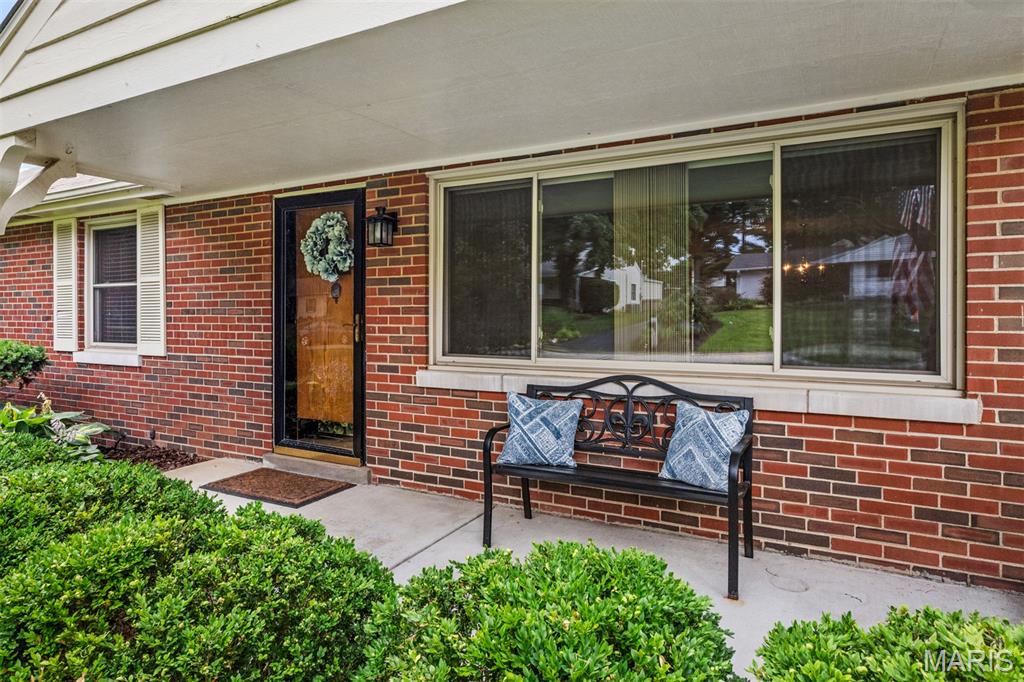
$20,000 price improvement on a home built for how you actually live. Sunny breakfast room mornings. Fall evenings by the fire. Room for everyone to spread out, and a backyard ready for whatever you have in mind. Buyers wait a long time for this combination in Des Peres — and this one is available now. This 1.5-story home offers 2,724 sq ft across three finished levels. The main-floor primary suite includes dual vanities and two closets. You'll also find two wood-burning fireplaces, a center-island kitchen, a wood-paneled den, and a family room that opens to the oversized deck. The walk-out lower level adds a second family room, a 4th sleeping room, and a 3rd full bath. Outside, a flat, fenced, pool-ready half-acre — genuinely rare here. Kirkwood Schools, minutes to I-270, Manchester Rd, and multiple medical centers, and easy access to Hwy 40. Come see whether it feels like yours. Schedule your showing today.

3 Beds

3 Baths

2,724 sq.ft

$0 per sq.ft

Traditional
$ 549,900
Active
0
26008503
3
3
2,724
684
Winslow
Des Peres
Kirkwood R-VII
St Louis
Residential
Traditional
Residential
$4,773
Last 6 closed homes in this zip.
| Address | Bd/Ba | SqFt | List | Sold | Closed |
|---|---|---|---|---|---|
| 12529 Windmoor Place, Town and Country, MO 63131 | 4/3 | 3,184 | $1,150,000 | $1,125,000 97.8% of ask |
Sep 14, 2026 |
| 12134 Belle Meade Road, Des Peres, MO 63131 | 4/5 | 3,425 | $1,049,000 | $1,200,000 114.4% of ask |
Sep 10, 2026 |
| 2041 Willow Leaf Drive, Des Peres, MO 63131 | 3/3 | 2,201 | $799,900 | $920,000 115% of ask |
Sep 10, 2026 |
| 13231 Thornhill Drive, Town and Country, MO 63131 | 4/4 | 3,018 | $1,299,000 | $1,280,000 98.5% of ask |
Sep 10, 2026 |
| 608 Westledge Court, Des Peres, MO 63131 | 5/5 | 3,015 | $950,000 | $950,000 100% of ask |
Sep 10, 2026 |
| 11615 Serama Drive, Des Peres, MO 63131 | 6/3 | 1,626 | $529,000 | $540,000 102.1% of ask |
Sep 9, 2026 |
Estimate your monthly payment. Adjust the sliders below.
Estimate only. Not a loan offer. Consult a lender for an accurate quote, including HOA fees, PMI, and current rates.
Living Room
14x11
Dining Room
10x9
Kitchen
11x11
Breakfast Room
10x9
Family Room
11x11
Primary Bedroom
18x11
Bedroom 2
12x9
Bedroom 3
19x11
Game Room
19x12
Sitting Room
19x11
Den
20x11
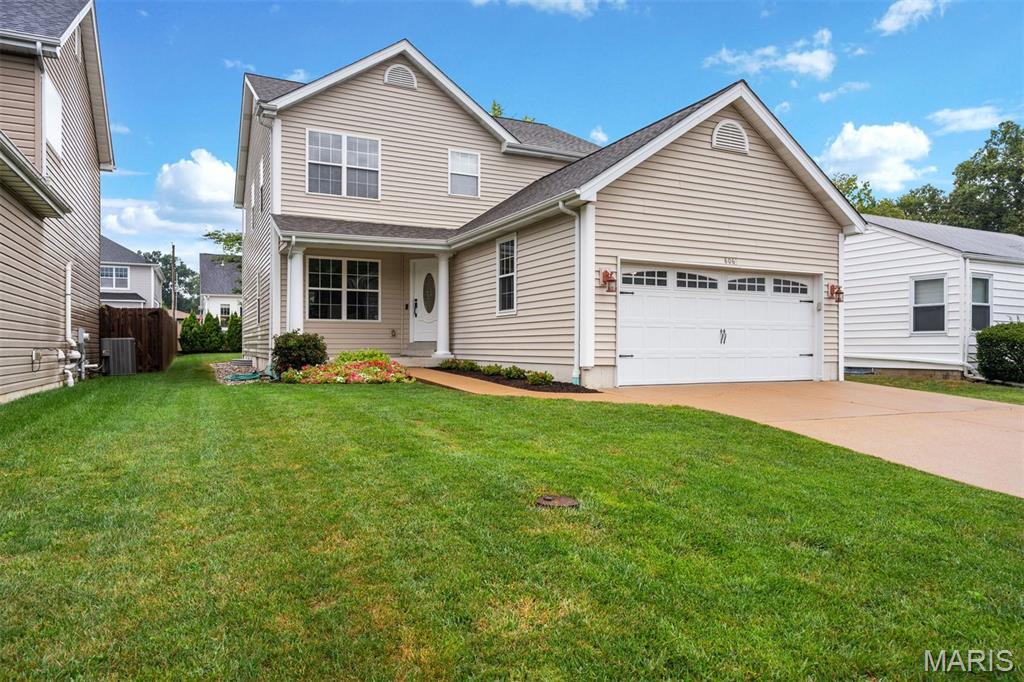
This lovely two-story home offers the perfect blend of comfort, space, and modern livability. Four bedrooms are located upstairs, including a generous primary suite with a walk-in closet and private bath. The kitchen features a large center island and opens seamlessly to the inviting hearth room, complete with a gas fireplace and custom built-in shelving. The nicely finished lower level adds even more versatility with a fifth bedroom, full bath and a spacious rec room. Enjoy outdoor living on the patio overlooking a well-kept backyard. New roof Aug 2026. Located just one block from Pioneer Park, this home offers the ideal blend of neighborhood charm and everyday convenience. Enjoy easy access to nearby shopping, dining, and community amenities, all while being part of the award-winning Kirkwood School District. A wonderful opportunity in a highly desirable Des Peres location.
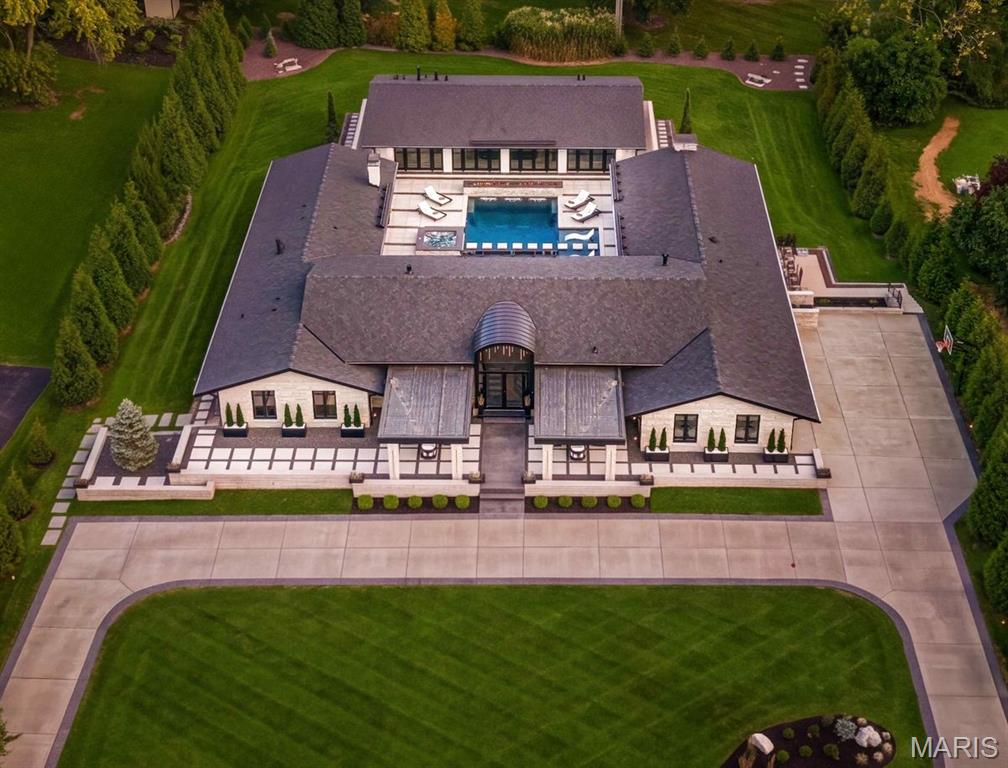
The result of a masterfully executed, comprehensive transformation, this property functions as a virtually new, private modern estate in the heart of Frontenac within the Ladue School District. With architectural and design contributions from Space Architects, Palermo Group, and Pooltron, alongside custom execution by Artizan Builders, the property reflects an exceptional standard of craftsmanship, sophisticated entertaining, and seamless indoor-outdoor living. Positioned at a premium elevation within the neighborhood yet engineered for effortless single-level living, the estate offers 6,499 square feet of finished main-level interiors between the 4,690-square-foot primary residence and the 1,809-square-foot pool house. More than 5,500 square feet of finished outdoor living space—including the expansive open-air terraces and the custom gunite pool—extend directly beyond, establishing an extraordinary 12,000-square-foot continuous entertaining environment across a single main-level footprint—with the scale, privacy, and amenities of a private resort. Defined by an uncompromising level of investment, virtually every surface, system, and architectural detail has been executed to an extraordinary standard. An extensive collection of custom appointments, curated materials, and highly considered design elements underscores the remarkable depth of this investment. Far beyond a conventional renovation, this is a comprehensive reinvention of the property—an exceptionally rare, move-in-ready modern compound offering a caliber of design, construction, and resort-level living seldom available in Frontenac’s premier corridor.
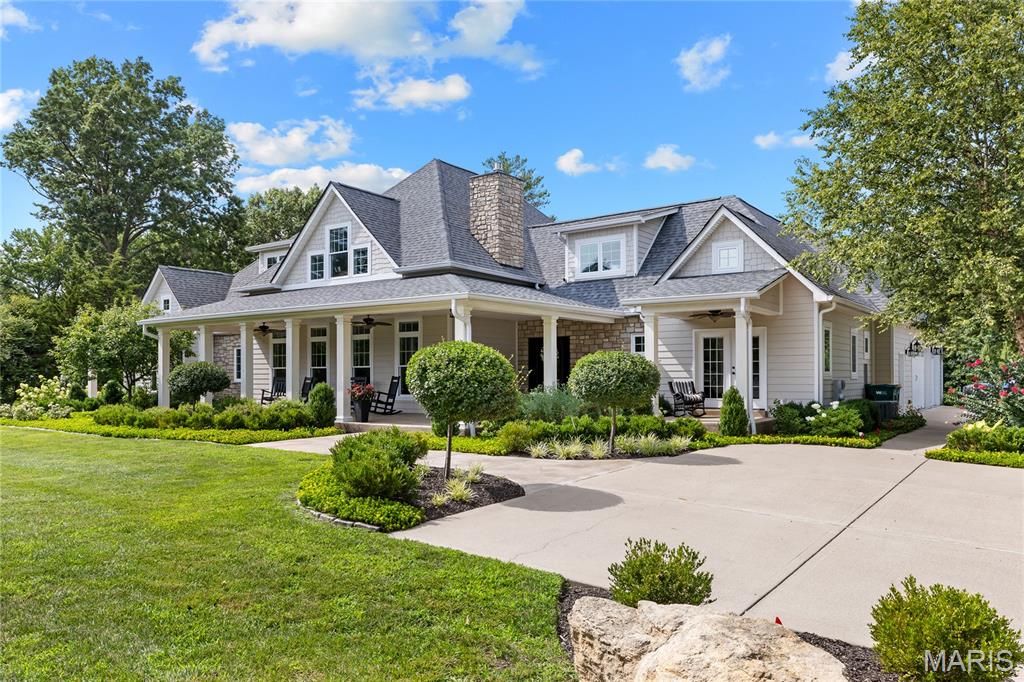
Spectacular stone-crafted 1.5 Sty located on one of Town & Country’s private lanes. This 6348 sq ft Denarvaez-built residence offers thoughtfully designed living space, superior craftsmanship and luxurious comfort throughout. Entering from the broad covered front porch, the inviting foyer leads to the stunning great room highlighted by a floor-to-ceiling stone fireplace flanked by lighted alcoves with built-in storage cabinets, crescent wet bar and well-detailed dining room. Designed for both everyday living and effortless entertaining, the chef’s kitchen features 42-inch custom cabinetry, granite countertops, stainless steel appliances and a 9’ center island. The coffered primary bedroom suite with marble bath with expanded shower provides an appealing retreat. Two additional ensuite bedrooms complete the main floor living quarters. Oak staircase accesses 4th & 5th ensuite bedrooms and adjoining sitting area. The sensational Lower Level is an entertainer's dream featuring an expansive gathering bar, impressive theater room framed by arched stone entryways, game room, fitness center and full & half baths. Sliding glass doors open to patio with pergola, outdoor living room, pool & fire pit offering the perfect backdrop for entertaining, recreation, and relaxing.
