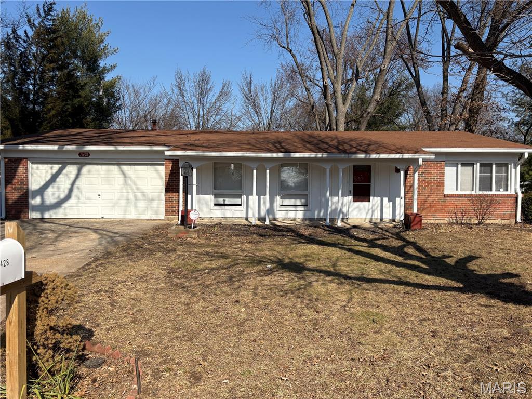
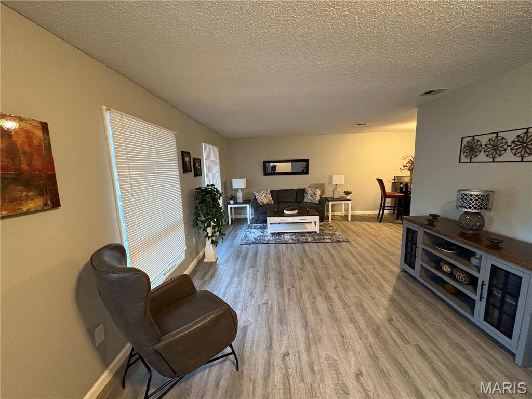
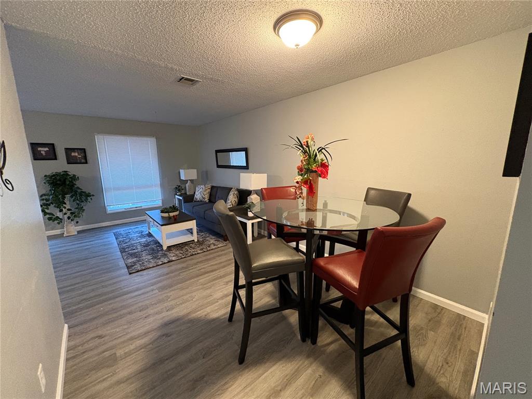
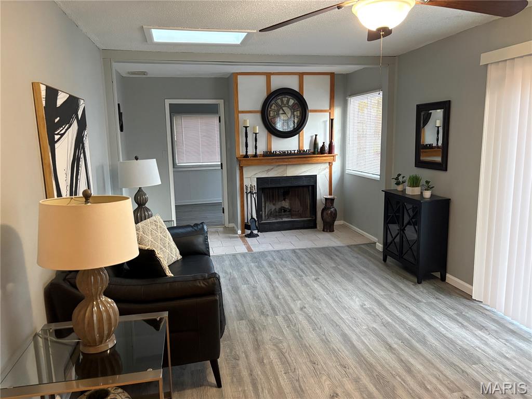
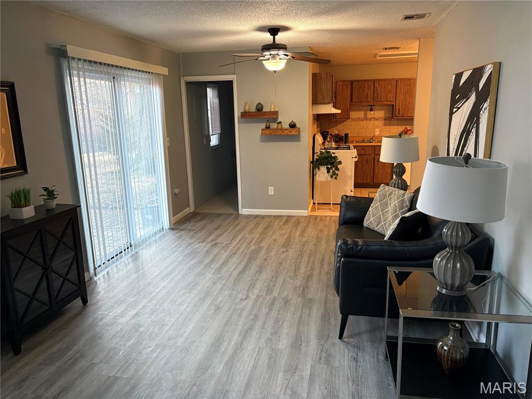
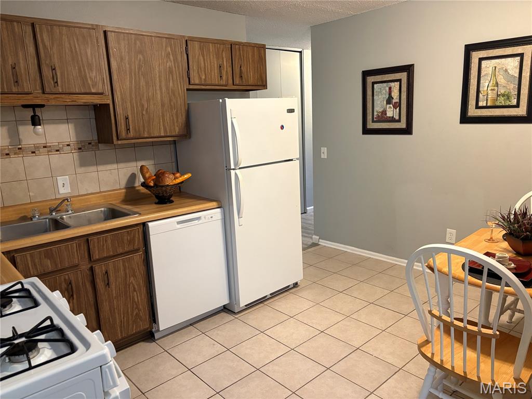
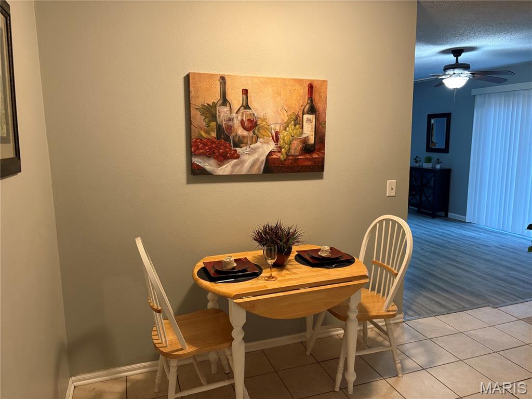
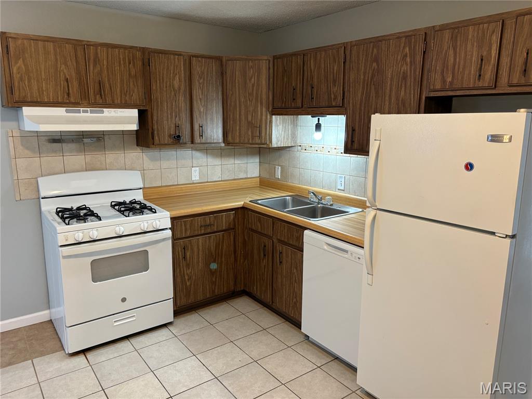
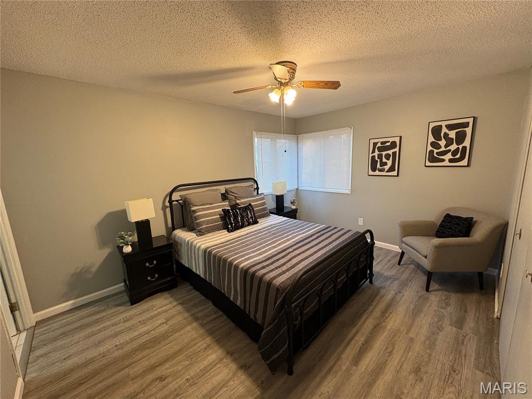
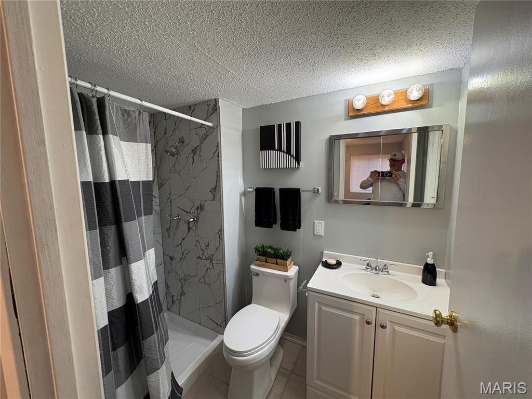
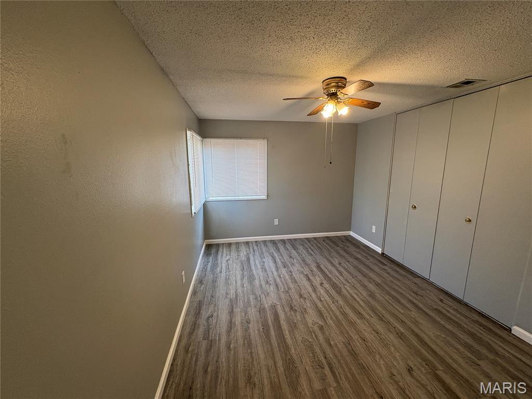
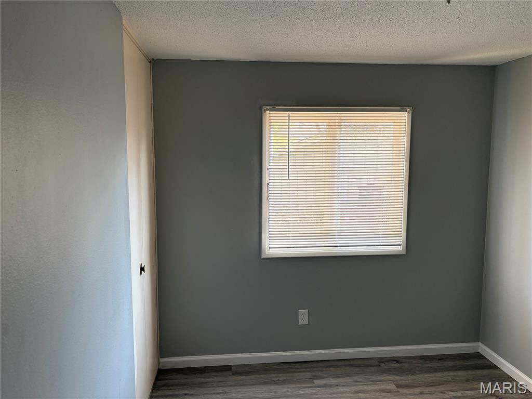
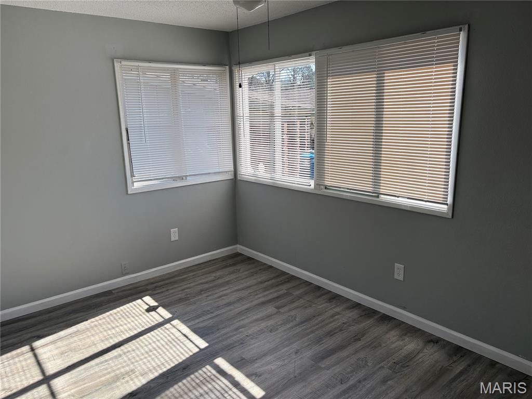
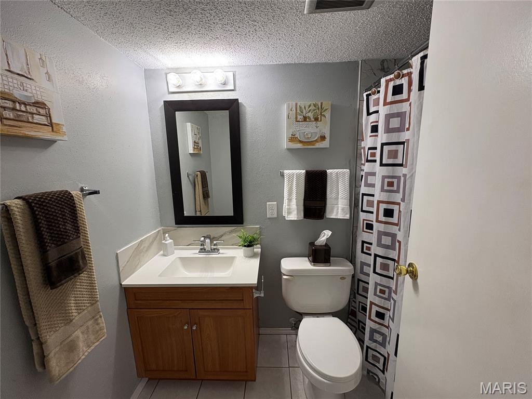
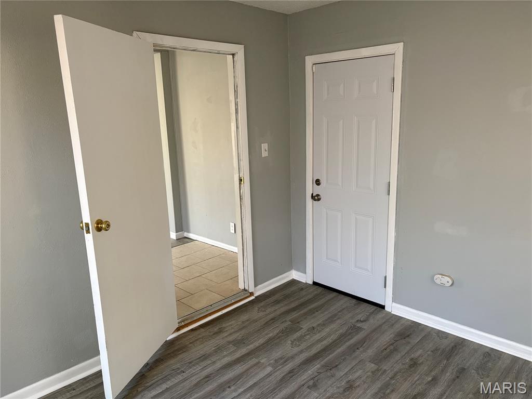
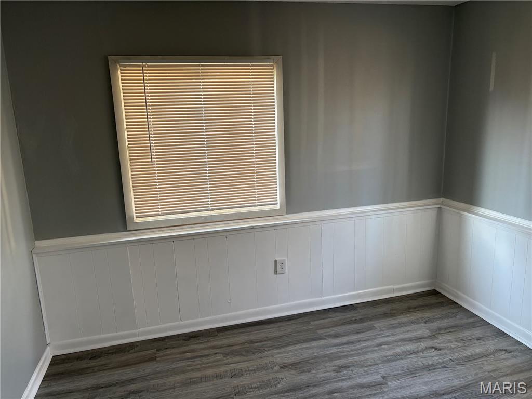


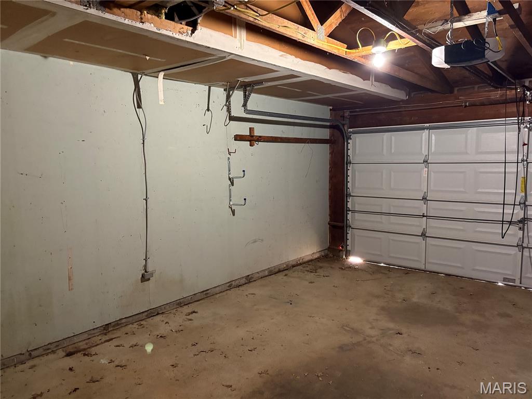
Welcome home to this beautifully renovated ranch in a desirable Spanish Lake neighborhood! This spacious 3-bedroom, 2-bath home offers a functional, open layout highlighted by a true primary suite with private bath. New luxury vinyl plank flooring flows seamlessly throughout the bedrooms, expansive living/dining room combination, and the inviting hearth room just off the kitchen — providing multiple spaces for relaxing or entertaining. The eat-in kitchen features matching white appliances including a newer gas range, dishwasher, and refrigerator, making it truly move-in ready. A separate mudroom adds everyday convenience and leads directly to the oversized attached two-car garage — a rare and valuable feature in the area. With generous living space, thoughtful updates, and a fantastic neighborhood setting, this home checks all the boxes. Schedule your showing today!

3 Beds

2 Baths

1,532 sq.ft

$0 per sq.ft

Ranch
$ 184,900
Active
0
26007170
3
2
1,532
Surf Side
Unincorporated
Hazelwood
St Louis
Residential
Ranch
Residential
$2,676
Last 6 closed homes in this zip.
| Address | Bd/Ba | SqFt | List | Sold | Closed |
|---|---|---|---|---|---|
| 815 Briarbrae Drive, Unincorporated, MO 63138 | 3/1 | 900 | $108,000 | $101,000 93.5% of ask |
Sep 4, 2026 |
| 1533 Hilltop Lane, Unincorporated, MO 63138 | 3/2 | 1,521 | $174,900 | $164,000 93.8% of ask |
Sep 4, 2026 |
| 1436 Cove Lane, Unincorporated, MO 63138 | 6/3 | 1,075 | $1,300 | $1,300 100% of ask |
Aug 28, 2026 |
| 11715 Larimore, Unincorporated, MO 63138 | 3/1 | 864 | $45,000 | $46,000 102.2% of ask |
Aug 26, 2026 |
| 1366 Trampe Avenue, Unincorporated, MO 63138 | 2/1 | 875 | $60,900 | $60,900 100% of ask |
Aug 26, 2026 |
| 1528 Surf Side Drive, Unincorporated, MO 63138 | 4/2 | 1,632 | $134,900 | $131,500 97.5% of ask |
Aug 18, 2026 |
Estimate your monthly payment. Adjust the sliders below.
Estimate only. Not a loan offer. Consult a lender for an accurate quote, including HOA fees, PMI, and current rates.
Living Room
19x12
Dining Room
9.5x8.5
Kitchen
12.5x9.5
Bedroom
14x10.5
Bedroom 2
14x9
Bedroom 3
10.5x9
Utility Room
9x6
Hearth Room
20x11
Mud Room
11x9.5
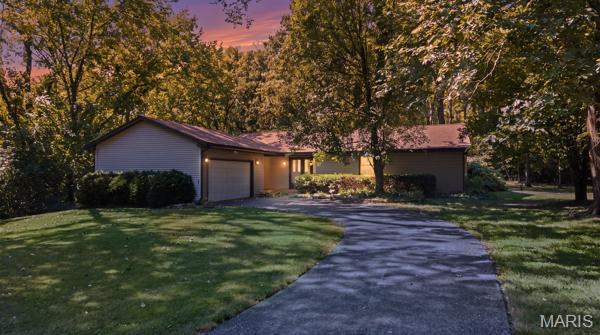
5.08 PARK-LIKE WOODED ACRES + NEARLY 3,000 SQ. FT. OUTBUILDING! A RARE FIND IN ST. LOUIS COUNTY! If you've been searching for space, privacy and possibilities, 801 Coal Bank Rd. deserves your attention. This distinctive 3-bedroom, 2.5-bath ranch offers approximately 1,680 sq. ft. on the main level plus a finished walkout lower level, all nestled on 5.08 park-like wooded acres. Inside, soaring 14-foot vaulted wood ceilings, exposed beams and a dramatic stone fireplace with a wood-burning insert bring warmth and character to the main living space. Large windows showcase peaceful views of the property, where deer, wild turkey and fox are frequent visitors. The kitchen features granite countertops and abundant cabinetry, while a second bedroom with a bay window and built-in desk creates an ideal work-from-home space surrounded by nature. Additional highlights include a 2-car attached garage, new roof, attic fan, ceiling fans and an enclosed porch (offered as-is). The true standout is the impressive 62' x 48' outbuilding offering approximately 2,976 sq. ft. of workshop and storage space. Equipped with electric, concrete flooring, extensive lighting and multiple oversized access doors (approx. 10'x12', 9'x7', 8'x7' and 15'x7'), it offers exceptional versatility for the car enthusiast, hobbyist or collector, with plenty of room for equipment, boats, recreational vehicles and more. With acreage, wildlife, a finished walkout lower level and an extraordinary outbuilding, this one-of-a-kind property offers the kind of space and flexibility that's increasingly hard to find in St. Louis County.
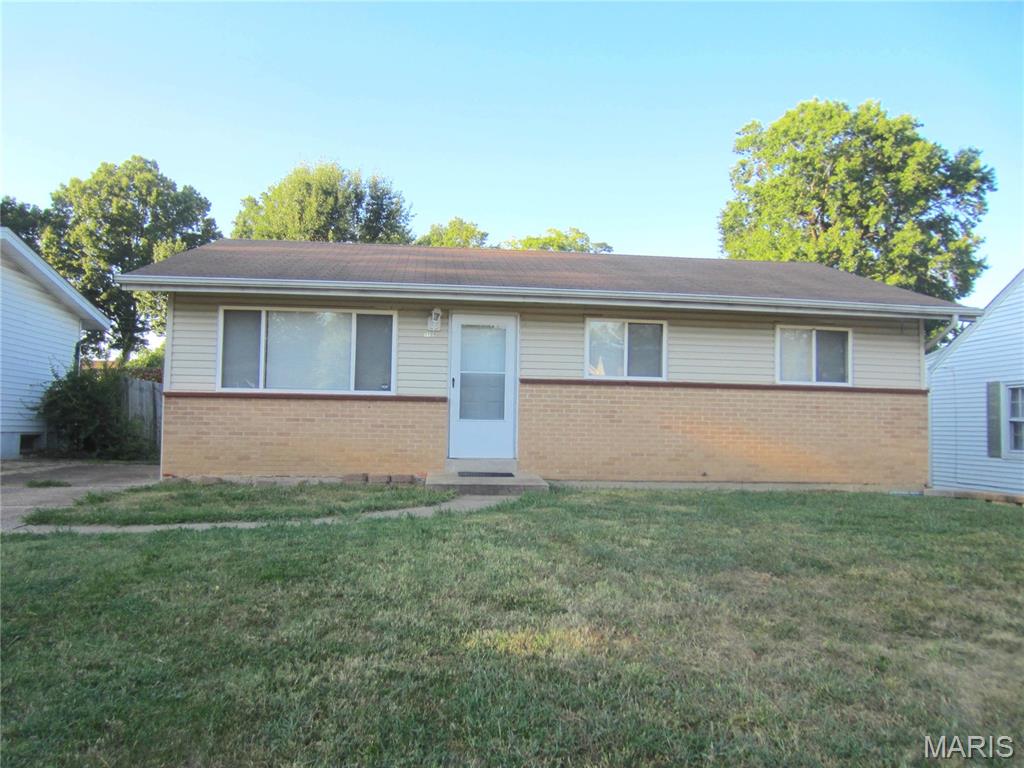
3 bedroom ranch with large back-yard, private driveway, and extra parking pad off road. Close to highway for convenience and walking distance to Larimore park, gas stations and school. Also near Spanish lake park and the new Zoo! Eat-in Kitchen has lot of wood cabinets and counter space with window over sink. Newer windows and vinyl siding on home. Enjoy a large family room w/double window. Linen closet to full bath with slate tile backsplash to shower/tub. Bedroom are all good sized with large closet space. Laundry is in lower level. Exit through kitchen to flat large yard with shed in place. This is being sold as-is but seller is having St. Louis occupancy inspection performed. Move right in and update over time or use as an investment property for a rental. Priced to sell.
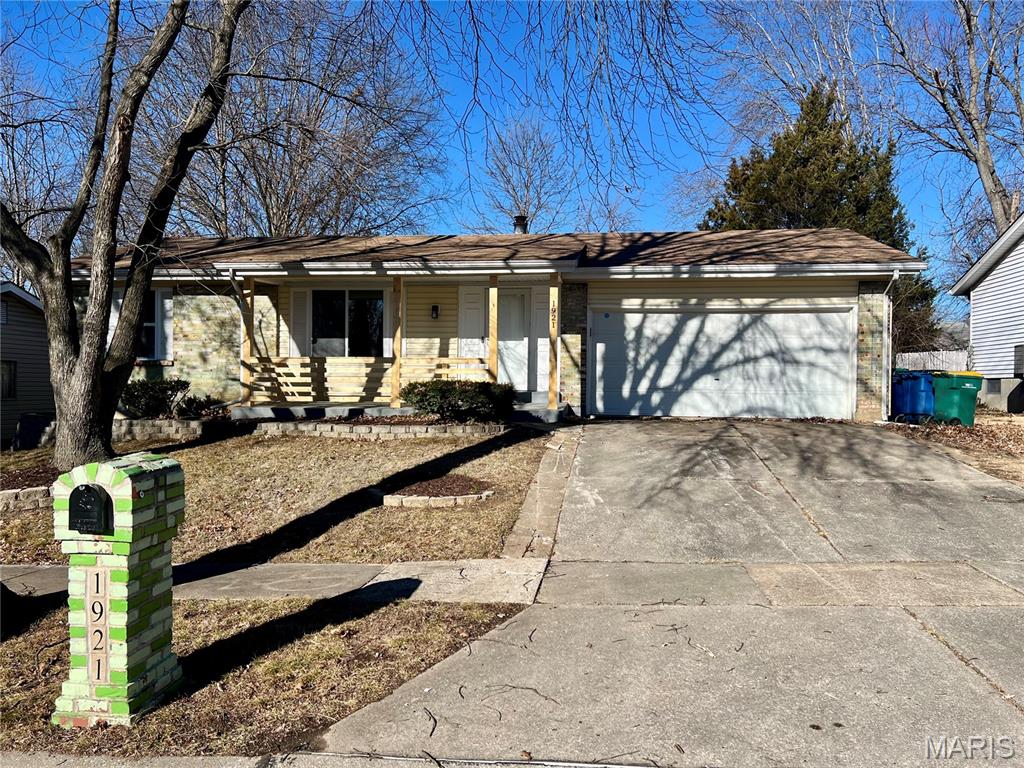
Welcome home to this beautifully newly renovated 3-bedroom, 2-full-bath property located at 1921 Lakeheights Ln. Step inside to a spacious living room filled with natural light, enhanced by new windows throughout. The updated kitchen features a center island, ample cabinet space, and modern finishes, making it the heart of the home. The primary bedroom includes a full master bathroom, while two additional bedrooms offer flexibility for family, guests, or a home office. Enjoy the convenience of a 2-car garage and a clean basement providing excellent potential for future finishing—ideal for additional living space, a recreation area, or storage. With fresh updates throughout and room to grow, this move-in-ready home is one you don’t want to miss. Schedule your showing today!