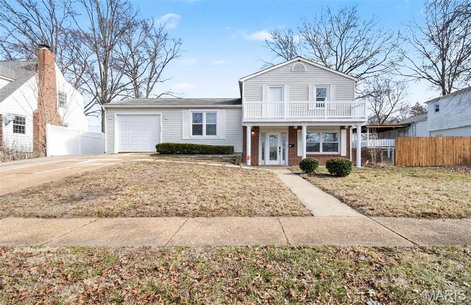
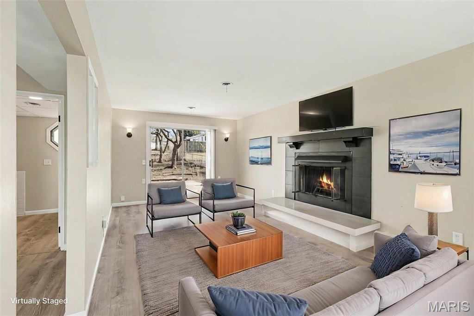
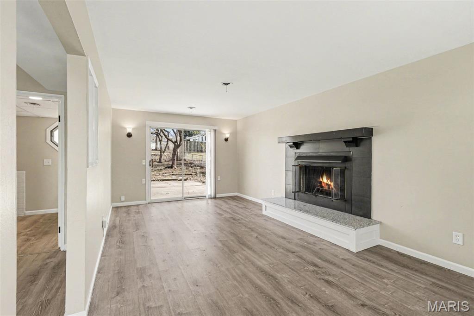
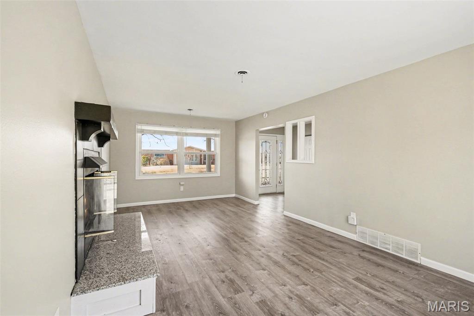
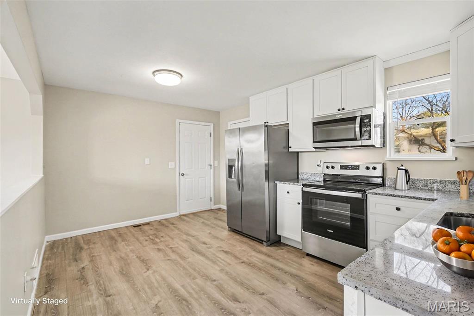
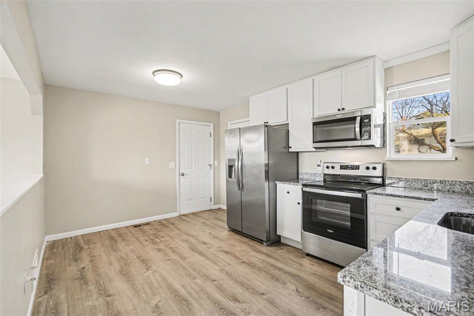
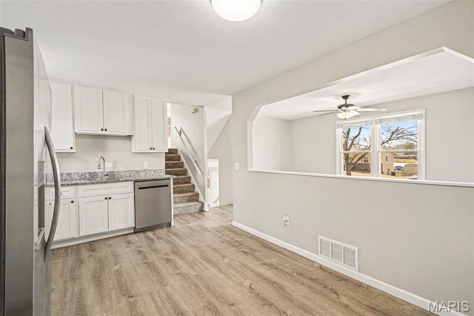
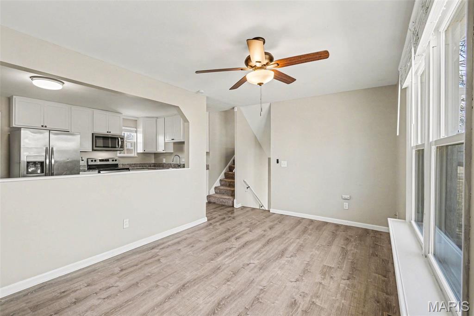
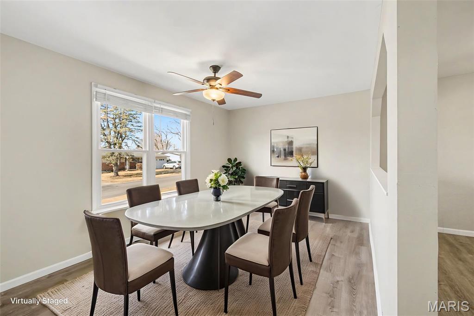
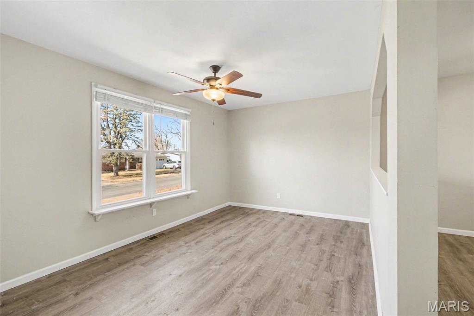
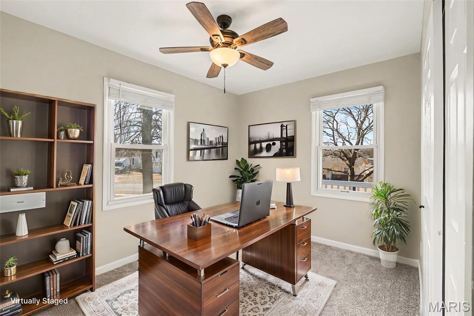
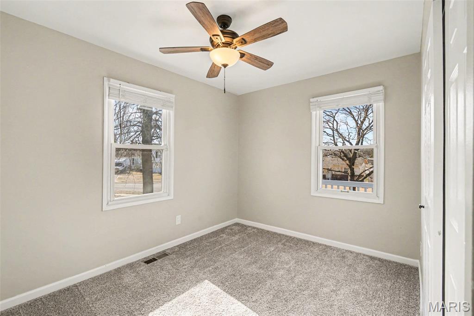
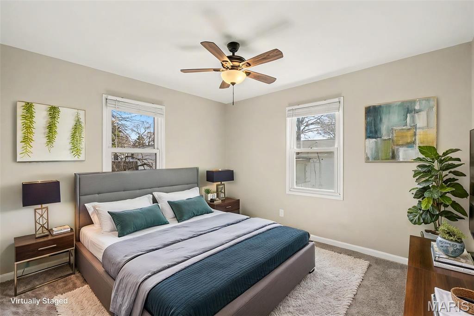
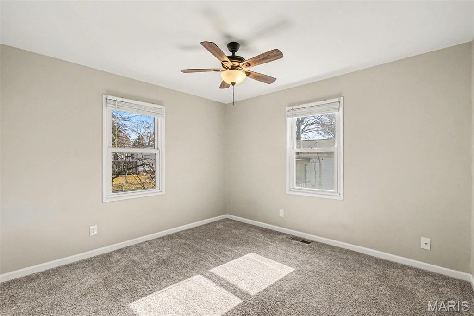
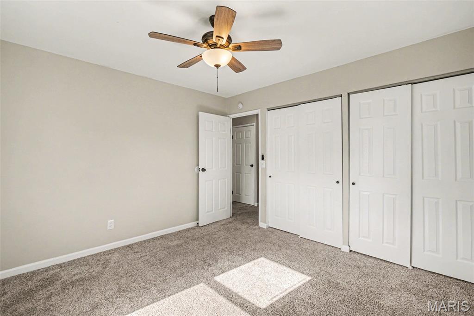
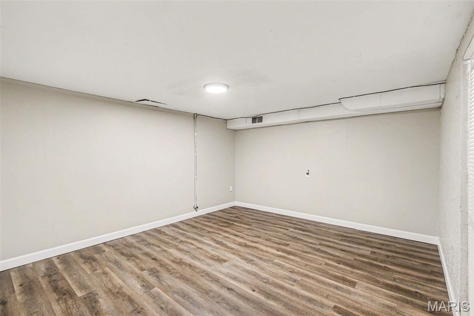
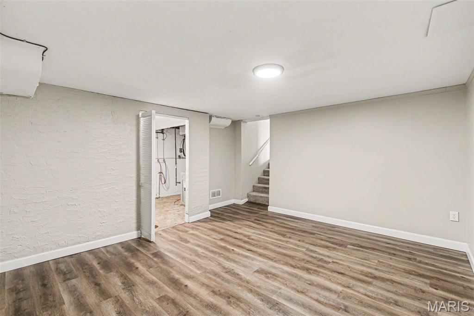
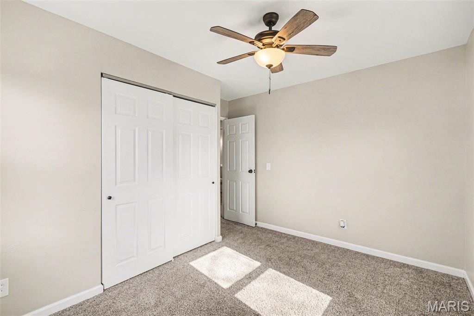
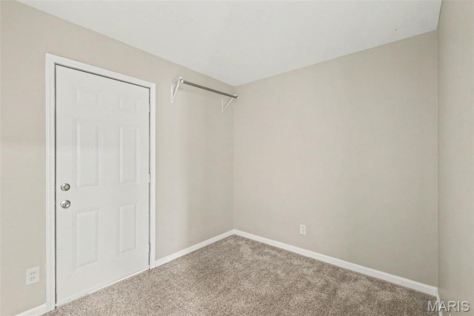
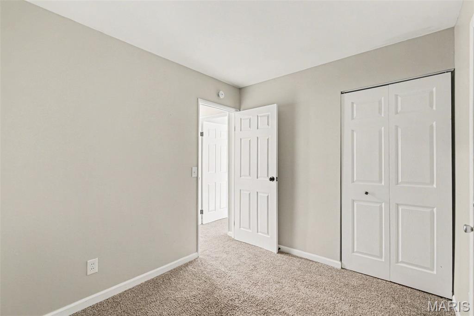
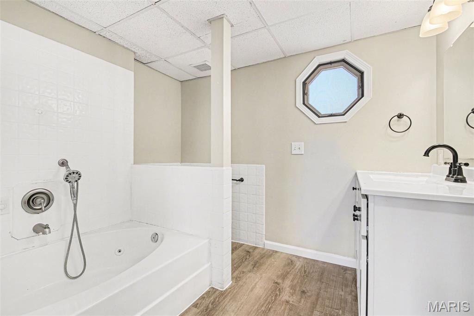
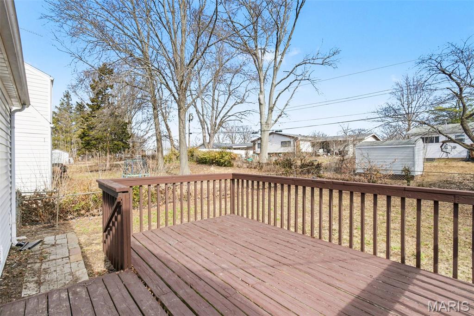
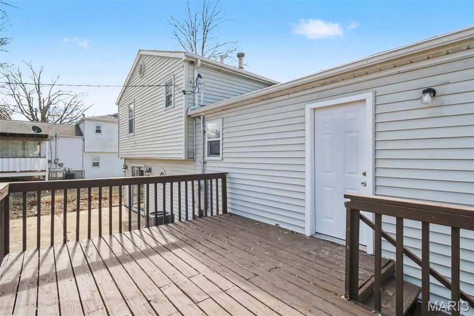
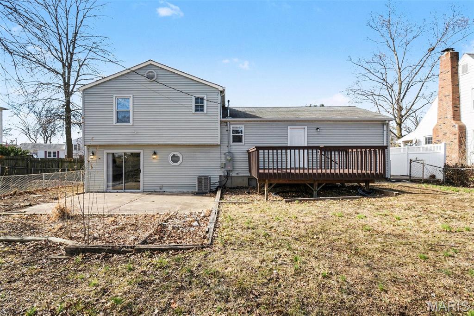
One or more photo(s) was virtually staged. Welcome to this inviting split-level home, presented in pristine, move-in ready condition. The layout features 3 bedrooms and 2 bathrooms, complemented by a large finished ground level that offers versatile additional living space. Complete with a 1-car garage, the property sits on a lot with plenty of backyard space for outdoor enjoyment.

4 Beds

2 Baths

1,846 sq.ft

$0 per sq.ft

Traditional
$ 204,900
Active
0
26006967
4
2
1,846
528
Bon Aire Park
Florissant
Ferguson-Florissant R-II
St Louis
Residential
Traditional
Residential
$2,744
Last 6 closed homes in this zip.
| Address | Bd/Ba | SqFt | List | Sold | Closed |
|---|---|---|---|---|---|
| 12780 Coachlight Square Drive, Unincorporated, MO 63033 | 4/3 | 1,377 | $234,000 | $245,000 104.7% of ask |
Sep 4, 2026 |
| 12220 Winterset Drive, Black Jack, MO 63033 | 4/3 | 2,132 | $246,900 | $278,000 112.6% of ask |
Sep 4, 2026 |
| 1950 Thunderbird Avenue, Florissant, MO 63033 | 3/2 | 1,066 | $111,500 | $120,000 107.6% of ask |
Sep 4, 2026 |
| 2343 Farnham Lane, Unincorporated, MO 63033 | 3/2 | 1,120 | $79,900 | $92,500 115.8% of ask |
Sep 4, 2026 |
| 1495 Tremont Drive, Florissant, MO 63033 | 4/2 | 1,476 | $1,700 | $1,700 100% of ask |
Sep 1, 2026 |
| 2390 Grassland Dr, Florissant, MO 63033 | 4/2 | 1,653 | $265,000 | $265,000 100% of ask |
Aug 31, 2026 |
Estimate your monthly payment. Adjust the sliders below.
Estimate only. Not a loan offer. Consult a lender for an accurate quote, including HOA fees, PMI, and current rates.
Primary Bedroom
12x11
Bedroom 2
12x11
Bedroom 3
11x10
Bedroom 4
12x11
Kitchen
14x11
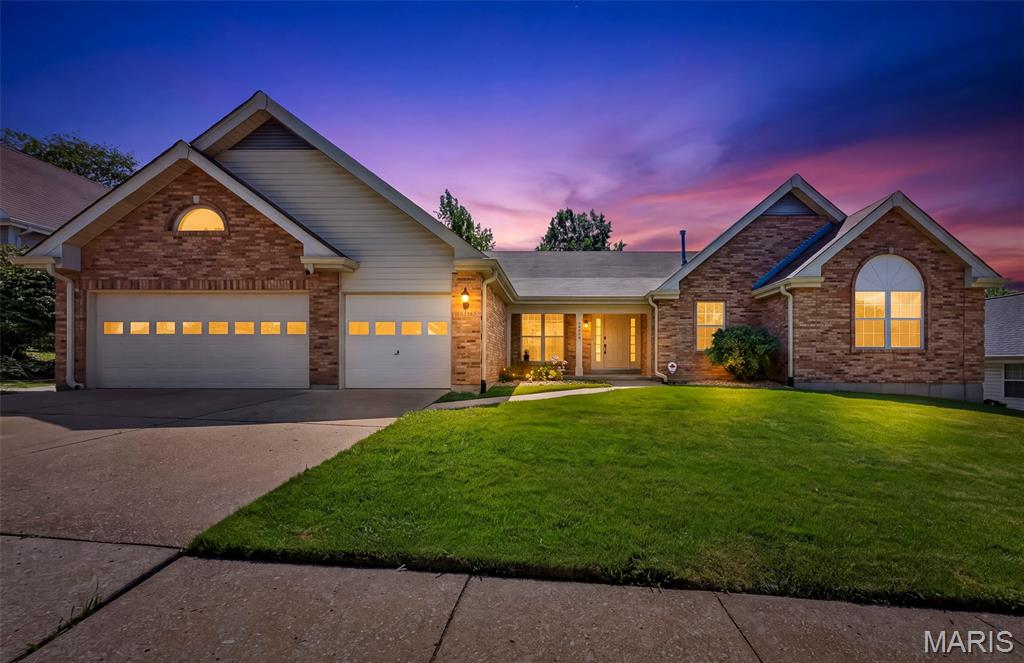
Huge Stunning Ranch Home with In Law Quarters!!! Almost 5000 SqFt of Living Space!! This Amazing Property is now Ready for YOU to write the Next Chapter!! This is the First time being available since being built; This is the Property YOU have been WAITING for. The Open Floor plan is perfect for Family Gatherings, as you walk in through your Double Front Doors you are immediately taken aback by the Open Floor Plan with Views of the Kitchen, Family Room, Dining Room, and even the Enclosed Porch with Windows and Screens! The Kitchen is Simply Spectacular with Marble Counter Tops, HUGE Breakfast Bar, ALL New Stainless Appliances, and even a Built in Desk Area. Master Suite is Obnoxiously BOSS Sized Measuring 24x13, enough room for a King Bed and a Sectional Couch! Bathroom is Must See with White Marble and Gold Fixtures, His & Hers Sinks, Separate Tub & Shower, Shower has Custom Glass Enclosure, & Tub is jetted!! Main Floor Laundry!! Ginormous Kitchen Pantry!! The Main Level has another Full Bathroom, and 3 more Generous sized Bedrooms! The Lower Level is the True Highlight of the Property it could be another HOME!!! Lower Level has a FULL Working Kitchen with all NEW FULL SIZE GAS STOVE & REFRIGERATOR. Lower Level has a FULL Bathroom, 2 Additional Bedrooms, Eat in Kitchen area, HUGE Living ROOM and Media Area / Game Room/ Family Room, etc!!! Lower Level also has Washer & Dryer Hookups, and is a WALKOUT!!! Lower Level Occupant Need Never even Come Upstairs!! Think Multi-Generational Housing?? In-Law Quarter?? ABNB??? Older Children?? The Possibilities Are Endless!! Municipal Inspection is Completed and Passed, BlackJack approved Occupancy up to 12 people!!! Schedule Your Appointment Today!! Check out the Virtual Tour!!!
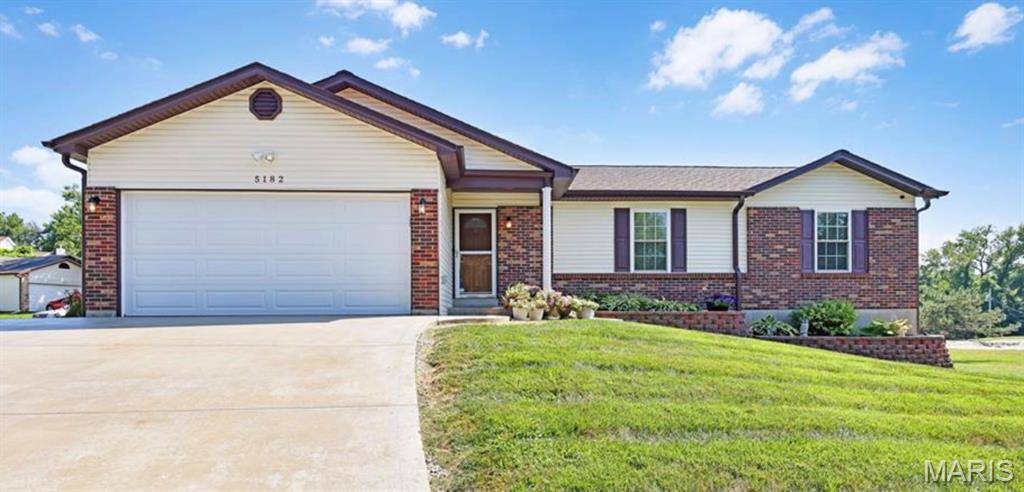
Welcome to 5182 Bristol Rock Road, a spacious ranch in Whitney Chase offering nearly 3,750 square feet of finished living space across two levels. No updates are needed as this home has been tastefully remodeled throughout. Enter into a wider foyer and out into the living room complete with an electric fireplace. An open-concept main floor with new LVP flooring throughout connects the living room and eat-in kitchen, featuring custom cabinetry, beautiful stone countertops, and updated appliances. A spacious 2-car garage is off of the kitchen making errands easy and storage convenient. Down the hallway you'll find a beautifully contemporary and sizable bathroom that is shared by two bedrooms nearby. The private primary bedroom and ensuite are also renovated with tiled showers. Downstairs, the finished, walkout lower level adds an impressive amount of versatility with a large family room, third full bathroom, two bonus rooms, and a generous laundry and storage space, making it ideal for whatever life calls for next: a gym, kids playroom, a home office, or crafting area. Outside, you can enjoy a private, fully fenced-in backyard, stamped concrete patio, newer storage shed, and plenty of room to relax or entertain. Additional updates include a newer roof 2 years young, a newer furnace, a newer hot water heater 2025, and ad whole house generator by Generac. With abundant finished space, thoughtful updates, and a flexible layout, this is a home that offers much more than meets the eye. This home is ADA accessible as well with a stair lift, seated shower, hand rails, and other assistance features to help make this home perfect for aging in place.
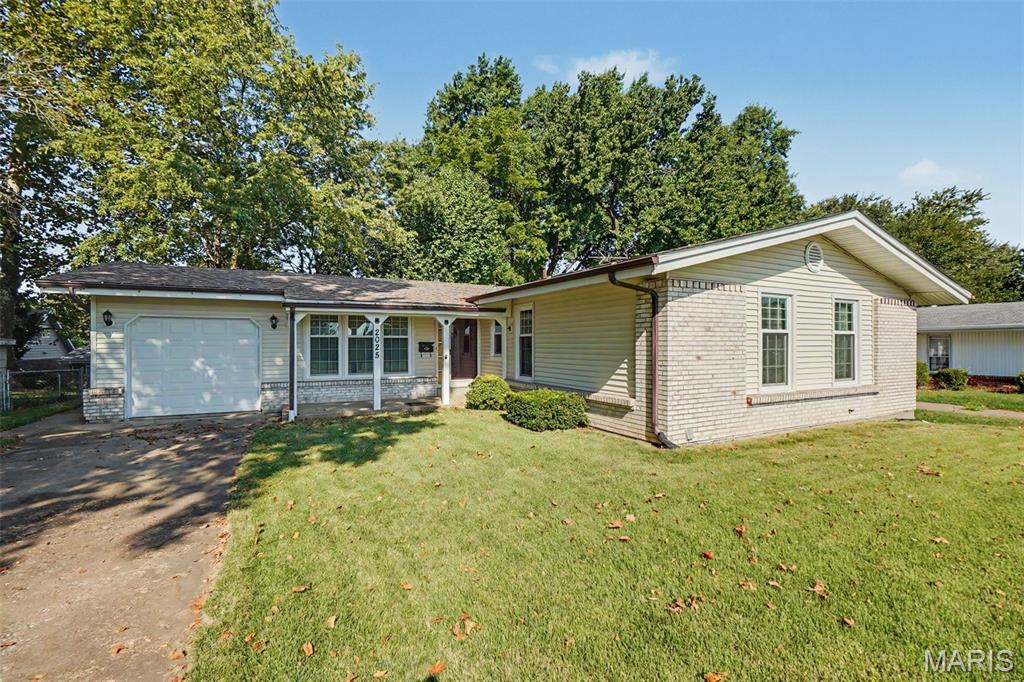
Embrace the warmth of a good life in this affordable move in ready home. Entryway greets you with ceramic tile and coat closet. Large living room and flows into dining room. Hardwood under all carpets, potential to make gleaming hardwood in this area. Kitchen and family room together make great entertaining and eat in while watching the game. Vinyl plank on floors, lots of Anderson windows, hardware on kitchen cabinets, tile backsplash, disposal, and all appliances stay. Family Room has gas fireplace, but owner hasn't used. Primary has spacious room, natural light, huge closet, and it's own full bath. Primary bath has tile shower, pedestal sink, and wall cabinet for extra storage. 2 more bedrooms and a hall bathroom that has a tub complete the main level. Lower level has a large rec room perfect for playroom, movie theater, or exercise area. Still more room, another room for office or hobbies. There's a workbench, cabinets, countertop, and another fridge in basement. Access to backyard make it perfect. Garage has shelving for storage, garage door opener, and door to back make it easy for lawn care. You'll love the spacious covered deck, lovely shade tree, partially fenced backyard. New roof on Jan '26, upgraded panel, 50-gallon hot water 5 yrs old, AC 3 yrs old, and all of this with a beautiful park across the street. Possibilities to make this your home, with your style are endless. Let the autumn winds guide you home. Make your appointment today!