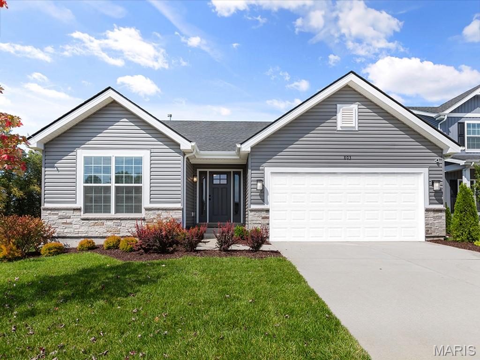
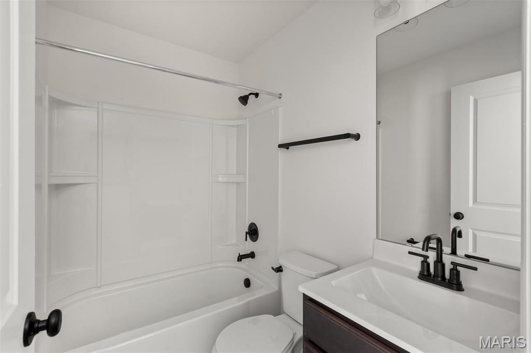
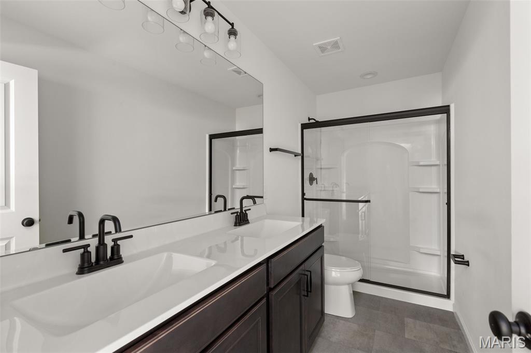
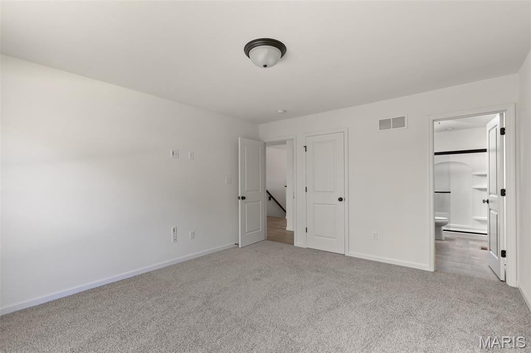
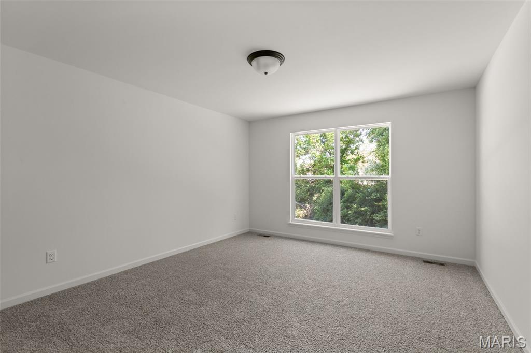
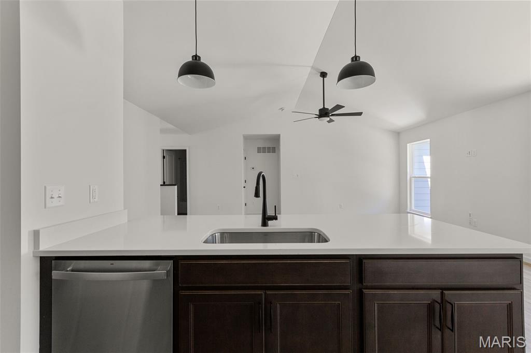
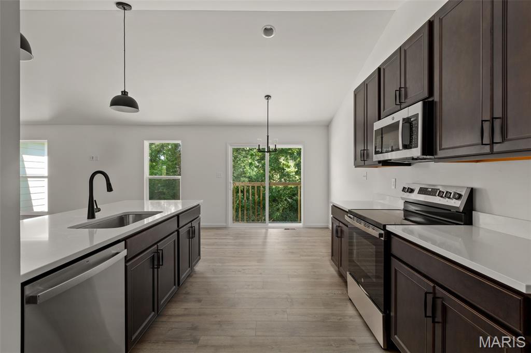
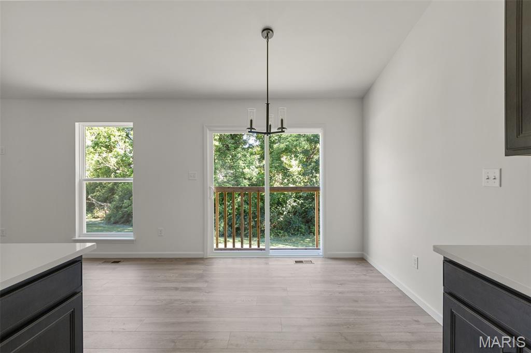
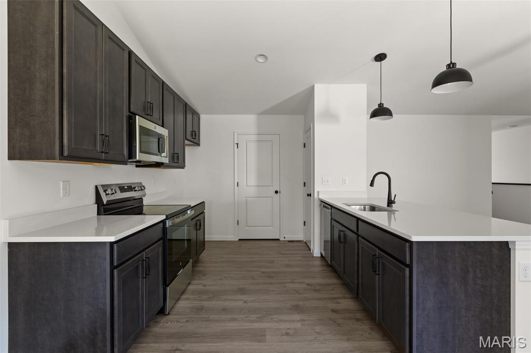
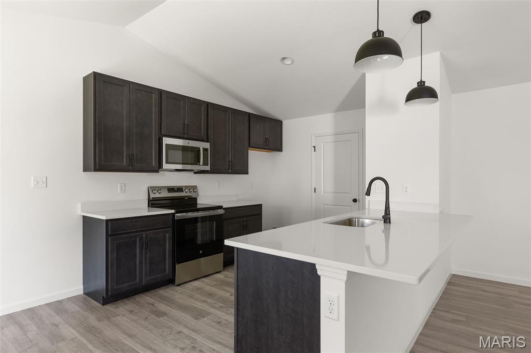
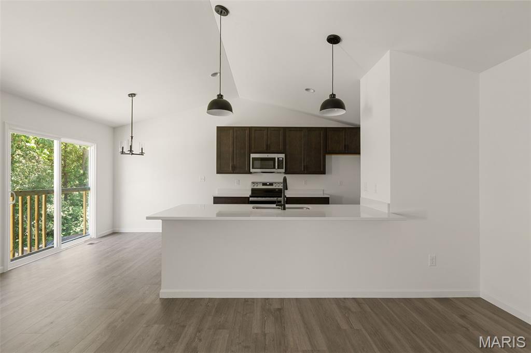
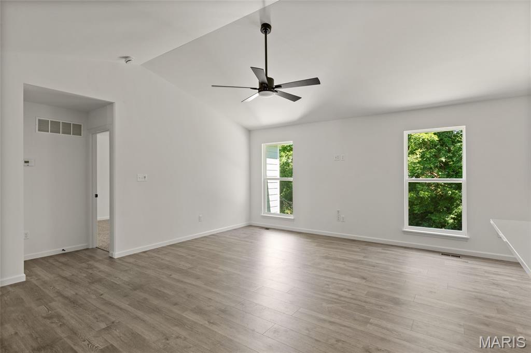
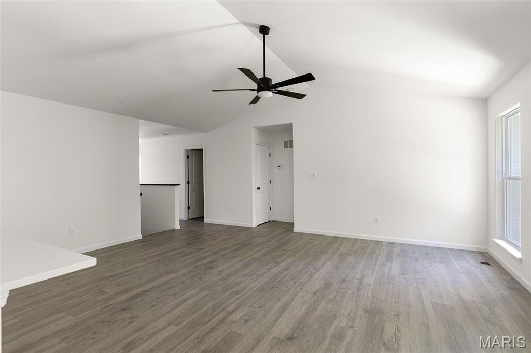
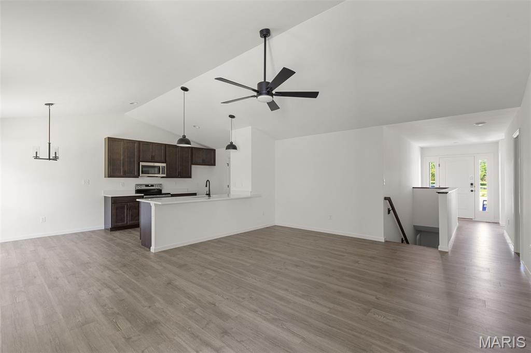
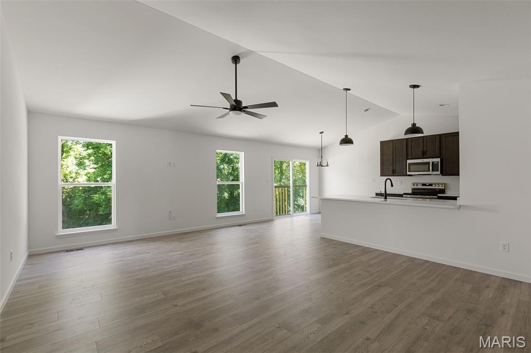
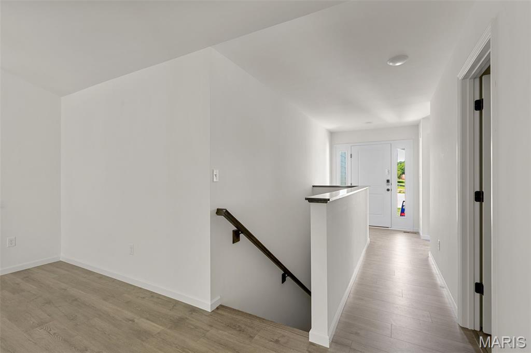
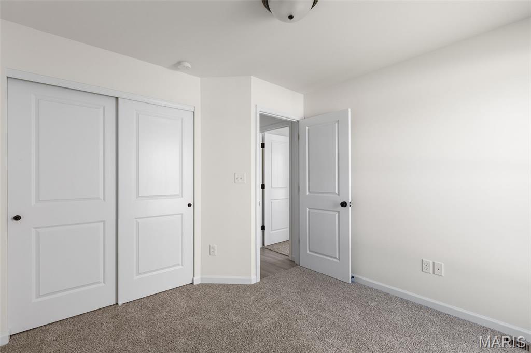
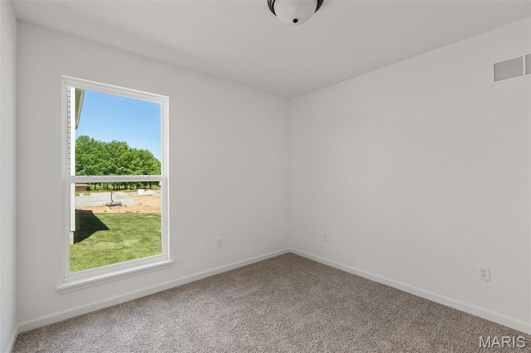
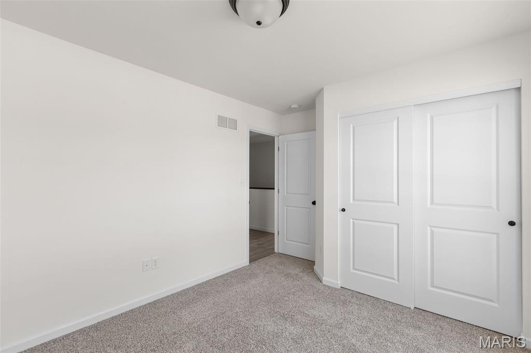
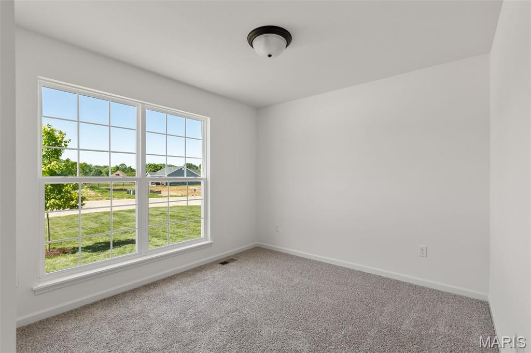
New McBride Homes Aspen ranch 3BR & 2BA is READY NOW! Partial walkout homesite! Enjoy the open floor plan with a vaulted ceiling, a great room with a ceiling fan & wood laminate flooring in the main living area. The kitchen features level 3 Benton Sarsaparilla 42” tall kitchen cabinets, quartz countertops, peninsula w/flush breakfast bar for additional seating, & stainless GE appliances. The primary suite has a ceiling fan, walk-in closet, & private bath includes a vanity w/double sinks & 5’ walk-in shower. 2 extra bedrooms & full bath add convenience. Extras include 6’ windows, ceiling fan prewires, main floor laundry, garage coach lights, & white two panel interior doors throughout. The LL features ¾ bath rough in for a future finish. This community features 105 total homesites with several cul-de-sac homesites and sits adjacent to Koch Park. Enjoy peace of mind with McBride Homes’ 10 year builders warranty & incredible customer service! Similar photos shown.

3 Beds

2 Baths

1,279 sq.ft

$0 per sq.ft

Ranch
$ 339,900
Active
0
26006359
3
2
1,279
Koch Park 94
Unincorporated
Hazelwood
St Louis
Residential
Ranch
Residential
Last 6 closed homes in this zip.
| Address | Bd/Ba | SqFt | List | Sold | Closed |
|---|---|---|---|---|---|
| 1035 Rosary Tree Court, Florissant, MO 63031 | 3/3 | 1,498 | $319,900 | $319,900 100% of ask |
Sep 14, 2026 |
| 280 N Castello Street, Florissant, MO 63031 | 3/2 | 1,573 | $239,900 | $235,000 98% of ask |
Sep 14, 2026 |
| 1420 Bobolink Drive, Florissant, MO 63031 | 3/2 | 1,217 | $175,000 | $187,227 107% of ask |
Sep 11, 2026 |
| 1525 Layven Avenue, Florissant, MO 63031 | 3/2 | 960 | $200,000 | $200,000 100% of ask |
Sep 11, 2026 |
| 1675 Central pkwy Parkway, Unincorporated, MO 63031 | 3/2 | 1,040 | $1,800 | $1,800 100% of ask |
Sep 10, 2026 |
| 1305 Saint Jean Street, Florissant, MO 63031 | 2/1 | 716 | $149,900 | $149,900 100% of ask |
Sep 10, 2026 |
Estimate your monthly payment. Adjust the sliders below.
Estimate only. Not a loan offer. Consult a lender for an accurate quote, including HOA fees, PMI, and current rates.
Breakfast Room
10x9
Great Room
16x19
Kitchen
10x10
Primary Bedroom
13x15
Bedroom 2
10x10
Bedroom 3
10x10
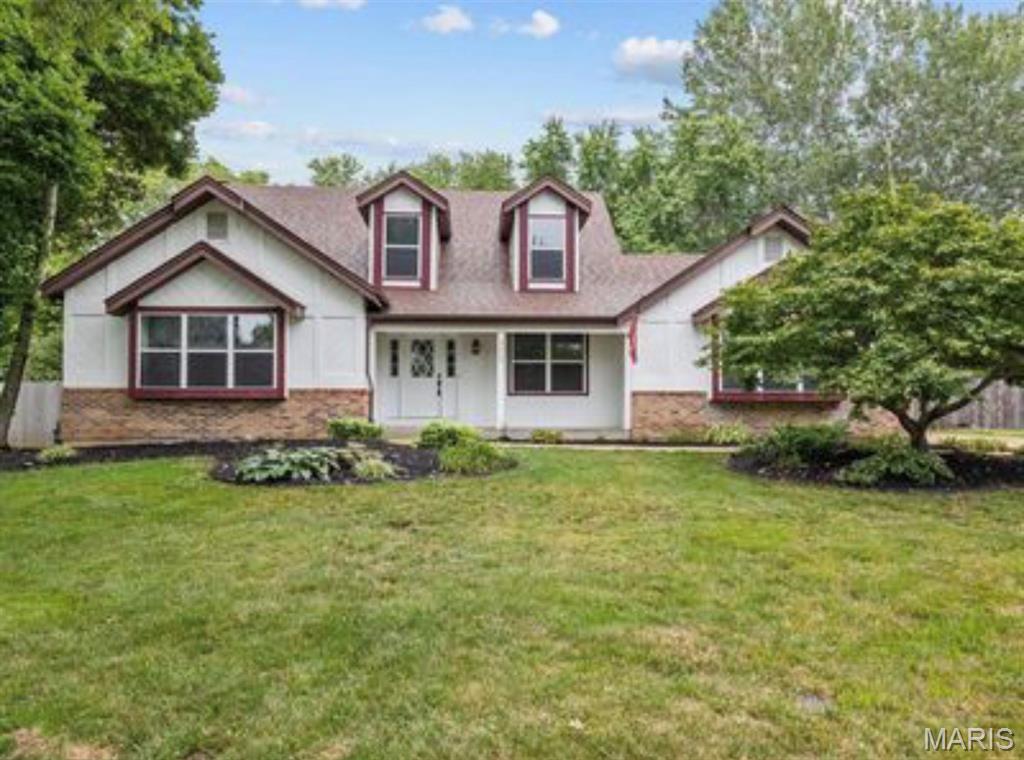
Discover a home designed for modern living at 3003 Moon Flower Court, in Florissant, Mo. This completely updated 4 Bedroom, 2.5 Bathroom home in Shackelford Estates is ready for you to call it home! INGROUND POOL! HALF ACRE LOT! FRESHLY PAINTED! Spacious, Open Great Room w/ vaulted ceilings, skylights, fireplace, dry bar & large Bay Window for tons of natural light! Separate Dining Room & wait until you see the Custom Kitchen w/ Light & Bright cabinets, subway tile backsplash, quartz tops & breakfast bar. The Breakfast Room w/ Bay walks out to large patio, huge fenced backyard w/ tons of green space & inground pool ... perfect for entertaining! Spacious, updated MAIN FLOOR PRIMARY BEDROOM SUITE w/ new fixtures, walk-in closet plus Ensuite Bath that features gorgeous free standing tub, new double vanity & separate shower w/ beautiful tile work. 3 more Bedrooms on upper level, plus another updated full bath. Large Main Floor Laundry w/ New custom cabinets. Great location! Schedule your tour TODAY!!
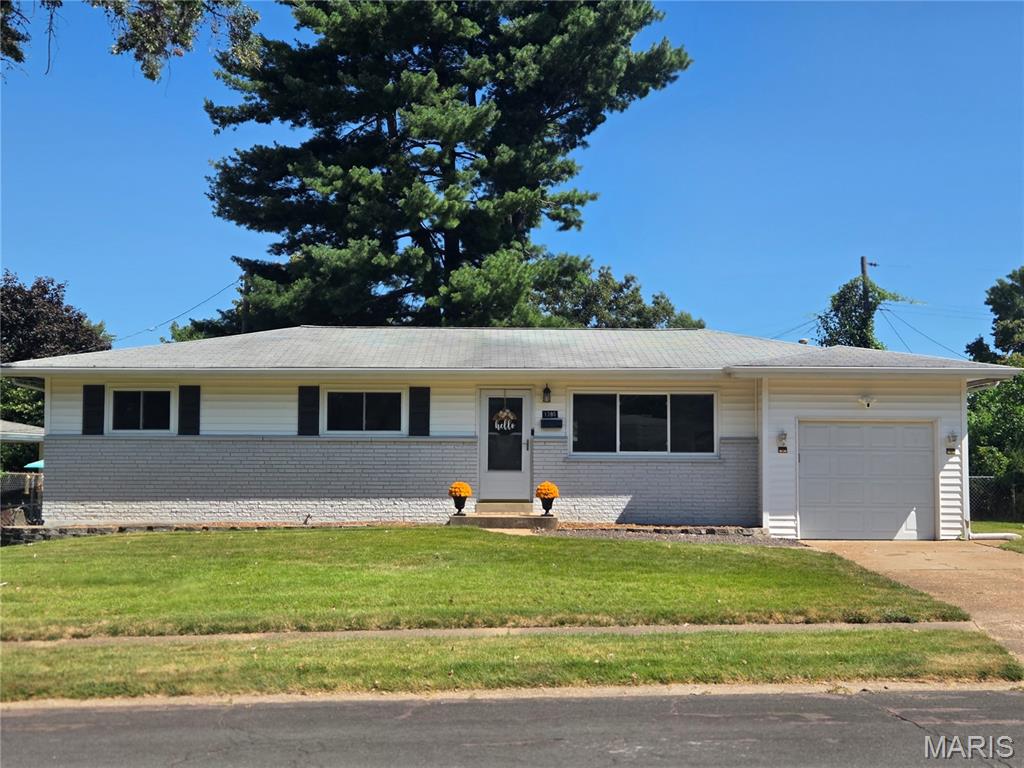
Wonderful opportunity to purchase this move in ready 3-bedroom 3-bath ranch with over 1600 sq ft of living space in the desirable Hazelwood School District. Home has been freshly painted neutral throughout and features newer energy efficient windows (9/2023), newer air conditioner (7/2026), and updated flooring (8/2026). The 3 generous size bedrooms all have spacious closets. Eat in kitchen has a gas cooktop, built in oven, a large pantry and Energy Star Refrigerator. Expansive partially finished basement with updated flooring features a family room, possible sleeping area, built-ins, desk/office area, bookshelves, display case and half bath. Ample storage area with workbenches. Step outside to a covered patio, a large second patio with fenced back yard and shed. Schedule your showing to see this home today!
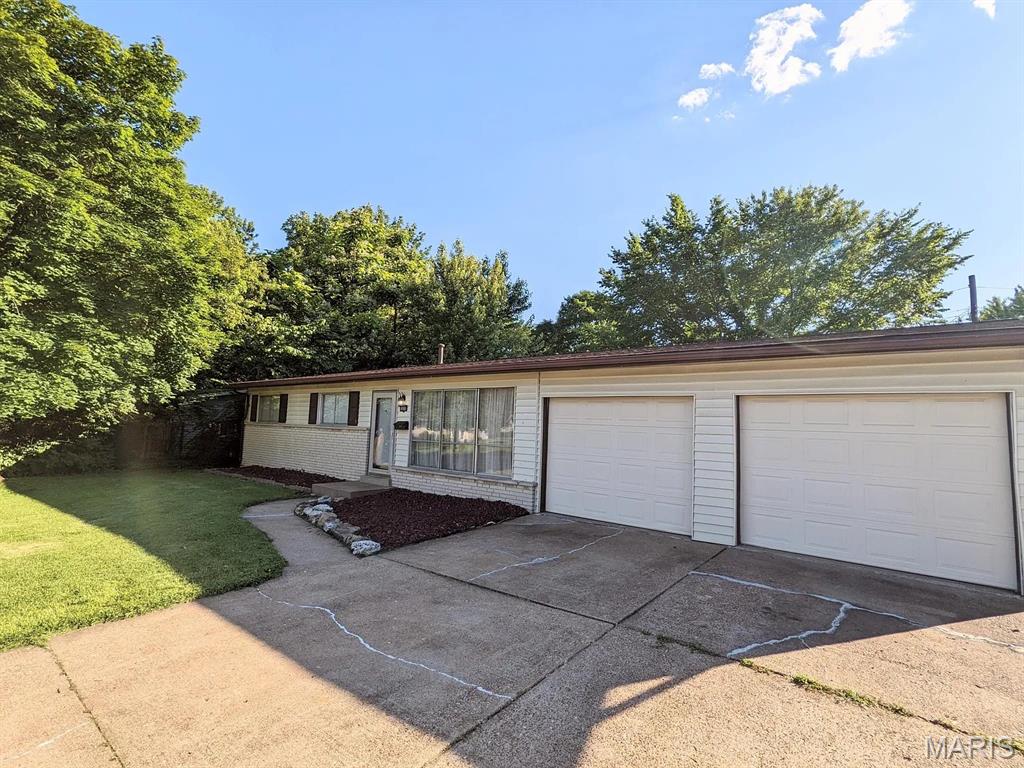
Move-In or Rent-Ready: Updated 3-Bedroom with Major Mechanical Upgrades Welcome to 990 Florland Drive—a beautifully refreshed 3-bedroom, 1.5-bathroom home offering the perfect blend of modern cosmetic finishes and big-ticket mechanical peace of mind. Located with incredibly convenient access to major highways, this property makes commuting and navigating the area a breeze. Step inside to a bright, updated interior featuring fresh paint and durable luxury vinyl flooring throughout. The bathrooms have bee modernized, highlighted by new tile work. and plumbing fixtures Downstairs, the full, unfinished basement provides a massive blank canvas for extra storage, a workshop, or future finished living space. Property Highlights: Major Systems Updated: HVAC (2022), Water Heater (2022), and Roof (2018) mean the heavy lifting is already done. Modern Finishes: Fresh neutral paint, modern luxury vinyl floors, and updated bathroom tiling. Outdoor Living: Step out back to enjoy brand-new deck boards (2026), perfect for weekend grilling and relaxing. Ample Parking & Storage: An oversized 2-car garage provides plenty of room for larger vehicles and equipment. Prime Commuter Location: Quick, easy access to major highways and local amenities. Whether you are an owner-occupant looking for a solid foundation to continue customizing, or an investor seeking a turnkey, rent-ready addition to your buy-and-hold portfolio, this property delivers. Purchasing Terms: The seller prefers to sell the property in its current "as-is" condition. However, buyer inspections are absolutely welcome for your peace of mind, and the seller will provide a passed municipal rental inspection prior to closing.