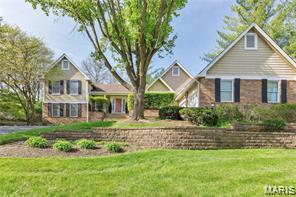
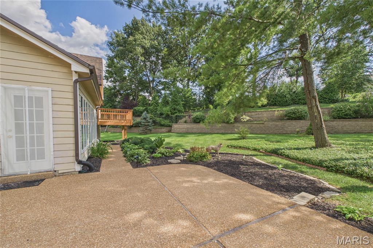
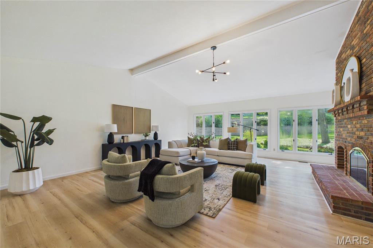
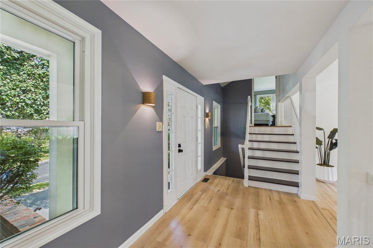
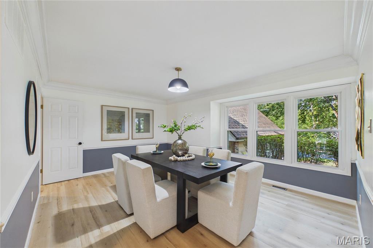
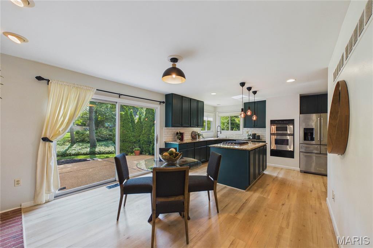
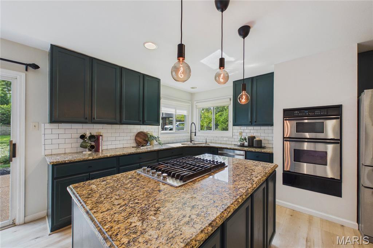
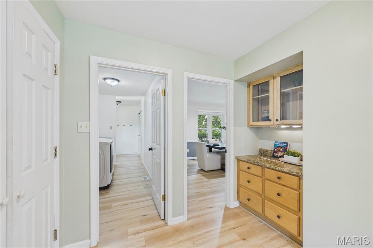
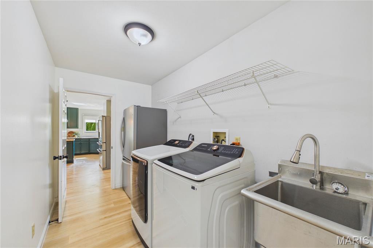
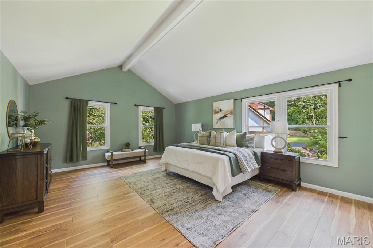
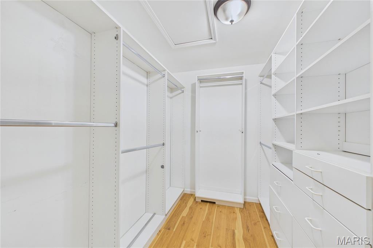
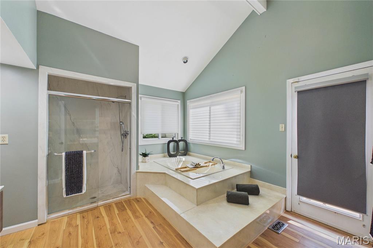
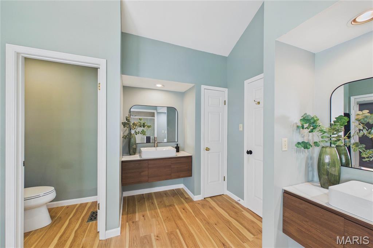
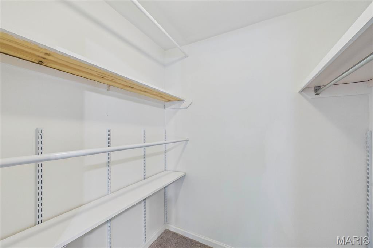
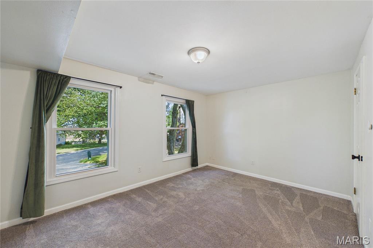
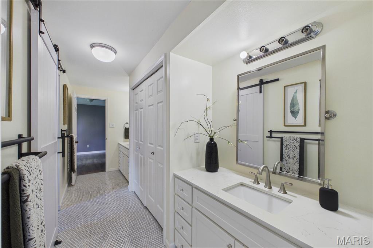
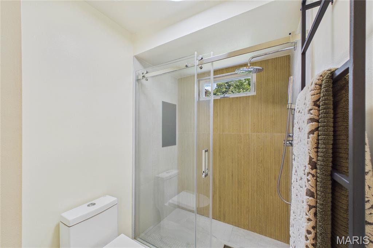
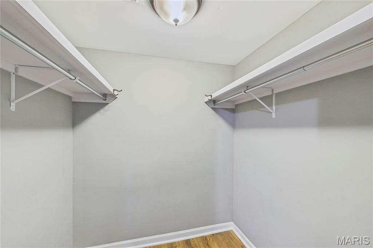
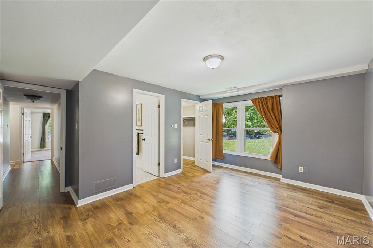
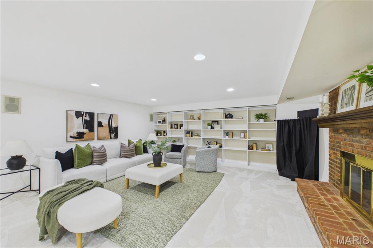
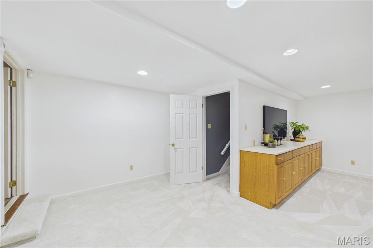
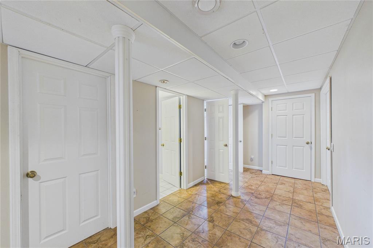
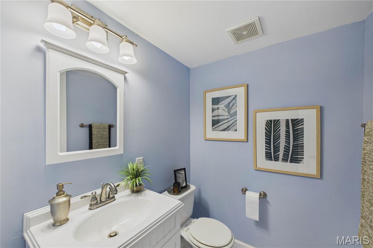
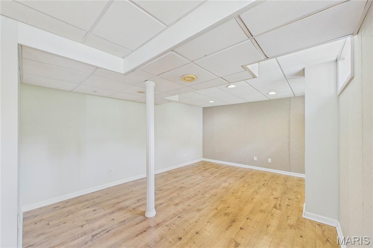
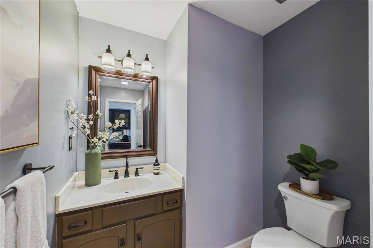
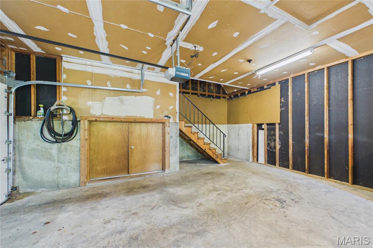
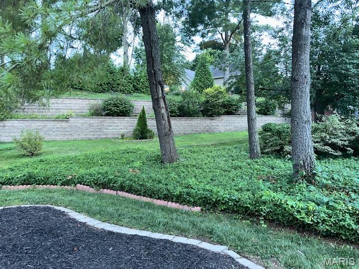
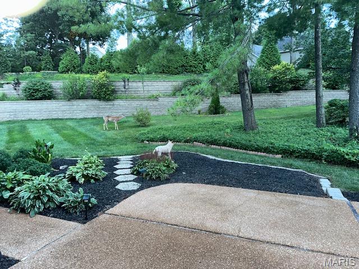
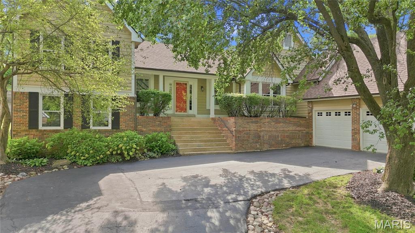
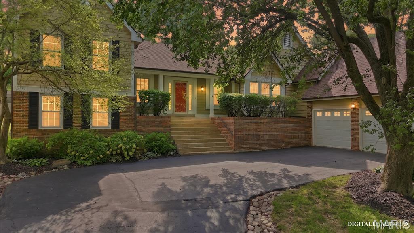
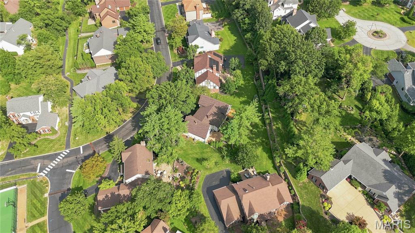
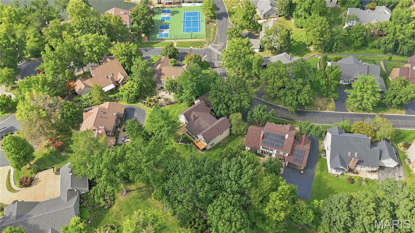
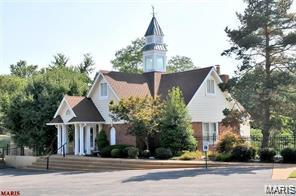
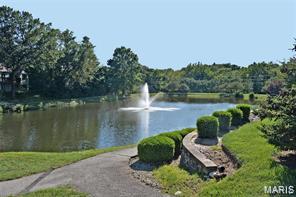
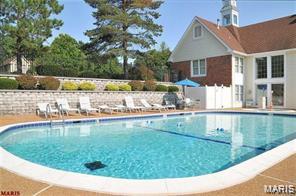
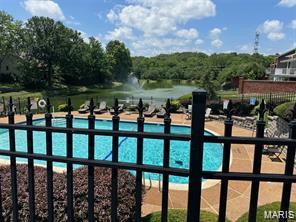
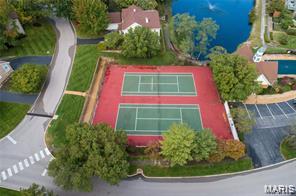
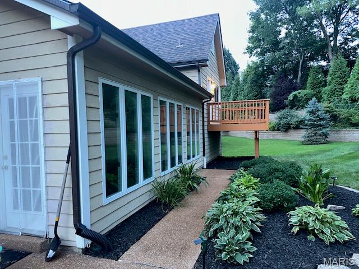
YOUR NEW HOME...JUST IN TIME FOR THE HOLIDAYS! This unique and lovely home is for those who enjoy large open spaces, lovely private ground views, tall windows, vaulted ceilings & spacious finished lower level. WALK TO POOL/TENNIS/PICKLE BALL/LAKE...it's resort-style living at it's finest. Light & bright, newer wood floors, carpet/tile accents & kitchen features stainless appliances/center isle/fireplace/patio access & extra large utility room complete with washer/dryer/refrigerator/sink. There's a Jack & Jill updated bath for bedrooms 2 & 3, expanded primary suite with walk-in closet, updated bath - soaking tub, shower, dual vanities & it's own private deck! Enjoy beautiful garden-like grounds from a wall of windows in the spacious vaulted Great Room featuring a brick fireplace . The Lower Level open floor plan with bath has new carpet/fireplace/built-in shelving & plenty of space for office/workout, etc. & unique walk-up/walk-out stairs to garage. The beautiful large level back yard has mature plantings & lovely large patio. This is a remarkable community near Town & Country Commons shopping, great schools and easy highway access...yet hidden private community with guard house entry. GREAT CURB APPEAL...club house and walking trail included!

3 Beds

3 Baths

3,387 sq.ft

$0 per sq.ft

Traditional
$ 625,000
Active
0
26006182
3
3
3,387
1,100
Cedar Springs
Town and Country
Parkway C-2
St Louis
Residential
Traditional
Residential
$6,618
Last 6 closed homes in this zip.
| Address | Bd/Ba | SqFt | List | Sold | Closed |
|---|---|---|---|---|---|
| 14641 Pine Orchard Court, Chesterfield, MO 63017 | 4/4 | 2,660 | $675,000 | $700,000 103.7% of ask |
Oct 23, 2026 |
| 1239 Creve Coeur Crossing Lane, D, Chesterfield, MO 63017 | 2/2 | 868 | $169,000 | $167,000 98.8% of ask |
Oct 23, 2026 |
| 214 Glen Cove Drive, Chesterfield, MO 63017 | 4/3 | 1,996 | $640,000 | $670,000 104.7% of ask |
Oct 22, 2026 |
| 15525 Windsor Ridge Court, Chesterfield, MO 63017 | 4/4 | 2,964 | $780,000 | $770,000 98.7% of ask |
Oct 21, 2026 |
| 15027 Isleview Drive, Chesterfield, MO 63017 | 4/3 | 1,474 | $395,000 | $417,500 105.7% of ask |
Oct 19, 2026 |
| 14141 Baywood Villages Drive, Chesterfield, MO 63017 | 3/3 | 2,299 | $679,000 | $685,000 100.9% of ask |
Oct 19, 2026 |
Estimate your monthly payment. Adjust the sliders below.
Estimate only. Not a loan offer. Consult a lender for an accurate quote, including HOA fees, PMI, and current rates.
Great Room
22x24
Wall of windows, brick floor-to-ceiling fireplace, vaulted, Open floor plan
Dining Room
16x13
Chairrail, wall of windows
Kitchen
20x20
Center island, granite, stainless appliances, gas cook top, wall microwave/oven combo, pendent lighting, sliders to patio, brick fireplace, pantry,butlers pantry, serving cabinet
Laundry
19x6
Washer, dryer,refrigerator, laundry sink, double closet, doorway to garage
Primary Bedroom
20x15
Vaulted ceiling, walk-in closet, double closet
Bedroom 2
15x10
walk-in closet, new carpet, Jack & Jill bath
Bedroom 3
14x11
Walk-in-closet, Jack & Jill bath
Family Room
30x21
Bookcases, recessed lighting, fireplace, carpet, activity cabinet center
Game Room
21x15
double doorway, recessed lighting, wood floor
Other
20x7
Sitting area, hallway texterior
A very, very exciting home is just days away! It’s difficult to know what to highlight first. The fully renovated, gorgeous kitchen is a showstopper! Truly a kitchen to be envied, with all the longed for "things", and a smart layout, too! Carefully designed, permitted, and professionally executed, walls were opened up to create wonderful, open, usable space. All four bathrooms have been tastefully remodeled. Nearly everything has been touched in a special way, from light fixtures to flooring- the list is long, and all were quality improvements! The lower level has additional finished space with a family/play room, possible sleeping area, an office space, and an add'l half bathroom. The exterior of the home has a fabulous upgrade list of its own. You’ll see few screen porches like the one at this home- It’s HUGE and functional, yet stylish- a WOW! The fenced backyard has wonderful, usable space to romp and play and a patio with room for a firepit. The recipe: Take one incredible home, and put it on a gorgeous, usable lot, put this winning combination on a cul de sac with minimal traffic- and here’s the secret sauce… three exceptional Rockwood schools- Marquette, Crestview Middle, and walkable Kehrs Mill Elementary, a terrific neighborhood, and a Chesterfield location that is hard to beat- surrounded by shopping and great restaurants, and sports and entertainment minutes away in Chesterfield Valley. You mustn’t miss this spectacular home that has made one family very happy for the past seven years! Please see additional details under the photos.
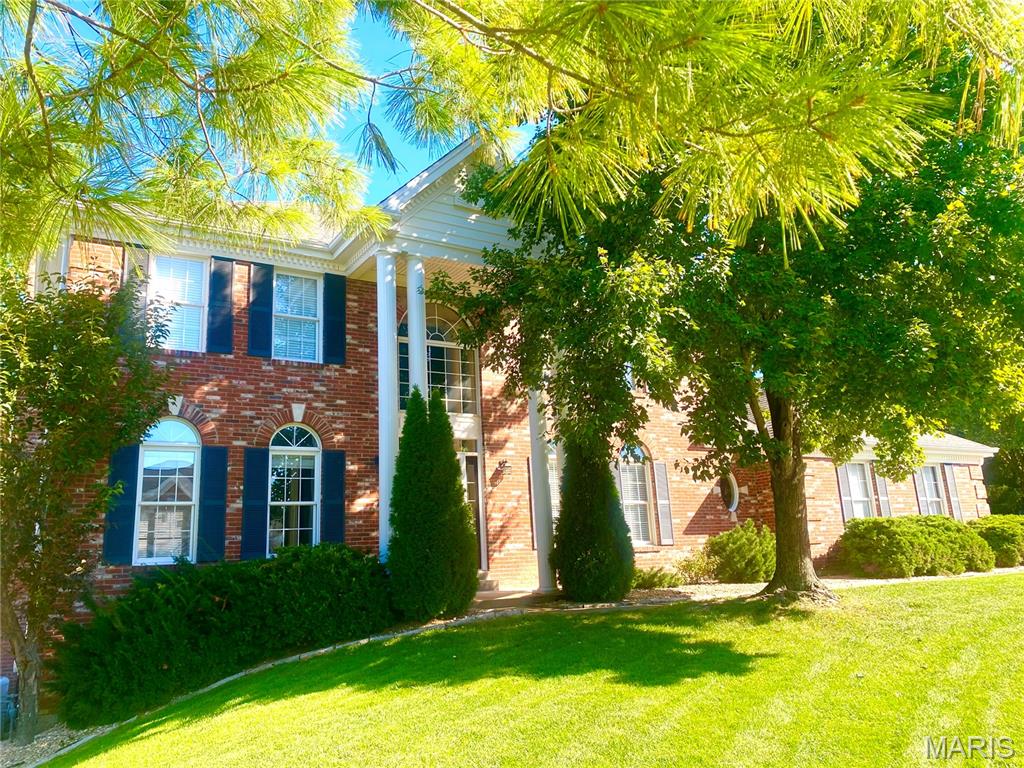
Welcome to this beautiful home in a desirable area of Chesterfield that is within walking distance to great schools, prime shopping at Town & Country Crossing, fun restaurants and close to parks and hospitals too! Tucked away in the Wellington Estates neighborhood, this classic 2 story home has approx 3868 Sq Ft of finished living space including 4+Bedrooms and 4 baths (3/1) . As you enter the home, you are greeted by the 2 story foyer and the new hardwood floors that were just added to the main level plus new carpet added to the second floor. There is a separate living room and a huge dining room that is perfect for entertaining! The great room has built-in bookshelves surrounding the masonry fireplace and a wet bar. The large eat-in kitchen has 42 inch cabinets, granite countertops, a center island and double ovens, plus it has access to the back deck which makes BBQing easy! There is a main floor laundry adjacent to the kitchen and a planning desk too! Upstairs are the 4 bedrooms including the generous primary bedroom suite which has double sinks, a soaking tub and a separate shower. The walk out lower level includes a large recreation area as well as a bonus room that could be a home office or sleeping area. To top it off, there is a 3 car garage too!
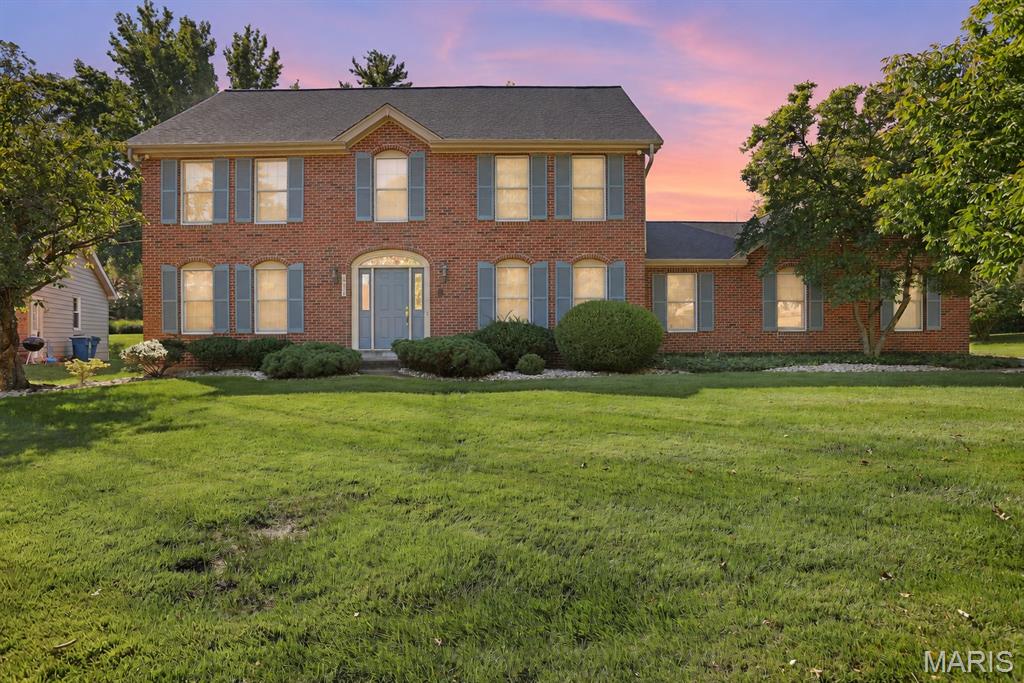
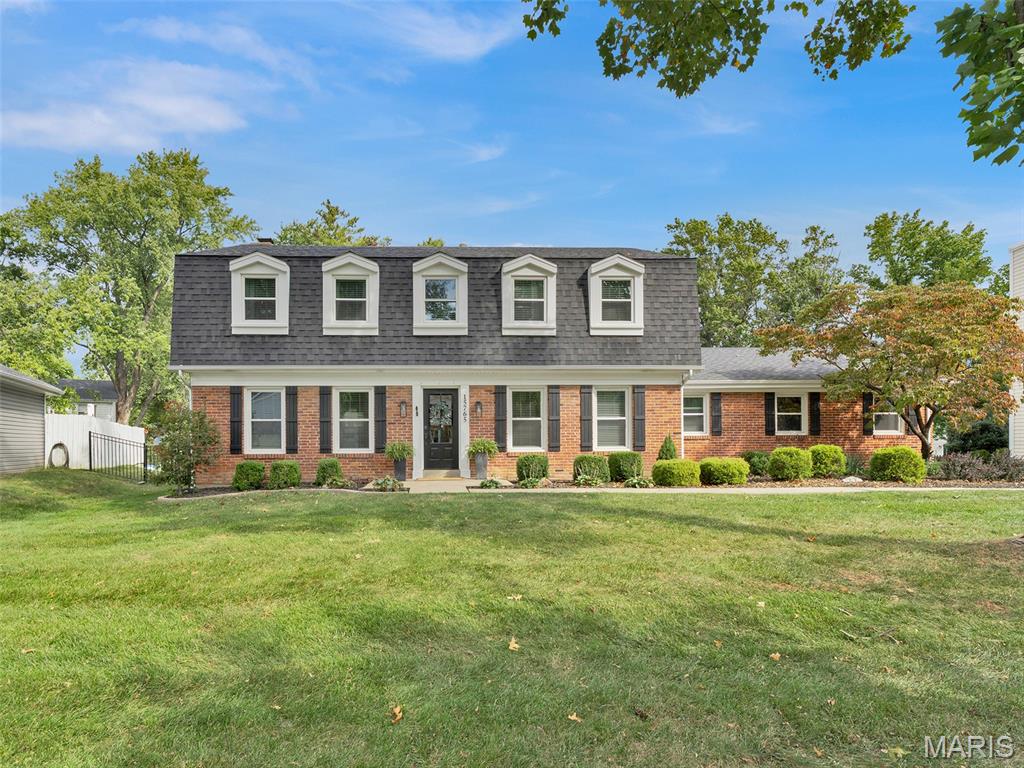
Welcome to this spacious two-story brick home in Chesterfield, offering classic charm, generous living spaces, and an incredible opportunity to make it your own! Inside, the home offers a traditional layout with spacious living areas, classic architectural details, and plenty of room for both everyday living and entertaining. The formal dining room provides an inviting space for hosting gatherings and special occasions, while the separate sitting room offers a comfortable space for relaxing or enjoying quiet moments. The spacious family room is full of character, featuring beautiful parquet wood flooring, exposed ceiling beams, a brick fireplace, built-in shelving, and large windows that bring in natural light. The kitchen offers abundant wood cabinetry, generous counter space, a peninsula, and plenty of room for cooking and meal preparation. An adjoining breakfast room features a charming bay window overlooking the outdoors, creating a comfortable space for casual dining. A conveniently located main-floor laundry room and half bath add everyday functionality to the home's layout. Upstairs, the spacious primary suite offers a private retreat complete with a walk-in closet and ensuite bath featuring updated luxury vinyl plank flooring, a double vanity, separate soaking tub, and shower. Three additional generously sized bedrooms and a full hall bath with a shower/tub combination complete the upper level. The finished lower level provides even more versatile living space with a recreation area, an additional half bath, and plenty of room for storage. Outside, enjoy a spacious backyard featuring a large, level lawn, mature trees, and plenty of room for outdoor activities, entertaining, or simply relaxing. The established landscaping and classic brick exterior add to the home's curb appeal, while an attached two-car garage provides everyday convenience. Conveniently located in the Greenfield Village subdivision near shopping, dining, parks, and major highways, this home presents an excellent opportunity for buyers looking to add their own updates and personal touches. This property offers tremendous potential to transform its spacious layout and timeless features into a home that truly reflects your vision!