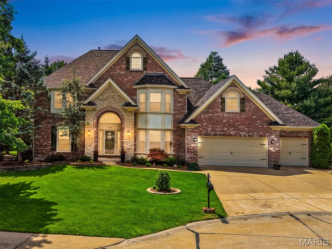
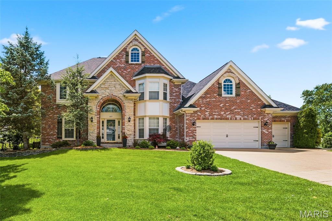
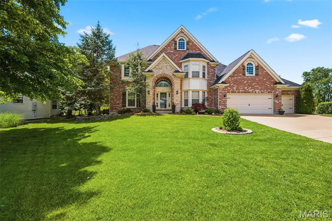
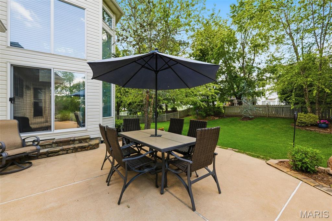
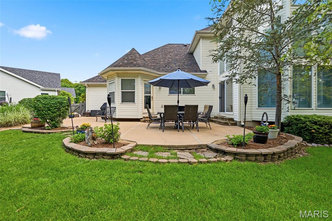
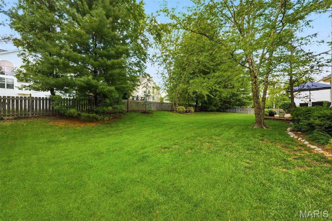
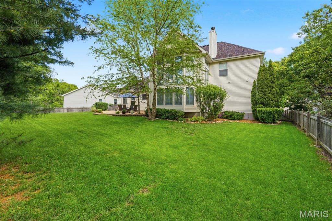
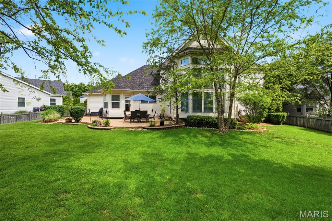
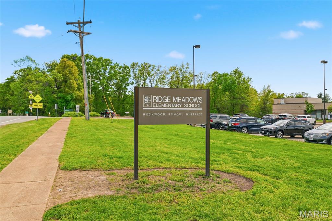
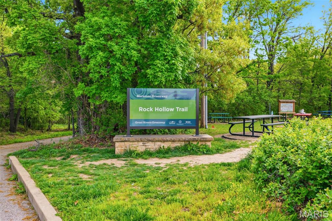
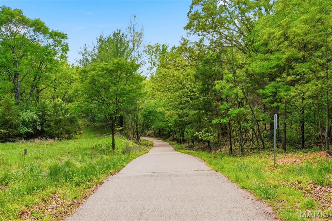
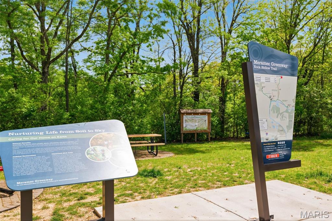
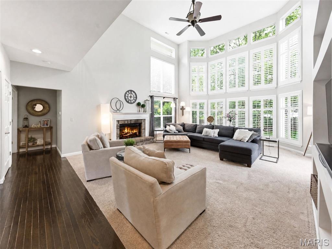
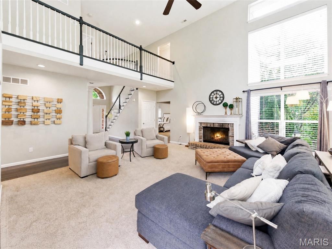
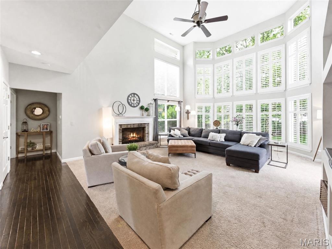
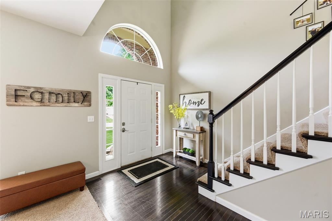
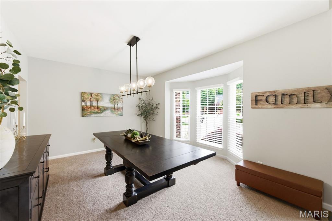
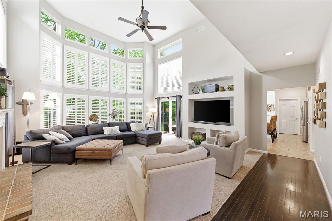
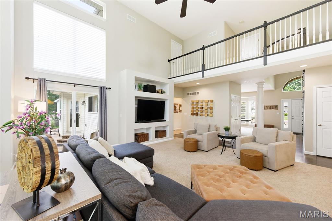
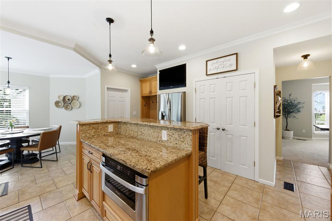
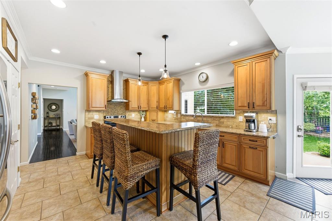
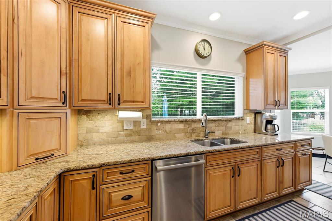
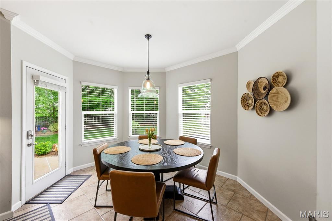
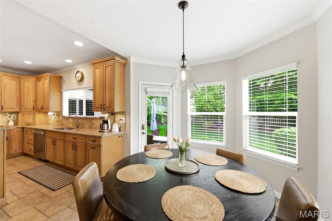
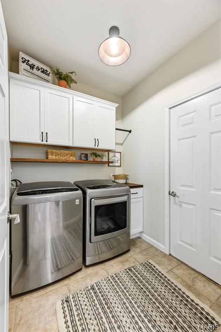
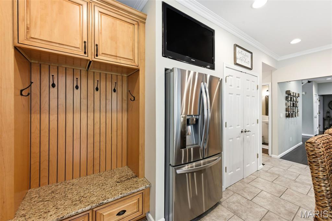
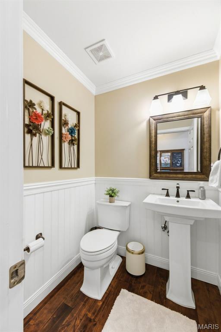
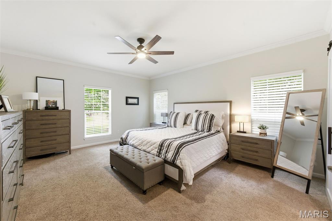
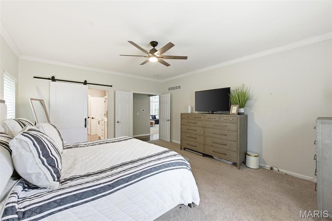
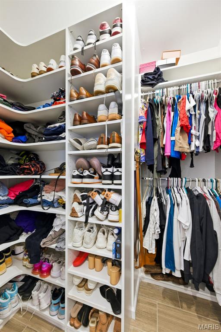
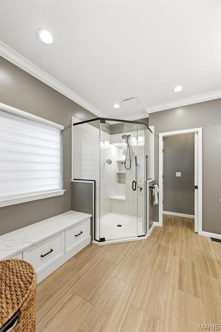
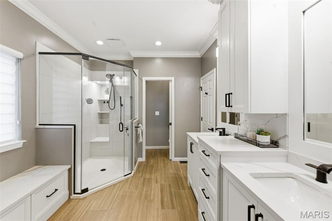
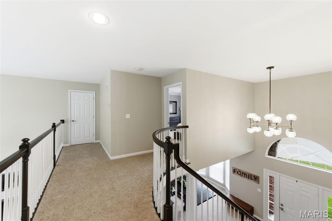
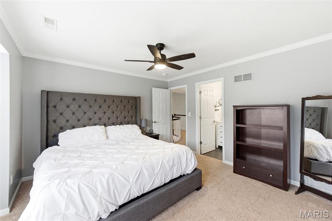
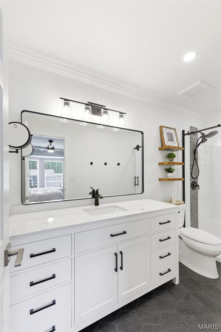
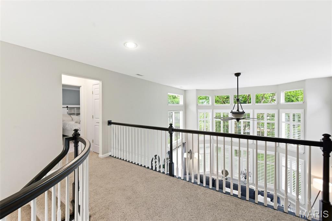
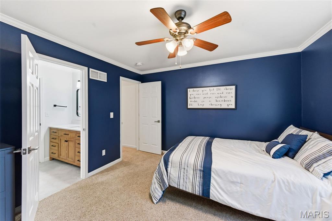
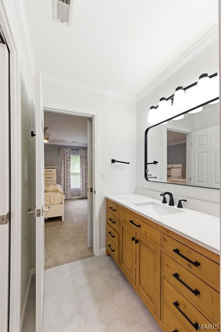
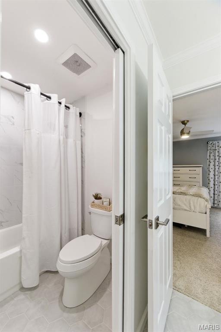
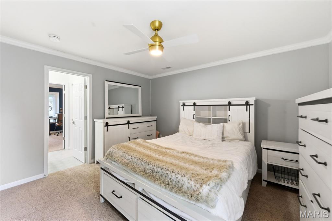
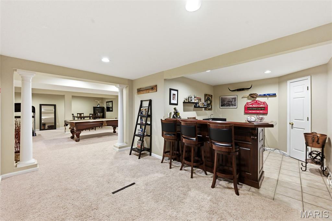
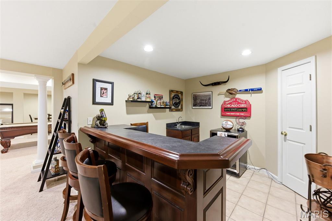
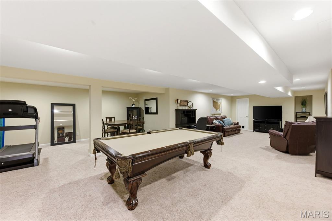
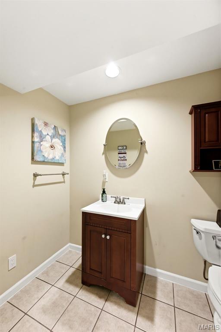
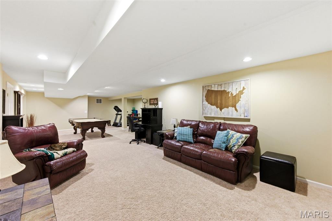
Welcome to Wildwood’s finest in the sought-after Crown Pointe Estates—offering over 4,200 sq ft of beautifully designed living space. The curb appeal and quiet cul-de-sac setting draw you in immediately, and once inside, the thoughtful floor plan makes it clear: this is THE ONE! The stunning 1.5-story layout features a dramatic two-story great room with floor-to-ceiling windows that flood the space with natural light and a woodburning fireplace. The main-floor primary suite includes an updated, spa-like bath, creating a private retreat you’ll love coming home to. The kitchen offers granite countertops, 42"inch custom cabinetry, a breakfast bar, and seamless access to the patio and flat, fenced backyard—perfect for gatherings, play, or quiet evenings outdoors. The finished lower level expands your living and entertaining options with a bar area, recreation room, half bath, and cozy family room. This home includes: 4 bedrooms, 3 fully remodeled baths, 2 half baths, Main-floor primary suite, Finished lower level with bar area. The Crown Pointe neighborhood is known for its welcoming community and year-round social activities. Outdoor enthusiasts will love being within walking distance of Rock Hollow Trail, which connects to Al Foster Trails and Castlewood Park. Families will appreciate the proximity and walkability to Ridge Meadows Elementary, and the nearby Wildwood Town Center which offers restaurants, shopping, and everyday conveniences. Primary bath renovations in 2021, Upper-level baths remodeled 2023, newer roof 2024, AC unit 2024, and laundry room and pantry remodeled in 2023. So much to love with this stunning Wildwood home! Meticulous care has been given to this home. She won't last long. Make your appt today.

4 Beds

5 Baths

4,224 sq.ft

$0 per sq.ft

Other,Traditional
$ 700,000
Pending
0
26006176
4
5
4,224
Crown Pointe Estates
Wildwood
Rockwood R-VI
St Louis
Residential
Other,Traditional
Residential
$6,433
Last 6 closed homes in this zip.
| Address | Bd/Ba | SqFt | List | Sold | Closed |
|---|---|---|---|---|---|
| 1035 Johanna Drive, Ballwin, MO 63021 | 3/2 | 1,372 | $410,000 | $410,000 100% of ask |
Sep 4, 2026 |
| 828 Westbrooke Meadows Court, Unincorporated, MO 63021 | 3/2 | 1,761 | $425,000 | $425,000 100% of ask |
Sep 4, 2026 |
| 843 Reindeer Drive, Manchester, MO 63021 | 3/2 | 1,318 | $345,000 | $356,000 103.2% of ask |
Sep 4, 2026 |
| 457 Vail Court, Ballwin, MO 63021 | 3/2 | 1,200 | $275,000 | $300,000 109.1% of ask |
Sep 4, 2026 |
| 509 Autumn Bluff Drive, Ellisville, MO 63021 | 4/4 | 2,981 | $625,000 | $605,000 96.8% of ask |
Sep 4, 2026 |
| 645 Arbor Haven Drive, Unincorporated, MO 63021 | 4/4 | 2,808 | $600,000 | $615,000 102.5% of ask |
Sep 3, 2026 |
Estimate your monthly payment. Adjust the sliders below.
Estimate only. Not a loan offer. Consult a lender for an accurate quote, including HOA fees, PMI, and current rates.
Dining Room
16x12
Kitchen
14x14
Breakfast Room
11x10
Primary Bedroom
18x15
Bedroom 2
12x12
Bedroom 3
13x13
Bedroom 4
13x12
Family Room
21x14
Recreation Room
23x14
Great Room
25x20
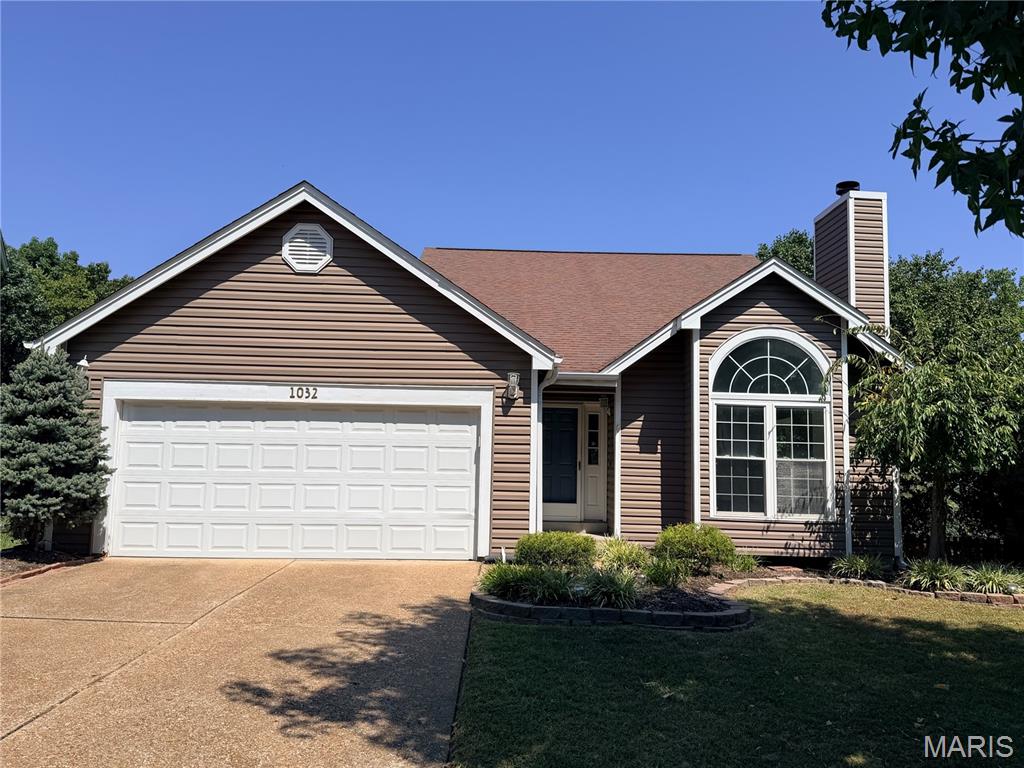
Welcome to this inviting 1.5-story home perfectly positioned on a level lot backing to a peaceful backdrop of mature trees. From the moment you enter, the vaulted foyer sets the tone, with hardwood flooring, a striking chandelier, and an open staircase leading to the upper level. The spacious great room is the heart of the home, featuring vaulted ceilings, a brick gas fireplace, bay window and an additional picture window, creating a bright and comfortable gathering space that flows naturally into the dining room. The kitchen offers granite countertops, laminate wood flooring, stainless steel appliances, built-in microwave, pantry and a convenient desk area with additional cabinetry and shelving. A bay window and French door provide a lovely connection to the deck and fenced backyard. The main-level primary suite offers a walk-in closet and private bath with double vanity, jetted tub, separate shower and linen storage. Fresh paint and new carpet throughout the main living areas add to the move-in-ready appeal. Upstairs, two additional bedrooms feature new paint and carpet, along with ceiling fans and access to a full bath. The finished walkout lower level expands the living space with a generous family/rec room, large closets, wet bar with cabinetry and sink, half bath, and direct access to the patio and backyard. Additional highlights include a main-level laundry room, updated flooring and paint, 2-Car garage, fenced backyard, large deck, and a wooded setting that offers privacy and a tranquil outdoor backdrop. With versatile living spaces and thoughtful updates throughout, this home offers the space, comfort, and flexibility you've been looking for.
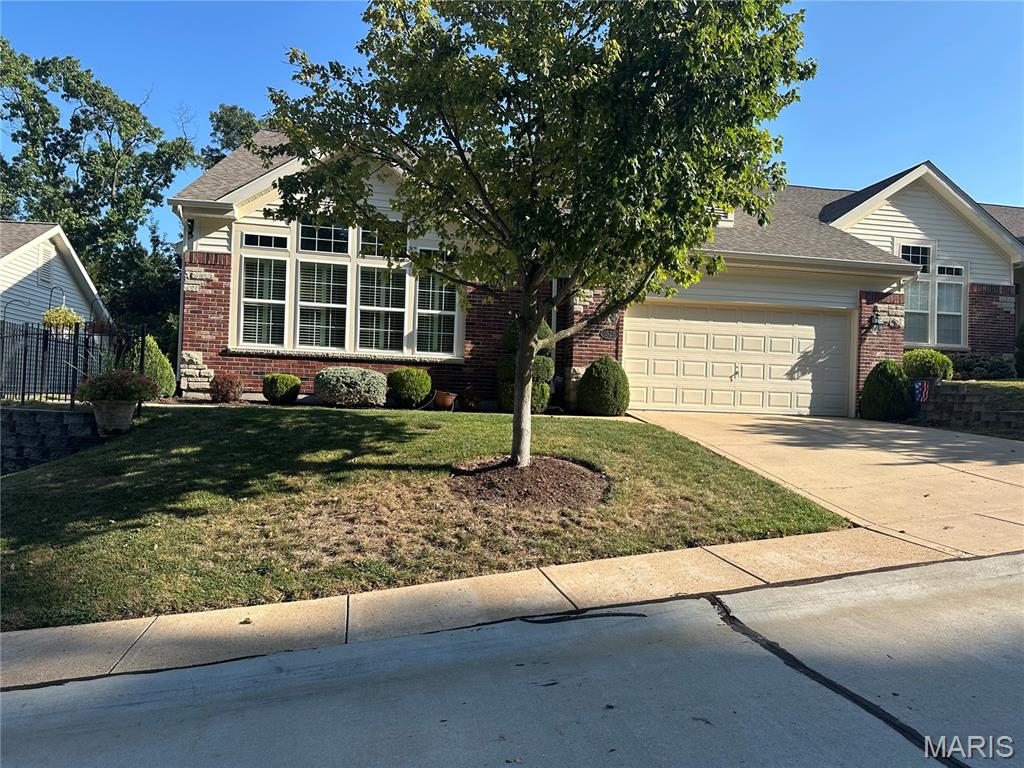
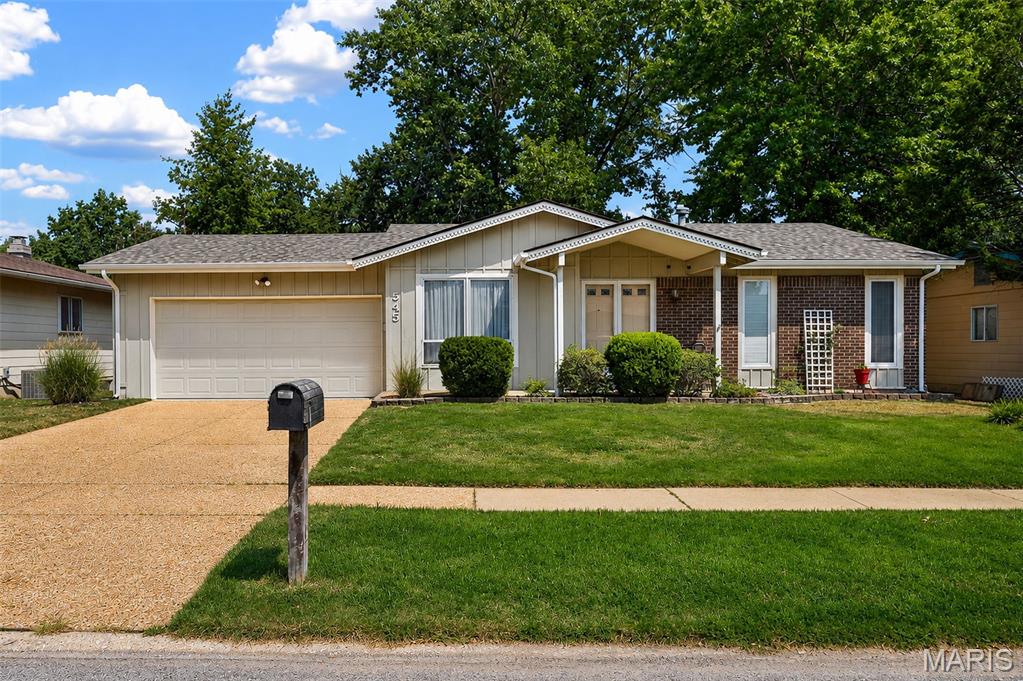
Welcome to this charming 3-bedroom, 2-bath ranch nestled in the award-winning Rockwood School District! Offering a total of 1,629 square feet of comfortable living space, this well-maintained home blends classic character with exciting potential for your personal updates and style. Inside, you'll find a functional layout filled with natural light, a mix of hardwood and carpeted flooring, and comfortable living spaces perfect for everyday life. The lower level provides even more versatility with two bonus rooms ideal for a home office, workout room, playroom, or creative space, plus a convenient laundry area. Step outside to a fully fenced backyard with plenty of room for pets, play, gardening, or hosting weekend get-togethers with family and friends. Enjoy added peace of mind with a new roof installed in 2025. Conveniently located near parks, shopping, restaurants, and major commuter routes, this home offers an incredible opportunity to get into a desirable Ballwin neighborhood and build equity while making it your own.