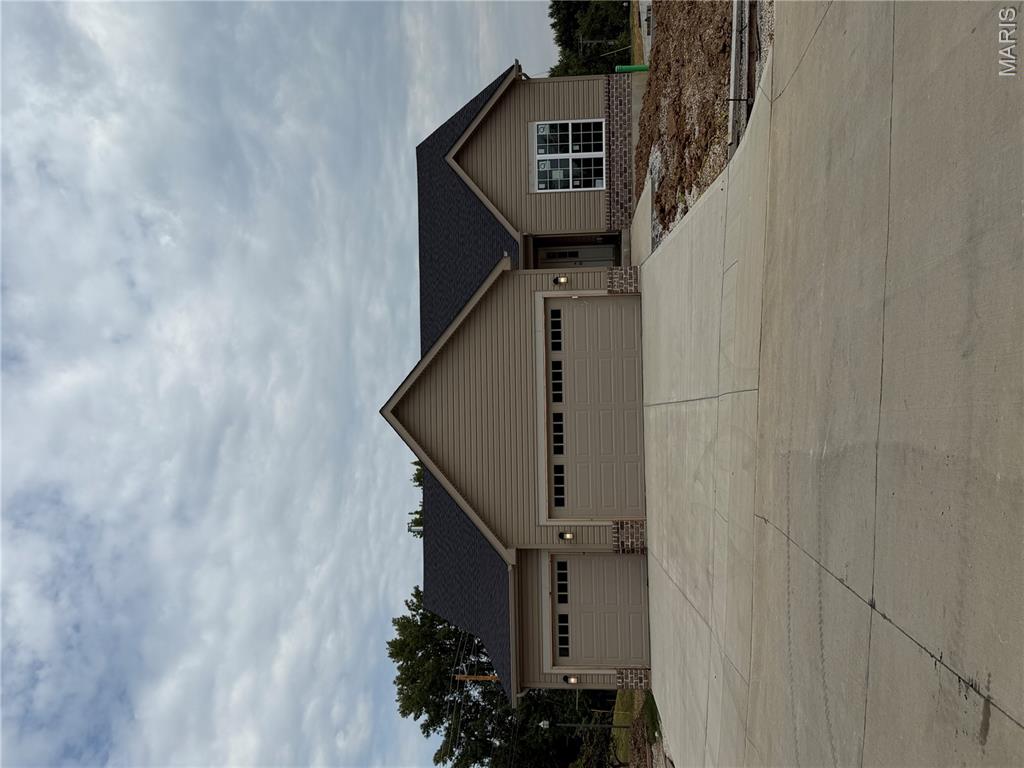
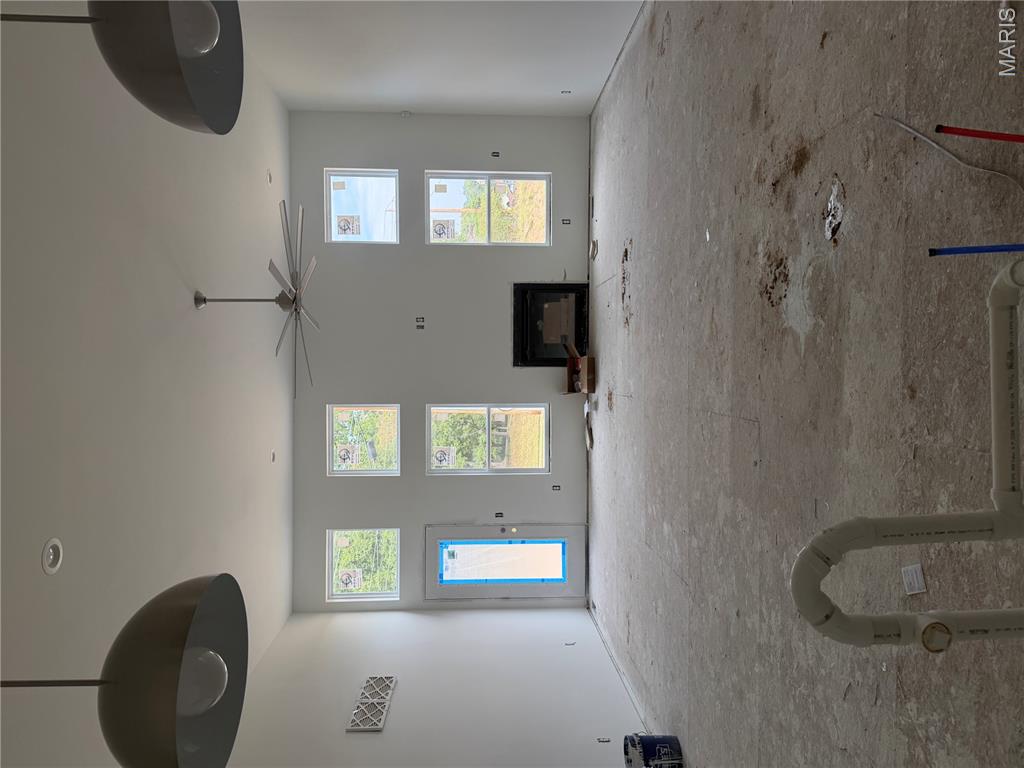
Status: Active · MLS# 26006092 · Listing Courtesy of The Flower Group
StLouisRealEstate.com is operated by Guerrilla Brokers, LLC. The person who answers is a licensed real estate agent who can pull this listing up with you and answer your questions about it.

3 Beds

2 Baths

1,689 sq.ft

$0 per sq.ft

Craftsman,Traditional
$ 549,000
Active
0
26006092
3
2
1,689
Parkside estates
Maryland Heights
Pattonville R-III
St Louis
Residential
Craftsman,Traditional
Residential
Last 6 closed homes in this zip.
| Address | Bd/Ba | SqFt | List | Sold | Closed |
|---|---|---|---|---|---|
| 12226 Autumn Dale Court, Maryland Heights, MO 63043 | 4/3 | 1,852 | $449,900 | $452,800 100.6% of ask |
Nov 9, 2026 |
| 11808 Boward Court, Maryland Heights, MO 63043 | 3/2 | 1,040 | $280,000 | $280,000 100% of ask |
Nov 5, 2026 |
| 11912 McKelvey Gardens Drive, Maryland Heights, MO 63043 | 3/2 | 999 | $250,000 | $239,000 95.6% of ask |
Nov 5, 2026 |
| 105 Lansing Avenue, Maryland Heights, MO 63043 | 3/3 | 1,606 | $370,000 | $380,000 102.7% of ask |
Oct 29, 2026 |
| 12069 Autumn Lakes Drive, Maryland Heights, MO 63043 | 2/2 | 1,200 | $180,000 | $180,000 100% of ask |
Oct 29, 2026 |
| 12021 Cedar Lake Court, Maryland Heights, MO 63043 | 3/3 | 1,310 | $339,000 | $332,500 98.1% of ask |
Oct 28, 2026 |
Estimate your monthly payment. Adjust the sliders below.
Estimate only. Not a loan offer. Consult a lender for an accurate quote, including HOA fees, PMI, and current rates.
Kitchen
15x10
Family Room
20x11
Primary Bedroom
14x14
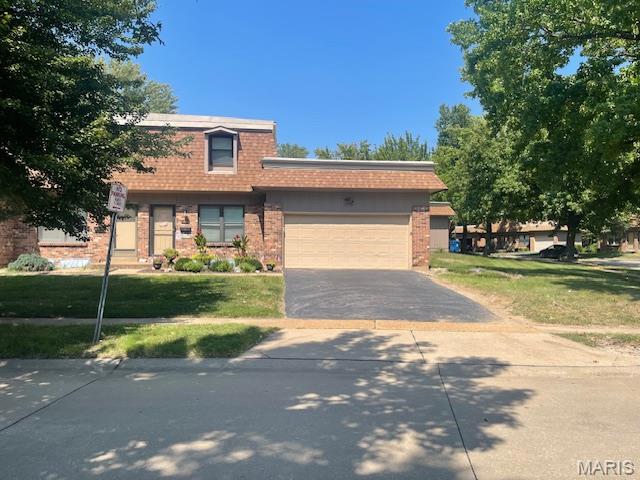
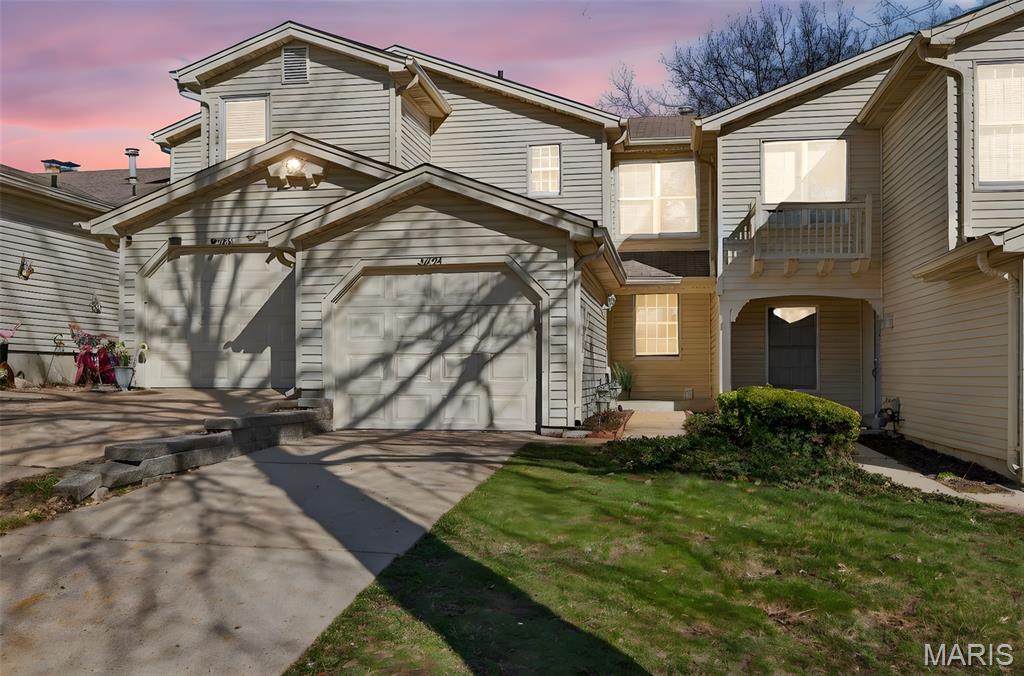
COMING SOON!! This home will be ready for showings on Thursday, November 12. Welcome to this desirable end-unit townhome, offering a fantastic corner location and a wonderful combination of space, comfort, and convenience! One of the standout features is the two-car garage with a storage loft, a great bonus in this subdivision where many townhomes offer only a one-car garage. Inside, you'll appreciate the open floor plan, spacious kitchen, updated flooring, fresh paint, and plenty of natural light. The partially finished basement provides additional living space, perfect for entertaining, relaxing, or creating a home office. Enjoy the wonderful community amenities, including a swimming pool, tennis courts, and clubhouse which is right across the street. This home is also situated parallel to the Fee Fee Greenway Trail, directly across from Aquaport, the Maryland Heights Aquatic Center and close to the Katy Trail network as well as Creve Coeur Park. Whether you enjoy walking, biking, swimming, or simply spending time outdoors, recreational opportunities are right at your doorstep! With its desirable end-unit location, two-car garage, finished basement, community amenities, and convenient access to shopping, dining, and recreation, this townhome offers a wonderful opportunity to enjoy comfortable, low-maintenance living. Schedule your private showing today!
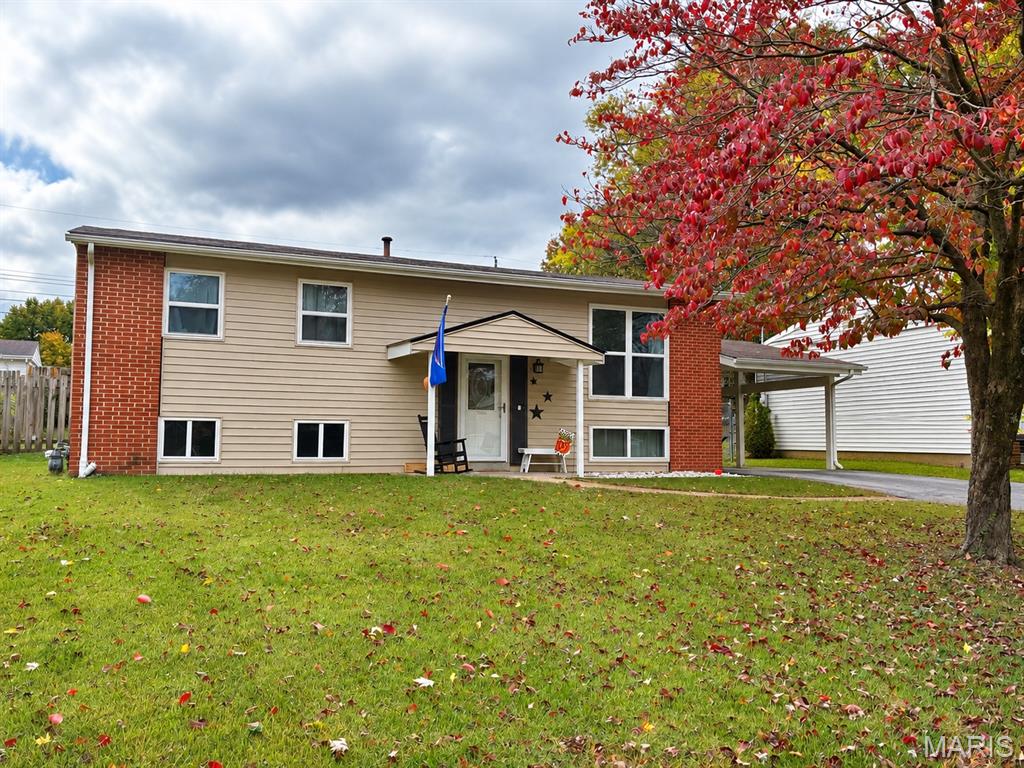
**Space, Style & Possibilities Galore!** Welcome home to this charming 3-bedroom split foyer offering the perfect blend of comfort, character, and room to grow! Step inside to discover an inviting open floor plan featuring soaring vaulted ceilings, beautiful real hardwood floors, and a separate dining area perfect for gathering with family and friends. The kitchen shines with stainless steel appliances and flows effortlessly into the main living space, making entertaining a breeze! Head downstairs to the spacious recreation room, ideal for movie nights, game days, or your favorite hangout spot! Need even more space? The lower level also offers additional finishing potential for a home gym, office, hobby room, or possible sleeping area. The primary bedroom offers a unique bonus—the original bath has been transformed into a spacious walk-in closet, with the option to convert it back to a bathroom! Step outside and enjoy the large, fully fenced backyard with plenty of room for pets, play, gardening, or backyard BBQs! An attached carport with additional storage adds everyday convenience, while the oversized parking area provides plenty of space for multiple vehicles. **So much versatility, so many possibilities, and plenty of room to make it your own! Don't miss your chance to call this one HOME!**
Welcome to this gorgeous townhome loaded with updates! Gorgeous kitchen with custom cabinetry, stainless appliances, ceramic tile floor and back splash. Refrigerator stays! Freshly painted throughout. Family room has a gas fireplace. Both upstairs bedrooms are generously sized with large closets, and each has its own updated ensuite bathroom! Brand new carpet in both bedrooms! Unfinished walk out lower level will be an awesome future finish with a rough in for a future bath and a fireplace! Washer and dryer stay! Residents of Autumn Lakes enjoy exceptional amenities including 2 private lakes, a clubhouse, swimming pool, pickleball/ tennis courts all set with a serene, park like setting. Water, sewer, and trash are included in HOA assessment. For more information visit www.autumnlakesstl.com.