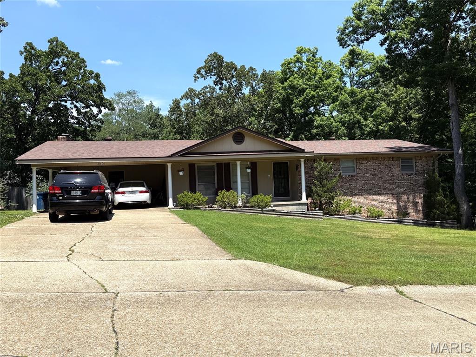
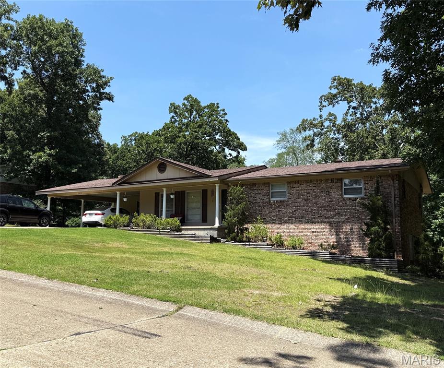
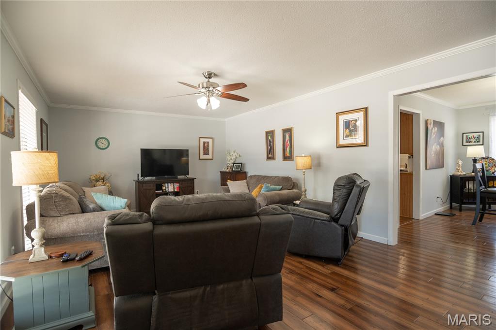
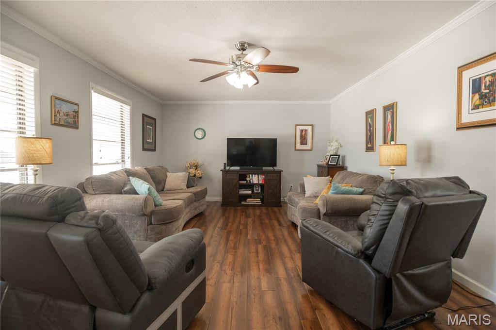
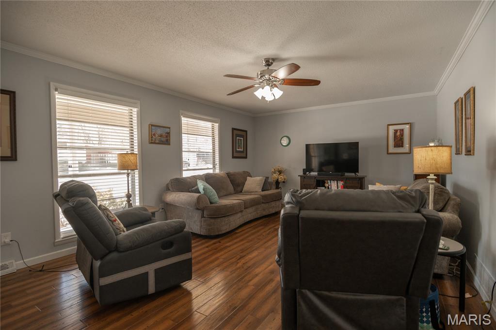
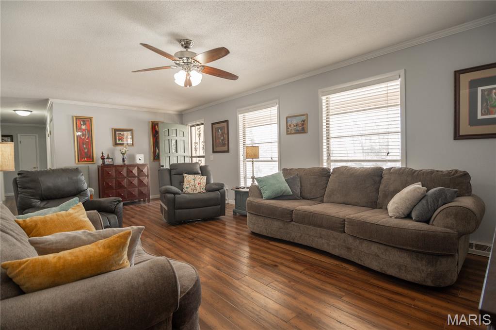
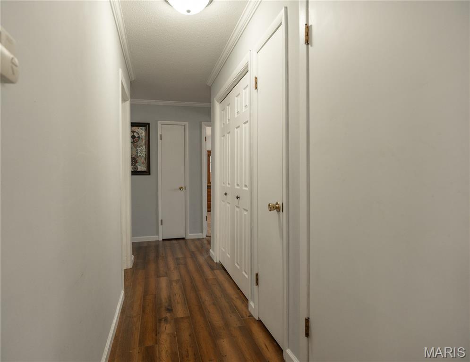
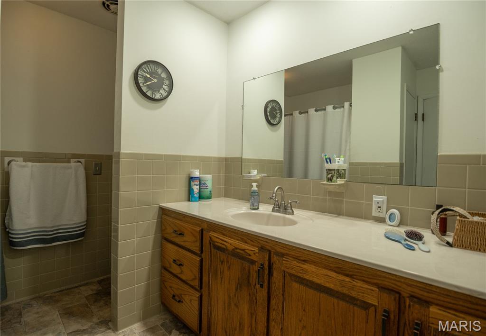
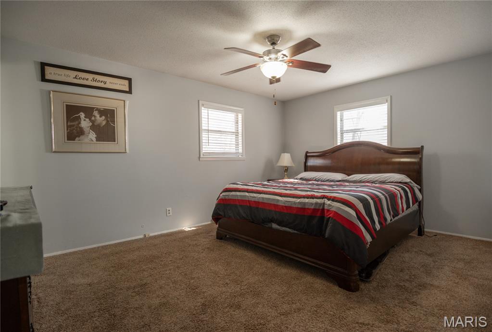
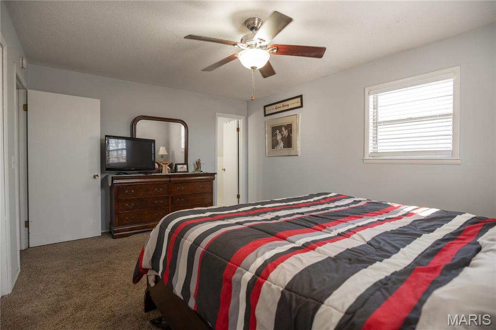
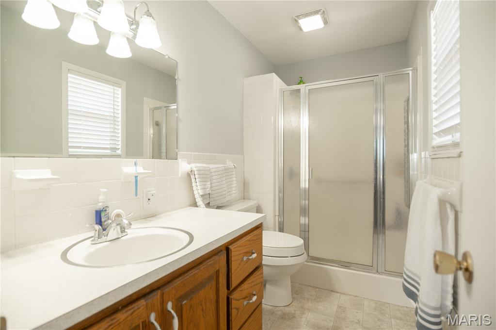
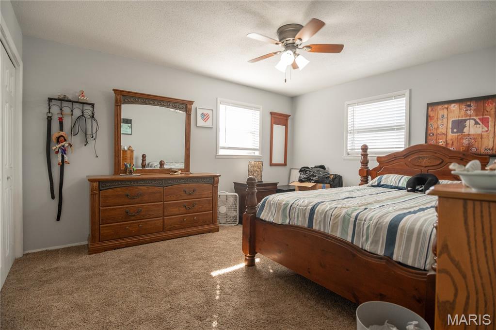
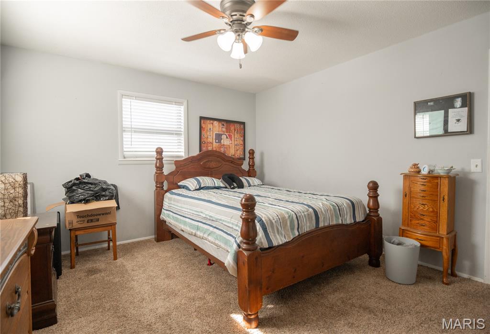
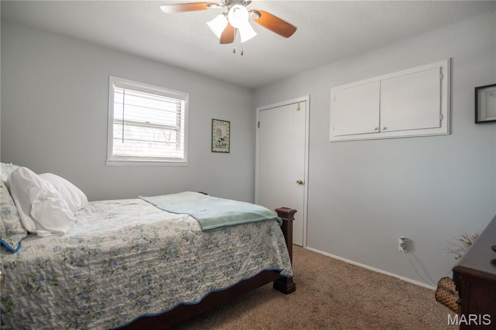
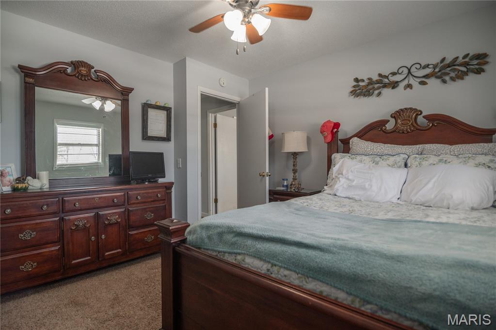
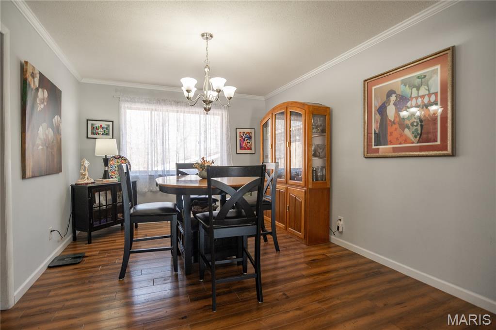
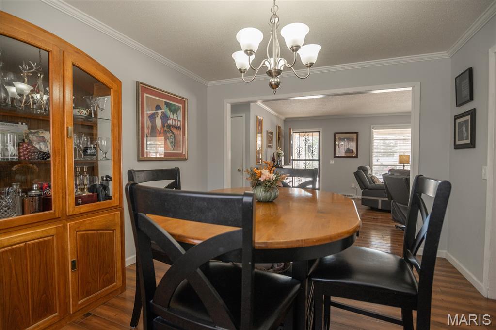
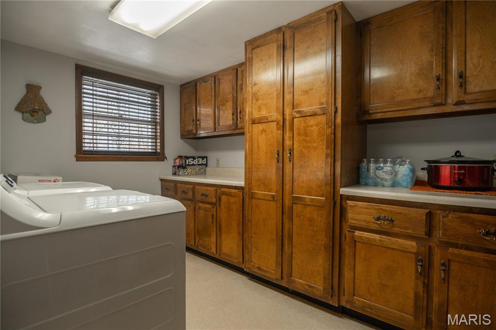
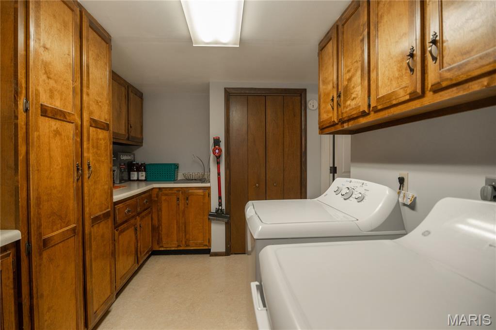
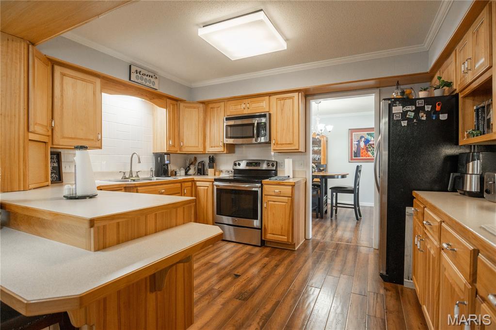
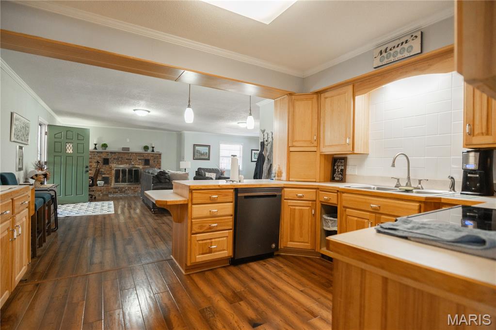
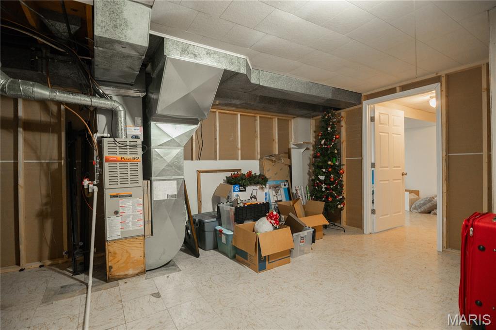
This spacious home offers over 3,000 square feet of total living space and a well-designed layout ideal for both everyday living and entertaining. The main level features 3 bedrooms and 2 full baths, a welcoming living room, and a separate dining area perfect for gatherings. The updated kitchen provides an abundance of cabinetry and workspace, making meal prep a breeze. A large family room with a cozy fireplace serves as the heart of the home, while the well-appointed laundry room includes ample cabinets for storage and organization. Just off the main living area, the sun porch offers a bright and relaxing space to enjoy morning coffee or unwind at the end of the day. The basement adds excellent versatility with a den area, a full bath, and a generous storage room. A walk-out door leads directly to the backyard, making this space ideal for hobbies and a small workshop for all your projects. This home combines space, functionality, and comfort—ready to fit a variety of lifestyles.

3 Beds

3 Baths

3,134 sq.ft

$0 per sq.ft

Ranch
$ 262,500
Active Under Contract
0
26005844
3
3
3,134
1,000
Atkins Haven Hills Resub
Poplar Bluff R-I
Butler
Residential
Ranch
Residential
$1,484
Last 6 closed homes in this zip.
| Address | Bd/Ba | SqFt | List | Sold | Closed |
|---|---|---|---|---|---|
| 2316 Orr Road, Poplar Bluff, MO 63901 | 3/2 | 1,150 | $189,900 | $180,000 94.8% of ask |
Sep 4, 2026 |
| 205 Berkshire, Poplar Bluff, MO 63901 | 3/2 | 1,611 | $269,900 | $269,000 99.7% of ask |
Sep 4, 2026 |
| 3795 Wildwood Path, Poplar Bluff, MO 63901 | 3/2 | 1,692 | $269,900 | $255,000 94.5% of ask |
Sep 4, 2026 |
| 1723 Sunset Drive, Poplar Bluff, MO 63901 | 3/2 | 1,691 | $194,900 | $198,000 101.6% of ask |
Sep 4, 2026 |
| 3603 McLane Drive, Poplar Bluff, MO 63901 | 3/3 | 2,735 | $399,900 | $375,000 93.8% of ask |
Sep 4, 2026 |
| 1804 Zehm Avenue, Poplar Bluff, MO 63901 | 4/3 | 1,556 | $189,000 | $184,500 97.6% of ask |
Sep 1, 2026 |
Estimate your monthly payment. Adjust the sliders below.
Estimate only. Not a loan offer. Consult a lender for an accurate quote, including HOA fees, PMI, and current rates.
Living Room
23.9x13.6
Dining Room
10.1x13.3
Kitchen
13.3x10.11
Family Room
27x22
Laundry
13.3x9
Bedroom 2
14x11
Bedroom 3
11.6x11.1
Primary Bedroom
15.11x11
Bathroom 2
9.1x7.9
Primary Bathroom
9.9x4.11
Sunroom
21.4x11.1
Storage
14x13
Bathroom
8.7x6.2
Bonus Room
30x15
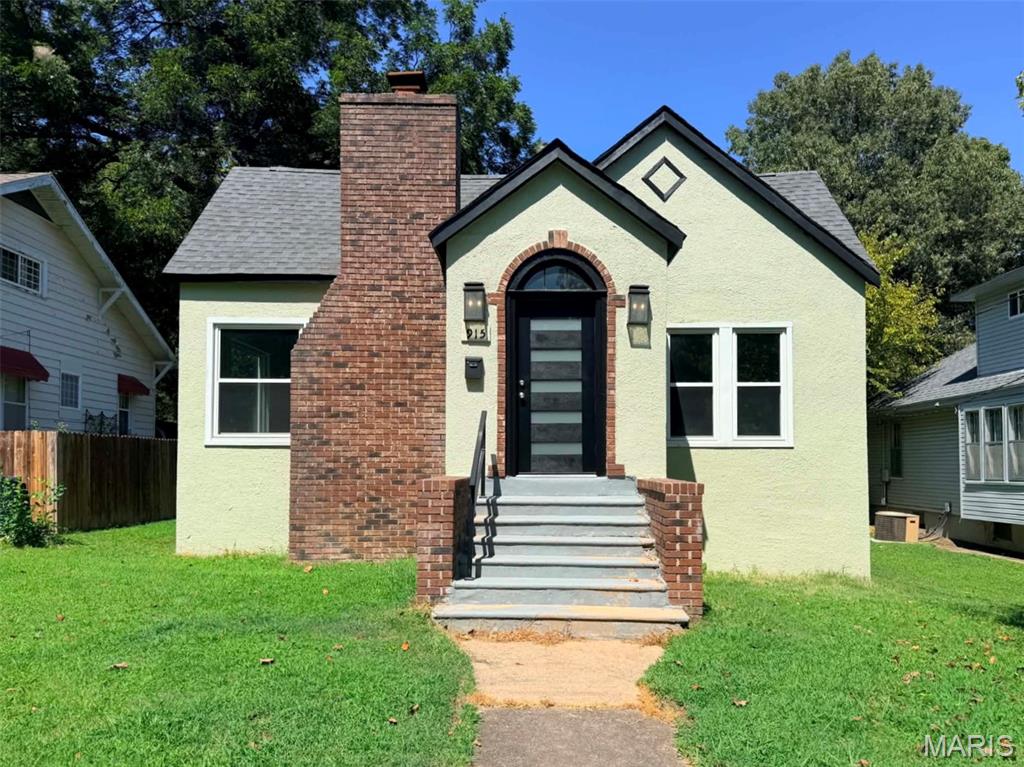
Coming Soon!! Newly renovated 2-Bedroom Home with Walk-Out Basement! This charming 2 bed, 1 bath home features fresh paint, modern upgrades while keeping it's 1910 bungalow character. Entering through the foyer, step into the spacious living room with original hardwood floors and beautiful brick mantled fireplace that opens up to a large dining room. The bedrooms are on opposite sides of the bathroom, both featuring walk-in closet space. The kitchen, bathroom and laundry room are updated with Lifeproof brand luxury vinyl tile. New cabinets, counter tops, appliances and fixtures in kitchen and bathroom. Lots of natural light inside with large windows all the way around. Downstairs is an unfinished walk-out basement, providing flexible space for hobbies, storage and easy access to utilities. Private driveway is accessible behind the home via alleyway and additional on-street parking in front. All electric. New roof in 2025. Located in the heart of Poplar Bluff. Oak Grove School district. 915 Cynthia Street, Poplar Bluff. $124,900. The seller is putting on finishing touches and we will have updated photos ready soon. Call to schedule your showing.
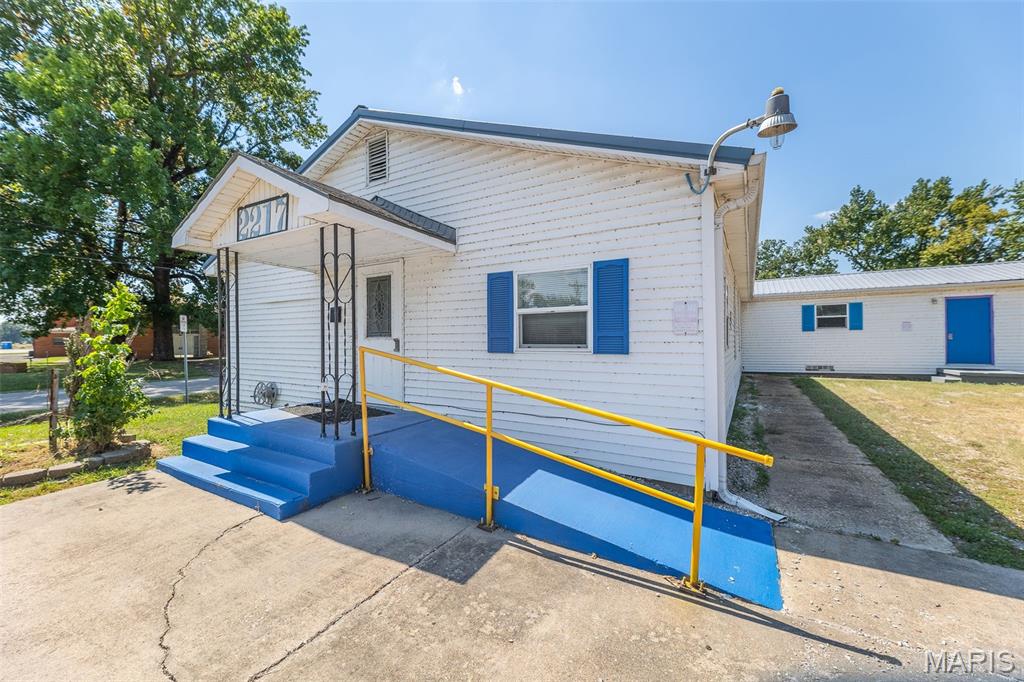
Versatile Commercial Property with Endless Possibilities! Previously utilized as a daycare, this property offers a flexible layout and a wealth of potential for a variety of business ventures. Whether you're looking to reopen a childcare facility, establish an office, medical or professional space, retail operation, or create something entirely new, the possibilities are endless. A great opportunity for an owner-user or investor looking for a property with versatility, potential, and room to make it their own
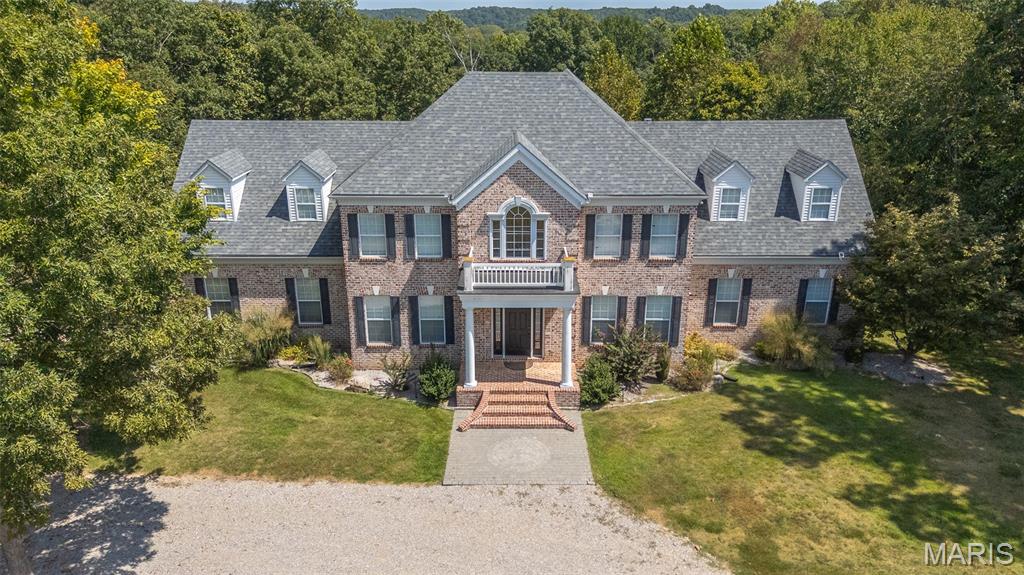
Amazing curb appeal sets the tone for this stunning all-brick estate, perfectly positioned on a picturesque homesite with a sweeping drive. Offering over 6,000 square feet of beautifully updated living space, this 6-bedroom, 5-bath home seamlessly blends timeless design with modern comfort. Inside, soaring cathedral ceilings and abundant natural light create an impressive yet welcoming atmosphere. The spacious living area features a cozy gas fireplace, while the beautifully appointed kitchen showcases new appliances and a custom island that serves as the true heart of the home. Thoughtful upgrades throughout provide both style and peace of mind, including a whole-home water filtration system, new thermostats and updated HVAC motherboards, tinted living room windows, updated lighting and ceiling fans, custom blinds, and a custom-designed master closet system. The expansive full basement, complete with newly added concrete flooring, offers endless potential for additional living, recreation, or storage space. Step outside to your private backyard retreat featuring a newly built deck, pool, and hot tub—perfect for relaxing or entertaining. Extensive dirt work and professional landscaping have transformed the property, including extending the backyard by 15 feet and clearing approximately 50 trees to maximize usable space and open up the grounds. With its combination of size, upgrades, and resort-style amenities, this exceptional home offers luxury living at its finest.