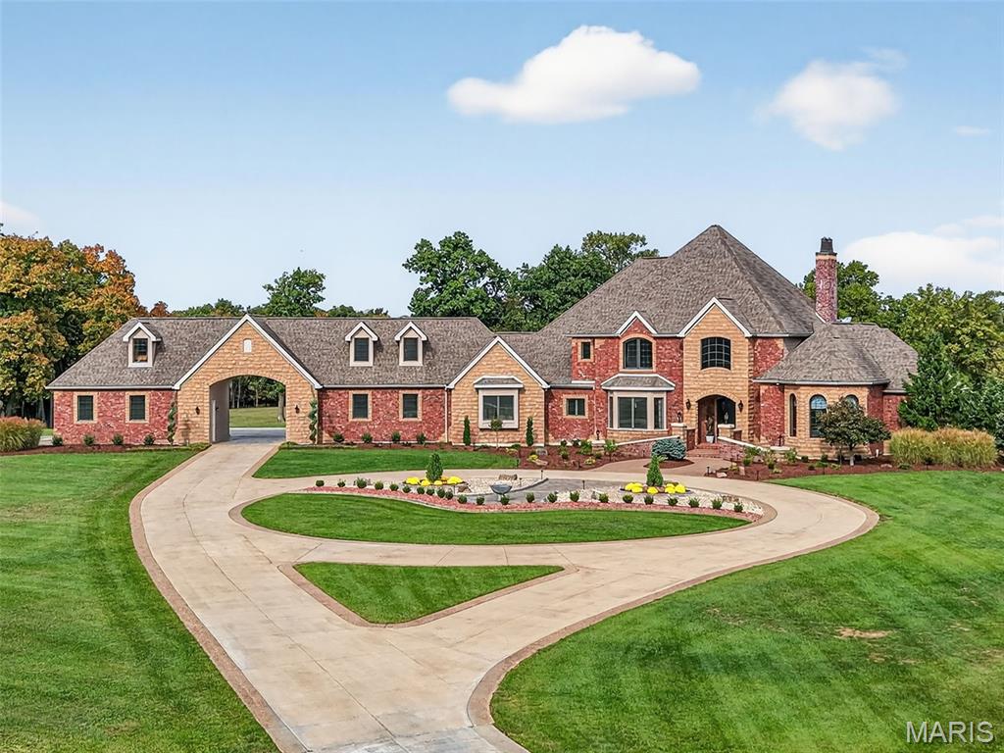
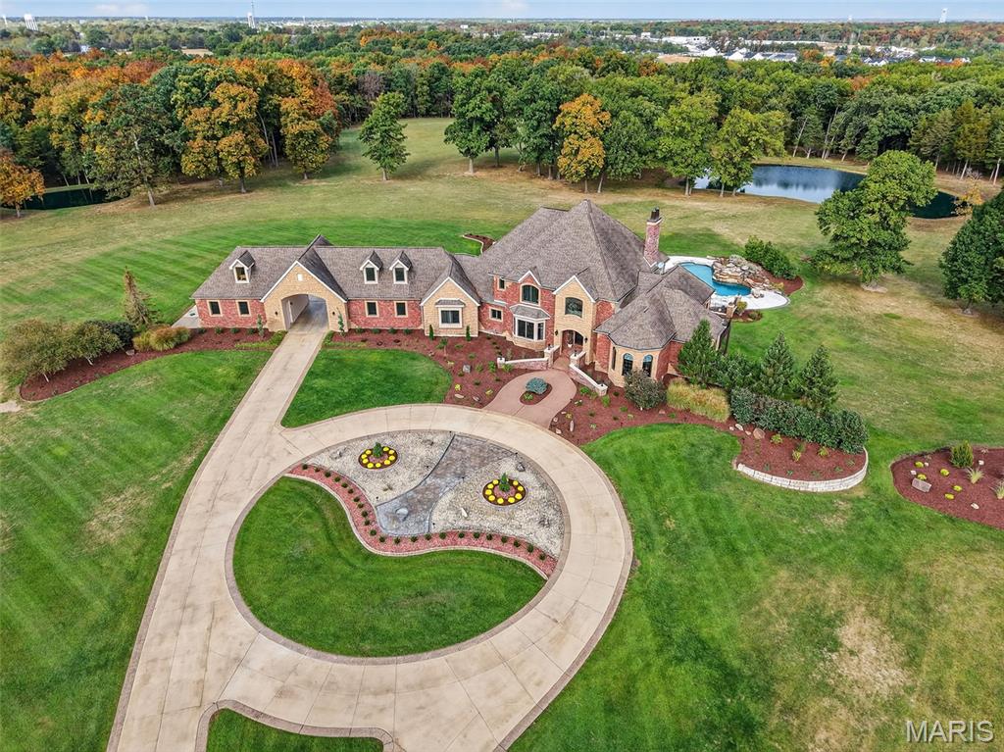
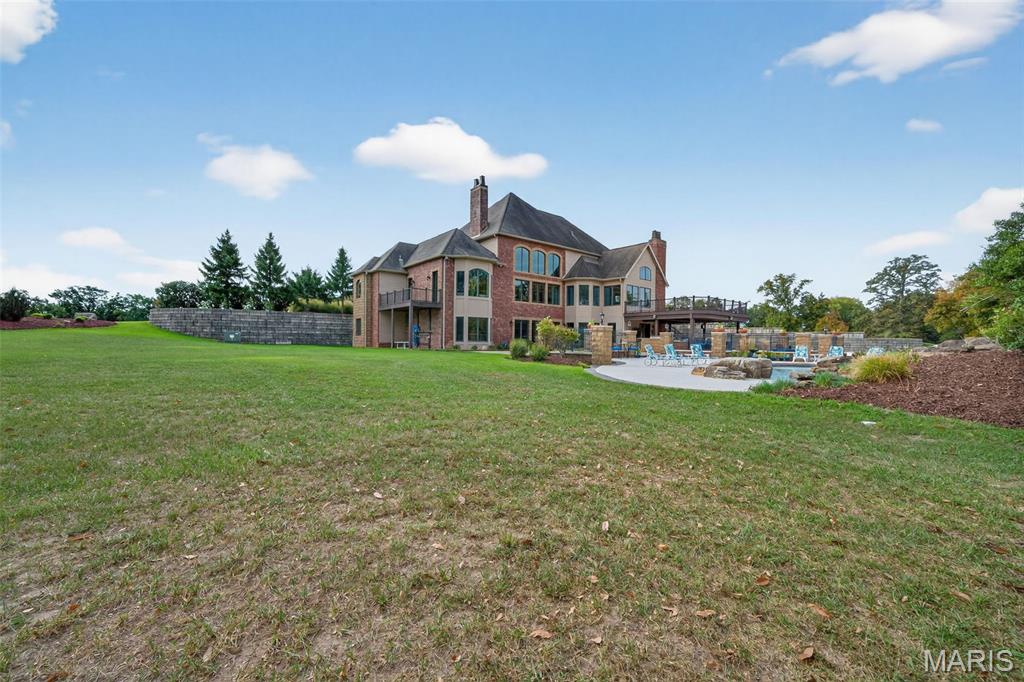
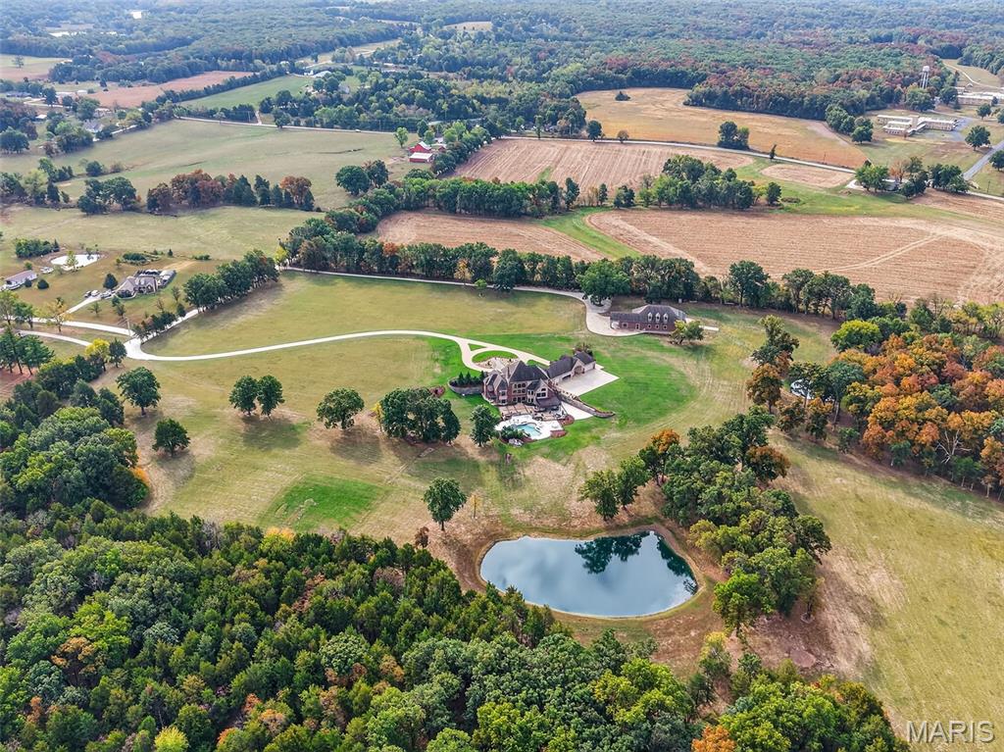
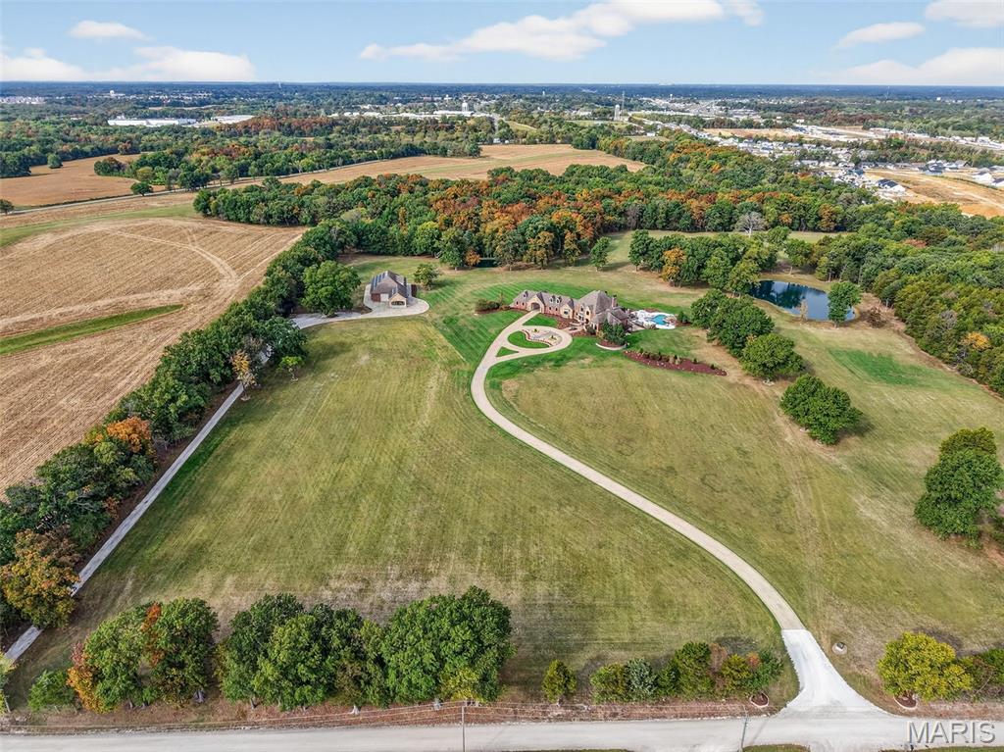
A grand estate arrival with long private drive and mature tree-lined setting
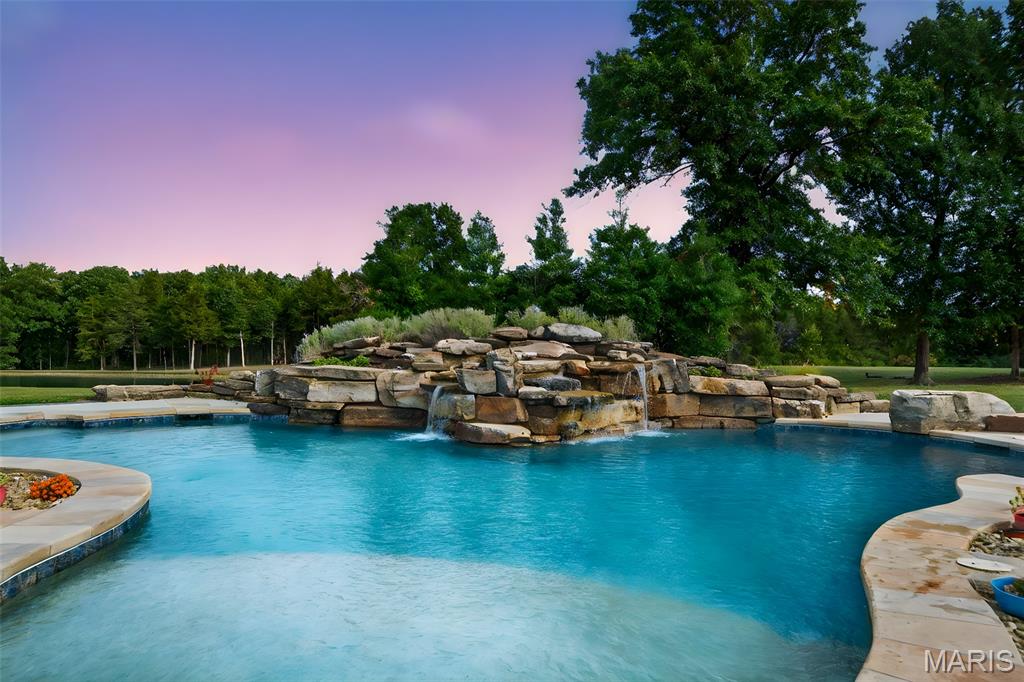
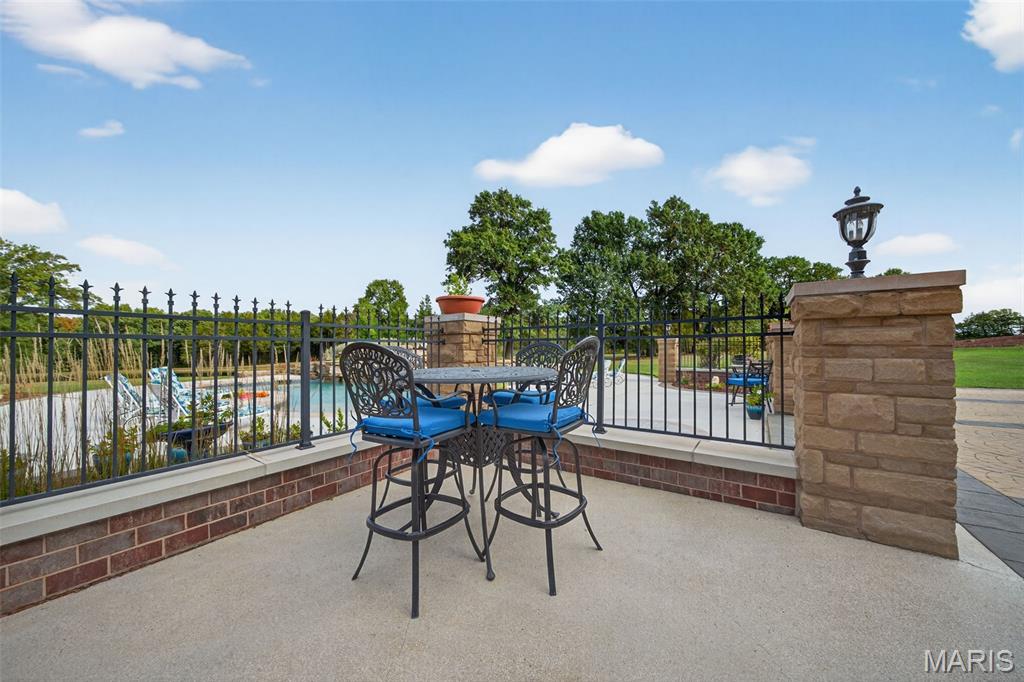
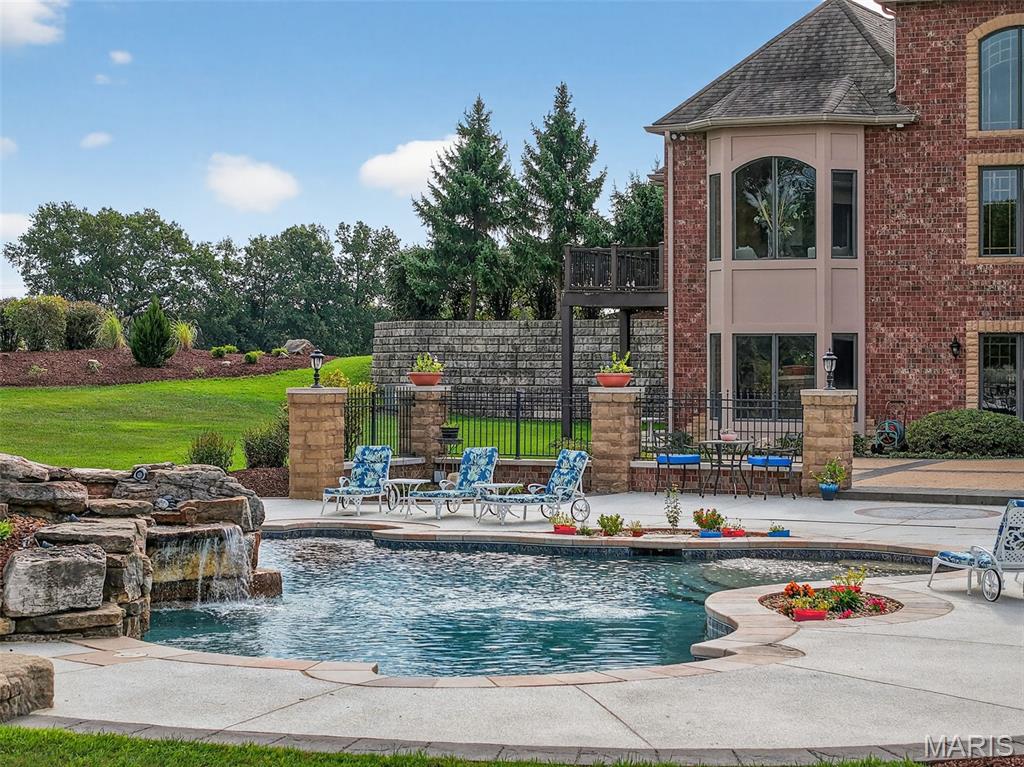
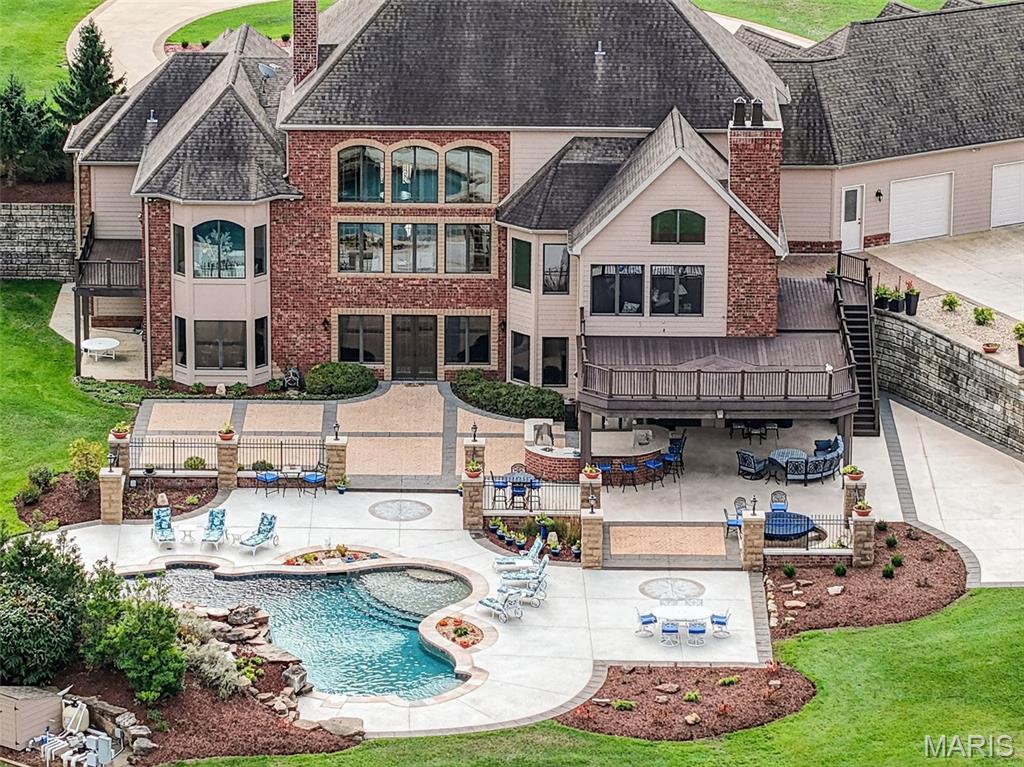
Resort-style outdoor living with saltwater pool and extensive hardscaping
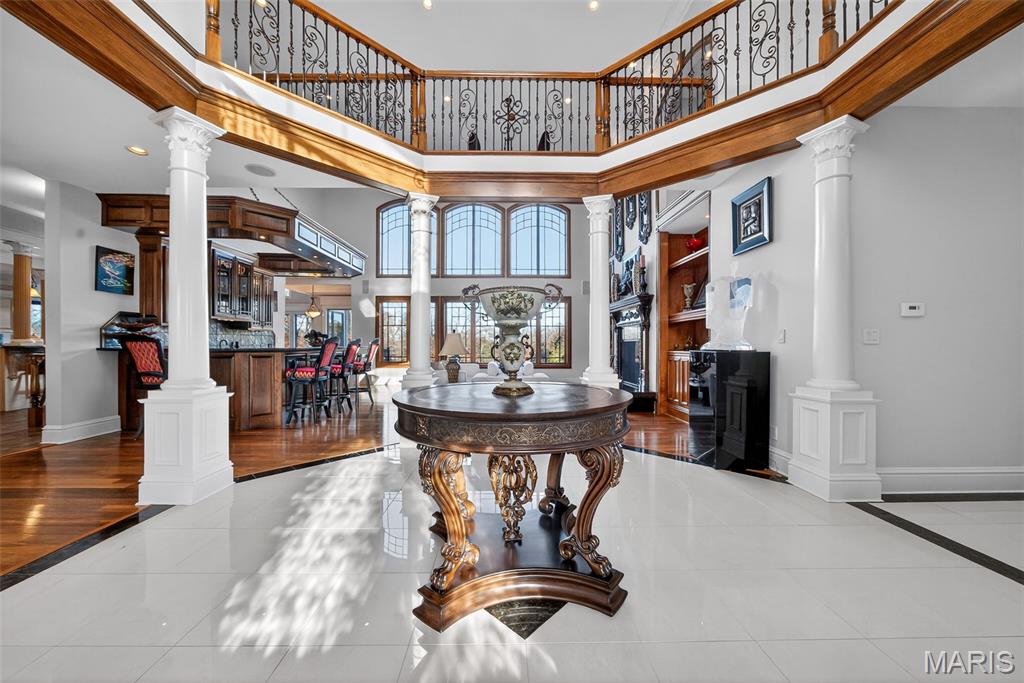
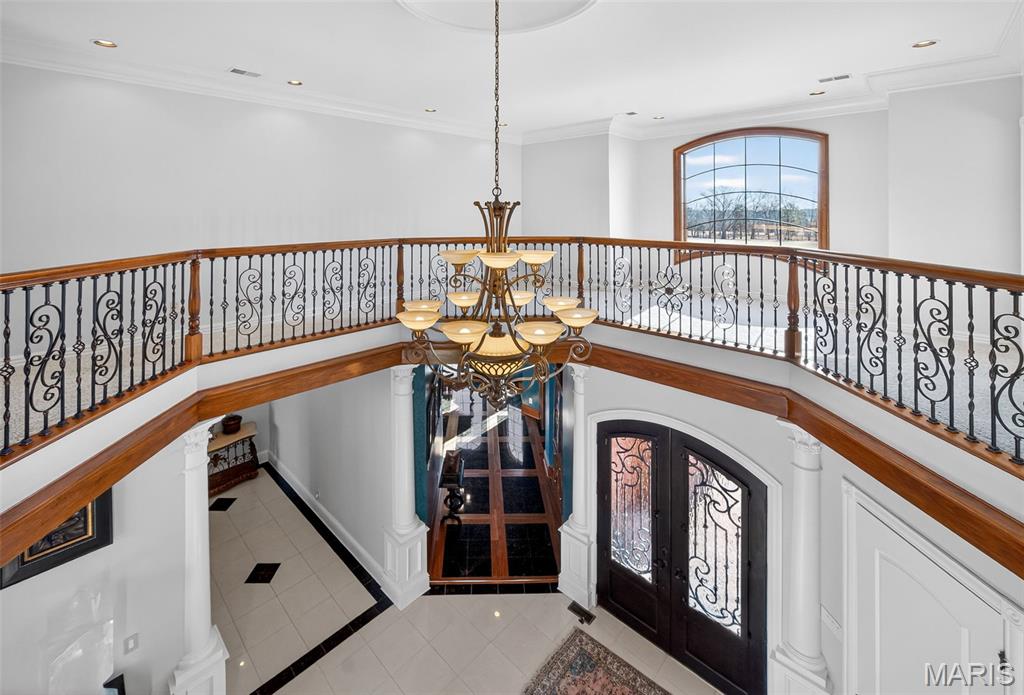
Dramatic two-story entry foyer with polished marble flooring
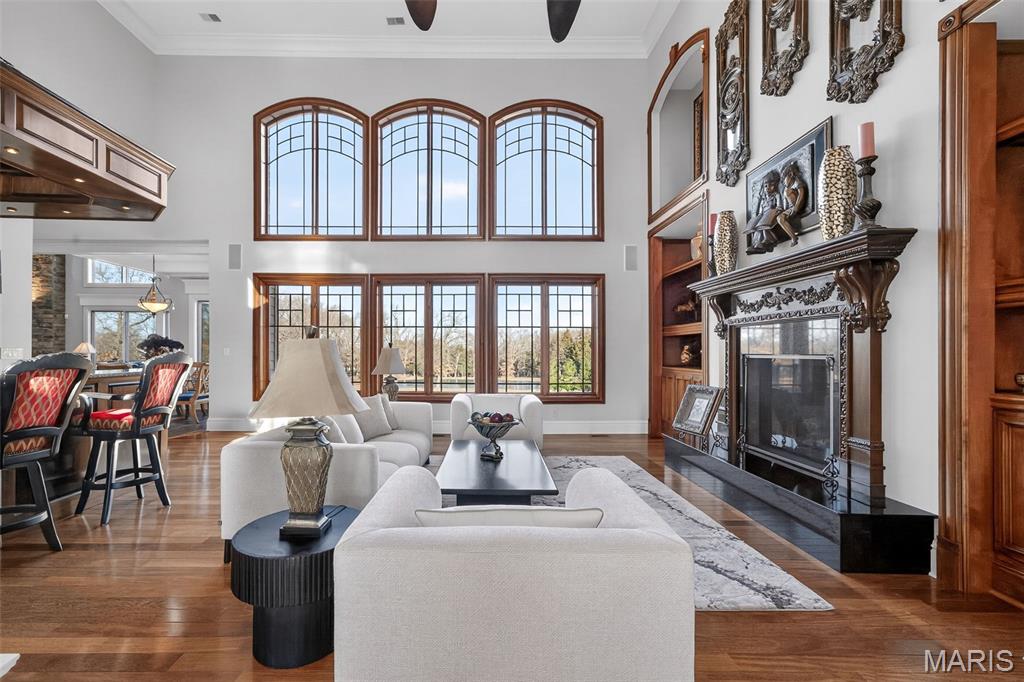
2 story great room with stunning fireplace with ornate furniture-grade wood surround
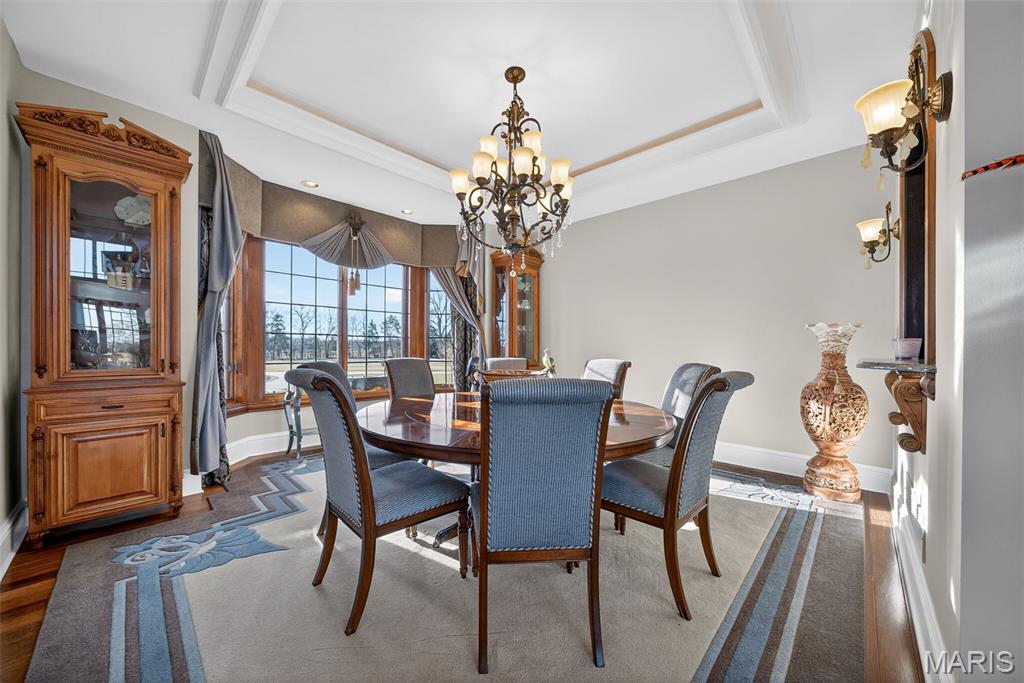
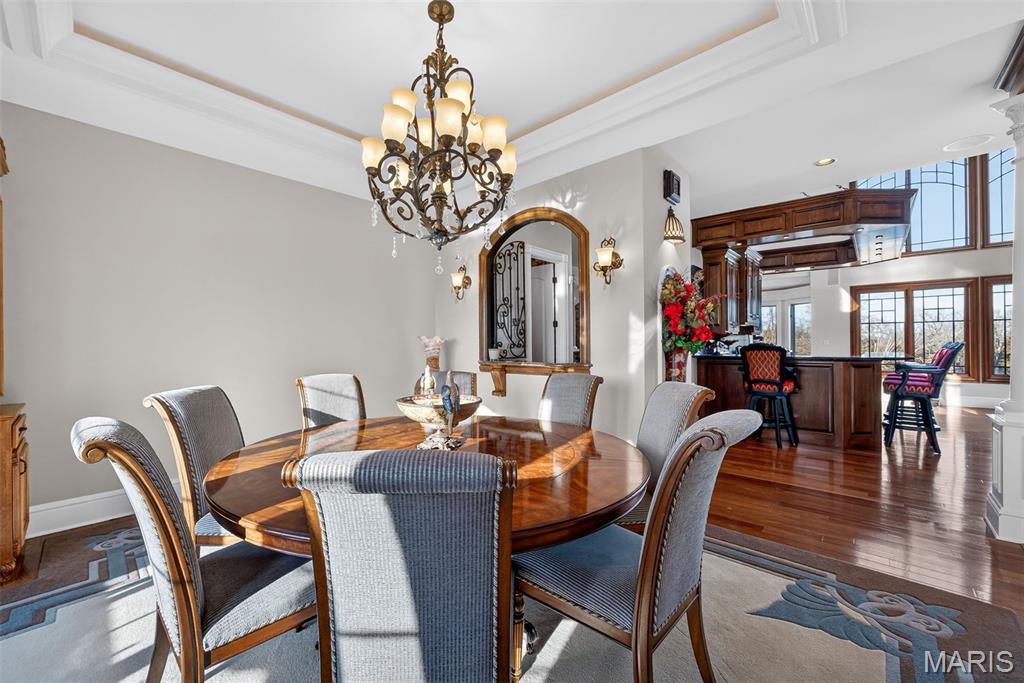
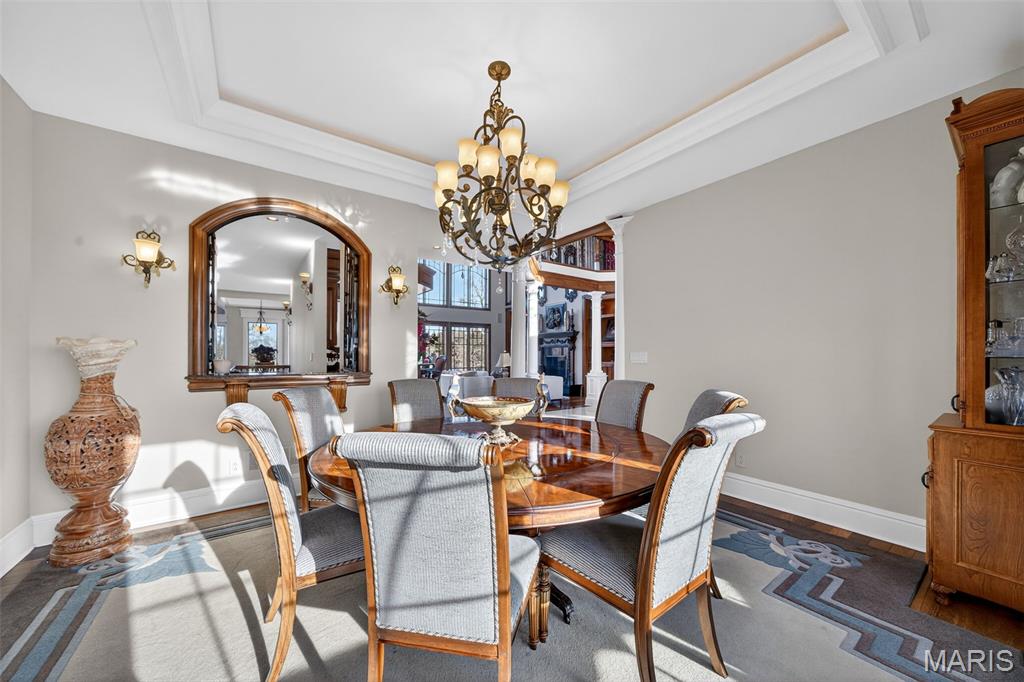
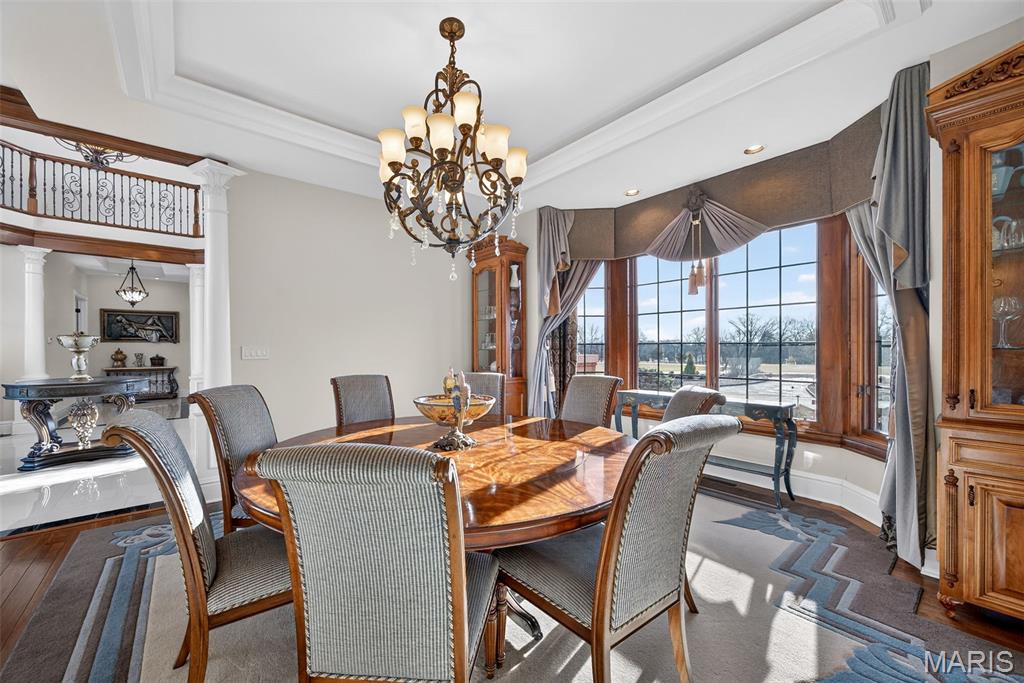
Formal dining room with tray ceiling and crown moldingBay window with custom drapery
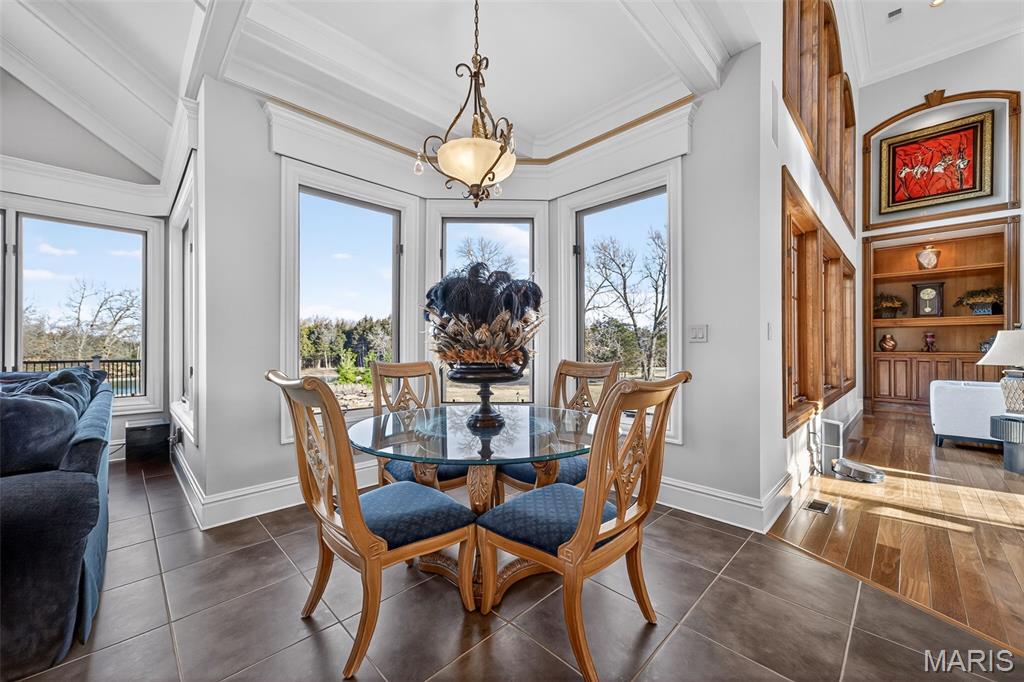
Light-filled breakfast room with panoramic window views
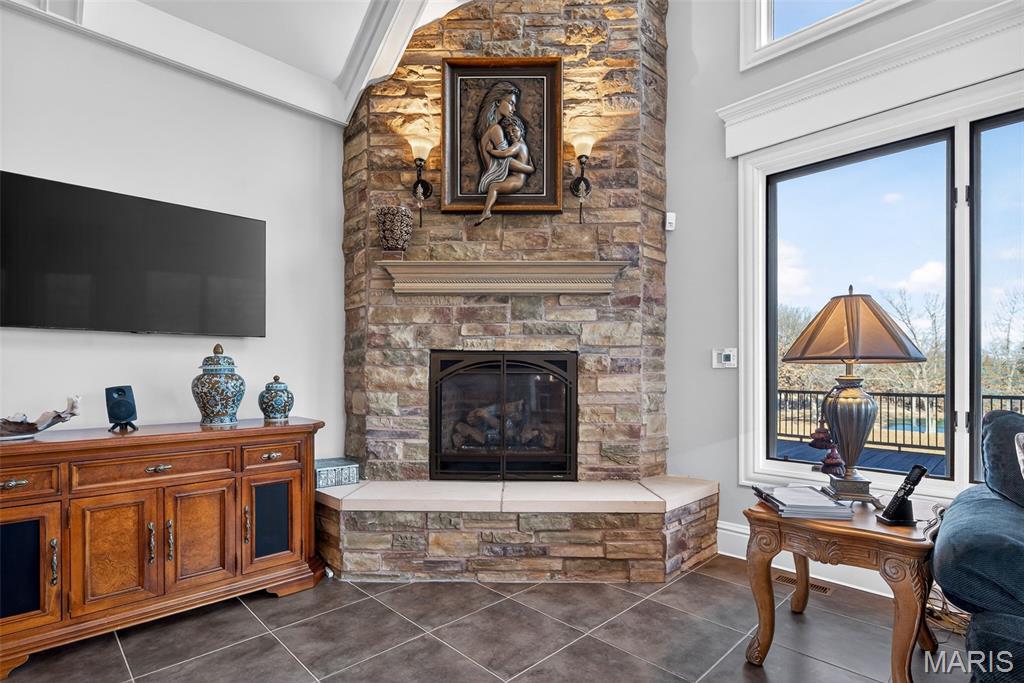
Inviting hearth room with floor-to-ceiling stone fireplace
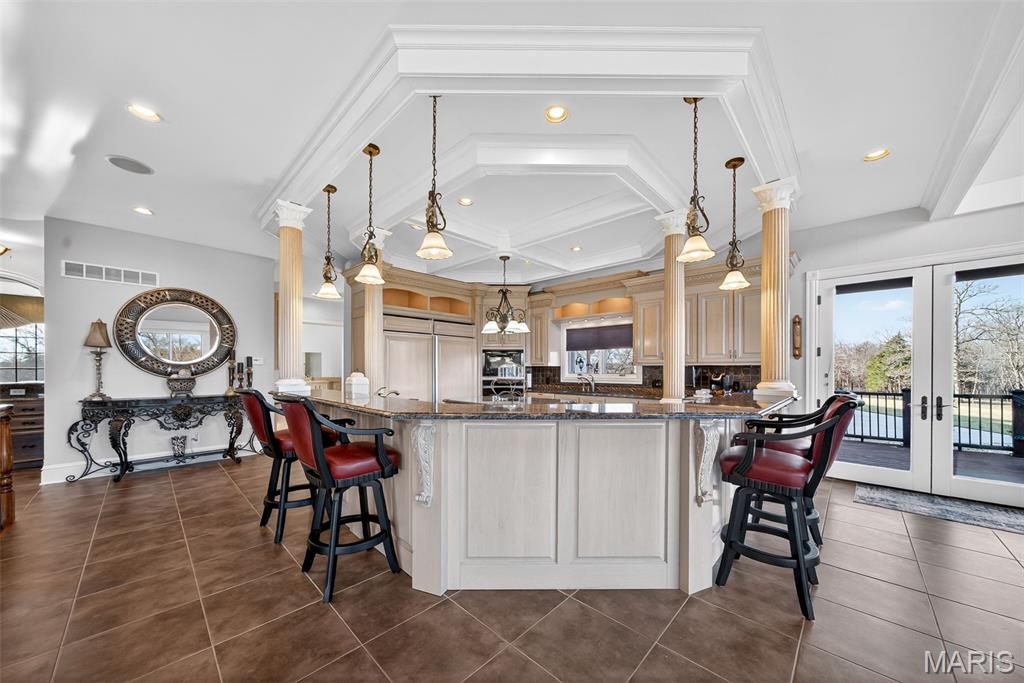
Gourmet kitchen with custom hand-crafted cabinetryWraparound raised bar seating area
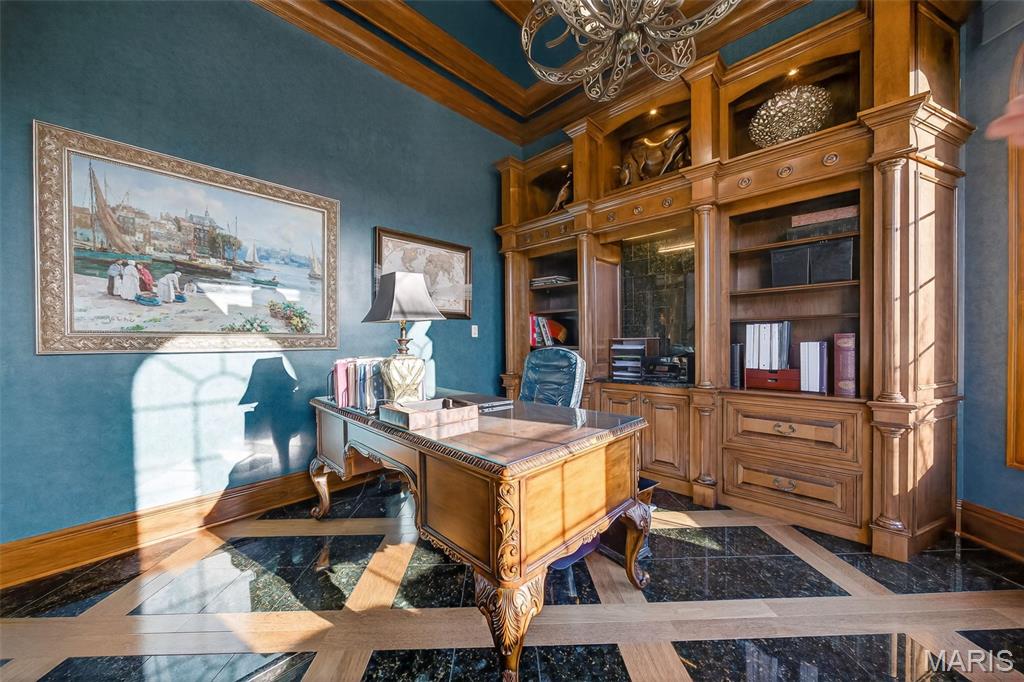
Private main-level executive office located off the grand foyer
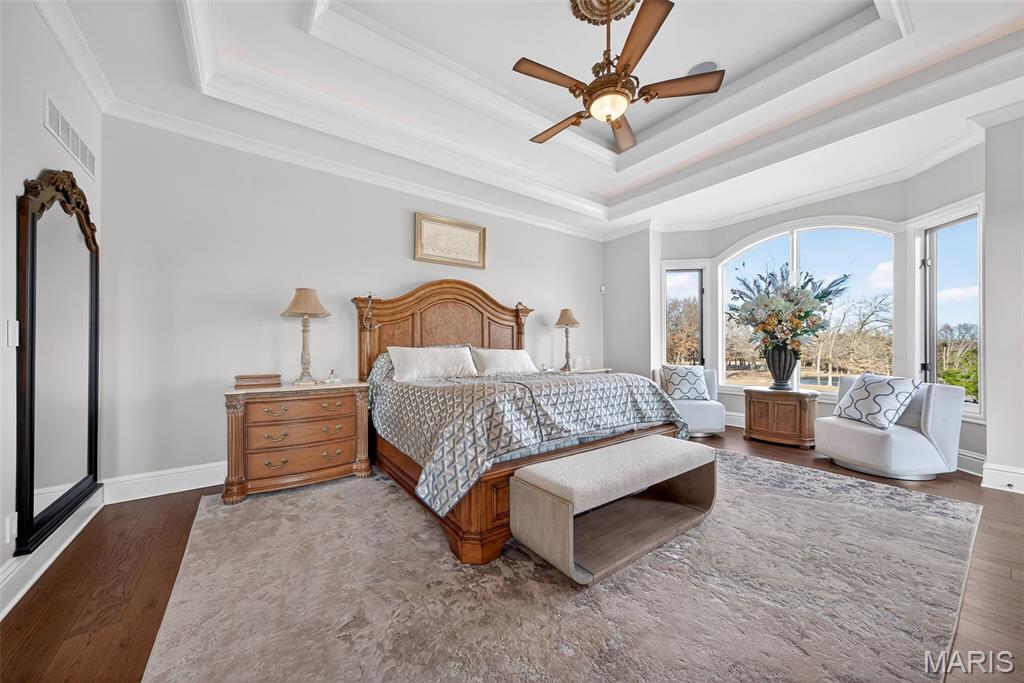
Spacious main-level owner’s suite with serene viewsBay-style sitting area
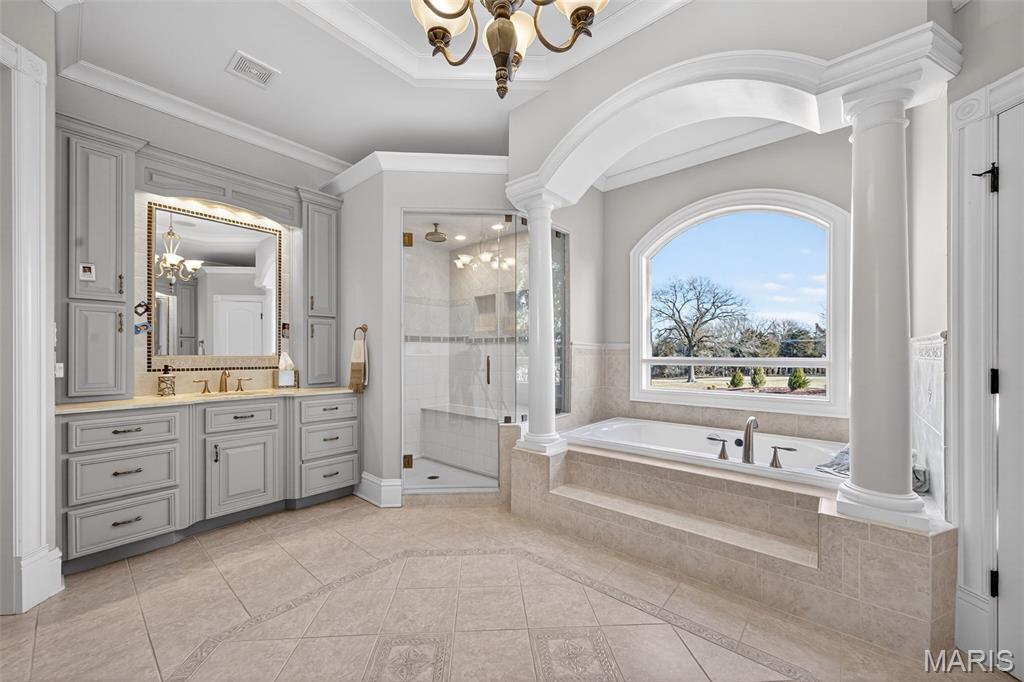
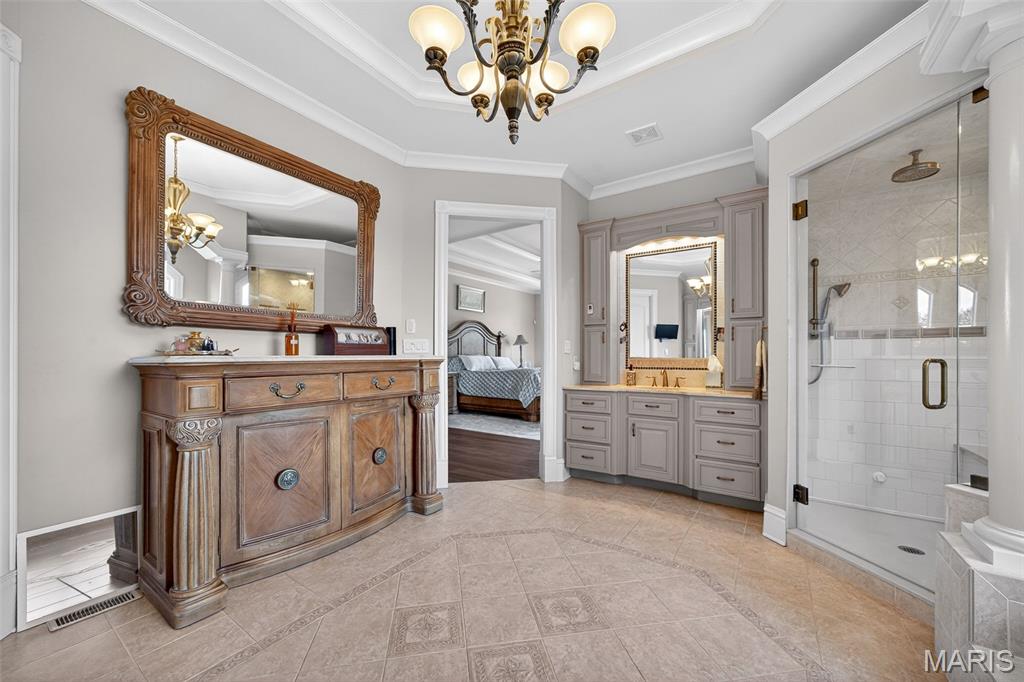
The primary bath offers a serene, spa-inspired retreat with a column-framed soaking tub, oversized glass shower, dual vanities, and refined architectural detailing
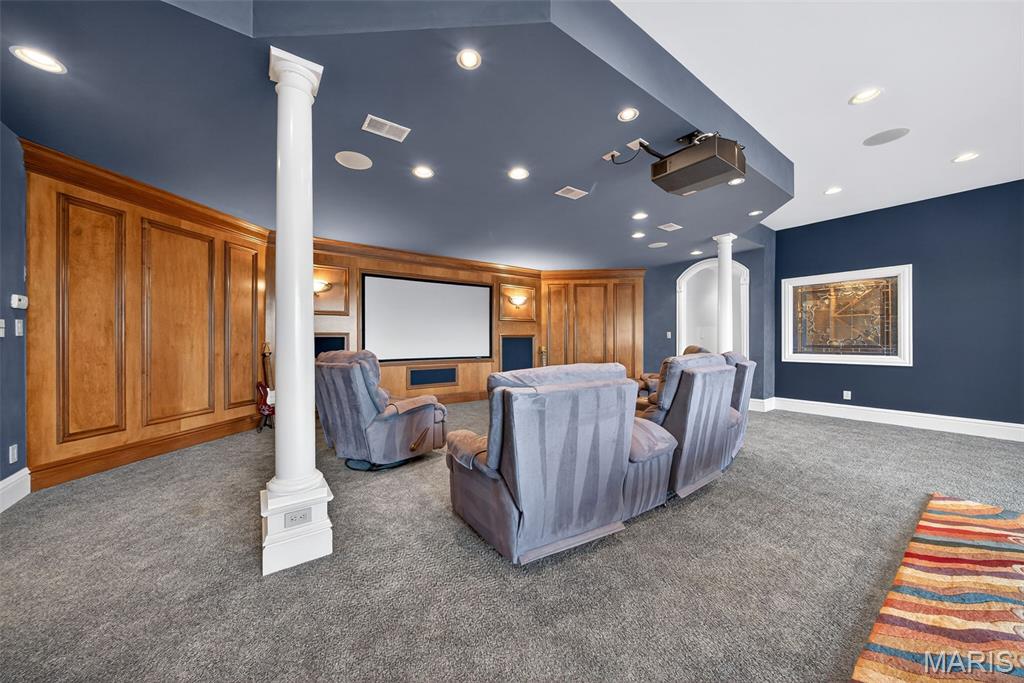
Dedicated home theater with projector and projection screen
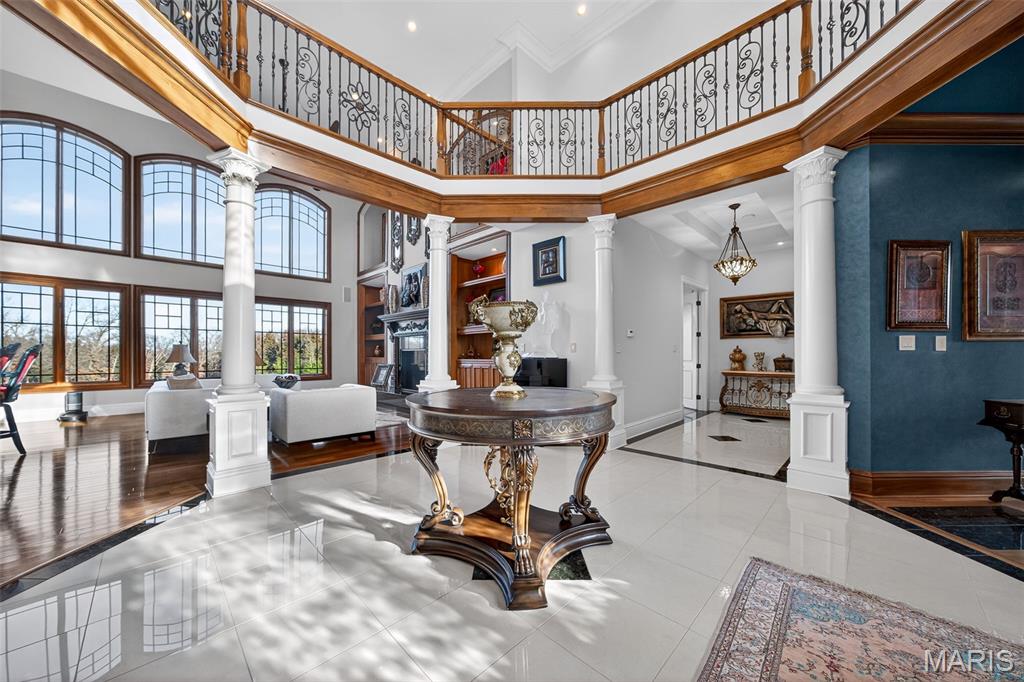
Sweeping upper-level balcony with wrought-iron railing and wood cap rail
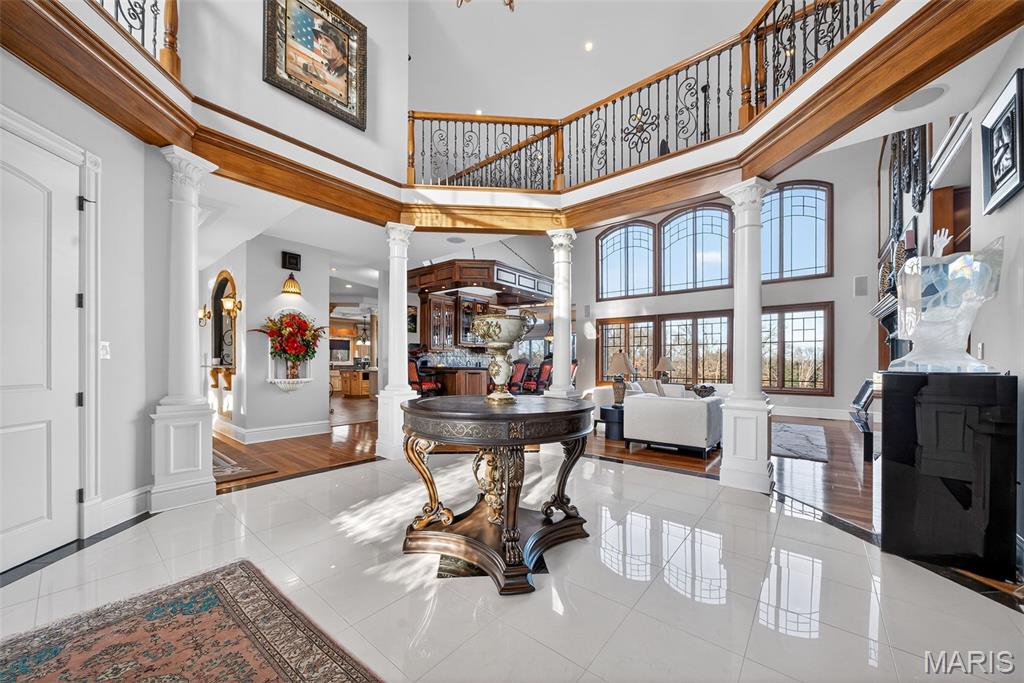
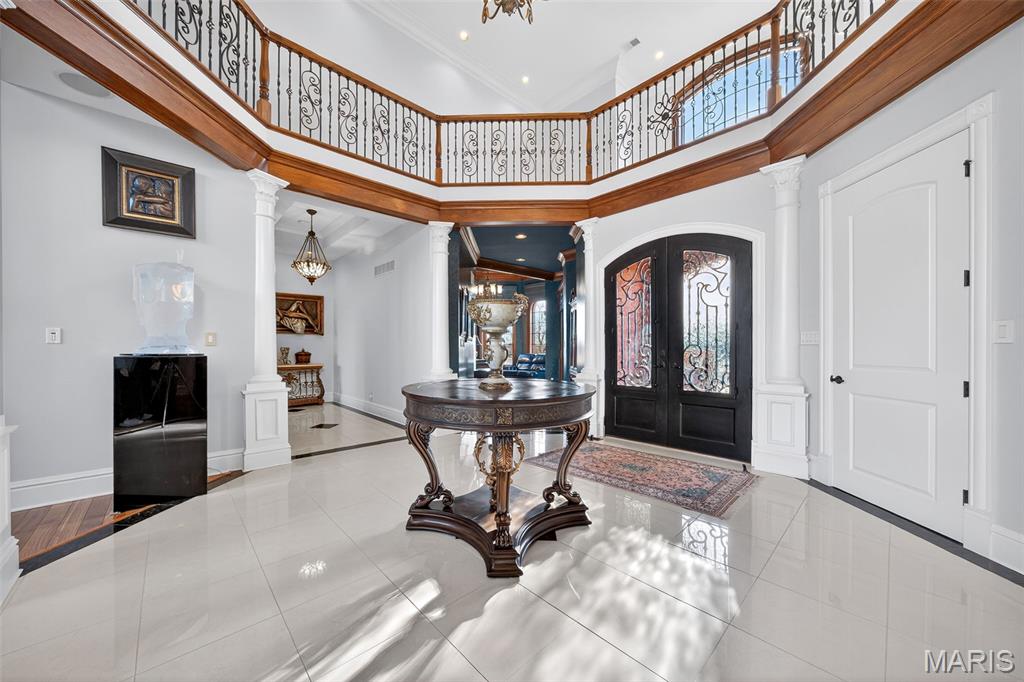
Double entry doors with decorative iron and glass detailing
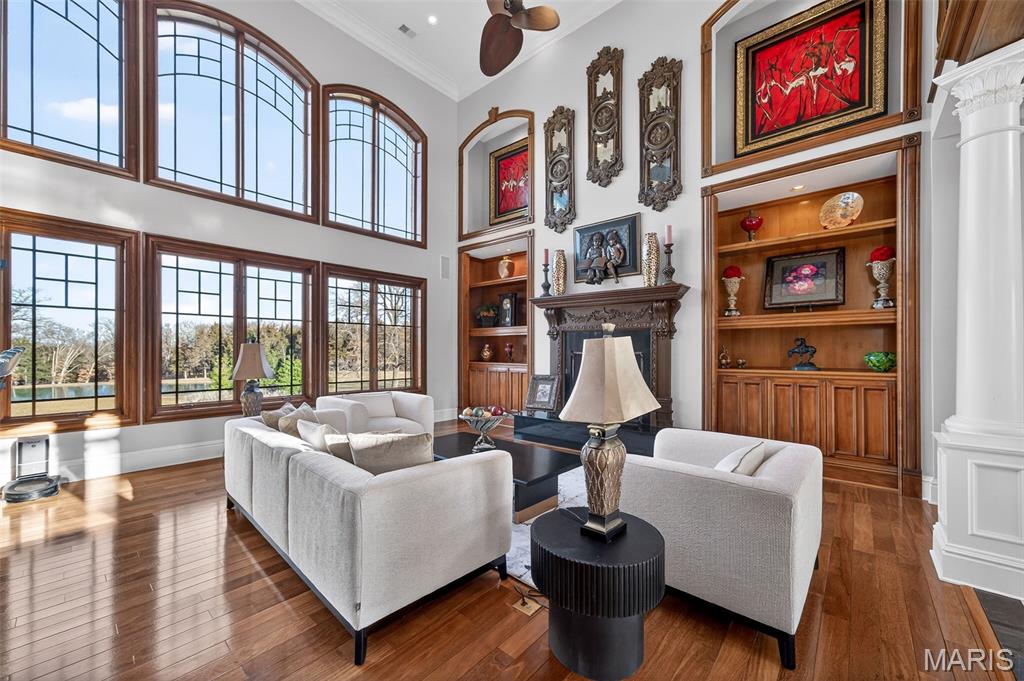
Architectural arched transom windows with custom wood casements
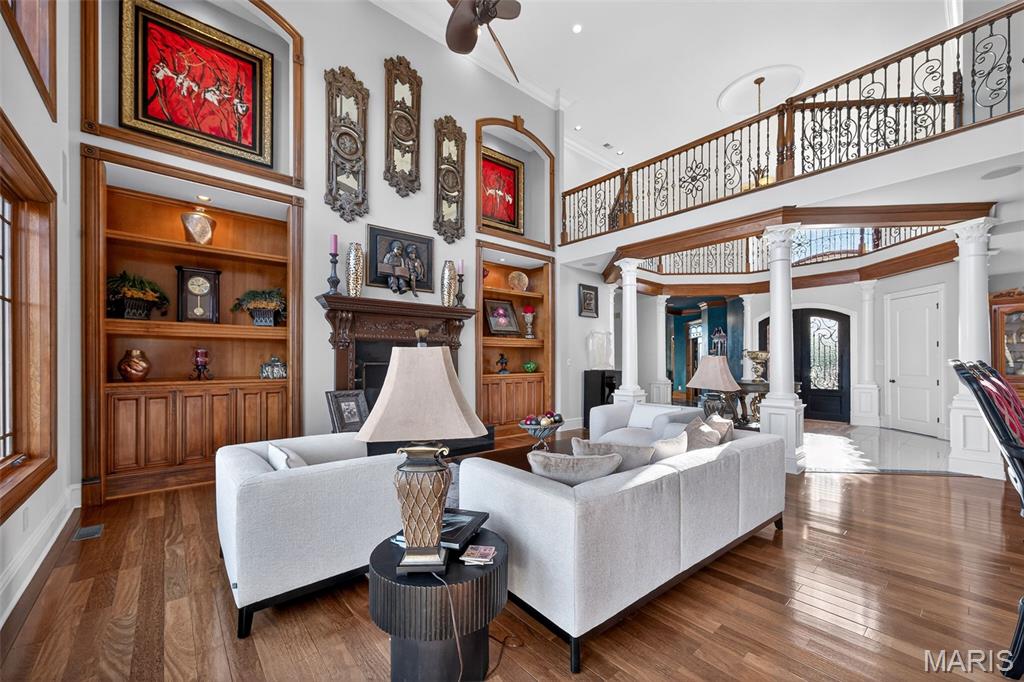
Custom built-ins with integrated accent lighting
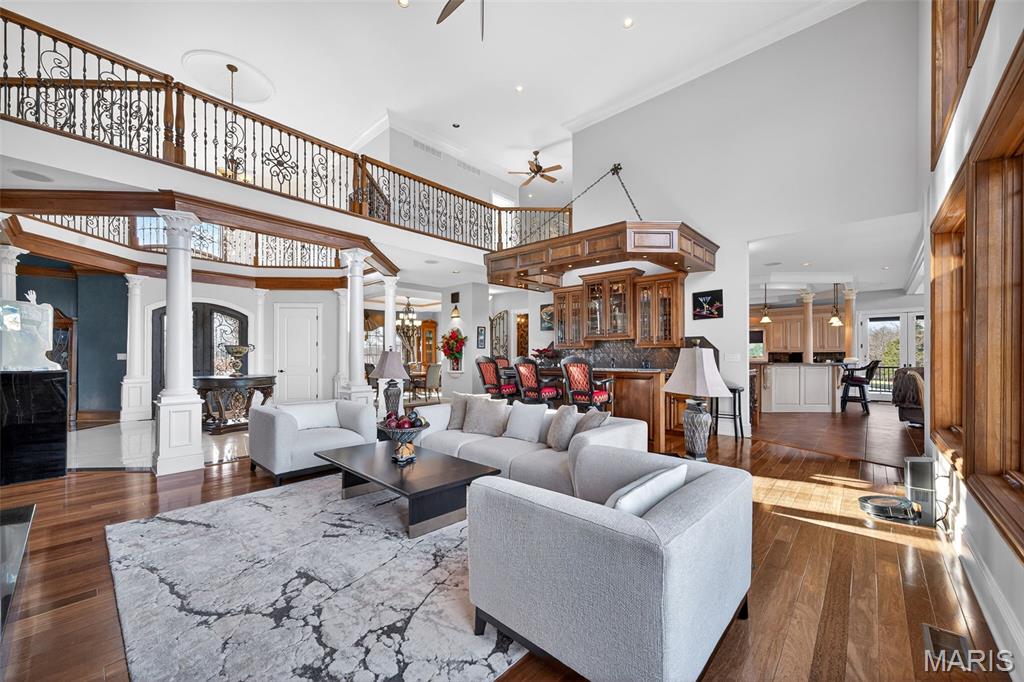
Open sightlines connecting great room, kitchen, and upper-level gallery
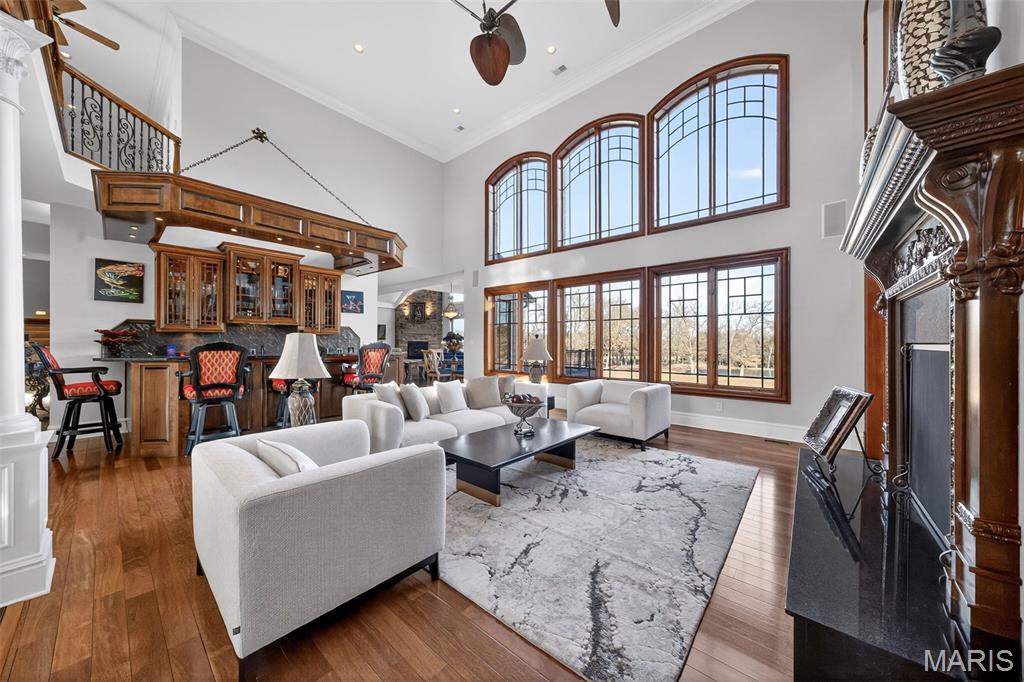
One of a kind entertainers bar with custom wood canopy suspended by metal chains
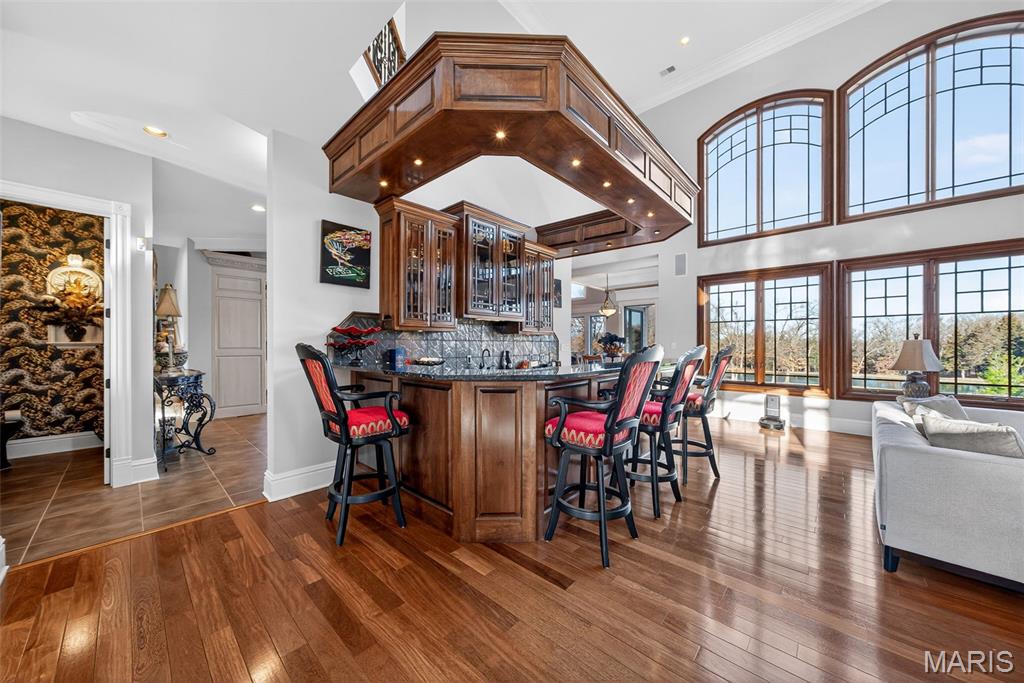
Furniture-grade cabinetry with glass-front display storage & Granite countertop with bar seating
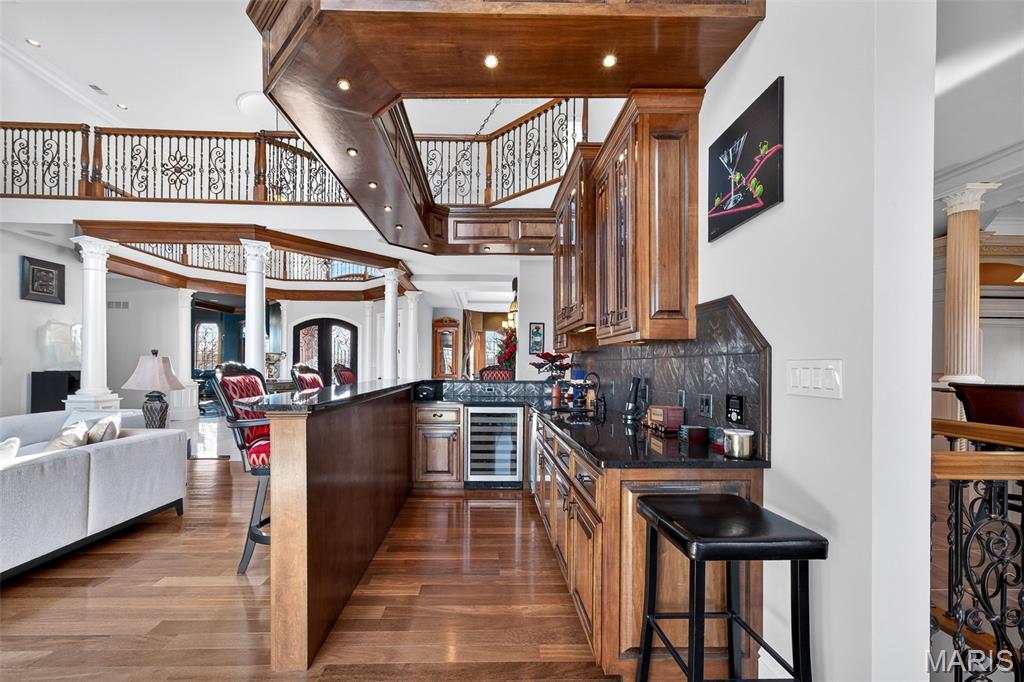
Built-in wine storage systemUnder-counter beverage refrigerator and built-in ice maker
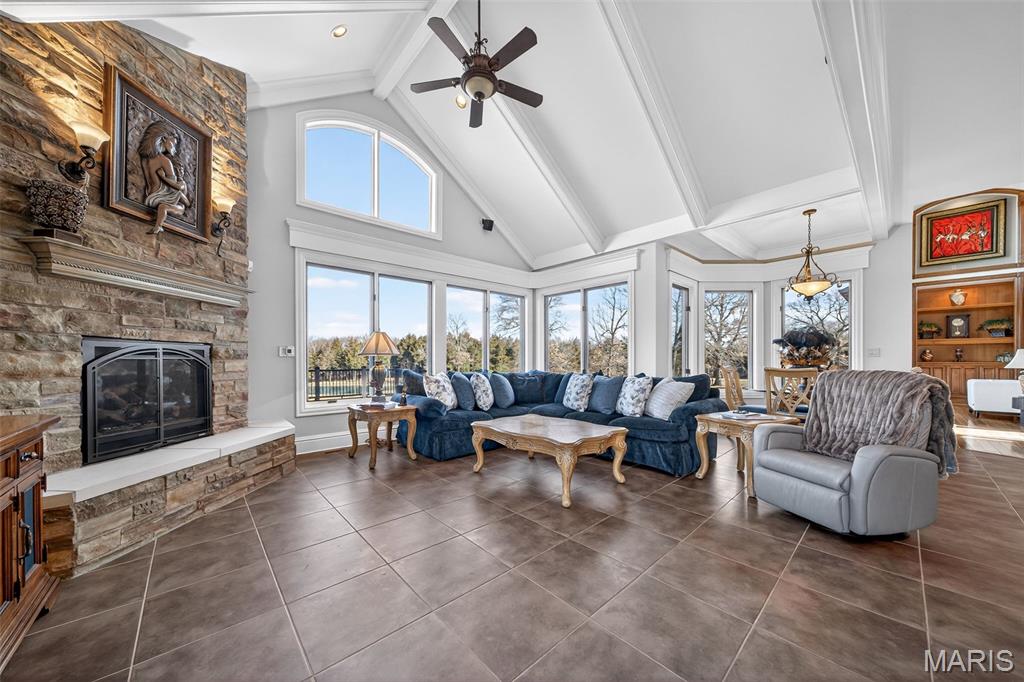
Vaulted ceiling with exposed beam accents
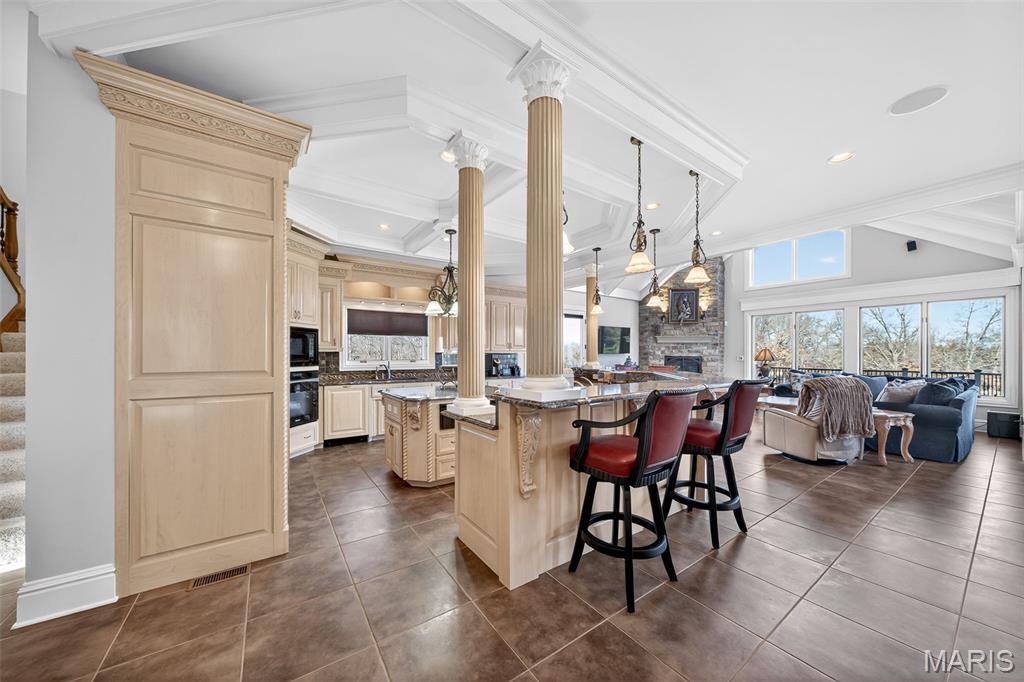
Accent lighting above upper cabinetsCoffered ceiling with decorative columns and architectural detailing
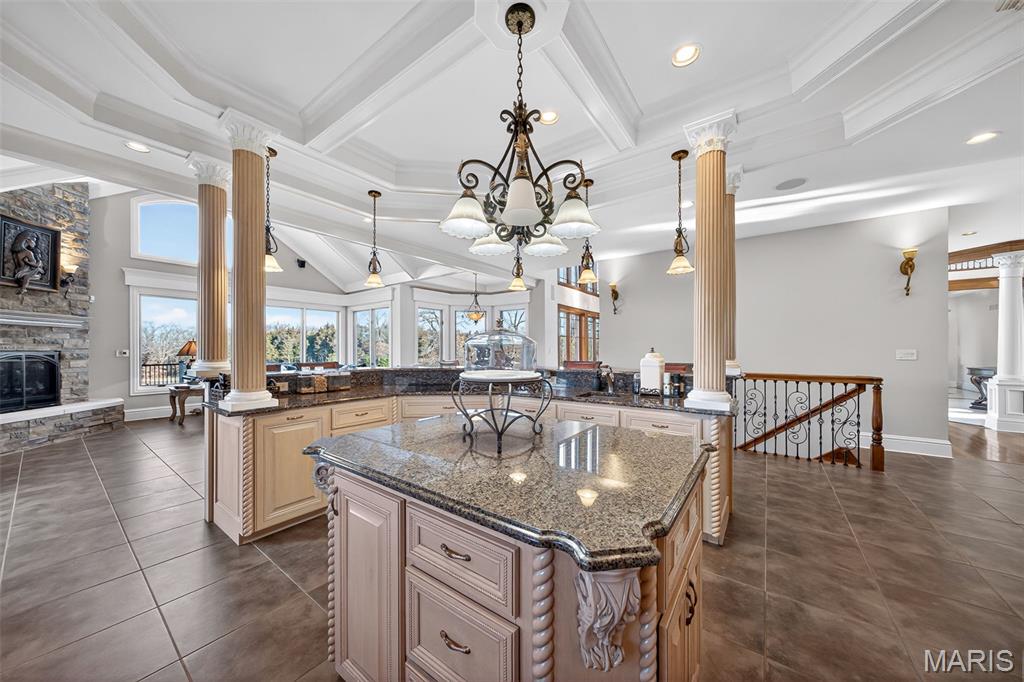
Granite countertops with large center island
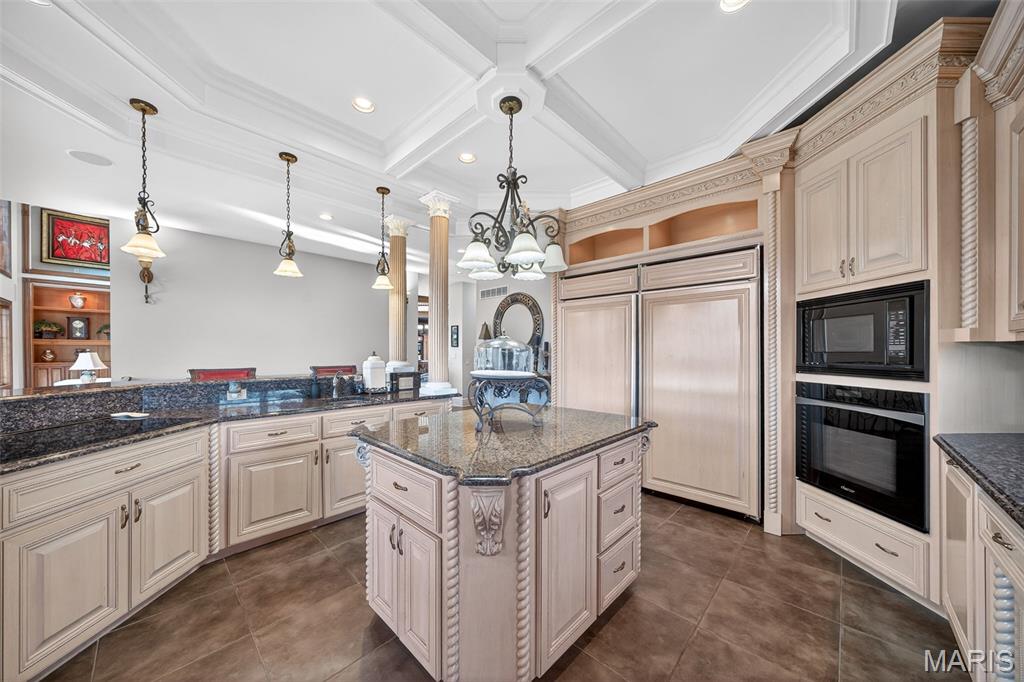
Panel-ready refrigerator and dishwasher for seamless design
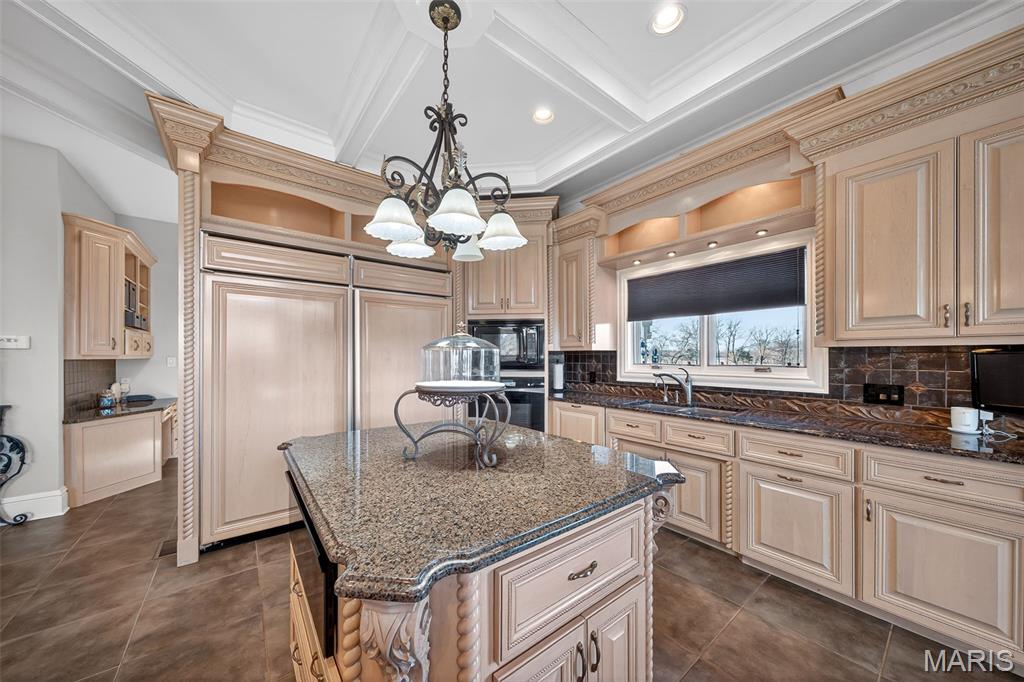
Built-in microwave and warming drawer
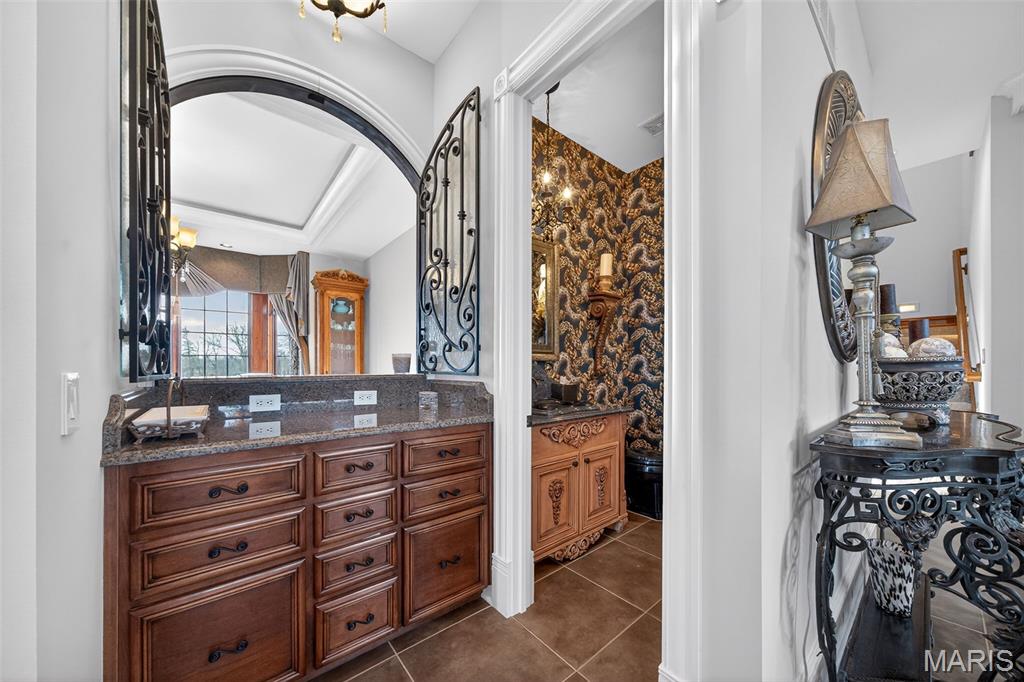
Butler’s pass-through connecting dining room and kitchen
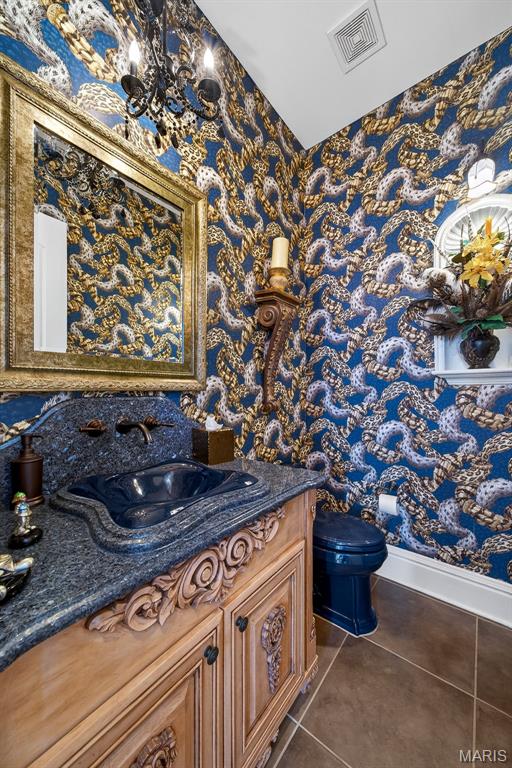
Main floor guest powder room
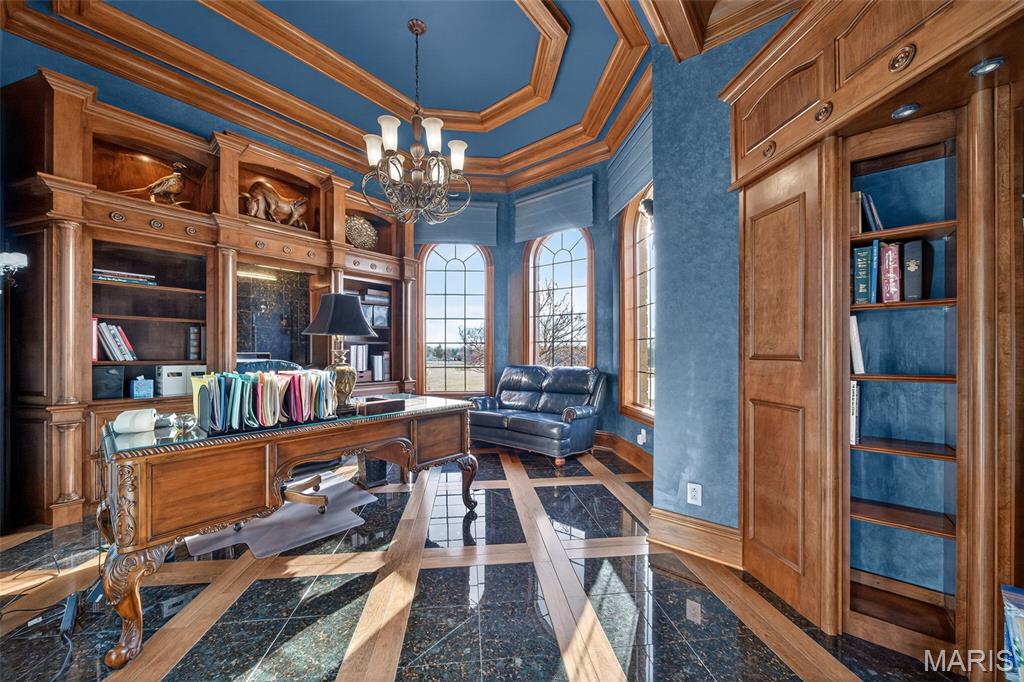
Arched bay windows with motorized auto-raising and lowering shadesCustom floor-to-ceiling built-in bookcases and cabinetry
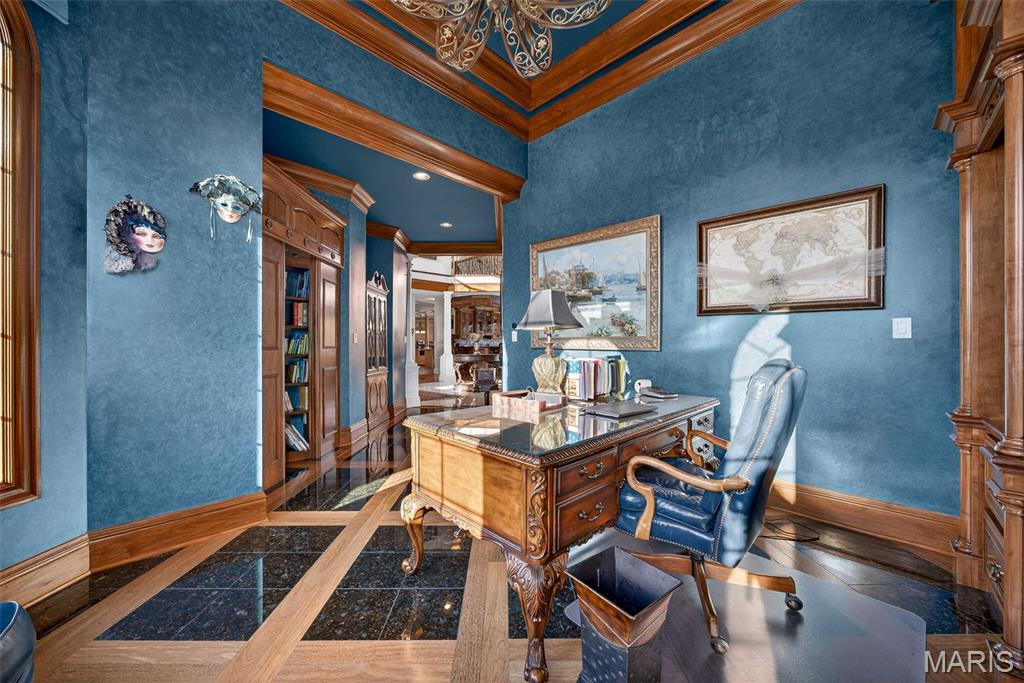
Rich wood millwork and architectural detailing throughout
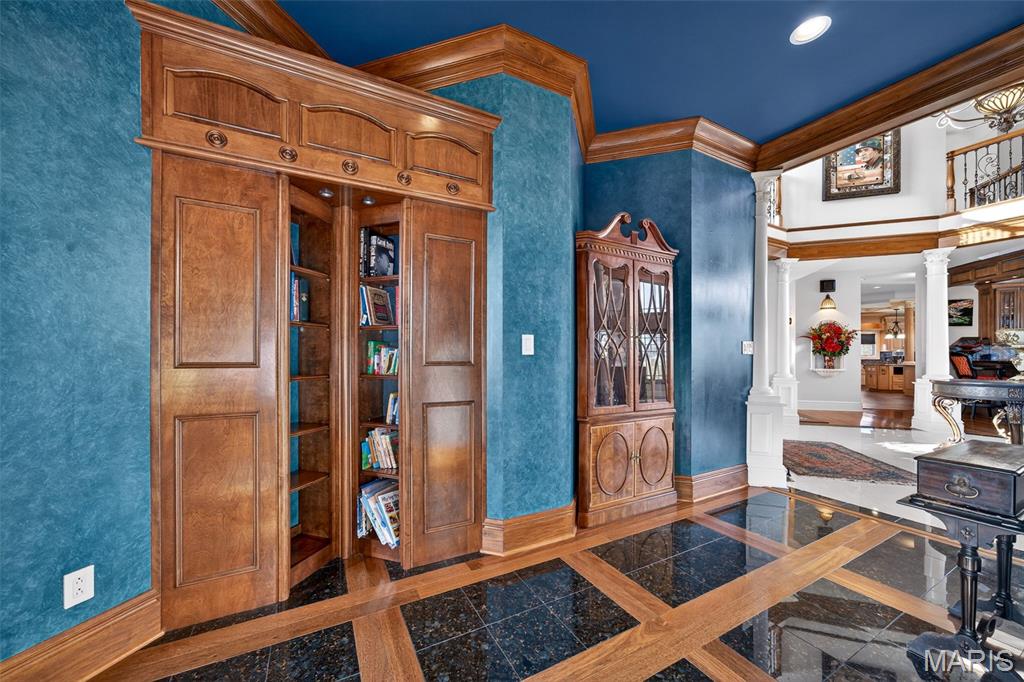
Blend of hardwood and marble flooring
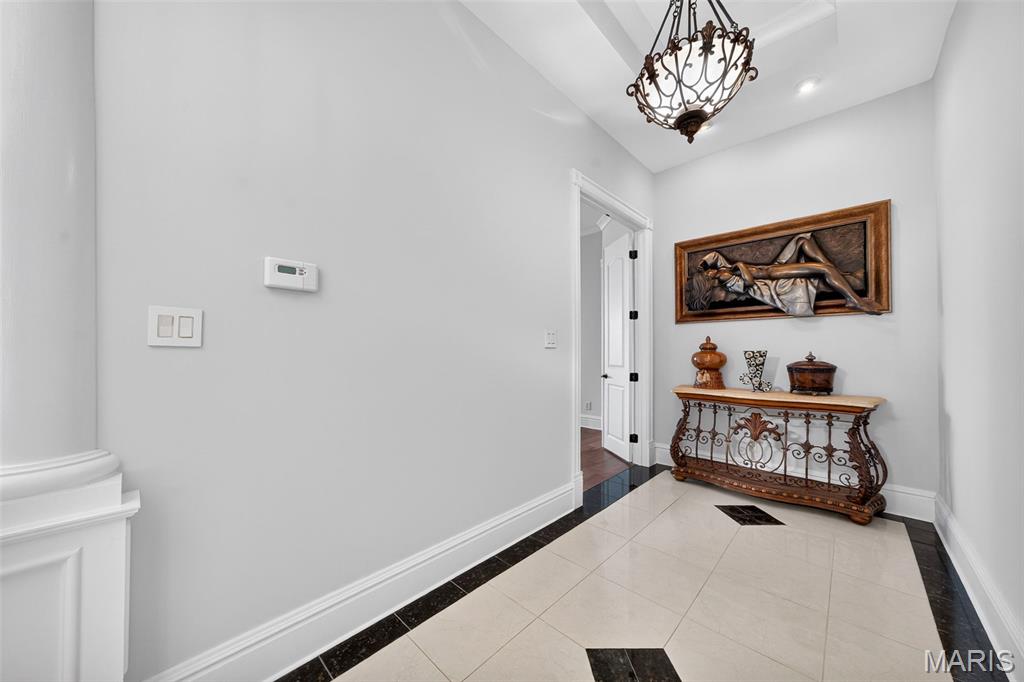
Entry to primary bedroom
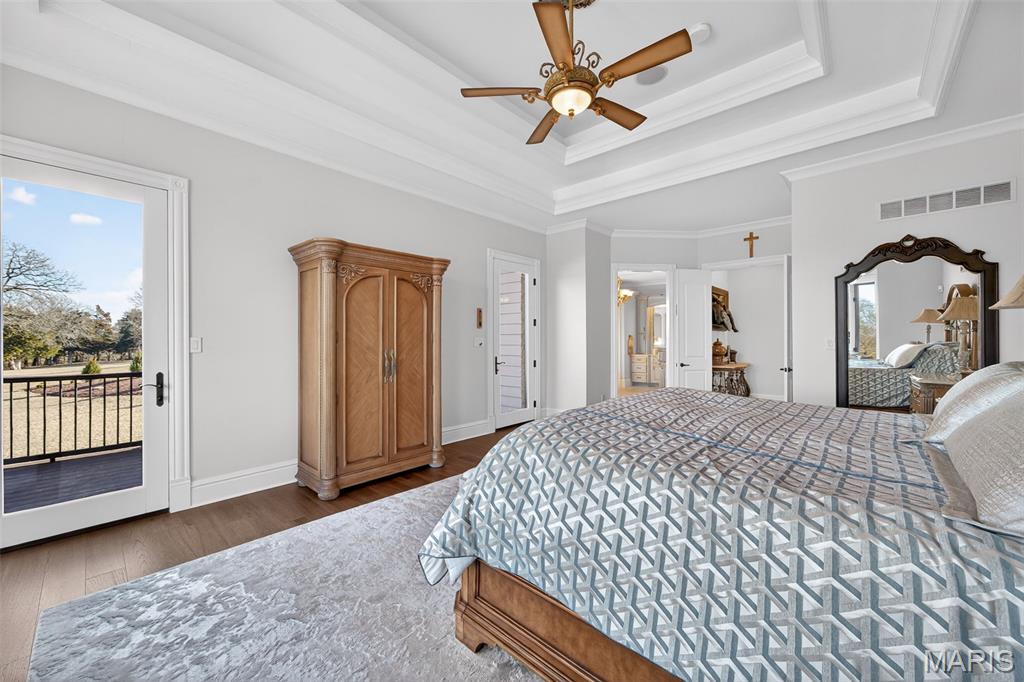
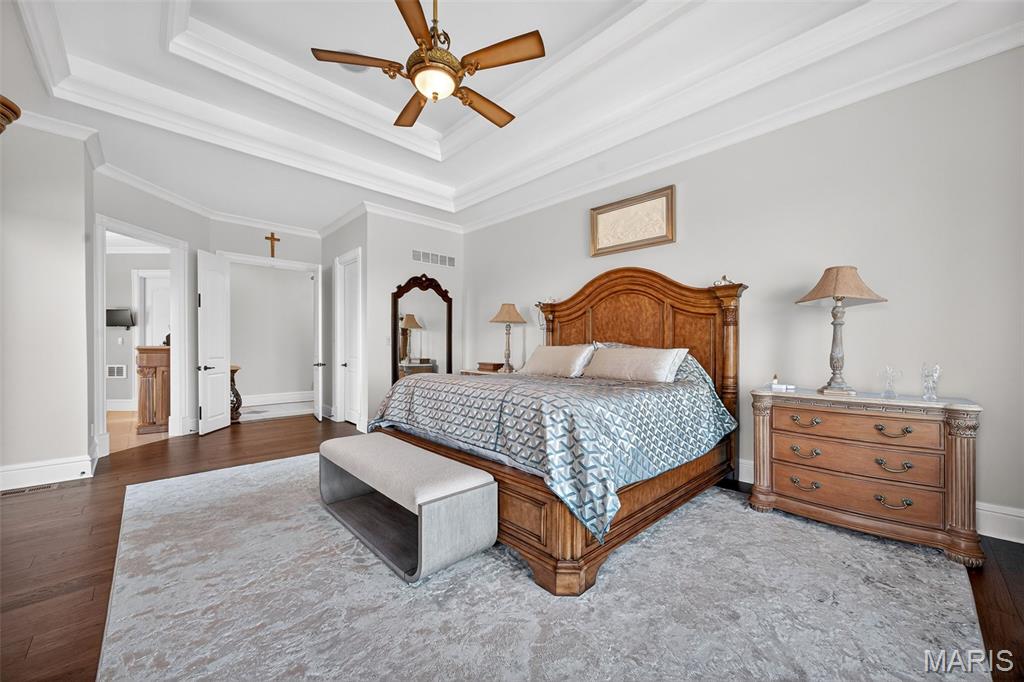
Hardwood flooring and tray ceiling
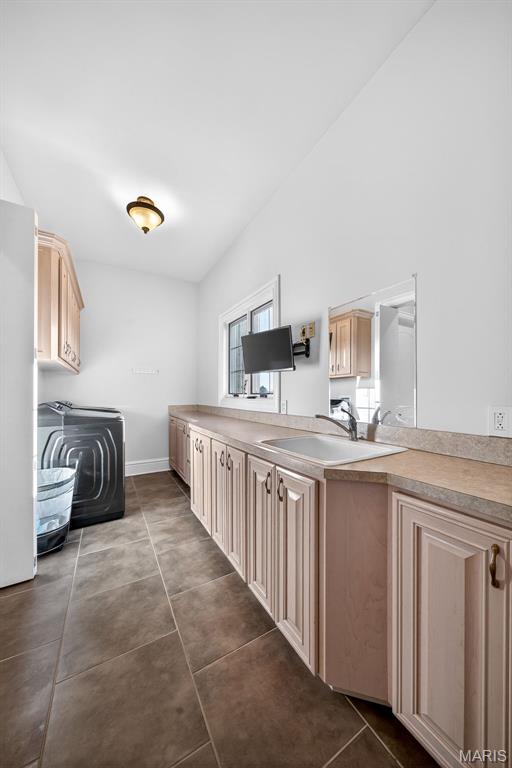
Main floor laundry with custom built in cabinets and built in sink
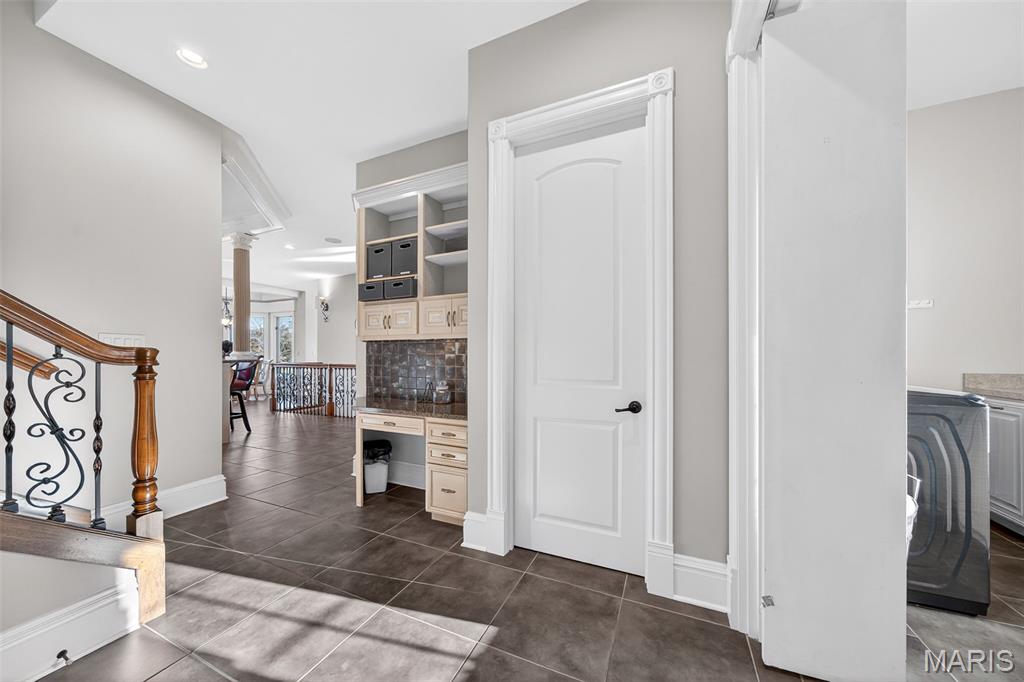
Planning desk
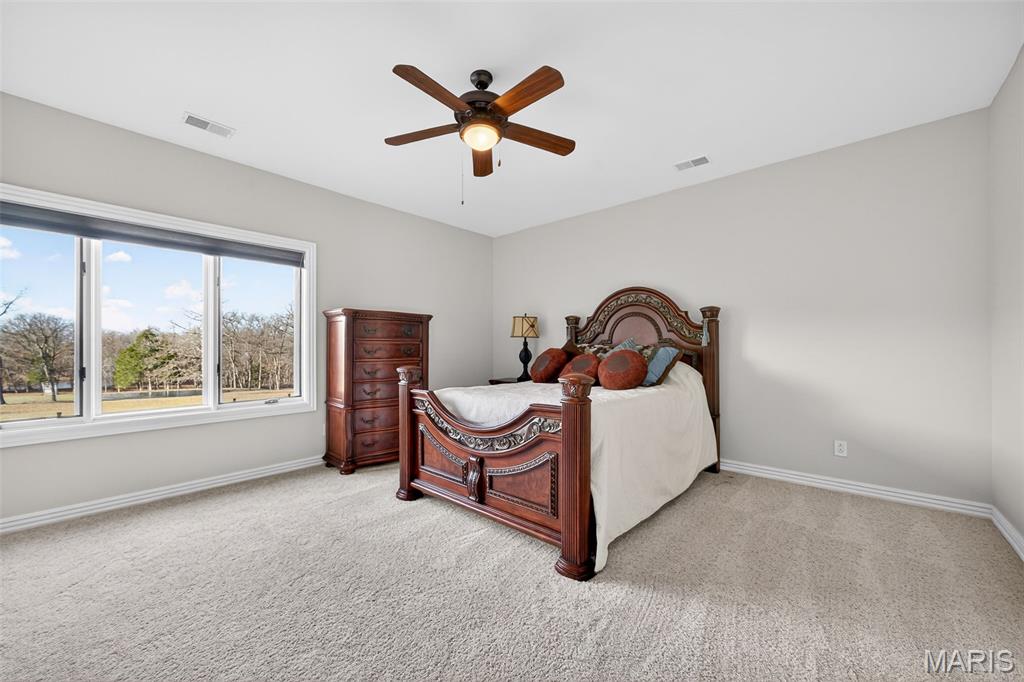
This spacious bedroom offers a calm, comfortable retreat with soft neutral tones, plush carpeting, and a large window that fills the space with natural light. A ceiling fan adds year-round comfort, while the open layout easily accommodates a variety of furniture arrangements
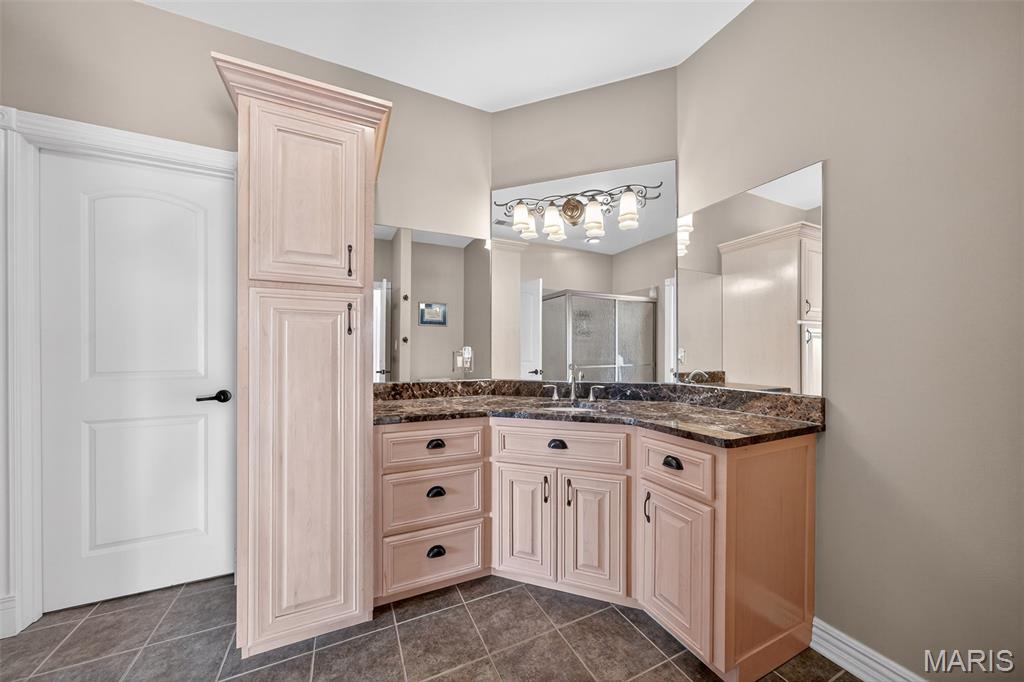
This well-appointed ensuite bathroom features a granite-topped vanity with generous storage, a large mirror with updated lighting, and neutral tile flooring.
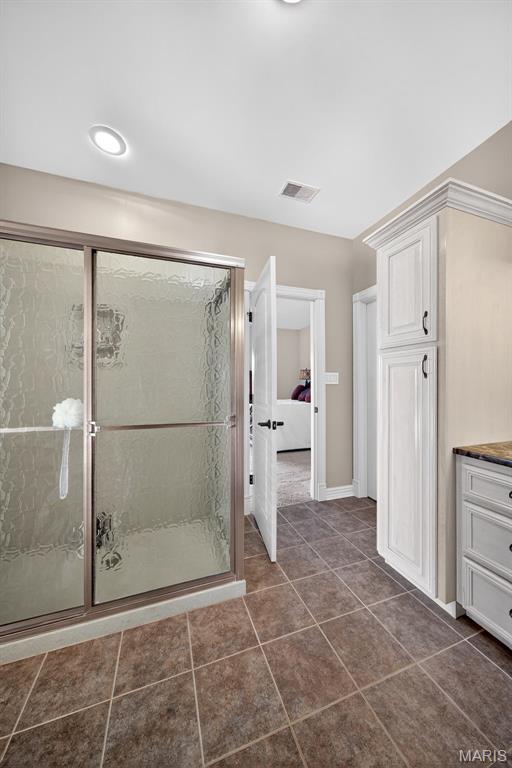
Walk-in glass-enclosed shower
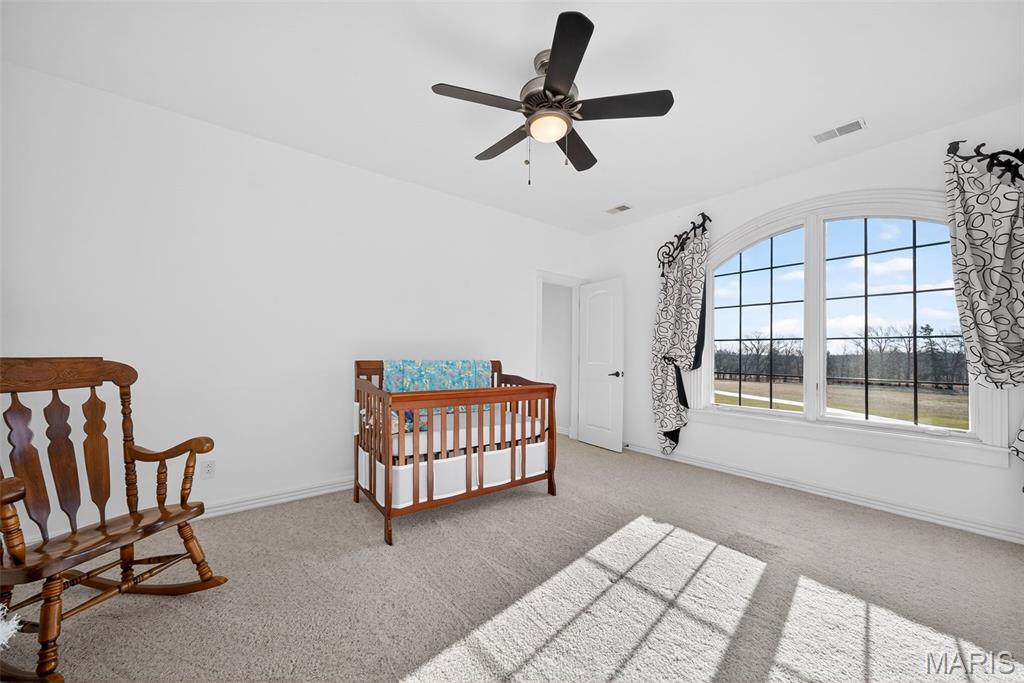
This spacious bedroom offers abundant natural light, plush carpeting, and a ceiling fan for year-round comfort. Large windows create a bright, airy feel, while the generous layout easily accommodates a nursery, guest suite, or private retreat.
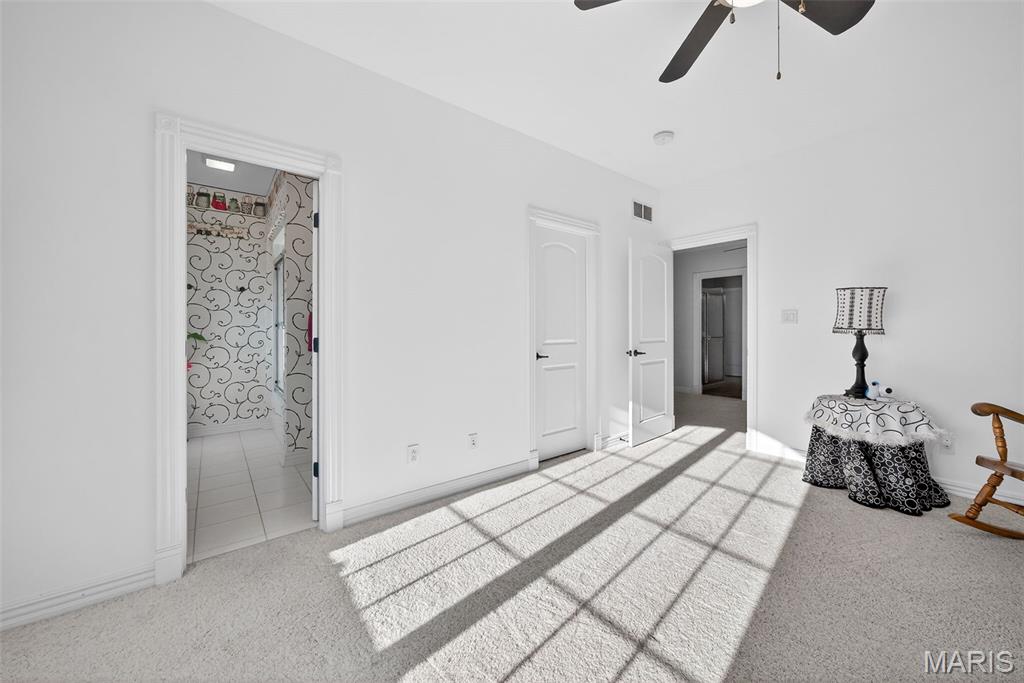
Walk in closet with built ins
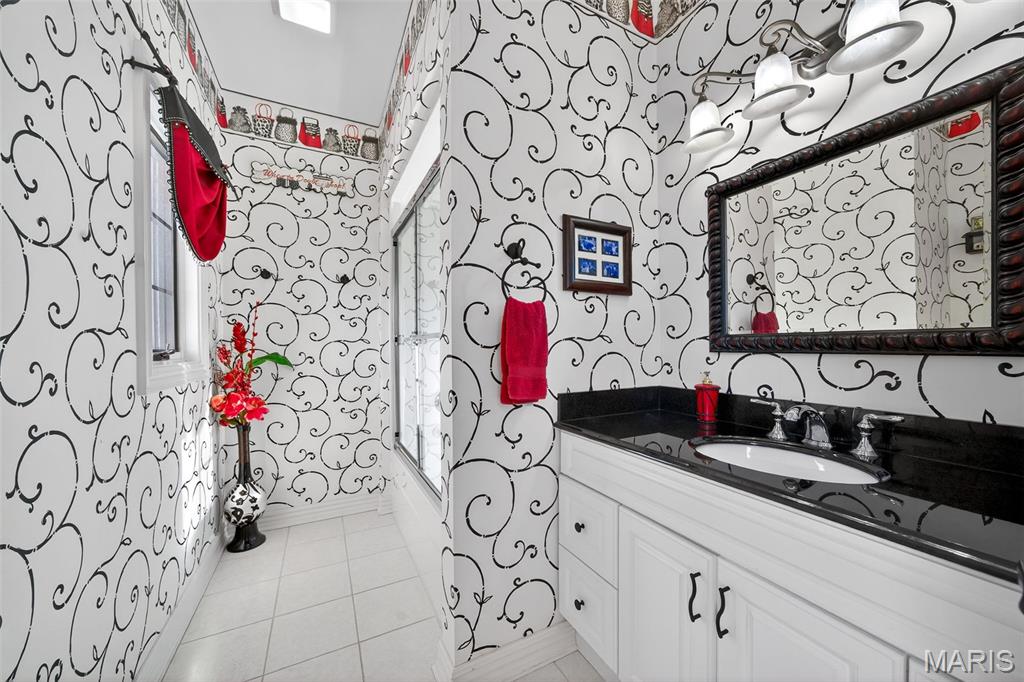
This private en-suite bathroom features a striking black-and-white design with decorative statement wallpaper. A full bath layout offers both style and function, creating a distinctive and private retreat for the adjoining third bedroom.
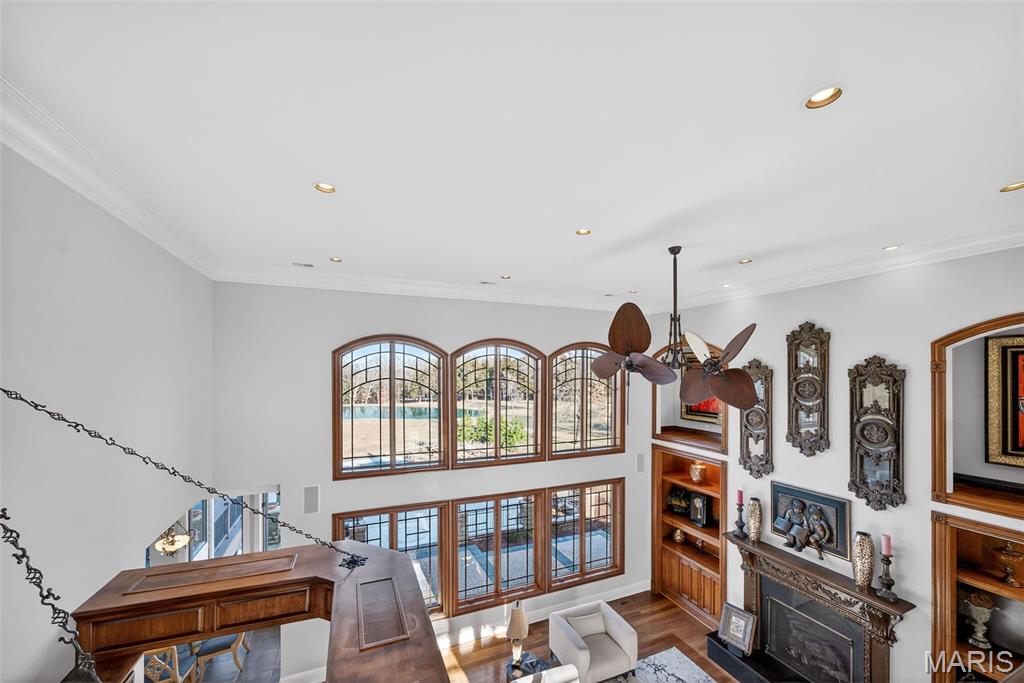
Open upper-level gallery overlooking foyer and great room
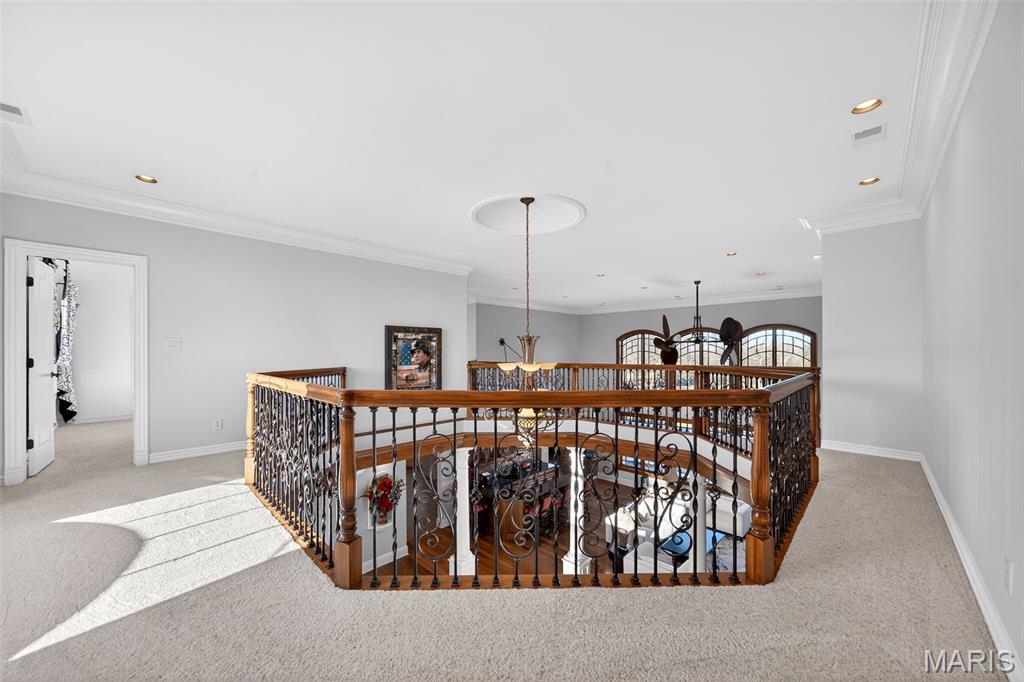
Wrought-iron railing with wood cap
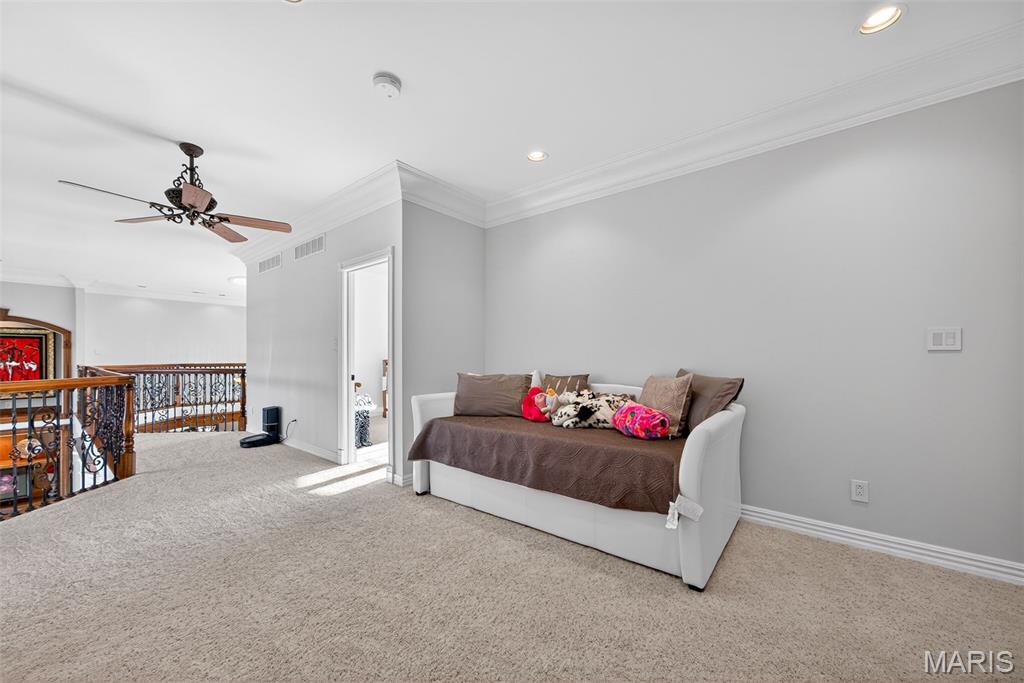
Flexible space suitable for seating or lounge area
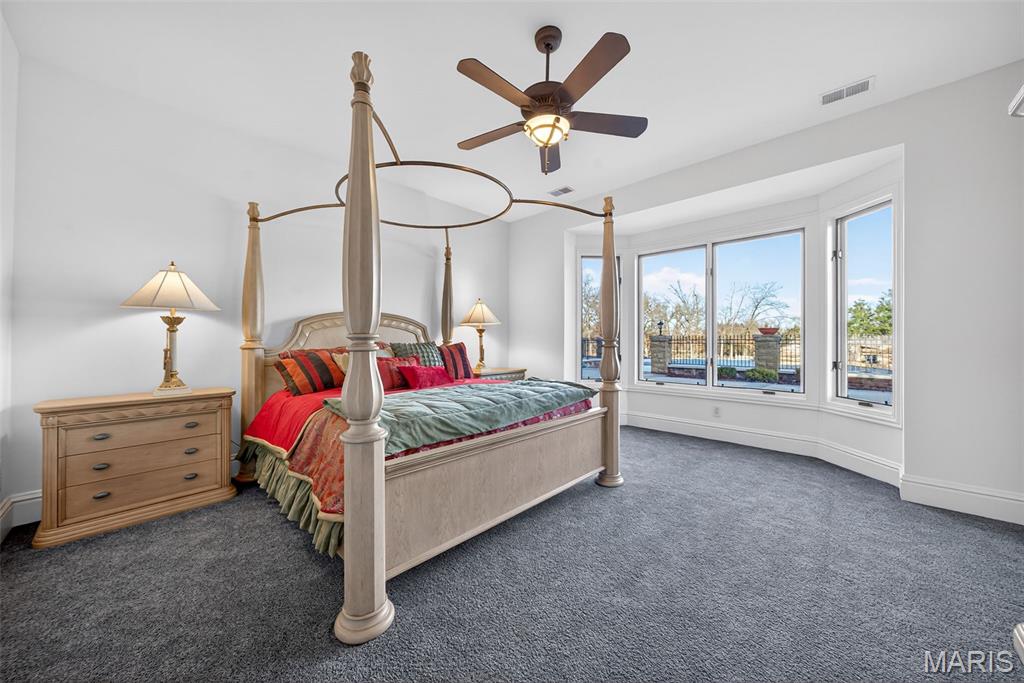
Private lower-level bedroom with natural lightIdeal for guests or multigenerational living
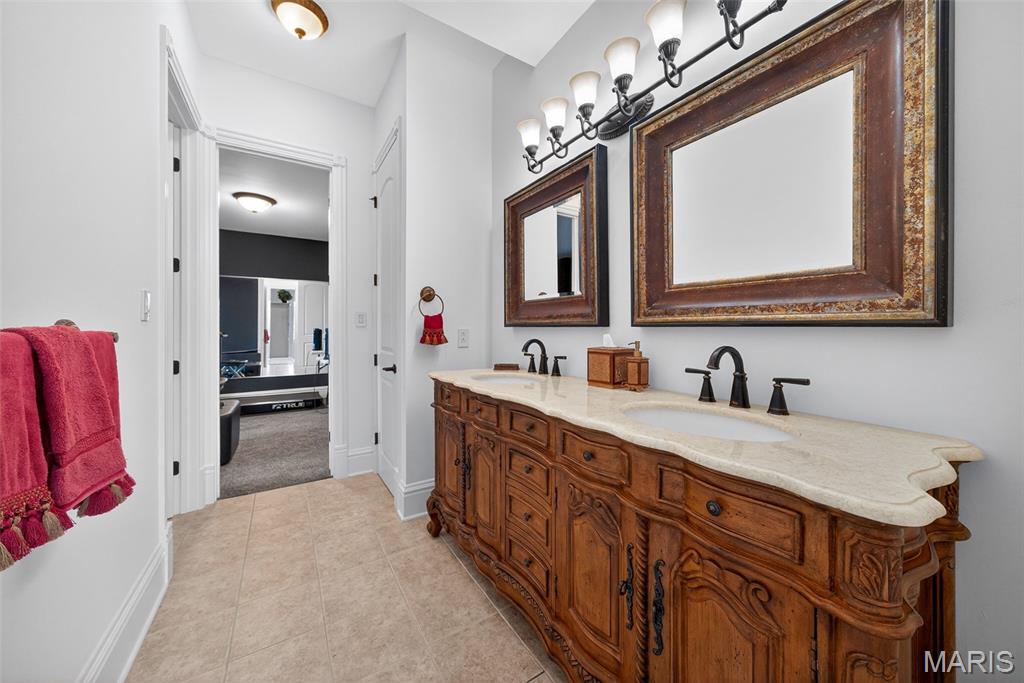
En-suite bathroomwith custom dual sink vanity
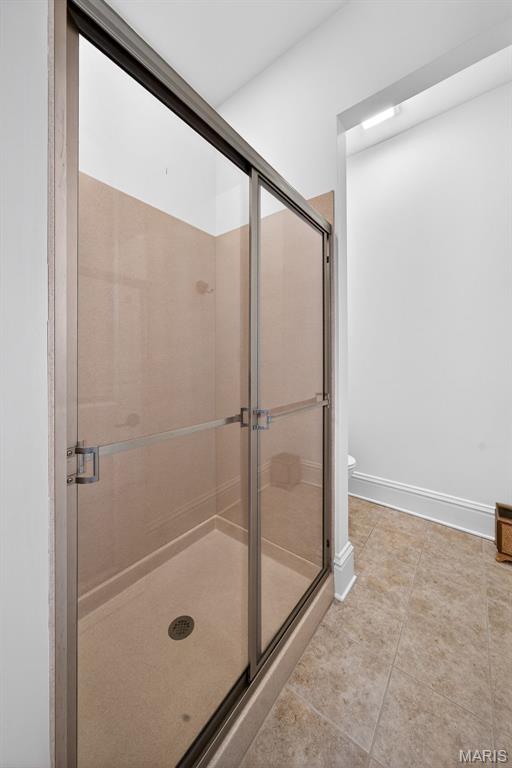
water closet with walk in shower
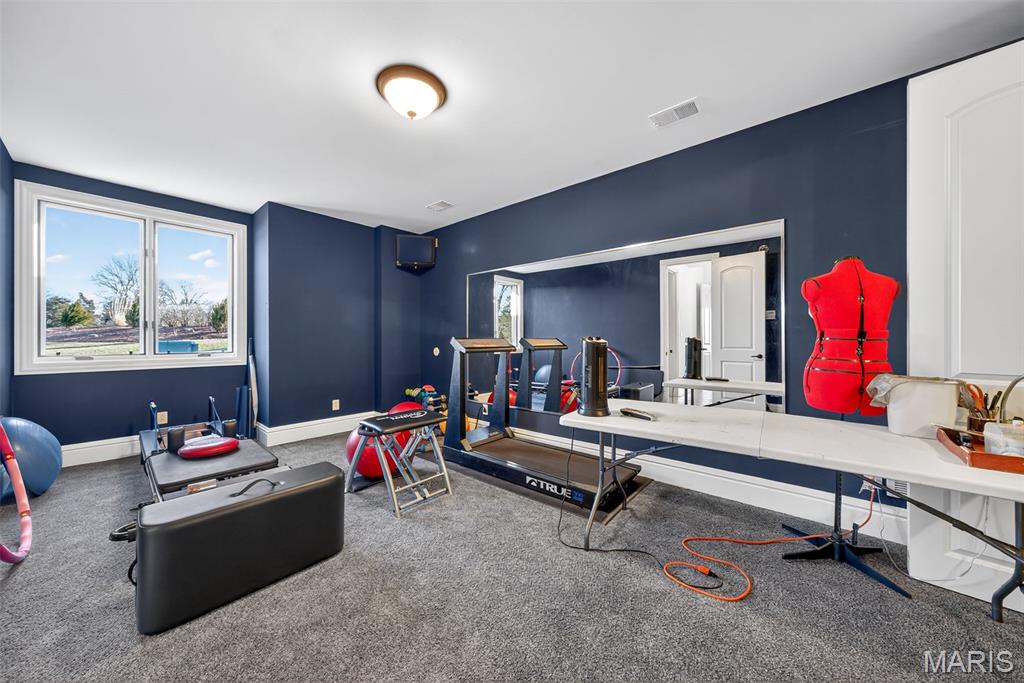
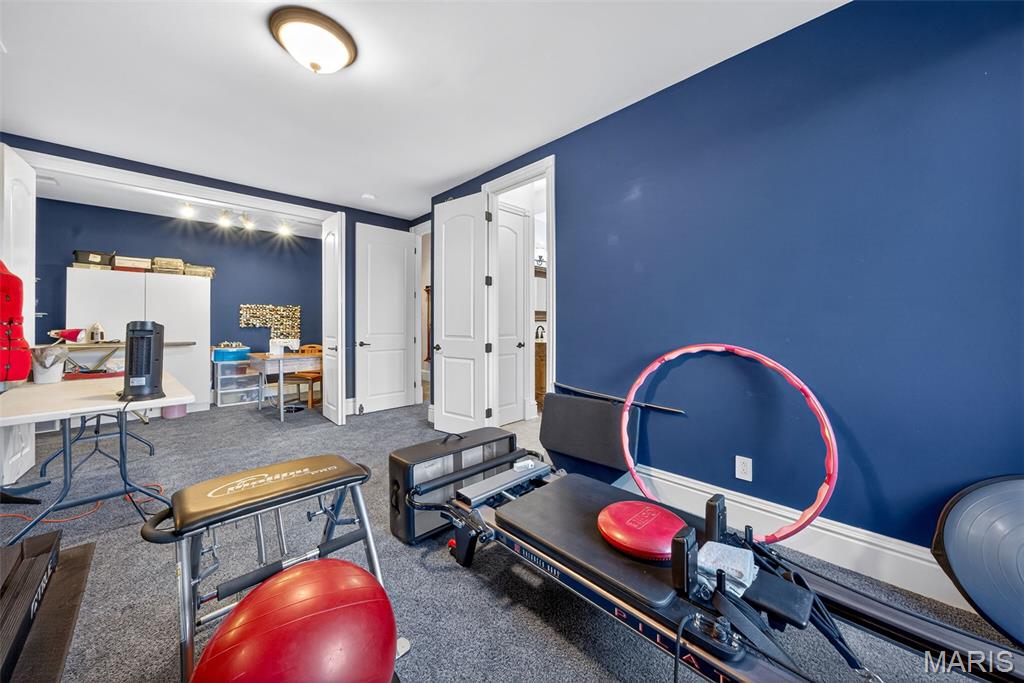
Basement bedroom/ currently used as a workout room
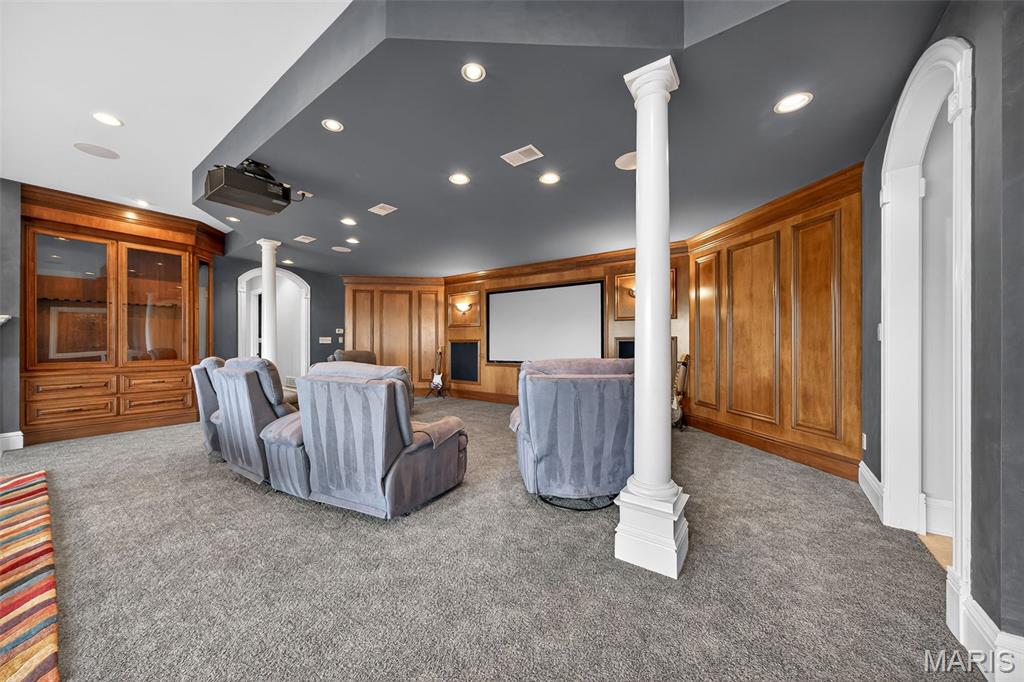
Custom wood surround and built-in cabinetryIdeal space for movie nights and entertainment
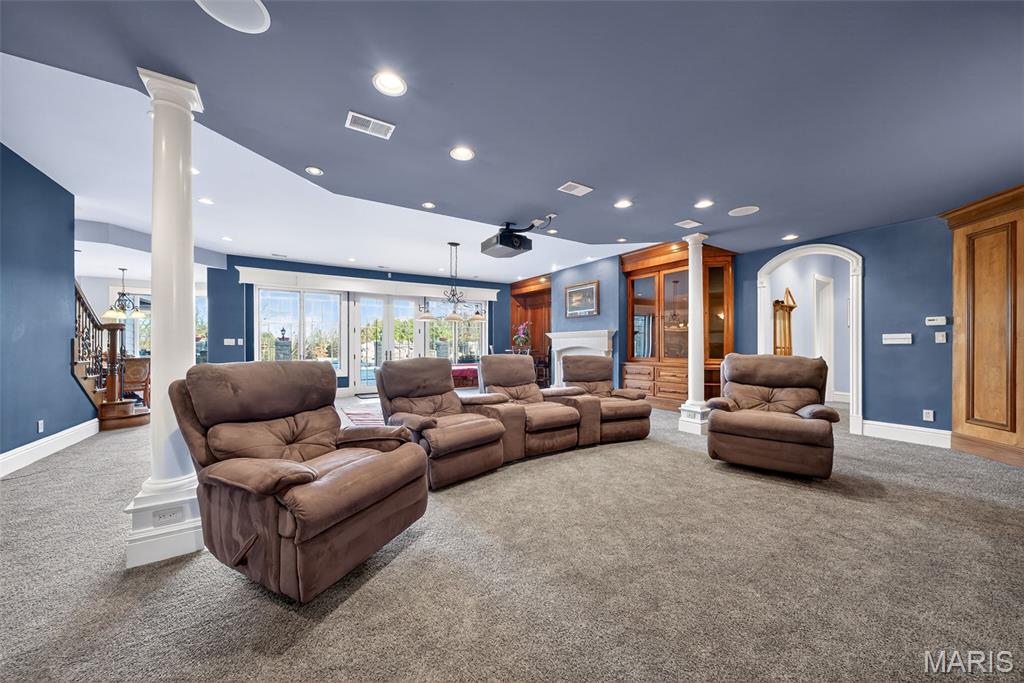
Integrated surround sound system
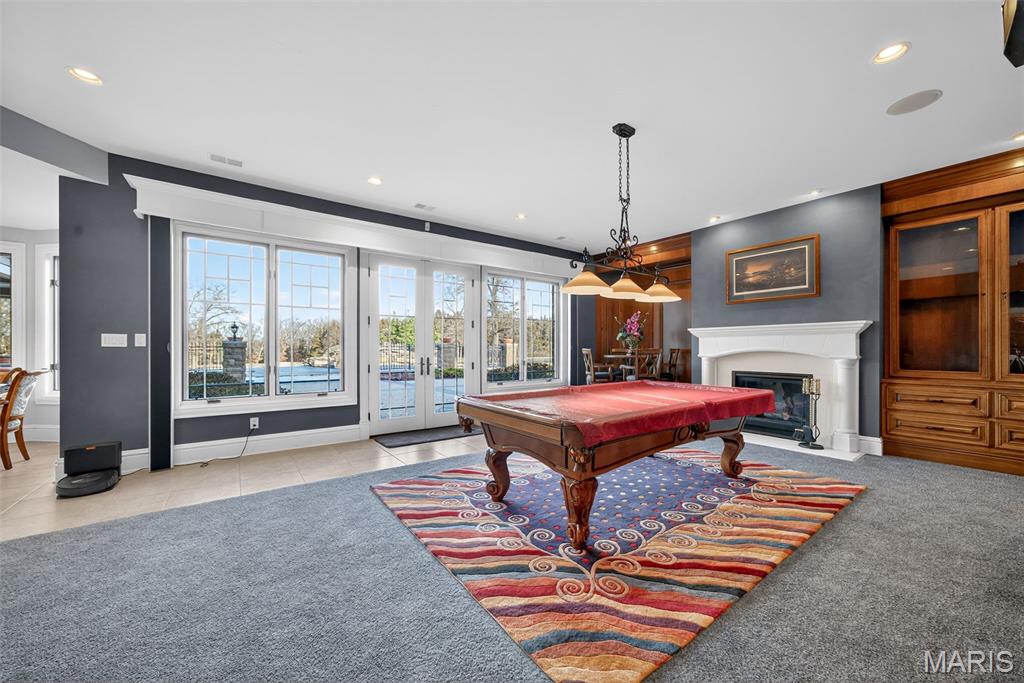
Large recreation room with fireplacePool table and game area
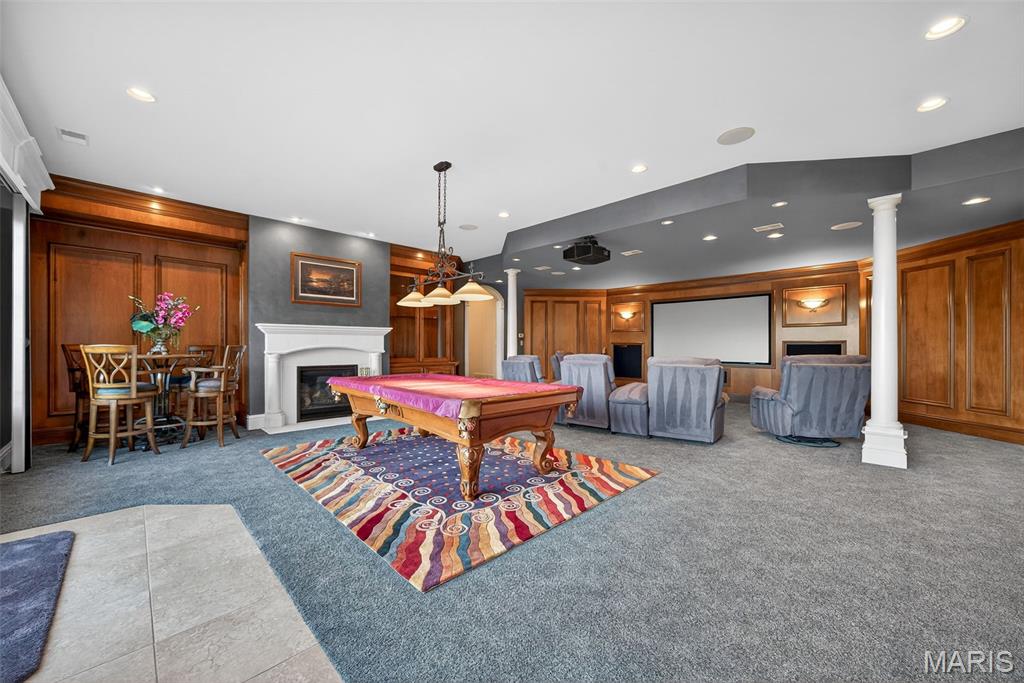
Multiple seating and entertainment zones
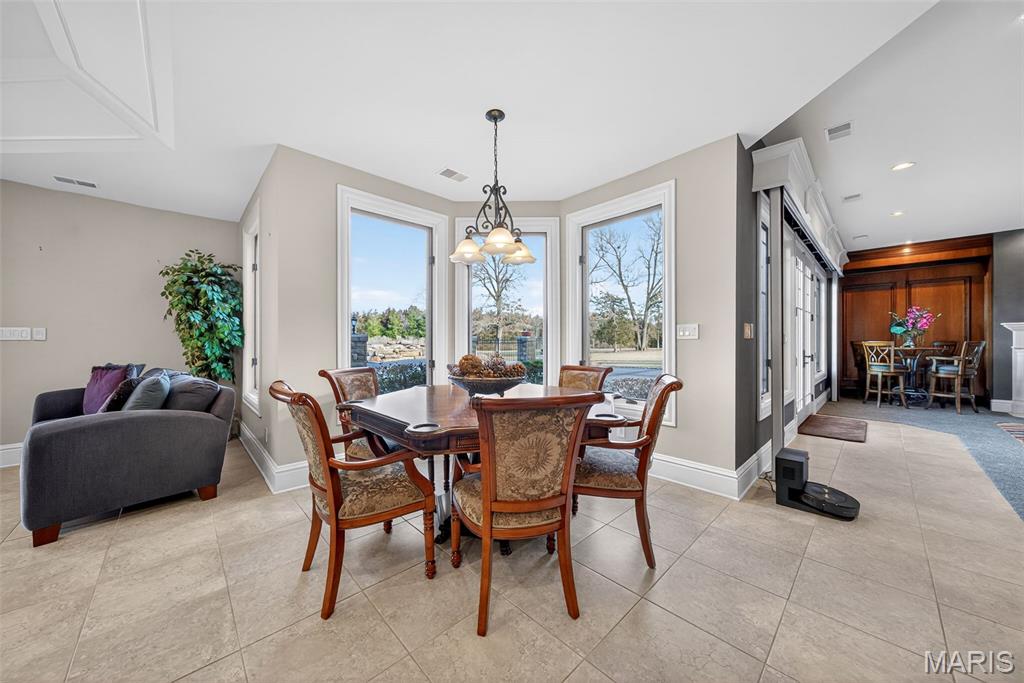
Lower level breakfast room overlooking the pool
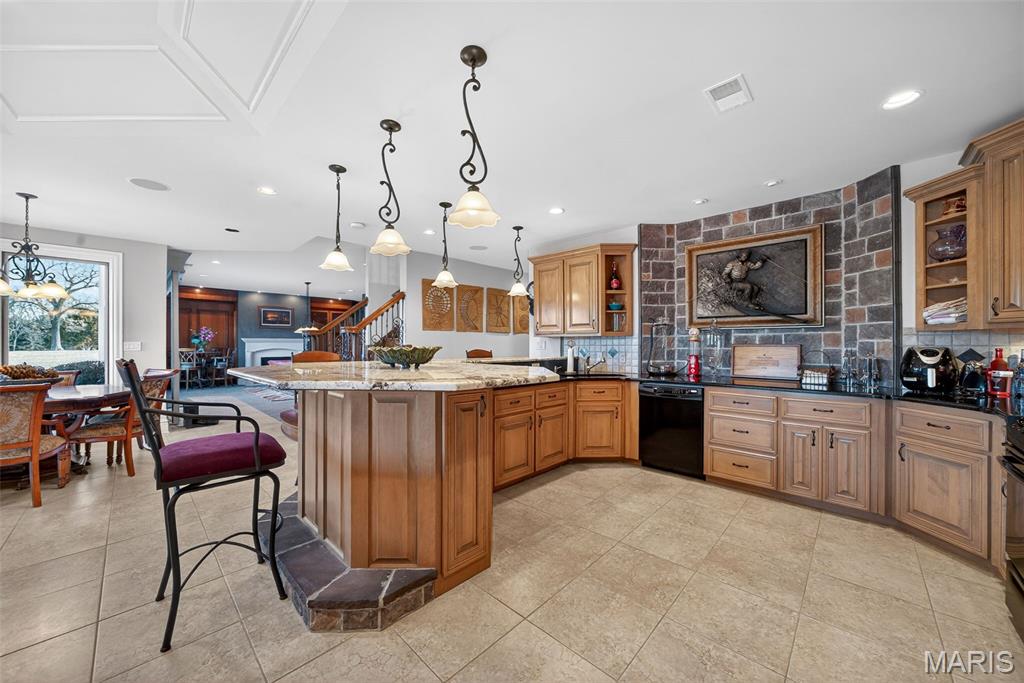
Full second kitchen designed for entertainingCustom cabinetry with crown molding
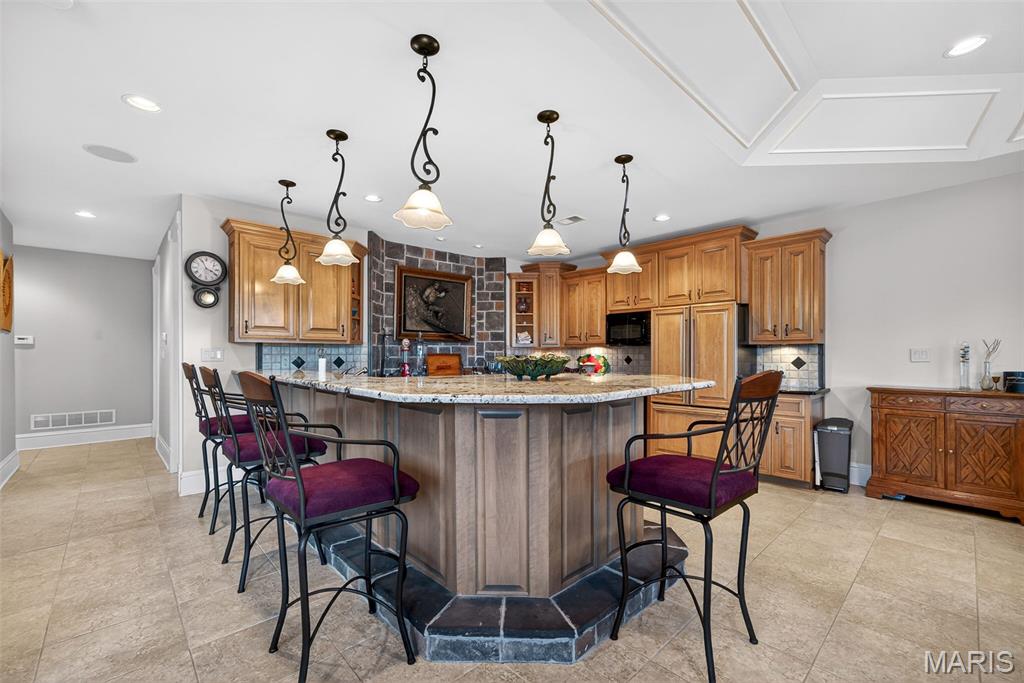
Granite countertops with serving peninsula
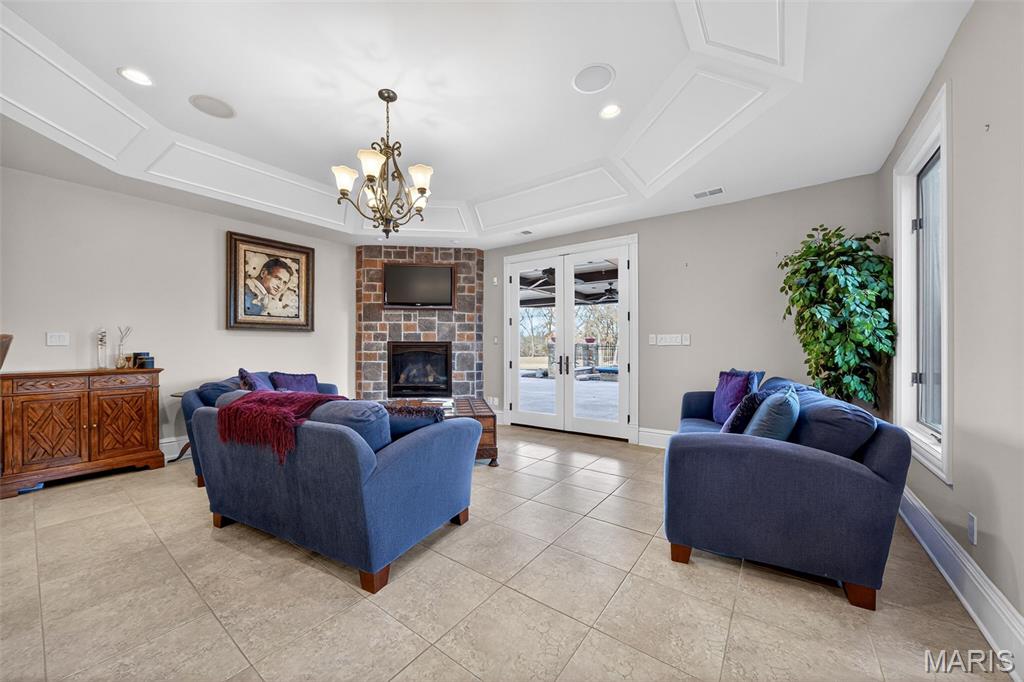
Lower-level family room with stone fireplace
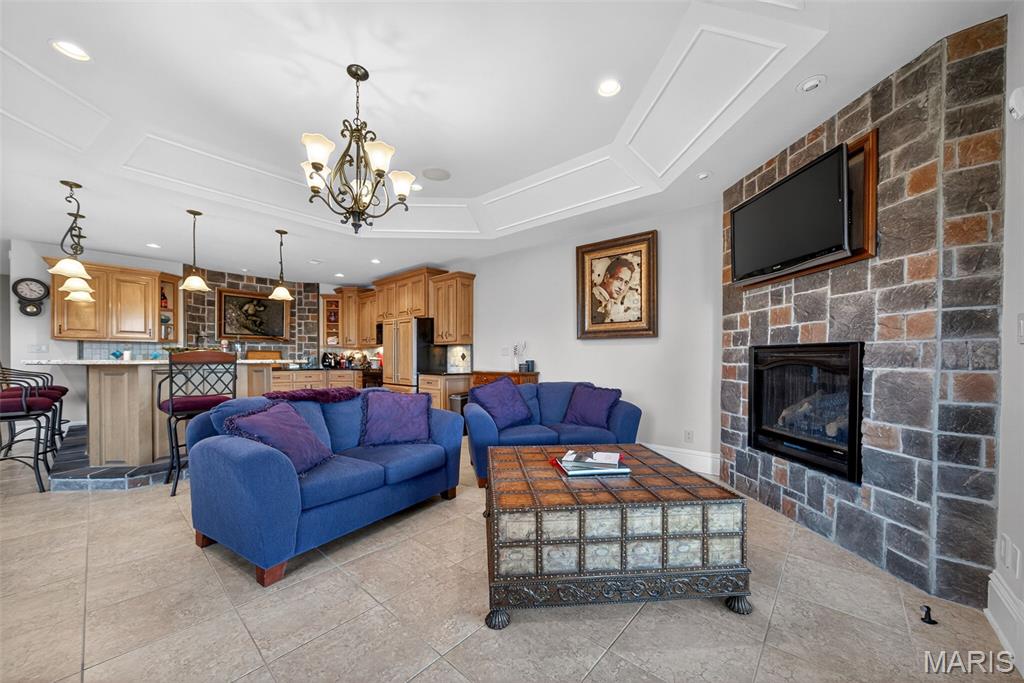
Open connection to second full kitchenWalk-out access to covered outdoor patio
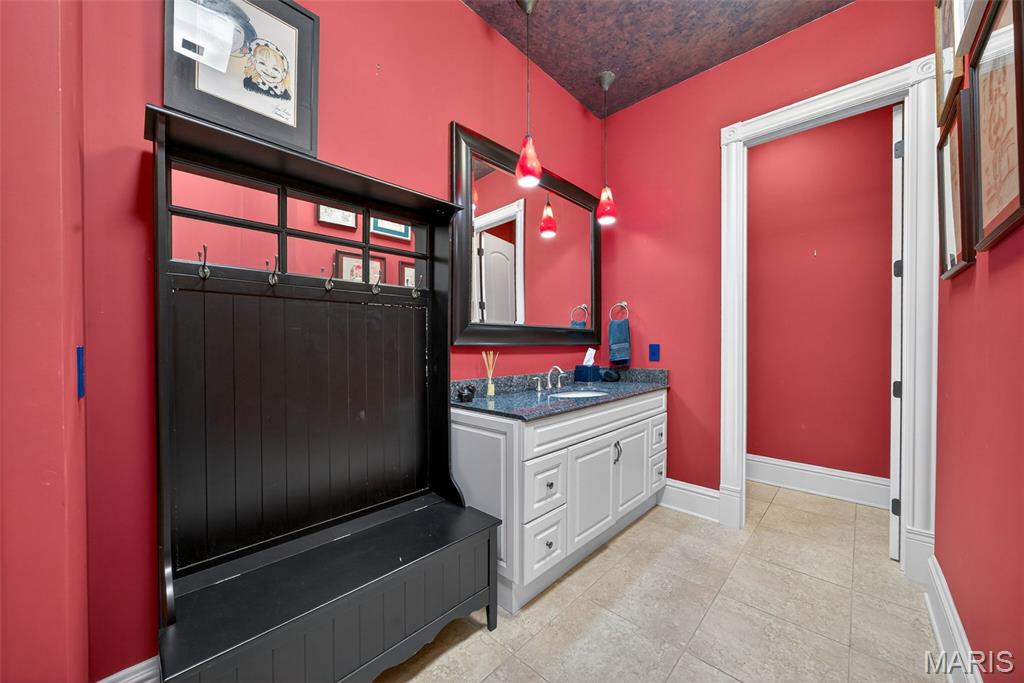
Lower level bath with large vanity and water closet
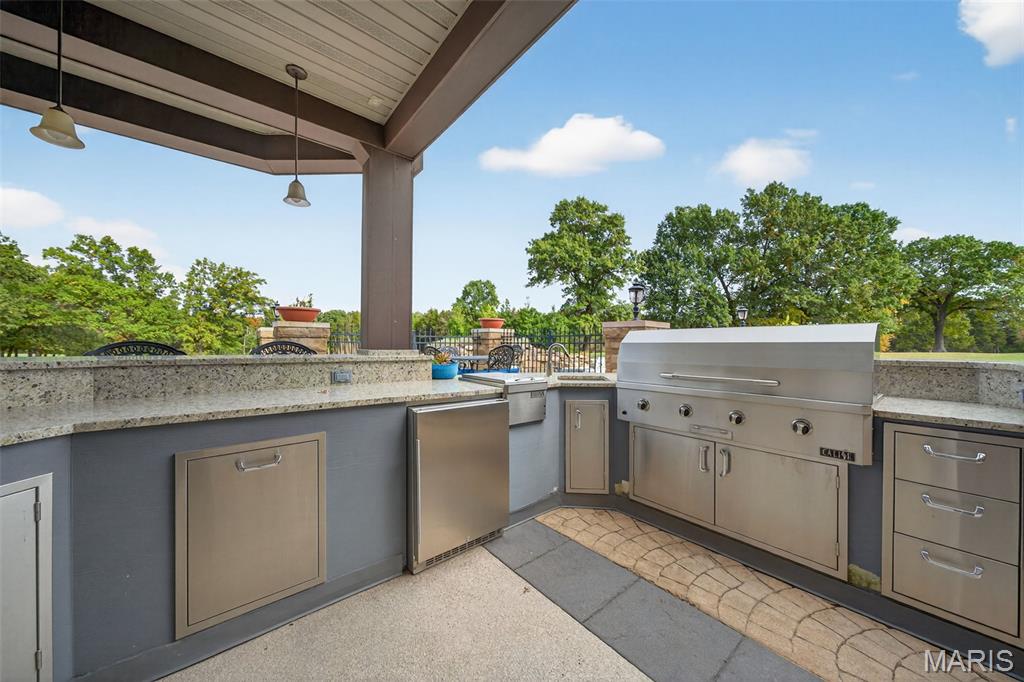
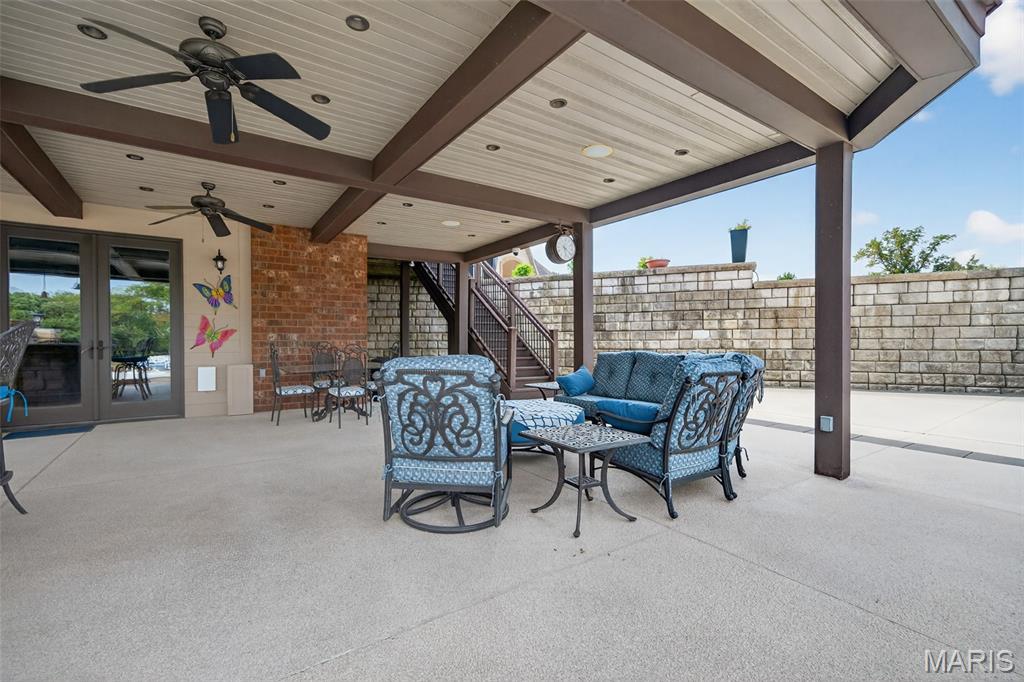
Covered outdoor pavilion with stone details and integrated outdoor kitchen
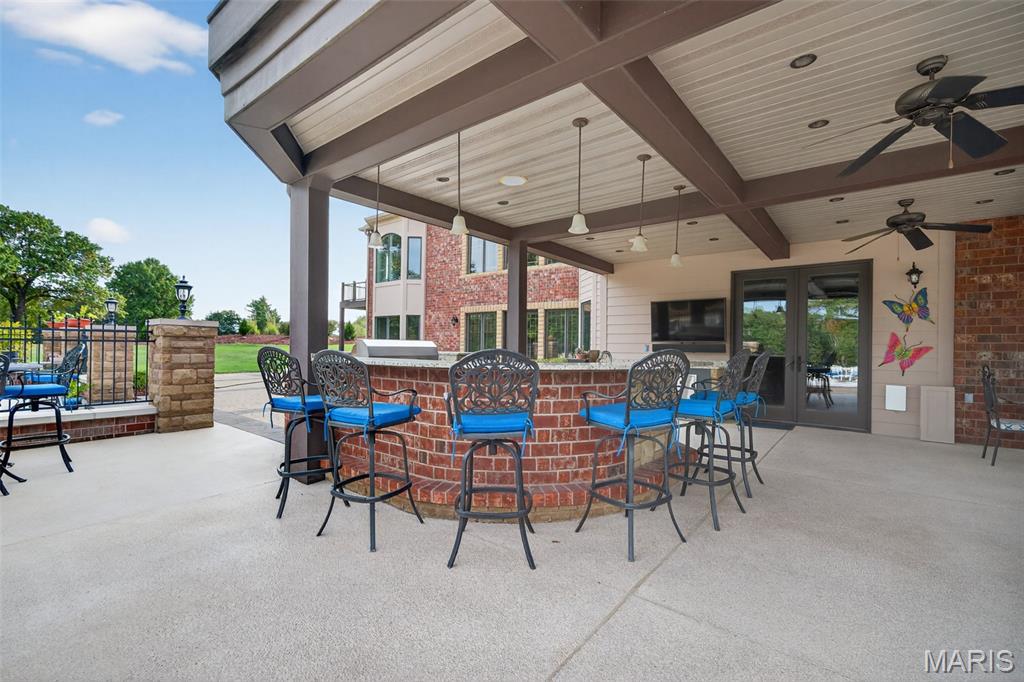
Comfort and function blend effortlessly with multiple seating areas, integrated lighting, and ceiling fans that ensure comfort on warm summer evenings.
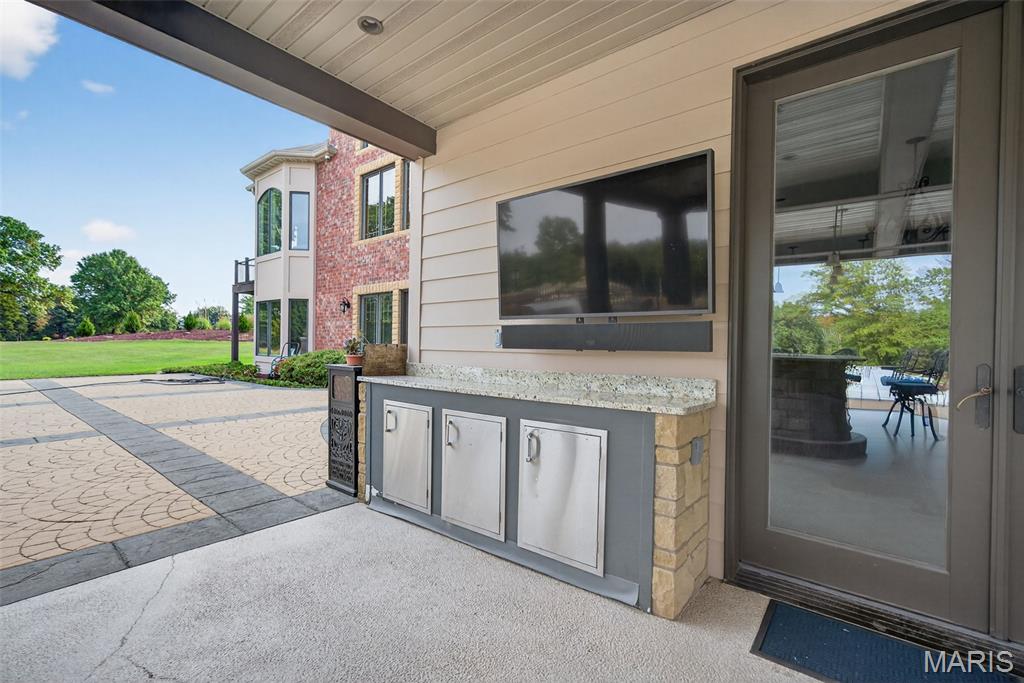
Built in storage cabinets for all of your outdoor living space items
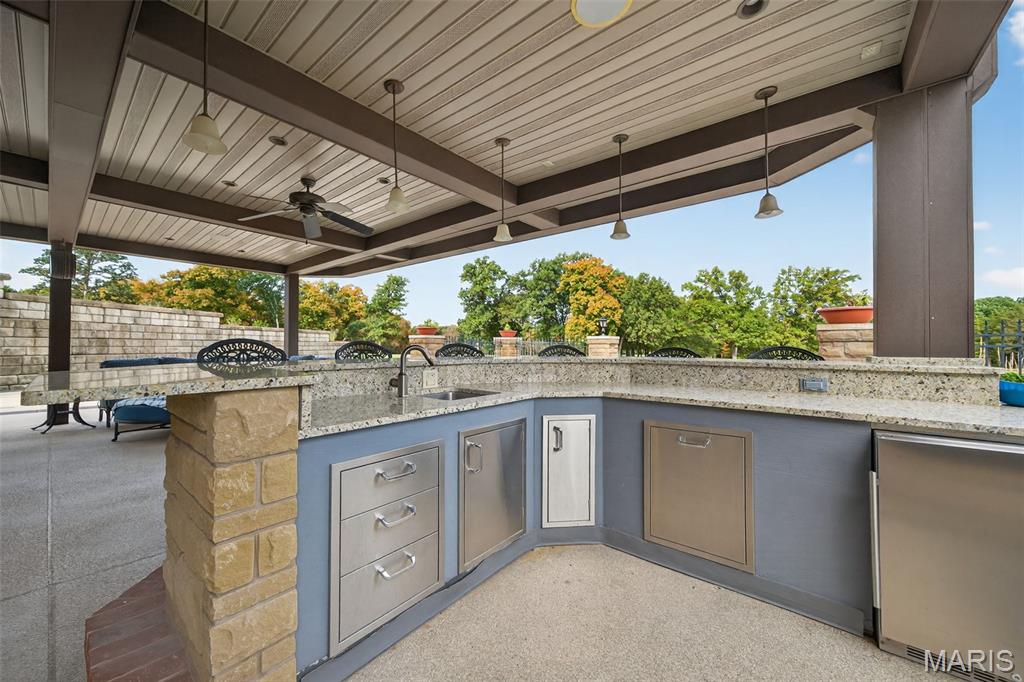
Outdoor kitchen with stainless appliances, built in refrigerator, griddle, grill and 2 sinks
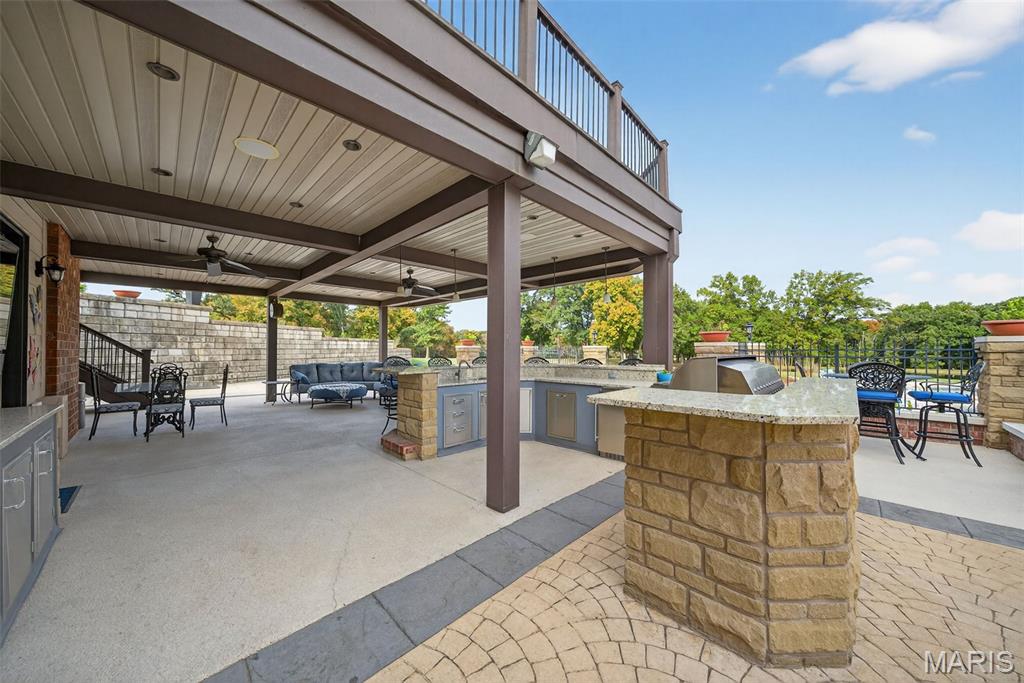
Built-in fire pit designed for outdoor gatherings and evening entertaining
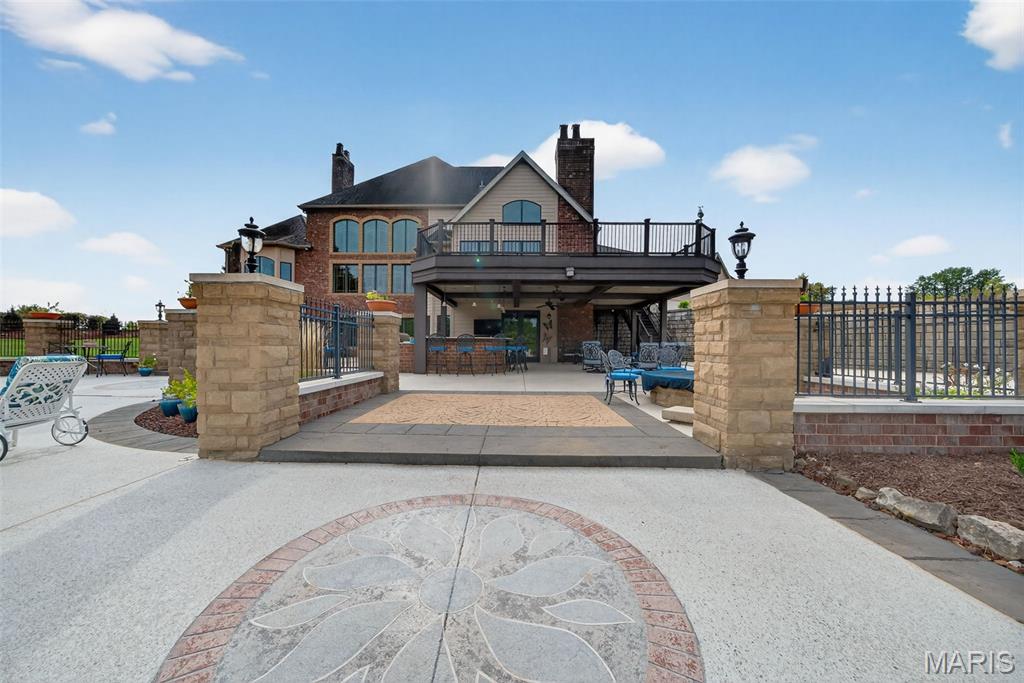
Elevated deck overlooking pool and outdoor entertaining areas
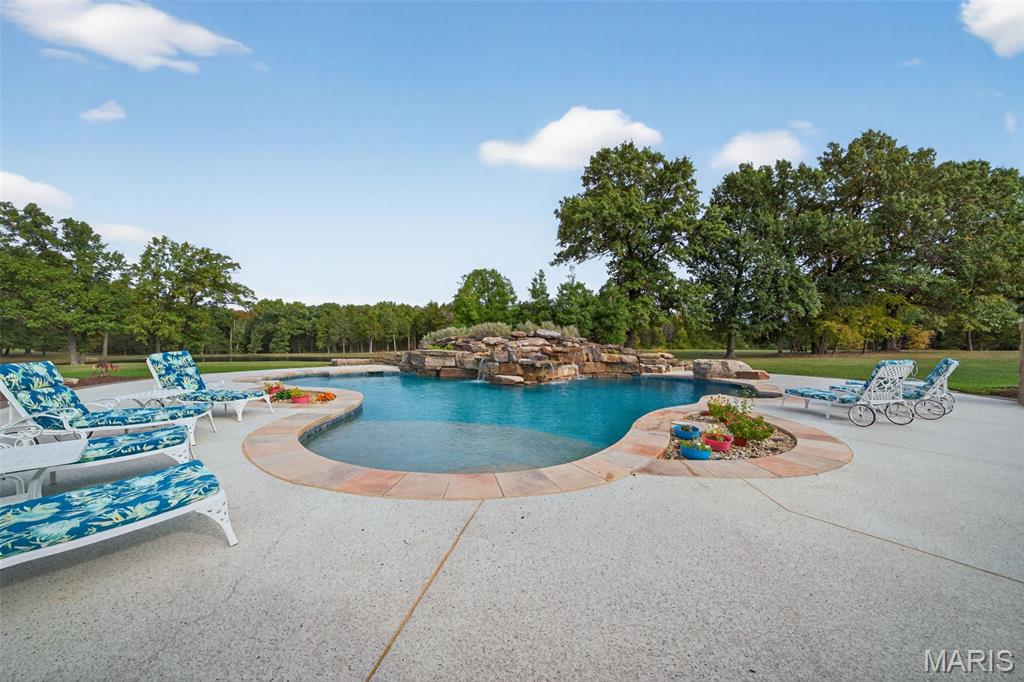
Resort-style saltwater pool
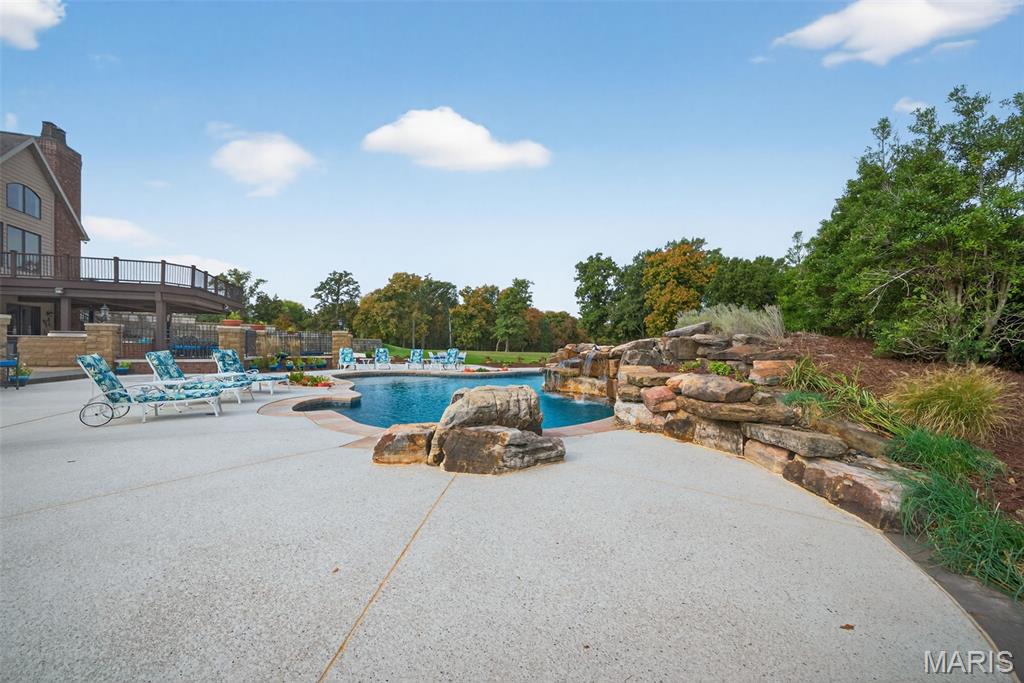
Extensive concrete and stone pool decking
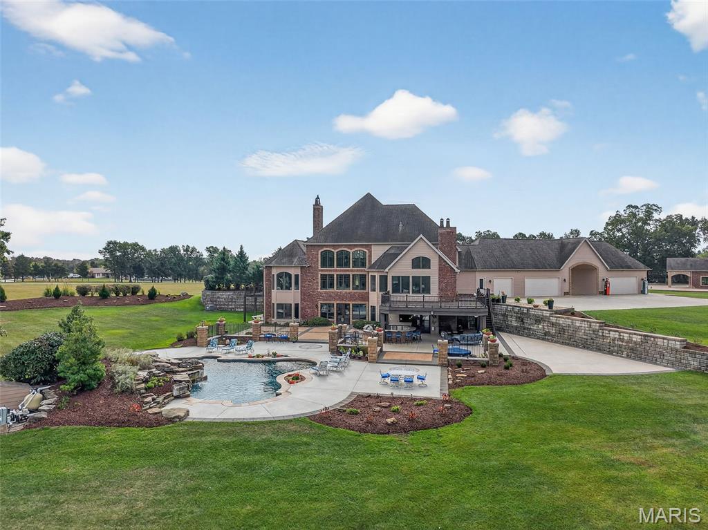
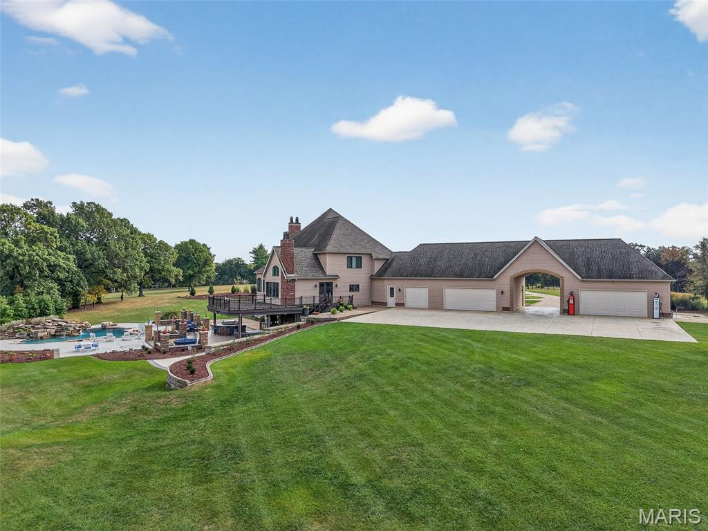
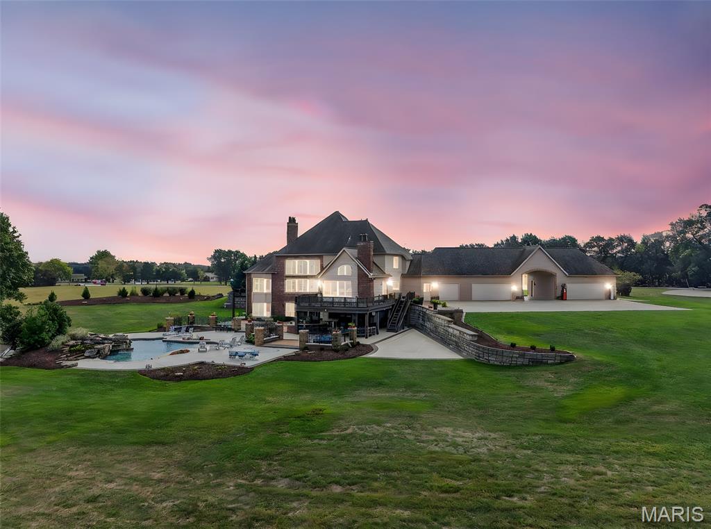
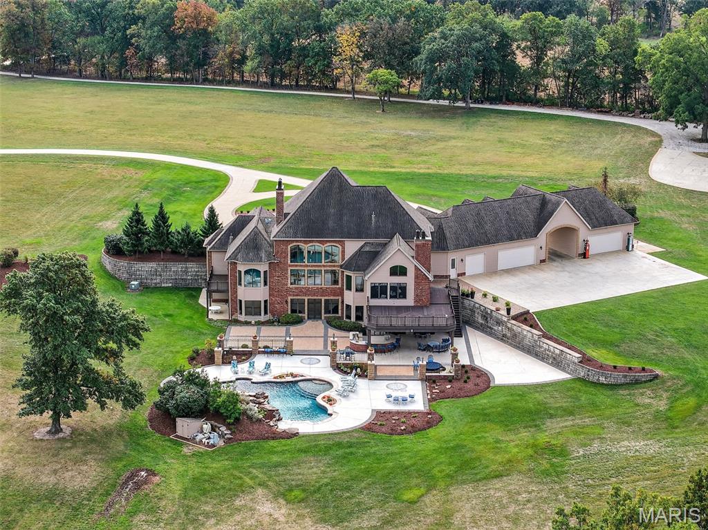
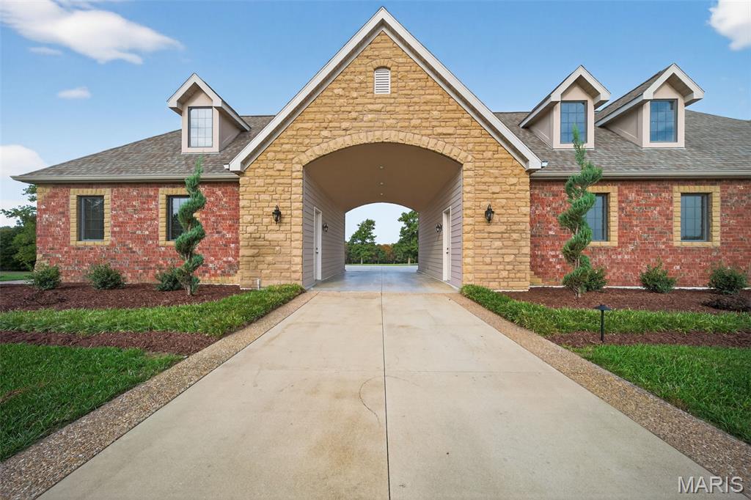
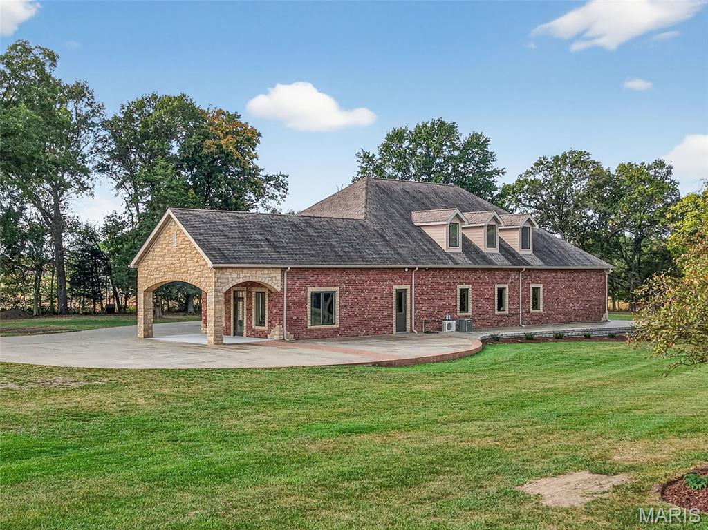
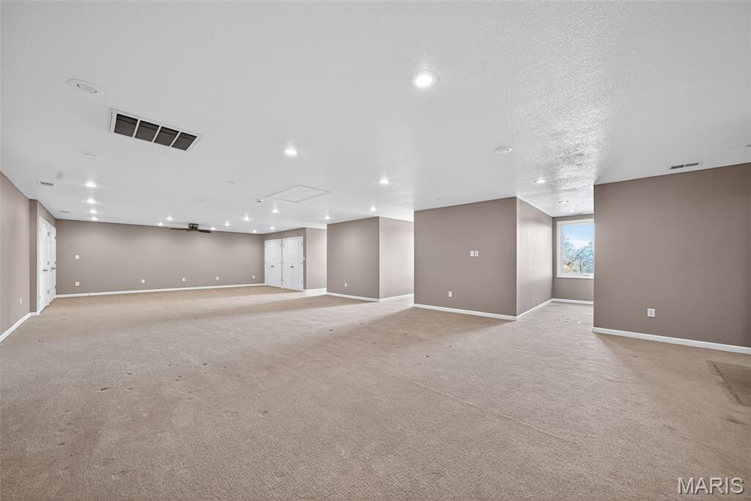
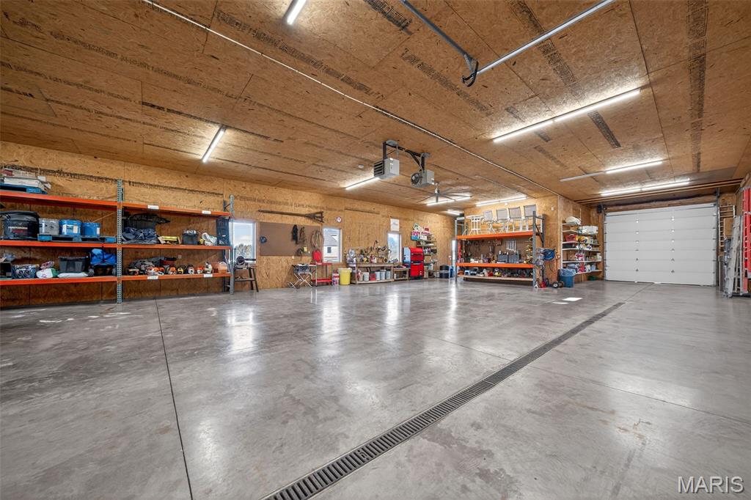
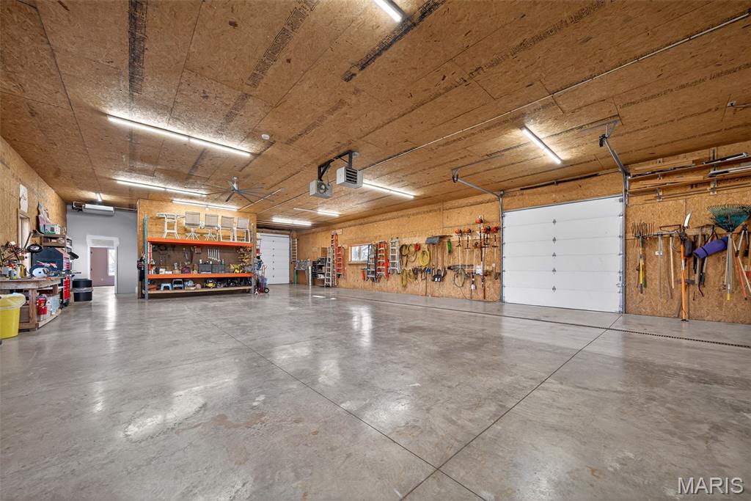
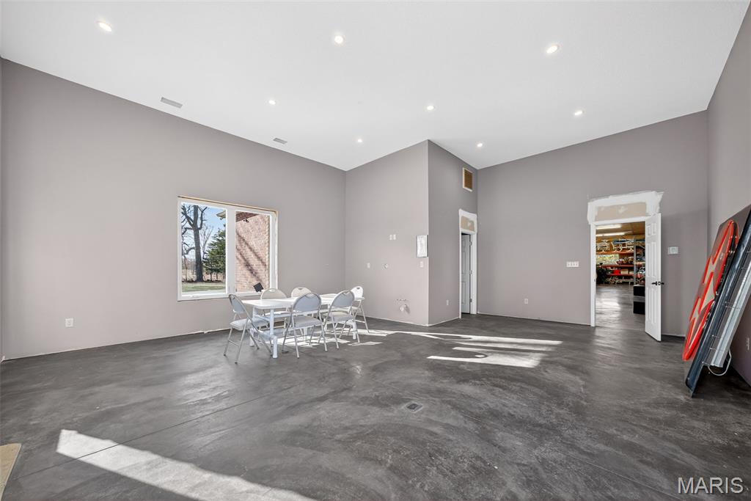
Brick carriage house matching the main residenceMassive workshop on the main levelFinished entertainment area with full bathroomUpper-level living quarters ideal for guests or private use
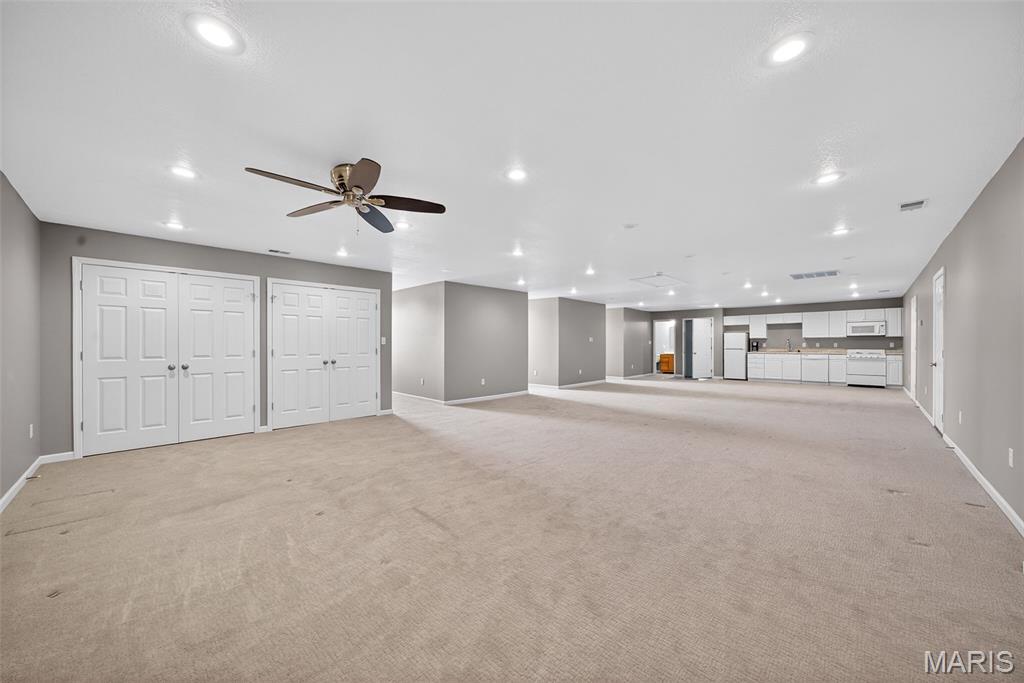
Brick carriage house matching the main residenceMassive workshop on the main levelFinished entertainment area with full bathroomUpper-level living quarters ideal for guests or private use
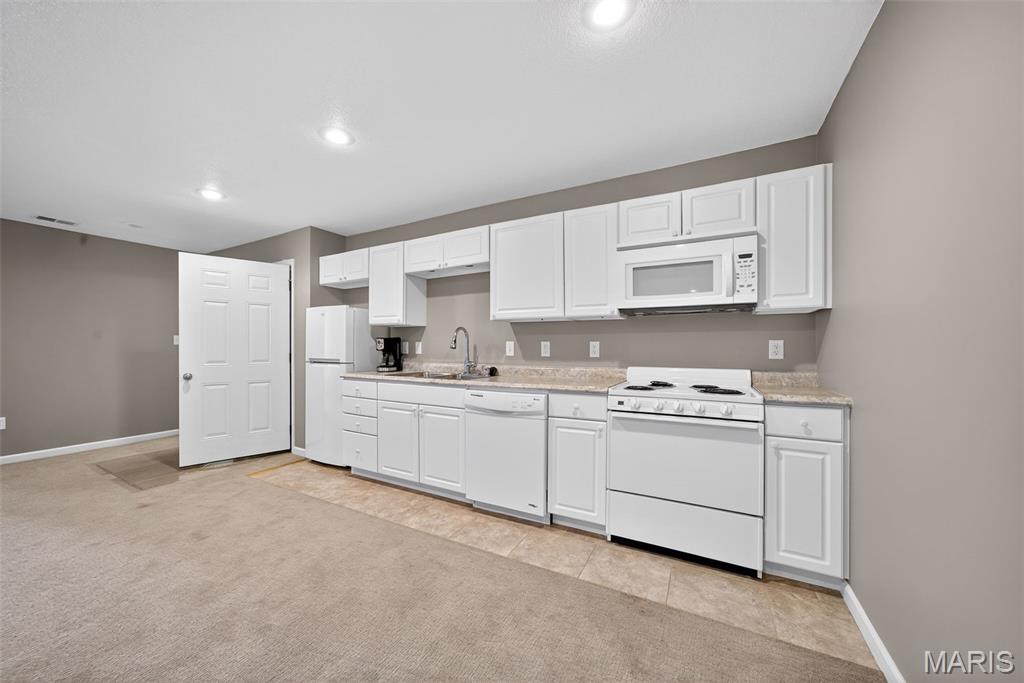
Full kitchen in living quarters
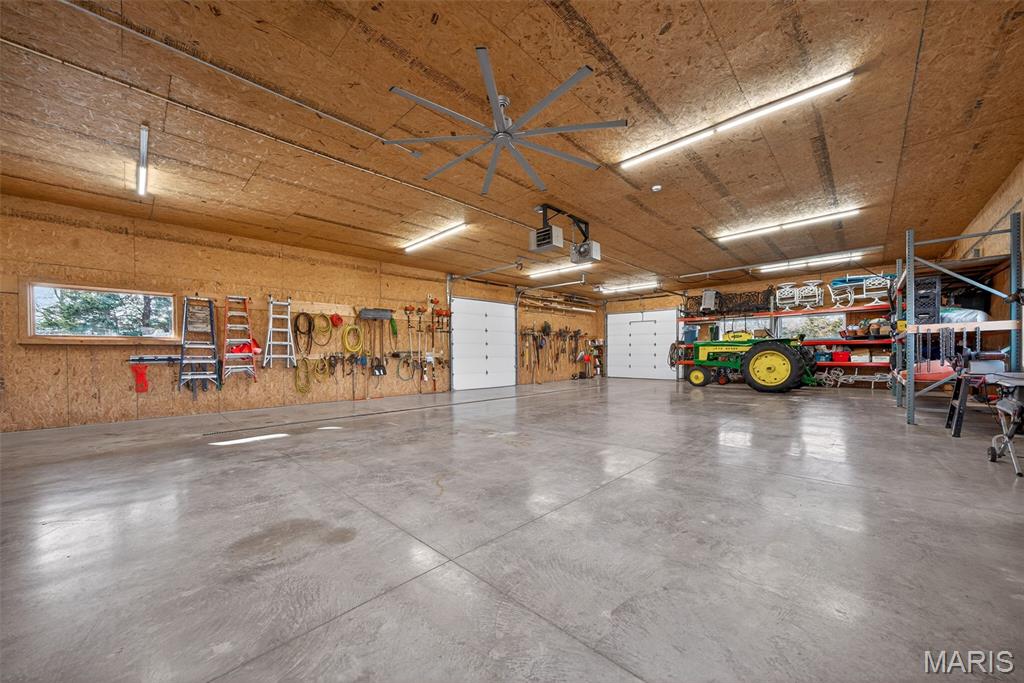
Massive workshop on the main level
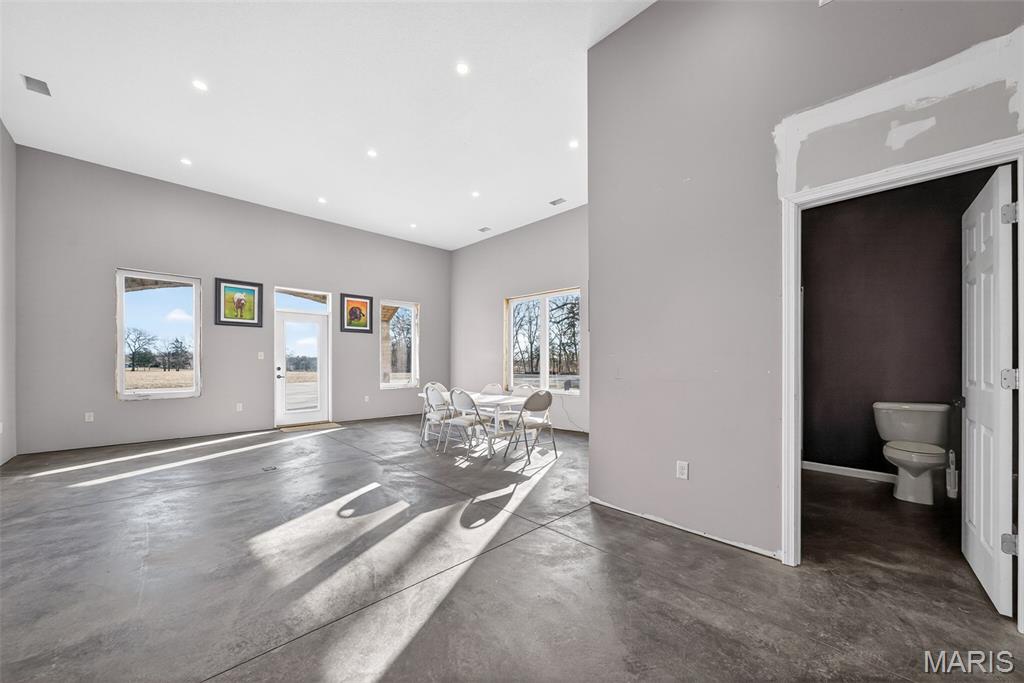
Finished entertainment area
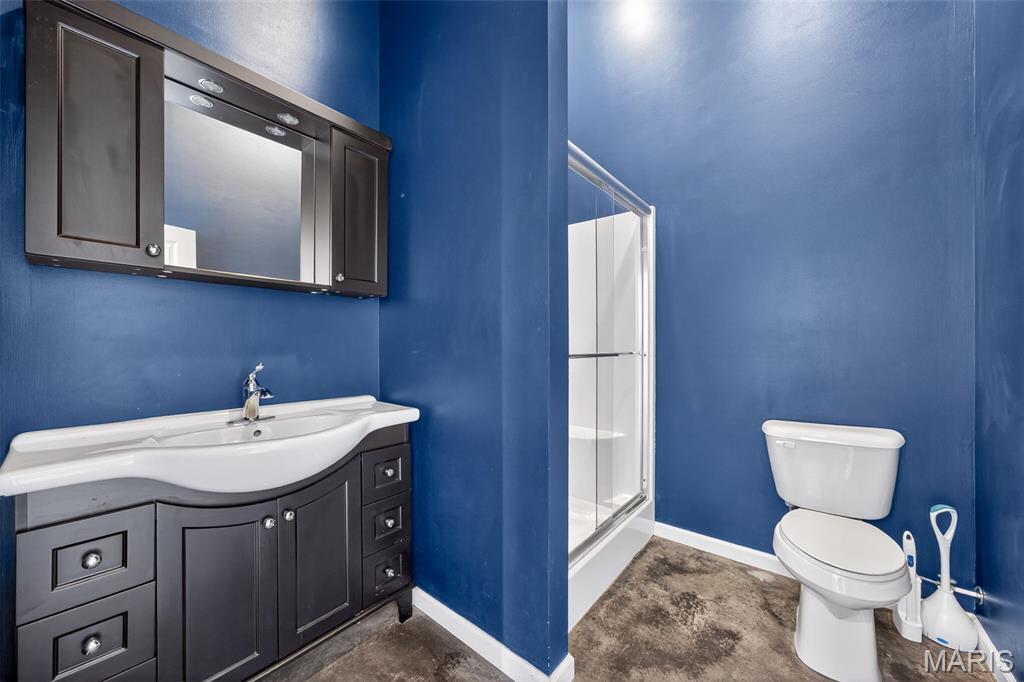
Full bath in entertainment area
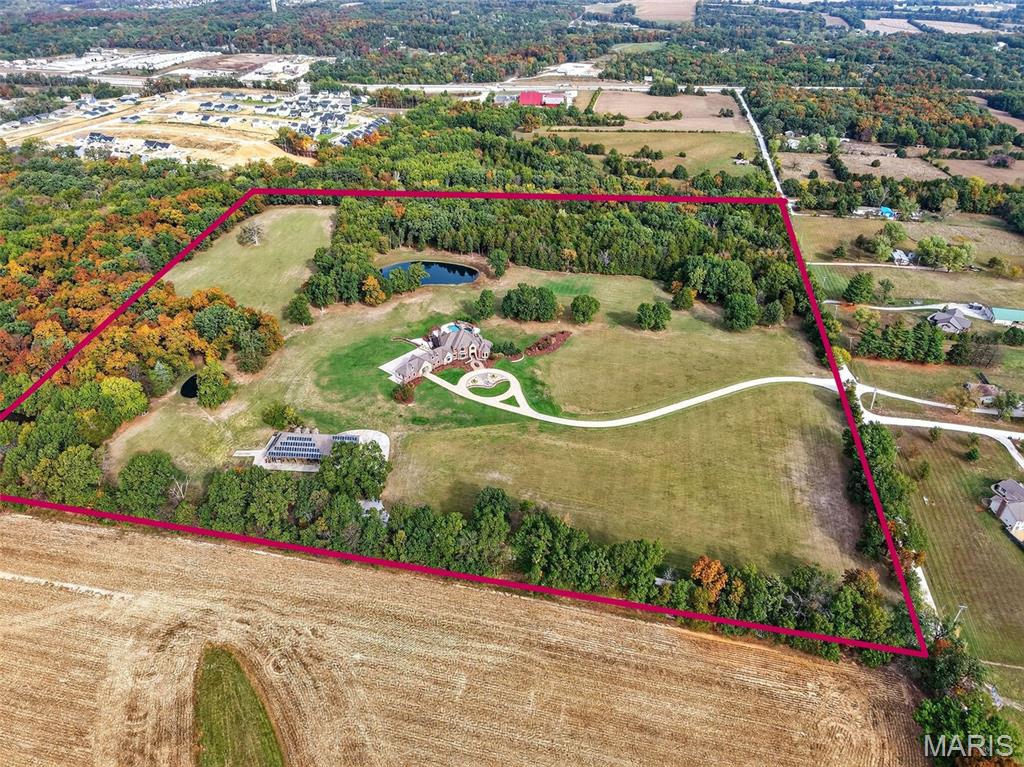
Approximate property line
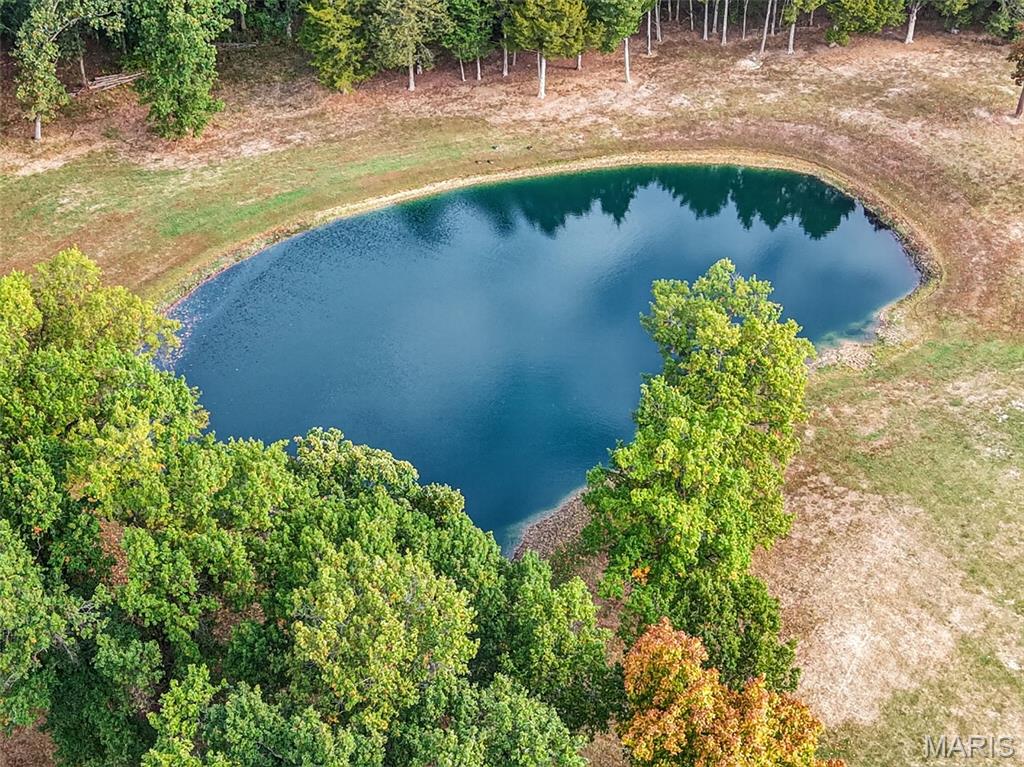
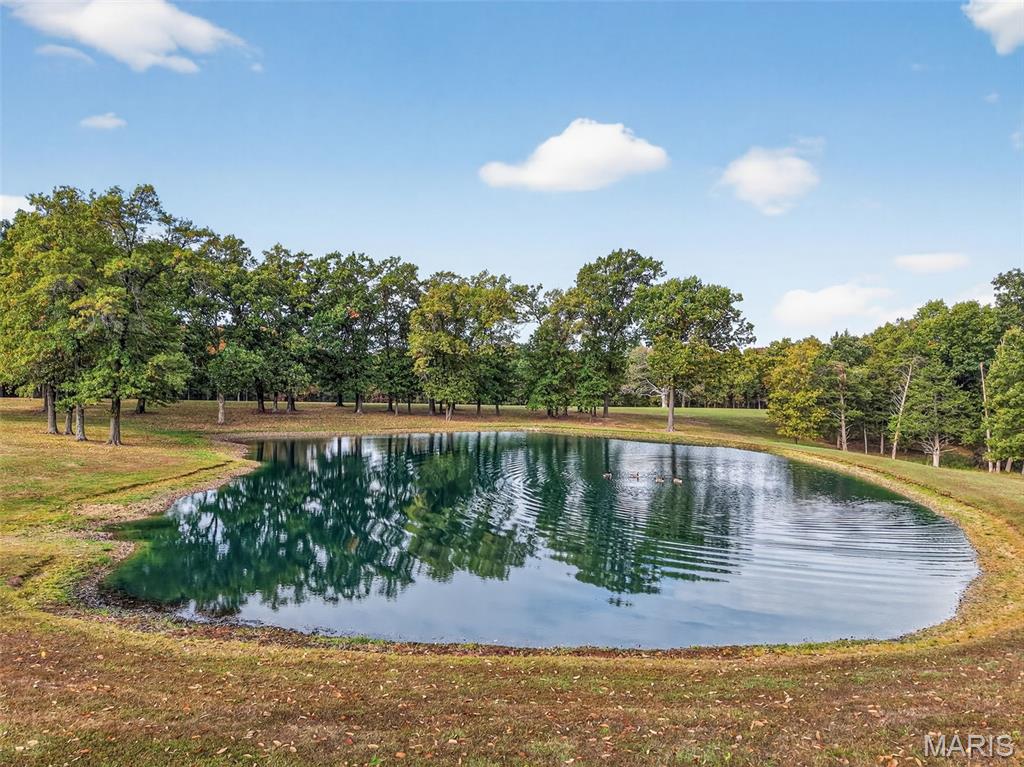
Extraordinary one of a kind 39+/- acre luxury estate offering exceptional privacy, water features, and true resort-style living, with additional acreage available for purchase. Designed for legacy ownership, multigenerational living, or a private retreat, this property combines refined architecture with unmatched amenities. The main residence showcases exceptional architectural detail throughout, beginning with a grand two-story great room featuring extensive custom millwork, hardwood flooring, and a beautiful fireplace framed by an ornate, furniture-grade wood surround. A dramatic entertainer’s bar anchors the space, highlighted by a custom wood canopy suspended by decorative metal chains. Adjacent, the hearth room offers a striking floor-to-ceiling fireplace and walls of windows overlooking the grounds. The gourmet kitchen features furniture-grade cabinetry, granite countertops, a large center island, warming drawer, and seamless flow to the hearth and breakfast rooms. The kitchen walks out to a massive deck with sweeping views of the lake and pool—ideal for entertaining or everyday enjoyment. Just off the foyer, a private main-level executive office includes custom built-ins, rich wood detailing, and motorized window shades, providing a quiet professional workspace or refined retreat. The main-level owner’s suite offers private deck access, a spa-style bath, and dual walk-in closets. The upper level includes two private bedroom suites, each with en-suite baths and walk-in closets with built-in's, along with a loft overlooking the great room. The mostly finished lower level is designed for both comfort and entertaining, offering a second full kitchen, family room with stone fireplace, recreation room with an additional fireplace —bringing the home to a total of four fireplaces, dedicated media/theater room, additional bedroom suite, 5th bedroom currently used as a workout room, and extensive storage. Notable systems and upgrades include a professionally installed whole-home and outdoor audio system, upgraded wireless security system, climate-assisted wine storage with wood racking, energy-efficient geothermal heating and cooling, solar system, radiant basement floors, and geothermal pool heating. Underground double-wall fuel storage tanks are professionally installed to DNR standards, providing enhanced safety and emergency preparedness. The outdoor living spaces are truly resort-caliber, featuring a saltwater pool, expansive hardscaping, built-in fire pit, covered patio with outdoor kitchen, mature landscaping, a private lake, two additional ponds, and expansive grounds ideal for recreation and relaxation. The property also includes a substantial brick carriage house with a massive workshop, main-level entertainment area with full bath, and finished living quarters above—perfect for guests, hobbies, or multigenerational use. The main residence offers five heated garage bays, completing this exceptional offering. A rare opportunity to own a luxury estate of this caliber, offering privacy, flexibility, and enduring value.

5 Beds

6 Baths

8,567 sq.ft

$0 per sq.ft

Traditional
$ 4,000,000
Active
0
26005841
5
6
8,567
2,786
N/A
Unincorporated
Warren Co. R-III
Warren
Residential
Traditional
Residential
$10,976
Last 6 closed homes in this zip.
| Address | Bd/Ba | SqFt | List | Sold | Closed |
|---|---|---|---|---|---|
| 144 Trotters Creek Lane, Wright City, MO 63390 | 3/3 | 1,296 | $312,900 | $328,000 104.8% of ask |
Sep 1, 2026 |
| 144 Jabin Farm Road, Wright City, MO 63390 | 5/4 | 1,920 | $550,000 | $550,000 100% of ask |
Aug 31, 2026 |
| 13000 Veterans Memorial Parkway, Wright City, MO 63390 | 0/0 | -- | $14 | $14 100% of ask |
Aug 31, 2026 |
| 129 Fort Hancock, Wright City, MO 63390 | 2/2 | 1,000 | $1,500 | $1,500 100% of ask |
Aug 29, 2026 |
| 31319 Corri Road, Unincorporated, MO 63390 | 0/0 | -- | $152,900 | $147,560 96.5% of ask |
Aug 28, 2026 |
| 54 Spring Hill Circle, Wright City, MO 63390 | 3/2 | 1,220 | $275,000 | $250,000 90.9% of ask |
Aug 27, 2026 |
Estimate your monthly payment. Adjust the sliders below.
Estimate only. Not a loan offer. Consult a lender for an accurate quote, including HOA fees, PMI, and current rates.
Dining Room
15x19
Formal dining with tray ceiling, bay window and butler's pass-through to kitchen
Office
24x20
Hardwood & marble flooring, tray ceiling, built-in bookcases and cabinetry, arched bay windows with auto-raising and lowering shades
Great Room
28x20
2 story with 2 story's of windows, Fireplace with carved wood mantel, built in shelving & cabinetry and custom bar
Primary Bedroom
28x16
Tray ceiling with accent lighting, bay sitting area, private deck access and custom walk in closet
Primary Bathroom
15x18
2 vanities, soaking tub, walk in shower, water closet, custom walk in closet
Hearth Room
28x20
Floor to ceiling stone fireplace, vaulted ceiling with exposed beam detailing, French door access to exterior deck
Kitchen
16x18
Custom cabinetry, paneled refrigerator & dishwasher, granite countertops, center island, raised wrap-around bar seating,
Laundry
17x7
custom cabinetry with folding counter & utility sink
Bathroom 2
5x6
1/2 guest bath
Bedroom 2
15x16
Plush carpeting, ceiling fan, ensuite bathroom
Bathroom 3
10x10
custom cabinetry, granite countertop, walk in shower, walk in closet with built in's
Bedroom 3
12x17
Plush carpeting, arched windows, ceiling fan, walk in closet en-suite bathroom
Bathroom 4
9x8
En-suite, granite counter, custom vanity, tub/shower combo
Loft
19x17
Overlooks 2-story foyer and great room, wrought-iron balustrade with wood cap rail.
Bedroom 4
17x23
Private, large windows, plush carpet, ceiling fan, walk in closet with built-ins & en-suite bath
Bathroom 5
6x10
Large custom vanity, water closet with shower and toilet
Bedroom 5
19x12
Bedroom currently used as a workout room with full mirrored wall and walk in closet
Media Room
28x33
Media room/recreation area, ceiling-mounted projector, projection screen, pool table area fireplace & custom built in glass front cabinets
Kitchen
21x28
2nd full kitchen in basement, custom cabinetry, granite countertops, peninsula bar
Bathroom
15x7
1/2 bath with large vanity and water closet
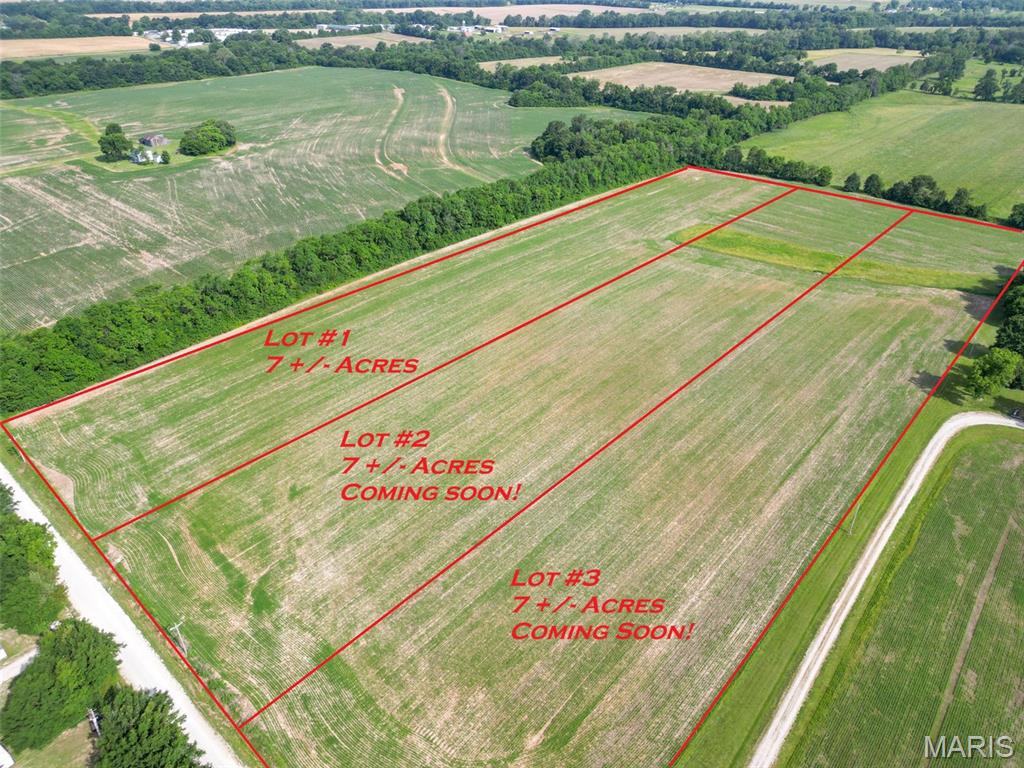
Exceptional opportunity awaits! If you have been searching for the perfect balance of acreage and convenience, welcome to Stamer Farms in Wright City. This exclusive offering features three premium, level-to-gently-rolling parcels, each encompassing approximately 7 +/- pristine acres—ideal for bringing your custom dream home to life. Bring your own trusted builder and design a private oasis tailored to your lifestyle. Enjoy the serene tranquility of a quiet, rural setting without sacrificing accessibility. Best of all, this property offers the freedom of NO HOA (minimal deed restrictions apply to protect your investment; please see attached document). Private well and septic will be required. Don't miss the chance to secure your piece of the countryside!
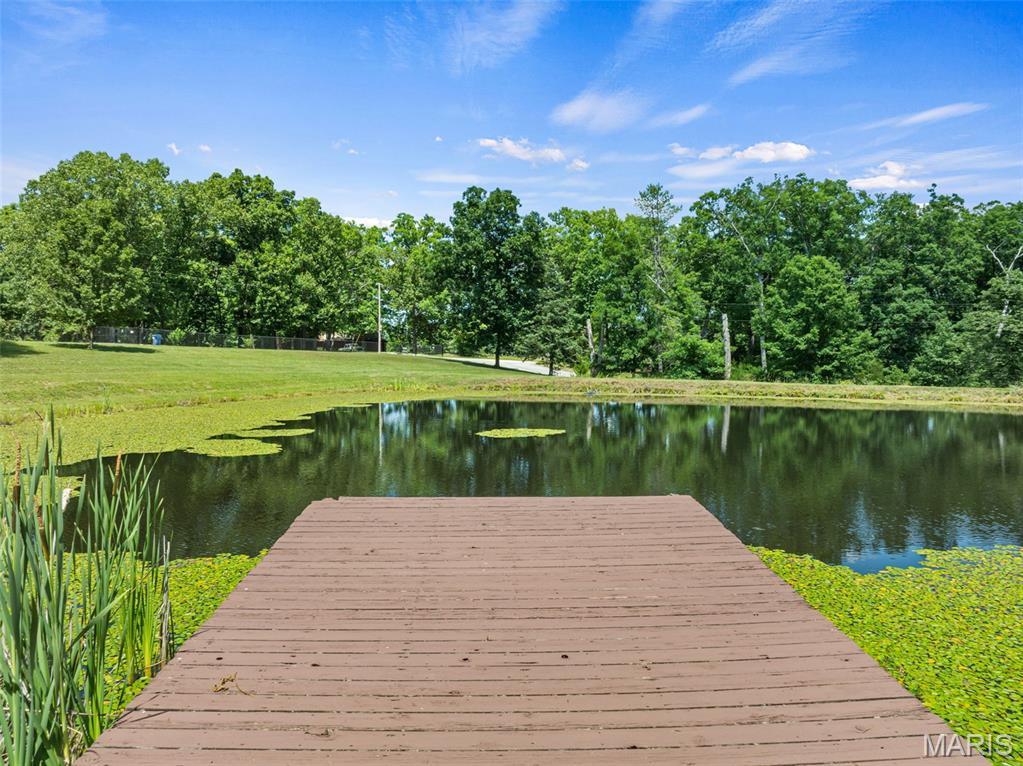
If paradise had a picture in the dictionary, this would be it! Welcome home to your secluded piece of the country pie. Spacious move in ready home nestled on 4.84 stunning acres, features private lake with dock and secluded lake views from neighboring property on the back side! Large expansive covered porch welcomes you in to your impressive vaulted great room. The star of the room is the floor to ceiling stone fireplace centered between dramatic sunburst windows with lake views, or step out onto your deck and take in the stars and sounds of nature! Your updated kitchen features granite counters and beautiful mocha cabinets with stainless appliances that stay! With open concept giving you space for dedicated dining or expansive breakfast island seating! Primary bedroom with lakefront views features new carpet, and large en-suite with separate shower or jetted soaking tub. Two additional great size bedrooms also have new carpet and views of your front yard lake. Main floor laundry just off garage for ease. Full bath and an additional half bath complete this main level. Retreat down to the fully finished LL complete with massive living room, two additional sleeping or flex rooms and a full bathroom make this extra space fully functional. French door walk out to covered patio. Home features attached side entry 3-car, 840sf garage, plus detached outbuilding with electric and water and huge lean-to off back. Geothermal system updated 3 years ago. NEW ROOF JUST INSTALLED + SELLER IS INCLUDED A 1-YEAR UPKEEP HOME WARRANTY/MAINTENANCE PROGRAM! MOTIVATED SELLER-!!! MUST HAVE APPOINTMENT TO WALK PROPERTY.
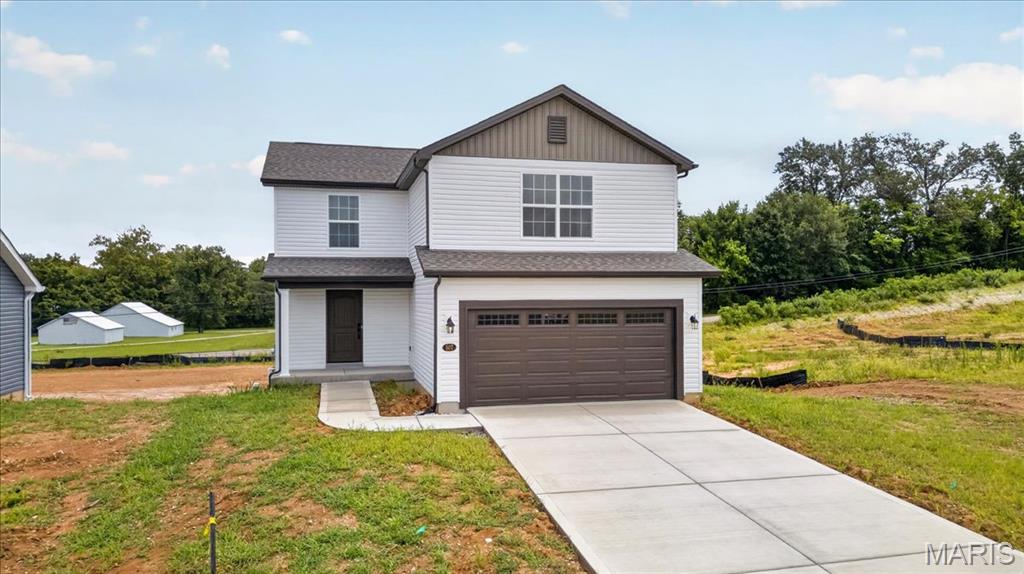
Beautiful new construction home for sale in Wright City, MO! Located at 507 Mountain Drive in the Alder Creek community, this move-in ready "Sycamore" floorplan by Houston Homes, LLC offers 3 bedrooms, 2.5 bathrooms, a 2-car garage, and 1,600 sq. ft. of open-concept living space. Unmatched curb appeal welcomes you with white Dutchlap siding, upgraded Smoky Ash vertical accents, a dark brown garage door with windows, Pella colonial-style windows, and a Therma-Tru front door highlighted by matte black coach lights. Inside, the light-filled main floor features extra windows in the great room and kitchen, premium laminate flooring, and matte black plumbing fixtures. The gourmet kitchen boasts a center island, granite countertops, 39" premium crowned wood cabinets with soft-close doors/drawers, and stainless GE appliances. Upstairs, find a convenient second-floor laundry room and a spacious owner's suite with a private bath featuring a bypass shower door and 1-ft seat. The 8' walkout basement includes a sliding glass door, window, and 3/4 rough-in for future finish. Enjoy a 10-year foundation leak warranty, 1-year builder warranty, concrete driveway, 50-gal water heater, and energy-efficient blown-in insulation. Don’t miss this new build home in Wright City R-II School District—schedule your tour today!
